100 Keyes, 1926 - 2026
5248 Versaille Ct , Cape Coral, FL 33904 Photo
New
Virtual Tour
5248 Versaille Ct , Cape Coral, FL 33904 Photo
New
Virtual Tour
5248 Versaille Ct , Cape Coral, FL 33904 Photo

23 Photos

5248 Versaille Ct Cape Coral, FL 33904
$250,000
  • Beds
    3
  • Baths
    2 full
  • Total Square Feet
    1,317
  • Lot Size
    0.34 acre(s)

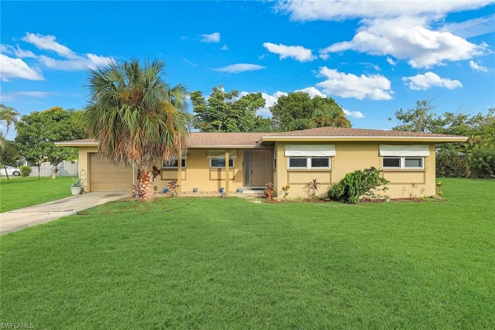
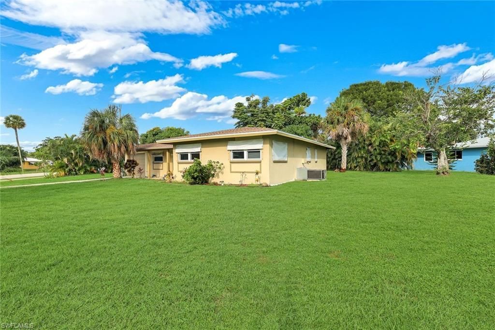
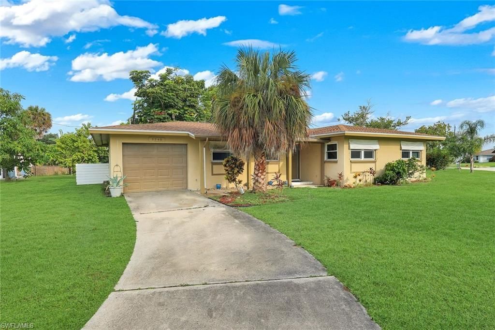
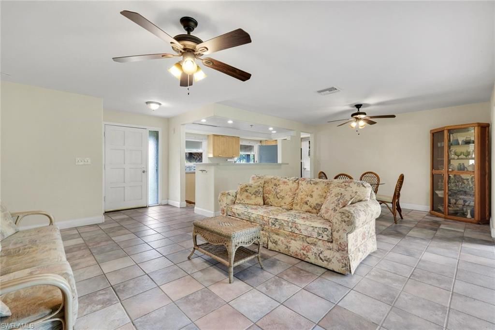
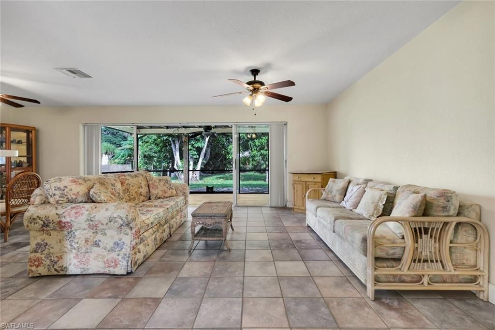
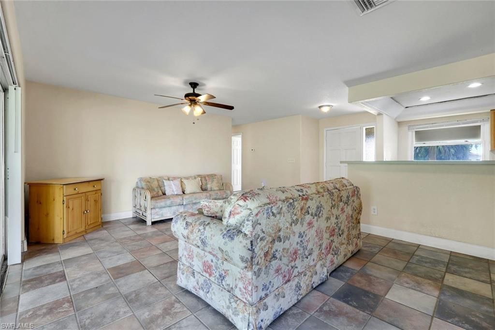
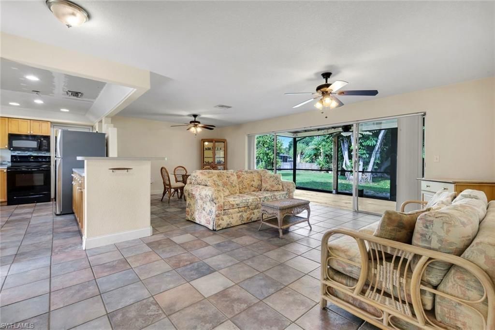
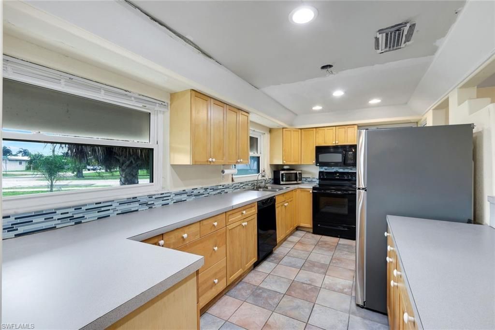
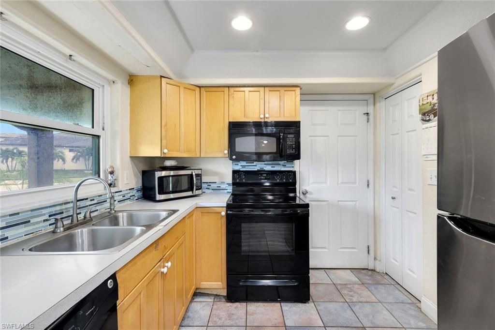
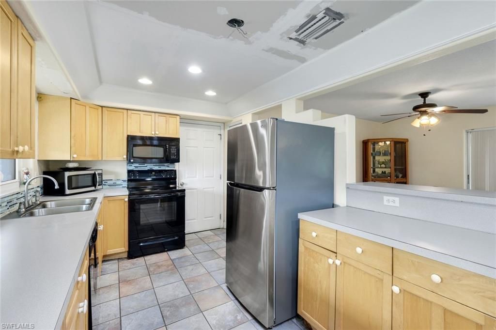
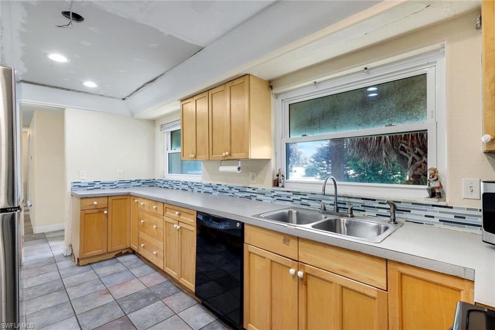
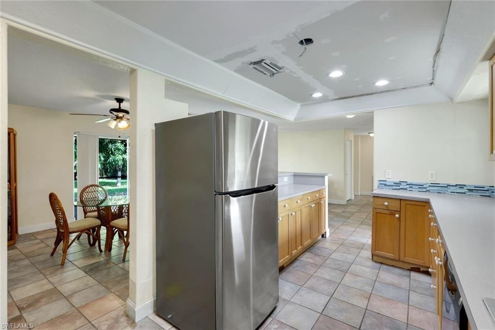
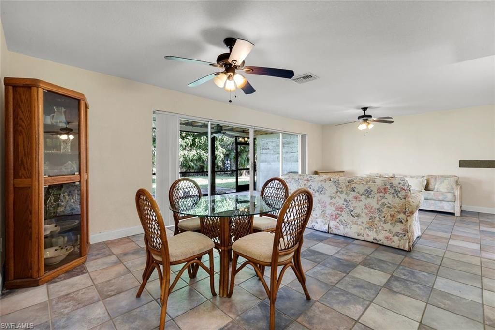
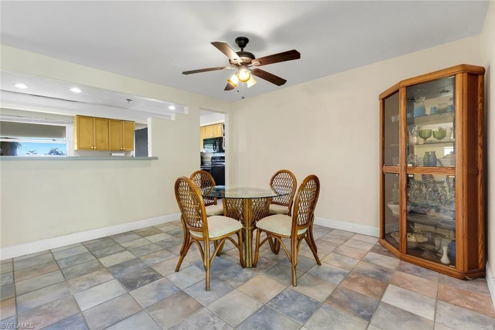
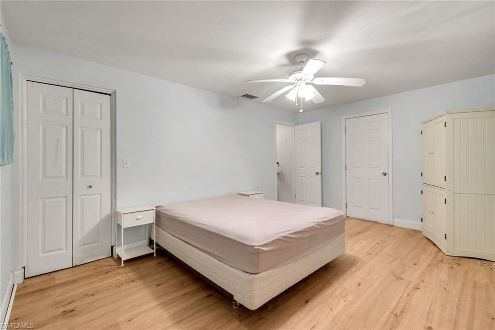
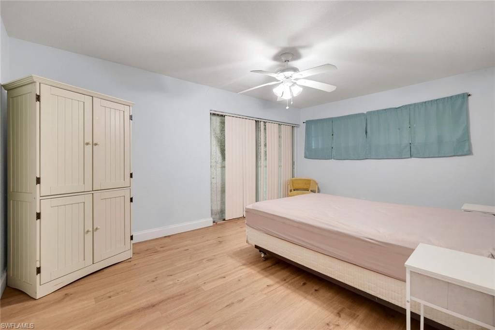
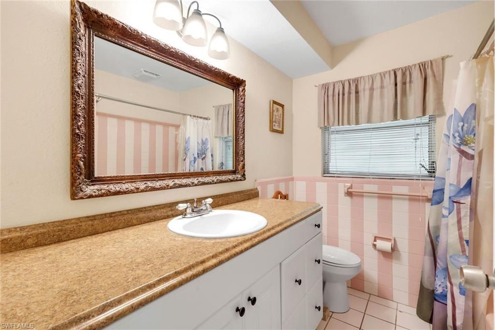
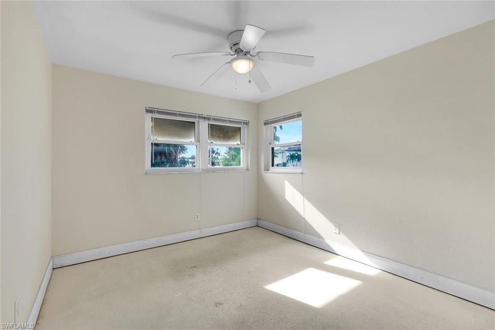
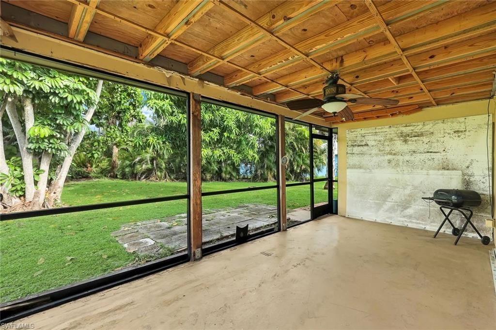
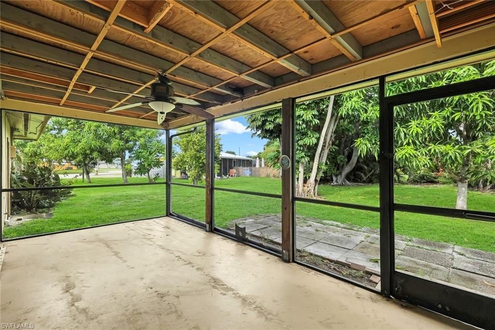
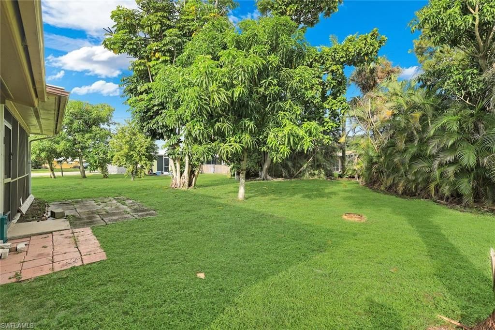
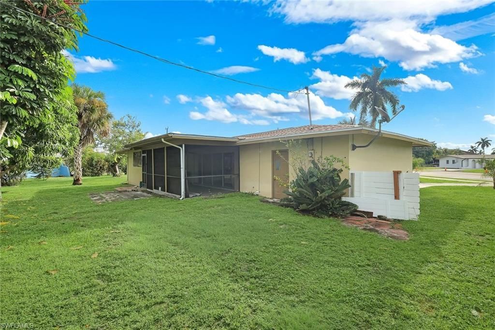
OPPORTUNITY AWAITS IN SE CAPE CORAL! Situated on an oversized triple lot in a highly desirable SE Cape Coral location, this 3-bedroom, 2-bathroom home with a 1-car garage offers plenty of potential for the right buyer! Whether you're looking for a place to make your own or an investment opportunity, this property provides a great foundation to bring your vision to life. The home features tile flooring throughout the main living areas, laminate flooring in the primary bedroom and one guest bedroo...

View More

Listing Video

Property Summary

MLS Number: 2026042779
Status: Active
Days on Market: 2
Subdivision: CAPE CORAL
County: Lee
Bedrooms: 3
Total Square Feet: 1,317
Price Per Sq. Ft.: $190
New Construction: No
Waterfront: No
Property Type: Residential - Single Family
Cooling: Central Electric
Garage: 1 car attached
Heating: Central Electric
Lot Size: 0.34 Acres
Road Frontage: Public Road
Road Surface: Paved
Roof Type: Shingle
Stories: 1.0
Year Built: 1967
Taxes: $4,214

Property Details

Bedroom: 3 Bed
Construction: Concrete Block, Stucco
Days on Site: 2
Dining: Dining - Living
Directions: GPS
Exterior: Concrete Block, Stucco
Outdoor Features: Room for Pool
Flooring: Terrazzo, Tile
Furnished: Negotiable
GEO Area: CC11 - Cape Coral Unit 1, 2, 4-6
Home Warranty Y/N: No
Interior: Built-In Cabinets
Laundry: Washer/Dryer Hookup, In Garage
Lease Considered Y/N: No
Listing Terms: Buyer Finance/Cash, FHA, VA Loan
Lot: 3 Lots
Minimum Lease Days: 1
Ownership: Single Family
Parcel #: 18-45-24-C4-00042.0320
Parking: Driveway Paved, Attached
Pets: No Approval Needed
Property Attached Y/N: No
Property Sub-Type: Single Family Residence
Sewer: Assessment Paid, Central
SQFT Total: 1606
Transfer Fee: 0
Units in Building: Square Feet
View: None/Other
Water: Assessment Paid, Central
Windows: Double Hung
Construction: Concrete Block,Stucco

Local Schools

High School: OF CHOICE
Middle School: OF CHOICE
Elementary School: OF CHOICE

Neighborhood Information

Neighborhood Map

Neighborhood Hero

Neighborhood Highlights

Neighborhood Characteristics

Neighborhood Market Trend

Neighborhood Schools

agent picture

Courtesy of

Agency Name: The Keyes Company
Agent Name: Zach Gaeta
Agency Phone: 239.810.7189
Request Info

Zach Gaeta
keyes.com
Agent Cell:
239.810.7189

Mortgage Calculator

%
years/fixed
yearly
yearly (est.)

Estimated Payment

$ 1,651.62 Principal & Interest $1,227.53 Property Tax $351.17 Homeowner's Insurance $72.92
Mortgage Logo

Your fresh start,
starts here.

Login to My Keyes Account