
100 Keyes, 1926 - 2026
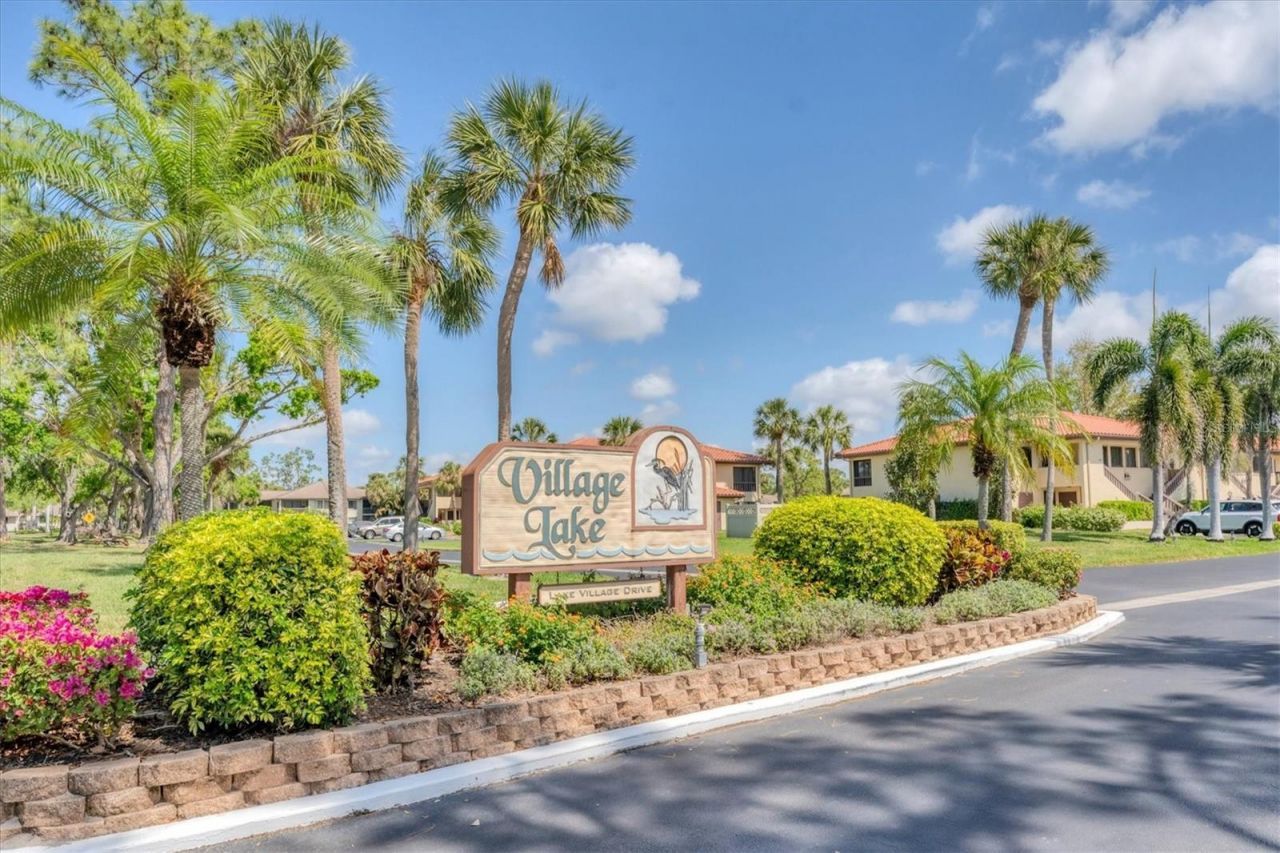
5264 Lake Village Drive, Unit 48, Sarasota, FL 34235 Photo

44 Photos

5264 Lake Village Drive, 48 Sarasota, FL 34235
$225,000
  • Beds
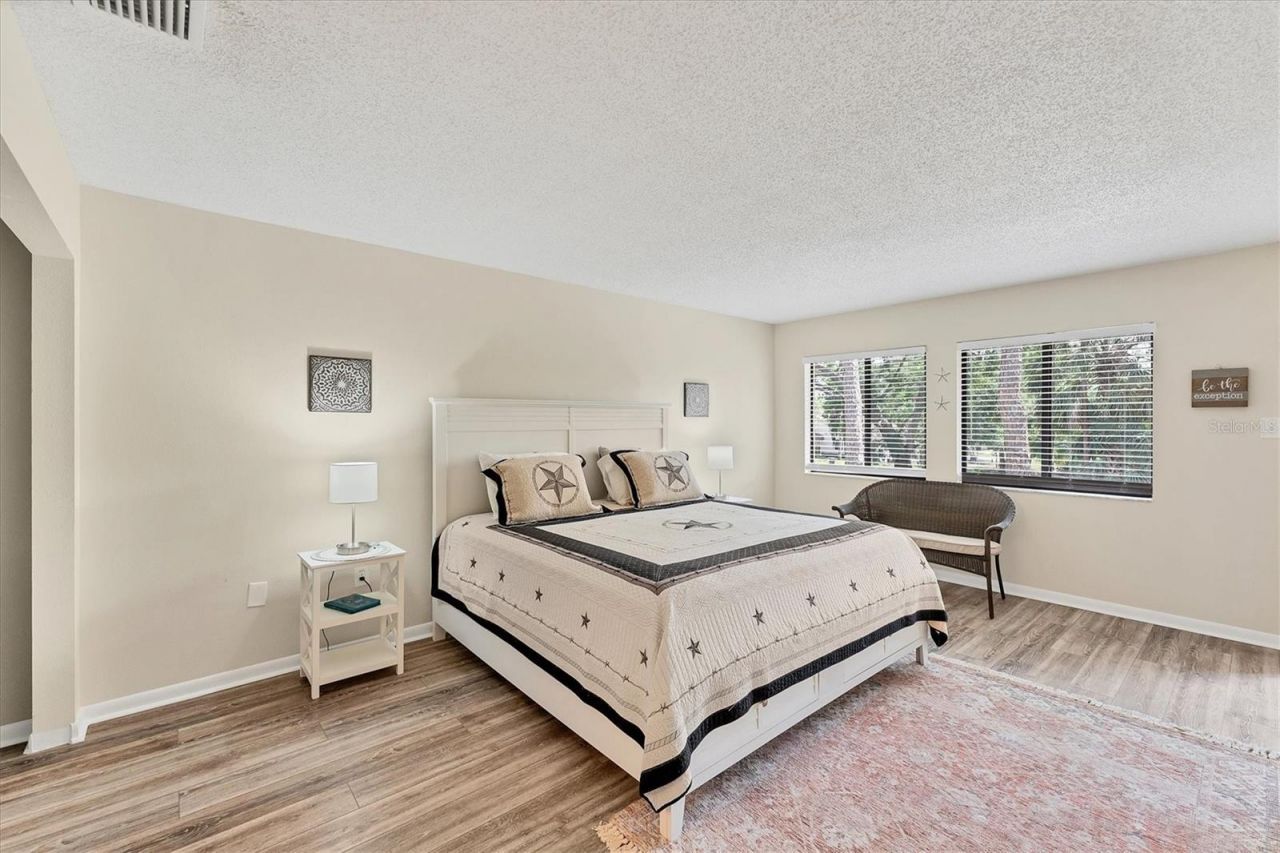
    2
  • Baths
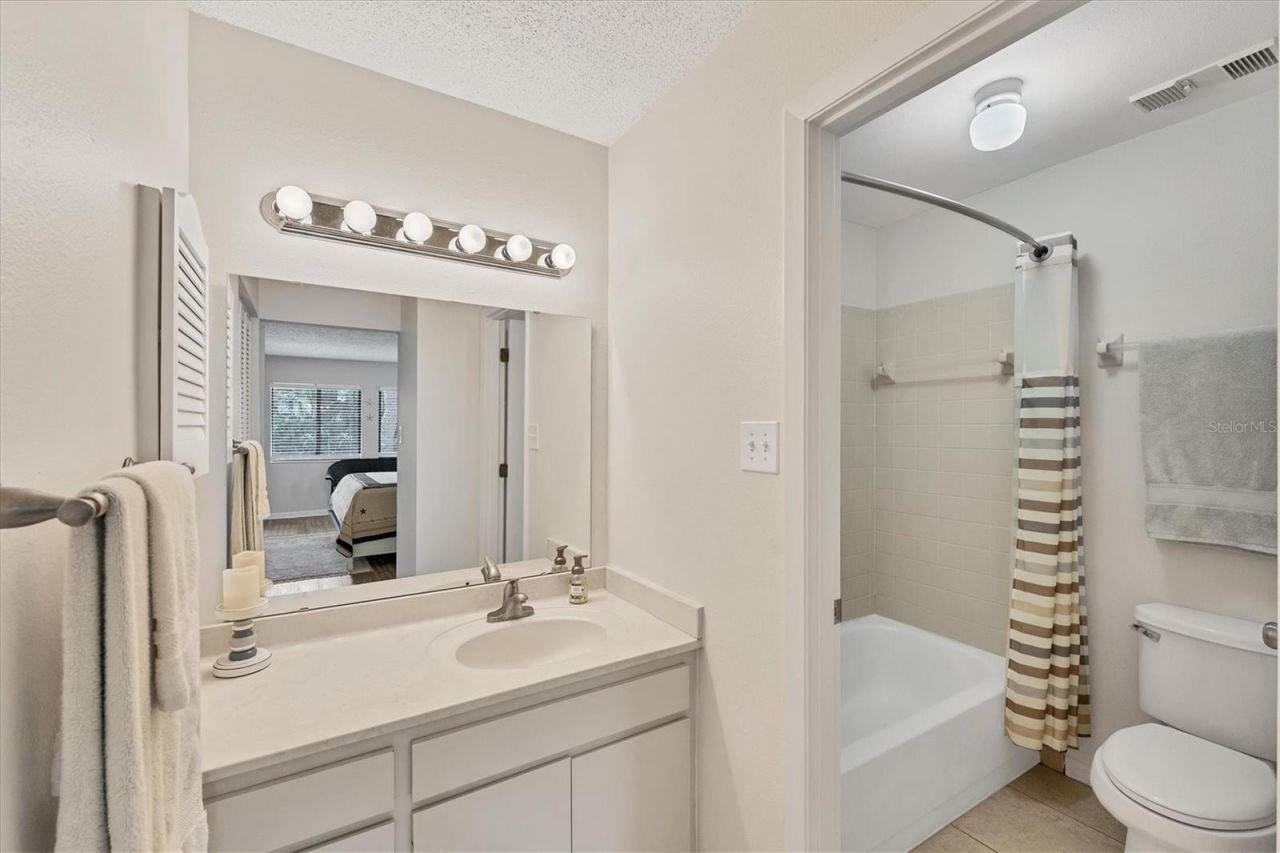
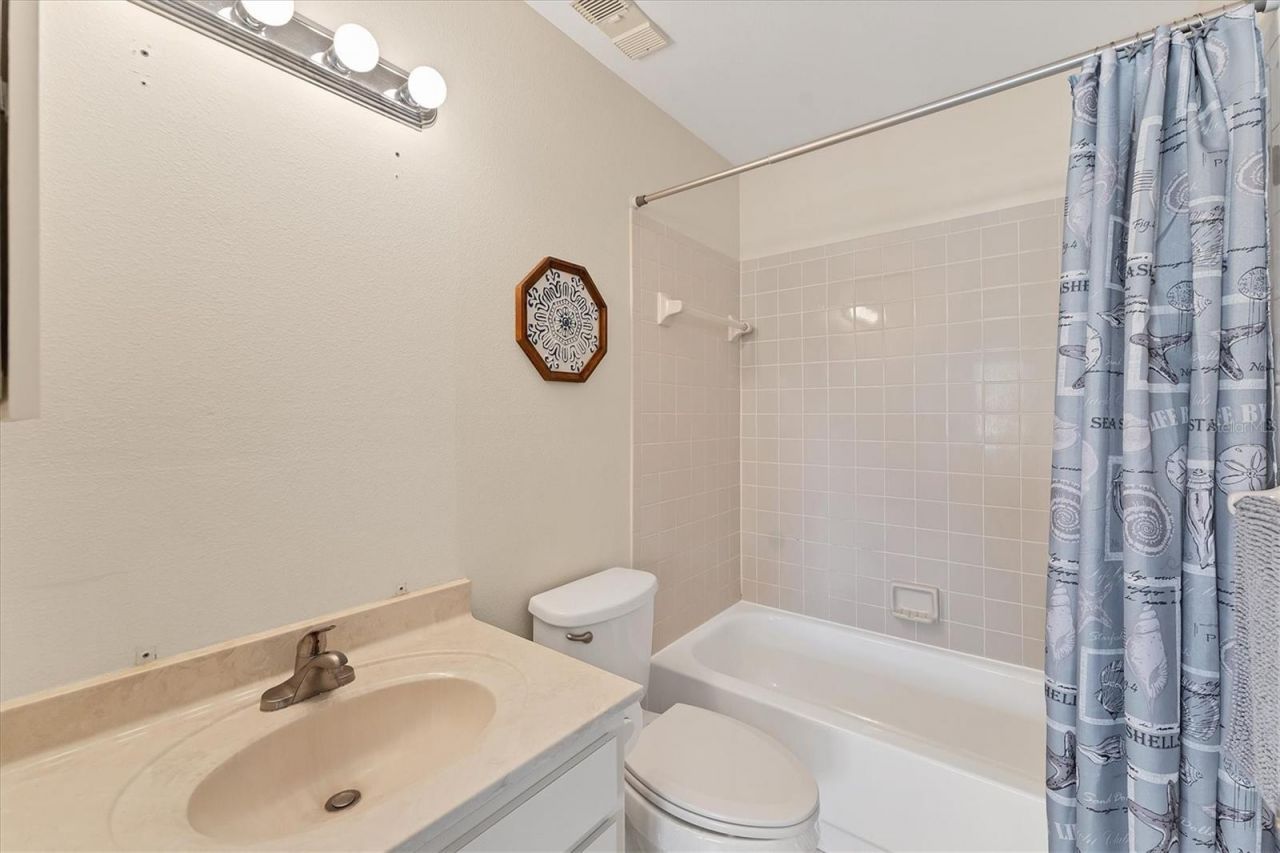
    2 full
  • Total Square Feet
    1,065
  • Lot Size
    6.74 acre(s)

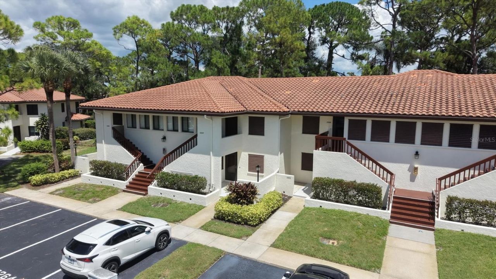
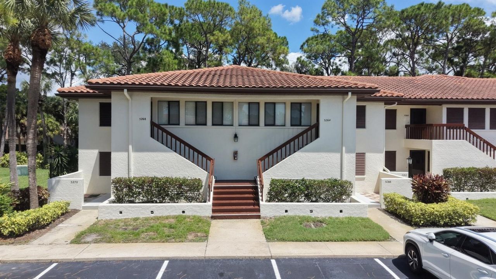
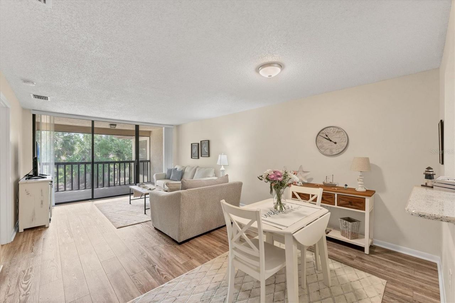
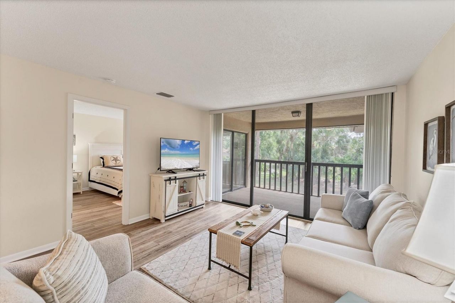
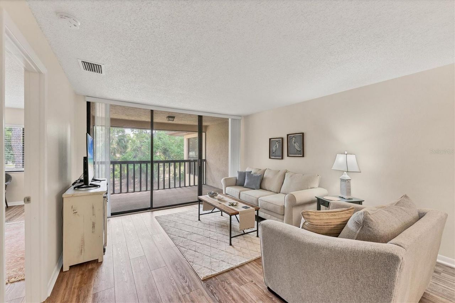
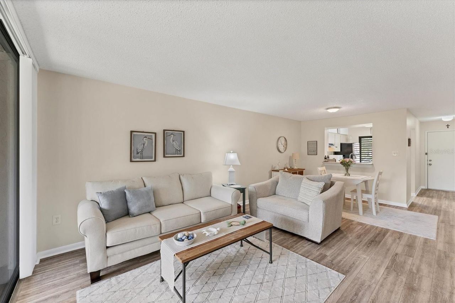
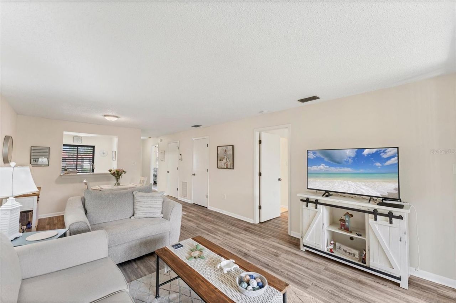
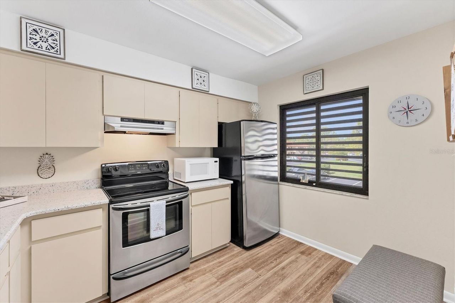
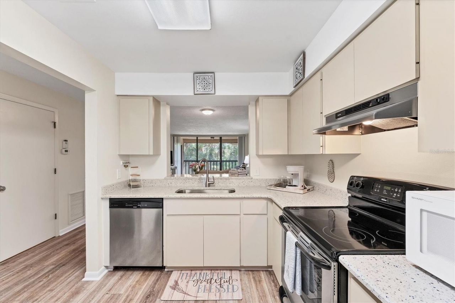
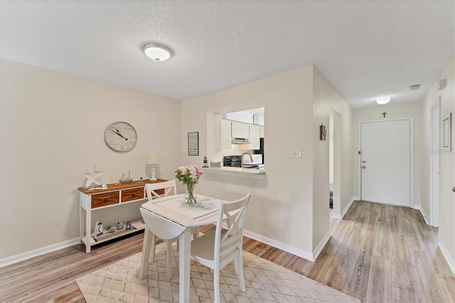
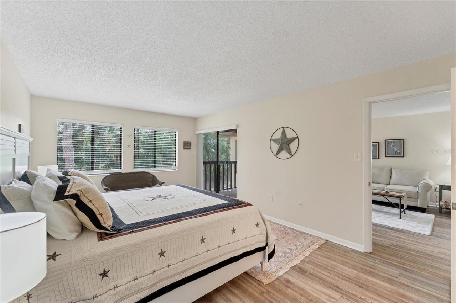
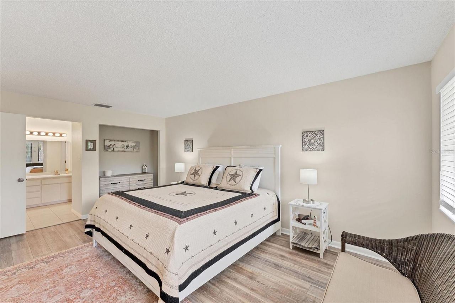
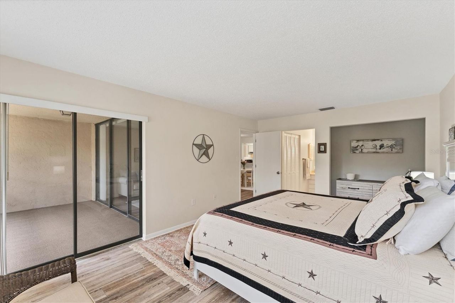
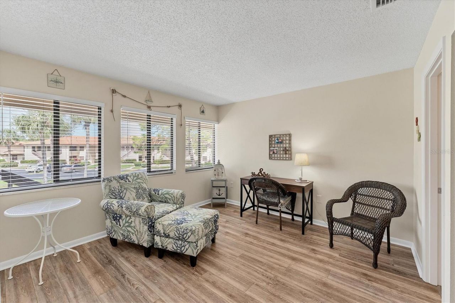
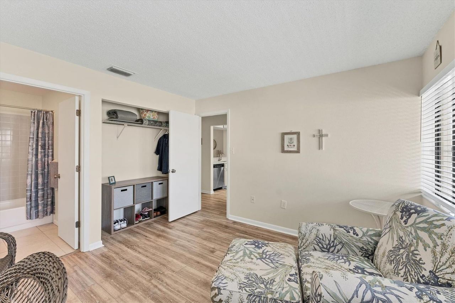
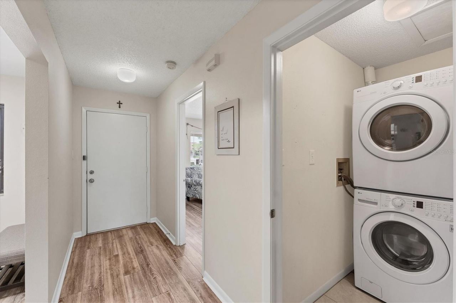
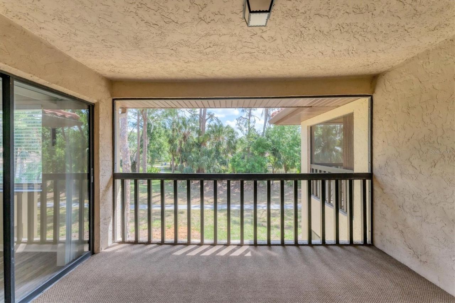
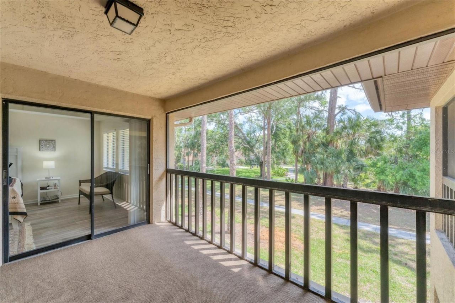
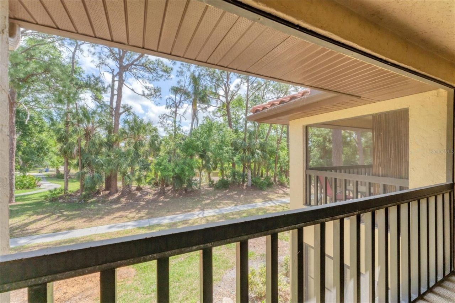
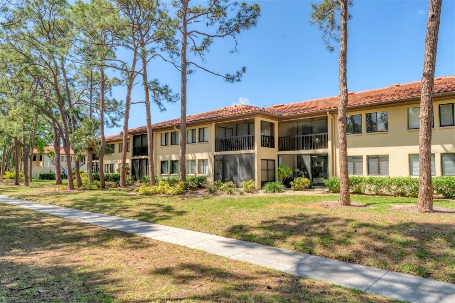
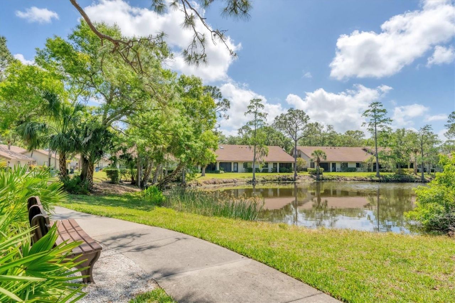
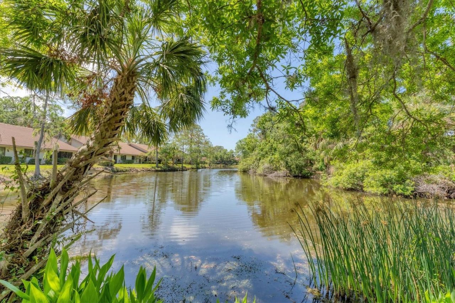
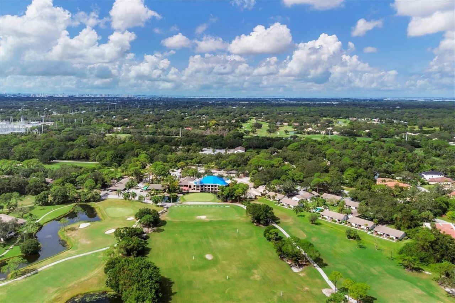
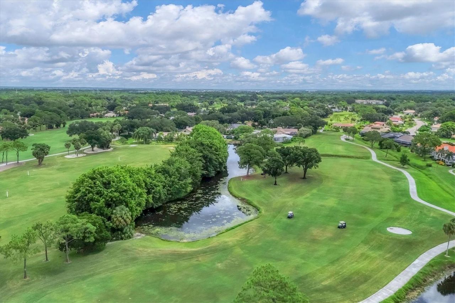
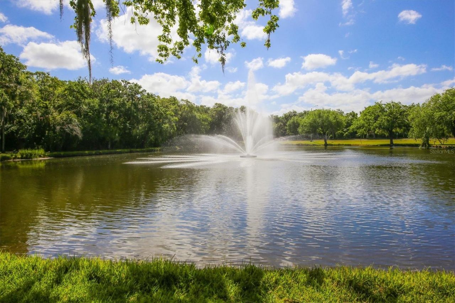
Privacy, peaceful views and a little bit of tranquility await! This immaculate 2-bedroom, 2-bath condo offers a wonderful 'tree house feel from its spacious screened lanai, overlooking tranquil woodlands and a scenic walking path that leads to a peaceful pond and park bench. It's the perfect spot for morning coffee, birdwatching or simply relaxing and enjoying the view. This beautifully updated 2nd-floor condo feels light, bright and wonderfully open, thanks to floor-to-ceiling sliders and a sof...

View More

Property Summary

MLS Number: A4703859
Status: Active
Days on Market: 46
Subdivision: VILLAGE LAKE
County: Sarasota
Bedrooms: 2
Total Square Feet: 1,065
Price Per Sq. Ft.: $211
New Construction: No
Waterfront: No
Property Type: Residential - Condominium
Cooling: Central Air
Heating: Central, Electric
Lot Size: 6.74 Acres
Roof Type: Tile
Stories: 2.0
Year Built: 1983
Taxes: $2,747
HOA Y/N: Yes

Featured Amenities

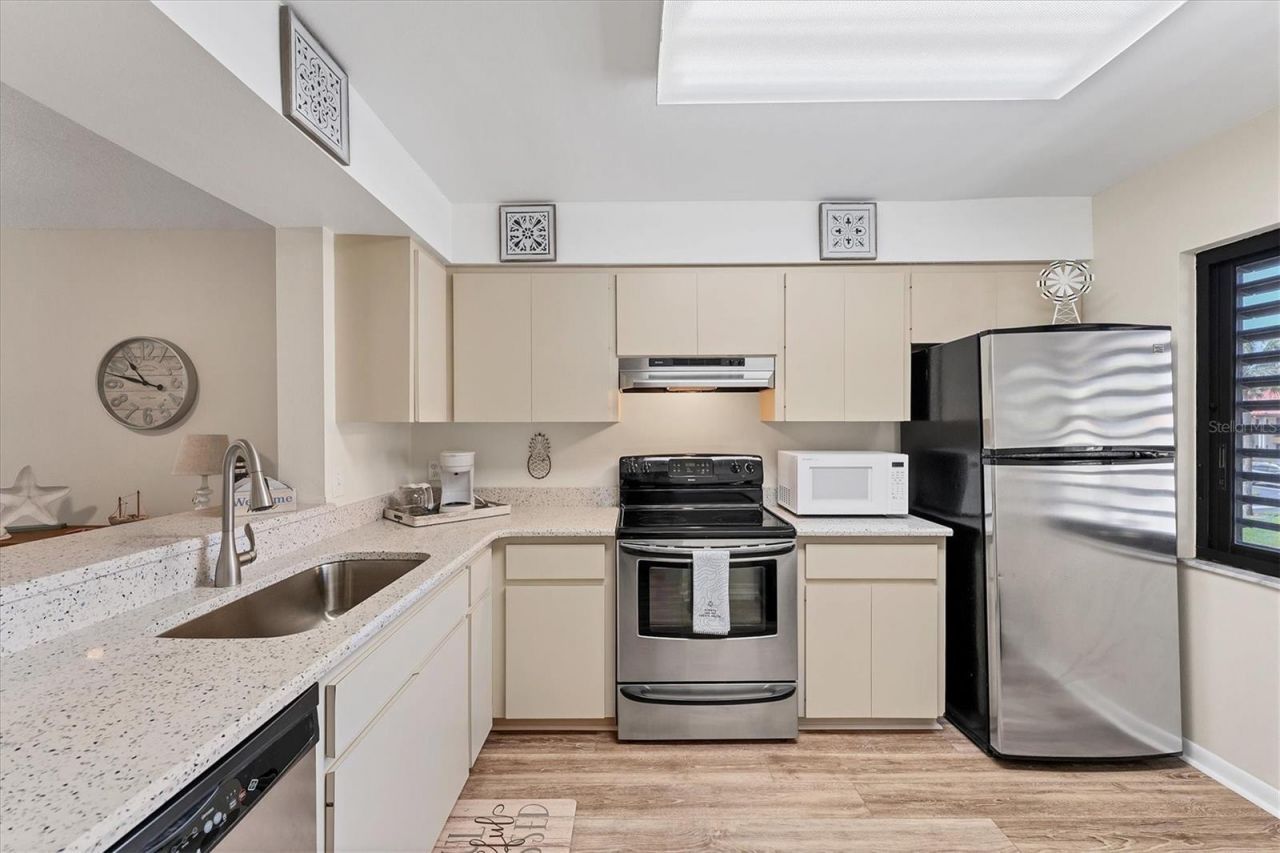
Eat-in Kitchen
Living Room/Dining Room Combo
Open Floorplan
Solid Surface Counters
Thermostat
Window Treatments
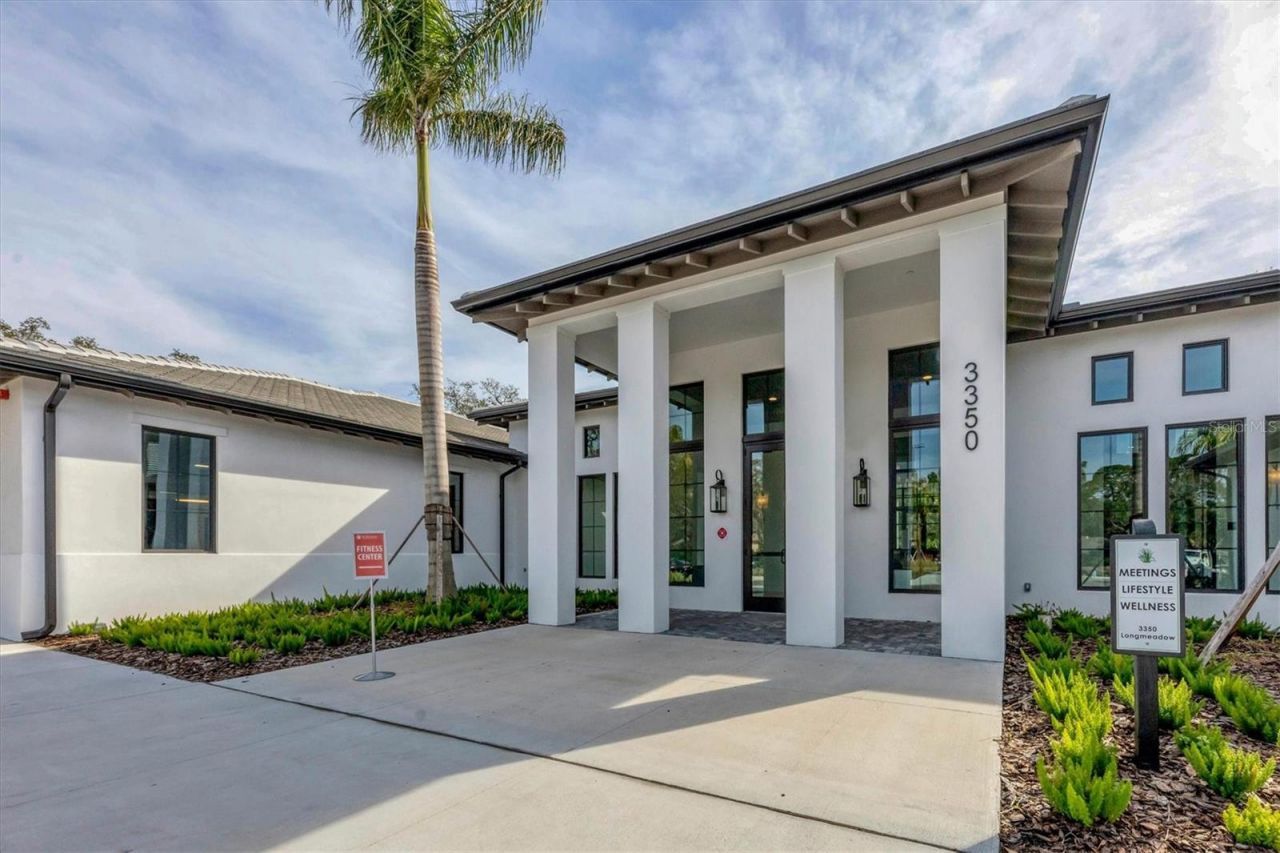
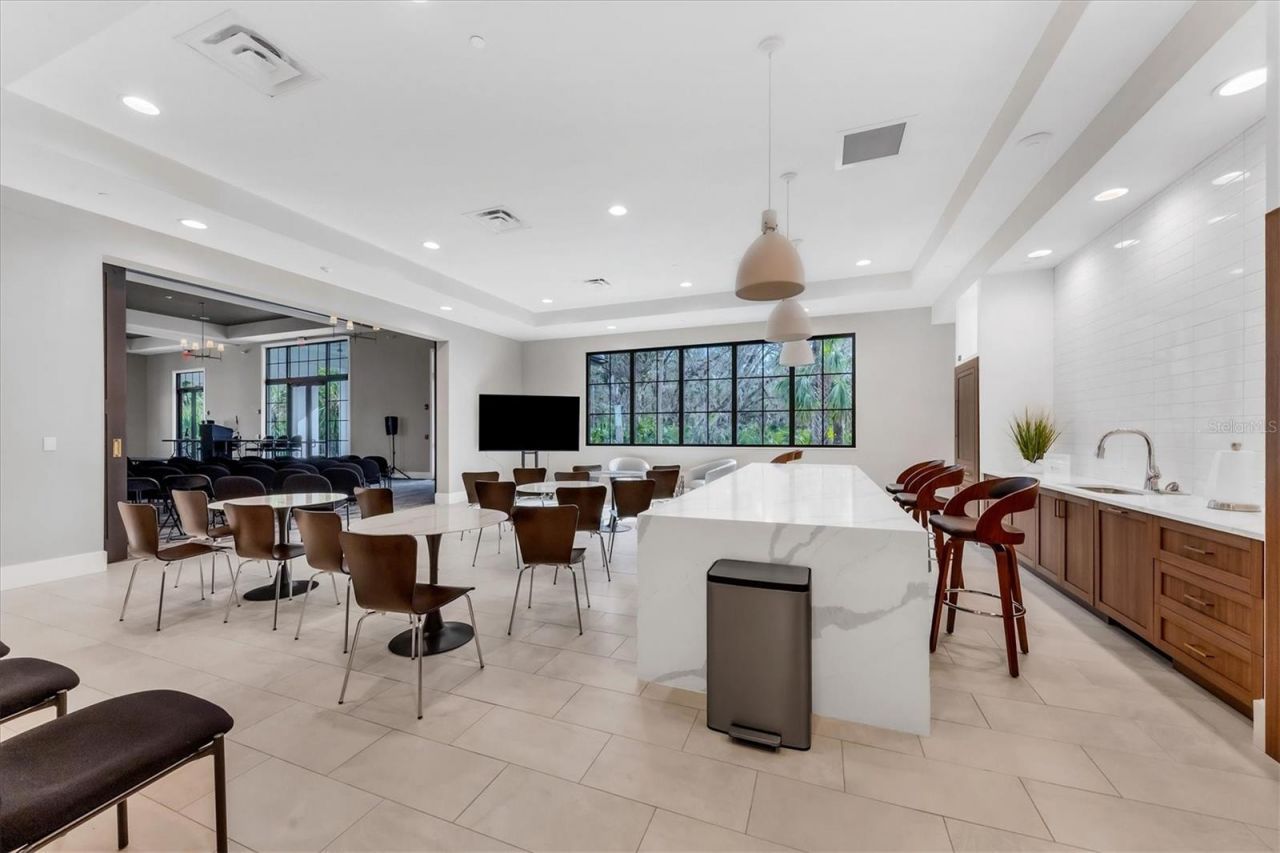
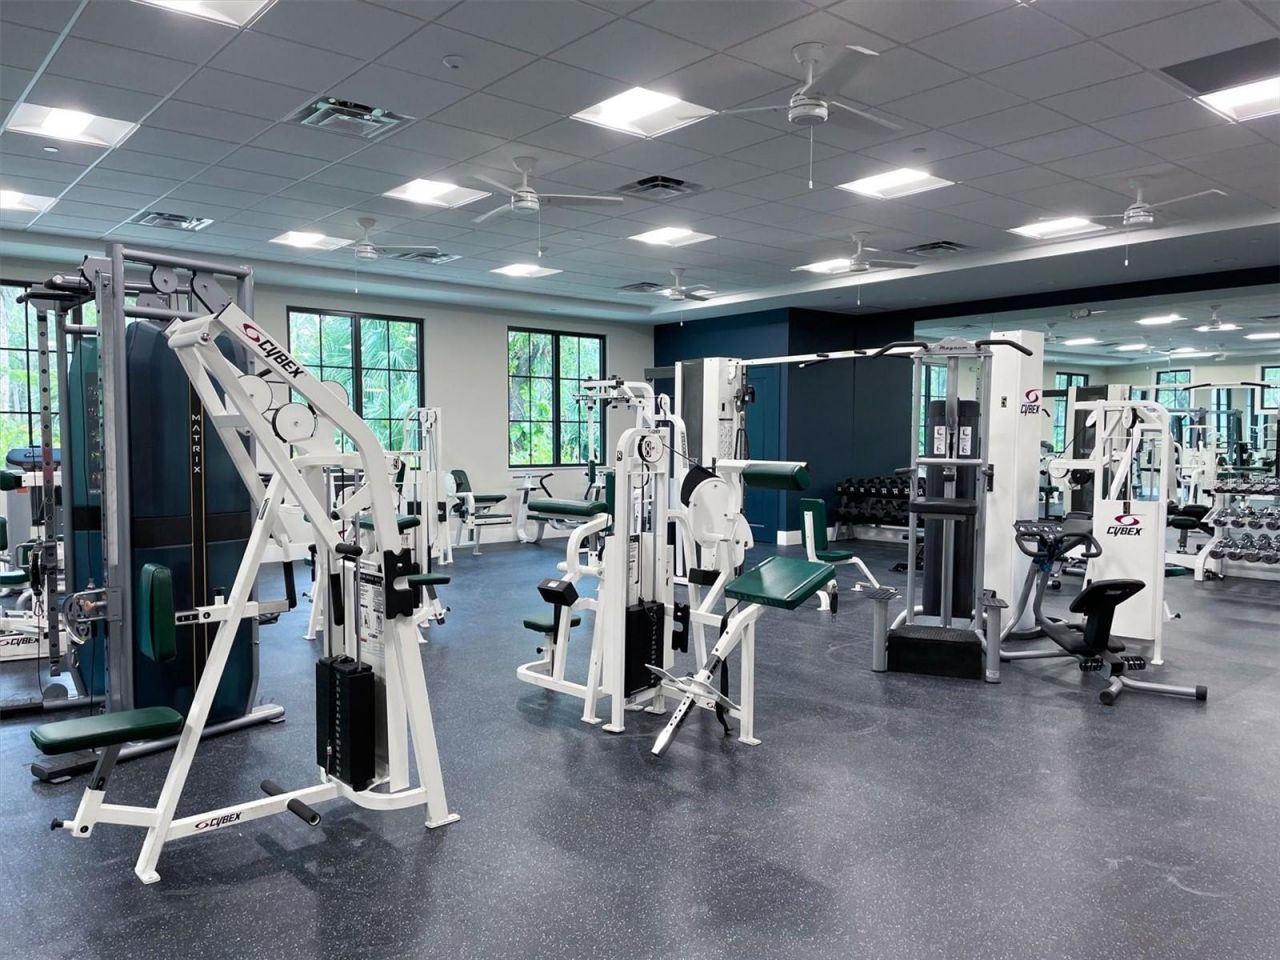
Fitness Center
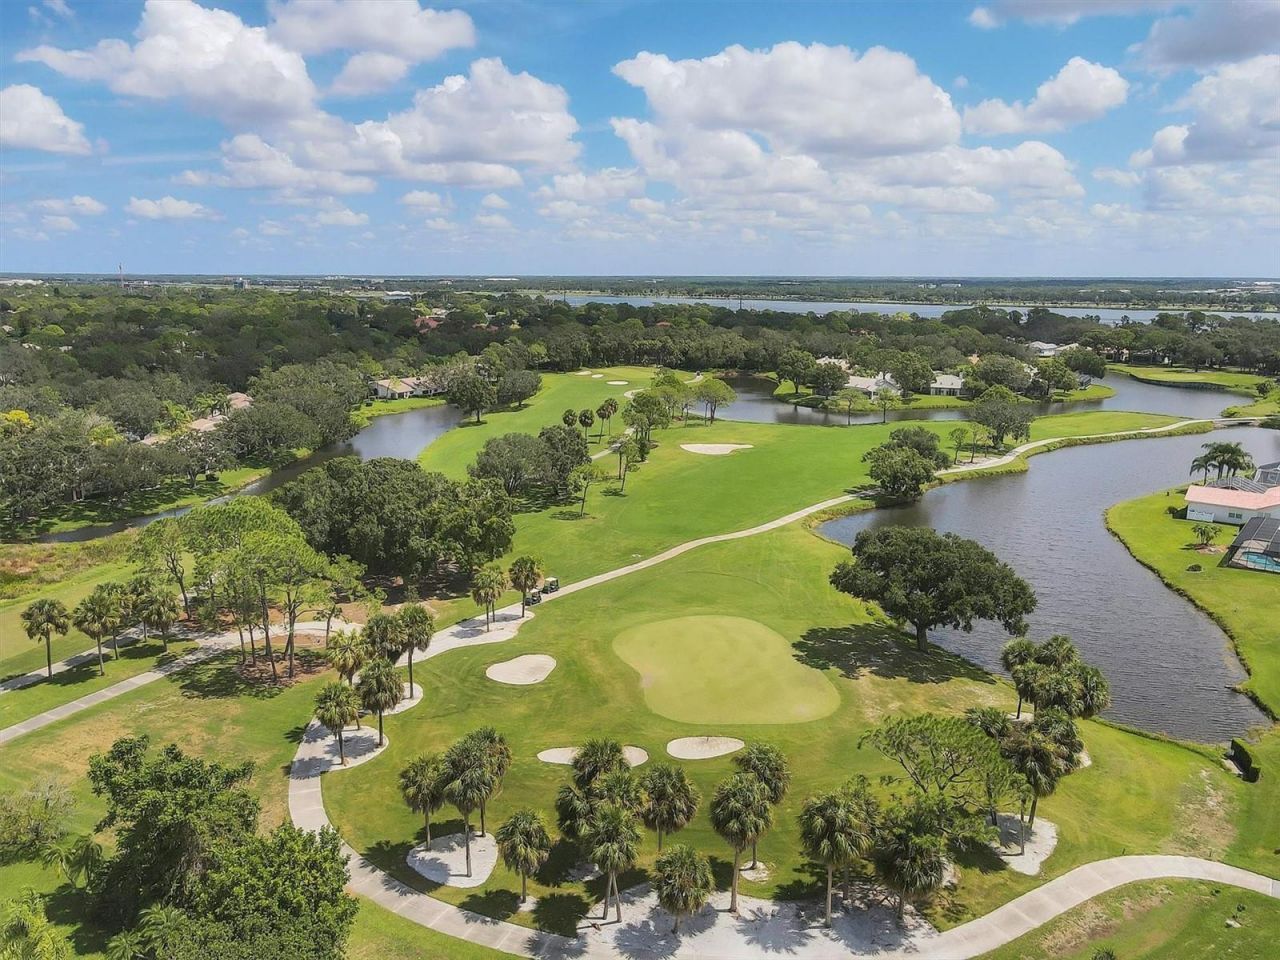
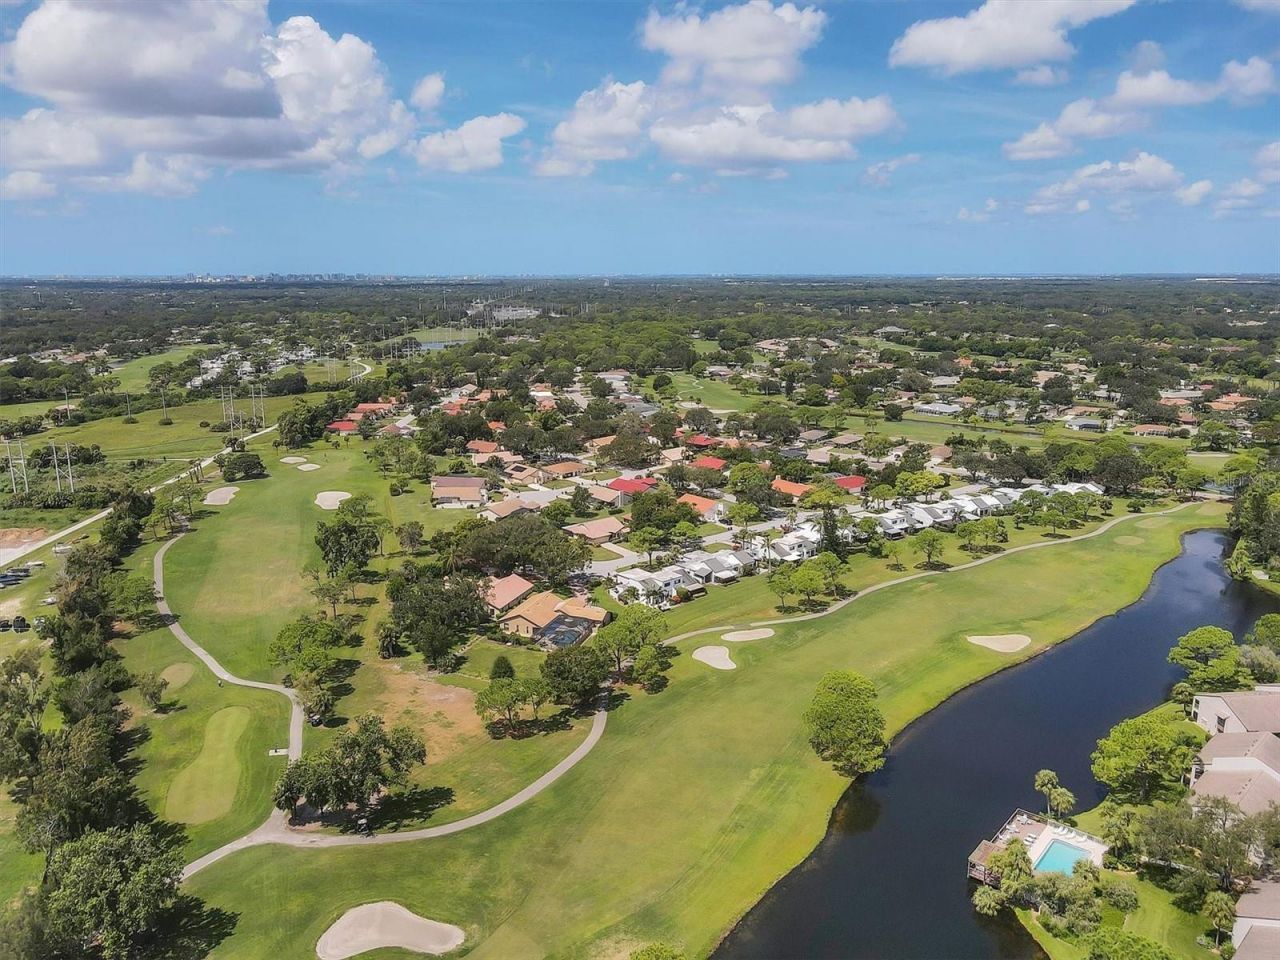
Golf Course
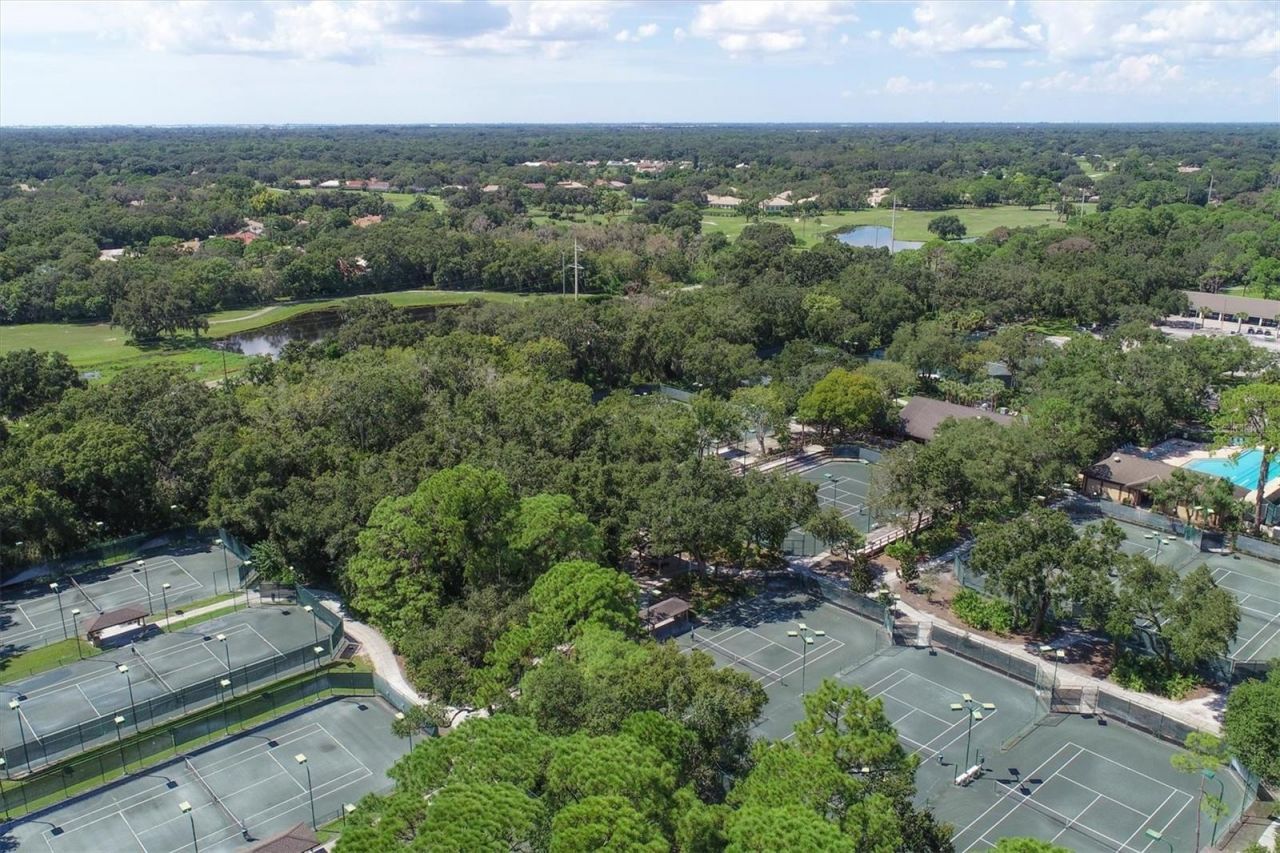
Pickleball Court(s)
Playground
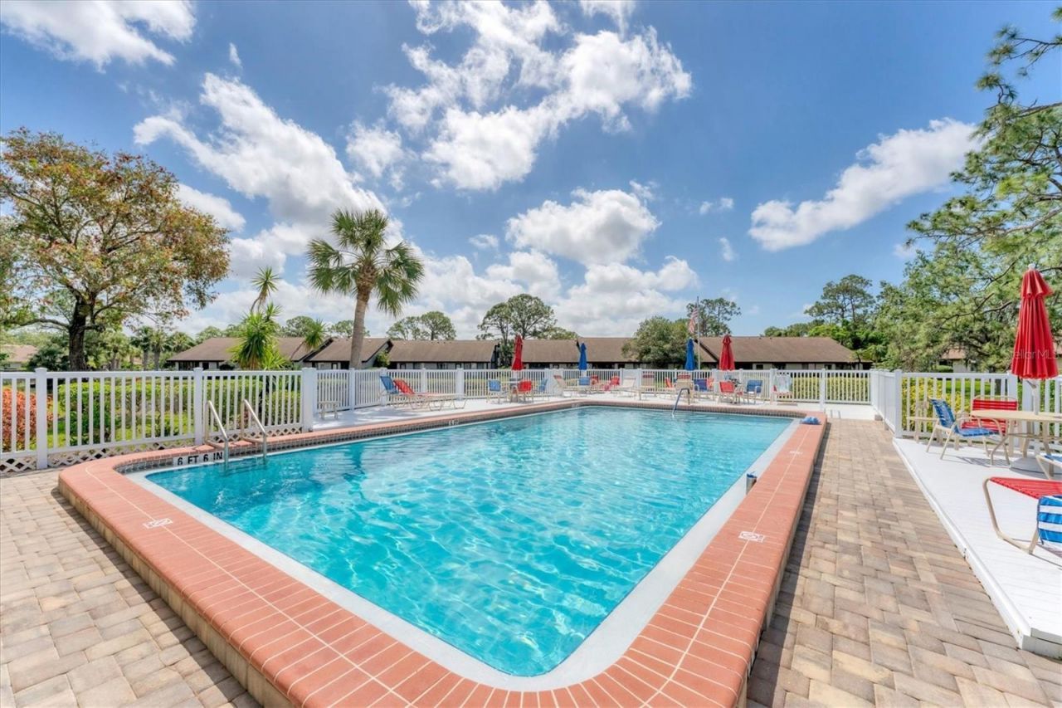
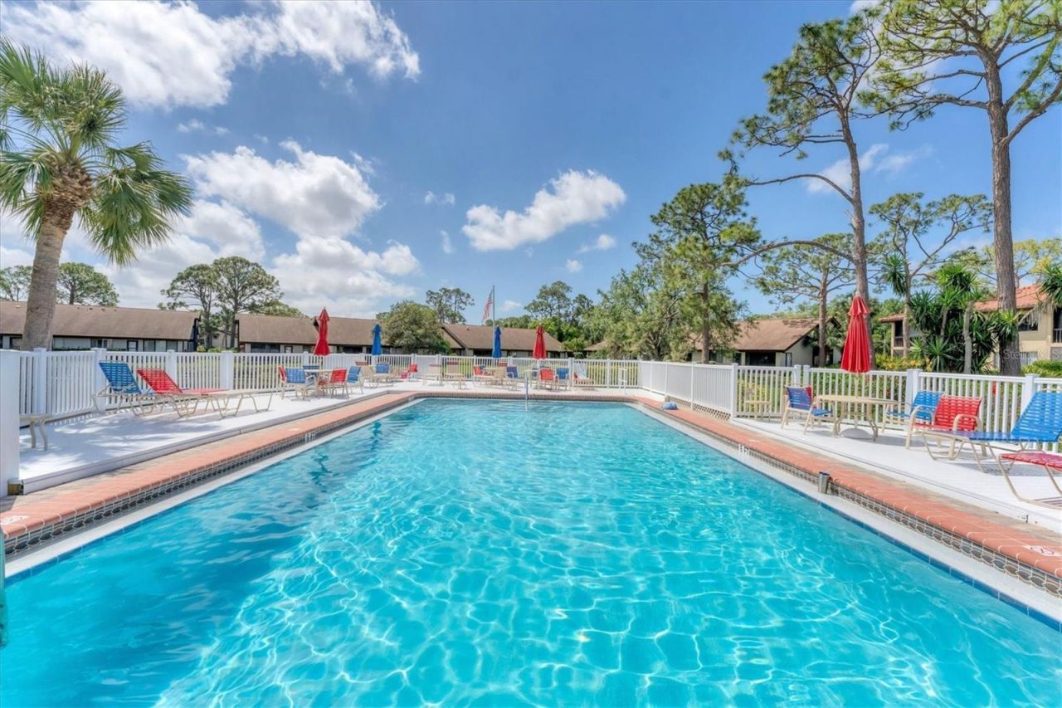
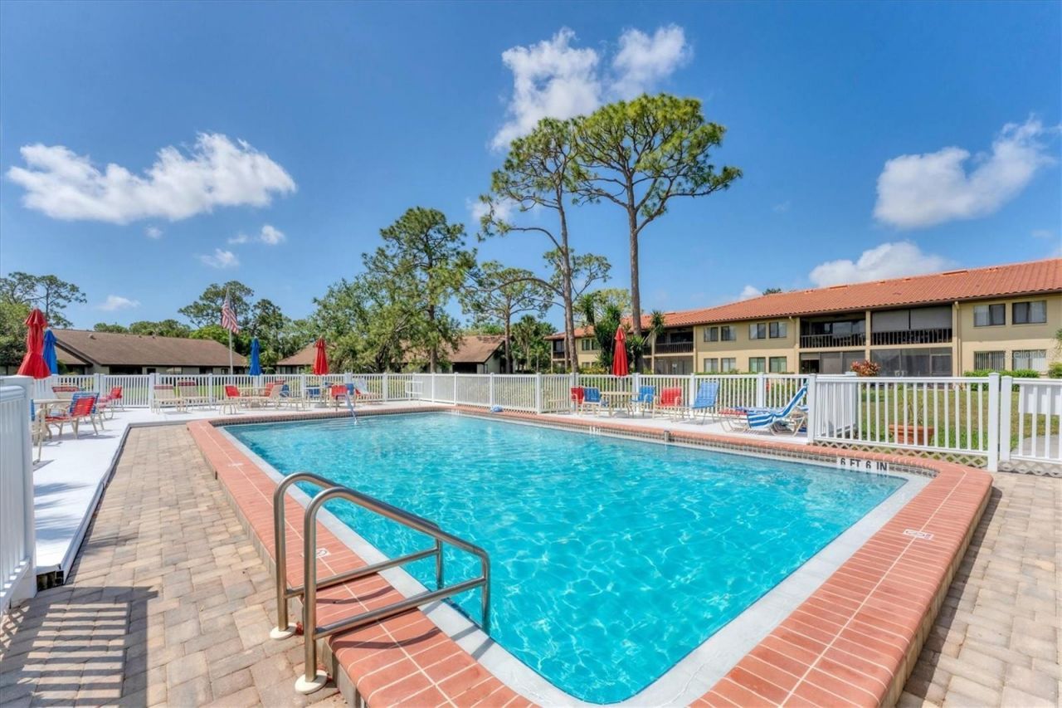
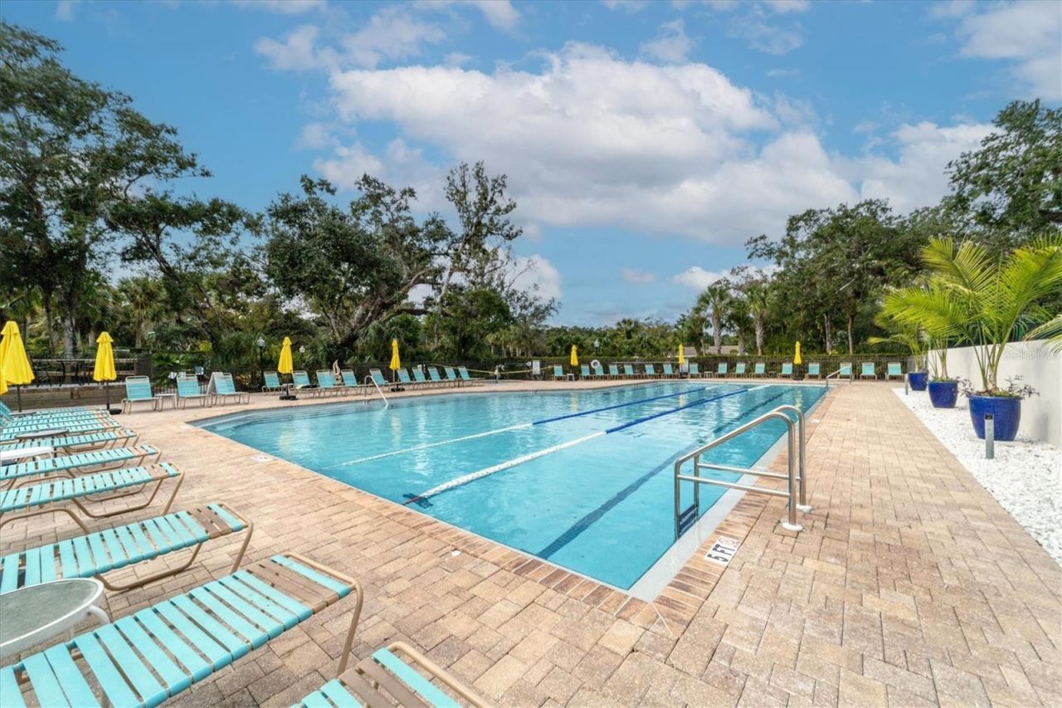
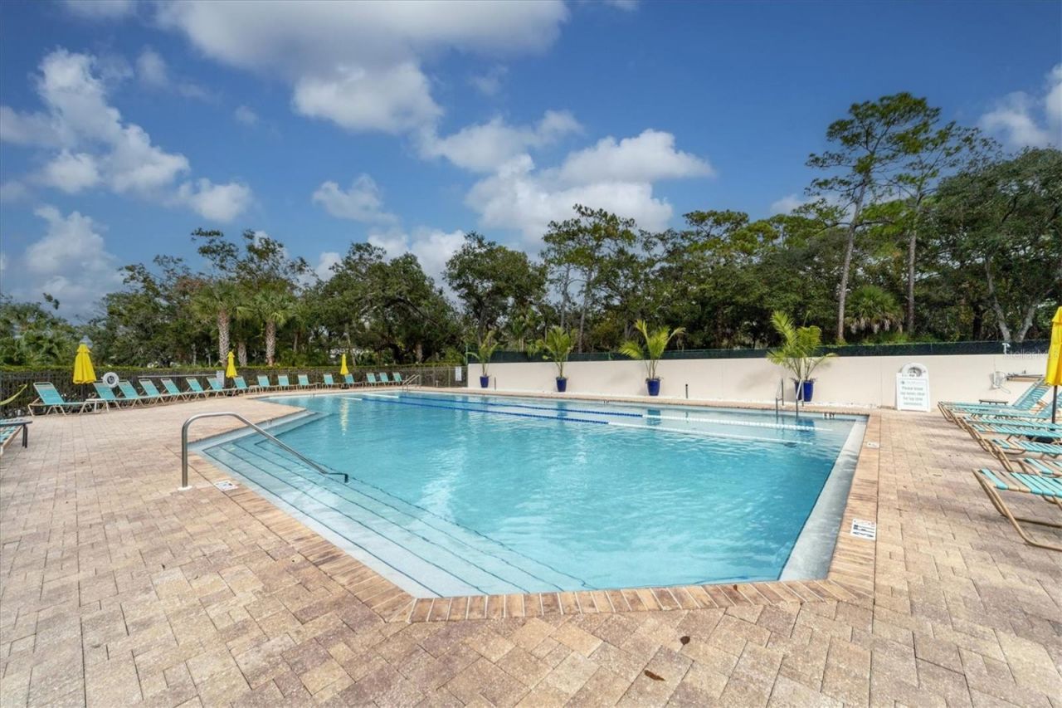
Pool
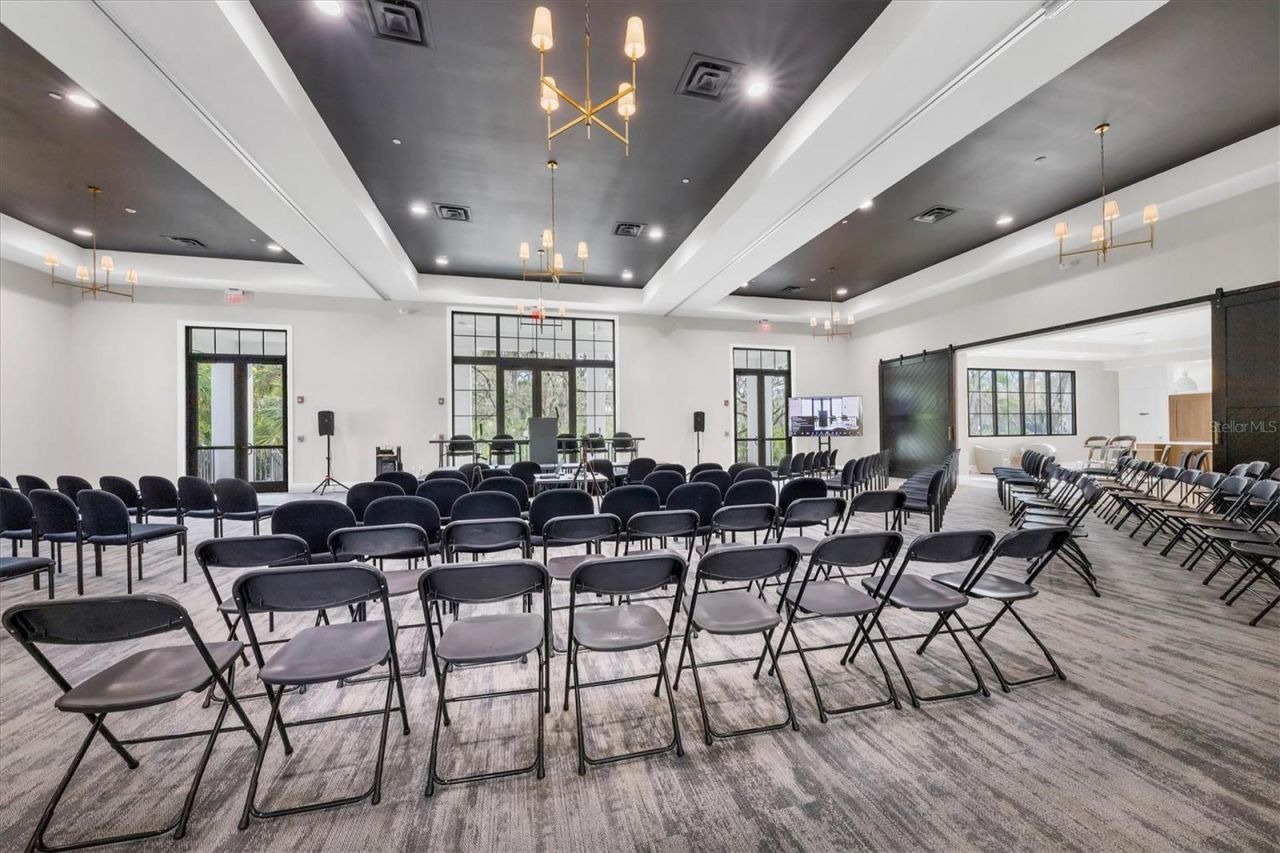
Recreation Facilities
Tennis Court(s)

Property Details

Appliances: Dishwasher, Disposal, Dryer, Electric Water Heater, Microwave, Refrigerator, Washer
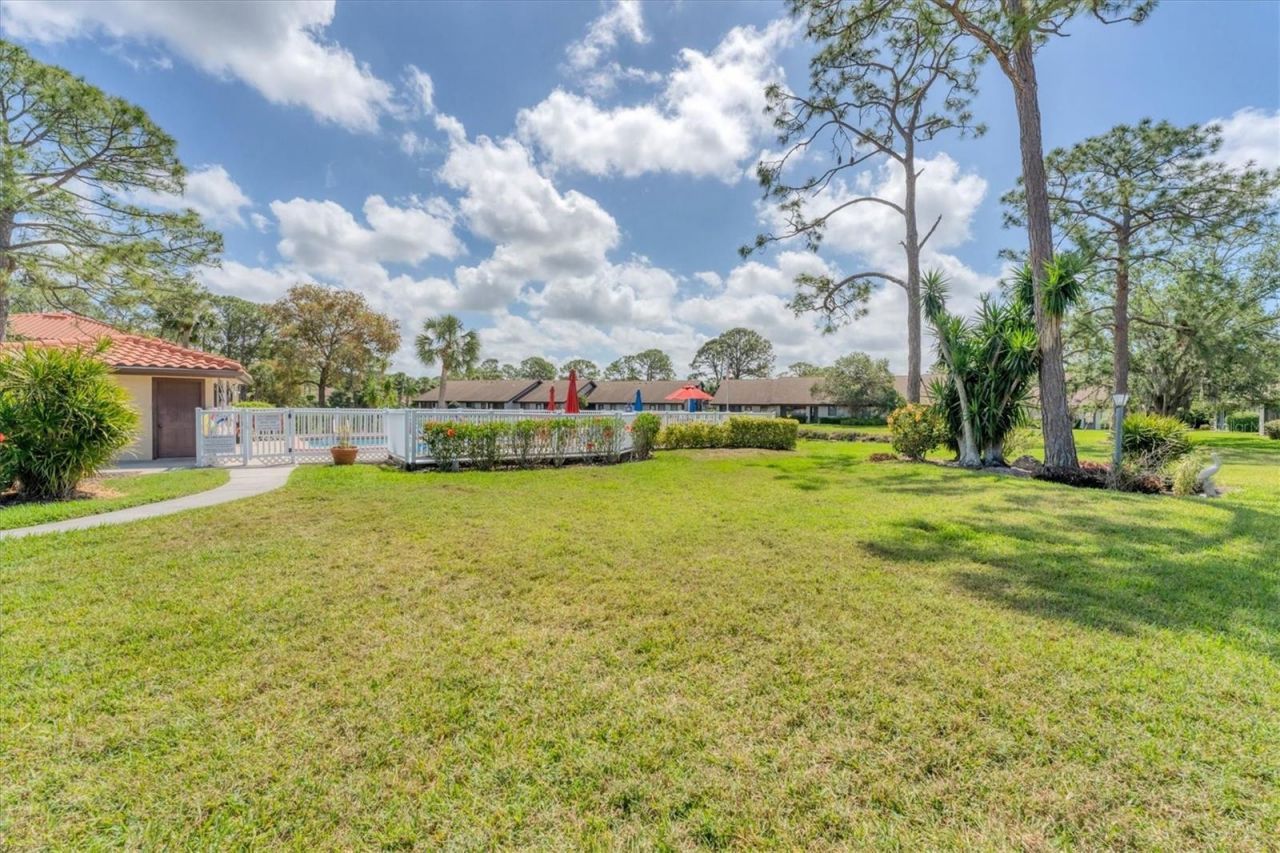
Community Features: Association Recreation - Owned, Buyer Approval Required, No Truck/RV/Motorcycle Parking, Pool, Street Lights
Condo Fee: $955/ Quarterly
Days on Site: 46
Directions: Between University Parkway and 17th Street off Honore. Turn on Taywood at the stop light. Village Lake is on the right at the round about.
Exterior: Block, Stucco
Flood Zone Code: X
Flooring: Luxury Vinyl
Foundation: Slab
Home Warranty Y/N: No
Listing Terms: Cash, Conventional
Lot Dimensions: 6.74
Number of Pets: 1
Other Equipment: Irrigation Equipment
Ownership: Condominium
Parking: Deeded, Guest
Parking Notes: Deeded, Guest
Patio/Porch: Covered, Rear Porch, Screened
Pets Allowed: Size Limit, Yes
Pets Restrictions: Find Details is Condo Docs/Rules and Regs
Pets Size: Small (16-35 Lbs.)
Property Attached Y/N: Yes
Property Sub-Type: Condominium
Sewer: Public Sewer
Showing Instructions: Supra Lock Box, Appointment Only, Contact Call Center, ShowingTime
Special Sale Provisions: None
Utilities: Cable Connected, Electricity Connected, Public, Sewer Connected, Underground Utilities, Water Connected
Vegetation: Mature Landscaping, Trees/Landscaped, Wooded
Water: Public
Water Access Y/N: No
Windows: Blinds
Zoning: RSF2
Construction: Block,Stucco

Room Sizes

Living Room: 13x12
Dining Room: 13x9
Kitchen: 12x9
Primary Bedroom: 17x11
Bedroom 2: 12x12
Balcony/Porch/Lanai: 13x8

Neighborhood Information

Neighborhood Map

Neighborhood Hero

Neighborhood Highlights

Neighborhood Characteristics

Neighborhood Market Trend

Neighborhood Schools

Courtesy of

Agency Name: RE/MAX ALLIANCE GROUP
Agency Contact: 941-954-5454
Agent Name: Elaine Adair

Presented by

Agency Title: The Keyes Company
Agency Phone:
Request Info

IDX logo

Sara Miller
keyes.com
Agent Cell:
954.477.7001

Mortgage Calculator

%
years/fixed
yearly
yearly (est.)

Estimated Payment

$ 1,399.32 Principal & Interest $1,104.78 Property Tax $228.92 Homeowner's Insurance $65.63
Mortgage Logo

Your fresh start,
starts here.

Login to My Keyes Account

