
100 Keyes, 1926 - 2026

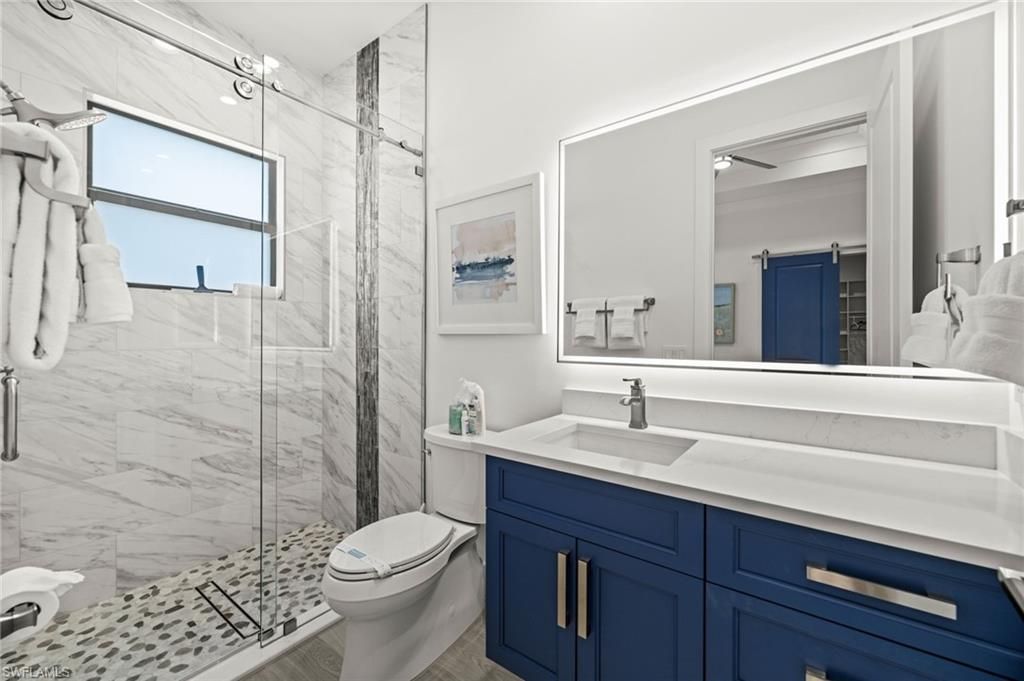
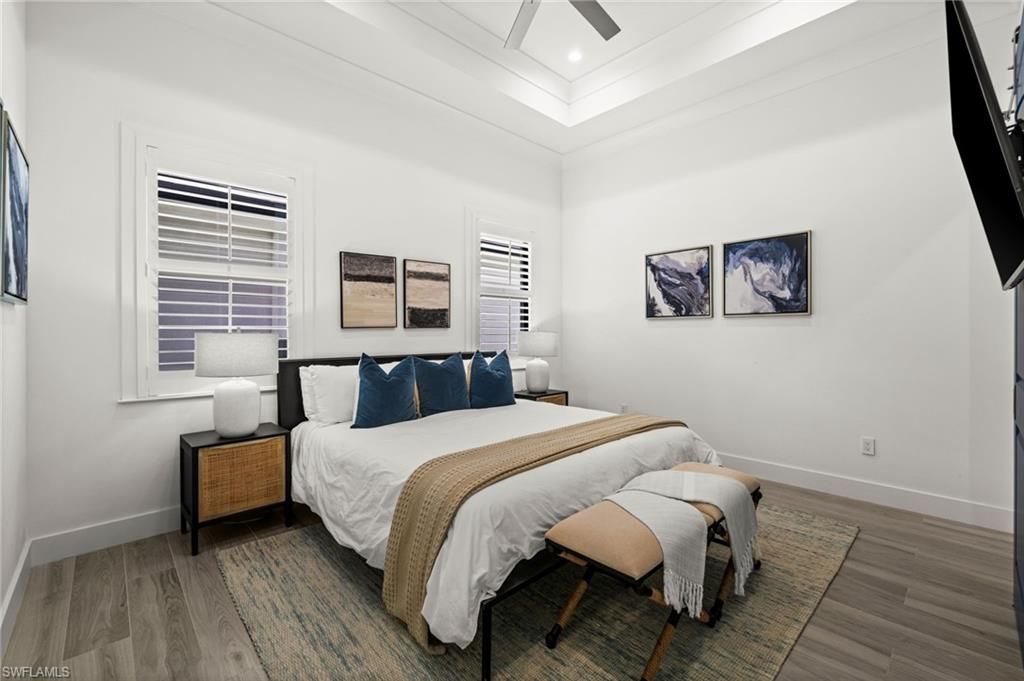
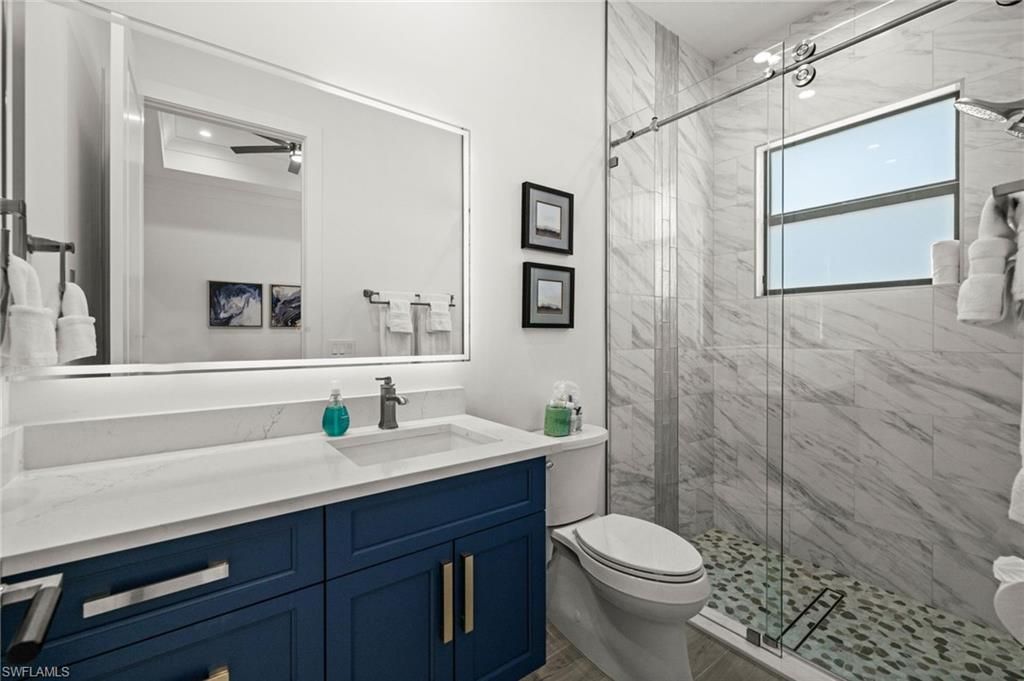
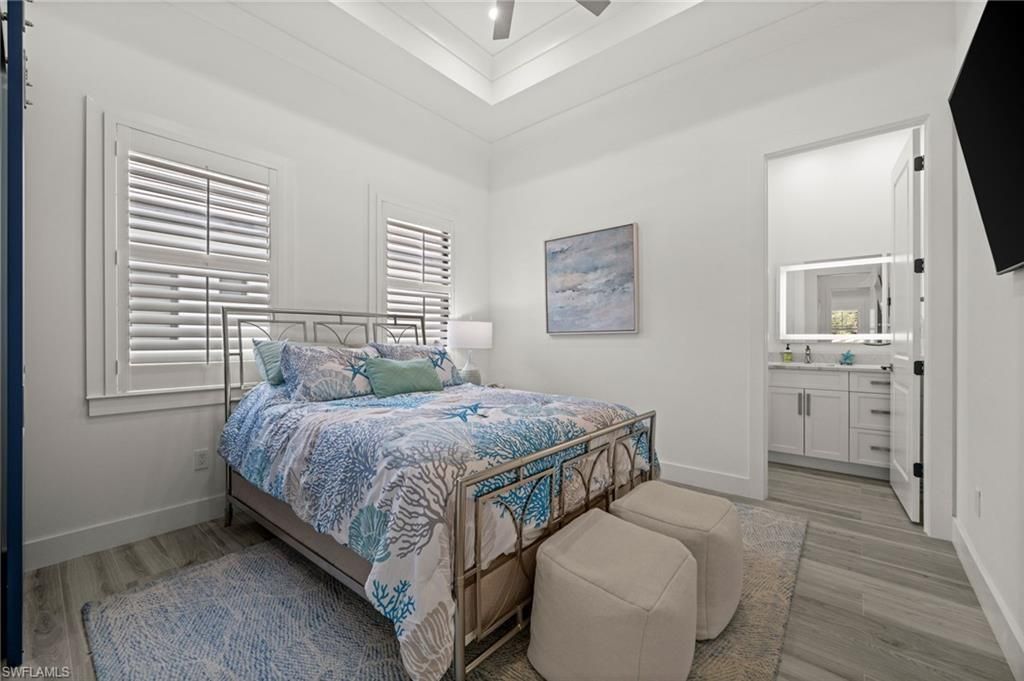
44 Total Photos [Click to View All]

5305 Bayshore Ave Cape Coral, FL 33904
$3,250,000
  • Beds
    6
  • Baths
    5 full 2 partial
  • Total Square Feet
    4,380
  • Lot Size
    0.23 acre(s)

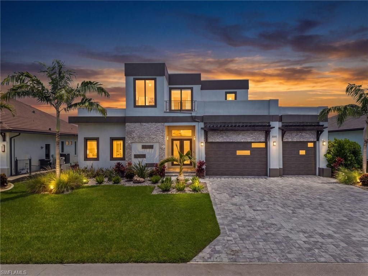
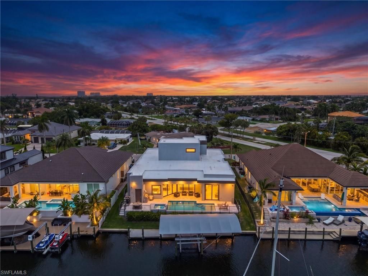
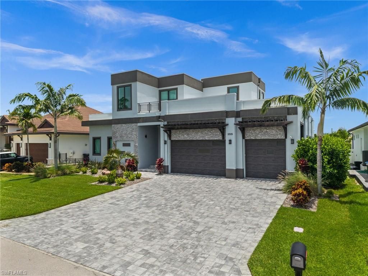
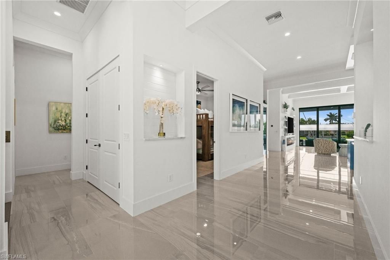
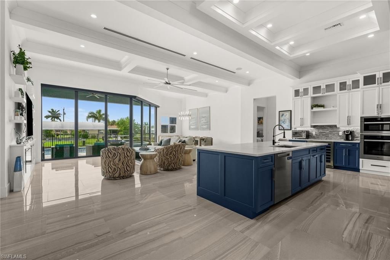
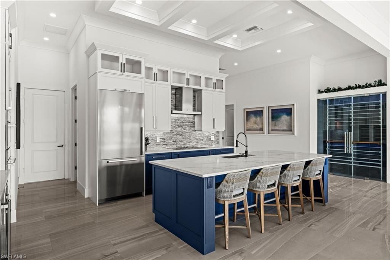
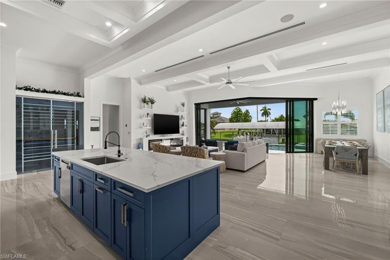
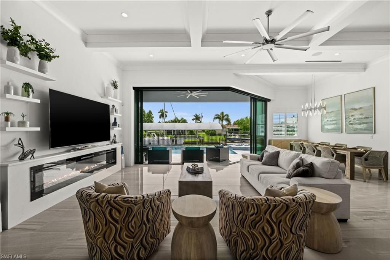
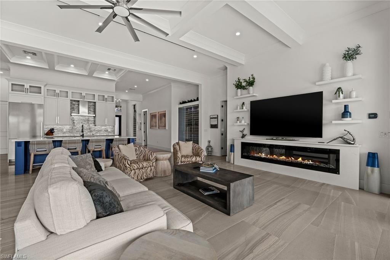
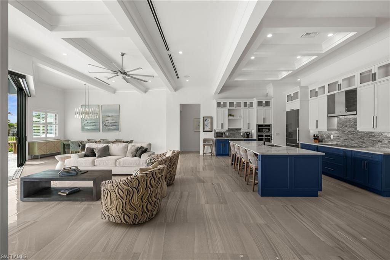
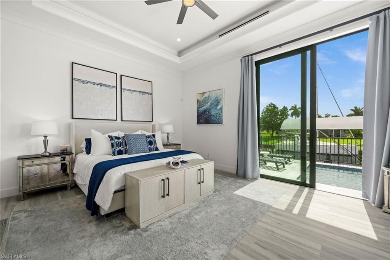
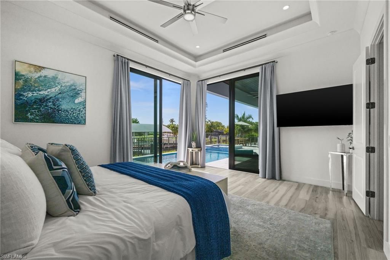

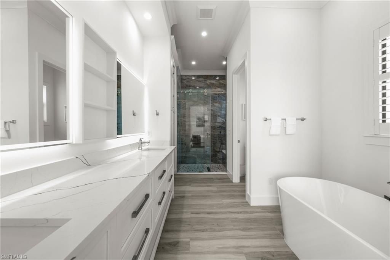
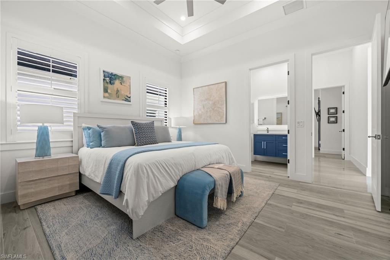
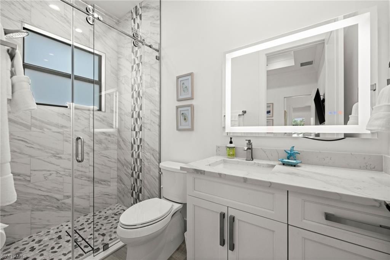
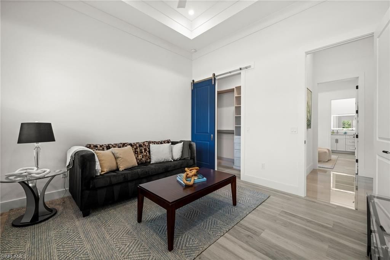
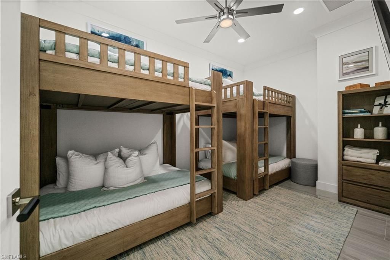
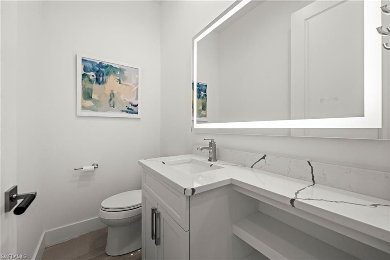
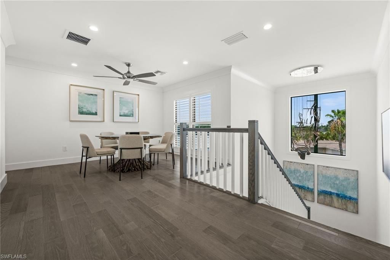
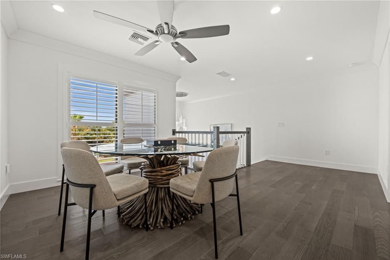
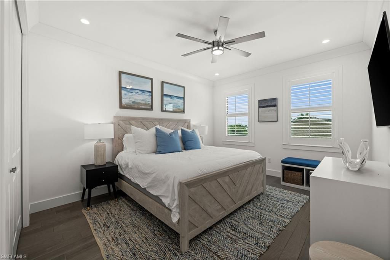
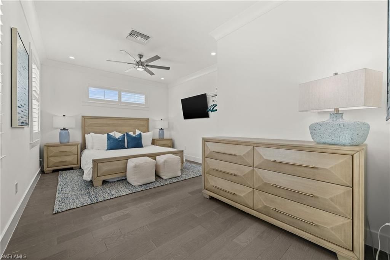
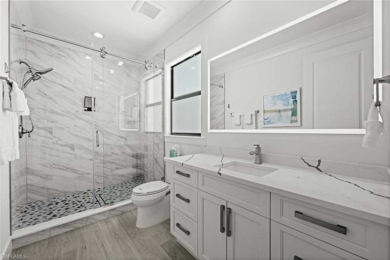
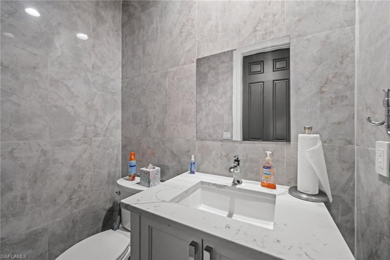
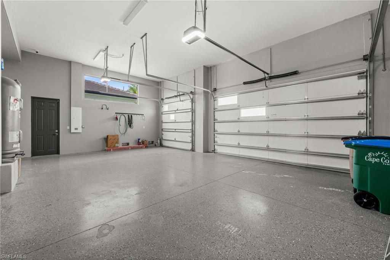
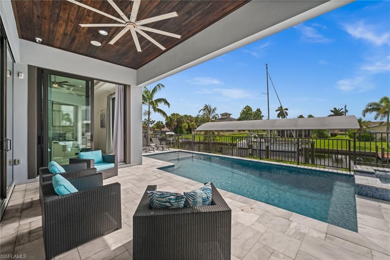
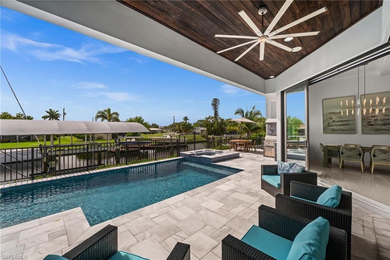
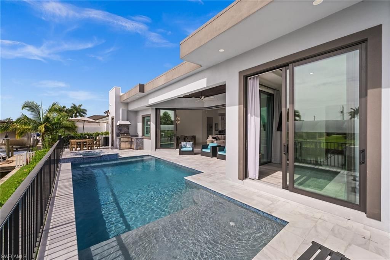
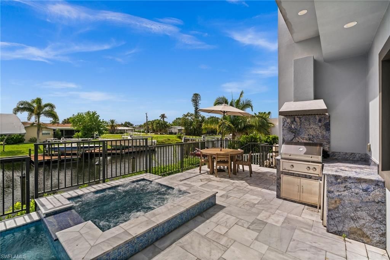
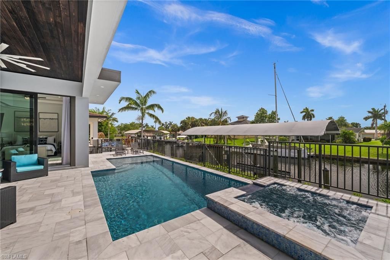
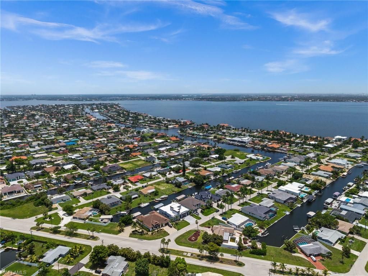
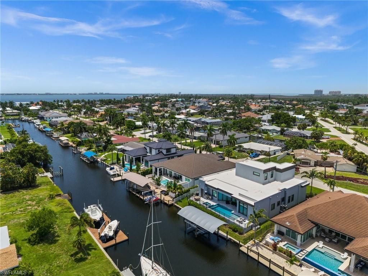
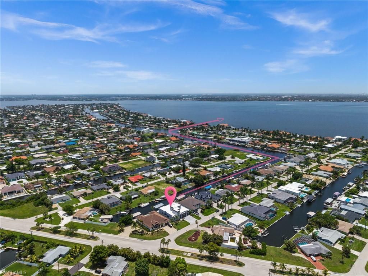
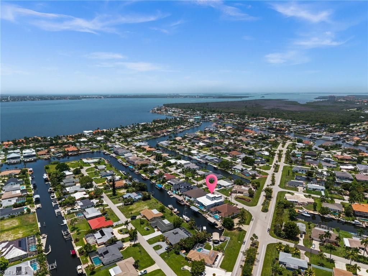
Set along prestigious Bayshore Avenue in Cape Coral's coveted Yacht Club neighborhood, this exceptional waterfront estate redefines luxury coastal living. Built in 2021 and offering 4,380 square feet of impeccably designed living space, this architectural masterpiece presents 7 bedrooms, 5 full bathrooms, and 2 half baths, blending timeless elegance with state-of-the-art technology in one of Southwest Florida's most sought-after boating locations.A dramatic arrival leads to interiors defined by ...

View More

Property Summary

MLS Number: 2026030884
Status: Active
Days on Market: 28
Subdivision: CAPE CORAL
County: Lee
Bedrooms: 6
Total Square Feet: 4,380
Price Per Sq. Ft.: $742
Style: Contemporary, See Remarks
New Constuction: No
Waterfront: Yes
Property Type: Residential - Single Family
Cooling: Ceiling Fan(s), Central Electric
Garage: 3 car attached
Heating: Central Electric, Fireplace(s)
Lot Size: 0.23 Acres
Roof Type: Built-Up or Flat
Stories: 2.0
Year Built: 2021
Taxes: $39,923

Property Details

Bedroom: 6 or More
Canal Width: Canal Width 31-80
Construction: Concrete Block, Stucco
Days on Site: 28
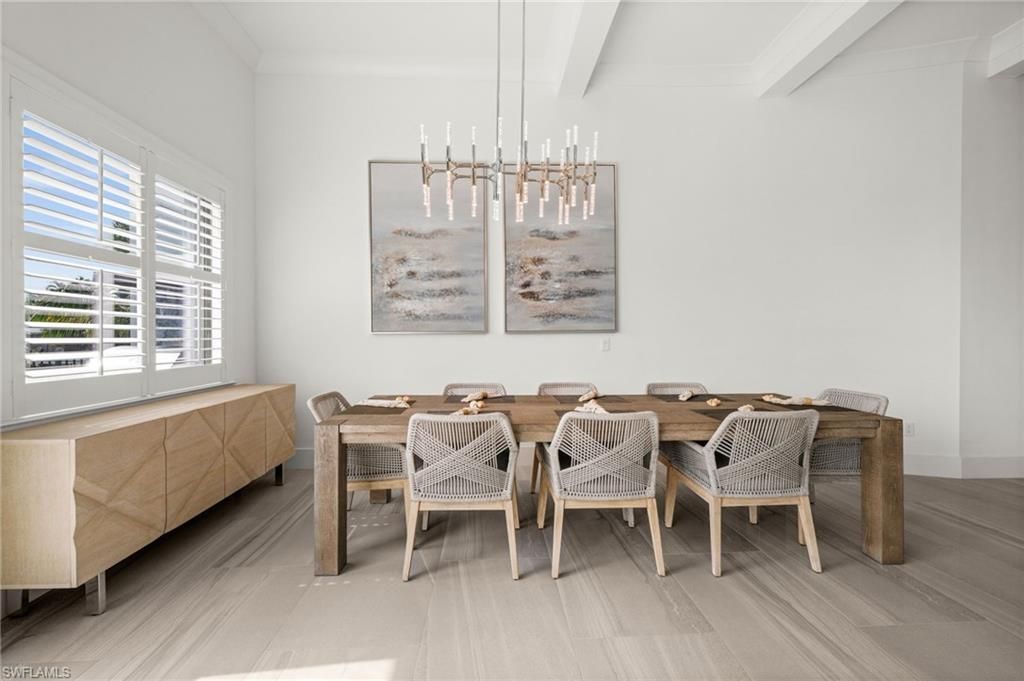
Dining: Breakfast Bar, Dining - Family, Dining - Living, Eat-in Kitchen
Directions: El Dorado west to left on Bayshore Ave. Home is the second on the left.
Exterior: Concrete Block, Stucco
Outdoor Features: Gas Grill, Boat Canopy/Cover, Dock, Boat Lift, Composite Dock, Elec Avail at dock, Water Avail at Dock, Outdoor Grill, Outdoor Kitchen, Outdoor Shower, Sprinkler Auto, Storage
Flooring: Tile, Wood
Furnished: Turnkey
GEO Area: CC11 - Cape Coral Unit 1, 2, 4-6
Home Style: Contemporary, See Remarks
Home Warranty Y/N: No
Interior: Split Bedrooms, Great Room, Den - Study, Family Room, Home Office, Loft, Recreation Room, Bar, Built-In Cabinets, Wired for Data, Closet Cabinets, Entrance Foyer, Volume Ceiling, Walk-In Closet(s), Pantry, Wired for Sound, Tray Ceiling(s)
Irrigation: Assessment Paid
Kitchen: Kitchen Island, Pantry
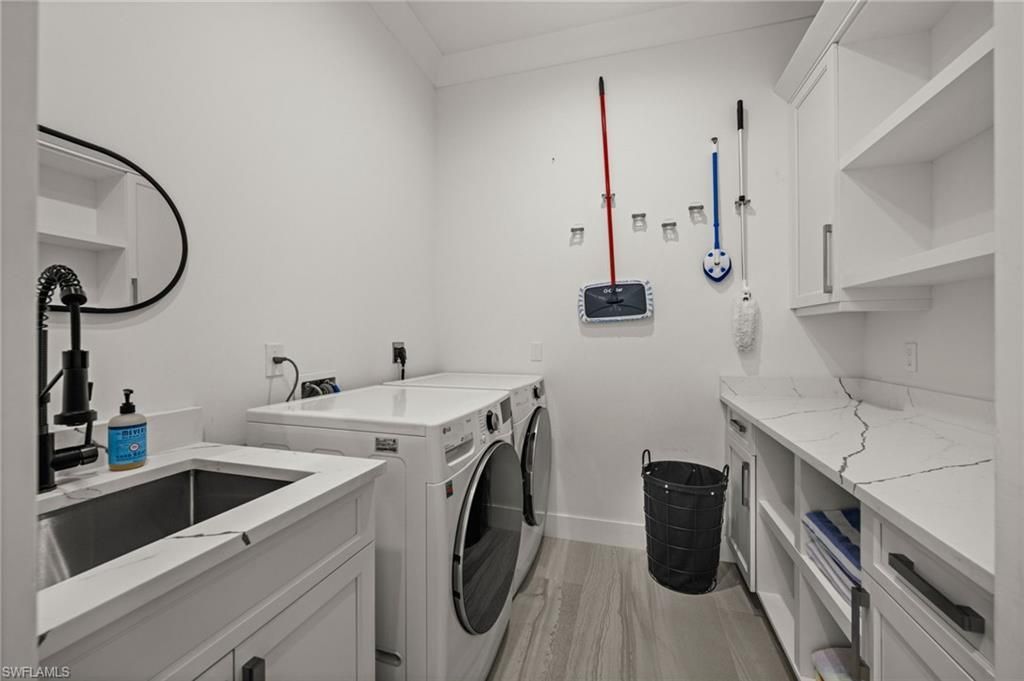
Laundry: Inside, Sink
Lease Considered Y/N: No
Listing Terms: Buyer Finance/Cash
Lot: Regular
Ownership: Single Family
Parcel #: 13-45-23-C4-00151.0300
Parking: 2+ Spaces, Garage Door Opener, Attached
Pets: No Approval Needed
Pool: In Ground, Equipment Stays, Electric Heat, Pool Bath
Property Attached Y/N: No
Property Sub-Type: Single Family Residence
Sewer: Assessment Paid
Spa: Yes
Spa: In Ground, Equipment Stays, Heated Electric, Pool Bath
SQFT Total: 5386
Swimming Pool: Yes
Transfer Fee: 0
Units in Building: Square Feet
View: Canal
Water: Assessment Paid
Waterfront: No Bridge(s)/Water Direct, Canal Front
Windows: Impact Resistant, Sliding, Impact Resistant Windows, Window Coverings
Construction: Concrete Block,Stucco

Neighborhood Information

Neighborhood Map

Neighborhood Hero

Neighborhood Highlights

Neighborhood Characteristics

Neighborhood Market Trend

Neighborhood Schools

Courtesy of

Agency Name: Century 21 Selling Paradise
Agent Name: Marne Eldred
Agency Phone: 239-542-5777

Presented by

Agency Title: The Keyes Company
Agency Phone:
Request Info

IDX logo

Sara Miller
keyes.com
Agent Cell:
954.477.7001

Mortgage Calculator

%
years/fixed
yearly
yearly (est.)

Estimated Payment

$ 20,232.79 Principal & Interest $15,957.95 Property Tax $3,326.92 Homeowner's Insurance $947.92
Mortgage Logo

Your fresh start,
starts here.

Login to My Keyes Account

