
100 Keyes, 1926 - 2026
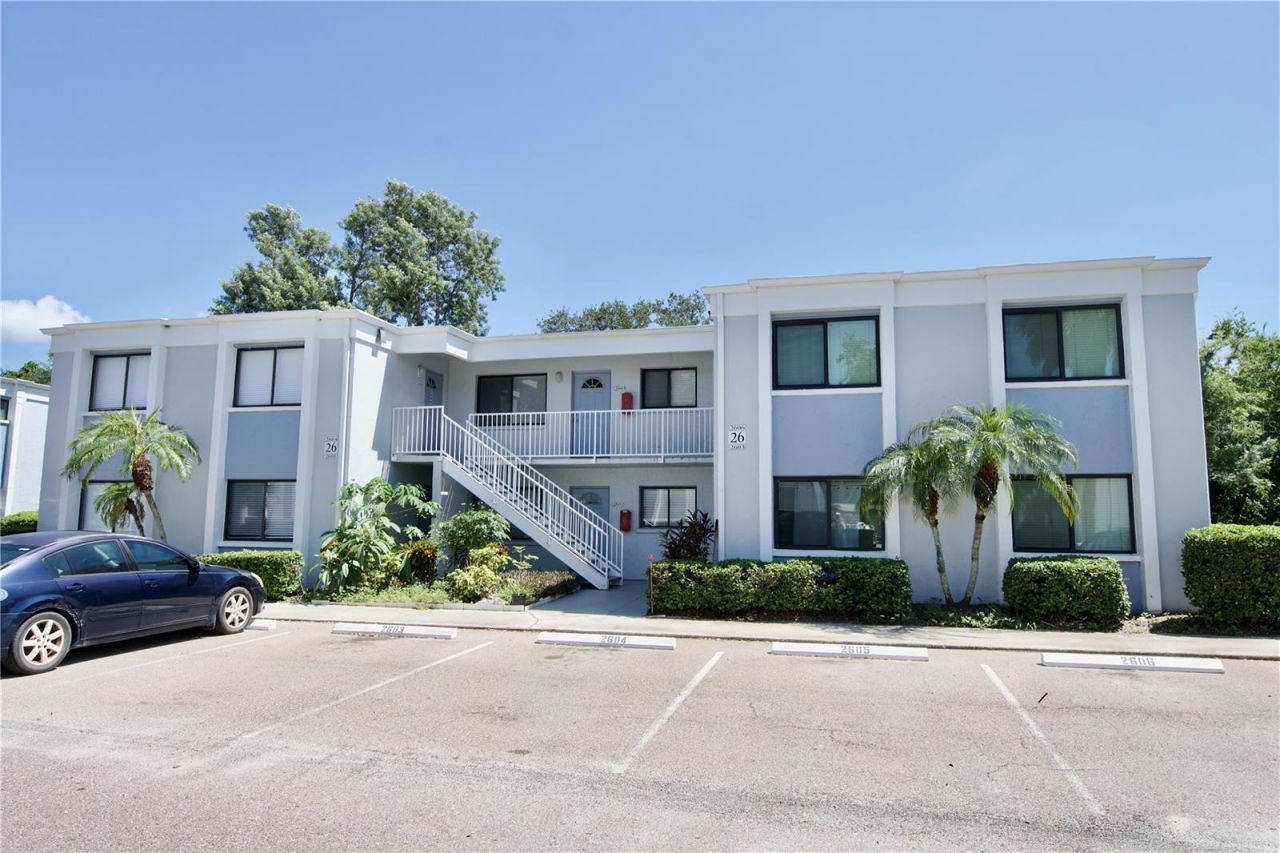
5310 26th Street W, Unit 2604, Bradenton, FL 34207 Photo
New
5310 26th Street W, Unit 2604, Bradenton, FL 34207 Photo
New
5310 26th Street W, Unit 2604, Bradenton, FL 34207 Photo

31 Total Photos [Click to View All]

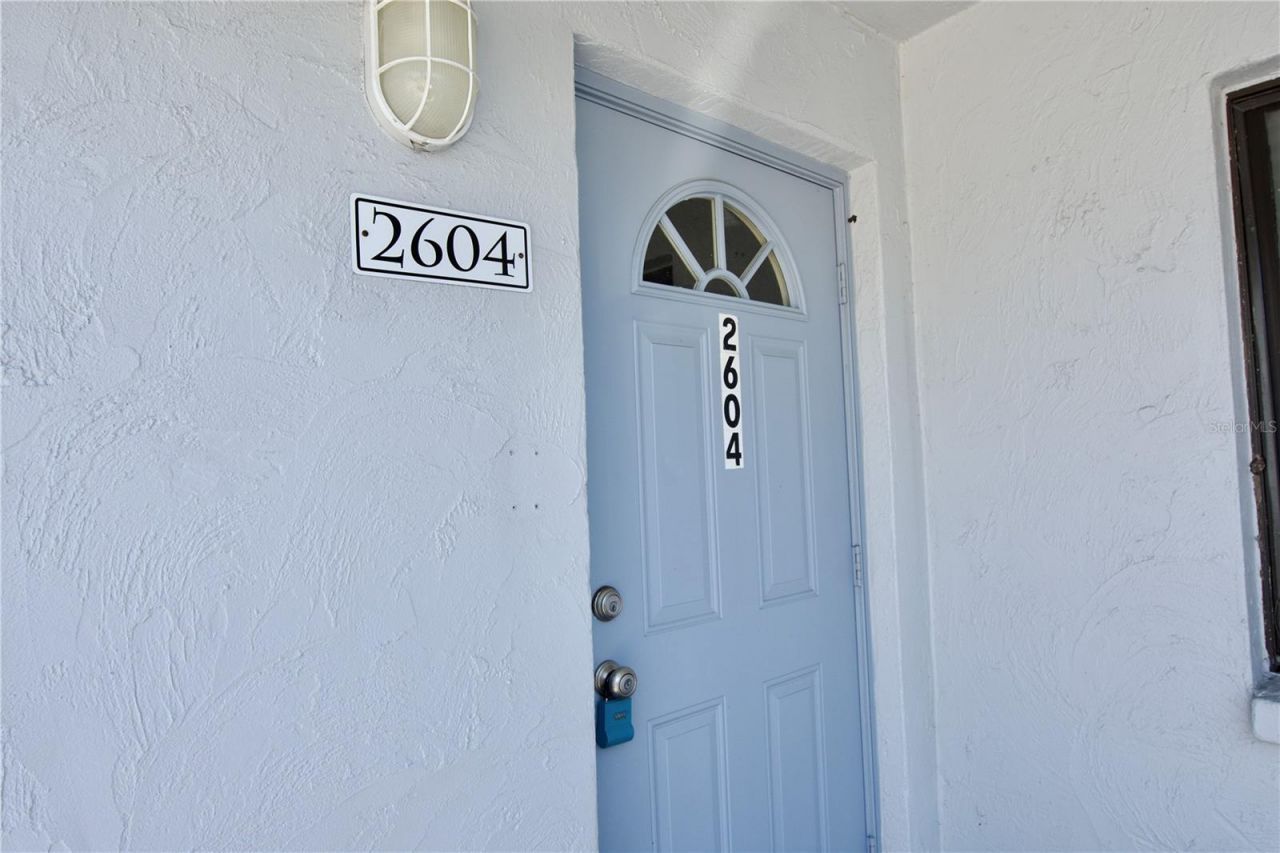
5310 26th Street W, 2604 Bradenton, FL 34207
$129,999
  • Beds
    2
  • Baths
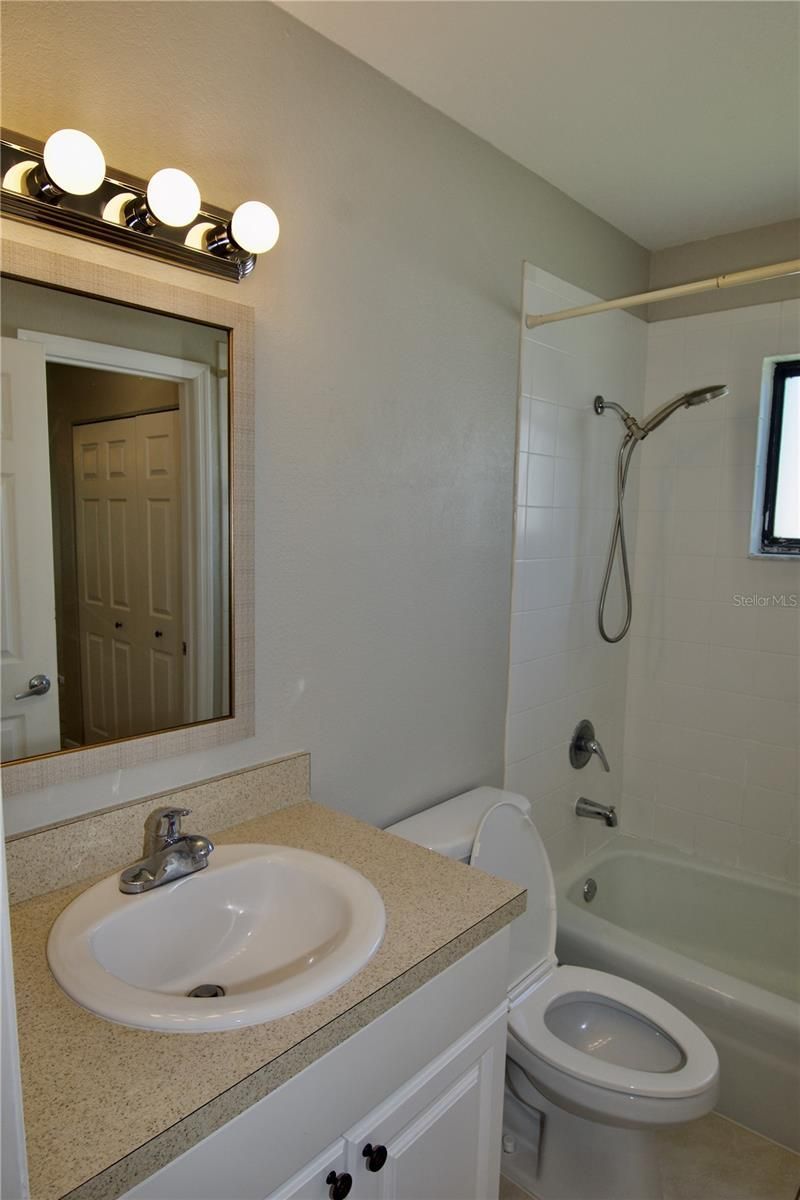
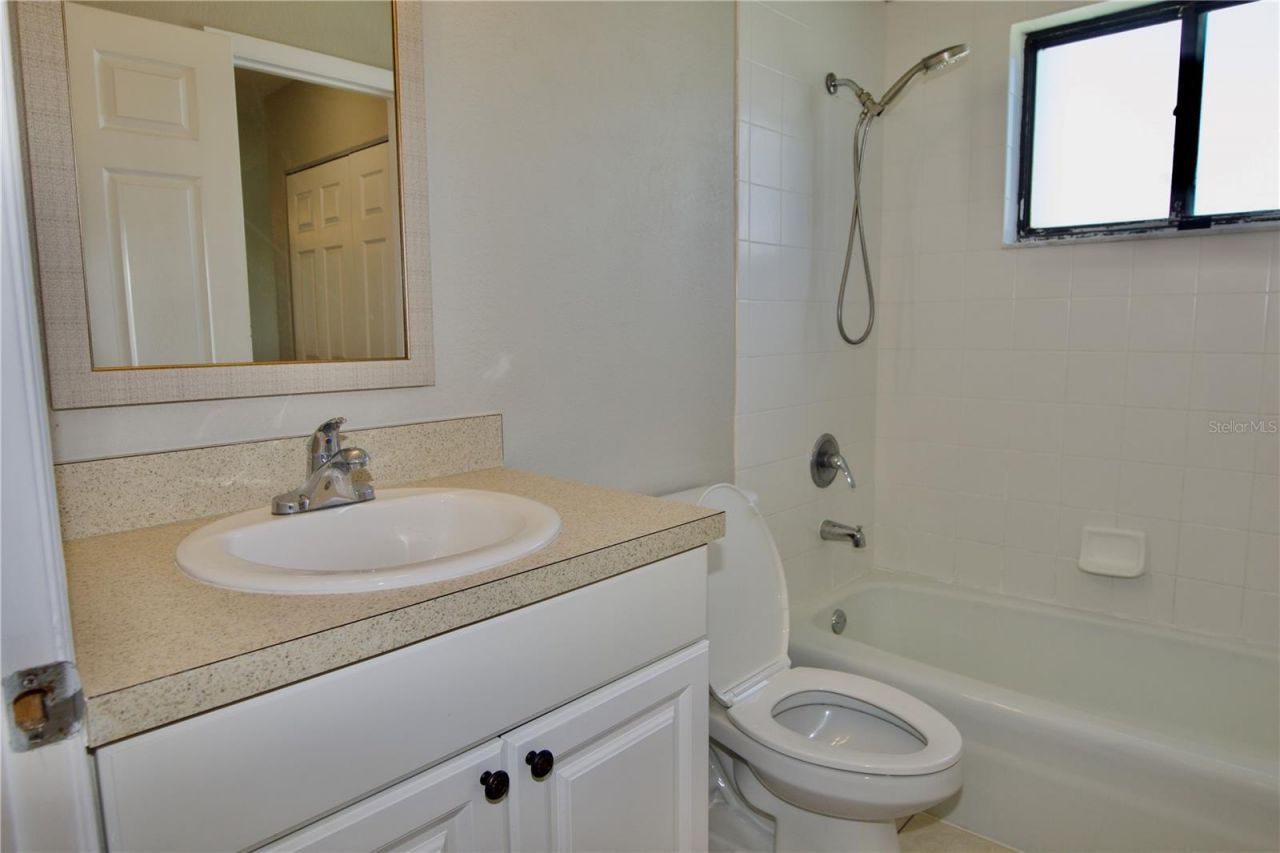
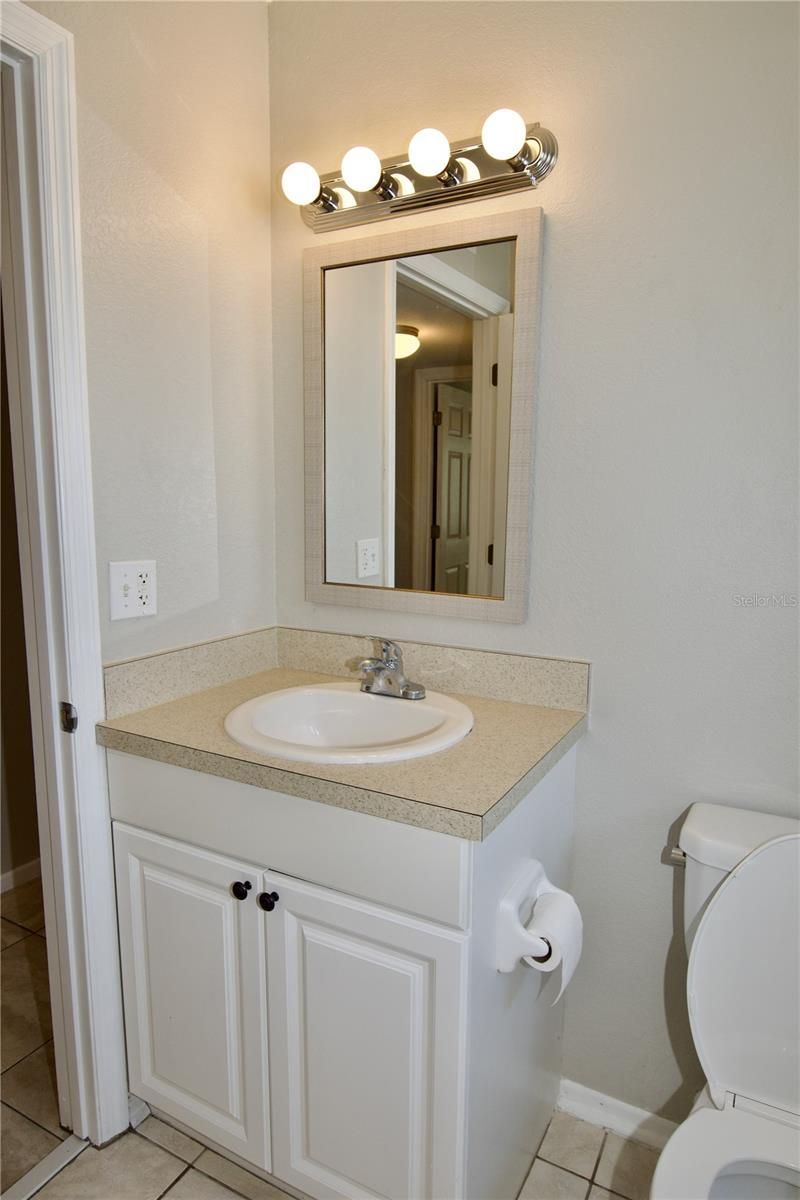
    1 full
  • Total Square Feet
    960
  • Lot Size
    2.96 acre(s)

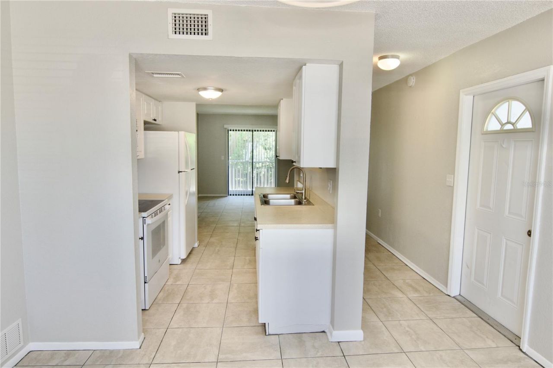
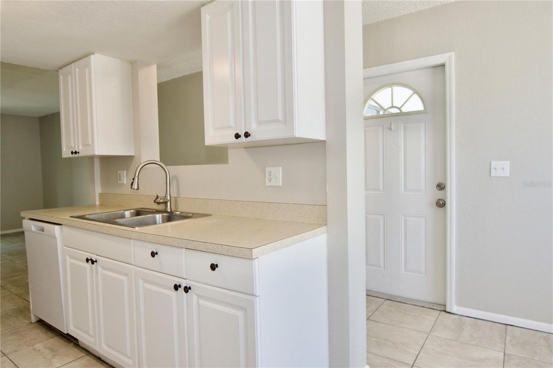
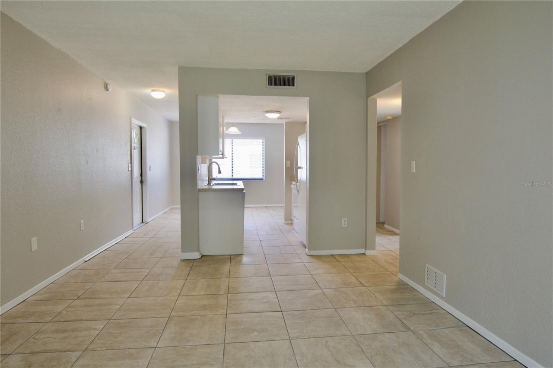
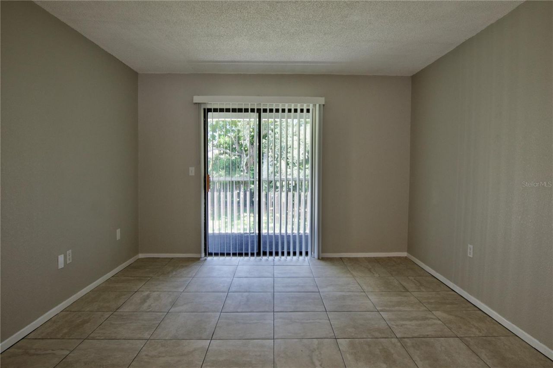
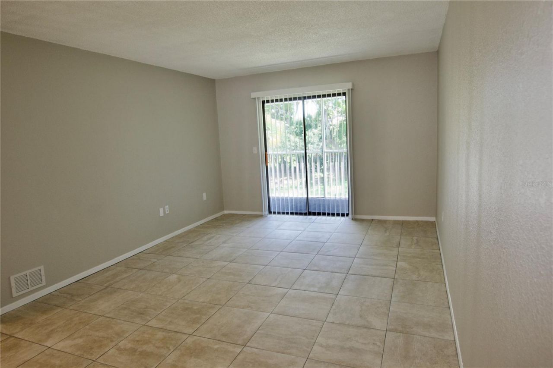
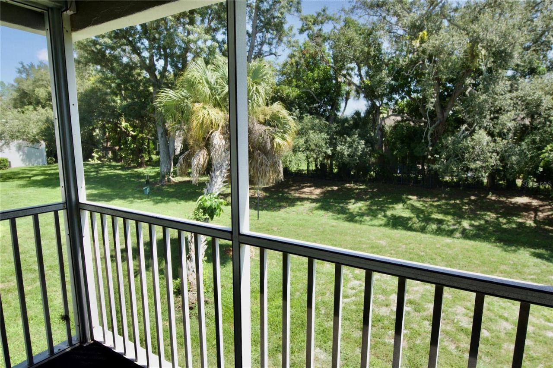
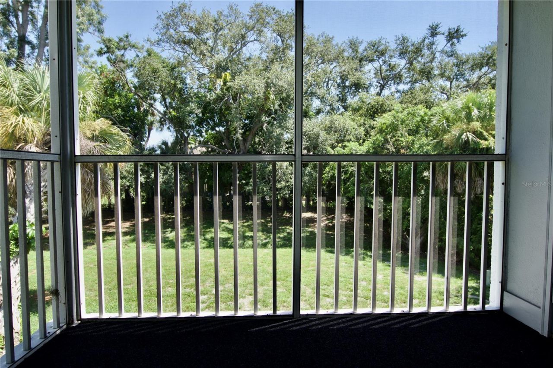
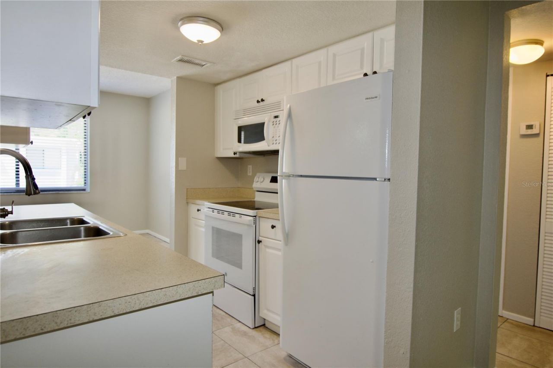
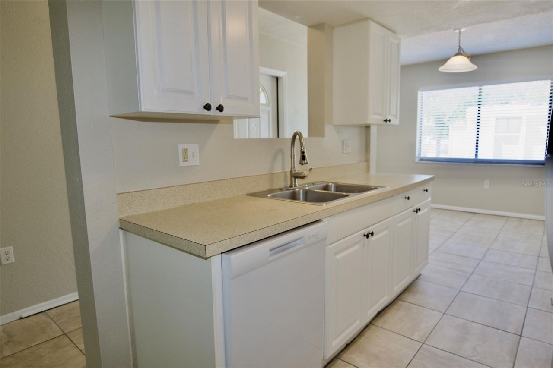
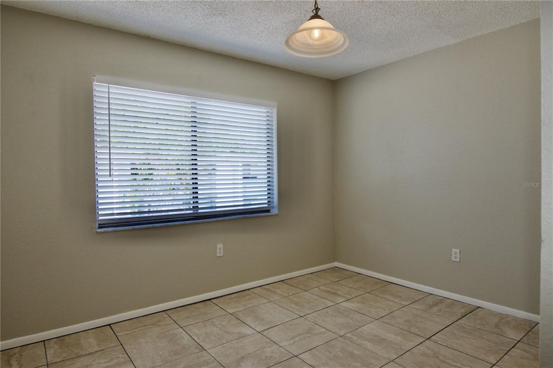
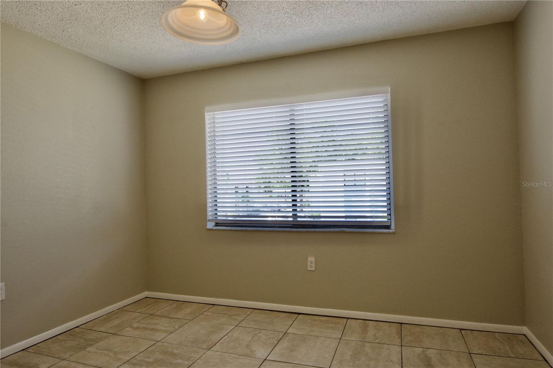
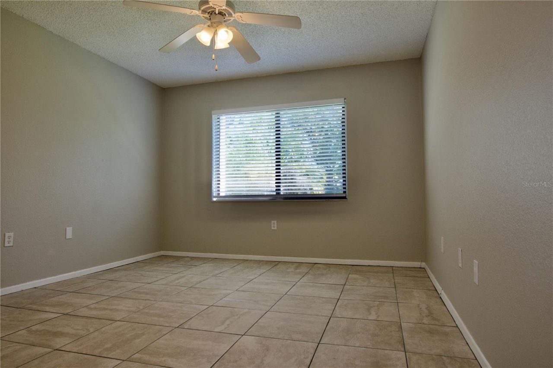
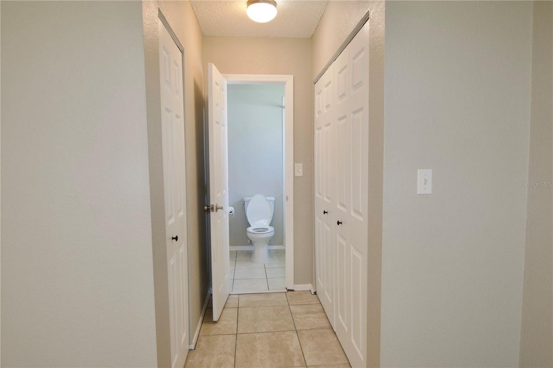
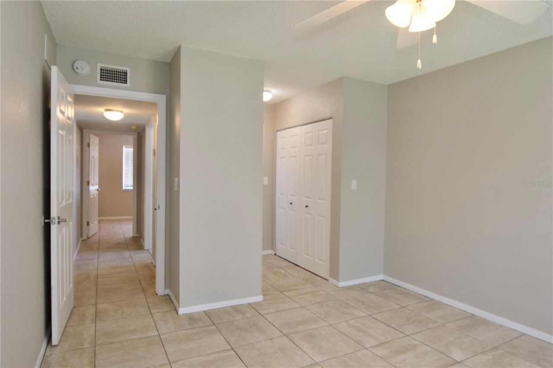
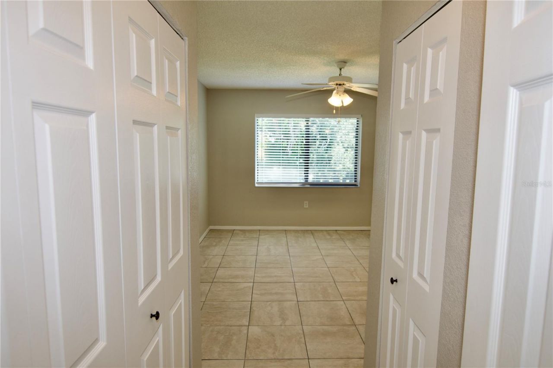
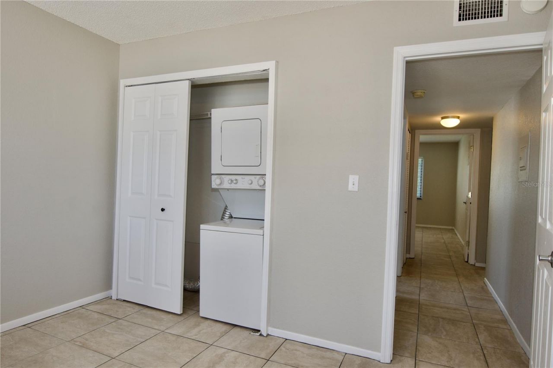
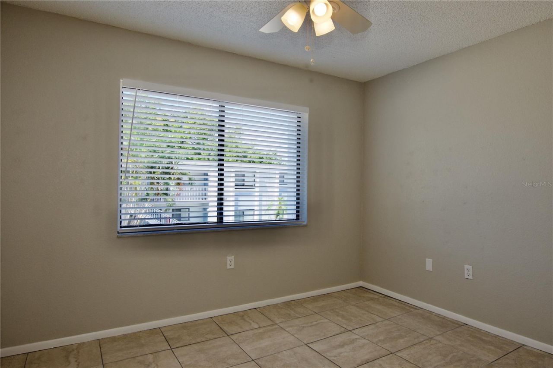
Welcome to this move-in ready 2-bedroom, 1-bath home in the desirable Garden Walk community! This well-maintained condo features fresh paint, new blinds, a dishwasher, with a microwave being installed soon. Enjoy added privacy from the lanai, perfect for relaxing or enjoying the outdoors. The AC was replaced in 2020, providing peace of mind for the new owner. Garden Walk is a well-maintained community with a low monthly HOA fee and maintenance-free living. The home is in a great location, close ...

View More

Property Summary

MLS Number: A4702982
Status: Active
Days on Market: 2
Subdivision: GARDEN WALK
County: Manatee
Bedrooms: 2
Total Square Feet: 960
Price Per Sq. Ft.: $135
New Constuction: No
Waterfront: No
Property Type: Residential - Condominium
Cooling: Central Air
Heating: Electric
Lot Size: 2.96 Acres
Roof Type: Shingle
Stories: 2.0
Year Built: 1972
Taxes: $2,278
HOA Y/N: Yes

Featured Amenities

Ceiling Fans(s)
Kitchen/Family Room Combo
Open Floorplan
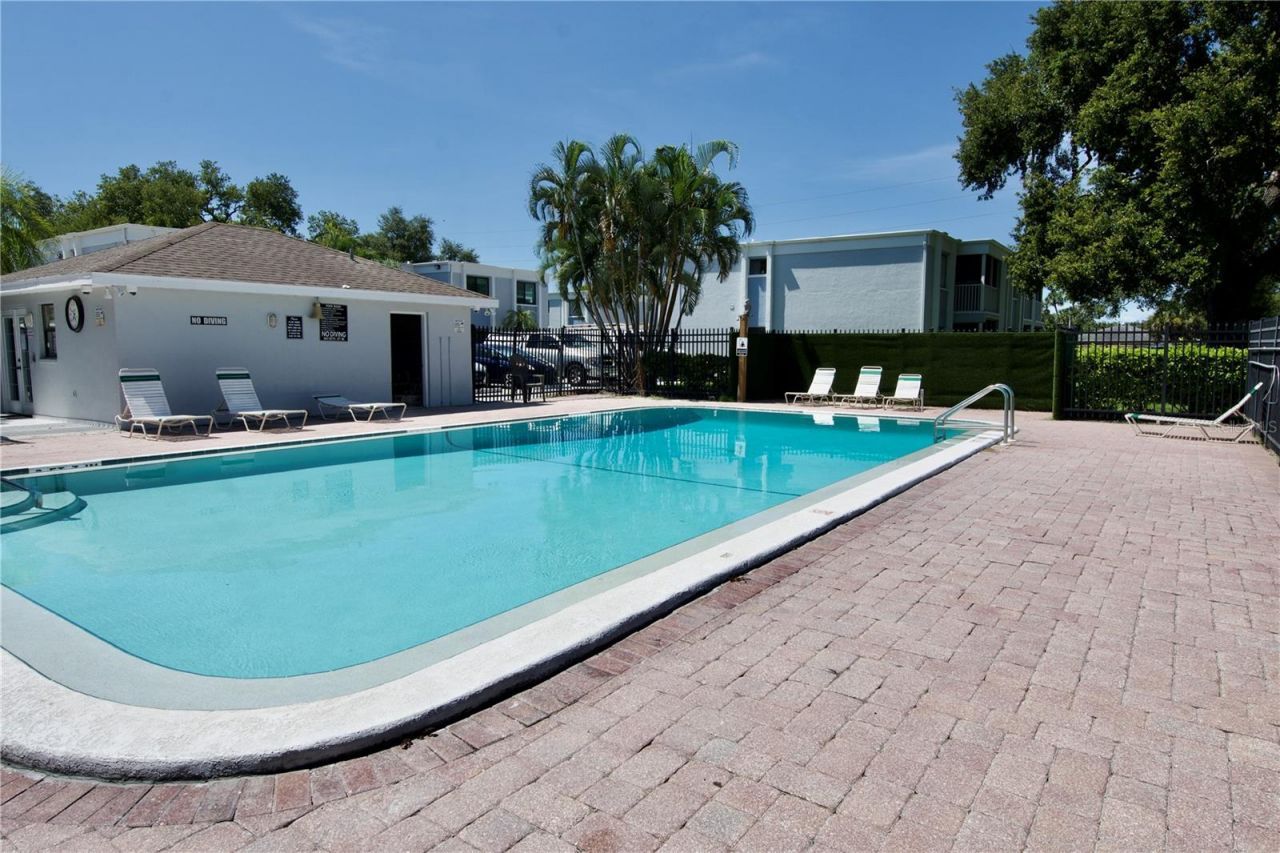
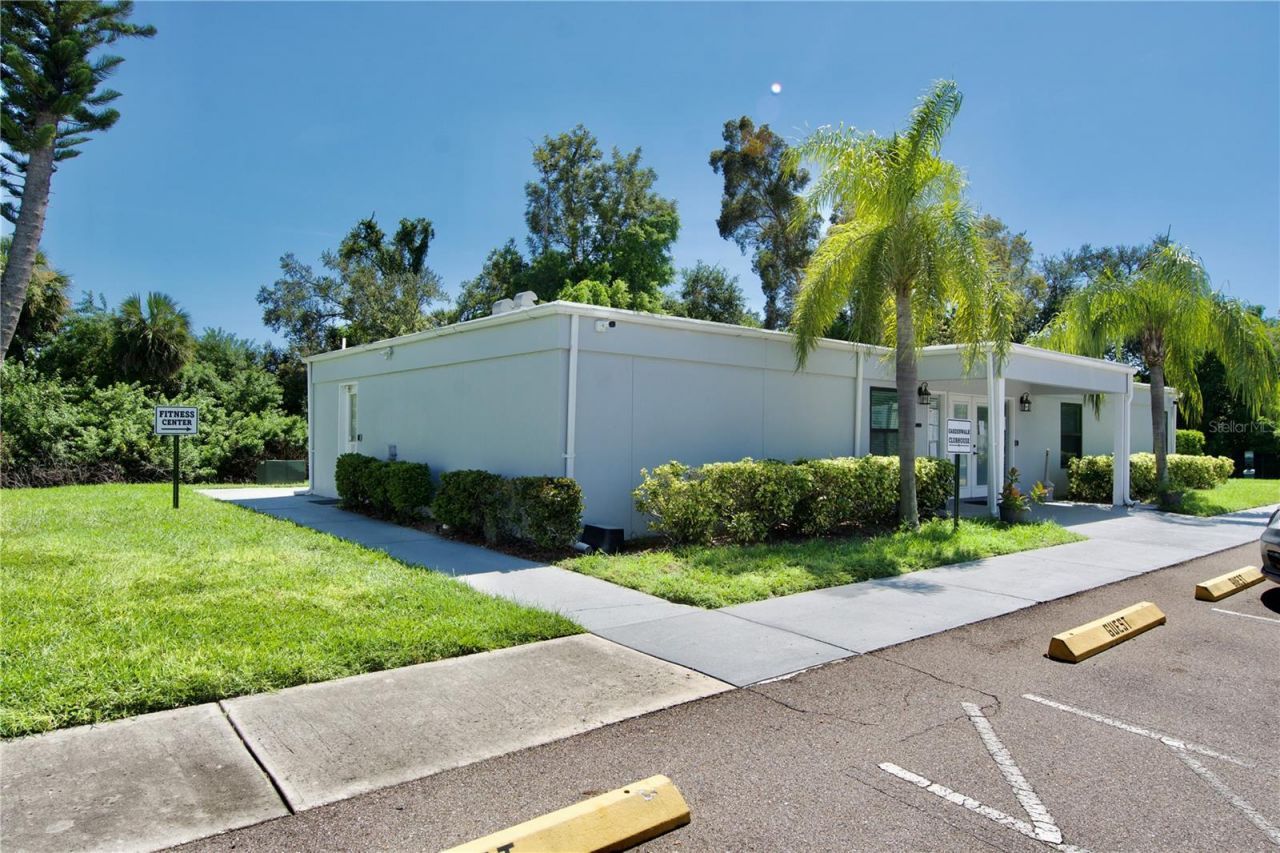
Clubhouse
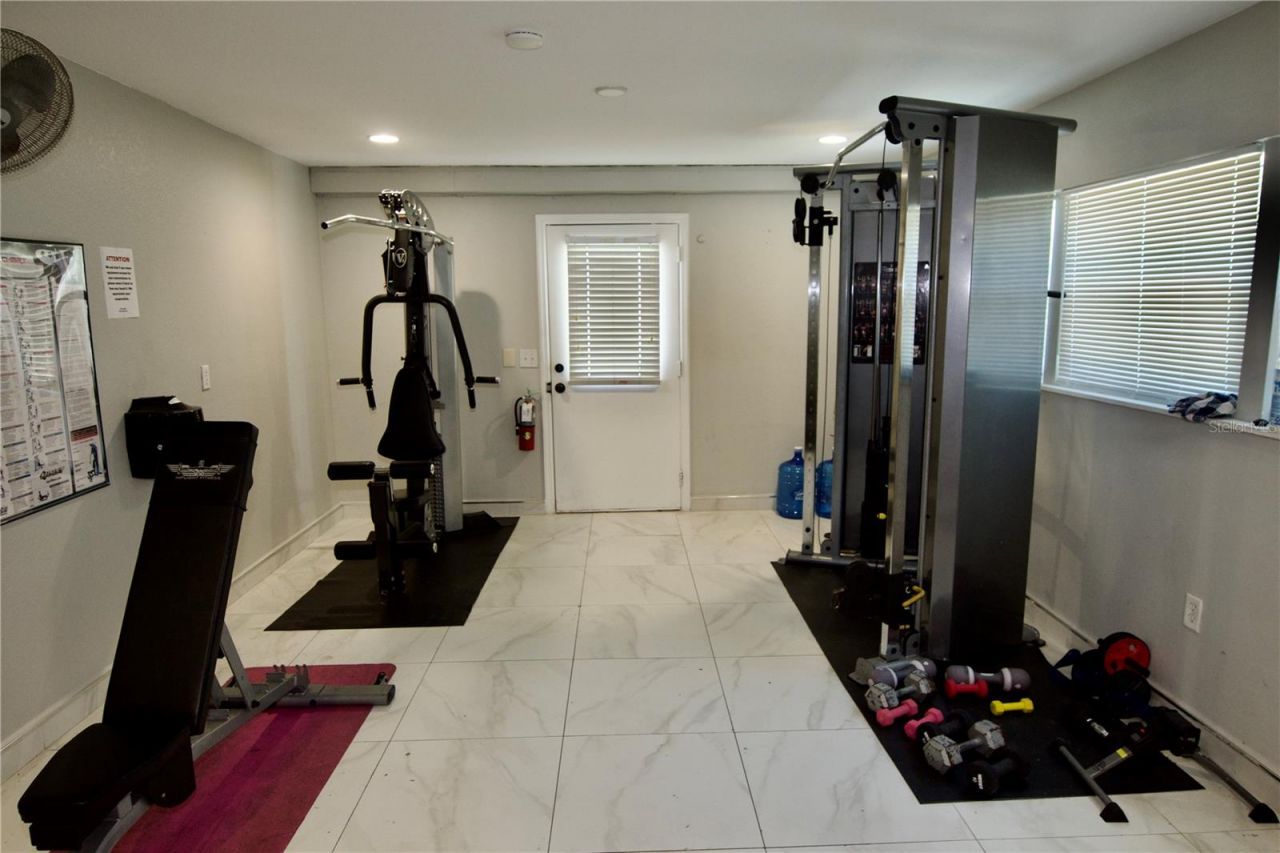
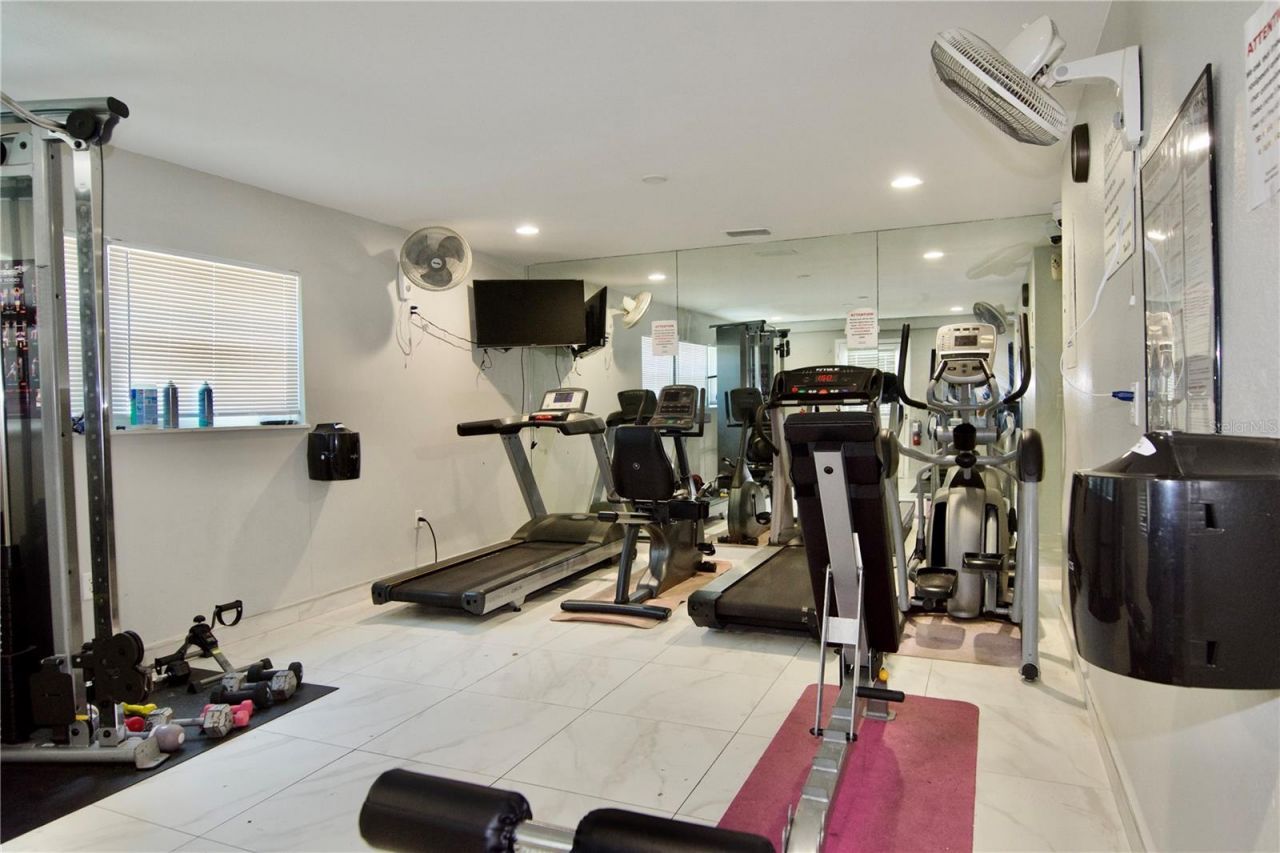
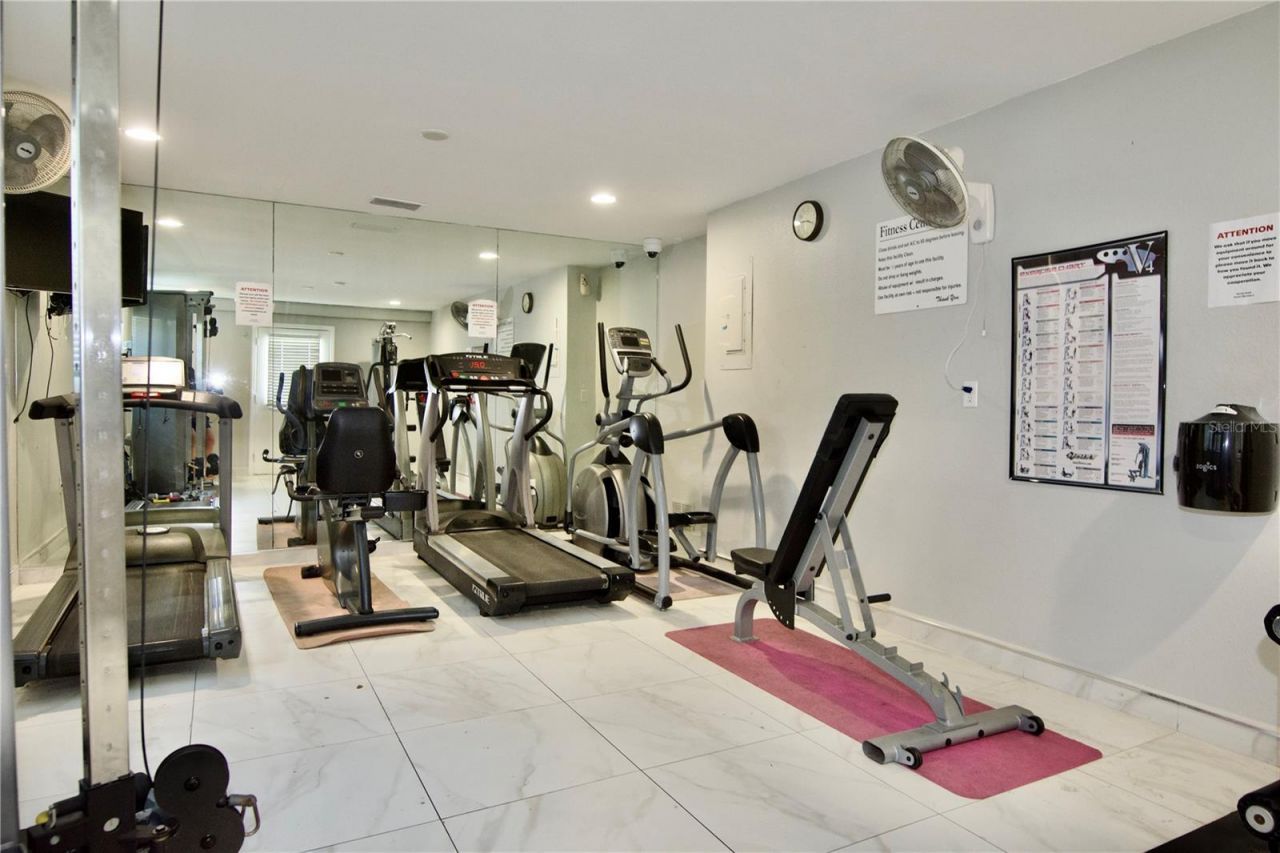
Fitness Center
Maintenance
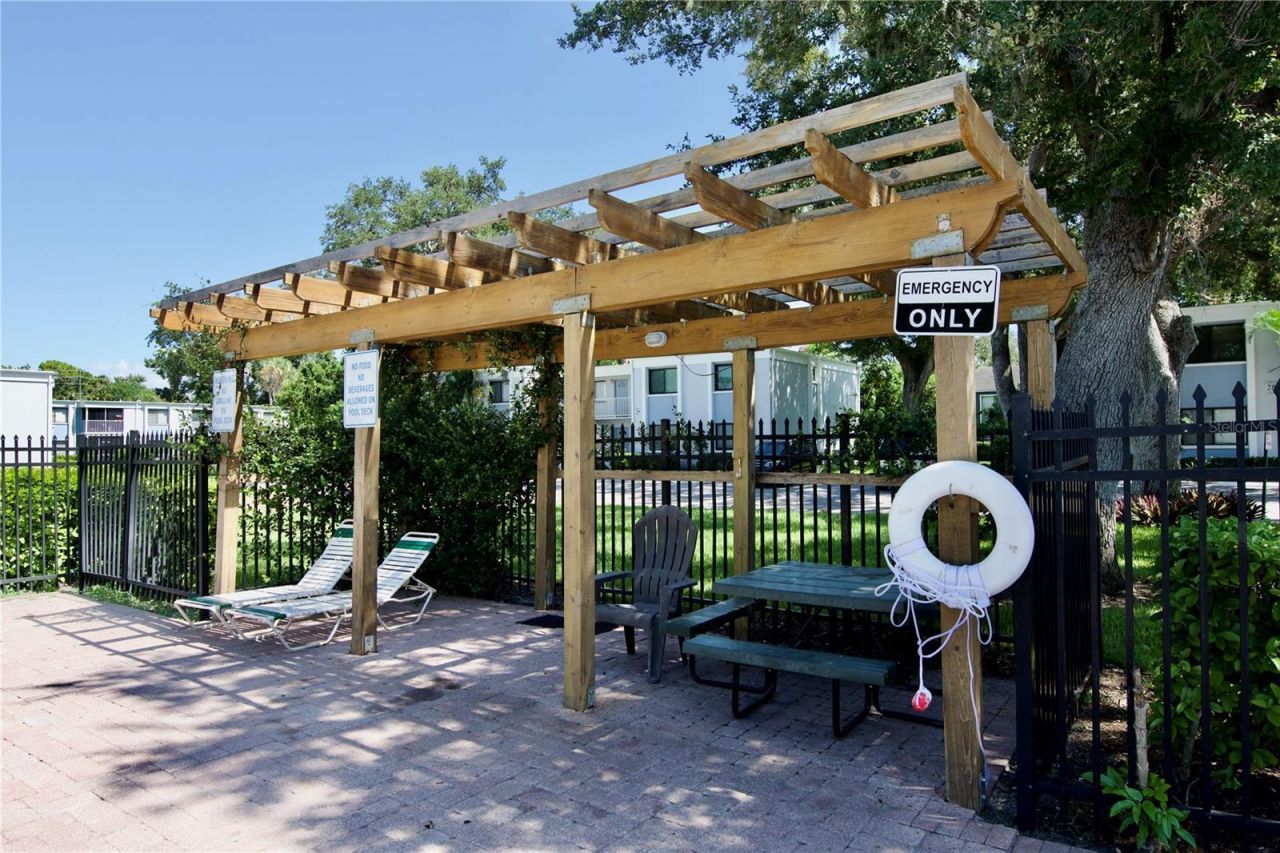
Pool

Property Details

Appliances: Dishwasher, Disposal, Dryer, Microwave, Range, Refrigerator, Washer
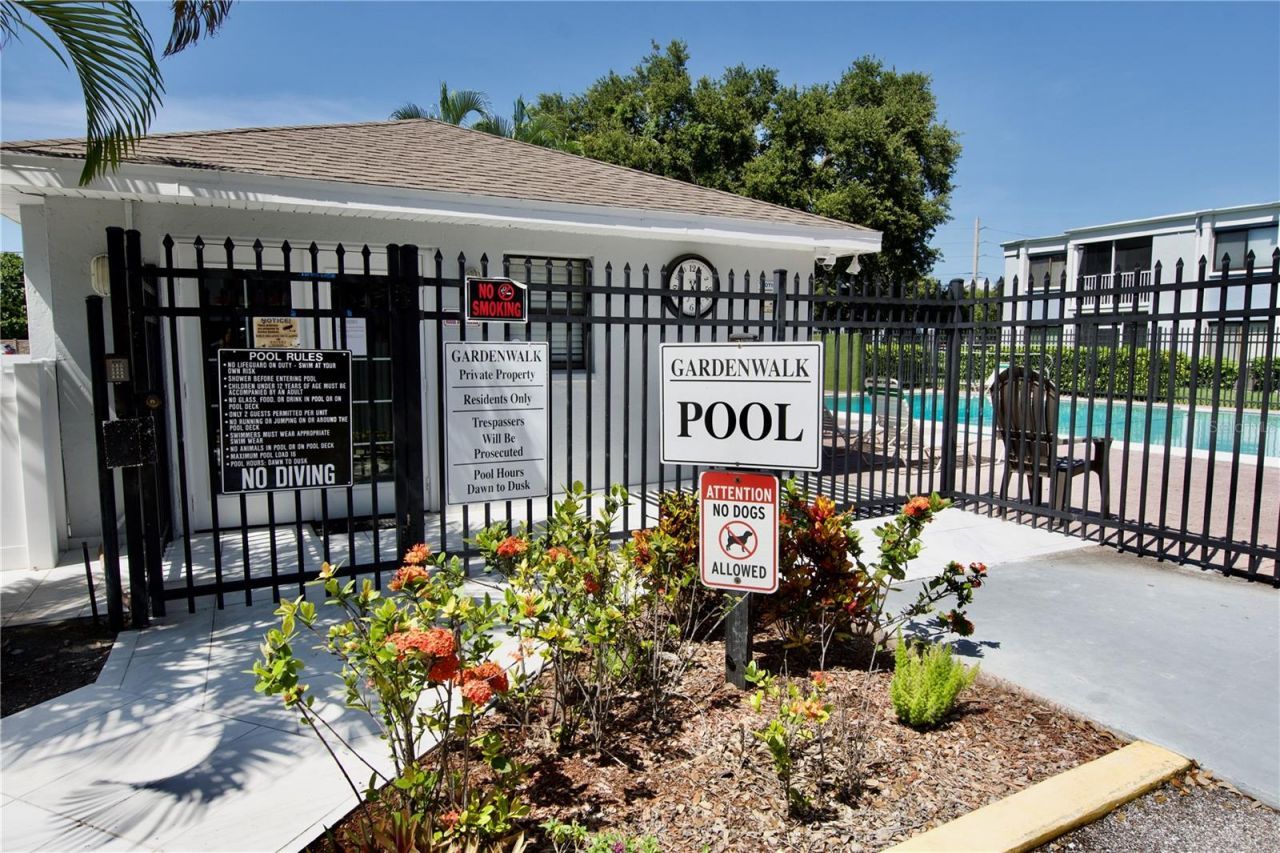
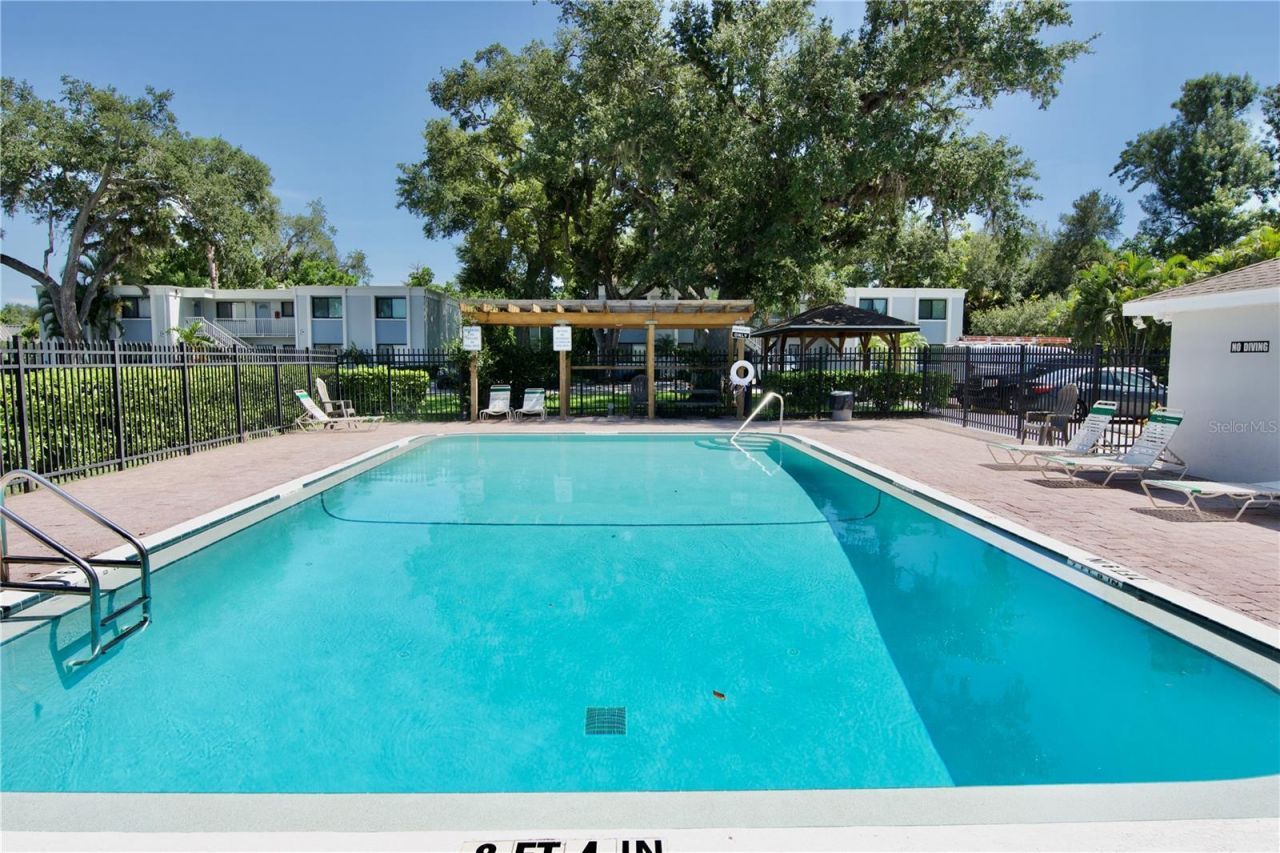
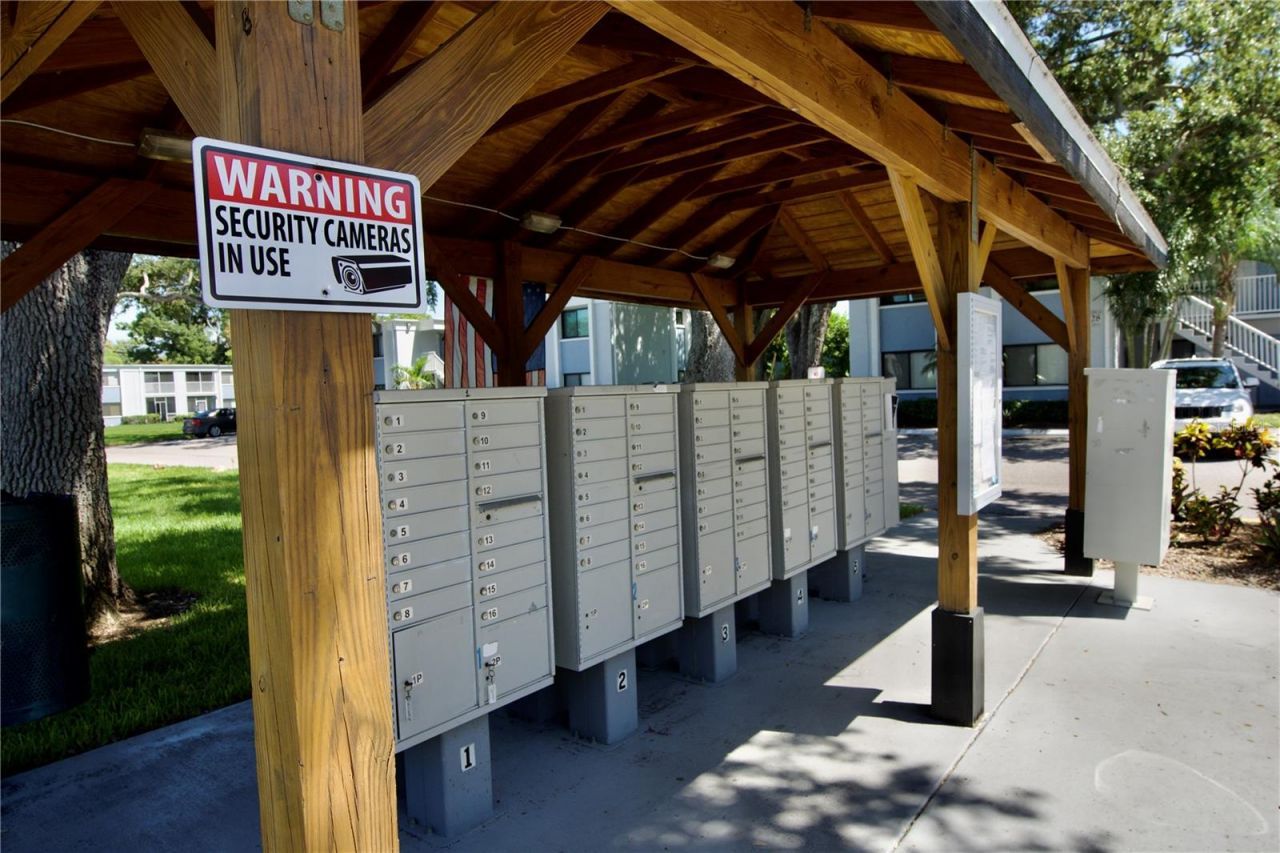
Community Features: Clubhouse, Community Mailbox, Deed Restrictions, Fitness Center, Pool, Sidewalks
Condo Fee: $385/ Monthly
Days on Site: 2
Directions: From US 41 go West on 53rd Ave. W. Left on 26th St. W. Right into Garden Walk.
Exterior: Frame
Outdoor Features: None
Flood Zone Code: X
Flooring: Tile
Foundation: Block
Home Warranty Y/N: No
Listing Terms: Cash, Conventional, FHA, VA Loan
Lot Dimensions: 2.96
Number of Pets: 1
Other Equipment: None
Ownership: Condominium
Parking: Curb Parking
Parking Notes: Curb Parking
Patio/Porch: Covered, Rear Porch, Screened
Pets Allowed: Dogs OK, Number Limit, Size Limit
Pets Size: Small (16-35 Lbs.)
Property Attached Y/N: No
Property Sub-Type: Condominium
Sewer: Public Sewer
Showing Instructions: Appointment Only, Combination Lock Box, ShowingTime
Special Sale Provisions: None
Utilities: Cable Available, Electricity Connected, Sewer Connected, Water Connected
Water: Public
Water Access Y/N: No
Windows: Blinds
Zoning: RMF9
Construction: Frame

Room Sizes

Dining Room: 12x11
Kitchen: 8x8
Living Room: 17x12
Primary Bedroom: 13x12
Bedroom 2: 12x10

Local Schools

High School: Bayshore High
Middle School: Electa Arcotte Lee Magnet
Elementary School: Bayshore Elementary

Neighborhood Information

Neighborhood Map

Neighborhood Hero

Neighborhood Highlights

Neighborhood Characteristics

Neighborhood Market Trend

Neighborhood Schools

Courtesy of

Agency Name: SUNDANCE REAL ESTATE SERVICES
Agency Contact: 941-780-6710
Agent Name: Damon Zuchelli

Presented by

Agency Title: The Keyes Company
Agency Phone:
Request Info

IDX logo

Sara Miller
keyes.com
Agent Cell:
954.477.7001

Mortgage Calculator

%
years/fixed
yearly
yearly (est.)

Estimated Payment

$ 866.07 Principal & Interest $638.32 Property Tax $189.83 Homeowner's Insurance $37.92
Mortgage Logo

Your fresh start,
starts here.

Login to My Keyes Account

