
100 Keyes, 1926 - 2026
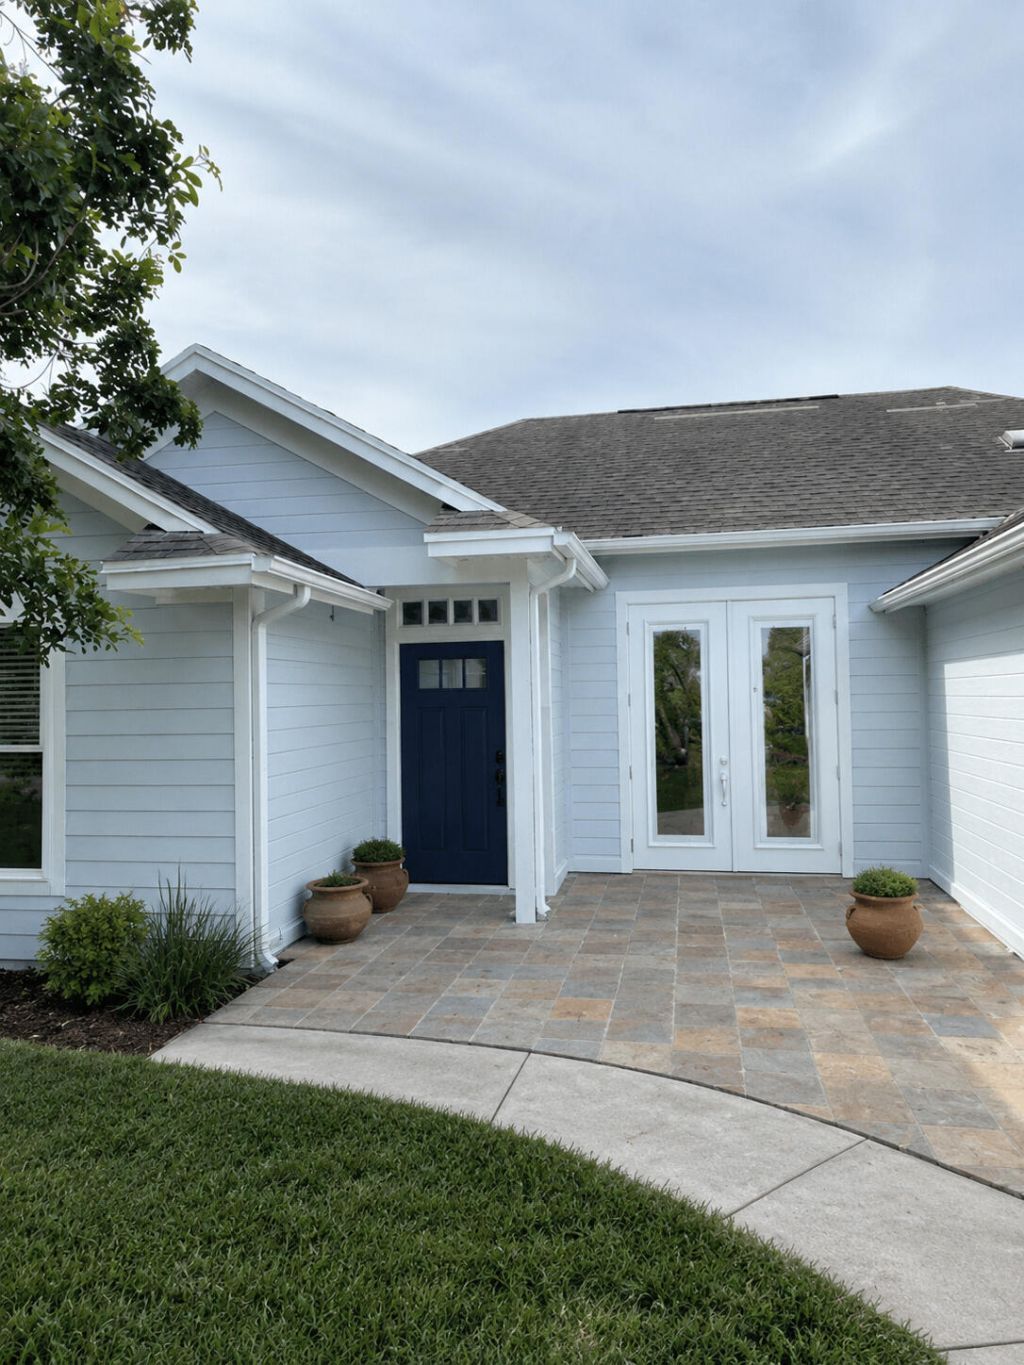
533 NW Avon Avenue, Port Saint Lucie, FL 34983 Photo
Pending
533 NW Avon Avenue, Port Saint Lucie, FL 34983 Photo
Pending
533 NW Avon Avenue, Port Saint Lucie, FL 34983 Photo

10 Total Photos [Click to View All]

533 NW Avon Avenue Port St. Lucie, FL 34983
$315,000
  • Beds
    3
  • Baths
    2 full
  • Total Square Feet
    1,542
  • Lot Size
    0.25 acre(s)

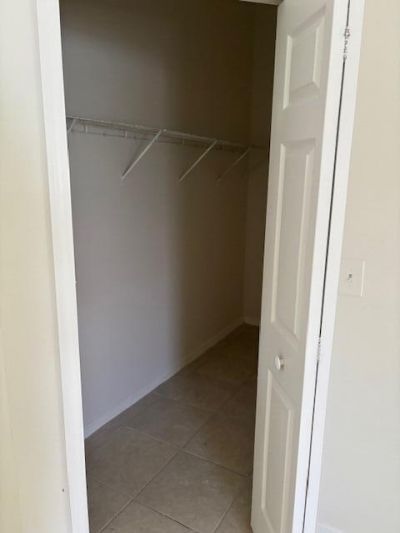
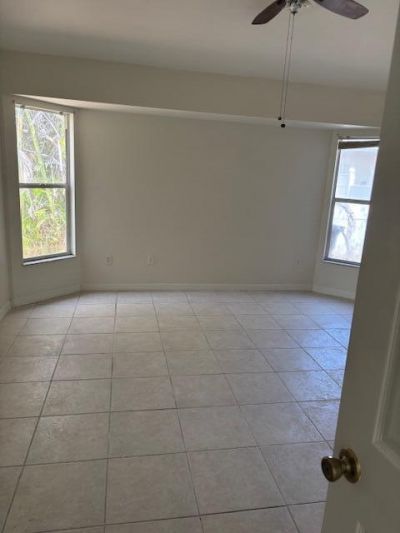
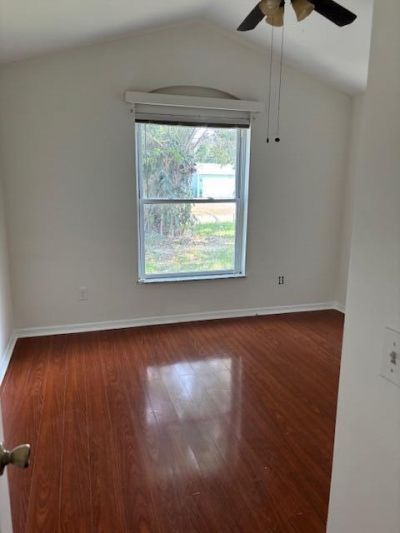
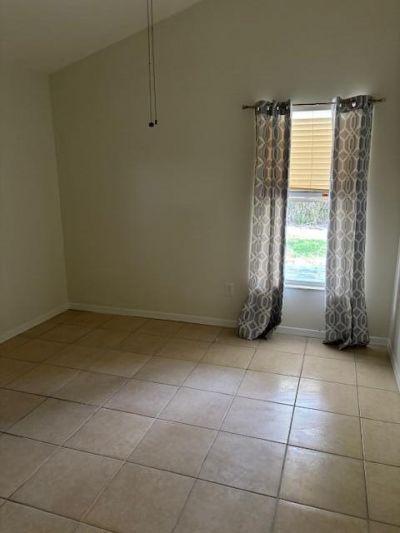
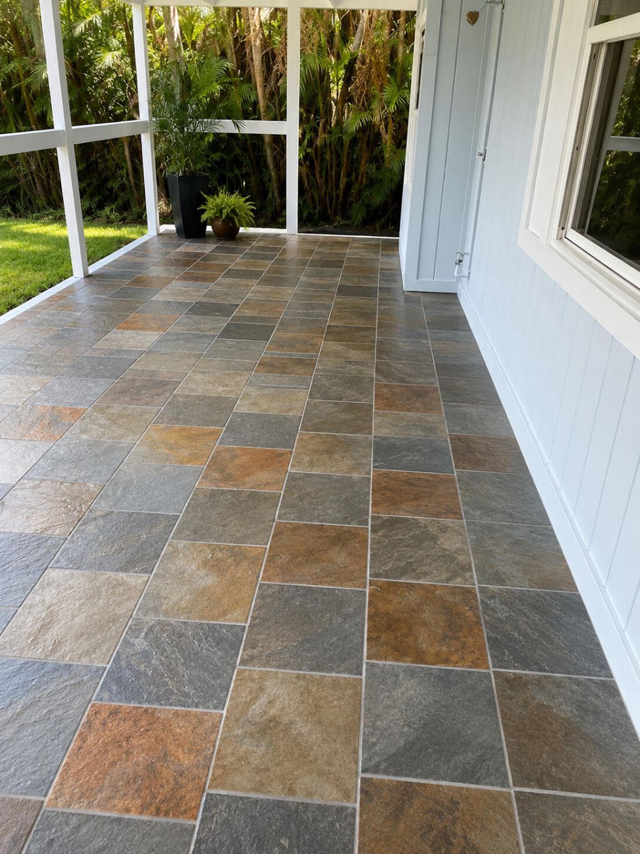
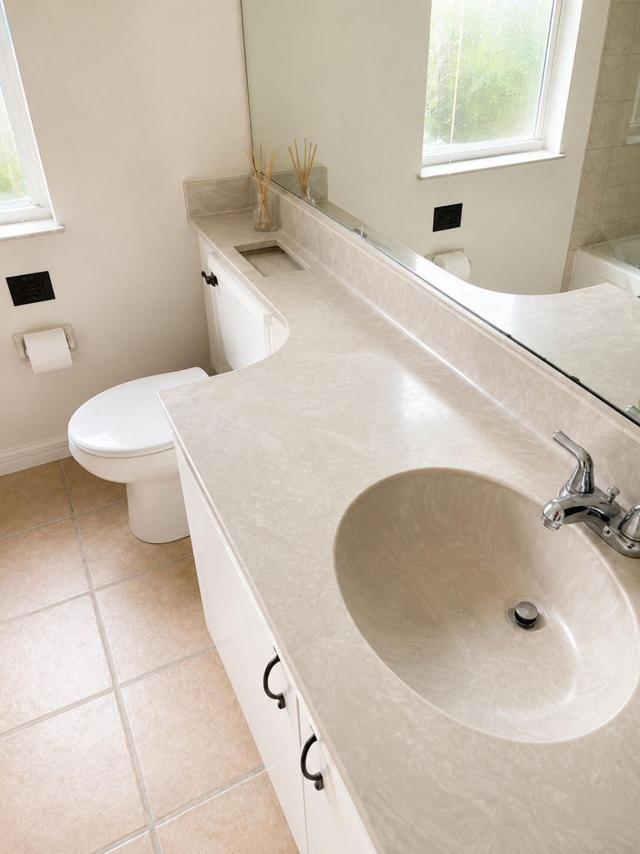
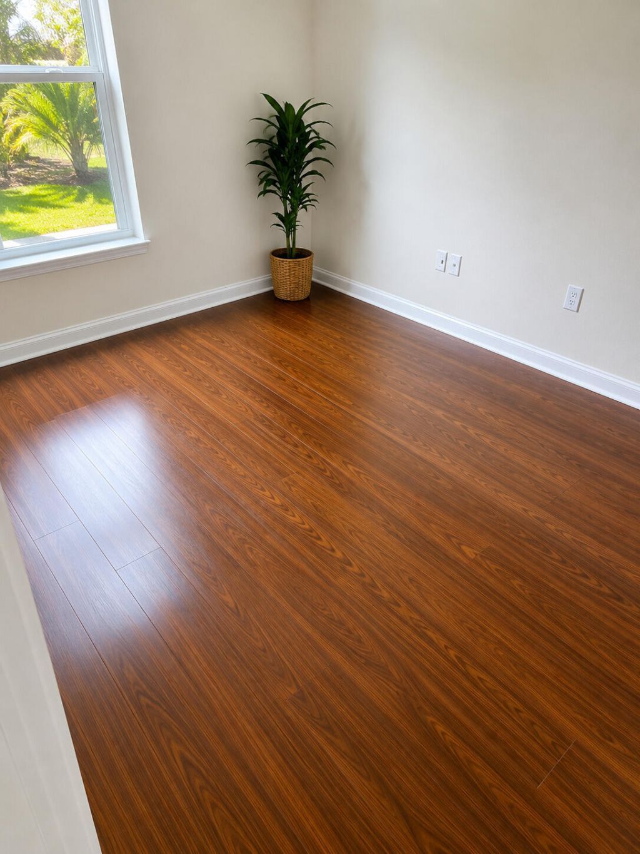
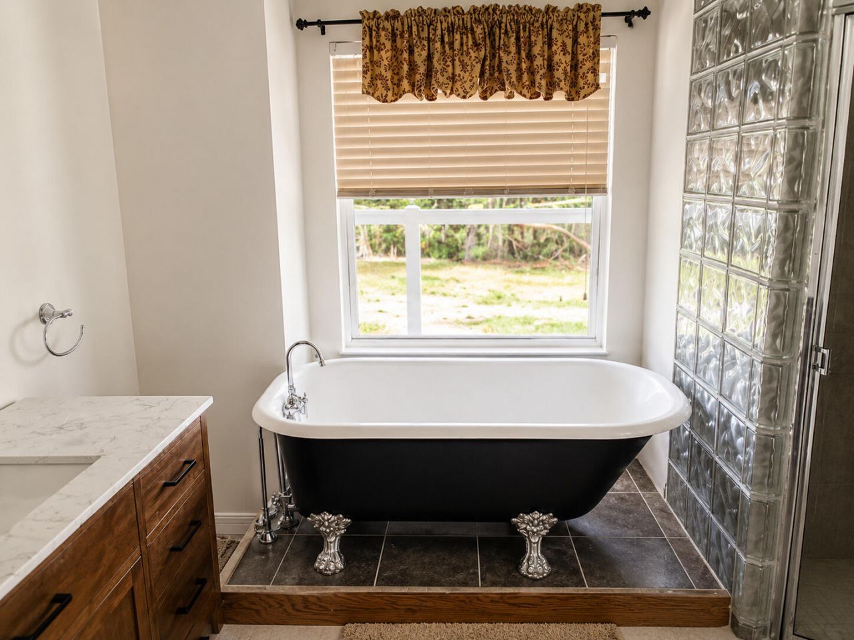
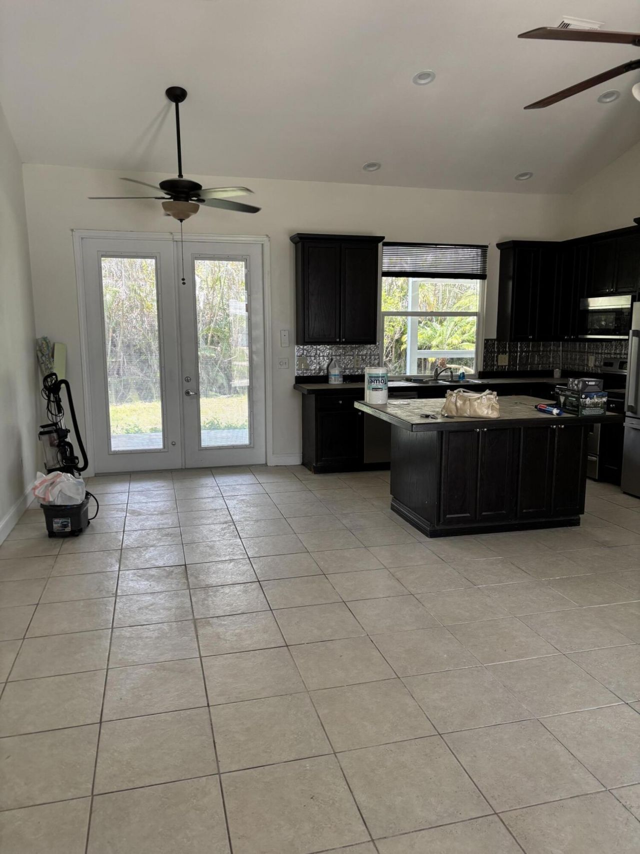
Beautiful remodeled 3/2. High Ceiling, 2 bath tubs, island in kitchen, fenced yard, large back and front Patio, washer and dryer, new hot water heater, garbage disposal, huricane shutters.

Property Summary

MLS Number: B26049344
Status: Pending
Days on Market: 45
Subdivision: PORT ST LUCIE SECTION 27
County: Saint Lucie
Bedrooms: 3
Total Square Feet: 1,542
Price Per Sq. Ft.: $204
Style: Ranch
New Constuction: No
Waterfront: No
Property Type: Residential - Single Family
Cooling: Central Air
Garage: 2 car attached
Heating: Central
Lot Size: 0.25 Acres
Roof Type: Composition, Shingle
Stories: 1.0
Year Built: 1993
Taxes: $3,642

Featured Amenities

Kitchen Island
Vaulted Ceiling(s)
Bedroom Layout - Split

Property Details

Appliances: Dryer, Disposal, Dishwasher, Electric Range, Refrigerator, Washer
Days on Site: 45
Flooring: Tile
Home Style: Ranch
Lot: Many Trees
Lot Dimensions: 80x125
Parcel#: 342063009510005
Parking: Driveway, Garage, Attached Garage
Parking Notes: Driveway, Garage, Attached Garage
Pets Allowed: Yes, Cats OK, Dogs OK
Restrictions: No Restrictions
Sewer: Public Sewer
SQFT Living: 1542
Structure Type: House
Total Rooms: 3
Utilities: Cable Available, Phone Available, Water Available
Water: Public

Neighborhood Information

Neighborhood Map

Neighborhood Hero

Neighborhood Highlights

Neighborhood Characteristics

Neighborhood Market Trend

Neighborhood Schools

Courtesy of

Agency Name: LISTWITHFREEDOM.COM
Agent Name: Ralph M Harvey
Agency Phone: 855-456-4945

Presented by

Agency Title: The Keyes Company
Agency Phone:
Request Info

IDX logo

Sara Miller
keyes.com
Agent Cell:
954.477.7001

Mortgage Calculator

%
years/fixed
yearly
yearly (est.)

Estimated Payment

$ 1,942.07 Principal & Interest $1,546.69 Property Tax $303.50 Homeowner's Insurance $91.88
Mortgage Logo

Your fresh start,
starts here.

Login to My Keyes Account

