
100 Keyes, 1926 - 2026
5340 NE 2nd Lane, Ocala, FL 34470 Photo
New
5340 NE 2nd Lane, Ocala, FL 34470 Photo
New
5340 NE 2nd Lane, Ocala, FL 34470 Photo

25 Total Photos [Click to View All]

5340 NE 2nd Lane Ocala, FL 34470
$659,000
  • Beds
    5
  • Baths
    3 full 1 partial
  • Total Square Feet
    3,521
  • Lot Size
    1.03 acre(s)

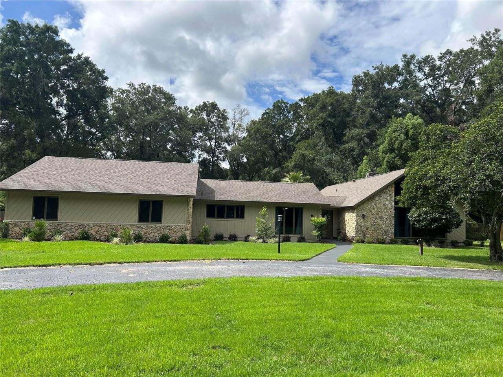
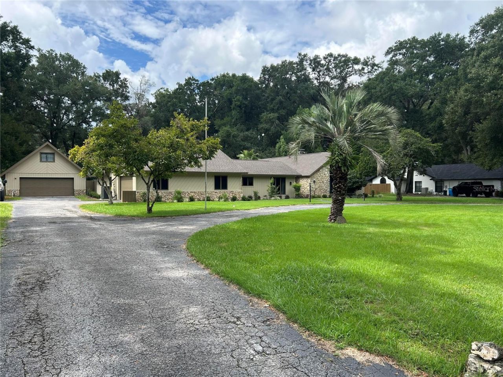
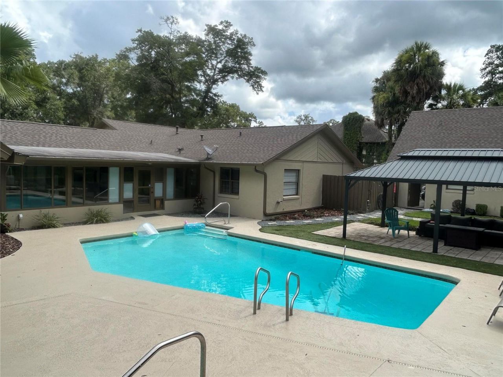
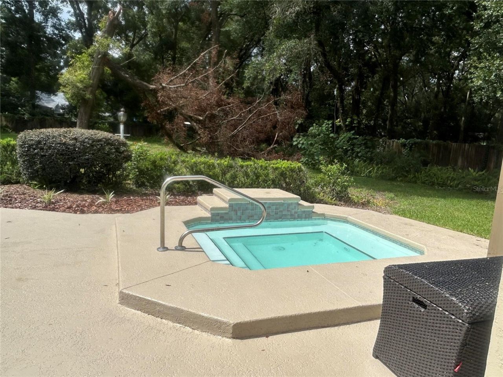
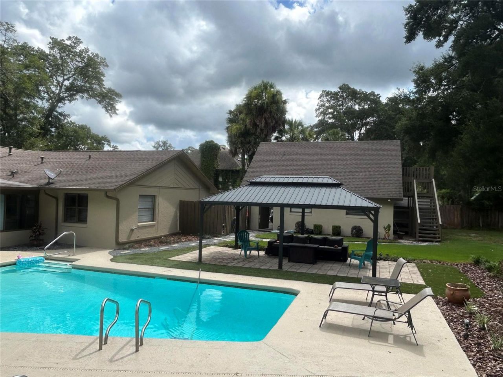
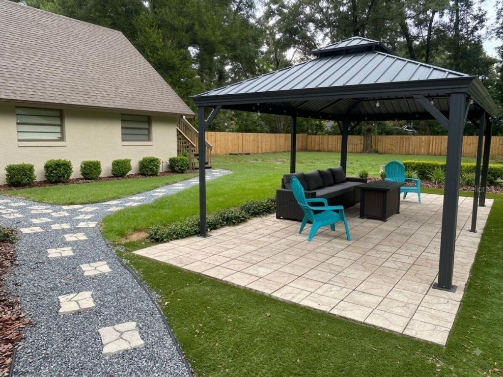
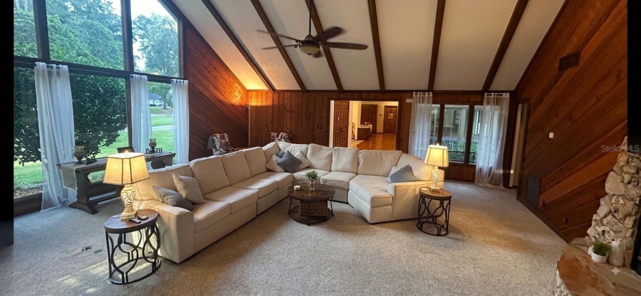
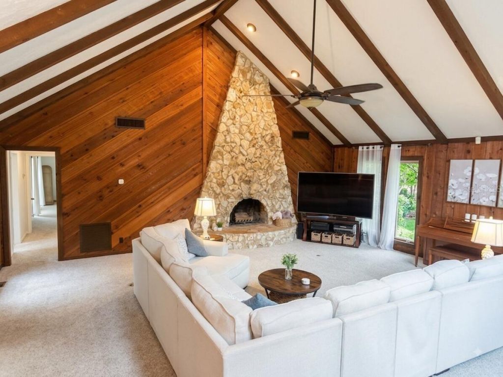
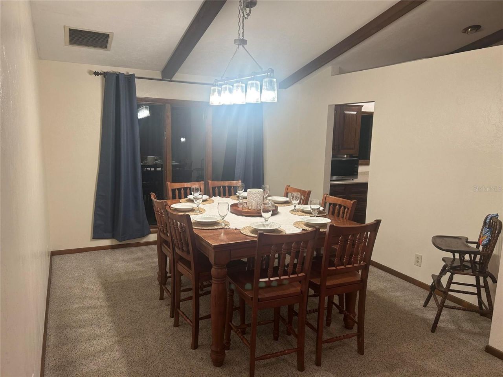
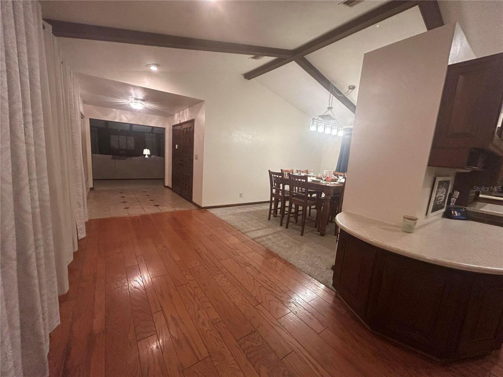
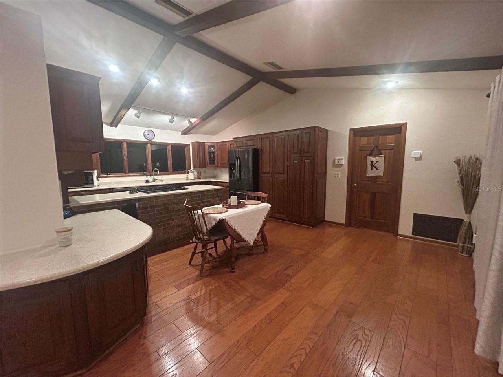
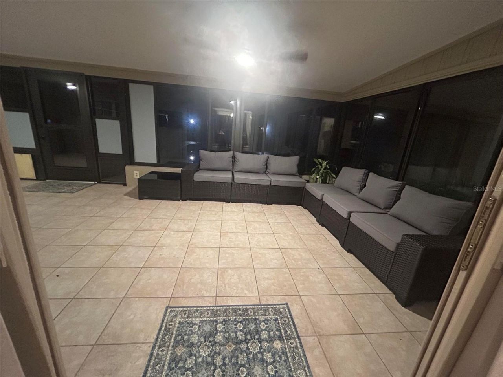
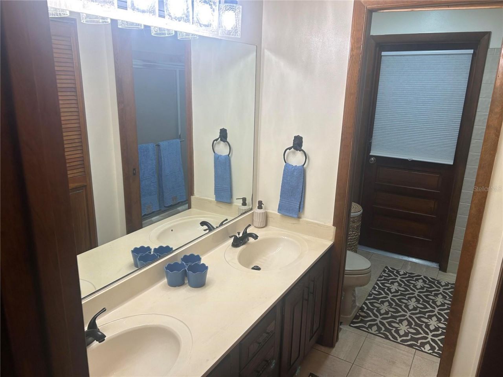
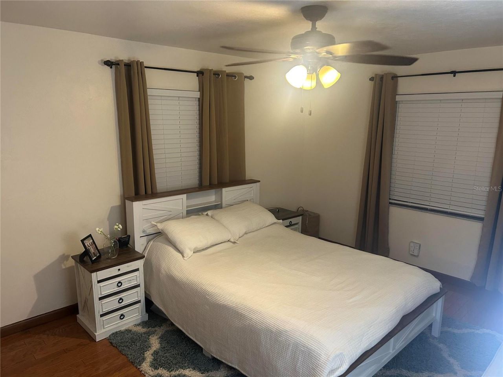
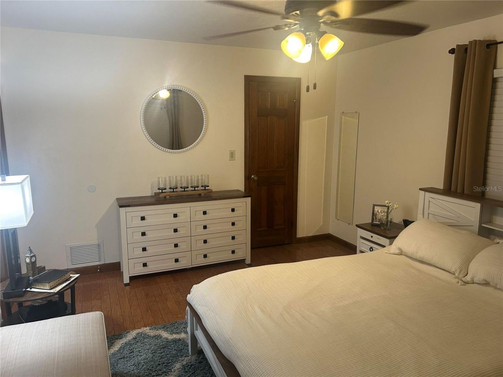
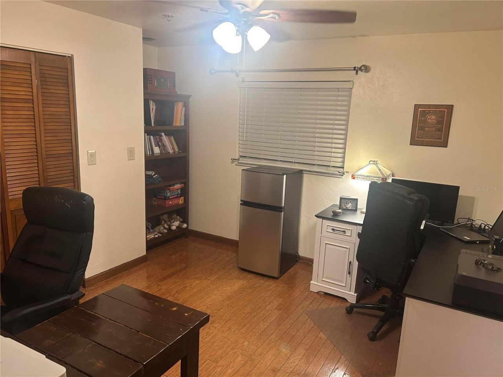
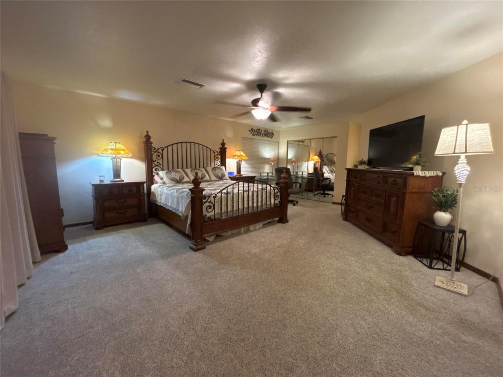
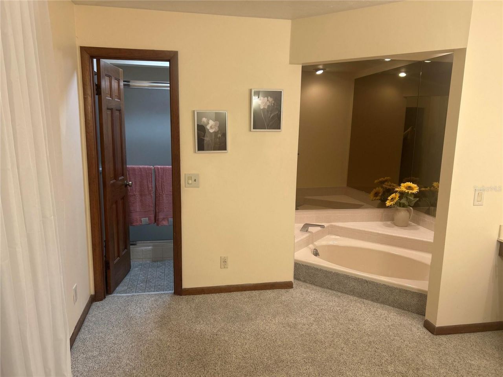
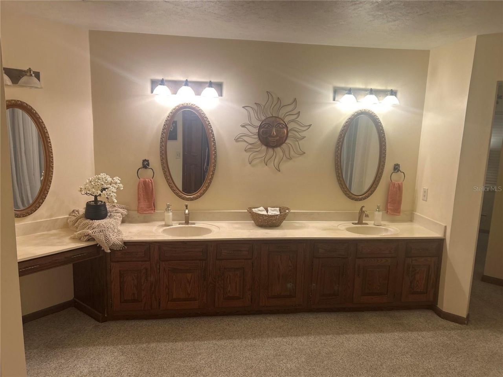
Spectacular and spacious executive home in a highly desirable neighborhood in one of the best parts of town. Main home features massive family room with vaulted ceiling, cedar accents and rock fireplace. Incredible master suite with access to the in-ground pool & in-ground natural gas hot tub. Features a luxurious master bath with separate shower and sunken tub. There are 3 additional spacious bedrooms, 2 with walk in closets and a large bath which leads to the pool area. A 12 x 28 enclosed lana...

View More

Property Summary

MLS Number: O6435217
Status: Active
Days on Market: 5
Subdivision: ORONOQUE
County: Marion
Bedrooms: 5
Total Square Feet: 3,521
Price Per Sq. Ft.: $187
New Constuction: No
Waterfront: No
Property Type: Residential - Single Family
Cooling: Central Air
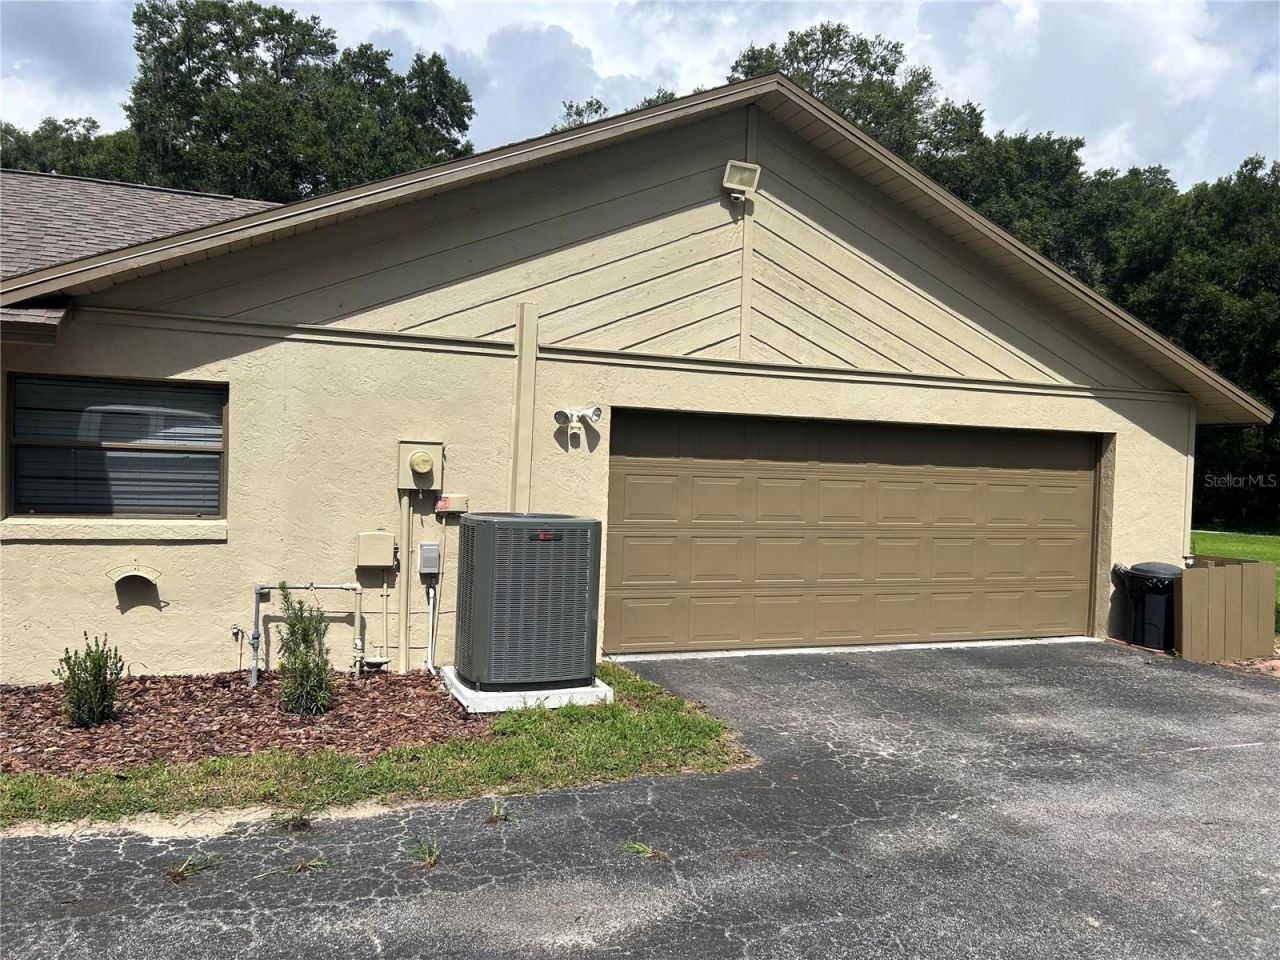
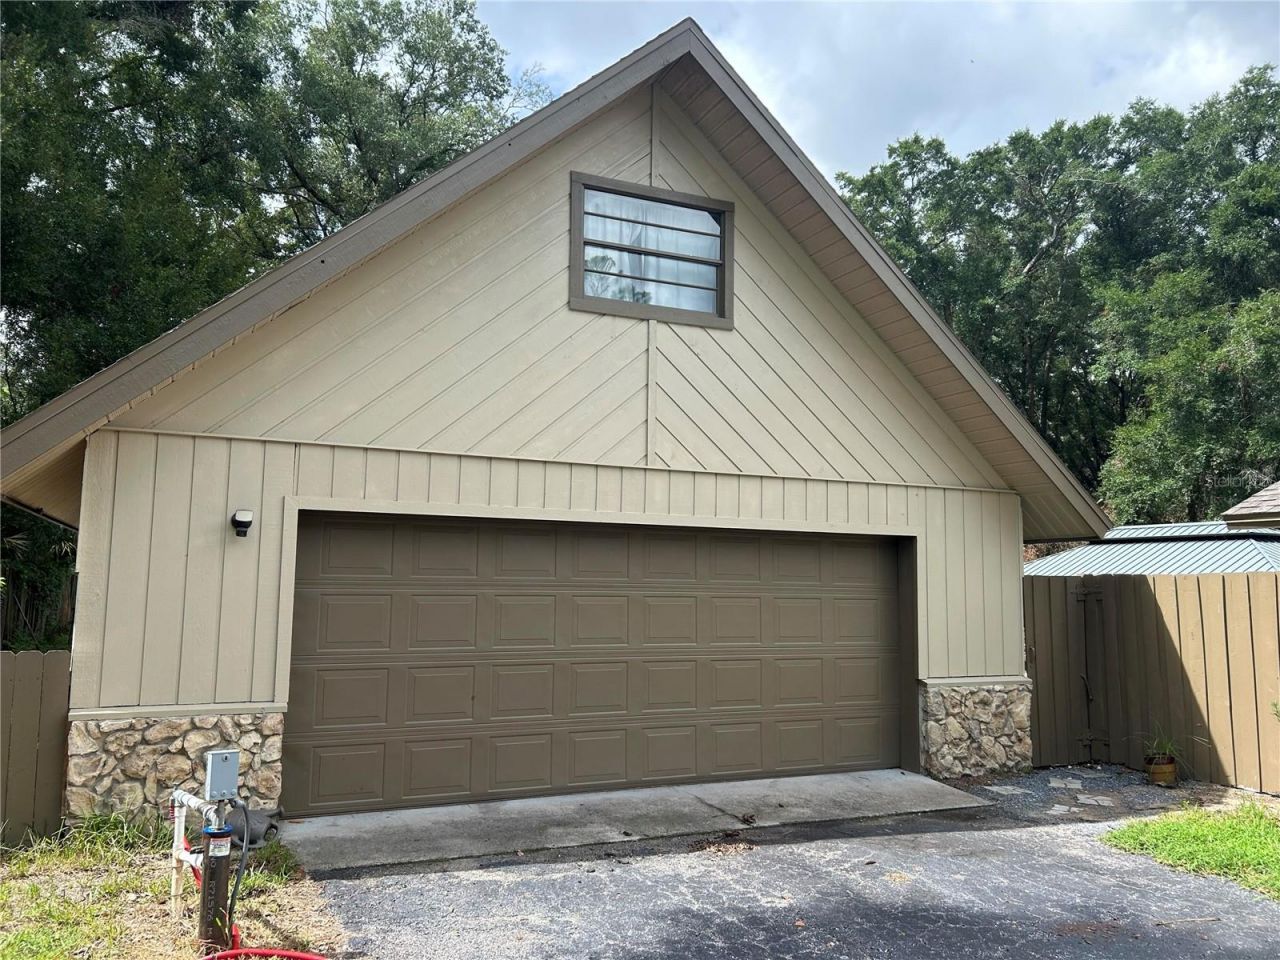
Garage: 4 car attached
Heating: Central, Natural Gas
Lot Size: 1.03 Acres
Roof Type: Shingle
Stories: 1.0
Year Built: 1979
Taxes: $5,049
HOA Y/N: Yes

Featured Amenities

Cathedral Ceiling(s)
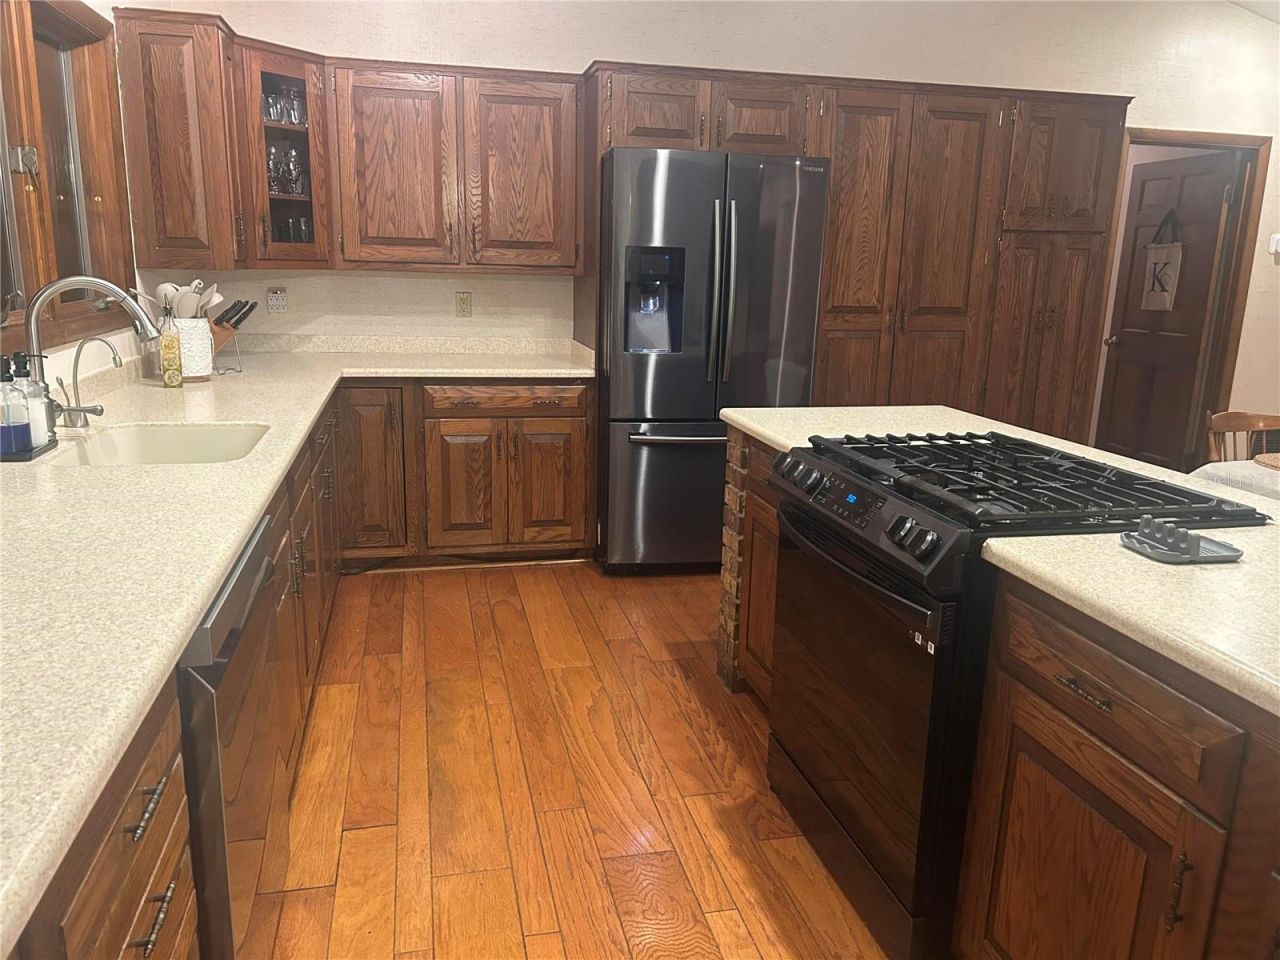
Eat-in Kitchen
Open Floorplan
Split Bedroom
Walk-In Closet(s)
Window Treatments

Property Details

Appliances: Dishwasher, Range, Refrigerator
Days on Site: 5
Directions: Drive north on NE 1st Ave. Right to NE 1st St. Right to NE 3rd Ave. Left to East Silver Springs Bld/SR 40. Right to NE 7th St. Right to NE 52nd Court. Left to East Fort King St. Left to NE 55th Ave.
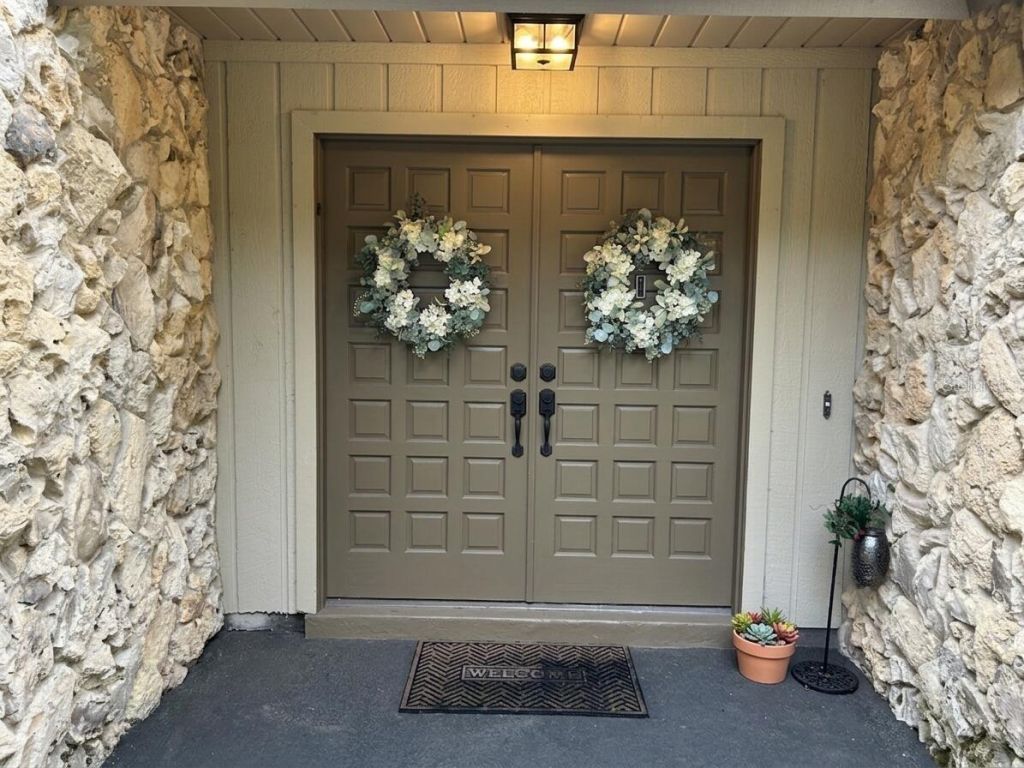
Exterior: Block, Stucco
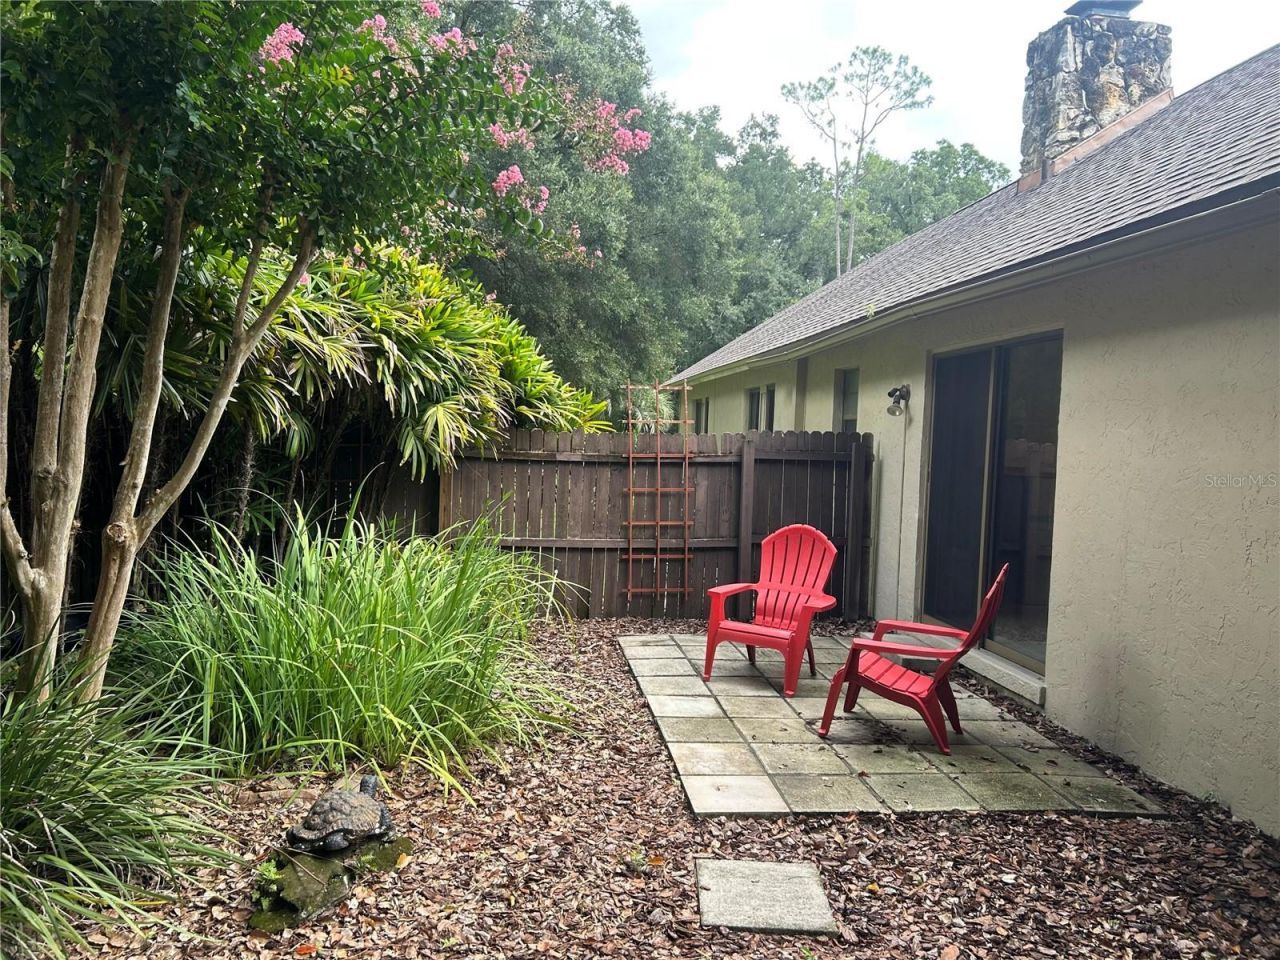
Outdoor Features: Awning(s), Courtyard, Garden, Storage
Fireplace: Family Room, Stone
Fireplace Y/N: Yes
Flood Zone Code: X
Flooring: Carpet, Tile, Wood
Foundation: Slab
Home Warranty Y/N: No
Listing Terms: Cash, Conventional, FHA, Other, VA Loan
Lot Dimensions: 1.03
Ownership: Fee Simple
Pets Allowed: No
Pool: In Ground
Property Attached Y/N: No
Property Sub-Type: Single Family Residence
Sewer: Septic Tank
Showing Instructions: Call Owner, See Remarks
Special Sale Provisions: None
Swimming Pool: Yes
Utilities: Cable Connected, Electricity Connected
Water: Well
Water Access Y/N: No
Zoning: R1
Construction: Block,Stucco

Local Schools

High School: Vanguard High School
Middle School: Fort King Middle School
Elementary School: Ward-Highlands Elem. School

Neighborhood Information

Neighborhood Map

Neighborhood Hero

Neighborhood Highlights

Neighborhood Characteristics

Neighborhood Market Trend

Neighborhood Schools

Courtesy of

Agency Name: BEYCOME OF FLORIDA LLC
Agency Contact: 844-239-2663
Agent Name: Steven Koleno

Presented by

Agency Title: The Keyes Company
Agency Phone:
Request Info

IDX logo

Sara Miller
keyes.com
Agent Cell:
954.477.7001

Mortgage Calculator

%
years/fixed
yearly
yearly (est.)

Estimated Payment

$ 3,848.74 Principal & Interest $3,235.78 Property Tax $420.75 Homeowner's Insurance $192.21
Mortgage Logo

Your fresh start,
starts here.

Login to My Keyes Account

