
100 Keyes, 1926 - 2026
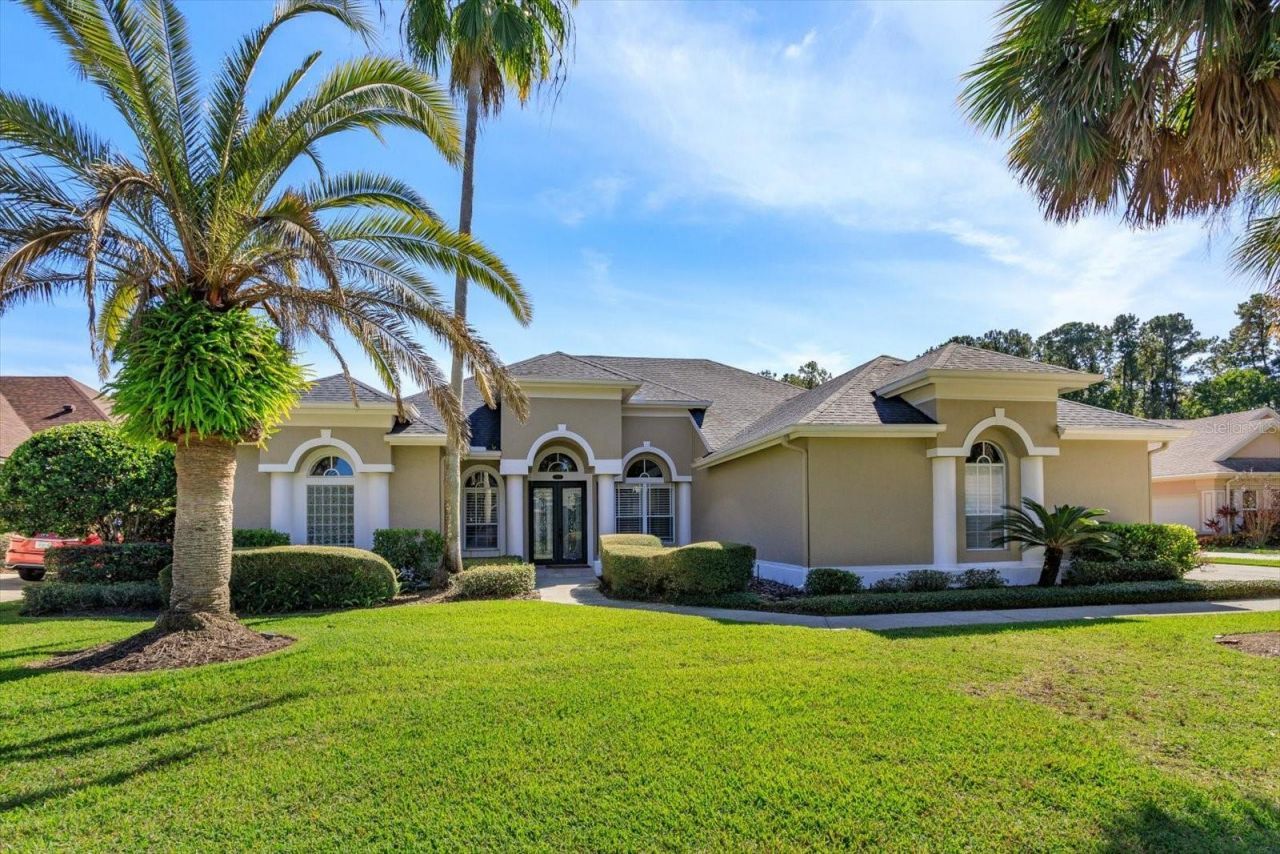
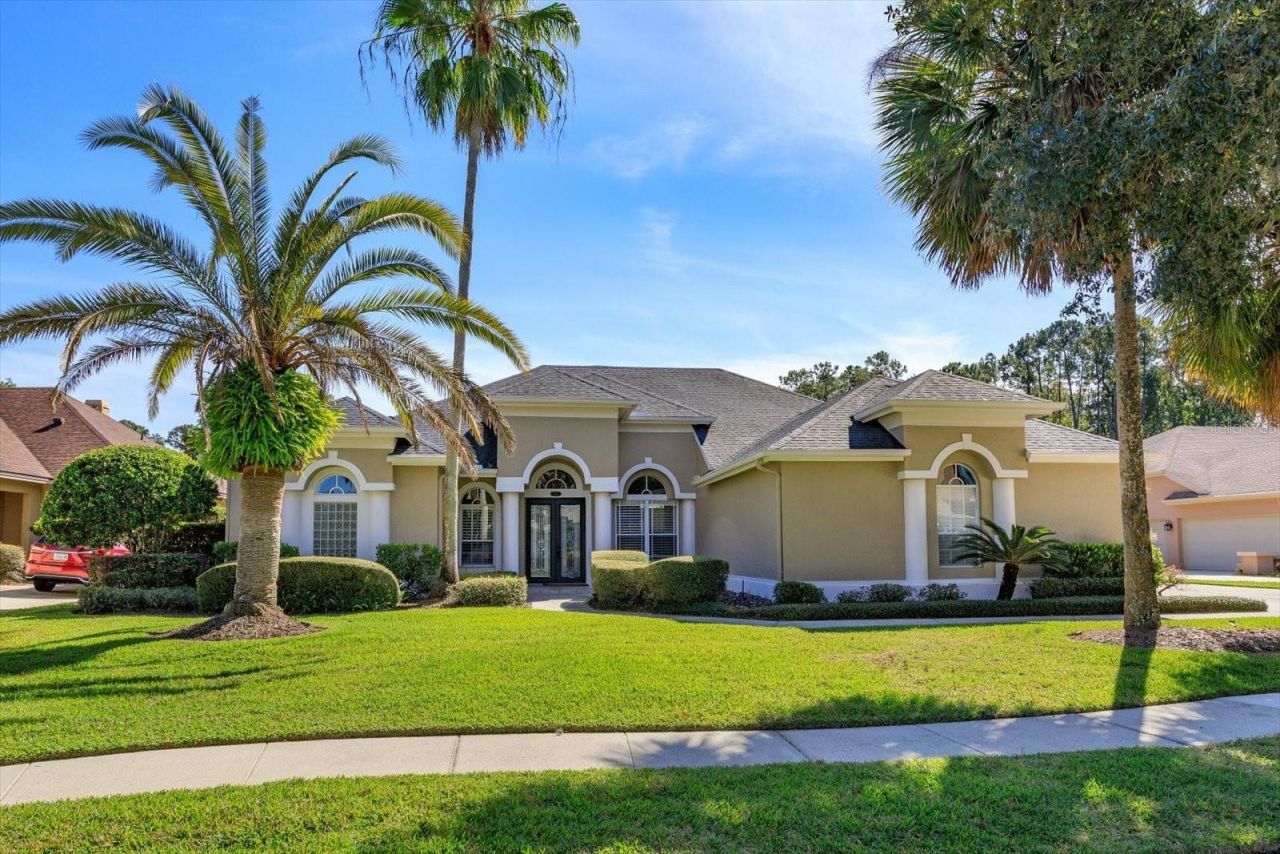
5341 Fawn Woods Court, Sanford, FL 32771 Photo

55 Total Photos [Click to View All]

5341 Fawn Woods Court Sanford, FL 32771
$1,067,500
  • Beds
    5
  • Baths
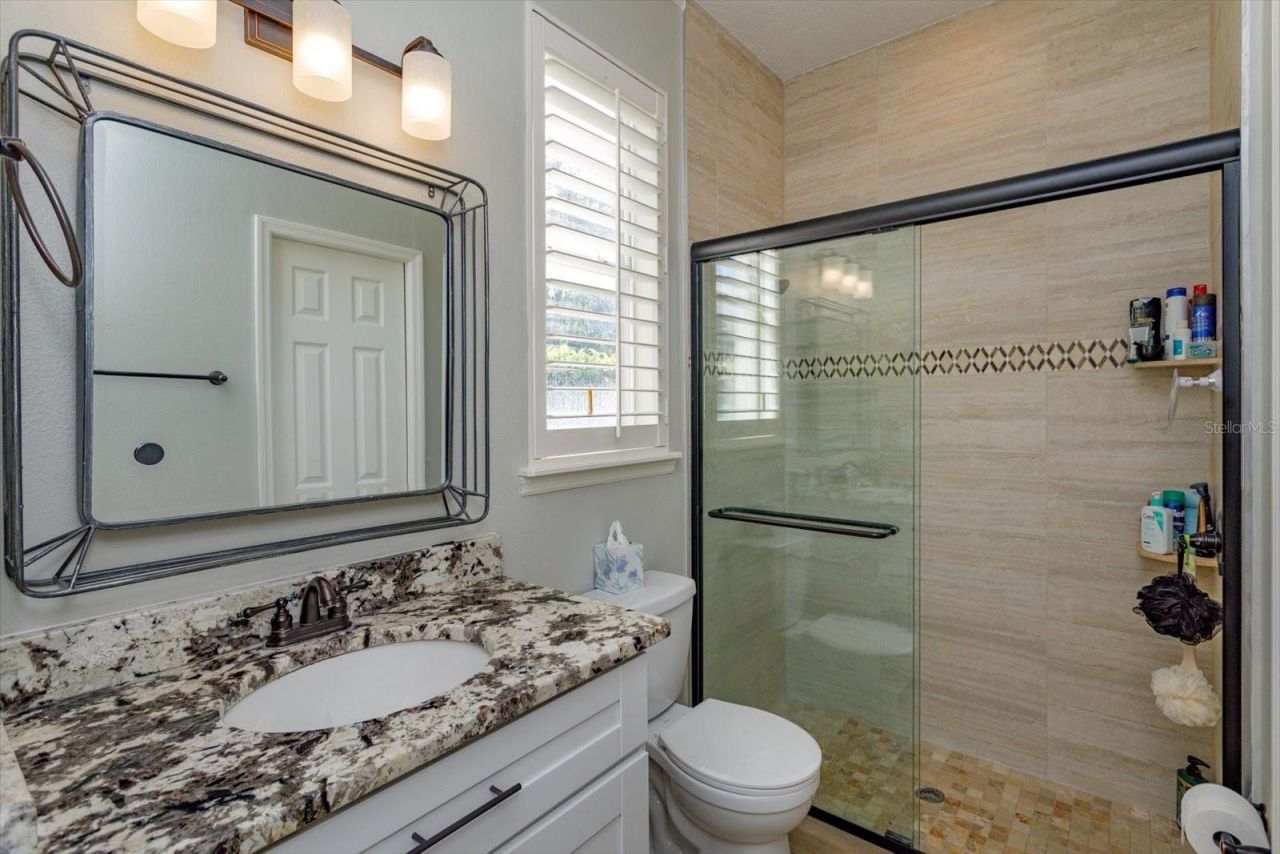
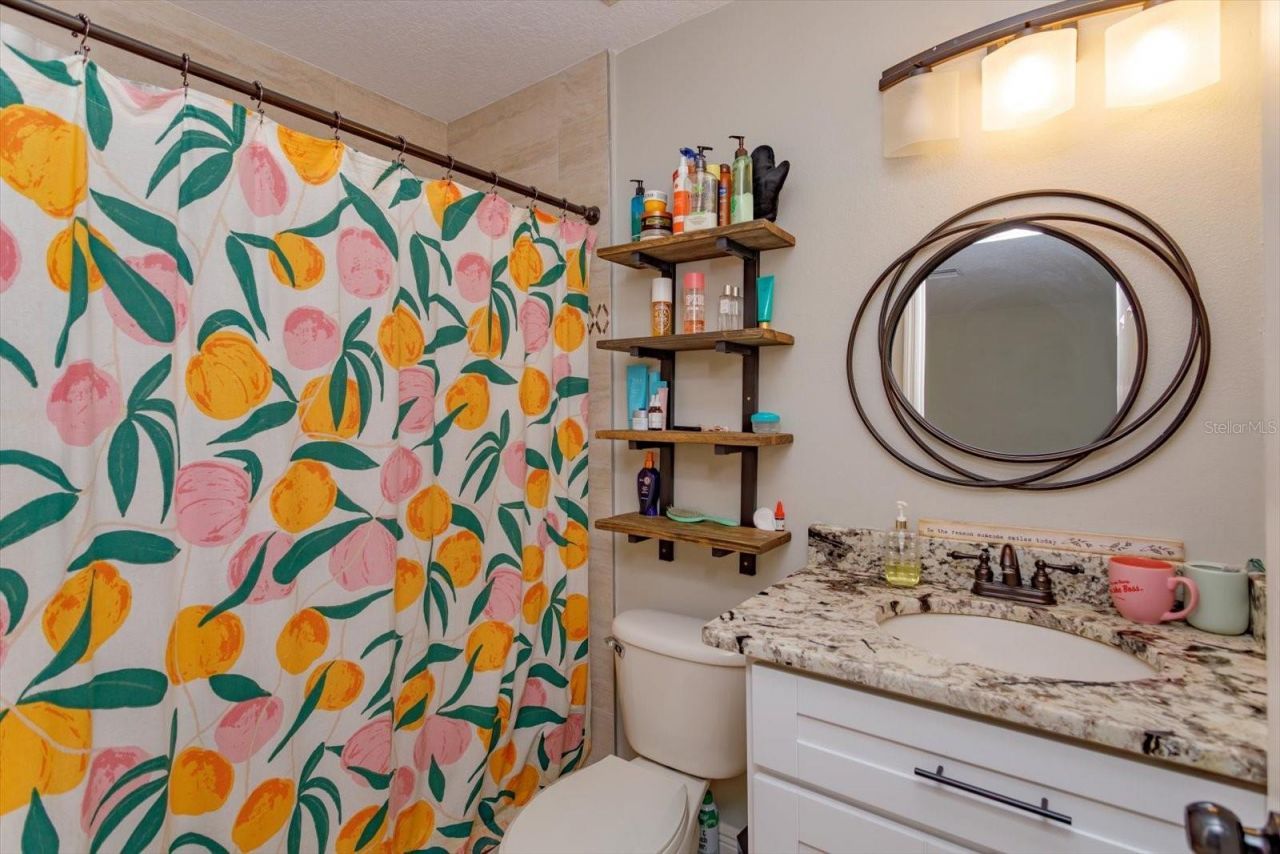
    4 full
  • Total Square Feet
    3,385
  • Lot Size
    0.34 acre(s)

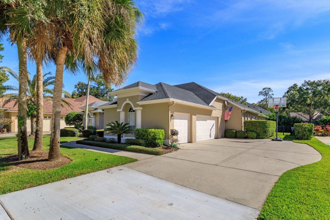
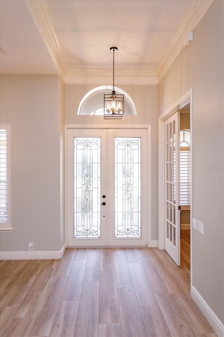
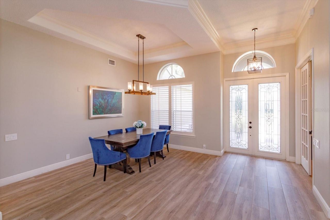
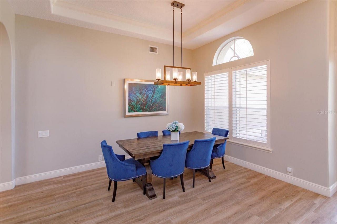
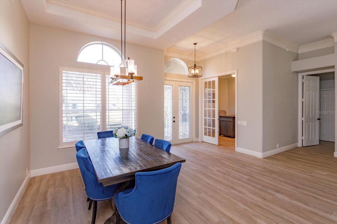
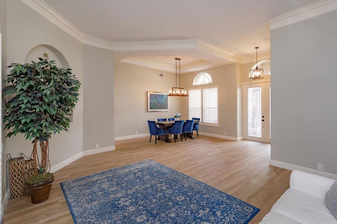
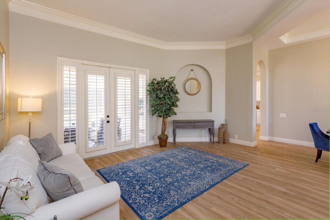
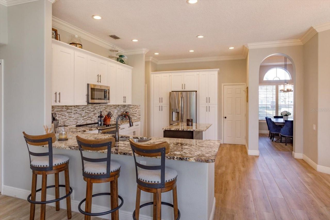
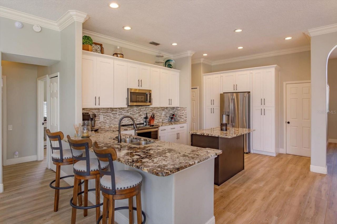
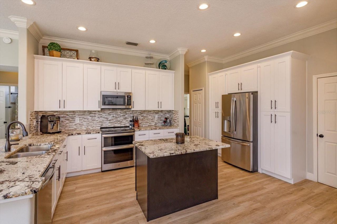
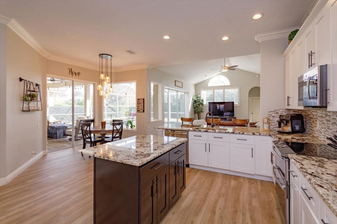
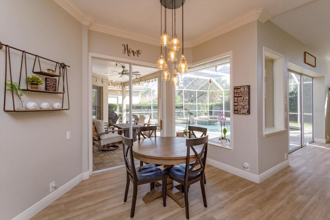
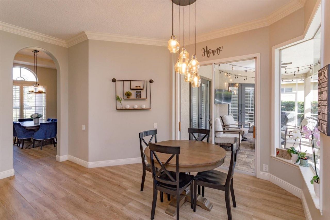
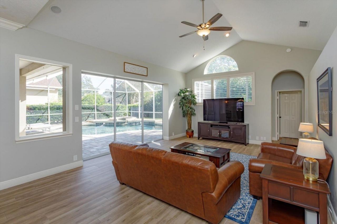
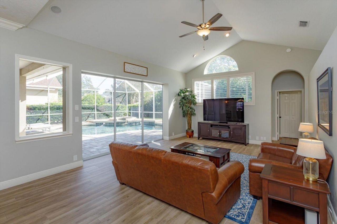
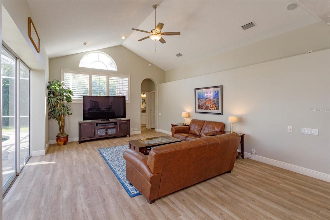
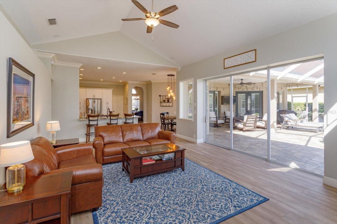
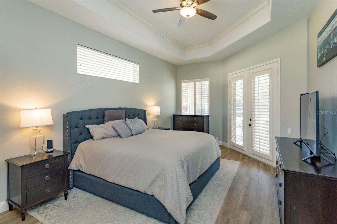
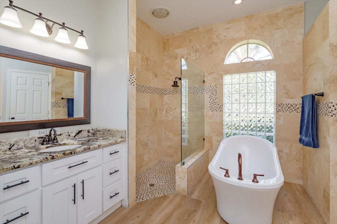
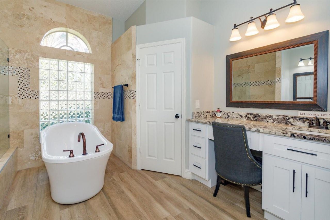
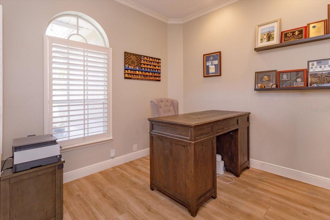
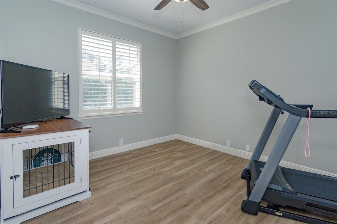
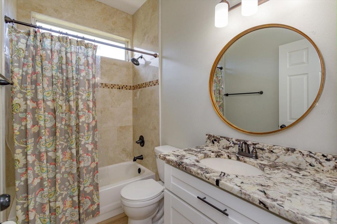
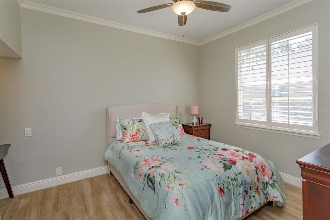
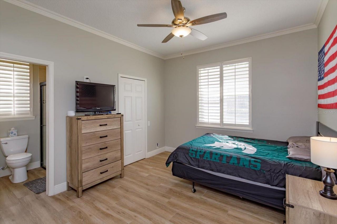
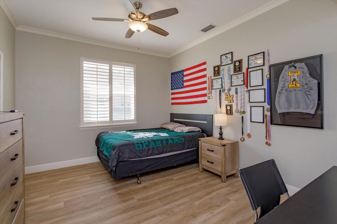
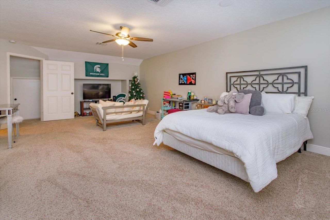
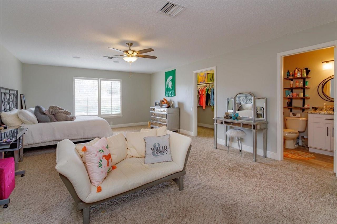
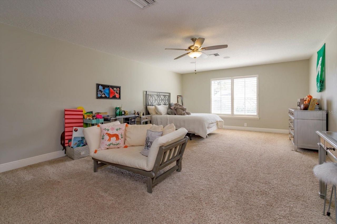
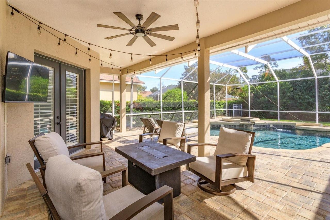
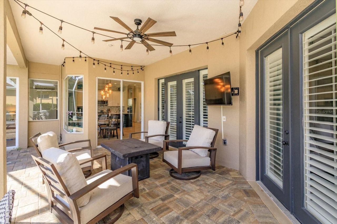
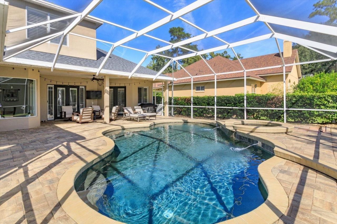
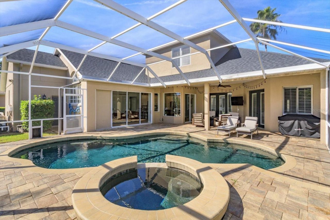
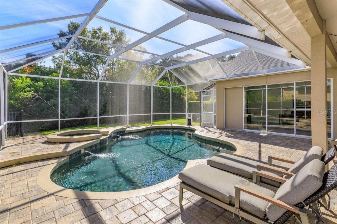
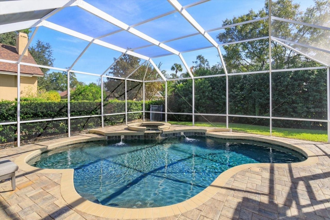
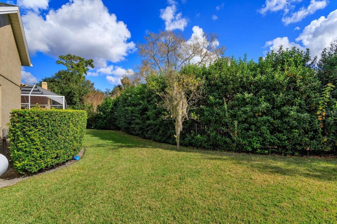
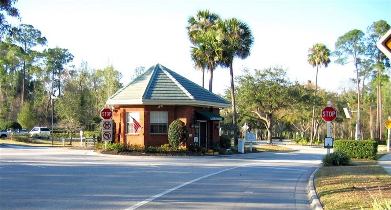
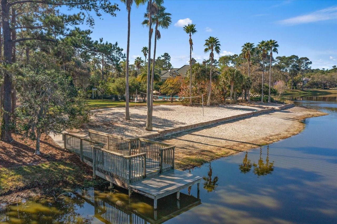
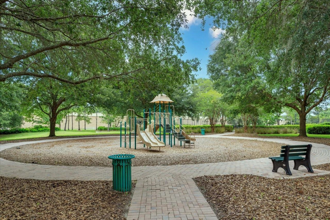
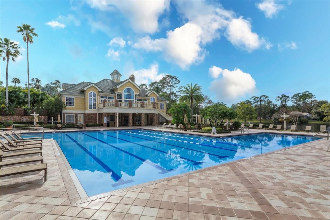
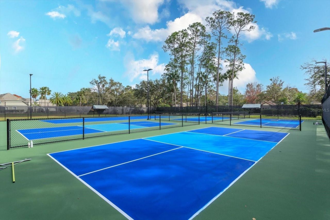
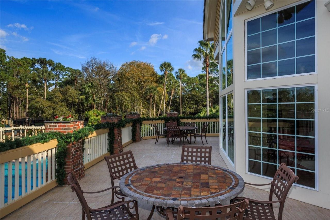
Located in the sought-after, guard-gated Lake Forest community with evening security, this beautifully maintained home offers an exceptional blend of comfort, space, and resort-style living. Featuring 5 bedrooms and 4 full bathrooms, 3 car garage. The home boasts a desirable split floor plan with a large upstairs bedroom that also functions perfectly as a bonus room or flexible living space. The thoughtfully designed layout includes a private office, a spacious kitchen that opens to the family r...

View More

Property Summary

MLS Number: O6370890
Status: Active
Days on Market: 231
Subdivision: LAKE FOREST
County: Seminole
Bedrooms: 5
Total Square Feet: 3,385
Price Per Sq. Ft.: $315
Style: Florida
New Constuction: No
Waterfront: No
Property Type: Residential - Single Family
Cooling: Central Air
Fenced: Yes
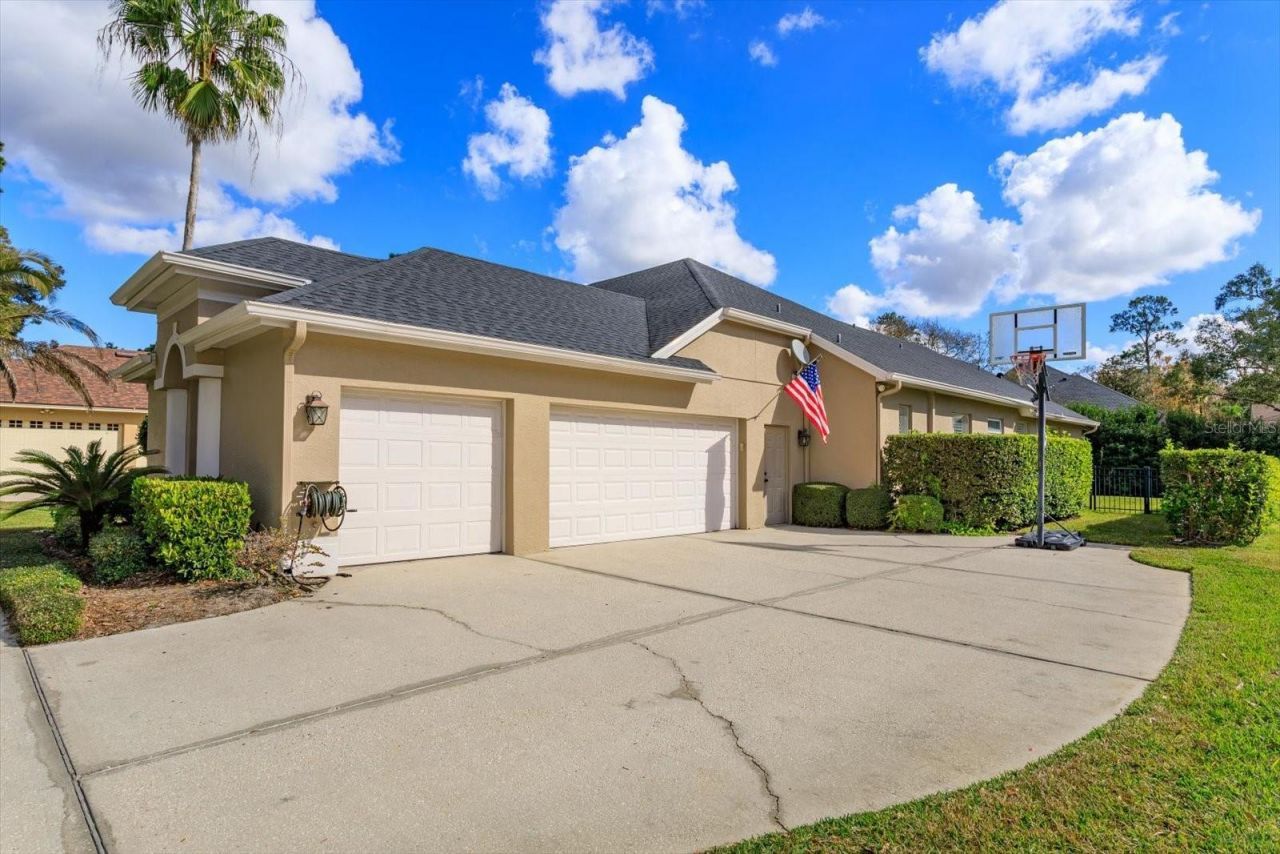
Garage: 3 car attached
Heating: Electric
Lot Size: 0.34 Acres
Roof Type: Shingle
Stories: 2.0
Year Built: 1998
Taxes: $6,478
HOA Y/N: Yes

Featured Amenities

Cathedral Ceiling(s)
Ceiling Fans(s)
Crown Molding
Kitchen/Family Room Combo
Living Room/Dining Room Combo
Open Floorplan
Primary Bedroom Main Floor
Solid Surface Counters
Split Bedroom
Stone Counters
Thermostat
Tray Ceiling(s)
Vaulted Ceiling(s)
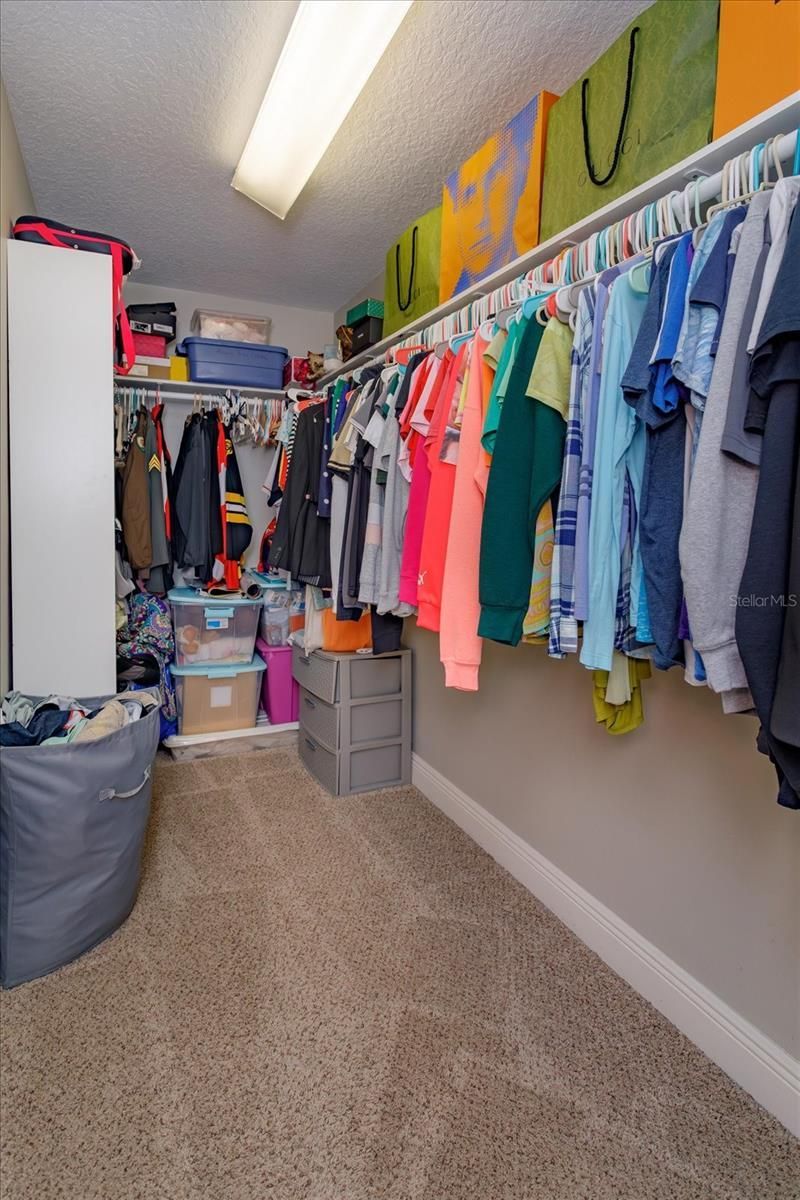
Walk-In Closet(s)
Window Treatments
Basketball Court
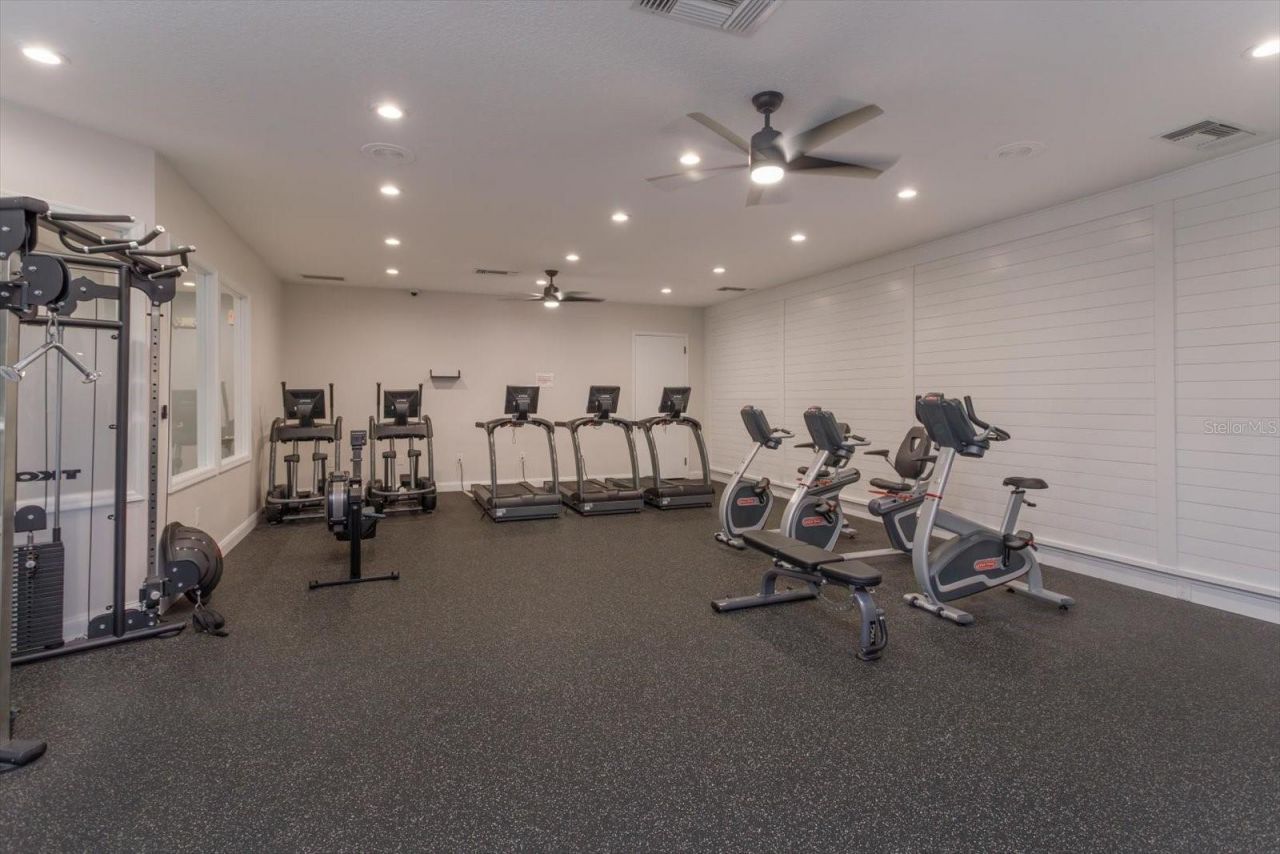
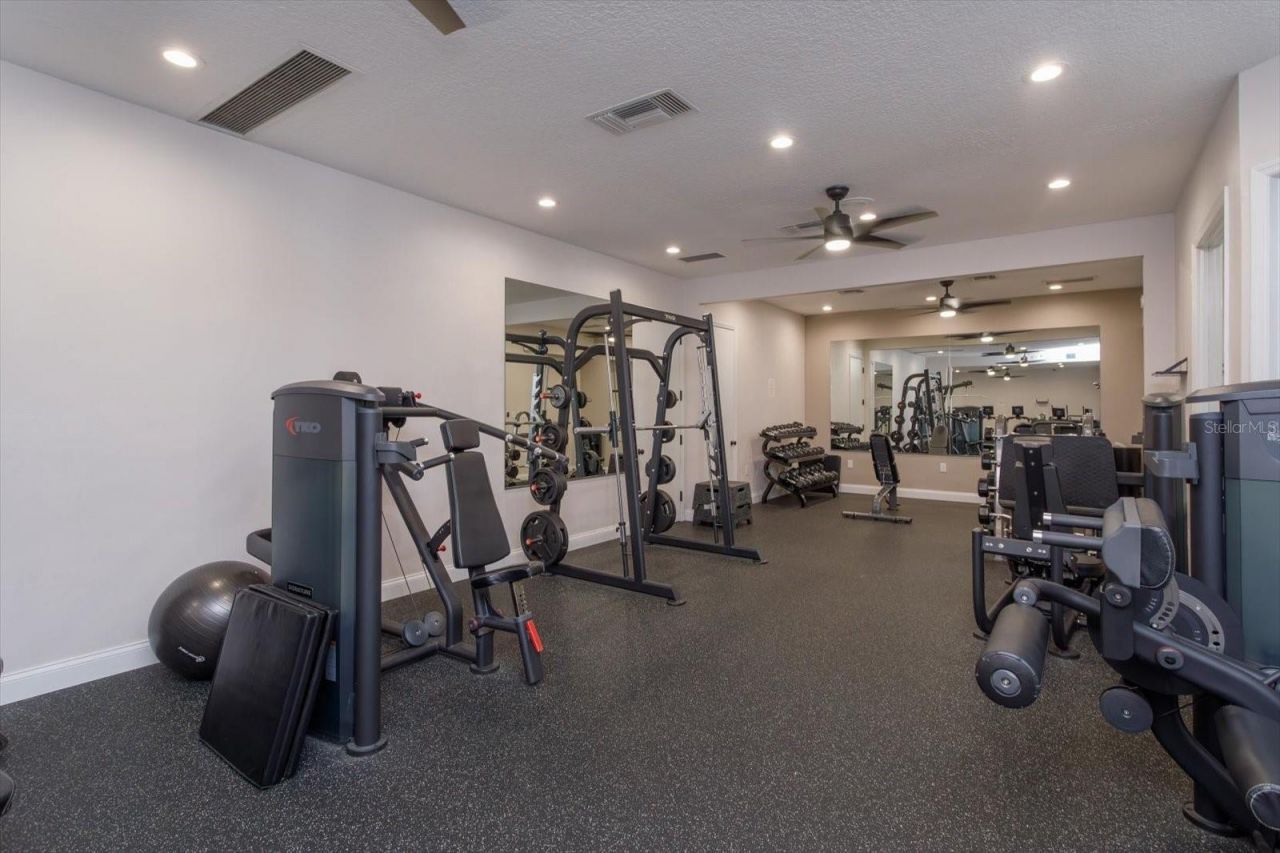
Clubhouse
Golf Course
Pickleball Court(s)
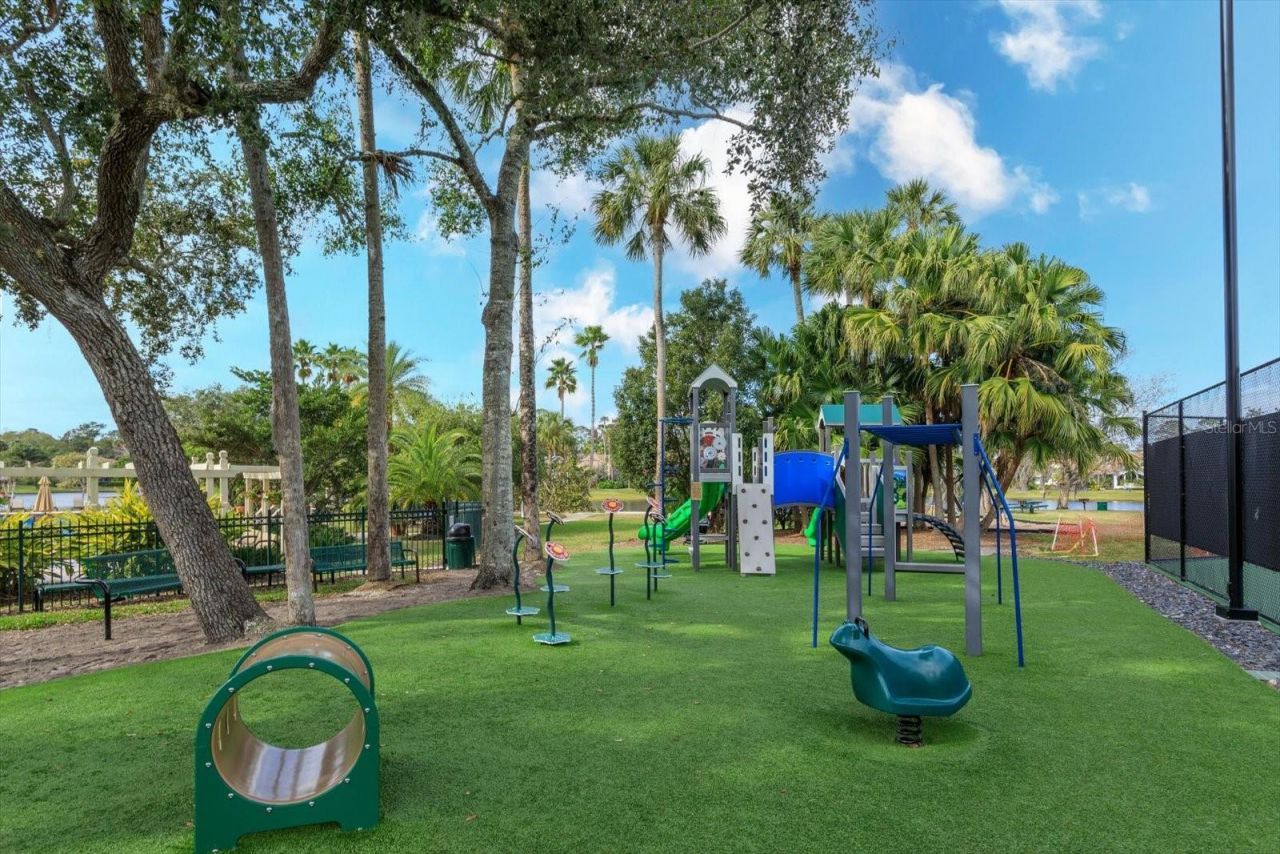
Playground
Pool
Spa/Hot Tub
Tennis Court(s)

Property Details

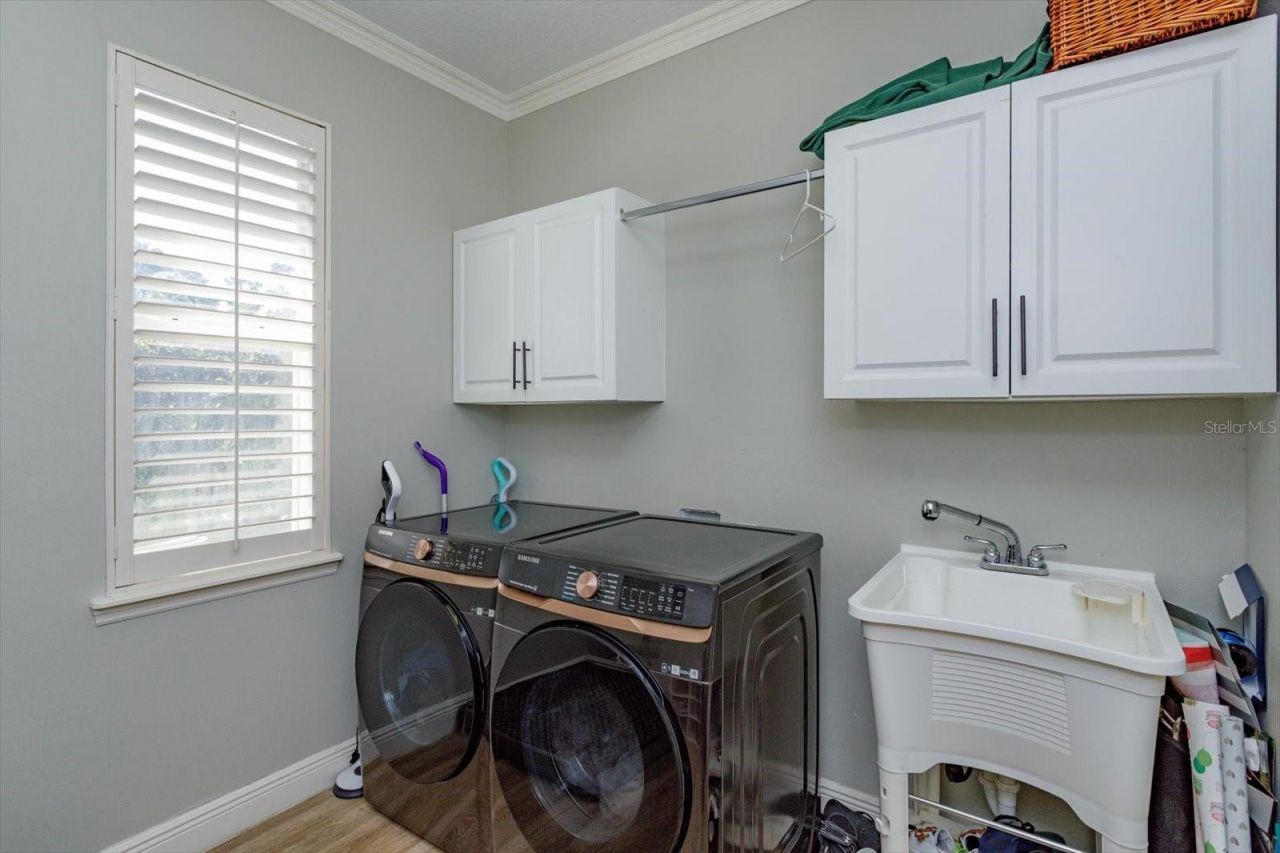
Additional Rooms: Attic, Breakfast Room Separate, Den/Library/Office, Family Room, Formal Dining Room Separate, Formal Living Room Separate, Inside Utility
Appliances: Convection Oven, Cooktop, Dishwasher, Disposal, Dryer, Ice Maker, Microwave, Range, Refrigerator, Washer
Days on Site: 231
Directions: West ST Rd 46 Turn Right on Lake Forest Blvd turn right onto Shoreline Cir turn right onto Ashgrove Terr turn right onto Fawn Wood Ct house on the left
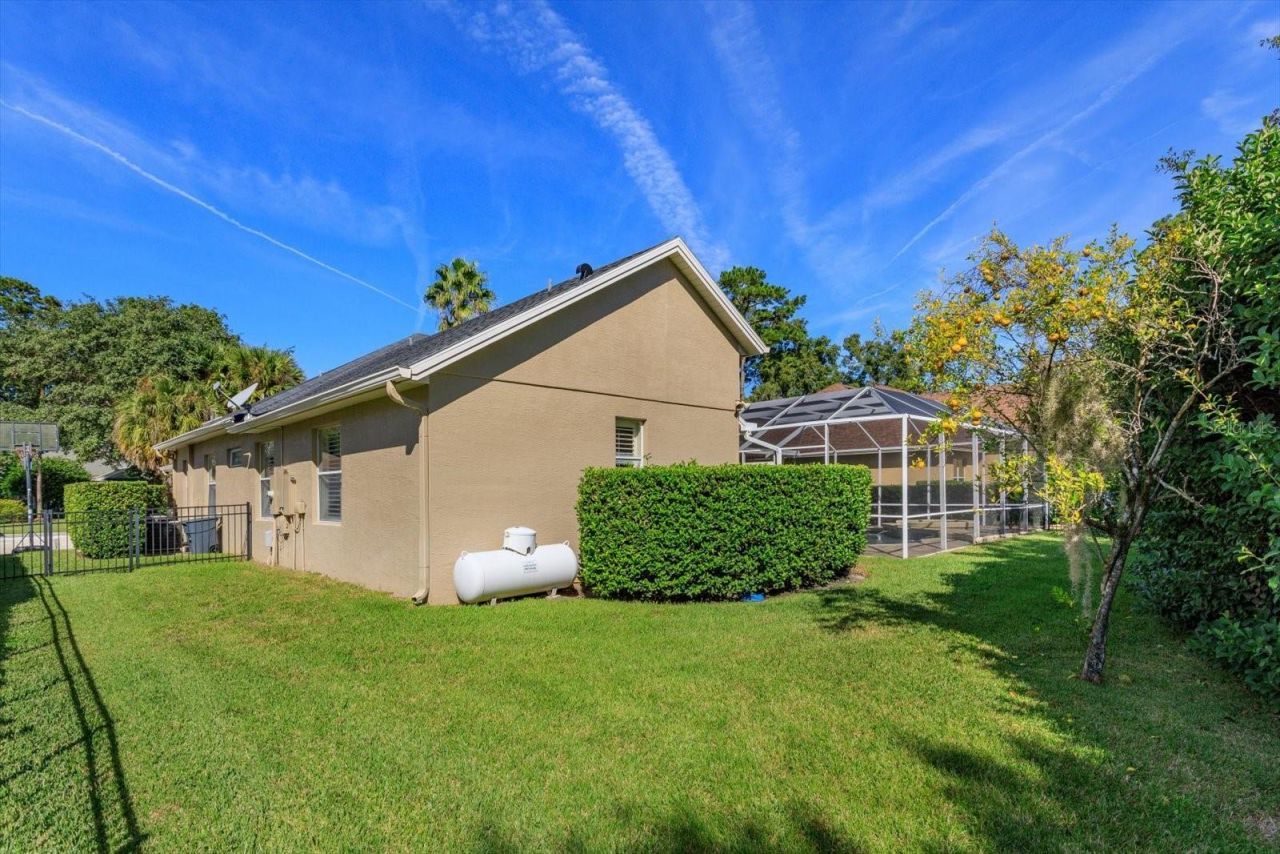
Exterior: Block, Stucco
Outdoor Features: French Doors, Lighting, Private Mailbox, Rain Gutters, Sliding Doors
Fencing: Fenced
Flood Zone Code: X
Flooring: Tile
Foundation: Slab
Home Style: Florida
Home Warranty Y/N: No
Hot Tub: Yes
Listing Terms: Cash, Conventional, FHA, VA Loan
Lot: Cul-De-Sac, Sidewalk
Lot Dimensions: 0.34
Other Equipment: Irrigation Equipment
Ownership: Fee Simple
Parking: Driveway, Garage Door Opener, Garage Faces Side, Oversized, Workshop in Garage
Parking Notes: Driveway, Garage Door Opener, Garage Faces Side, Over
Patio/Porch: Covered, Deck, Enclosed, Screened
Pets Allowed: Yes
Pool: Gunite, Heated, In Ground, Salt Water, Screen Enclosure
Property Attached Y/N: No
Property Sub-Type: Single Family Residence
Security: Gated Community, Secured Garage/Parking, Security Gate, Security System, Security System Leased, Smoke Detector(s)
Sewer: Public Sewer
Showing Instructions: Sentri Lock Box, Appointment Only, ShowingTime
Spa: Heated, In Ground
Special Sale Provisions: None
Swimming Pool: Yes
Utilities: Electricity Available, Sewer Connected
Vegetation: Mature Landscaping
Water: Public
Water Access Y/N: No
Windows: Shutters
Zoning: PUD
Construction: Block,Stucco

Room Sizes

Living Room: 18x12
Kitchen: 19x13
Primary Bedroom: 19x13
Bedroom 2: 11x11
Bedroom 3: 11x11
Bedroom 4: 15x12
Bedroom 5: 26x15

Neighborhood Information

Neighborhood Map

Neighborhood Hero

Neighborhood Highlights

Neighborhood Characteristics

Neighborhood Market Trend

Neighborhood Schools

Courtesy of

Agency Name: SOUTHERN REALTY ENTERPRISES
Agency Contact: 407-869-0033
Agent Name: Kathy Hlinka

Presented by

Agency Title: The Keyes Company
Agency Phone:
Request Info

IDX logo

Sara Miller
keyes.com
Agent Cell:
954.477.7001

Mortgage Calculator

%
years/fixed
yearly
yearly (est.)

Estimated Payment

$ 6,092.76 Principal & Interest $5,241.57 Property Tax $539.83 Homeowner's Insurance $311.35
Mortgage Logo

Your fresh start,
starts here.

Login to My Keyes Account

