
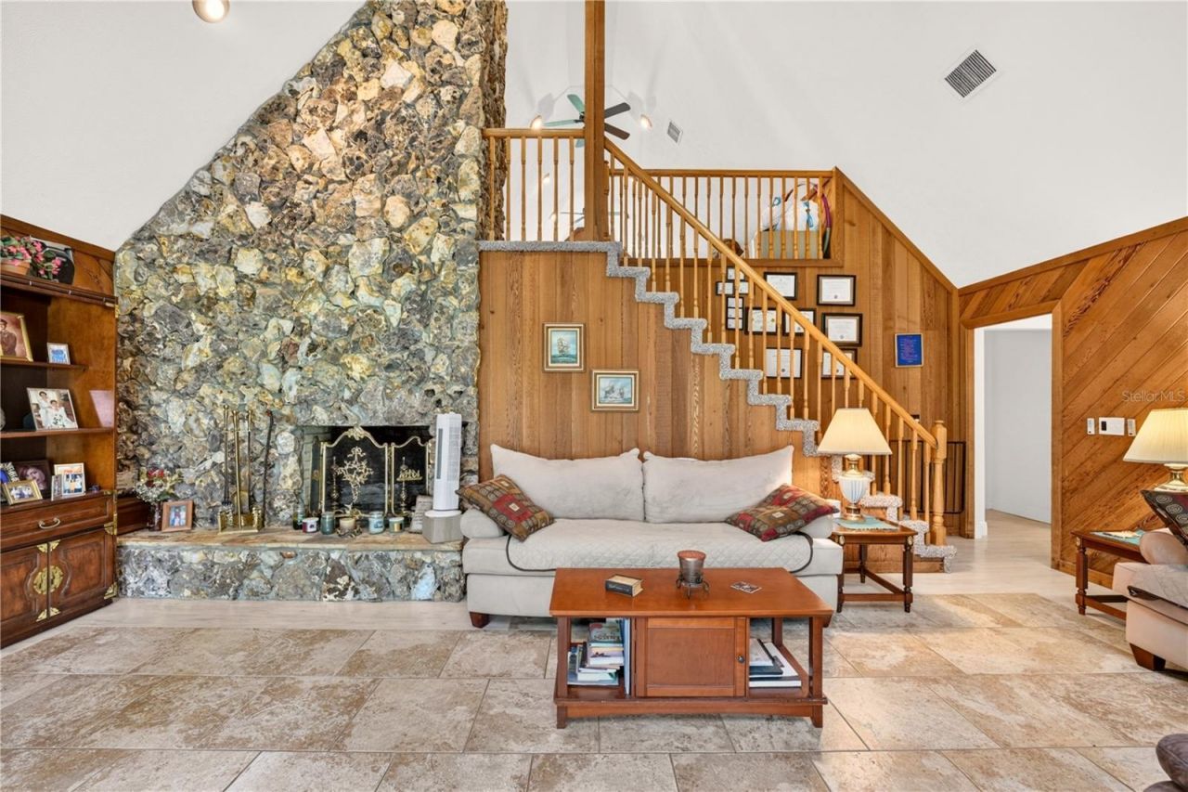
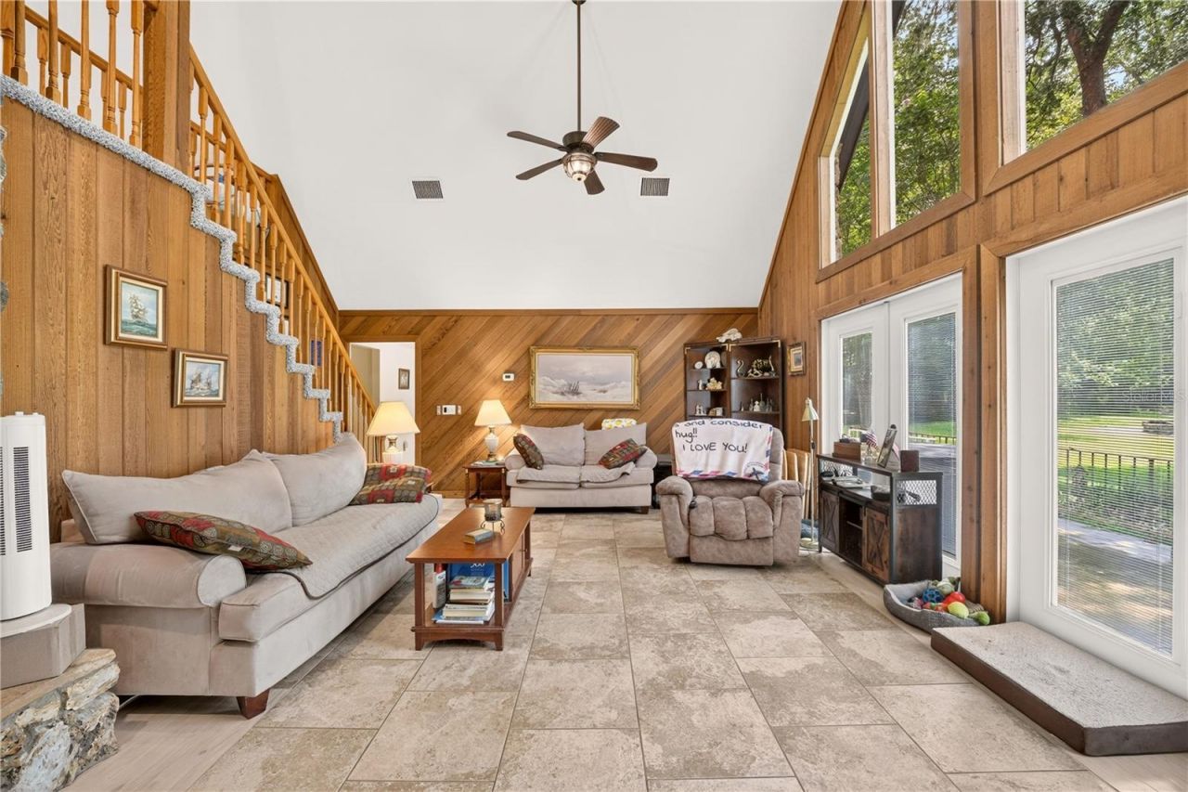
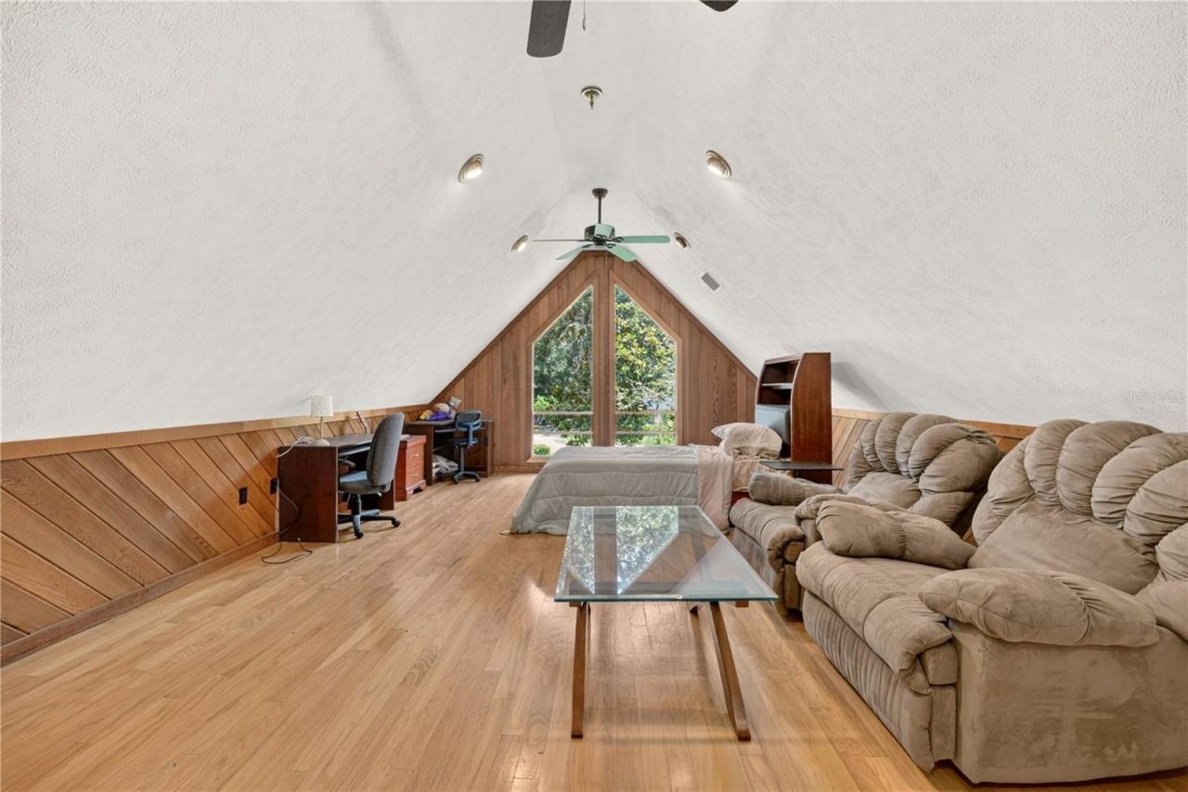
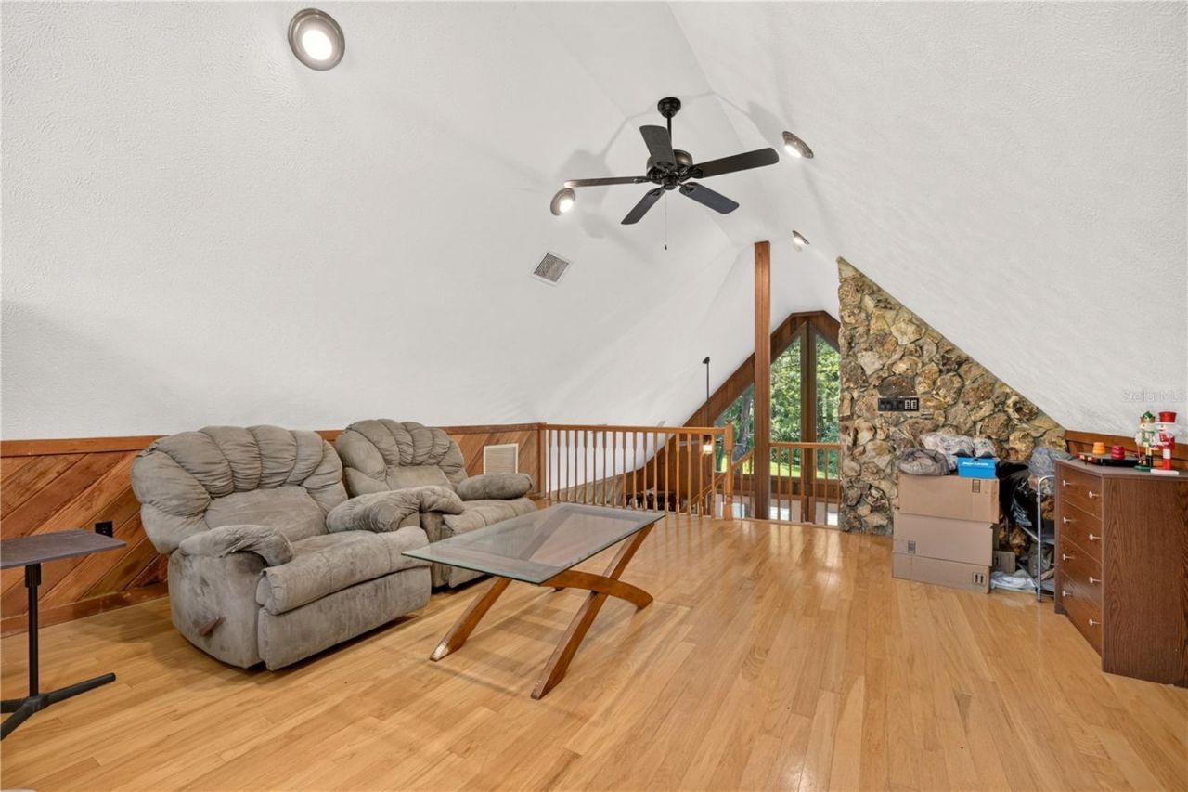
100 Keyes, 1926 - 2026
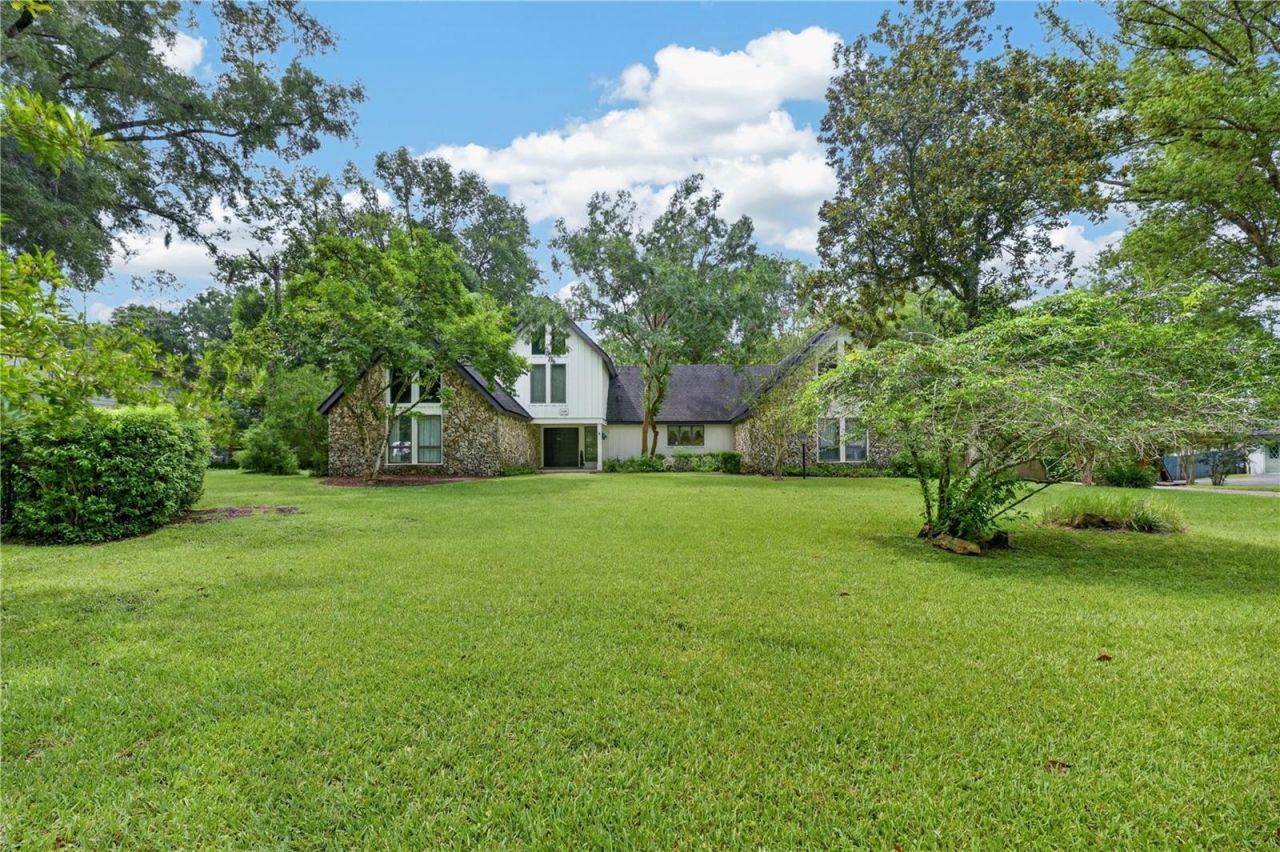
5360 NE 1st Lane, Ocala, FL 34470 Photo

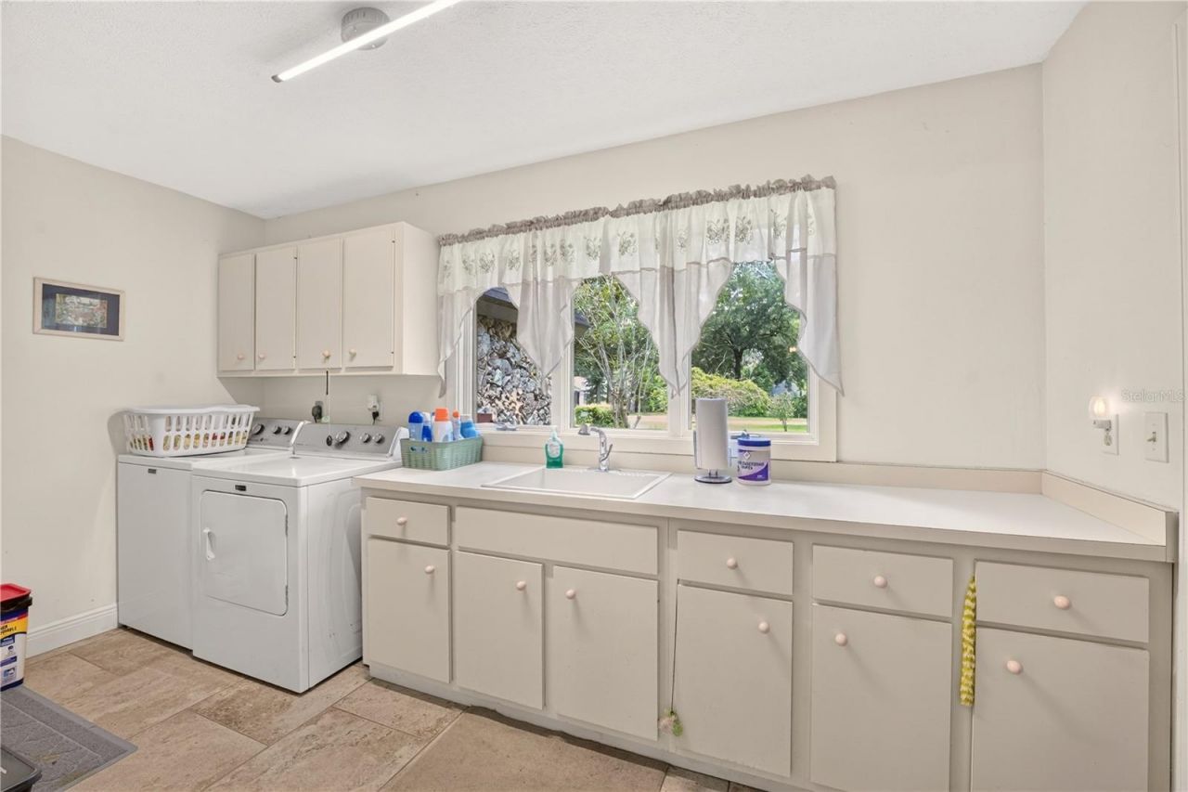
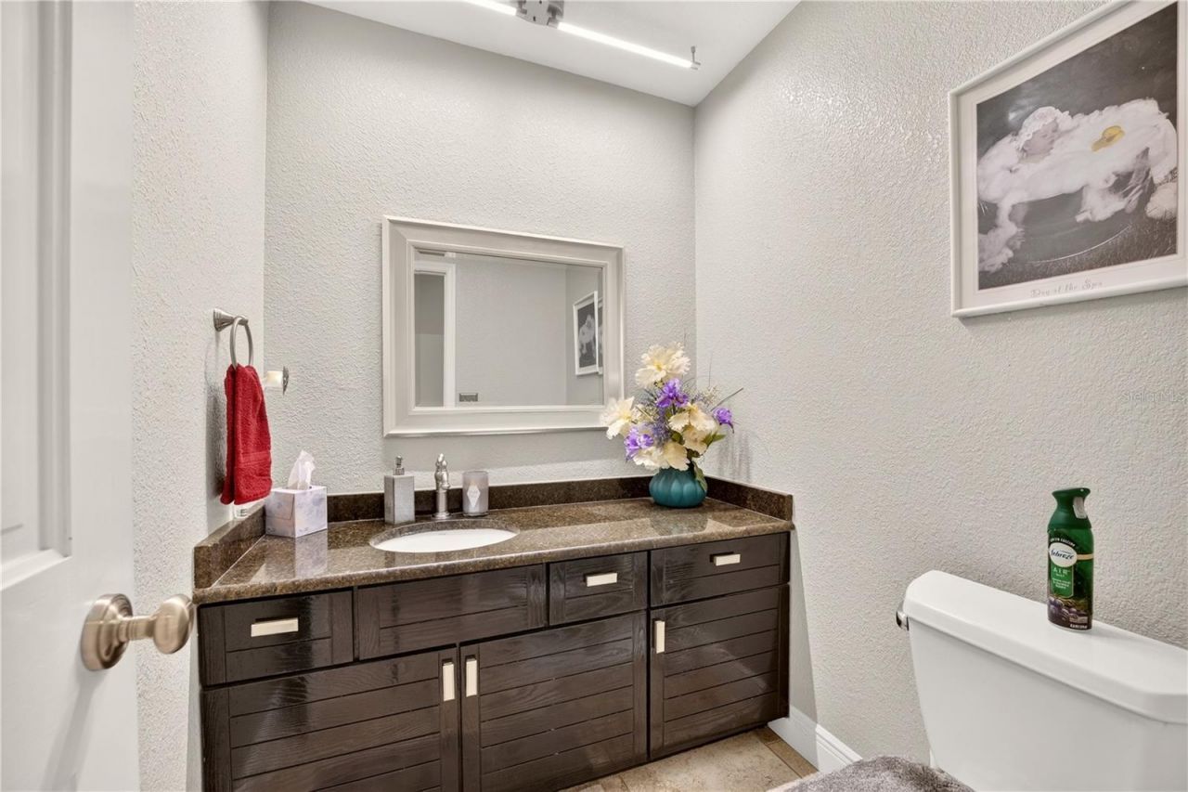
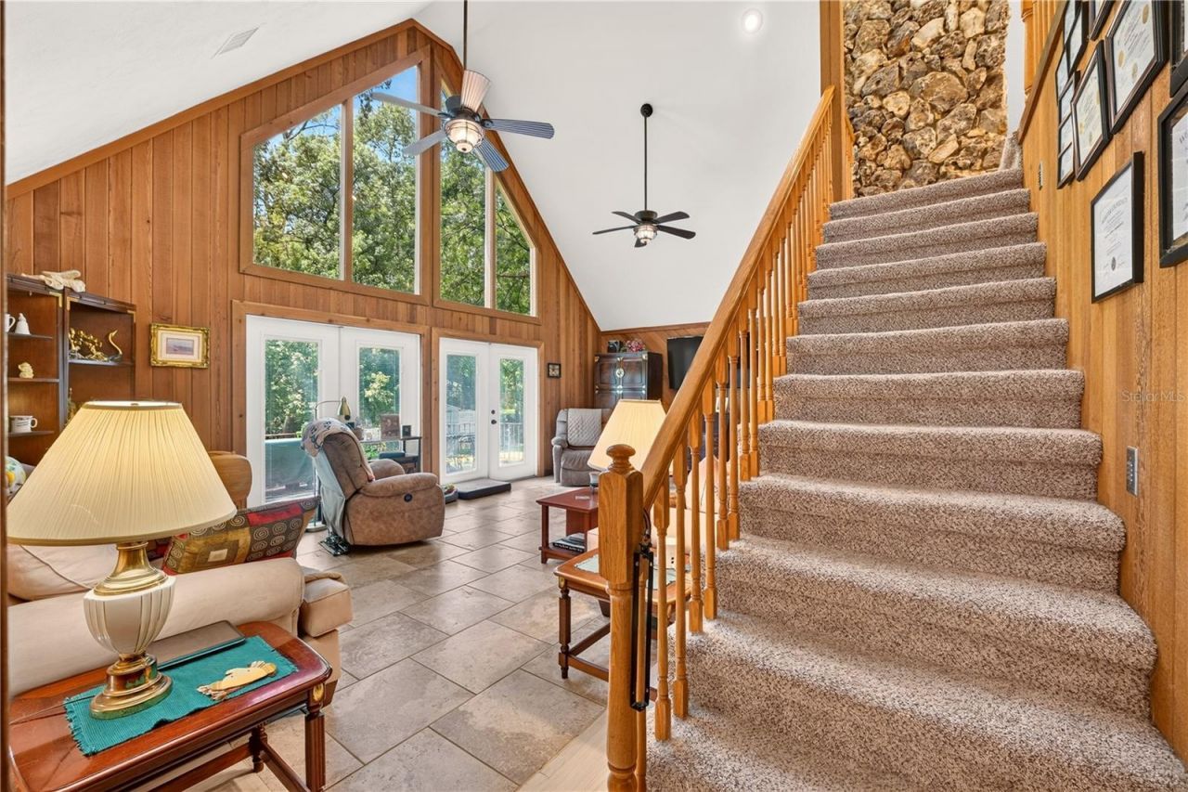
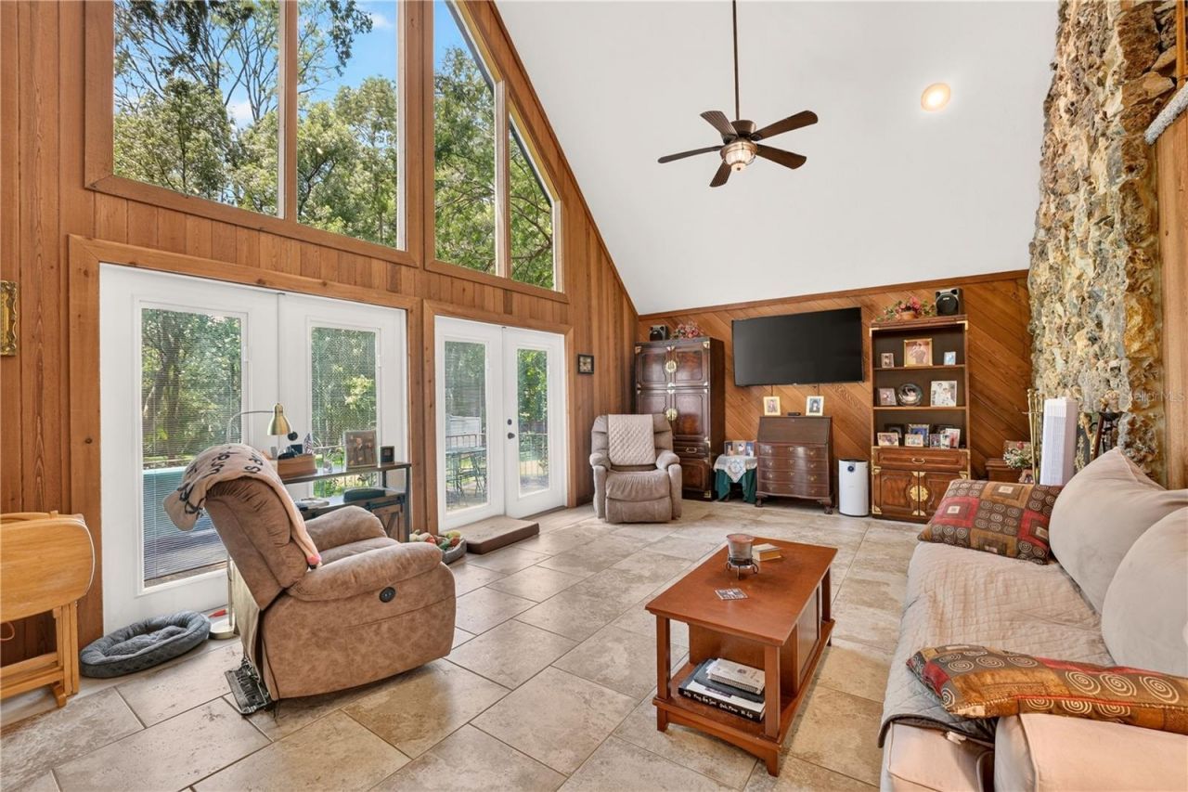
41 Total Photos [Click to View All]

5360 NE 1st Lane Ocala, FL 34470
$629,950
  • Beds
    4
  • Baths
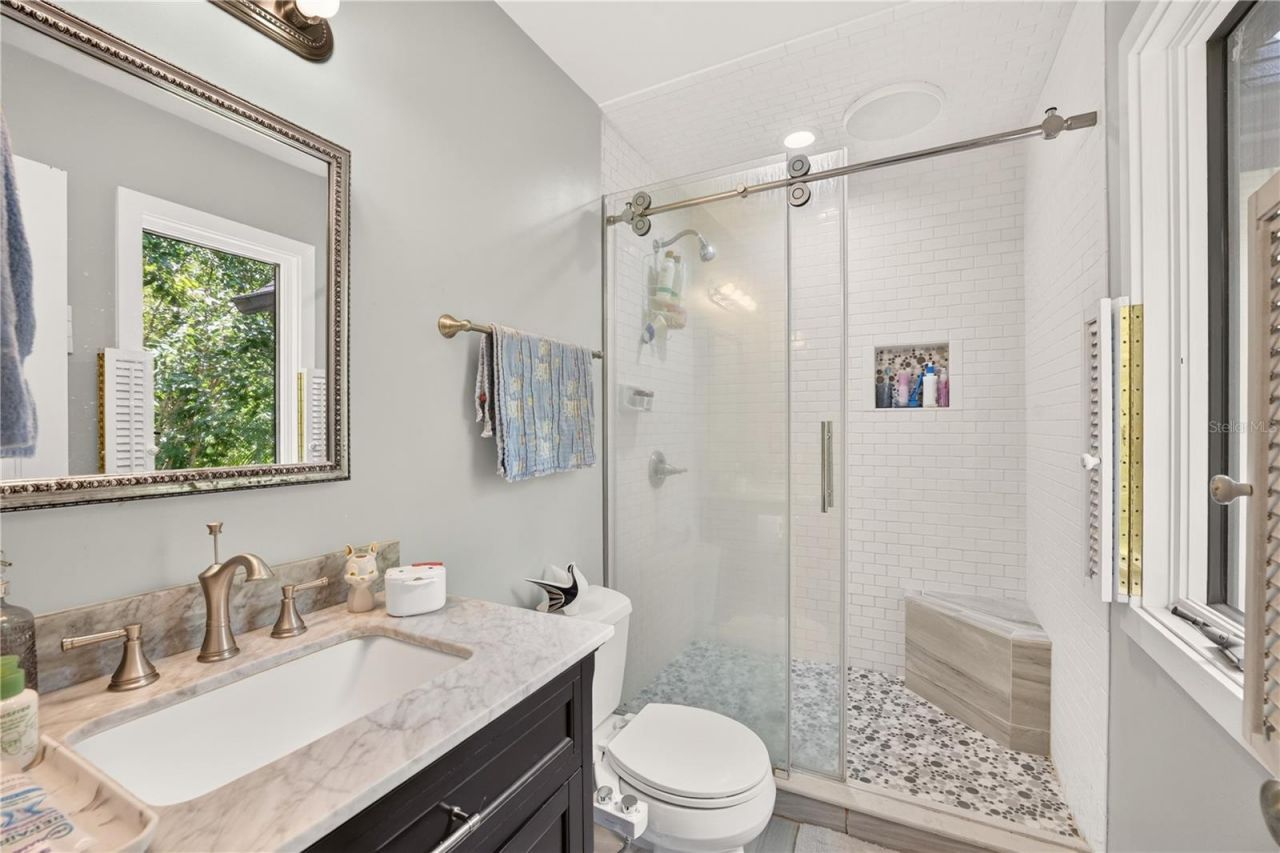
    3 full 1 partial
  • Total Square Feet
    3,368
  • Lot Size
    1.00 acre(s)

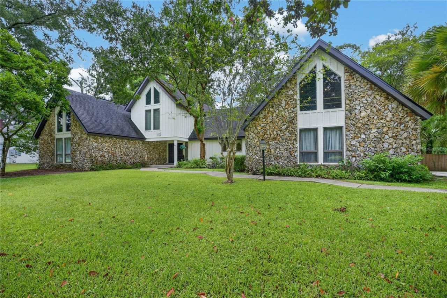
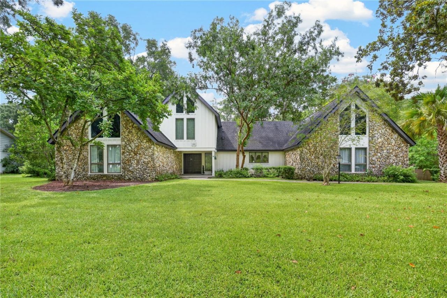
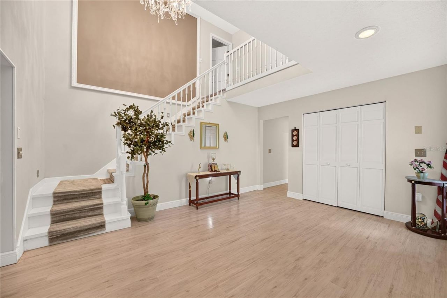
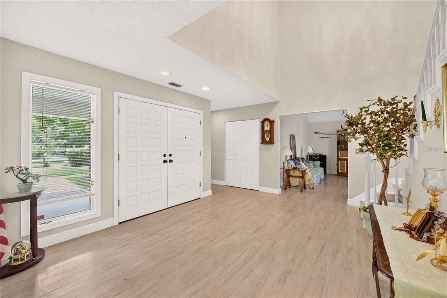
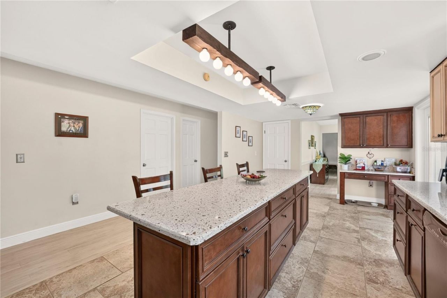
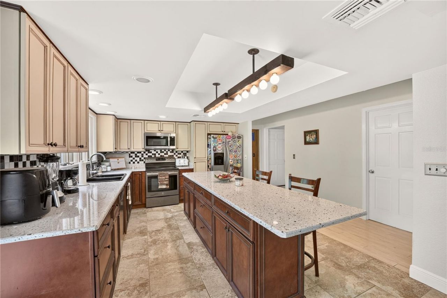
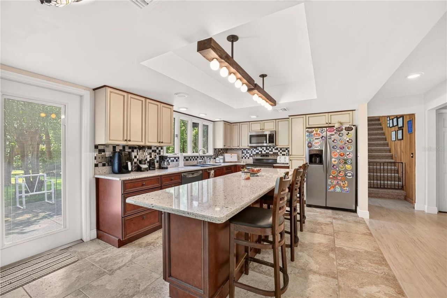
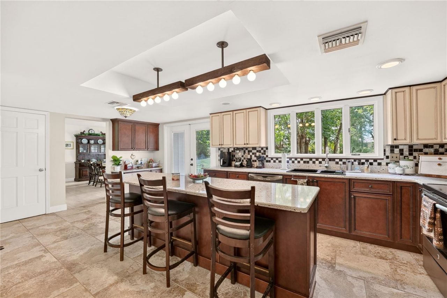
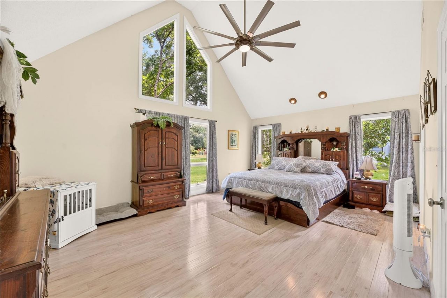
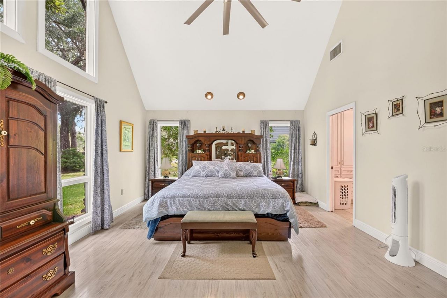
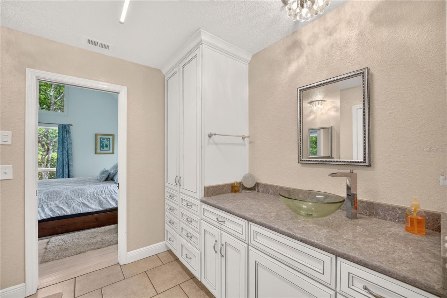
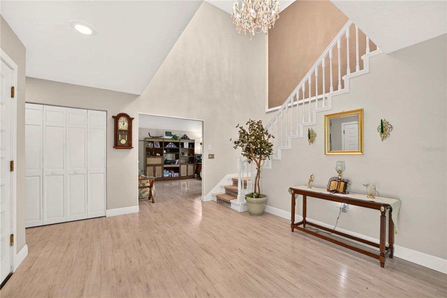
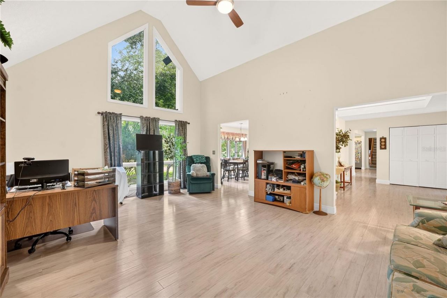
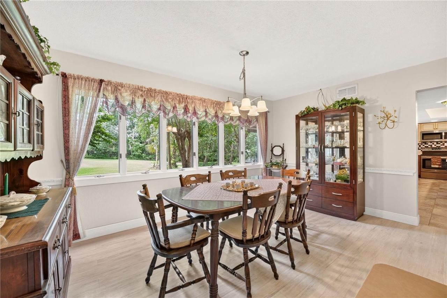
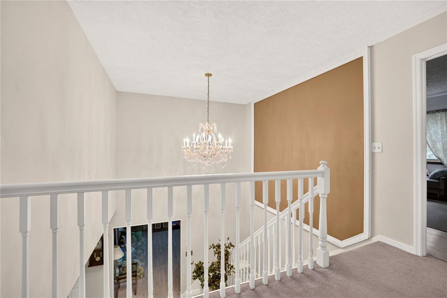
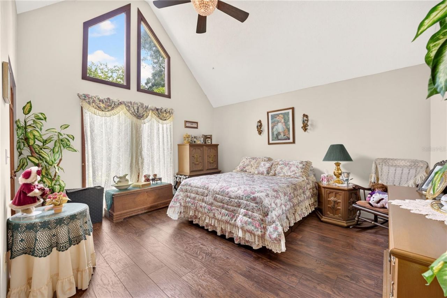
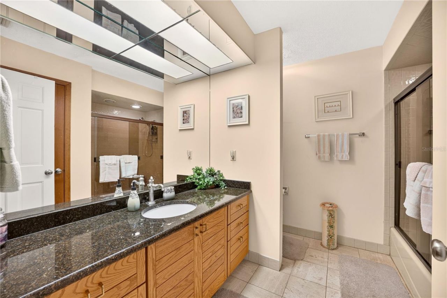
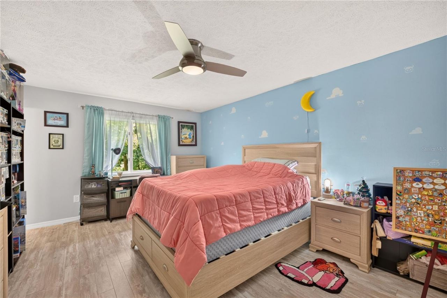
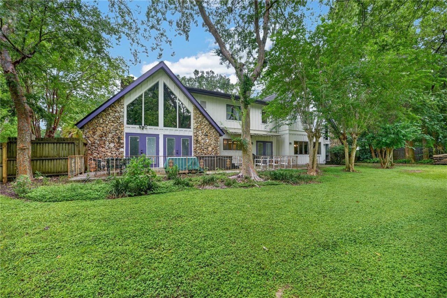
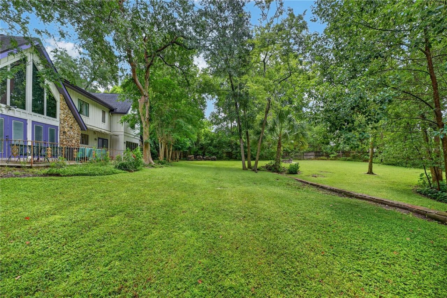
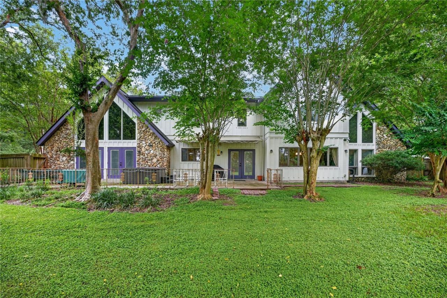
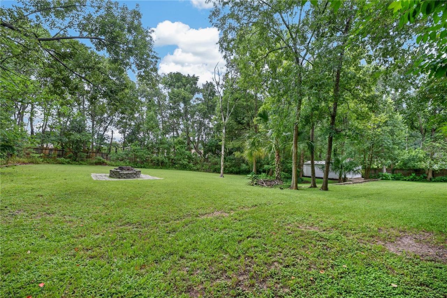
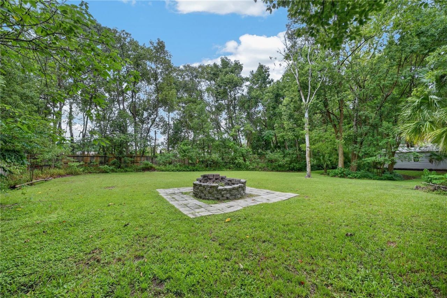
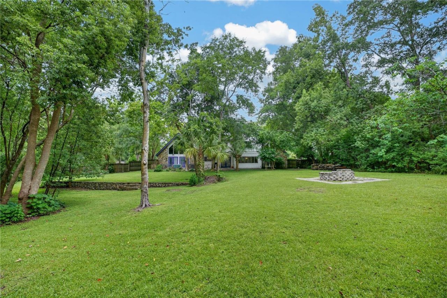
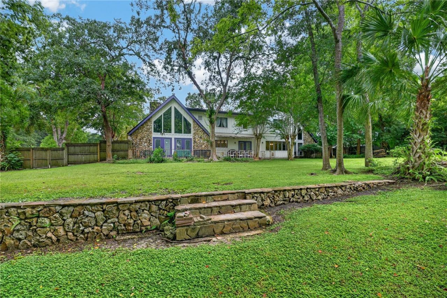
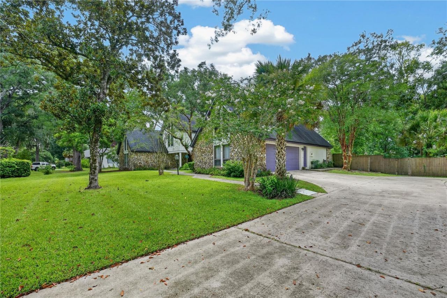
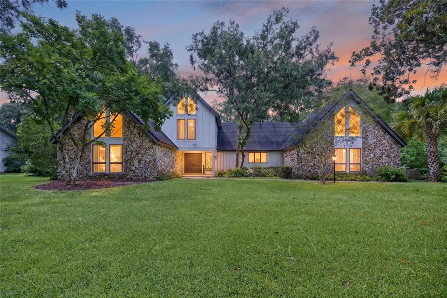
Welcome home! Perfectly situated on a full acre and meticulously maintained, this property offers the space, comfort, and warmth that make a house truly feel like home. Imagine ending your evenings gathered around the backyard fire pit, sharing stories under the stars while enjoying the privacy of your own expansive backyard. With plenty of room to entertain, play, garden, or simply relax, this outdoor space gives you the freedom you've been searching for. Step inside and you'll immediately appr...

View More

Property Summary

MLS Number: OM729667
Status: Active
Days on Market: 22
Subdivision: ORONOQUE
County: Marion
Bedrooms: 4
Total Square Feet: 3,368
Price Per Sq. Ft.: $187
New Constuction: No
Waterfront: No
Property Type: Residential - Single Family
Cooling: Central Air
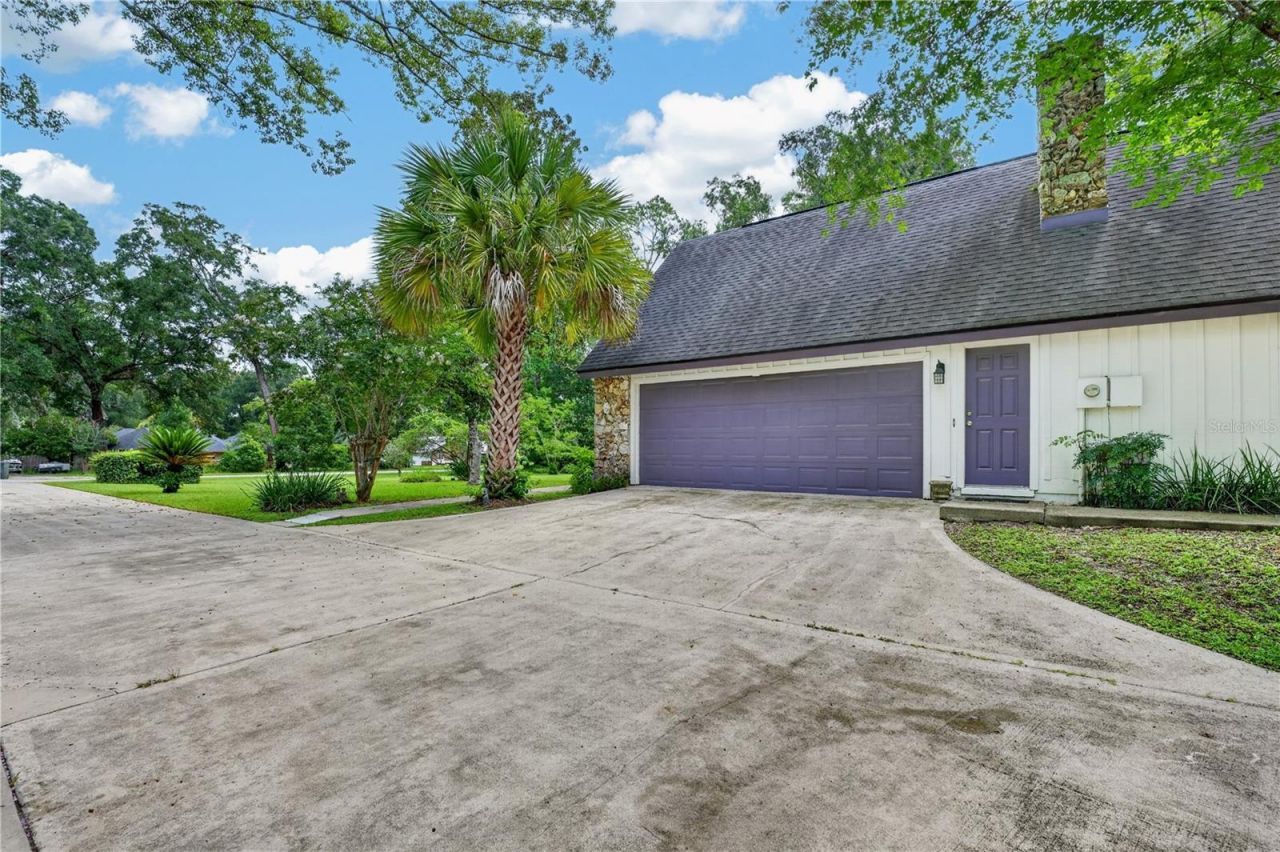
Garage: 2 car attached
Heating: Natural Gas
Lot Size: 1.00 Acres
Roof Type: Shingle
Stories: 2.0
Year Built: 1985
Taxes: $513
HOA Y/N: Yes

Featured Amenities

Ceiling Fans(s)
Eat-in Kitchen
High Ceilings
Open Floorplan
Primary Bedroom Main Floor
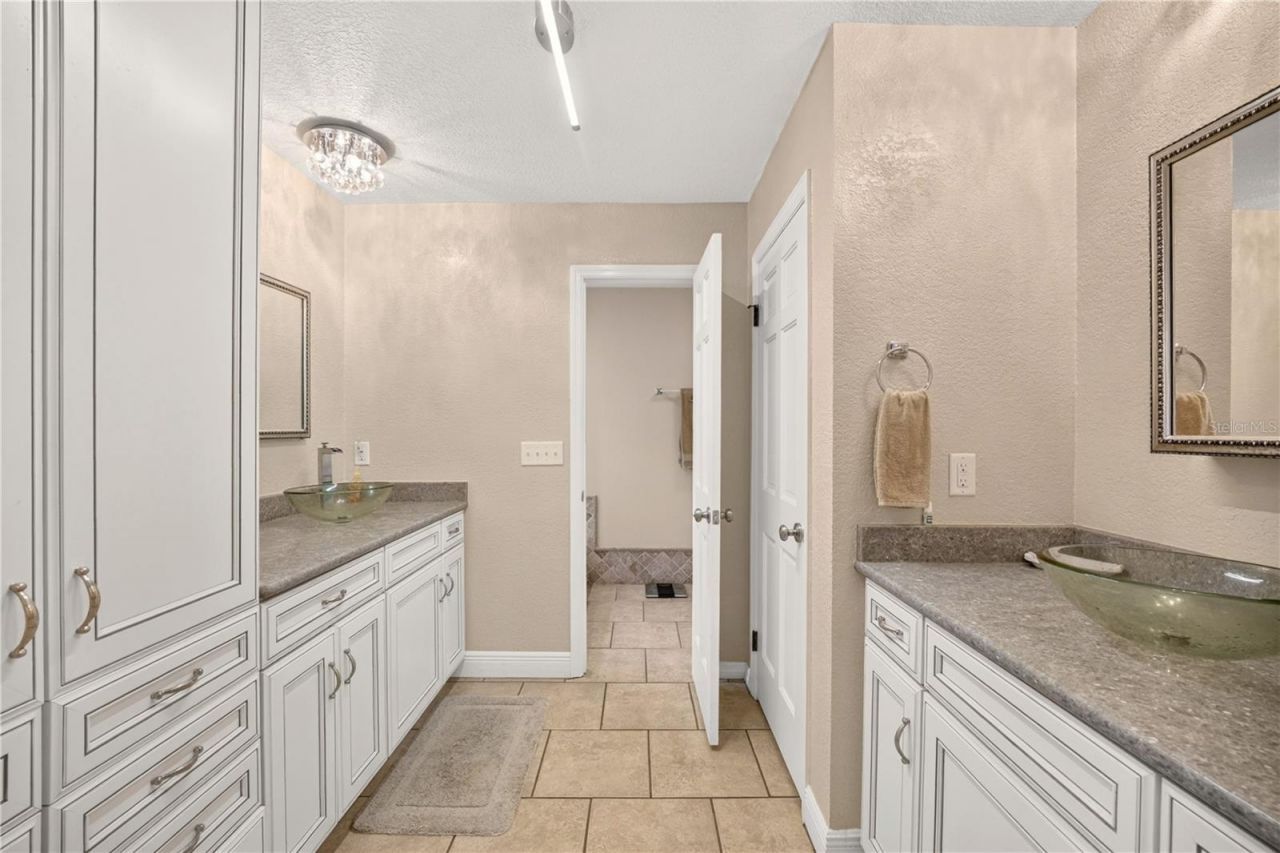
Solid Surface Counters

Property Details

Appliances: Cooktop, Dishwasher, Dryer, Exhaust Fan, Microwave, Refrigerator, Washer
Days on Site: 22
Directions: HEAD NORTH ON SE 58TH AVETURN LEFT ON E FT KING STTURN RIGHT ON NE 55TH AVETAKE FIRST LEFT ONTO NE 1STHOME WILL BE ON YOUR LEFT
Exterior: Wood Siding
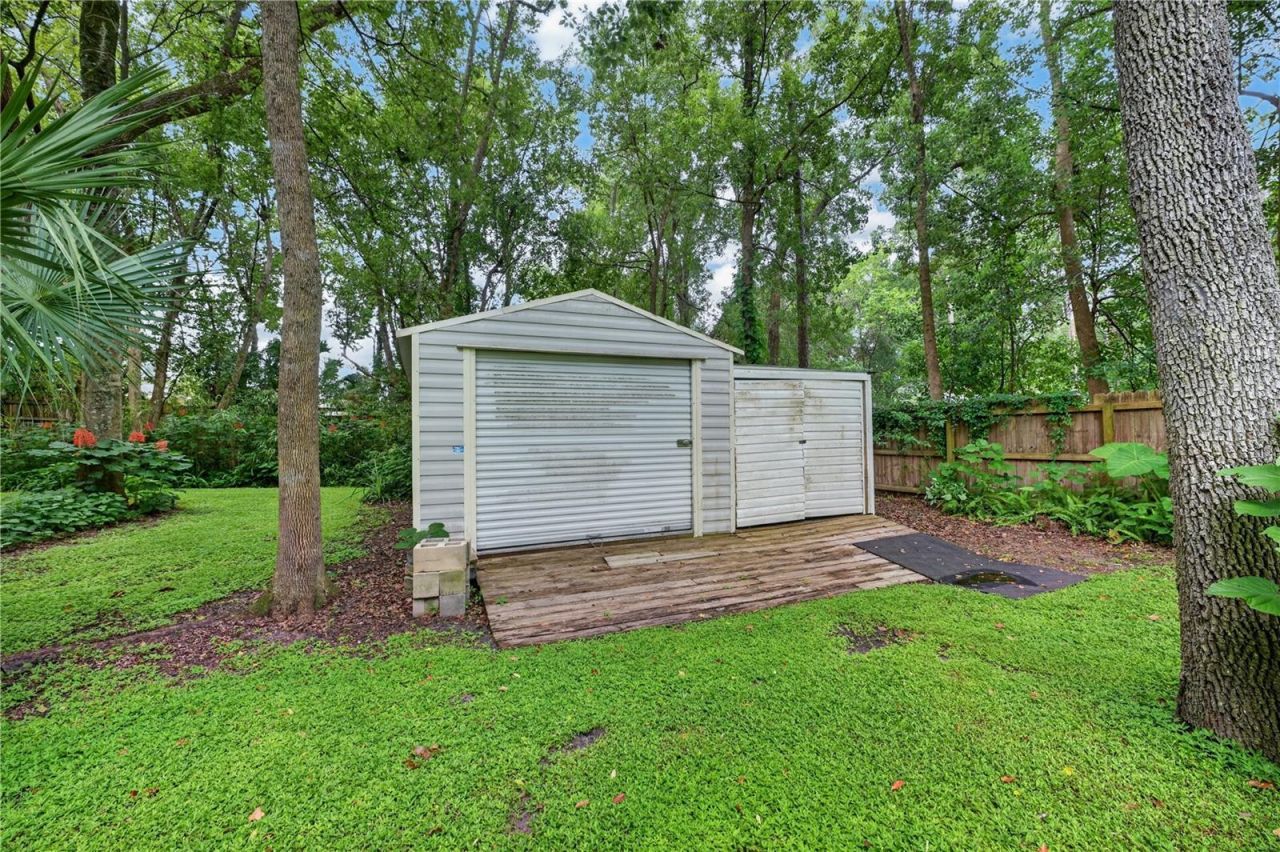
Outdoor Features: Awning(s), Lighting, Rain Gutters, Storage
Fireplace: Family Room
Fireplace Y/N: Yes
Flood Zone Code: X
Flooring: Luxury Vinyl, Tile
Foundation: Block
Home Warranty Y/N: No
Listing Terms: Cash, Conventional, FHA, VA Loan
Lot Dimensions: 1
Other Equipment: Irrigation Equipment
Ownership: Fee Simple
Pets Allowed: Yes
Property Attached Y/N: No
Property Sub-Type: Single Family Residence
Sewer: Septic Tank
Showing Instructions: Combination Lock Box
Special Sale Provisions: None
Utilities: Cable Available, Cable Connected, Electricity Available, Electricity Connected
Water: Well
Water Access Y/N: No
Zoning: R1
Construction: Wood Siding

Local Schools

High School: Vanguard High School
Middle School: Fort King Middle School
Elementary School: Ward-Highlands Elem. School

Neighborhood Information

Neighborhood Map

Neighborhood Hero

Neighborhood Highlights

Neighborhood Characteristics

Neighborhood Market Trend

Neighborhood Schools

Courtesy of

Agency Name: KELLER WILLIAMS CORNERSTONE RE
Agency Contact: 352-369-4044
Agent Name: Drew Bedford

Presented by

Agency Title: The Keyes Company
Agency Phone:
Request Info

IDX logo

Sara Miller
keyes.com
Agent Cell:
954.477.7001

Mortgage Calculator

%
years/fixed
yearly
yearly (est.)

Estimated Payment

$ 3,319.63 Principal & Interest $3,093.14 Property Tax $42.75 Homeowner's Insurance $183.74
Mortgage Logo

Your fresh start,
starts here.

Login to My Keyes Account

