
100 Keyes, 1926 - 2026
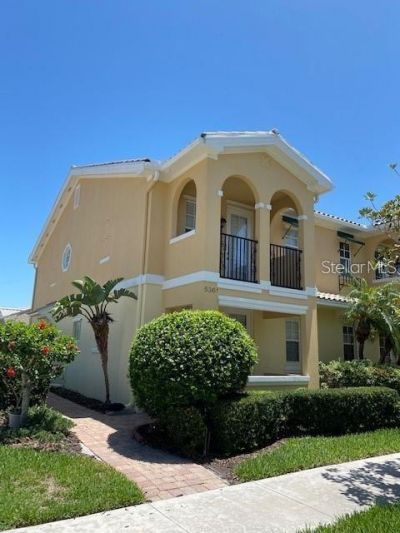
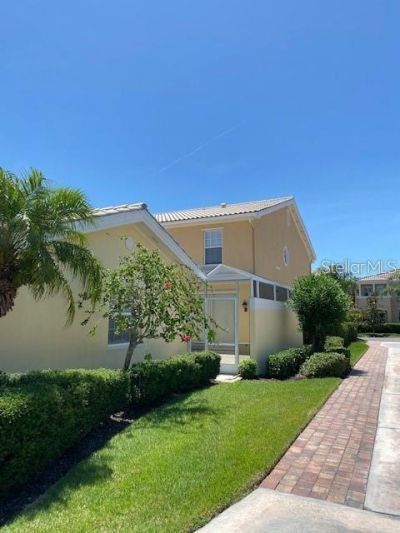
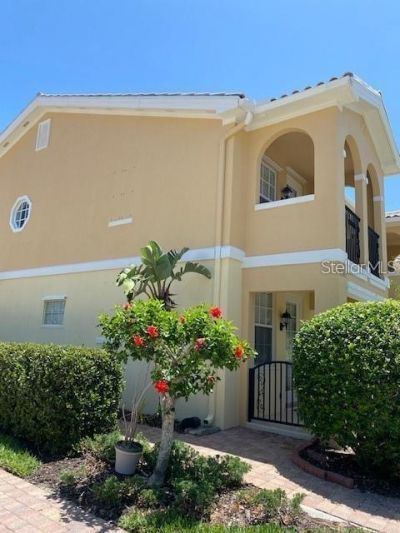
5361 Eliseo Street, Sarasota, FL 34238 Photo

19 Photos

5361 Eliseo Street Sarasota, FL 34238
$3,000/Month
  • Beds
    2
  • Baths
    3 full
  • Total Square Feet
    1,846
  • Lot Size
    0.08 acre(s)

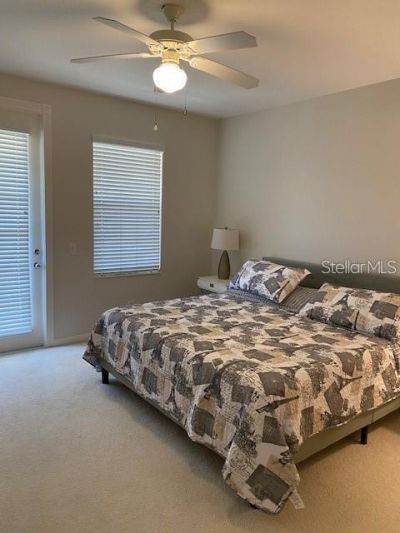
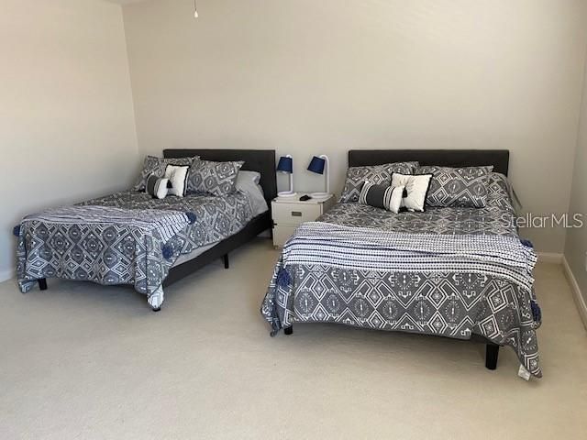
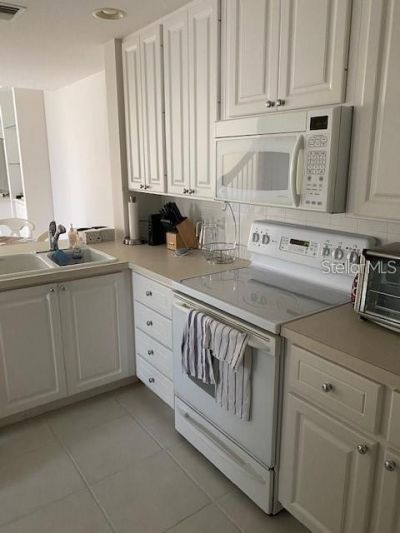
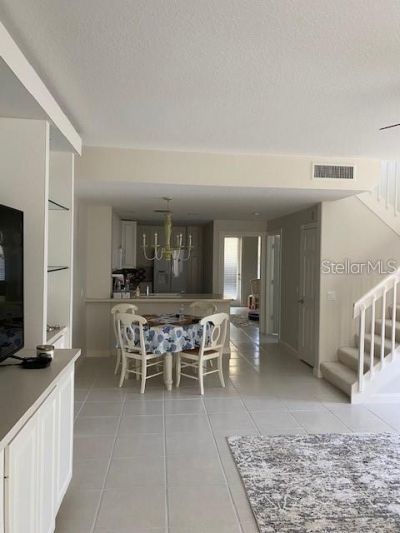
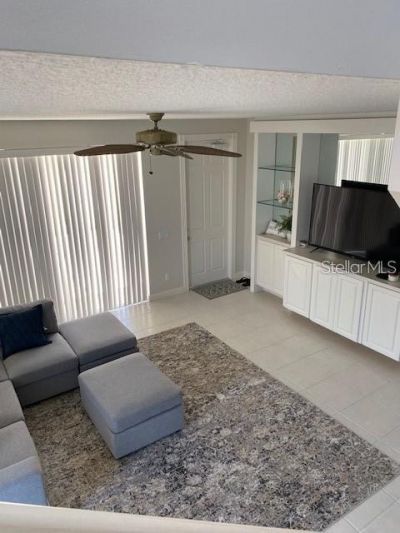
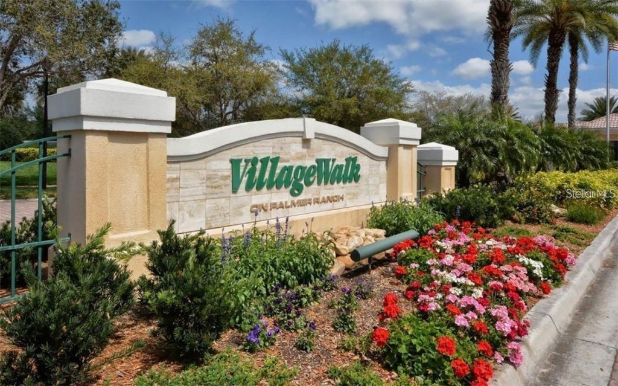
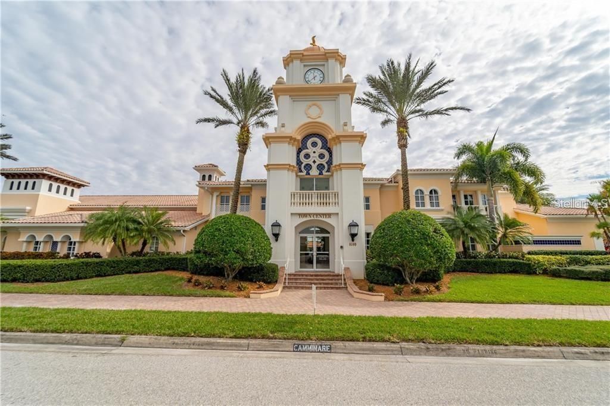
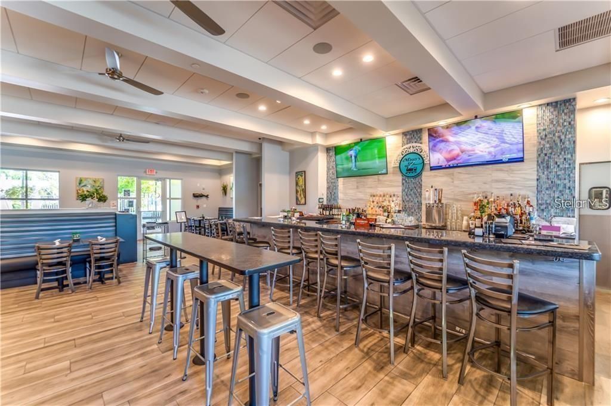
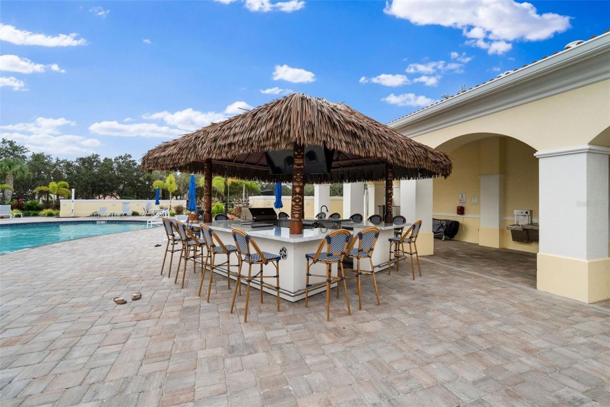
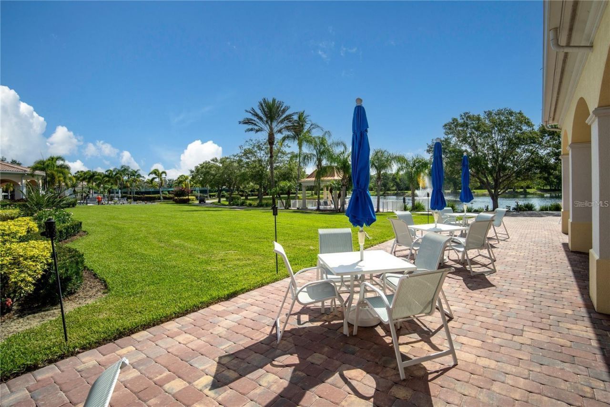
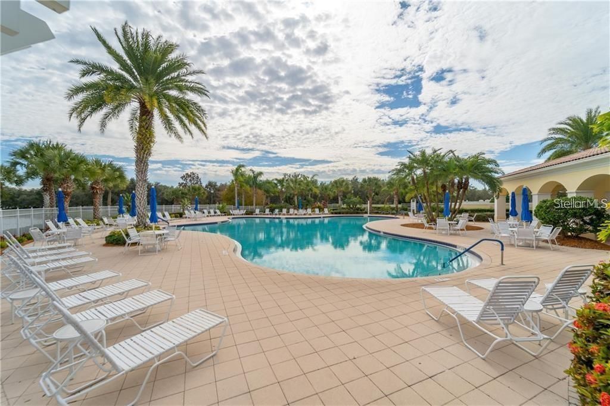
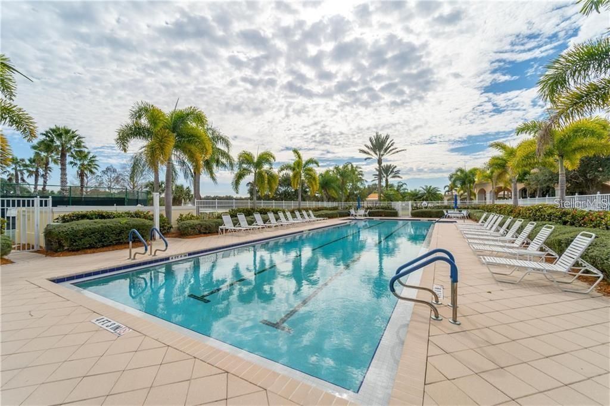
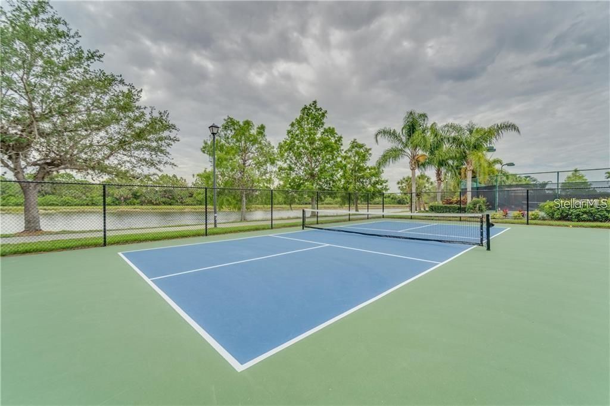
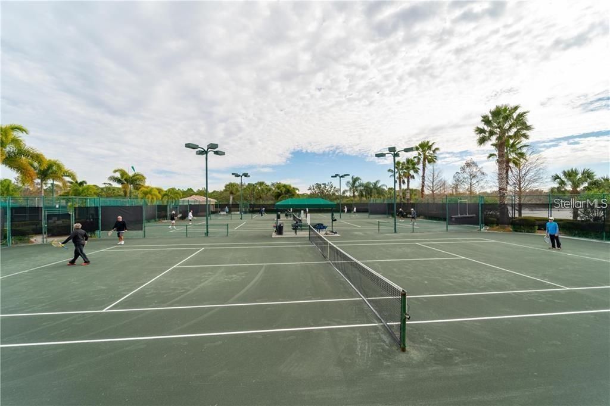
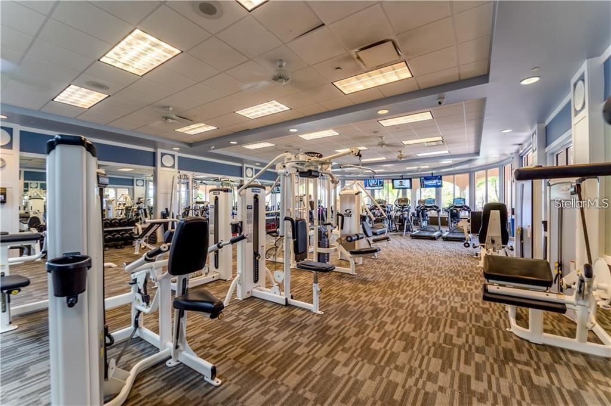
This turnkey furnished townhome is available for rent annually. Will also rent for the 2026-27 season with a 4 month minimum lease or for longer at $4500/month. The home has 2 master suites upstairs, and on the lower level there's a great room, kitchen, dining area and an office/den and 3rd full bath. Located in the gated community of VillageWalk on Palmer Ranch, amenities include clubhouse with meeting/game/party rooms, lending library with internet access, fitness center, 2 heated pools, resor...

View More

Property Summary

MLS Number: A4659741
Status: Active
Days on Market: 440
Subdivision: VILLAGEWALK
County: Sarasota
Bedrooms: 2
Total Square Feet: 1,846
New Construction: No
Waterfront: No
Property Type: Rental - Townhouse
Cooling: Central Air
Garage: 2
Heating: Central, Electric
Lot Size: 0.08 Acres
Stories: 2.0
Year Built: 2004
HOA Y/N: Yes

Featured Amenities

Ceiling Fans(s)
Central Vaccum
Living Room/Dining Room Combo
PrimaryBedroom Upstairs
Thermostat
Walk-In Closet(s)
Window Treatments
Clubhouse
Fence Restrictions
Fitness Center
Gated
Pickleball Court(s)
Pool
Recreation Facilities
Tennis Court(s)
Trail(s)

Property Details

Additional Rooms: Inside Utility
Appliances: Dishwasher, Disposal, Dryer, Electric Water Heater, Microwave, Range, Refrigerator, Washer
Community Features: Association Recreation - Owned, Buyer Approval Required, Clubhouse, Fitness Center, Gated Community - Guard, Irrigation-Reclaimed Water, Pool, Restaurant, Sidewalks, Tennis Court(s), Street Lights
Days on Site: 440
Directions: Clark Road to south on Honore Avenue 2.5 miles to VillageWalk on left.
Outdoor Features: Hurricane Shutters, Sidewalk, Sliding Doors
Flooring: Ceramic Tile
Home Warranty Y/N: No
Lot Dimensions: 0.08
Number of Pets: 1
Other Equipment: Irrigation Equipment
Parking: Driveway, Garage Door Opener, Garage Faces Rear
Parking Notes: Driveway, Garage Door Opener, Garage Faces Rear
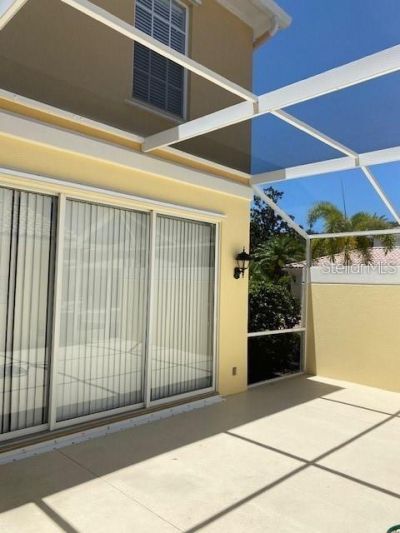
Patio/Porch: Screened
Pets Allowed: Dogs OK, Pet Deposit
Pets Size: Very Small (Under 15 Lbs.)
Property Attached Y/N: No
Property Sub-Type: Townhouse
Security: Gated Community, Security System, Security System Owned, Smoke Detector(s)
Sewer: Public Sewer
Showing Instructions: 24 Hour Notice, Appointment Only, Contact Call Center, Key In Office
Utilities: Electricity Connected, Fiber Optics, Fire Hydrant, Sewer Connected, Sprinkler Recycled, Underground Utilities, Water Connected
Water: Canal/Lake For Irrigation
Water Access Y/N: No

Room Sizes

Great Room: 19x15
Kitchen: 10x8
Dining Room: 10x8
Primary Bedroom: 14x13
Bedroom 2: 14x15
Den: 11x13

Neighborhood Information

Neighborhood Map

Neighborhood Hero

Neighborhood Highlights

Neighborhood Characteristics

Neighborhood Market Trend

Neighborhood Schools

Courtesy of

Agency Name: TOWN CENTER REALTY
Agency Contact: 941-929-9333
Agent Name: Scott Albert

Presented by

Agency Title: The Keyes Company
Agency Phone:
Request Info

IDX logo

Sara Miller
keyes.com
Agent Cell:
954.477.7001

Your fresh start,
starts here.

Login to My Keyes Account

