
100 Keyes, 1926 - 2026
5381 Palos Verdes Drive, Sarasota, FL 34231 Photo

28 Photos

5381 Palos Verdes Drive Sarasota, FL 34231
$1,195,000
  • Beds
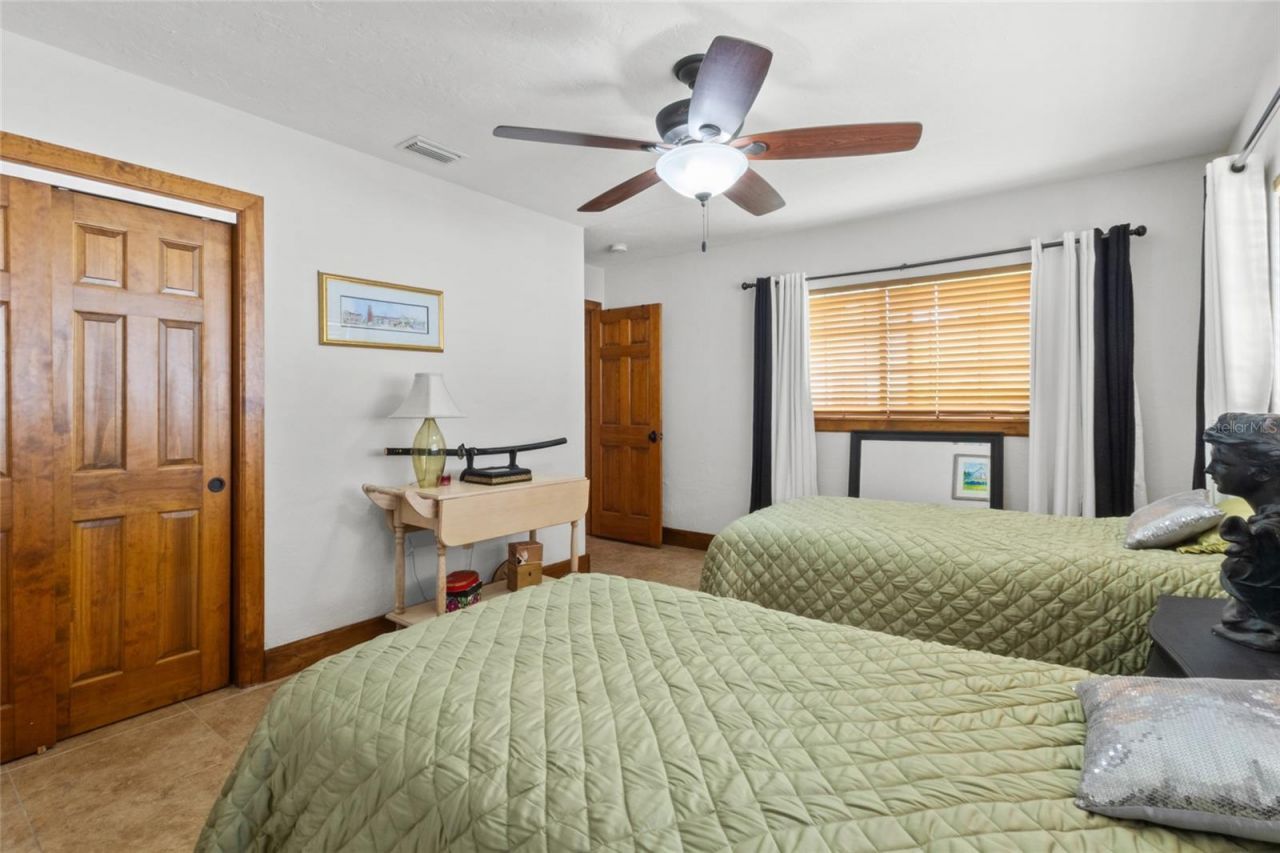
    2
  • Baths
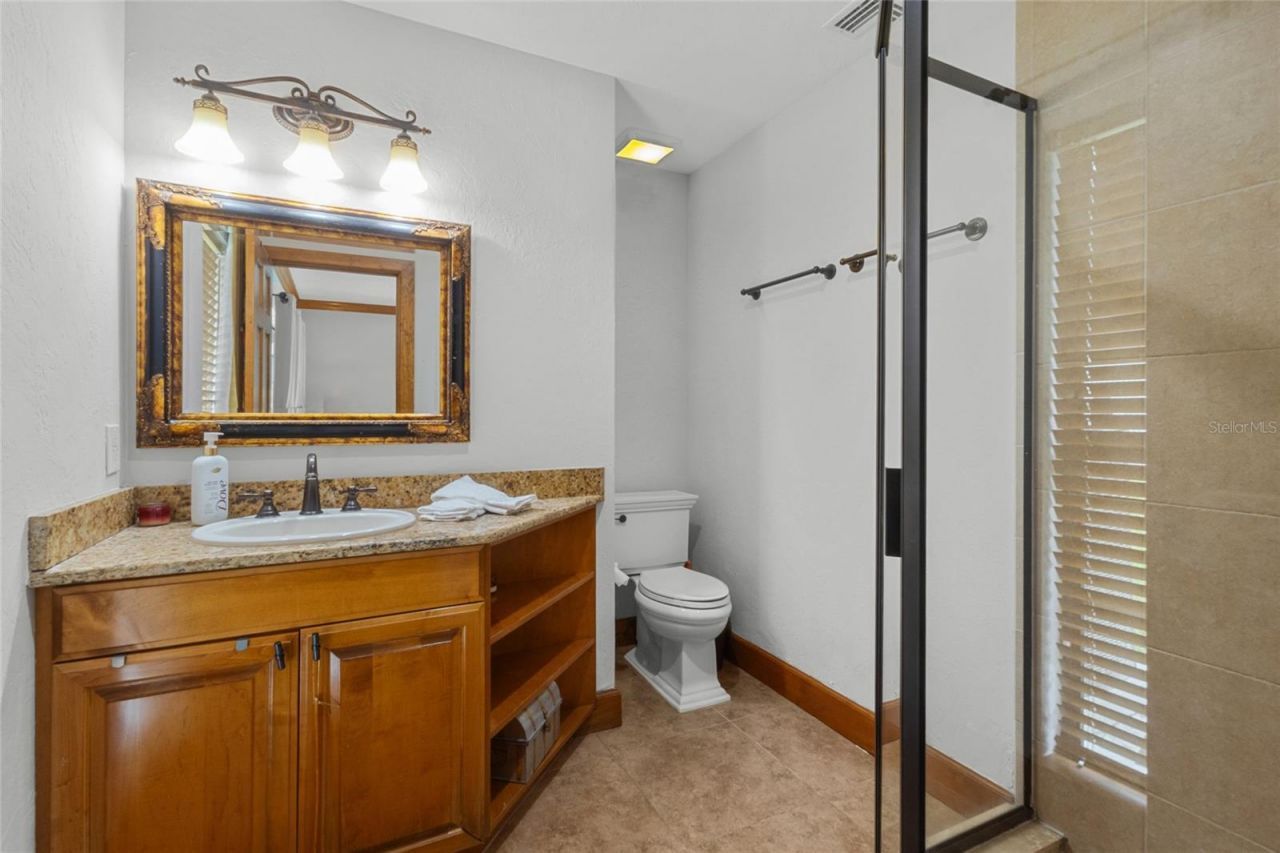
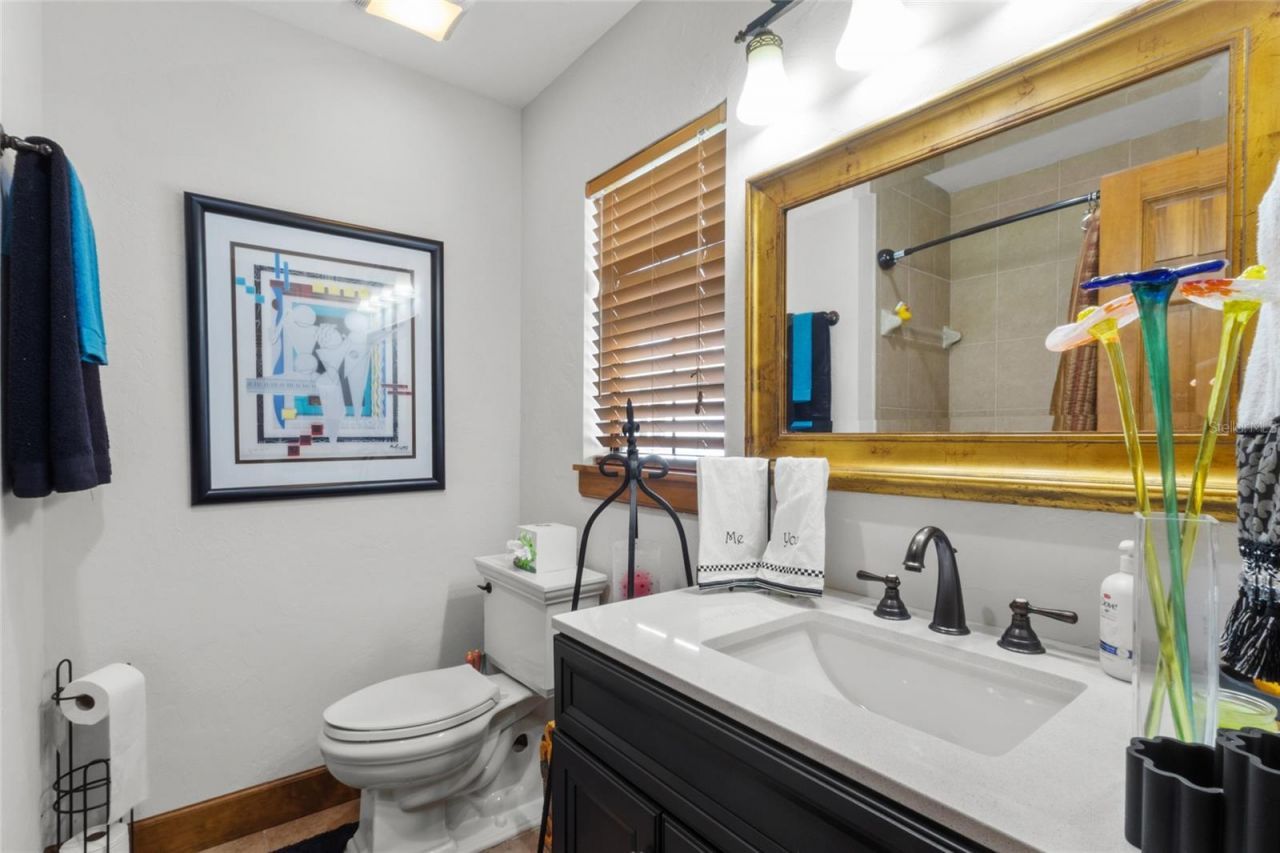
    2 full
  • Total Square Feet
    1,956
  • Lot Size
    0.39 acre(s)

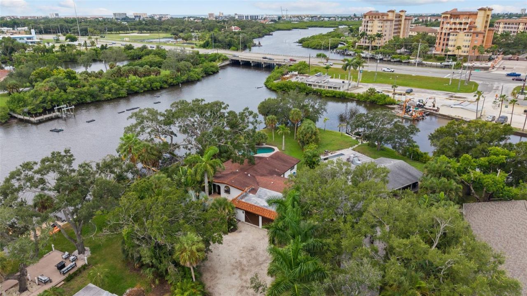
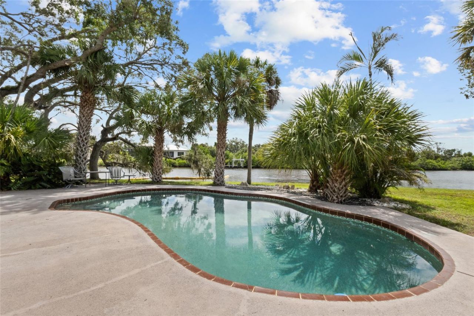
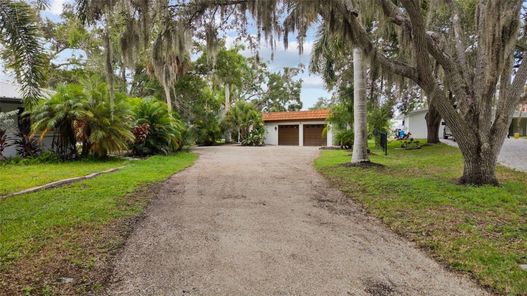
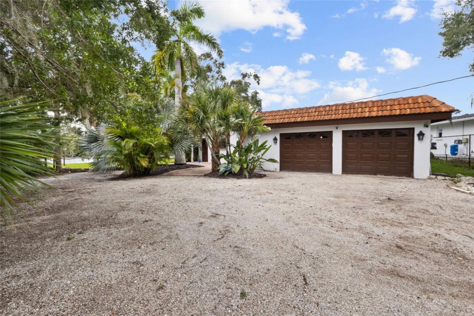
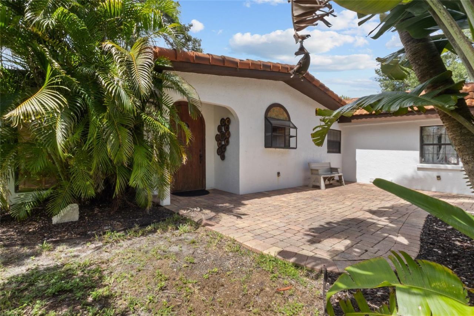
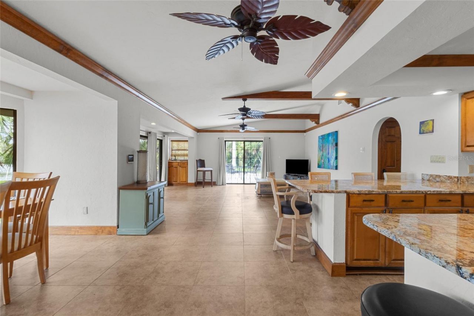
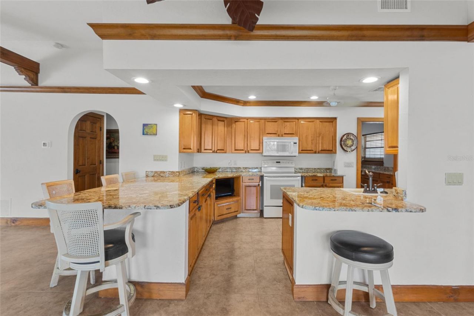
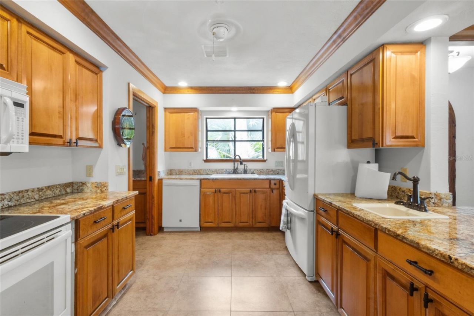
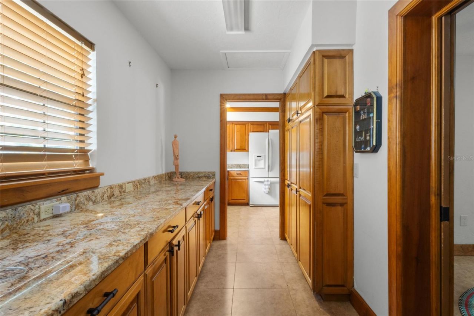
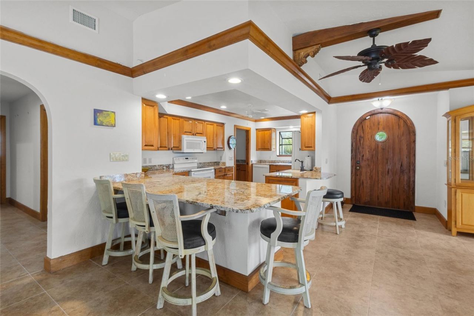
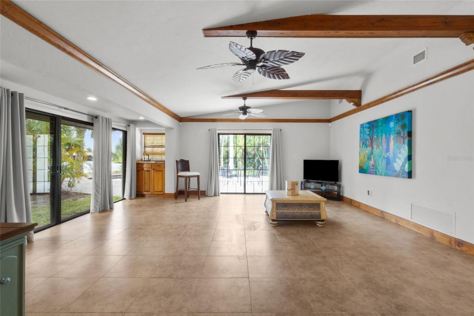
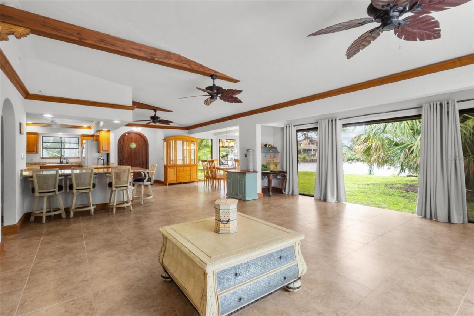
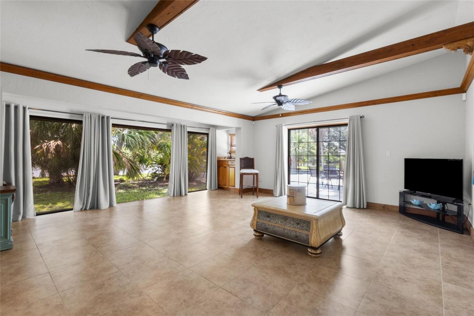
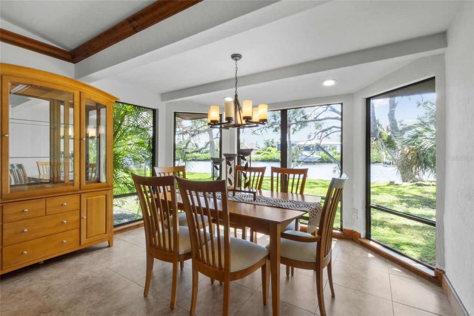
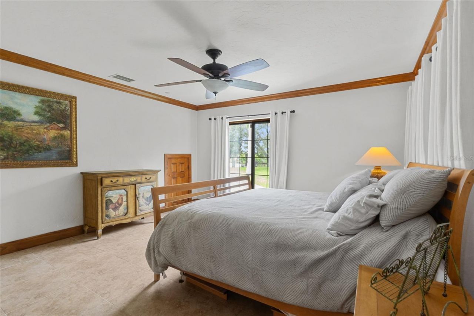
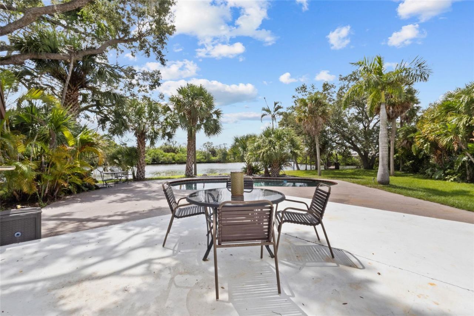
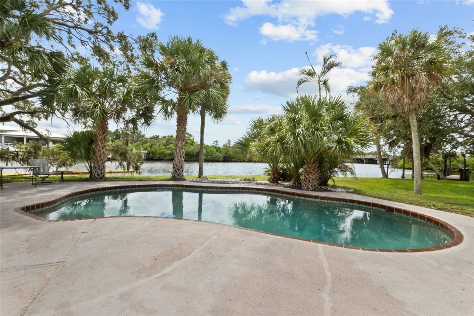
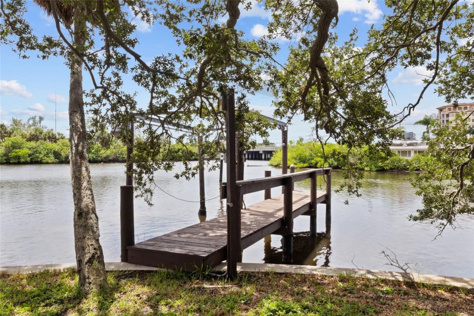
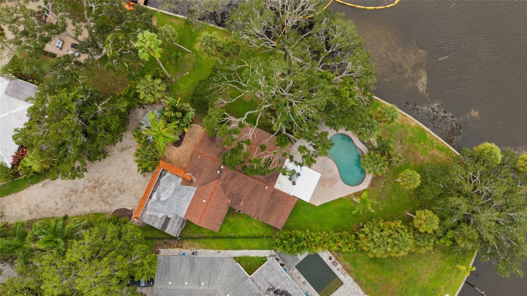
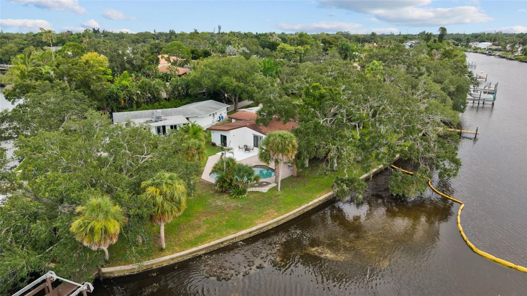
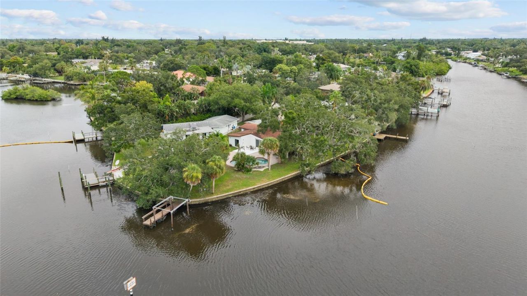
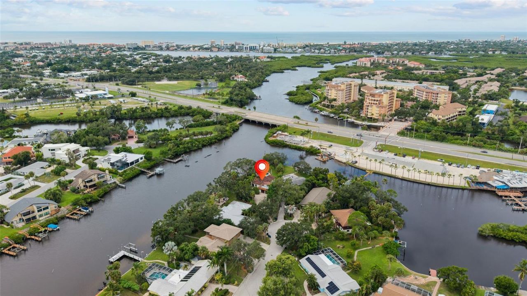
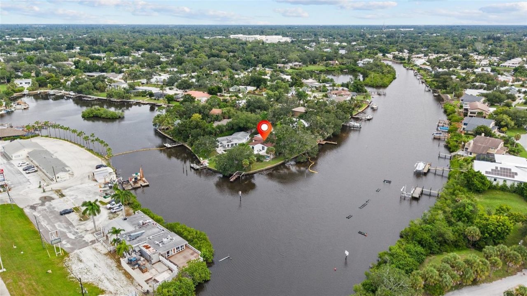
This beautiful Mediterranean style home offers peaceful views of Phillippi Creek, mature oak trees, privacy, and an oversized 0.39 acre lot. Inside, you'll find two spacious bedrooms, two bathrooms, plus den, a newly remodeled kitchen with granite countertops, stainless steel appliances, and custom wood cabinetry.Designed for both relaxing and entertaining, the home features generous living spaces, tile flooring, crown molding, and large windows overlooking the lagoon style pool and serene water...

View More

Property Summary

MLS Number: A4707084
Status: Active
Days on Market: 11
Subdivision: RIVER FOREST
County: Sarasota
Bedrooms: 2
Total Square Feet: 1,956
Price Per Sq. Ft.: $611
Style: Bungalow, Mediterranean
New Construction: No
Waterfront: Yes
Property Type: Residential - Single Family
Cooling: Central Air
Garage: 2 car attached
Heating: Central, Electric
Lot Size: 0.39 Acres
Roof Type: Membrane, Shingle
Stories: 1.0
Year Built: 1952
Taxes: $7,867
HOA Y/N: Yes

Featured Amenities

Ceiling Fans(s)
Living Room/Dining Room Combo
Open Floorplan
Thermostat

Property Details

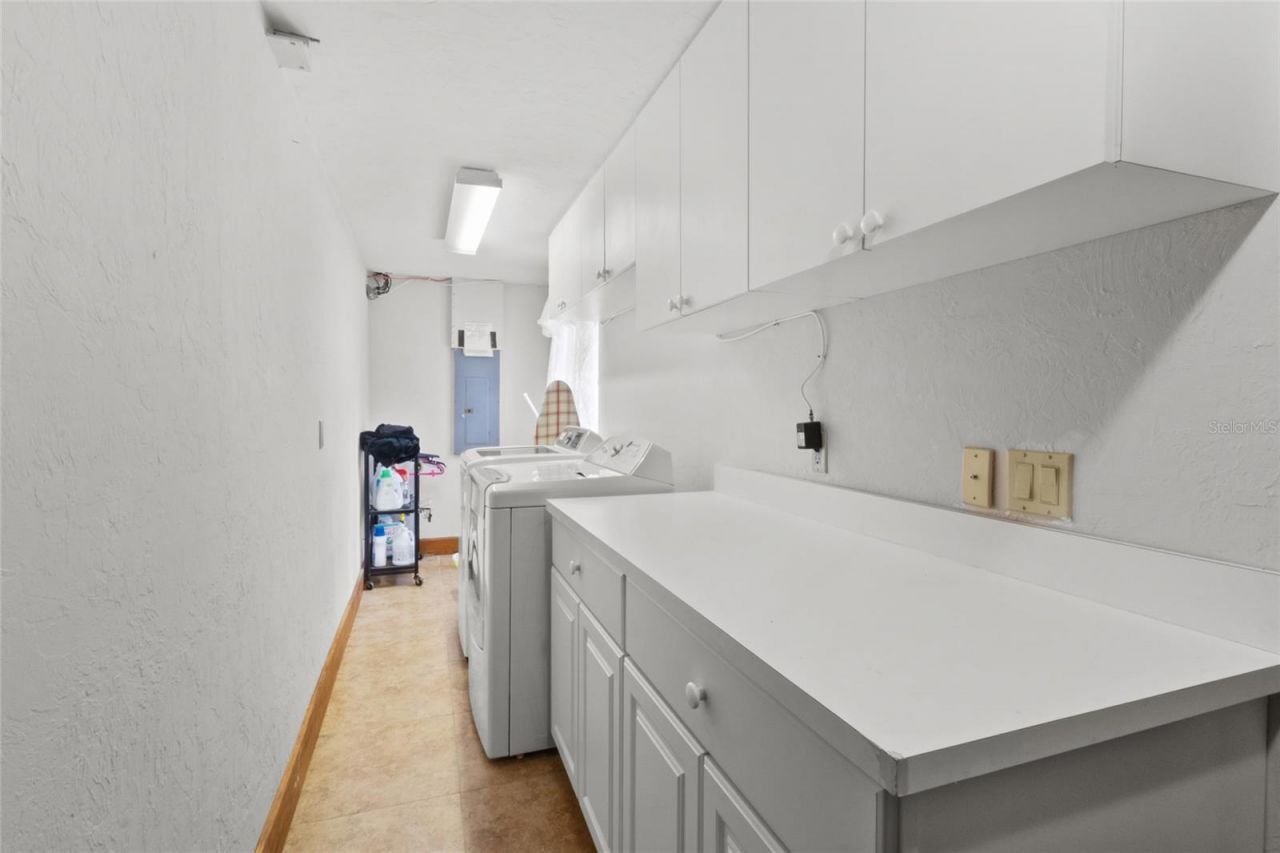
Additional Rooms: Inside Utility
Appliances: Convection Oven, Cooktop, Dishwasher, Dryer, Electric Water Heater, Range, Refrigerator, Washer
Body of Water: PHILLIPPI CREEK
Community Features: Park
Days on Site: 11
Directions: South on US 41to East on Carmilfra Way. Continue to Palos Verdes. Home is at the end of the cul-de-sac.
Exterior: Block
Outdoor Features: None
Flood Zone Code: AE
Flooring: Tile
Foundation: Slab
Home Style: Bungalow, Mediterranean
Home Warranty Y/N: No
Listing Terms: Cash, Conventional, Lease Purchase, Owner Financing
Lot: Cul-De-Sac, Flood Insurance Required, FloodZone, In County, Level, Near Marina, Private
Lot Dimensions: 0.39
Other Equipment: None
Ownership: Fee Simple
Parking: Other, Oversized
Parking Notes: Other, Oversized
Patio/Porch: Porch, Rear Porch
Pets Allowed: Yes
Pool: In Ground
Property Attached Y/N: No
Property Sub-Type: Single Family Residence
Sewer: Public Sewer
Showing Instructions: Supra Lock Box, Call Listing Agent, Other
Special Sale Provisions: None
Special View Info: Water
Swimming Pool: Yes
Utilities: Cable Available, Sewer Connected, Water Available
Vegetation: Mature Landscaping, Oak Trees, Trees/Landscaped
Water: Public
Water Access: Creek, Intracoastal Waterway, River
Water Access Y/N: Yes
Waterfront Features: Brackish Water, Creek, Intracoastal Waterway, River Front, Bridges - Fixed, Seawall - Concrete
Zoning: RSF2
Construction: Block

Room Sizes

Primary Bedroom: 14x21
Bedroom 2: 13x15
Den: 10x11
Great Room: 18x20
Kitchen: 17x6
Laundry: 20x4.4
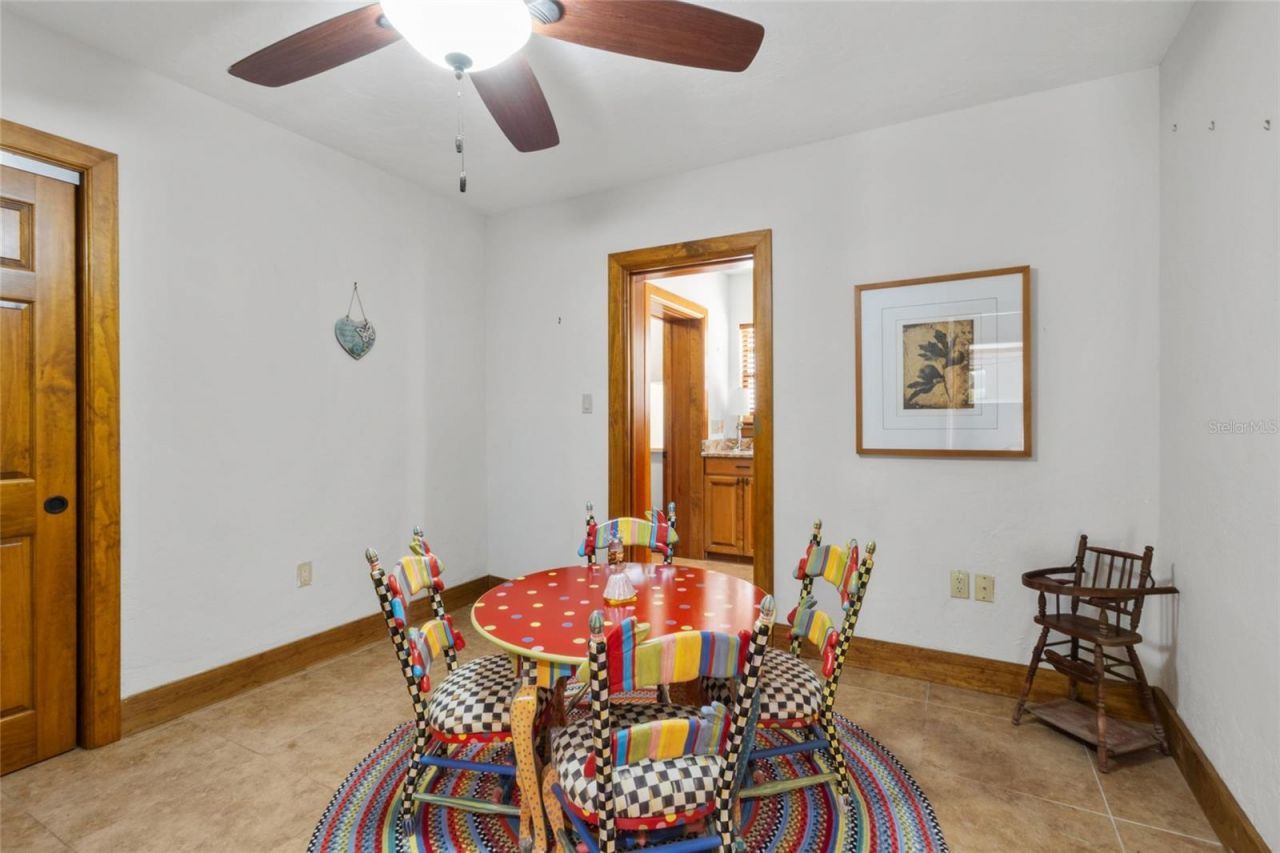
Dining Room: 11x12

Local Schools

High School: Riverview High
Middle School: Brookside Middle
Elementary School: Phillippi Shores Elementary

Neighborhood Information

Neighborhood Map

Neighborhood Hero

Neighborhood Highlights

Neighborhood Characteristics

Neighborhood Market Trend

Neighborhood Schools

Courtesy of

Agency Name: COLDWELL BANKER REALTY
Agency Contact: 941-388-3966
Agent Name: Bradley Kayser

Presented by

Agency Title: The Keyes Company
Agency Phone:
Request Info

IDX logo

Sara Miller
keyes.com
Agent Cell:
954.477.7001

Mortgage Calculator

%
years/fixed
yearly
yearly (est.)

Estimated Payment

$ 6,871.74 Principal & Interest $5,867.62 Property Tax $655.58 Homeowner's Insurance $348.54
Mortgage Logo

Your fresh start,
starts here.

Login to My Keyes Account

