
100 Keyes, 1926 - 2026
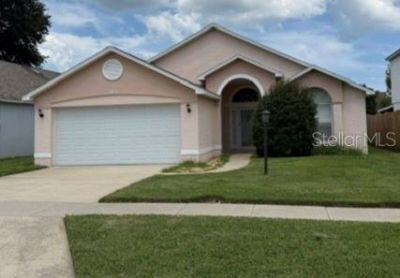
540 Cedaredge Drive , New Smyrna Beach, FL 32168 Photo

1 Total Photos [Click to View All]

540 Cedaredge Drive New Smyrna Beach, FL 32168
$405,000
  • Beds
    3
  • Baths
    2 full
  • Total Square Feet
    1,624
  • Lot Size
    0.19 acre(s)

Desirable Century Woods 3/2/2 is ready for new owners! Centrally located-- close to shopping, dining, doctor's offices, golf, and minutes to the river or beach. This loverly home features a formal living and dining area as you enter, a spacious kitchen w/ breakfast bar and dinette area, a separate family room, and a split bedroom floor plan. The 16x20 back porch is perfect for morning coffee or afternoon relaxation. The guest bedrooms and kitchen feature easy maintenance LVP flooring, the window...

View More

Property Summary

MLS Number: NS1088986
Status: Active
Days on Market: 8
Subdivision: CENTURY WOODS
County: Volusia
Bedrooms: 3
Total Square Feet: 1,624
Price Per Sq. Ft.: $249
New Constuction: No
Waterfront: No
Property Type: Residential - Single Family
Cooling: Central Air
Garage: 2 car attached
Heating: Central, Electric, Heat Pump
Lot Size: 0.19 Acres
Roof Type: Shingle
Stories: 1.0
Year Built: 1990
Taxes: $1,376
HOA Y/N: Yes

Featured Amenities

Cathedral Ceiling(s)
Ceiling Fans(s)
Eat-in Kitchen
Living Room/Dining Room Combo
Open Floorplan
Primary Bedroom Main Floor
Solid Surface Counters
Window Treatments

Property Details

Appliances: Dishwasher, Dryer, Electric Water Heater, Microwave, Range, Refrigerator, Washer
Days on Site: 8
Directions: US 1 to Wayne Ave, go west to Halleck-go left to Century Woods. Cedaredge is 1st street to right, 2nd house on left.
Exterior: Block, Stucco
Outdoor Features: None
Fireplace: Family Room
Fireplace Y/N: Yes
Flood Zone Code: X500
Flooring: Carpet, Ceramic Tile, Luxury Vinyl
Foundation: Slab
Home Warranty Y/N: No
Lot Dimensions: 0.19
Other Equipment: None
Ownership: Fee Simple
Pets Allowed: Yes
Property Attached Y/N: No
Property Sub-Type: Single Family Residence
Sewer: Public Sewer
Showing Instructions: Supra Lock Box
Special Sale Provisions: None
Utilities: Electricity Connected, Public, Sewer Connected
Water: Public
Water Access Y/N: No
Zoning: R3A
Construction: Block,Stucco

Room Sizes

Living Room: 20.8x15.6
Kitchen: 16x11
Family Room: 11.6x17
Primary Bedroom: 14.1x14
Bedroom 2: 11.8x11
Bedroom 3: 11x10.7
Balcony/Porch/Lanai: 16x20

Neighborhood Information

Neighborhood Map

Neighborhood Hero

Neighborhood Highlights

Neighborhood Characteristics

Neighborhood Market Trend

Neighborhood Schools

Courtesy of

Agency Name: WATSON REALTY CORP
Agency Contact: 386-428-7355
Agent Name: Patsy Bradley

Presented by

Agency Title: The Keyes Company
Agency Phone:
Request Info

IDX logo

Sara Miller
keyes.com
Agent Cell:
954.477.7001

Mortgage Calculator

%
years/fixed
yearly
yearly (est.)

Estimated Payment

$ 2,221.40 Principal & Interest $1,988.61 Property Tax $114.67 Homeowner's Insurance $118.13
Mortgage Logo

Your fresh start,
starts here.

Login to My Keyes Account

