
100 Keyes, 1926 - 2026
5400 34th Street W, Unit B16, Bradenton, FL 34210 Photo

32 Total Photos [Click to View All]

5400 34th Street W, B16 Bradenton, FL 34210
$185,000
  • Beds
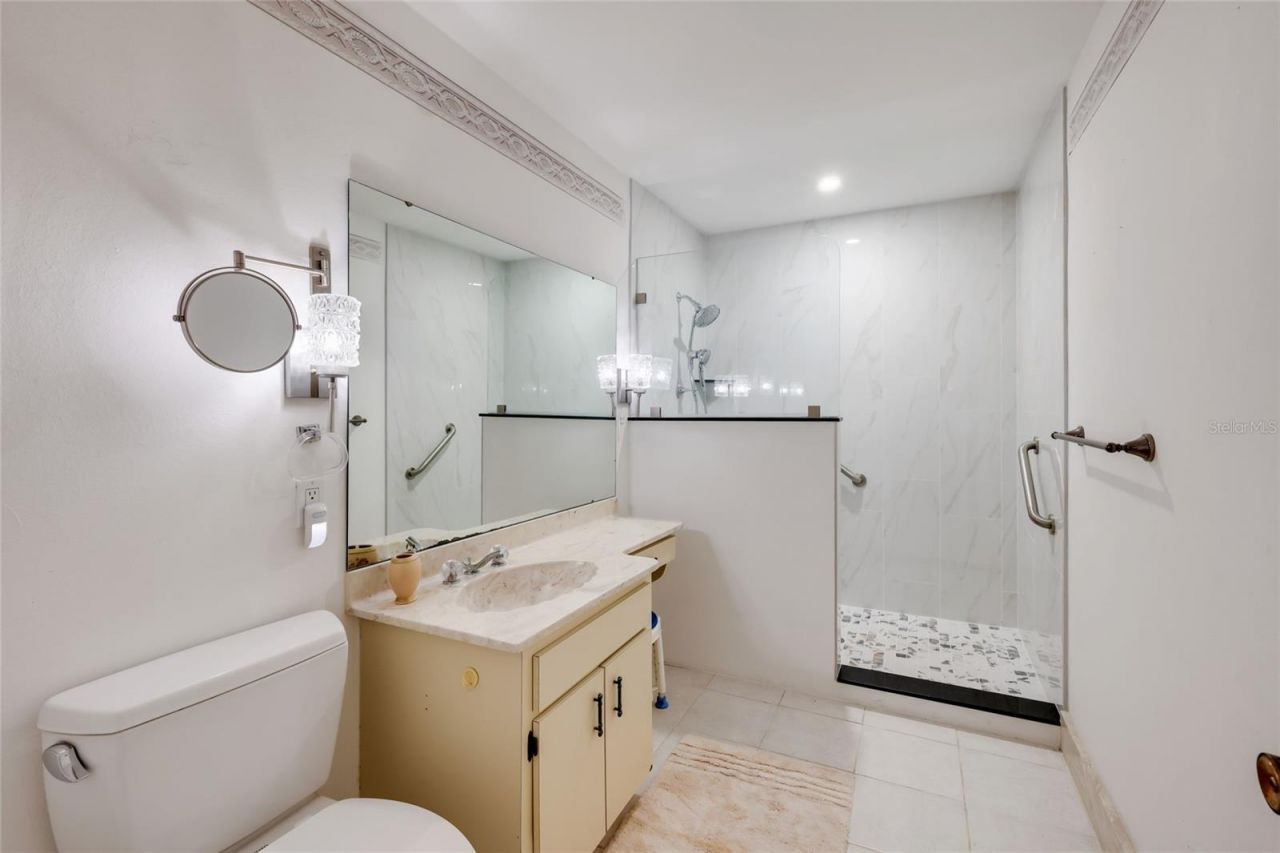
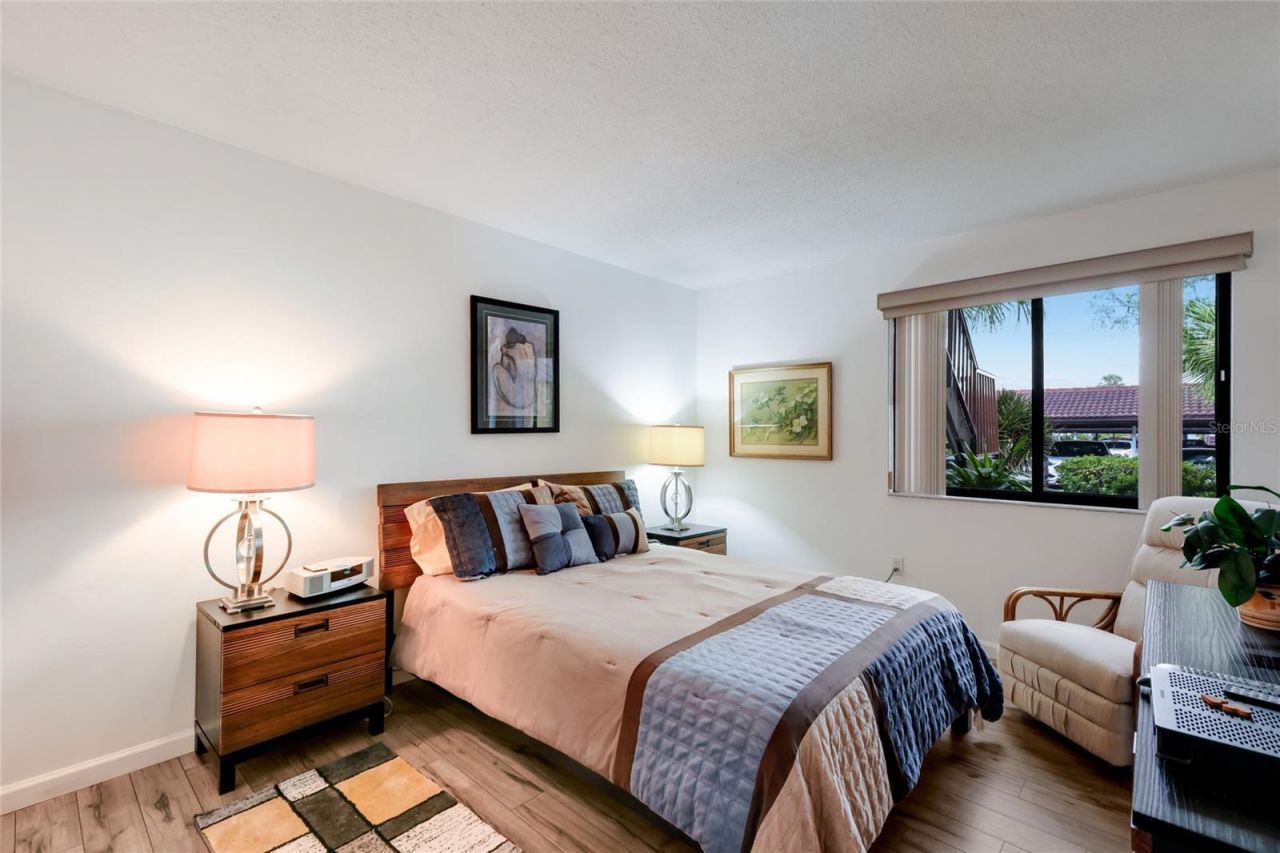
    2
  • Baths
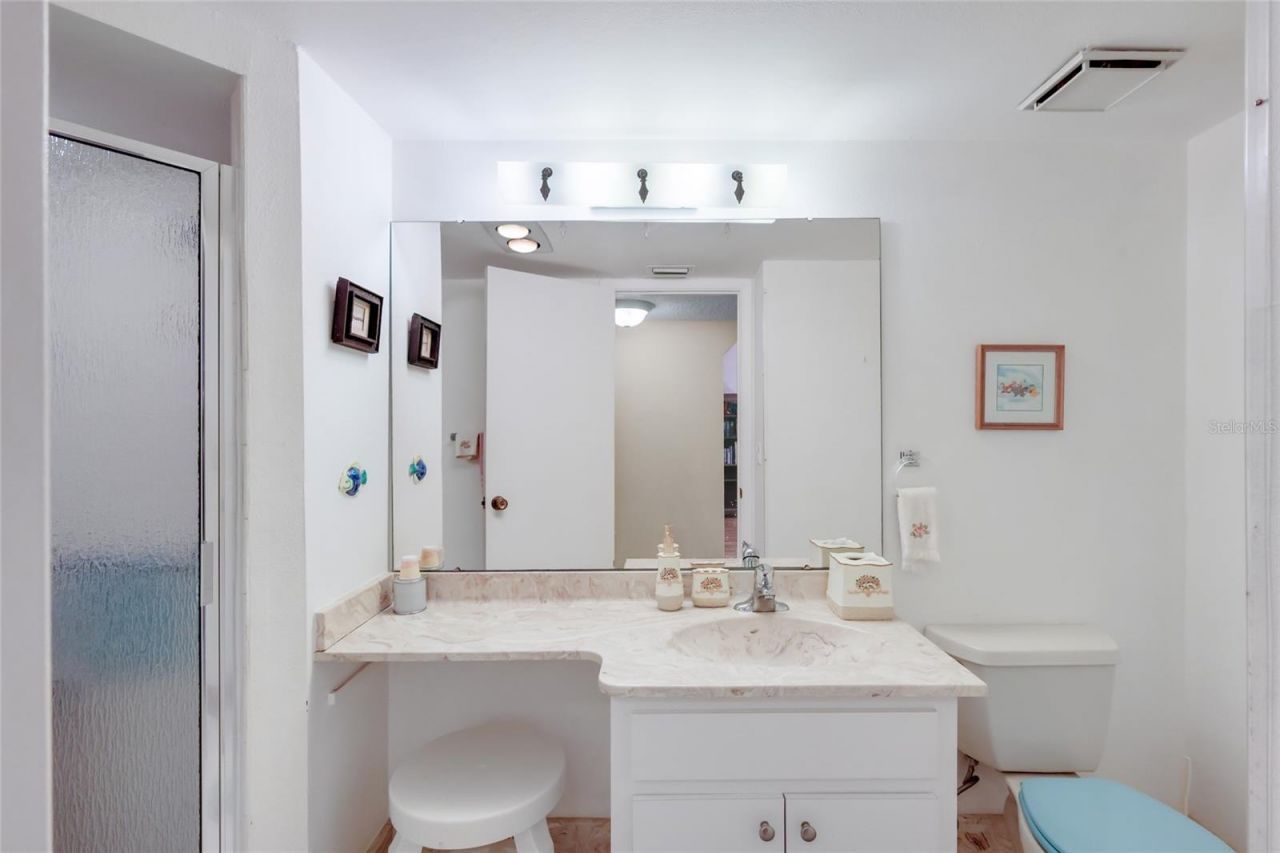
    2 full
  • Total Square Feet
    1,280
  • Lot Size
    14.71 acre(s)

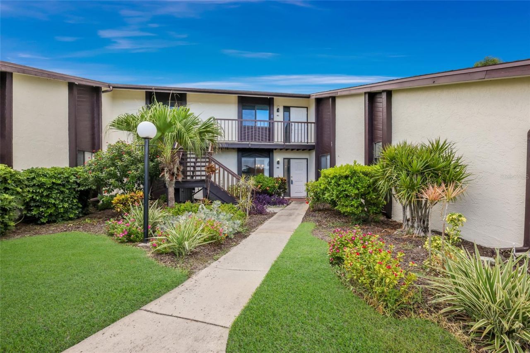
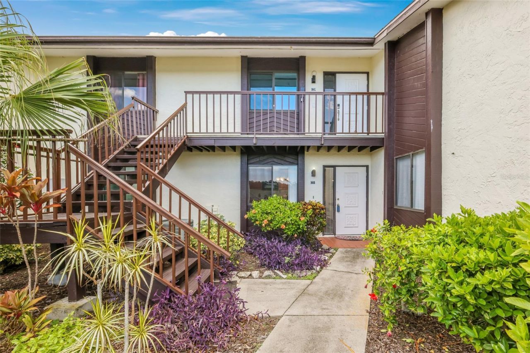
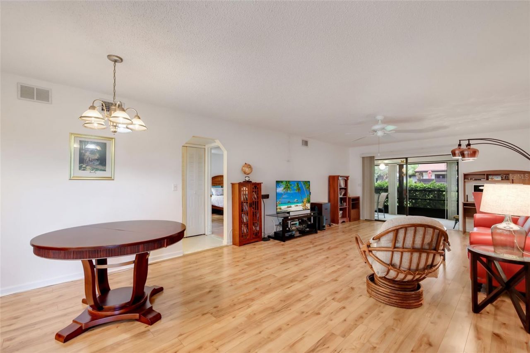
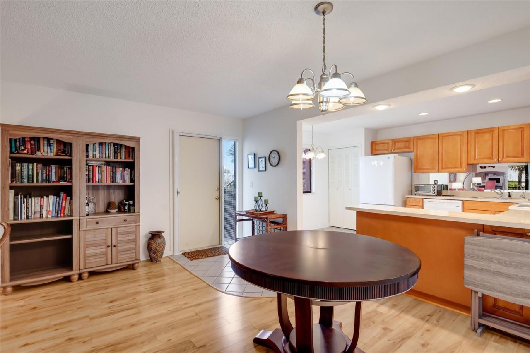
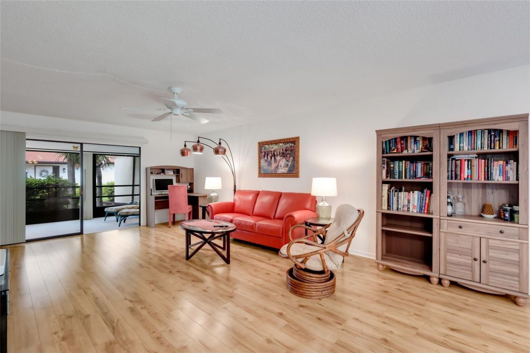
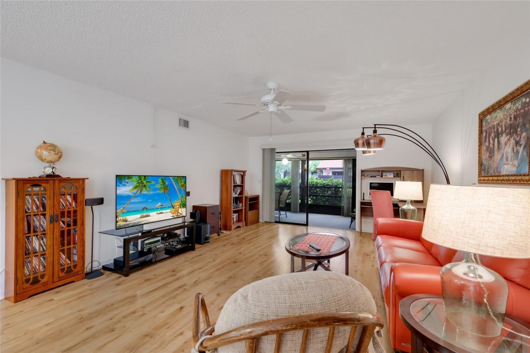
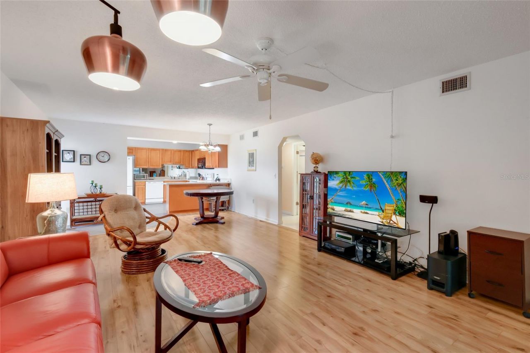
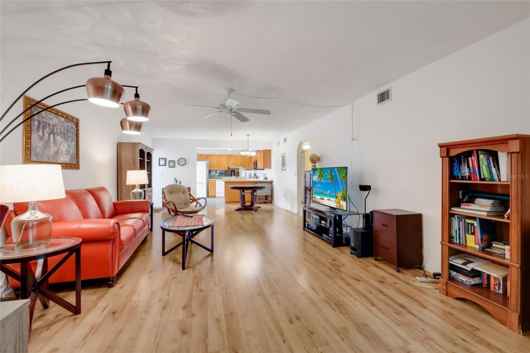
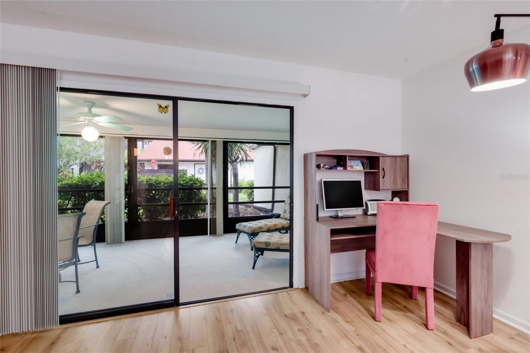
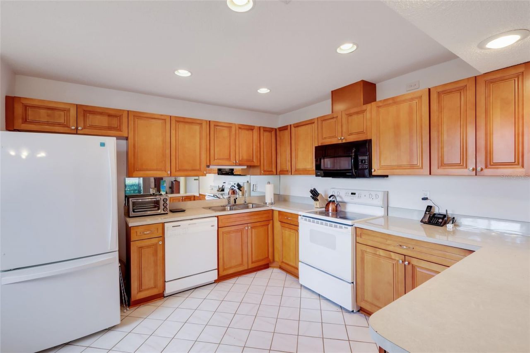
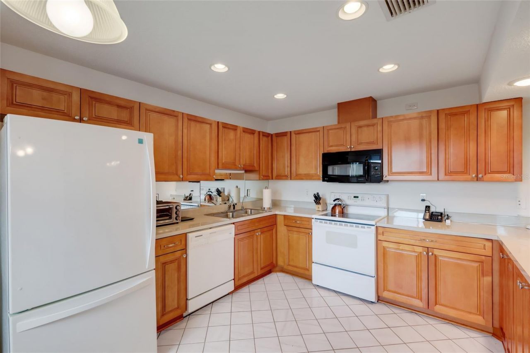
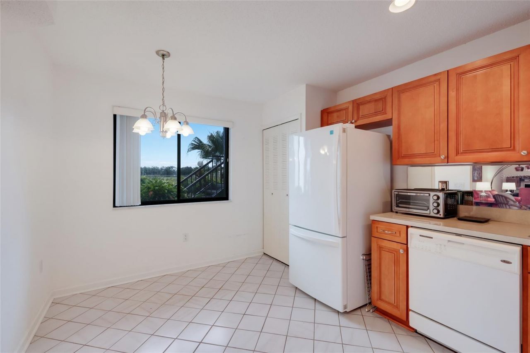
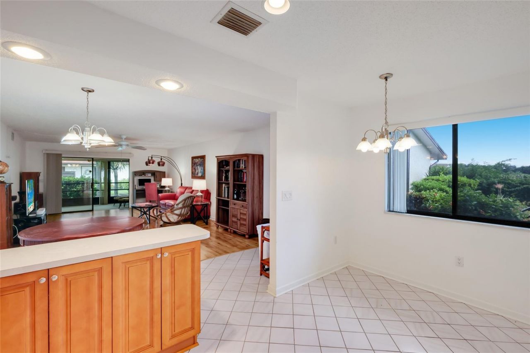
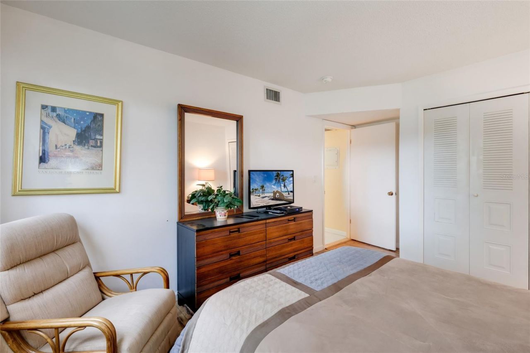
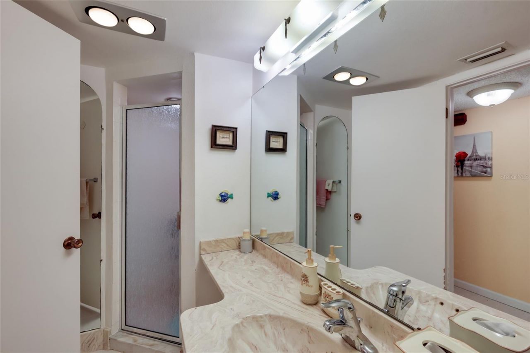
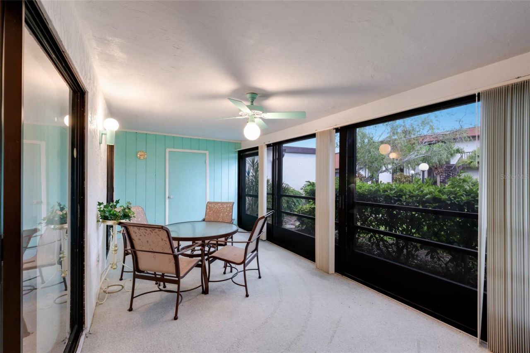
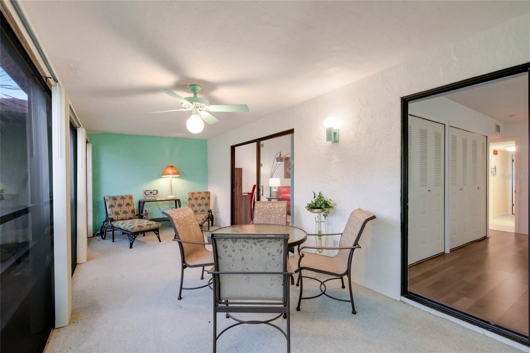
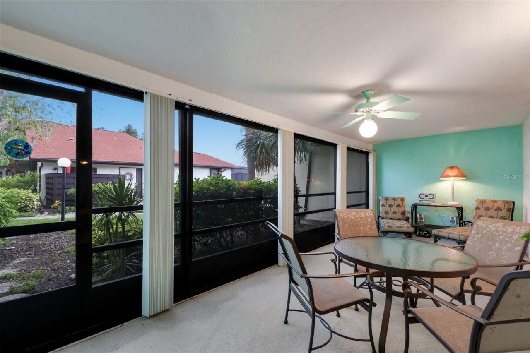
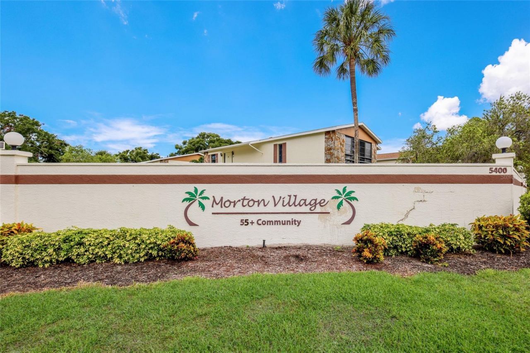
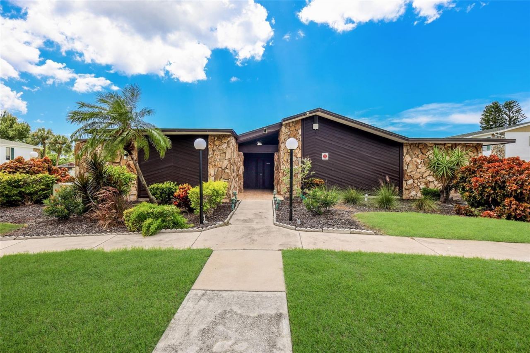
Welcome to Morton Village, a 55-and-over community ideally positioned in Northwest Bradenton, one of the most coveted lifestyle destinations on Florida's Gulf Coast. This ground floor, beautifully maintained two-bedroom, two-bath condominium delivers something increasingly difficult to find: an affordable entry into one of the region's most desirable locations. Step inside and the immediate impression is light, space and openness. The generous open-concept design creates an effortless flow betwe...

View More

Property Summary

MLS Number: A4702437
Status: Active
Days on Market: 9
Subdivision: MORTON VILLAGE
County: Manatee
Bedrooms: 2
Total Square Feet: 1,280
Price Per Sq. Ft.: $145
New Constuction: No
Waterfront: No
Property Type: Residential - Condominium
Cooling: Central Air
Heating: Central, Electric
Lot Size: 14.71 Acres
Roof Type: Shingle
Stories: 2.0
Year Built: 1979
Taxes: $987

Featured Amenities

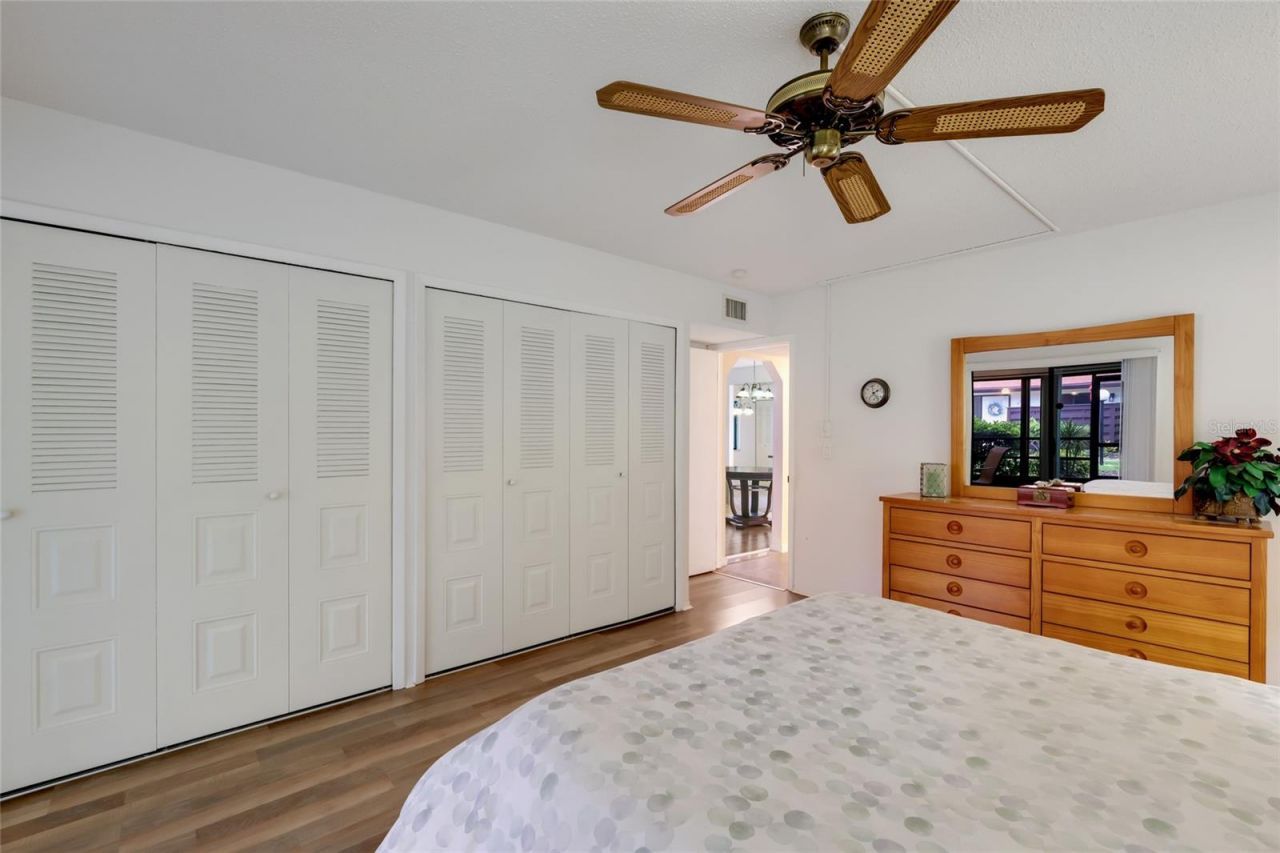
Ceiling Fans(s)
Eat-in Kitchen
Open Floorplan
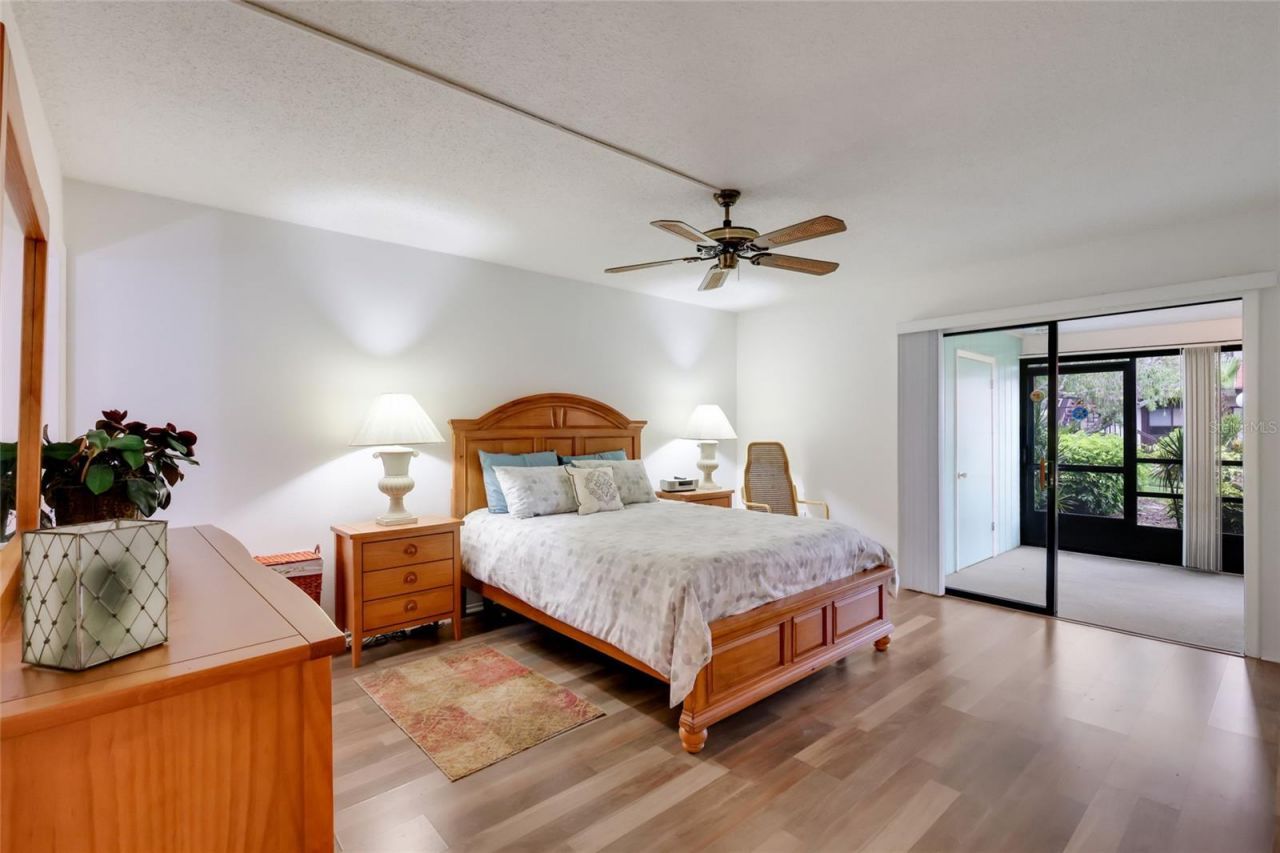
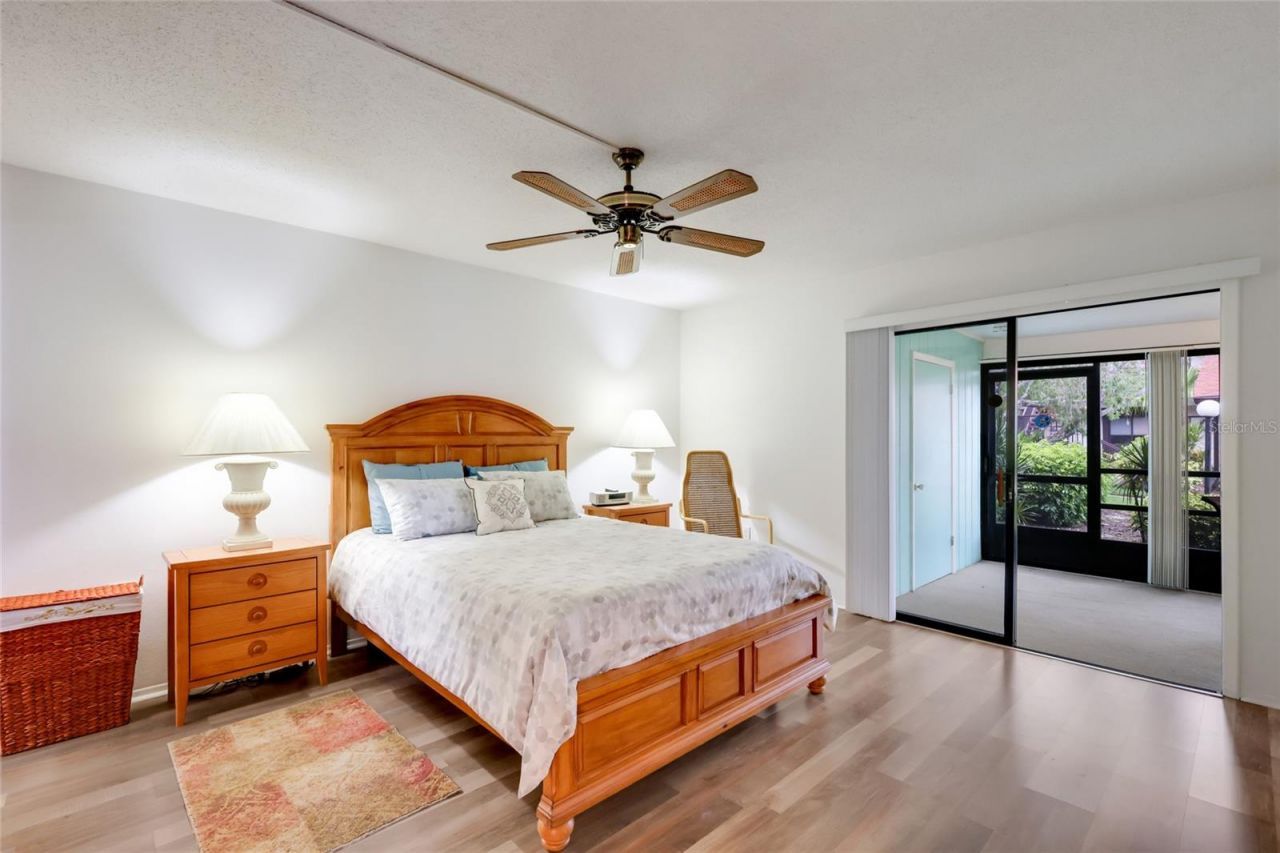
Primary Bedroom Main Floor
Solid Wood Cabinets
Split Bedroom
Thermostat
Window Treatments

Property Details

Additional Rooms: Inside Utility, Storage Rooms
Appliances: Dishwasher, Disposal, Dryer, Electric Water Heater, Microwave, Range, Refrigerator, Washer
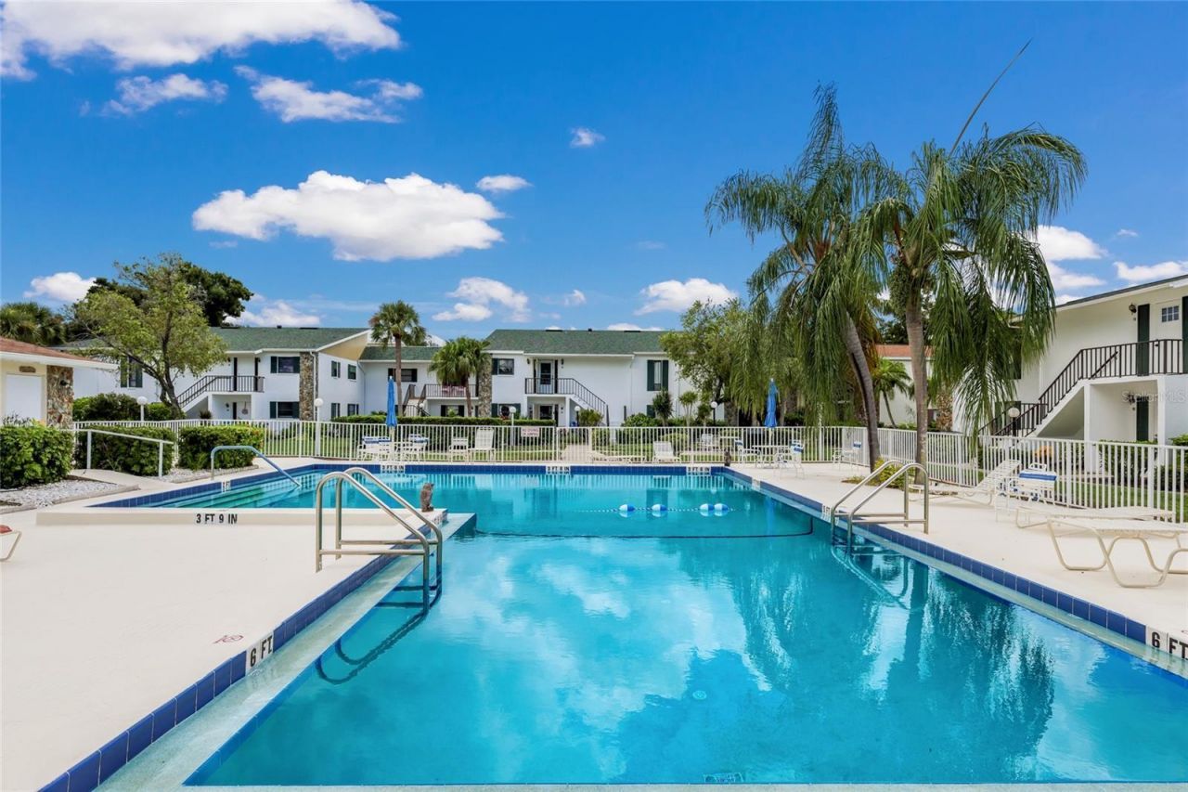
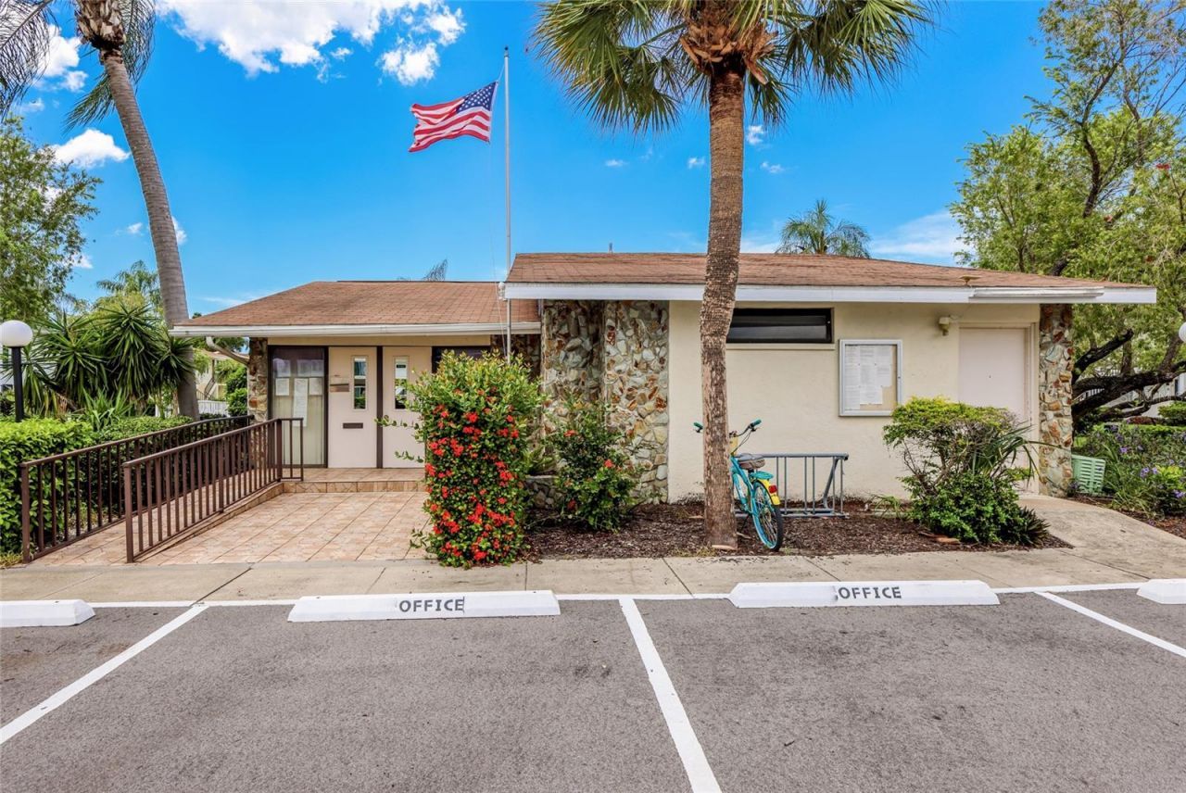
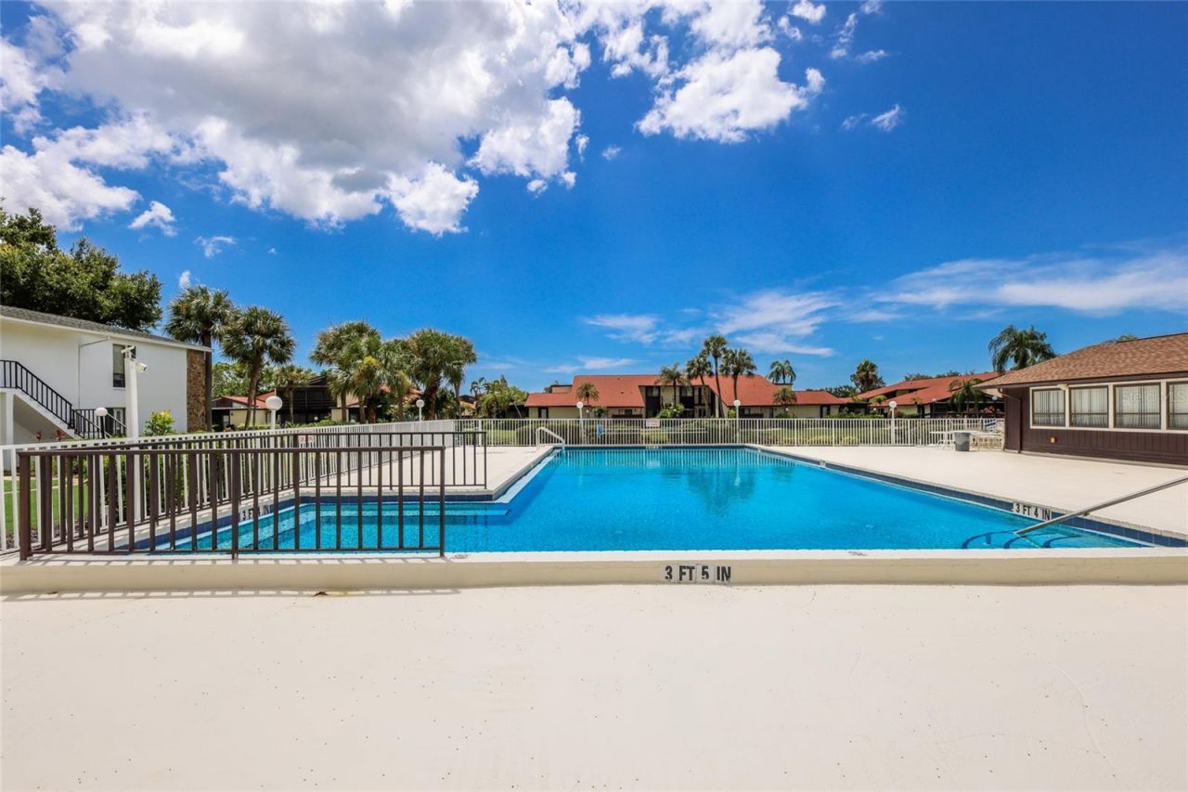
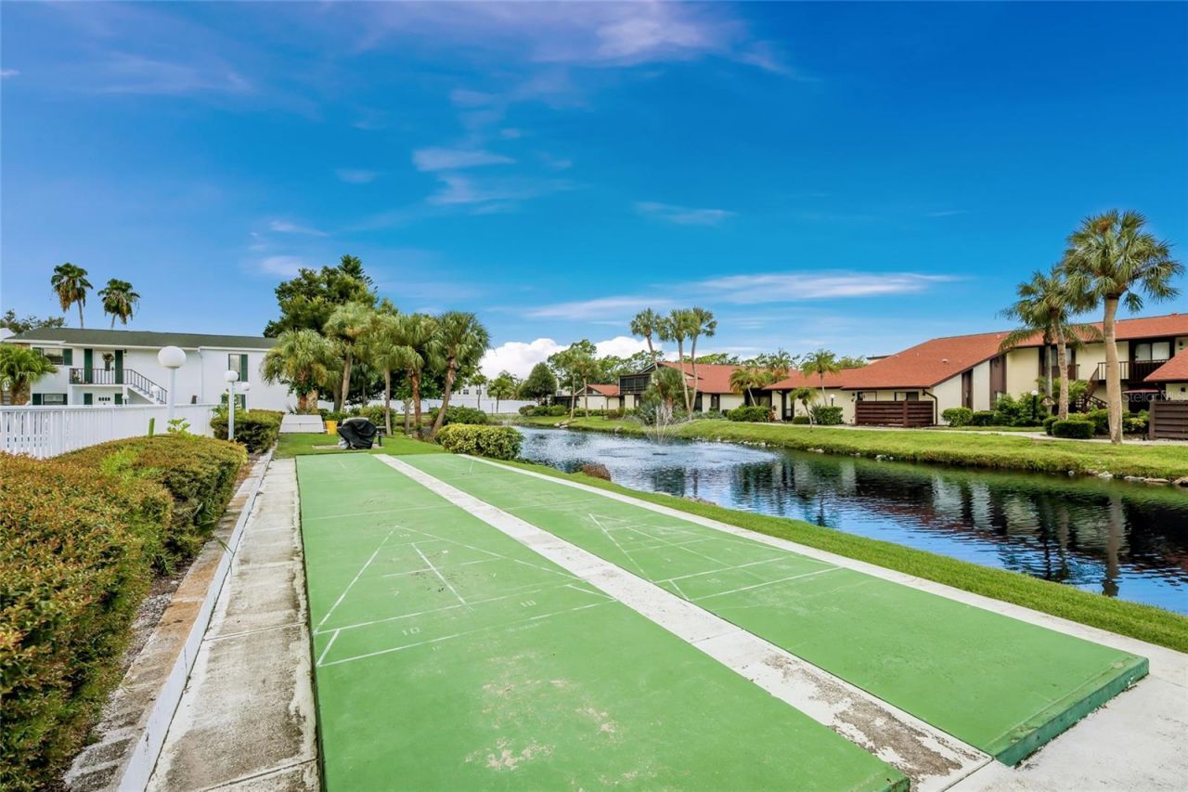
Community Features: Buyer Approval Required, Clubhouse, Community Mailbox, Deed Restrictions, No Truck/RV/Motorcycle Parking, Pool, Sidewalks
Condo Fee: $585/ Monthly
Days on Site: 9
Directions: From the Sarasota Bradenton International Airport go north on Tamiami Trail to 60th Avenue West. West on 60th Avenue West to 34th Street West. North on 34th Street W. past IMG Sports Academy. Turn west on Morton Blvd. Go to last driveway and turn righ
Exterior: Block, Stucco
Outdoor Features: Lighting, Private Entrance, Rain Gutters, Sidewalk
Flood Zone Code: X
Flooring: Ceramic Tile, Laminate
Foundation: Slab
Home Warranty Y/N: No
Listing Terms: Cash, Conventional
Lot Dimensions: 14.71
Other Equipment: Private Entrance
Ownership: Fee Simple
Parking: Assigned
Parking Notes: Assigned
Patio/Porch: Enclosed, Porch, Screened
Pets Allowed: No
Property Attached Y/N: No
Property Sub-Type: Condominium
Senior Community: Yes
Sewer: Public Sewer
Showing Instructions: Supra Lock Box, Appointment Only, Contact Call Center, See Remarks, ShowingTime
Special Sale Provisions: None
Utilities: Cable Connected, Electricity Connected, Public, Sewer Connected, Water Connected
Water: Public
Water Access Y/N: No
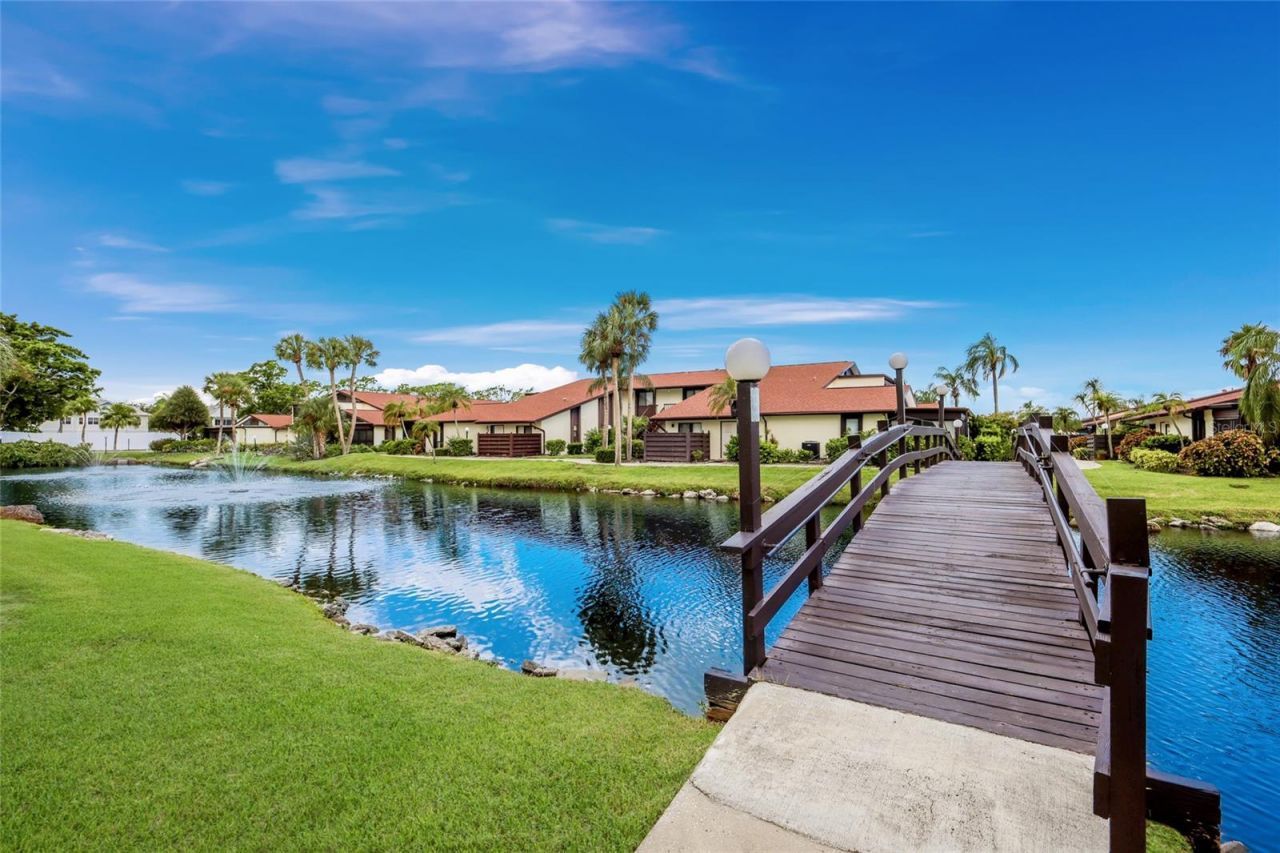
Water View: Pond
Windows: Window Treatments
Zoning: PDR
Construction: Block,Stucco

Room Sizes

Balcony/Porch/Lanai: 10x14
Kitchen: 12x14
Living Room: 12x16
Primary Bedroom: 12x12
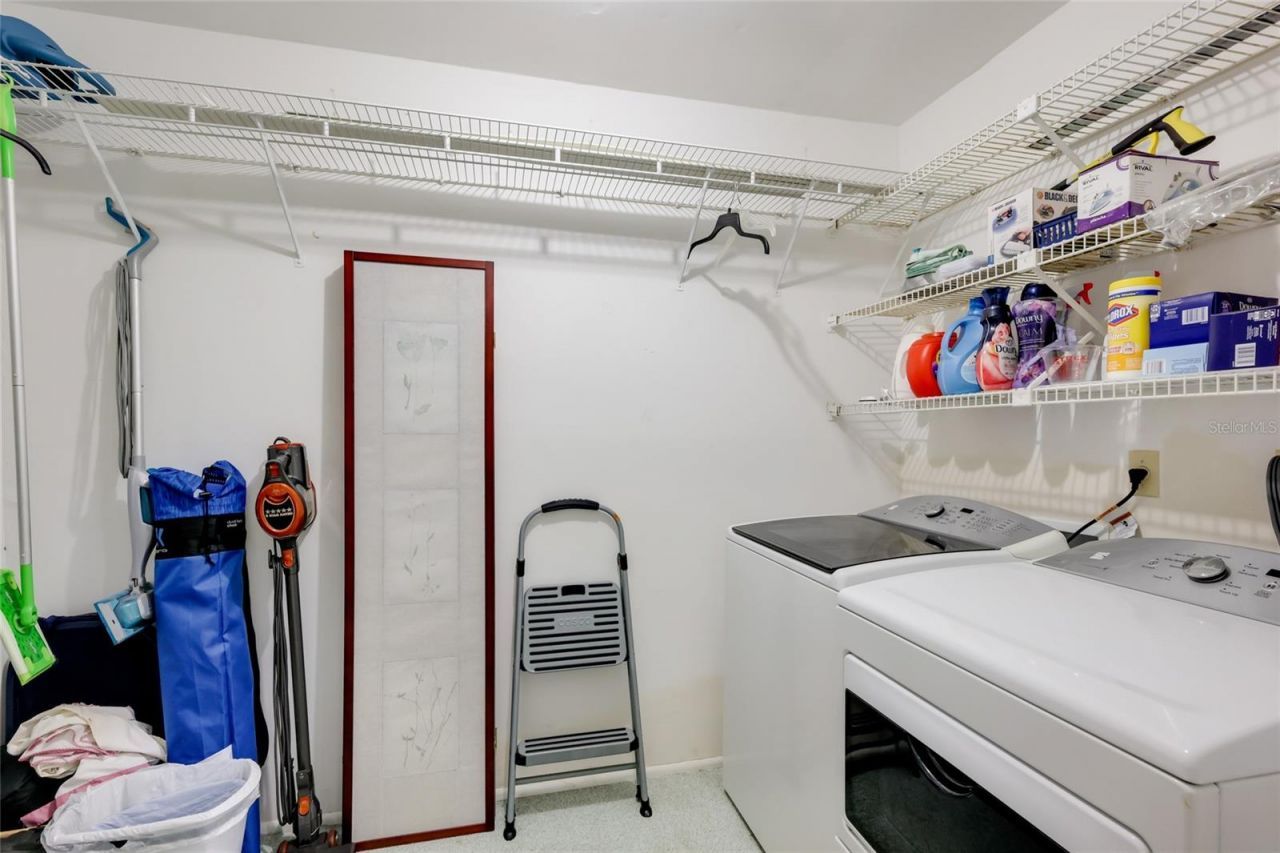
Laundry: 8x10
Bedroom 2: 12x12

Neighborhood Information

Neighborhood Map

Neighborhood Hero

Neighborhood Highlights

Neighborhood Characteristics

Neighborhood Market Trend

Neighborhood Schools

Courtesy of

Agency Name: COLDWELL BANKER REALTY
Agency Contact: 941-366-8070
Agent Name: David Jennings

Presented by

Agency Title: The Keyes Company
Agency Phone:
Request Info

IDX logo

Sara Miller
keyes.com
Agent Cell:
954.477.7001

Mortgage Calculator

%
years/fixed
yearly
yearly (est.)

Estimated Payment

$ 1,044.58 Principal & Interest $908.38 Property Tax $82.25 Homeowner's Insurance $53.96
Mortgage Logo

Your fresh start,
starts here.

Login to My Keyes Account

