
100 Keyes, 1926 - 2026
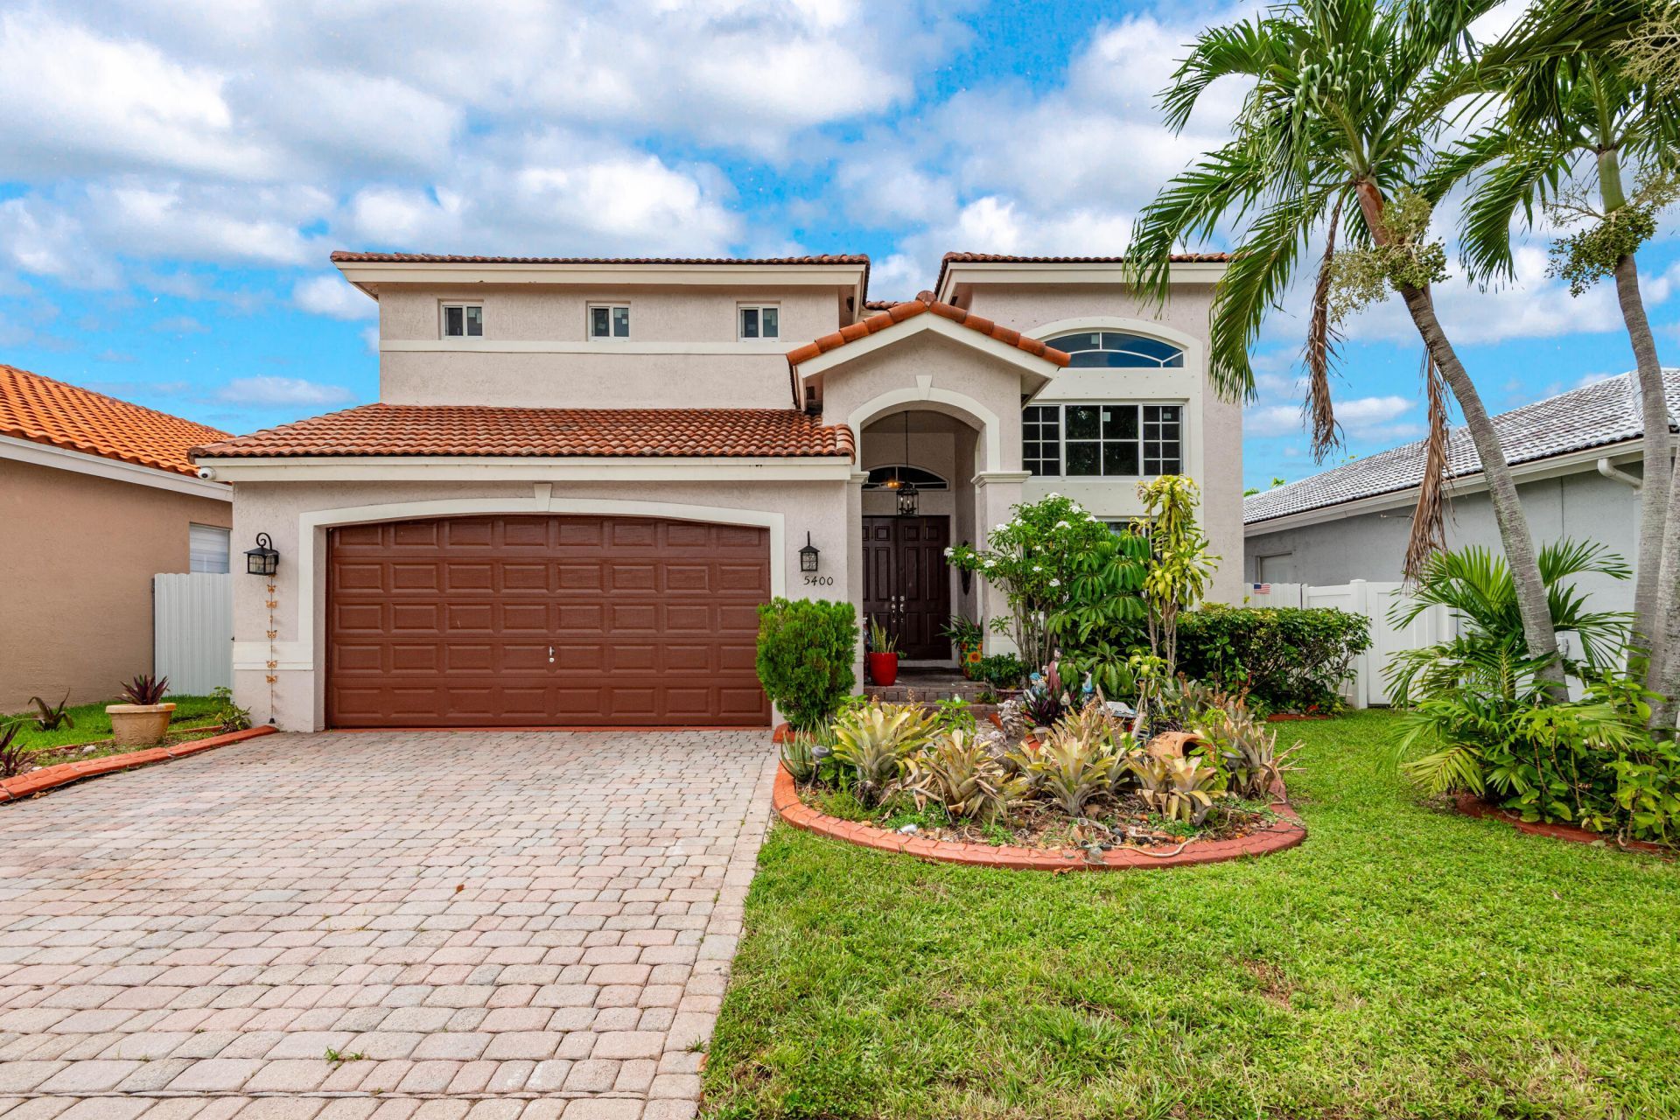
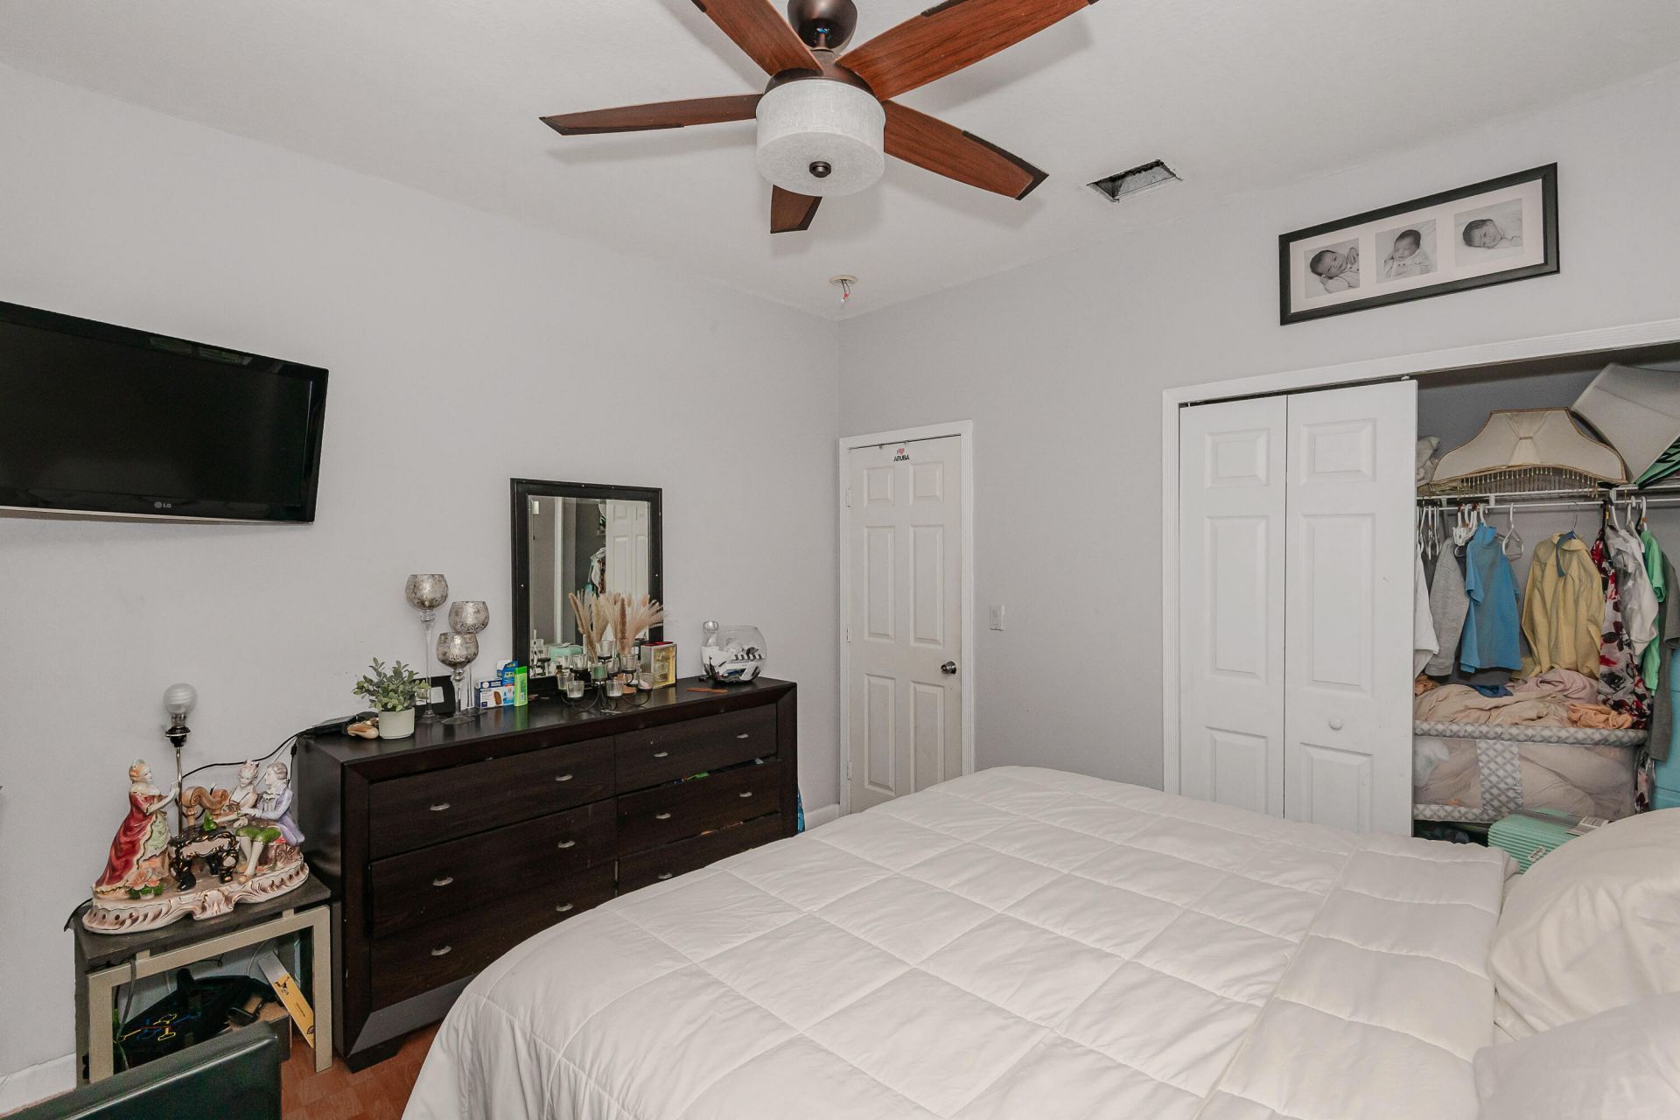
5400 SW 131st Terrace, Miramar, FL 33027 Photo

33 Total Photos [Click to View All]

5400 SW 131st Terrace Miramar, FL 33027
$645,000
  • Beds
    4
  • Baths
    3 full
  • Total Square Feet
    2,829
  • Lot Size
    0.11 acre(s)

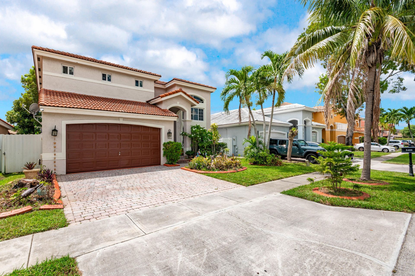
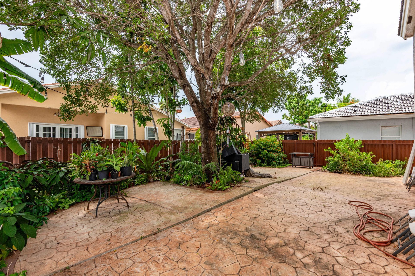
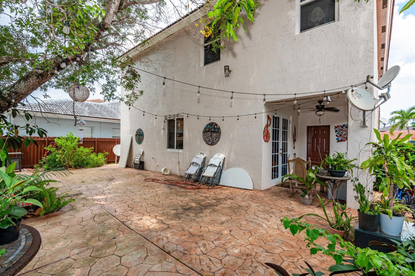
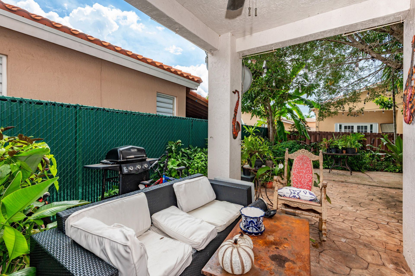
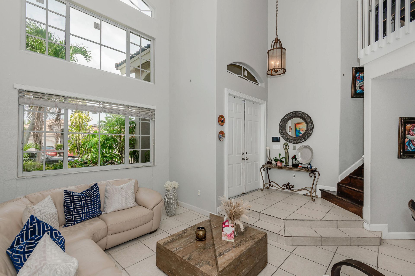
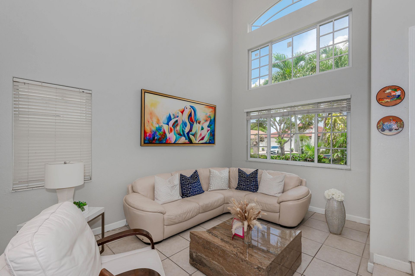
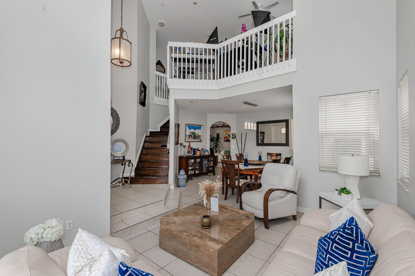
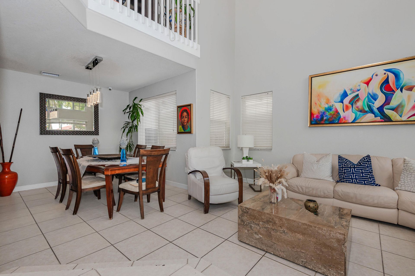
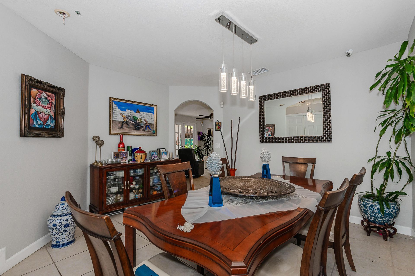
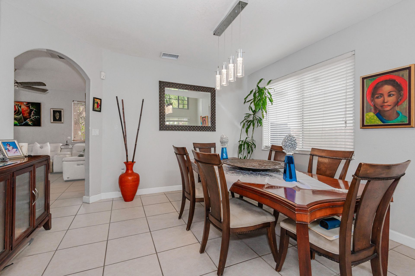
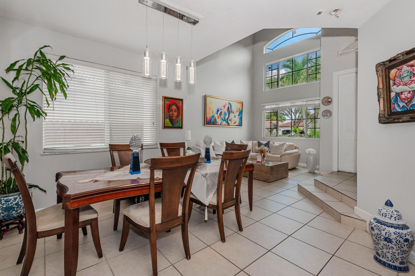
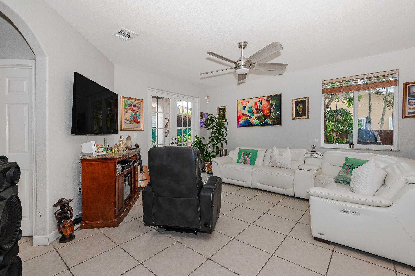
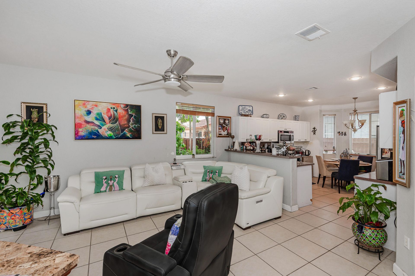
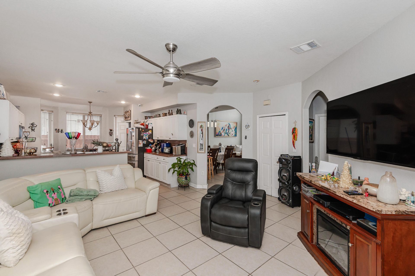
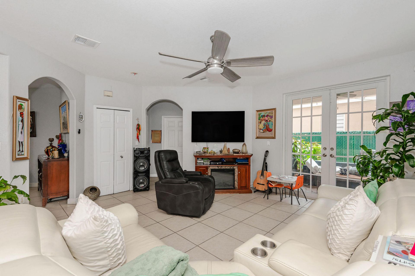
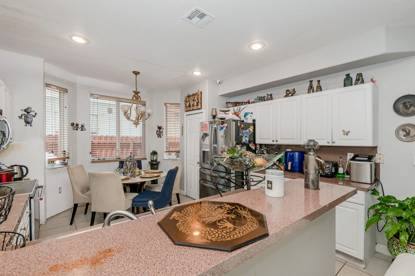
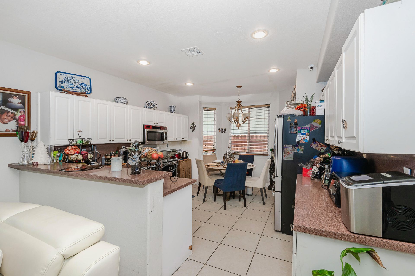
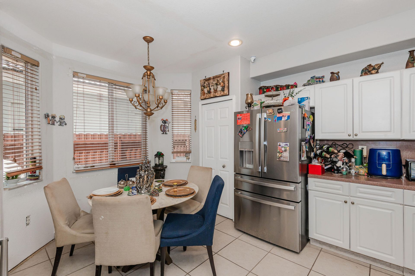
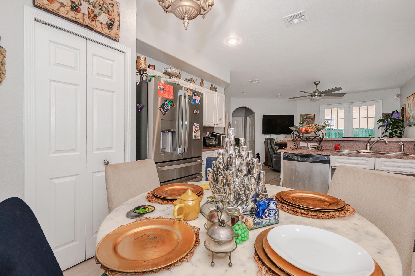
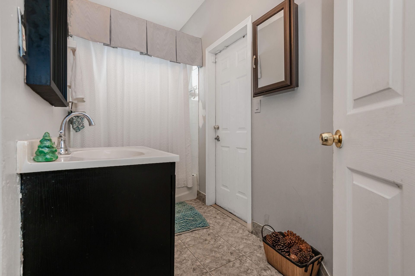
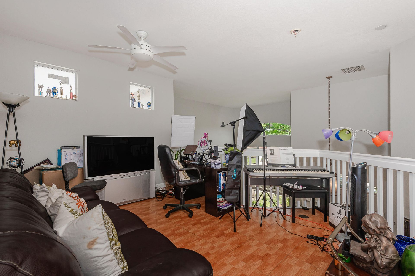
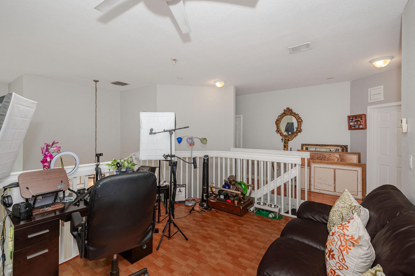
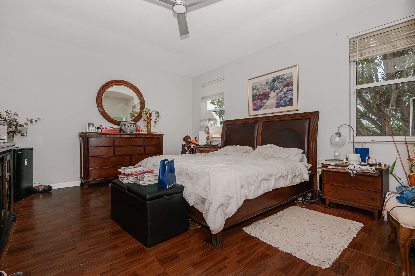
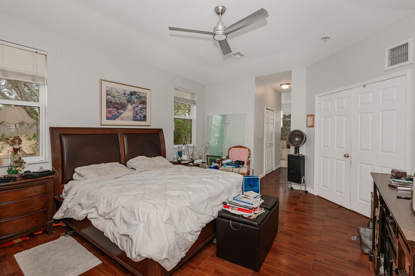
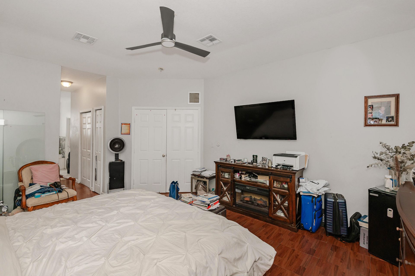
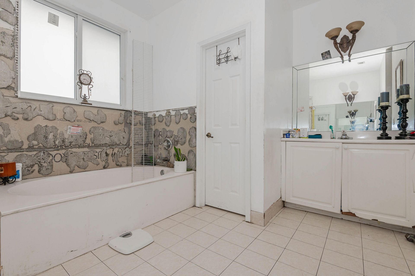
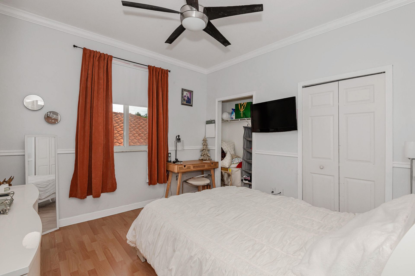
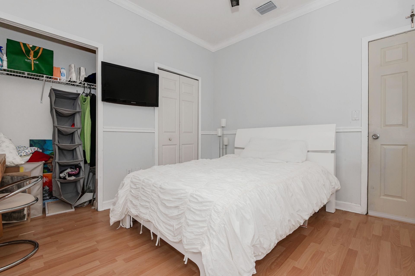
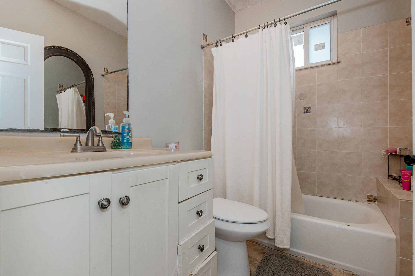
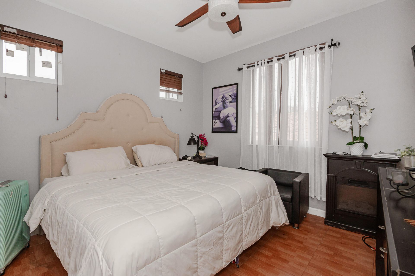
Welcome to this spacious 2 story residence in Miramar Patio Homes, featuring 4 bedrooms and 3 bathrooms across 2,255 SF of finished living space w/ a large bedroom & a full bathroom on the 1st floor. The two-car garage provides convenient parking and storage, while the single-family design offers privacy and independence. This well-proportioned floor plan spans two levels, allowing for versatile use of space and clear separation between living areas. Located in the established Miramar Patio H...

View More

Property Summary

MLS Number: B26059910
Status: Active
Days on Market: 16
Subdivision: MIRAMAR PATIO HOMES
County: Broward
Bedrooms: 4
Total Square Feet: 2,829
Price Per Sq. Ft.: $228
Style: Traditional
New Constuction: No
Waterfront: No
Property Type: Residential - Single Family
Cooling: Central Air, Ceiling Fan(s)
Fenced: Yes
Garage: 2 car attached
Heating: Central
Lot Size: 0.11 Acres
Roof Type: Spanish Tile, Tile
Stories: 2.0
Year Built: 2002
Taxes: $7,665
Association Fee Includes: Security
HOA Fee: $150/ Monthly

Featured Amenities

Entrance Foyer
High Ceilings
Pantry
Bedroom Layout - Split
Upstairs Living Area
Pool
Maintained Community
Street Lights
Security

Property Details

Accessibility: Accessible Bedroom, Accessible Doors, Accessible Hallway(s), Common Area
Appliances: Electric Water Heater, Water Heater Owned, Dryer, Disposal, Dishwasher, Electric Range, Ice Maker, Microwave, Oven, Refrigerator, Water Heater, Washer, Range
Association: Bluegrass Lakes Community
Days on Site: 16
Door Features: French Doors
Exterior: Block, Concrete, Stucco, CBS
Outdoor Features: Barbecue, Garden
Fencing: Back Yard, Fenced, Privacy
Fireplace: Decorative
Flooring: Laminate, Tile, Wood
Furnished: Unfurnished
Guest House Y/N: No
Home Style: Traditional
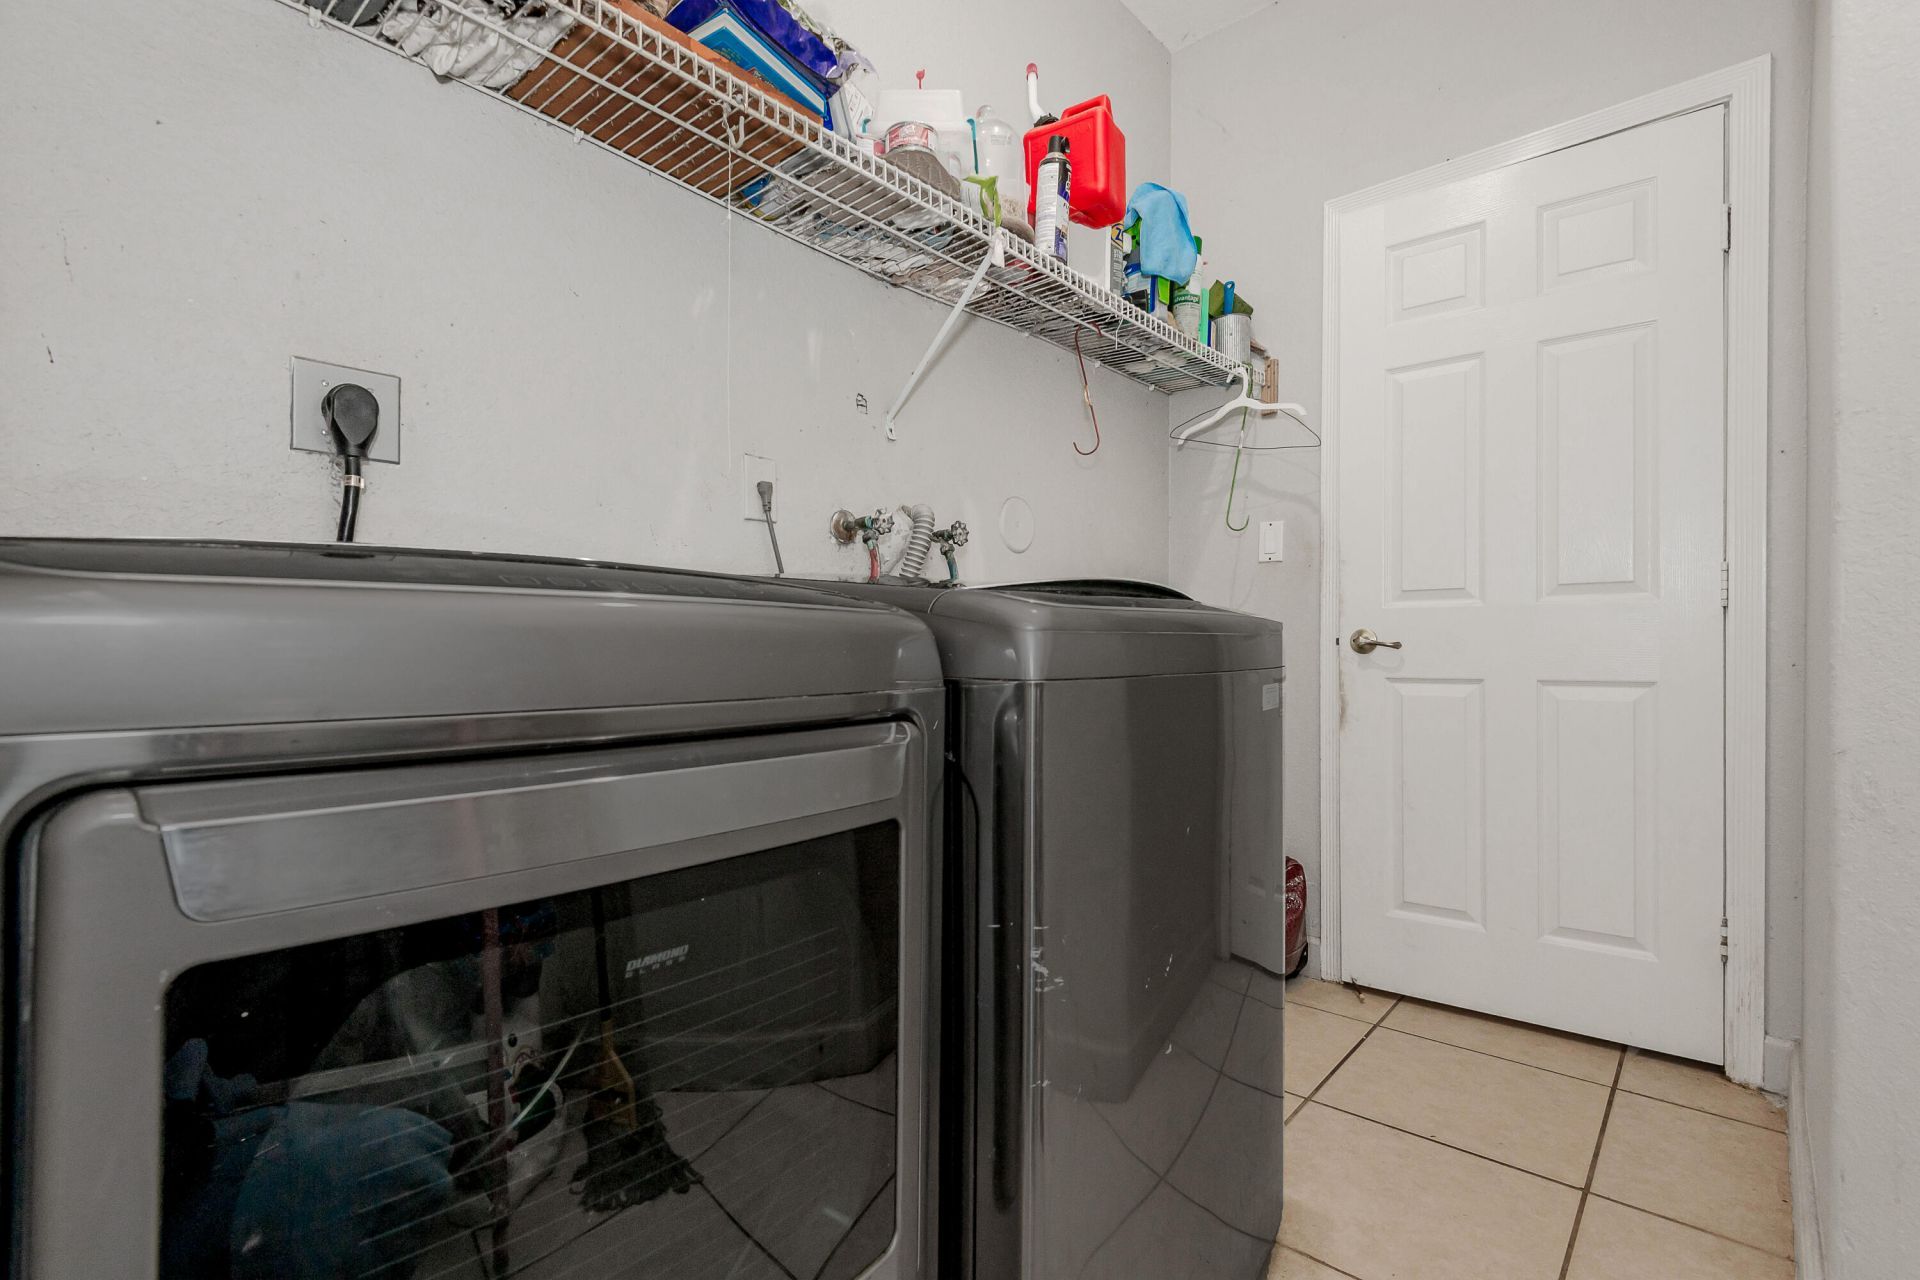
Laundry: Electric Dryer Hookup, Inside, Laundry Room, Washer Hookup
Lot: Zero Lot Line
Other Equipment: None, Satellite Dish, TV Antenna
Parcel#: 514035041270
Parking: Asphalt, Common, Driveway, Guest, Garage, Attached Garage, Attached
Parking Notes: Asphalt, Common, Driveway, Guest, Garage, Attached Gara
Patio/Porch: Patio - Covered, Patio - Open, Porch - Open, Patio, Porch
Pets Allowed: Yes, Breed Restrictions, Call
Restrictions: Buyer Approval Required
Security: yes
Security: Closed Circuit Camera(s), Fire Sprinkler System, Security Guard, Security System Leased, Security Gate
Sewer: Public Sewer
Special View Info: Garden
Sprinkler: Auto Sprinkler
SQFT Living: 2255
Structure Type: House
Total Rooms: 3
Utilities: Cable Available
Water: Public
Waterfront Features: None
Windows: Blinds, Drapes, Storm Window(s)
Construction: Block,Concrete,Stucco,CBS

Local Schools

High School: Everglades
Middle School: New Renaissance
Elementary School: Coral Cove

Neighborhood Information

Neighborhood Map

Neighborhood Hero

Neighborhood Highlights

Neighborhood Characteristics

Neighborhood Market Trend

Neighborhood Schools

Courtesy of

Agency Name: Opal Realty Group LLC
Agent Name: Carl Saint-Fluer
Agency Phone: 954-231-0710

Presented by

Agency Title: The Keyes Company
Agency Phone:
Request Info

IDX logo

Sara Miller
keyes.com
Agent Cell:
954.477.7001

Mortgage Calculator

%
years/fixed
yearly
yearly (est.)

Estimated Payment

$ 3,993.91 Principal & Interest $3,167.04 Property Tax $638.75 Homeowner's Insurance $188.13
Mortgage Logo

Your fresh start,
starts here.

Login to My Keyes Account

