100 Keyes, 1926 - 2026
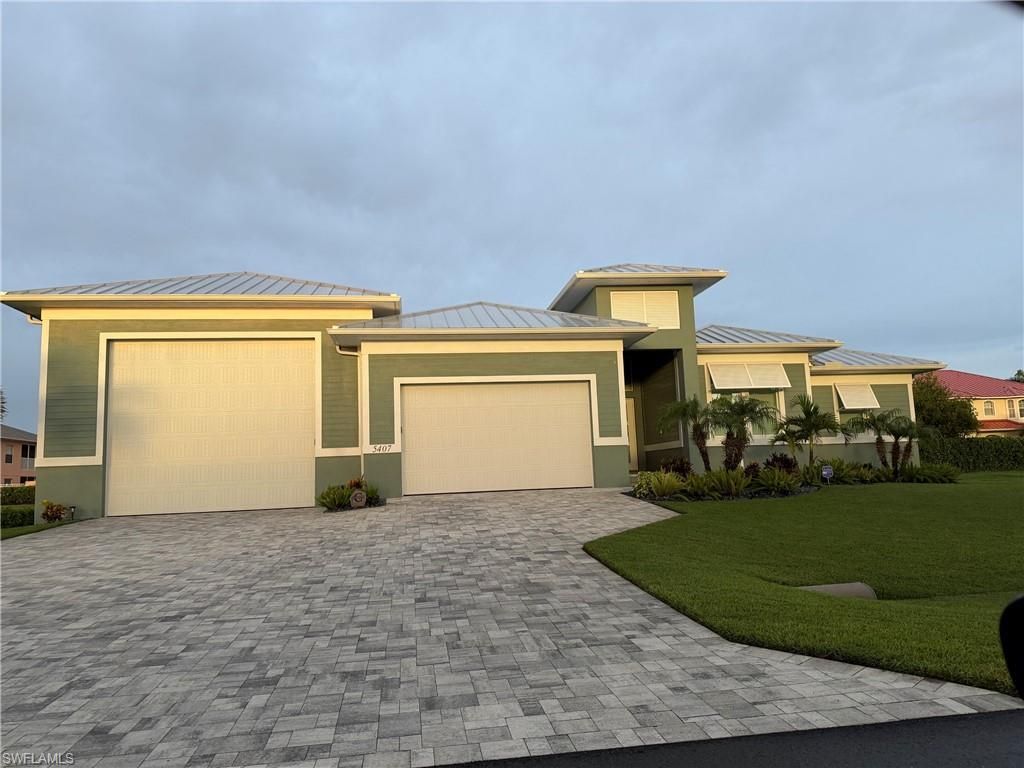
5407 SW 16th Pl , Cape Coral, FL 33914 Photo
Contingent
5407 SW 16th Pl , Cape Coral, FL 33914 Photo
Contingent

1 Total Photos [Click to View All]

5407 SW 16th Pl Cape Coral, FL 33914
$1,100,000
  • Beds
    3
  • Baths
    3 full
  • Total Square Feet
    2,227
  • Lot Size
    0.29 acre(s)

3/3 Pool home with oversized garage, room for RV/boat parking

Property Summary

MLS Number: 2026033299
Status: Contingent
Days on Market: 13
Subdivision: CAPE CORAL
County: Lee
Bedrooms: 3
Total Square Feet: 2,227
Price Per Sq. Ft.: $494
New Constuction: No
Waterfront: No
Property Type: Residential - Single Family
Cooling: Central Electric
Garage: 3 car attached
Heating: Central Electric, Fireplace(s)
Lot Size: 0.29 Acres
Roof Type: Metal
Stories: 1.0
Year Built: 2023
Taxes: $11,323

Property Details

Bedroom: 3 Bed
Construction: Concrete Block, Stucco
Days on Site: 13
Directions: West on CC Parkway, South on Chiquita Blvd, West on 52nd Lane, South on SW 16th Pl
Exterior: Concrete Block, Stucco
Outdoor Features: Sprinkler Auto
Flooring: Tile
Furnished: Unfurnished
GEO Area: CC22 - Cape Coral Unit 69,70,72-
Home Warranty Y/N: No
Interior: Great Room, Split Bedrooms, Workshop, Built-In Cabinets, Wired for Data, Custom Mirrors, Tray Ceiling(s), Walk-In Closet(s), Wet Bar
Irrigation: Assessment Paid
Laundry: Inside, Sink
Lease Considered Y/N: No
Listing Terms: Buyer Finance/Cash
Lot: Oversize
Ownership: Single Family
Parcel #: 16-45-23-C3-15000.0010
Parking: Driveway Paved, Electric Vehicle Charging Station(s), Golf Cart Garage, RV-Boat, Garage Door Opener, Attached
Pets: No Approval Needed
Pool: In Ground, Equipment Stays, Electric Heat, Salt Water, Screen Enclosure
Property Attached Y/N: No
Property Sub-Type: Single Family Residence
Sewer: Assessment Paid
Spa: Yes
Spa: In Ground, Concrete, Equipment Stays, Heated Electric, Screened
SQFT Total: 4142
Swimming Pool: Yes
Transfer Fee: 0
Units in Building: Square Feet
View: None/Other
Water: Assessment Paid
Windows: Impact Resistant, Impact Resistant Windows
Construction: Concrete Block,Stucco

Neighborhood Information

Neighborhood Map

Neighborhood Hero

Neighborhood Highlights

Neighborhood Characteristics

Neighborhood Market Trend

Neighborhood Schools

agent picture

Courtesy of

Agency Name: The Keyes Company
Agent Name: Bryan Keane
Agency Phone: 239.410.0809
Request Info


agent picture

Co-Listed By

Agency Name: The Keyes Company
Agent Name: Brittany Keane
Agency Phone: 239.410.5662

Bryan Keane
keyes.com
Agent Cell:
239.410.0809

Mortgage Calculator

%
years/fixed
yearly
yearly (est.)

Estimated Payment

$ 6,665.57 Principal & Interest $5,401.15 Property Tax $943.58 Homeowner's Insurance $320.83
Mortgage Logo

Your fresh start,
starts here.

Login to My Keyes Account