
100 Keyes, 1926 - 2026
5426 8th Avenue N, Saint Petersburg, FL 33710 Photo

9 Photos

5426 8th Avenue N St Petersburg, FL 33710
$345,000
  • Beds
    2
  • Baths
    1 full
  • Total Square Feet
    928
  • Lot Size
    0.17 acre(s)

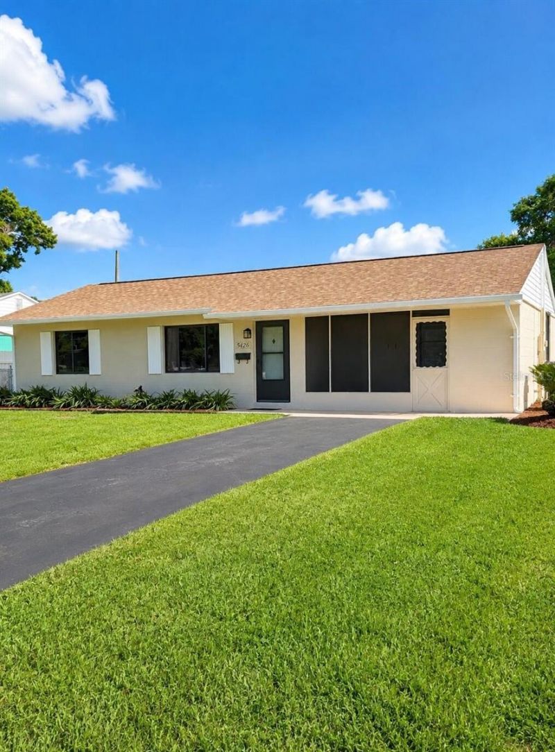
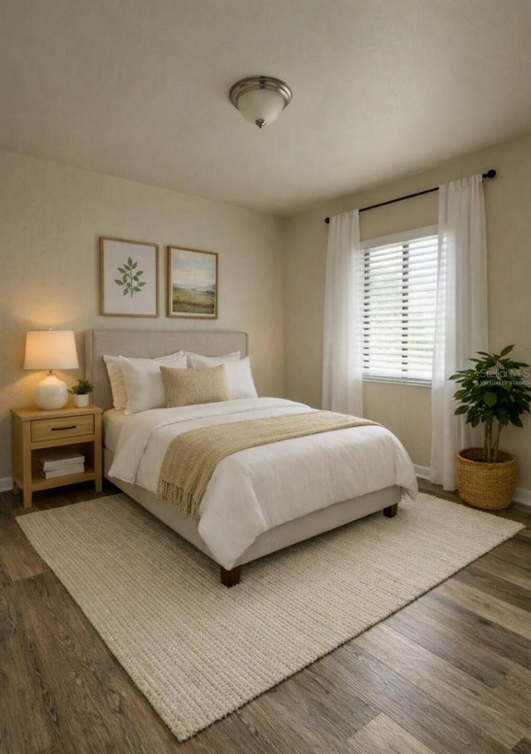
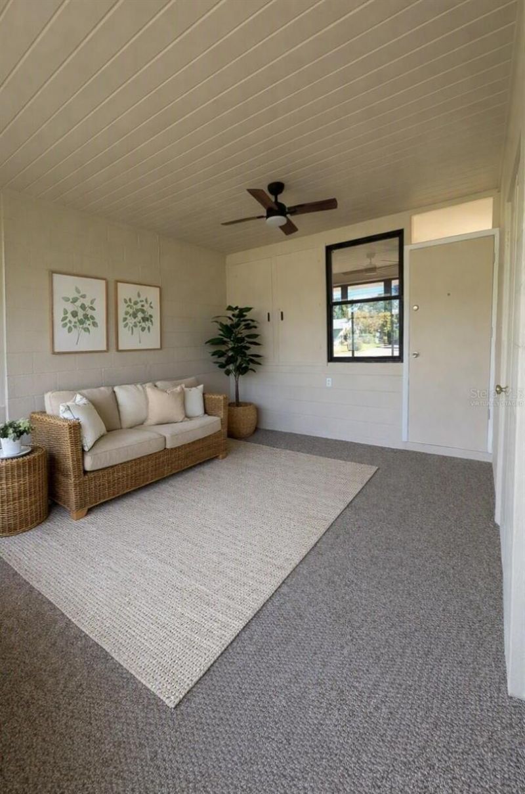
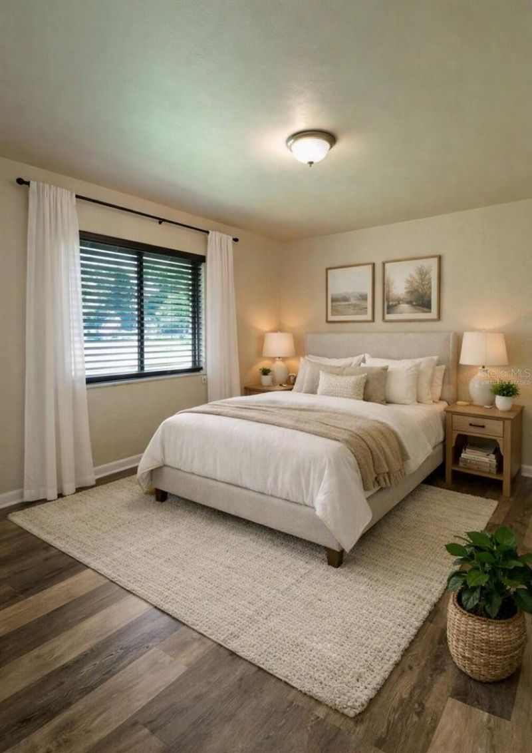
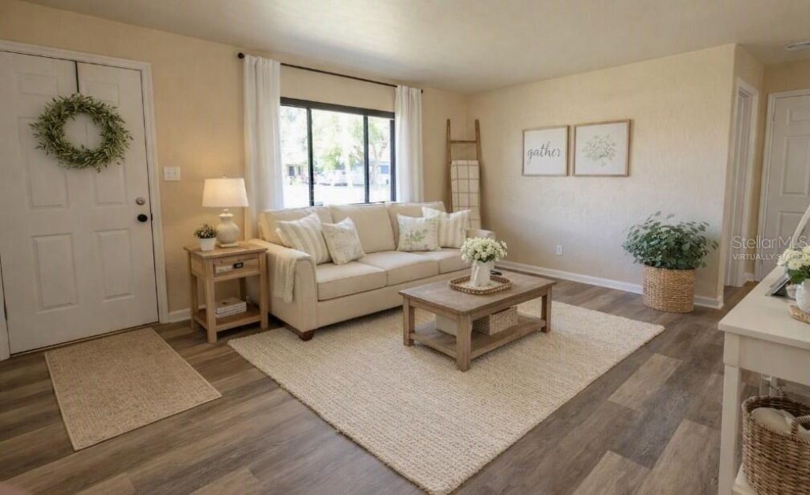
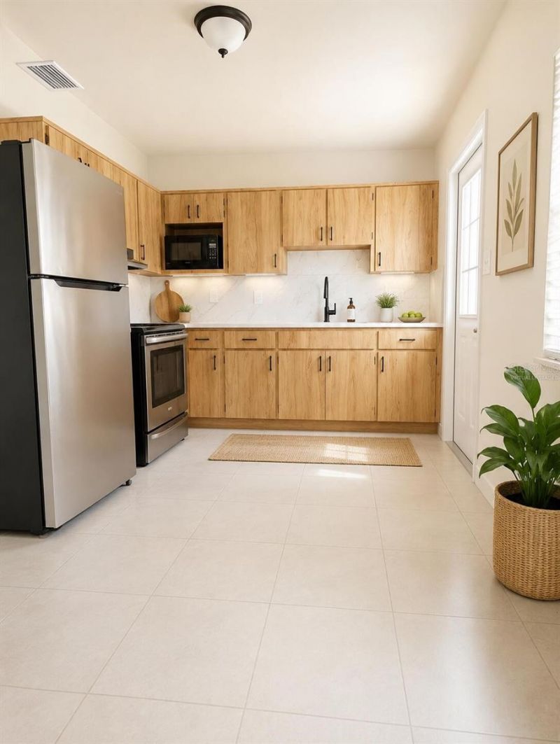
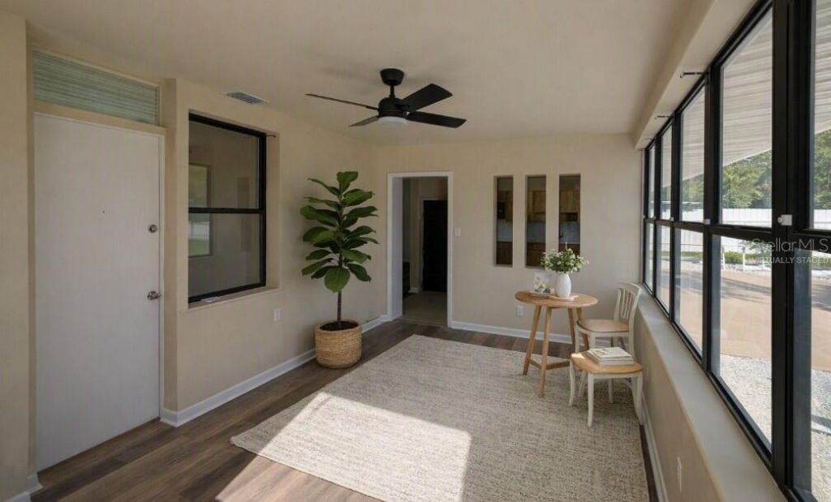
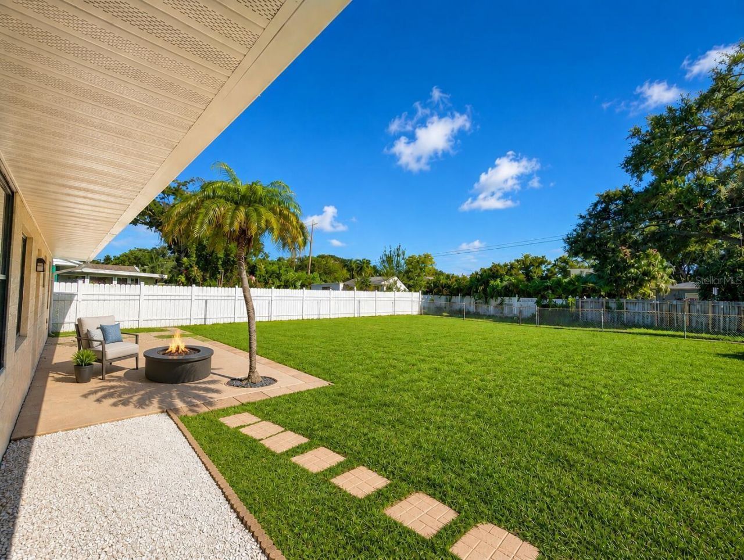
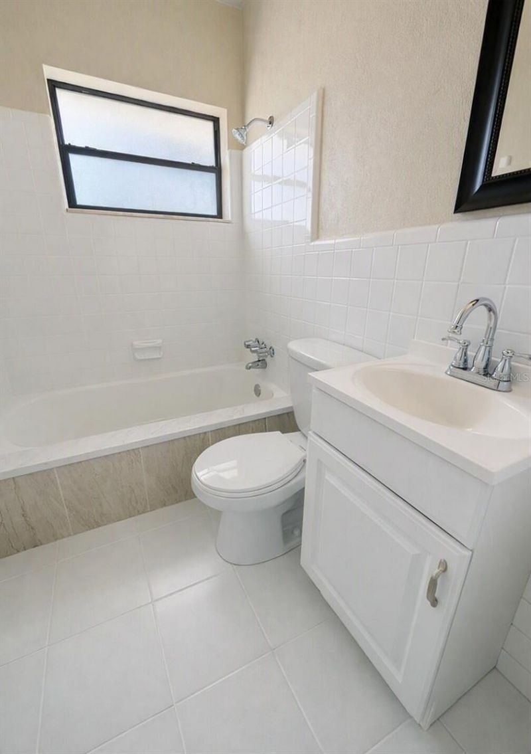
Virtually Staged. Charming and move-in ready, this beautifully updated 2-bedroom, 1-bath home has comfort, style, and plenty of outdoor space. Recent improvements include a newer roof (2021), fresh interior and exterior paint, new flooring throughout, and an updated bathroom.The bright eat-in kitchen features quartz countertops, stainless steel appliances, and modern finishes that make cooking and entertaining a pleasure. Enjoy additional living space in the inviting sunroom, used for a home off...

View More

Property Summary

MLS Number: O6439999
Status: Active
Days on Market: 29
Subdivision: CRESTMONT
County: Pinellas
Bedrooms: 2
Total Square Feet: 928
Price Per Sq. Ft.: $372
New Construction: No
Waterfront: No
Property Type: Residential - Single Family
Cooling: Central Air
Heating: Central
Lot Size: 0.17 Acres
Roof Type: Shingle
Stories: 1.0
Year Built: 1954
Taxes: $5,092

Featured Amenities

Thermostat

Property Details

Appliances: Dryer, Electric Water Heater, Exhaust Fan, Microwave, Range, Range Hood, Refrigerator, Washer
Days on Site: 29
Directions: Drive east on 22nd Ave North. Right to Tyrone Bld North/US-19 ALT. Left to 9th Ave North. Right to 54th St North. Turn right. Property is on the right.
Exterior: Block
Outdoor Features: Storage
Flood Zone Code: X
Flooring: Carpet, Luxury Vinyl, Tile
Foundation: Slab
Home Warranty Y/N: No
Listing Terms: Cash, Conventional, FHA, Other, VA Loan
Lot Dimensions: 0.17
Ownership: Fee Simple
Pets Allowed: No
Property Attached Y/N: No
Property Sub-Type: Single Family Residence
Sewer: Public Sewer
Showing Instructions: Call Owner, See Remarks
Special Sale Provisions: None
Utilities: Cable Connected, Electricity Connected, Sewer Connected, Water Connected
Water: Public
Water Access Y/N: No
Zoning: NT-1
Construction: Block

Local Schools

High School: Dixie Hollins High-PN
Middle School: Azalea Middle-PN
Elementary School: Azalea Elementary-PN

Neighborhood Information

Neighborhood Map

Neighborhood Hero

Neighborhood Highlights

Neighborhood Characteristics

Neighborhood Market Trend

Neighborhood Schools

Courtesy of

Agency Name: BEYCOME OF FLORIDA LLC
Agency Contact: 844-239-2663
Agent Name: Steven Koleno

Presented by

Agency Title: The Keyes Company
Agency Phone:
Request Info

IDX logo

Sara Miller
keyes.com
Agent Cell:
954.477.7001

Mortgage Calculator

%
years/fixed
yearly
yearly (est.)

Estimated Payment

$ 2,218.96 Principal & Interest $1,694.00 Property Tax $424.33 Homeowner's Insurance $100.63
Mortgage Logo

Your fresh start,
starts here.

Login to My Keyes Account

