100 Keyes, 1926 - 2026
5426 SW 24th Pl , Cape Coral, FL 33914 Photo
New - 46 Hours Ago
Virtual Tour
5426 SW 24th Pl , Cape Coral, FL 33914 Photo
New - 46 Hours Ago
Virtual Tour
5426 SW 24th Pl , Cape Coral, FL 33914 Photo

43 Photos

5426 SW 24th Pl Cape Coral, FL 33914
$1,350,000
  • Beds
    3
  • Baths
    3 full
  • Total Square Feet
    2,584
  • Lot Size
    0.23 acre(s)

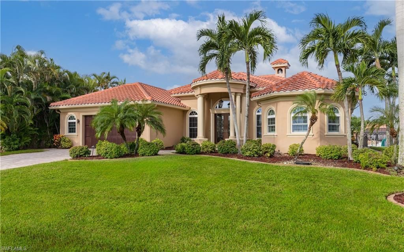
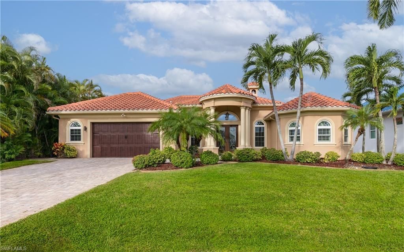
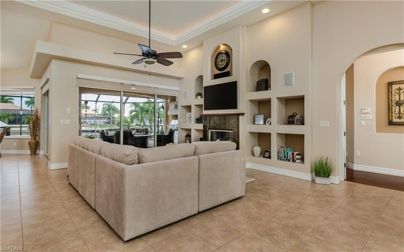
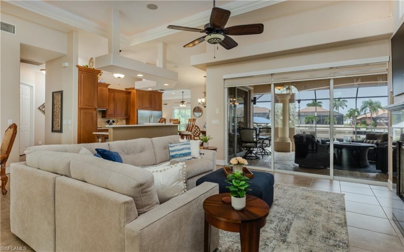
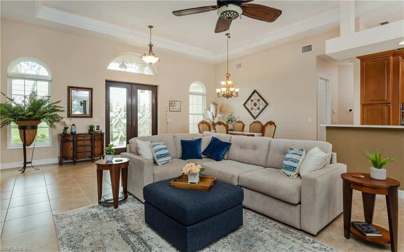
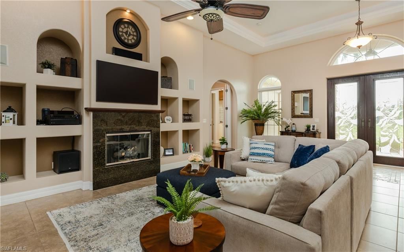
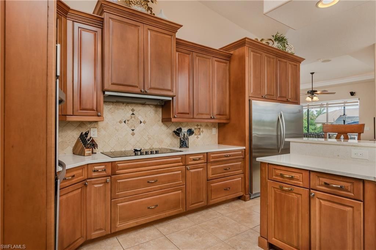
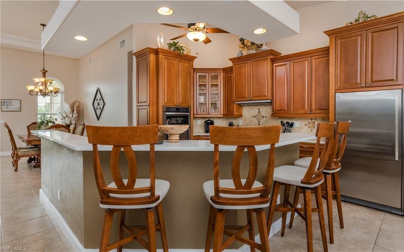
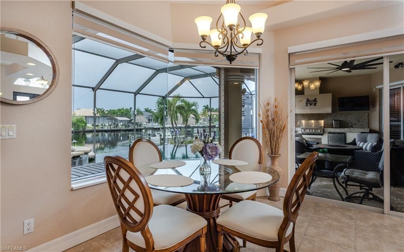
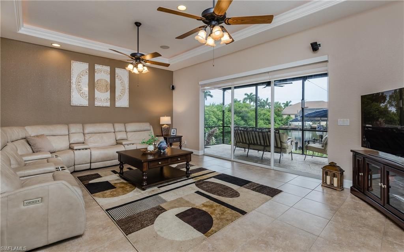
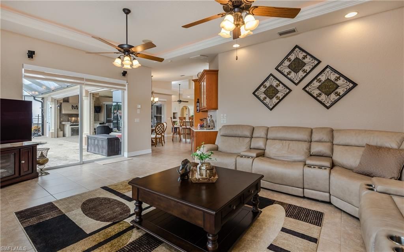
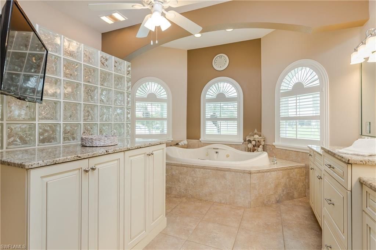
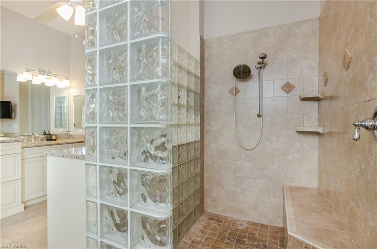
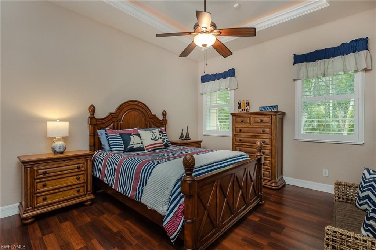
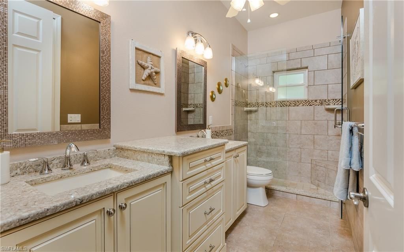
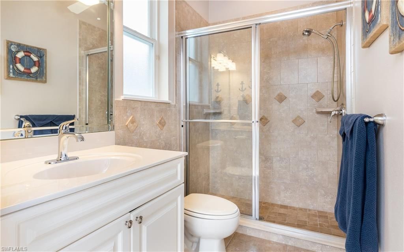
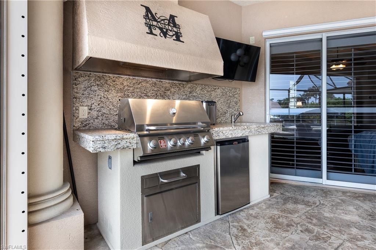
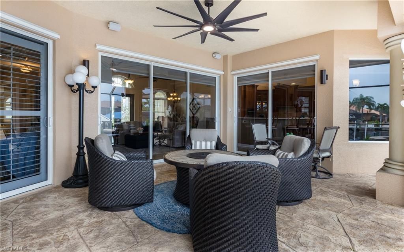
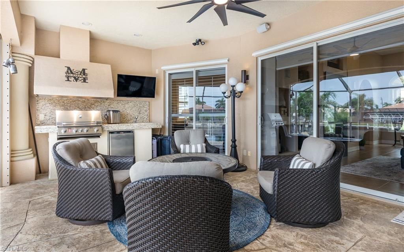
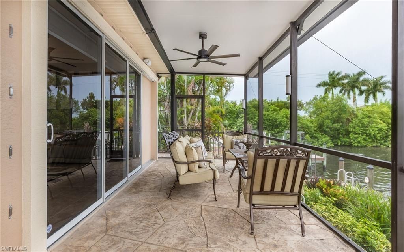
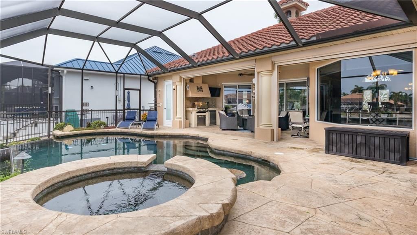
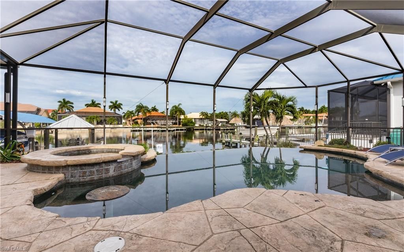
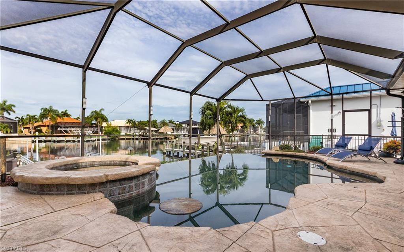
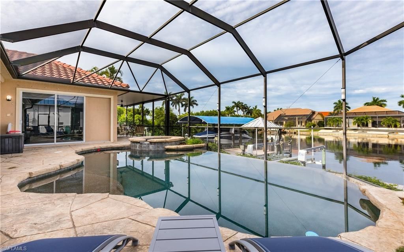
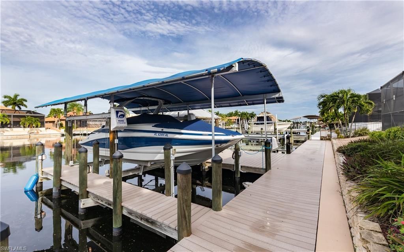
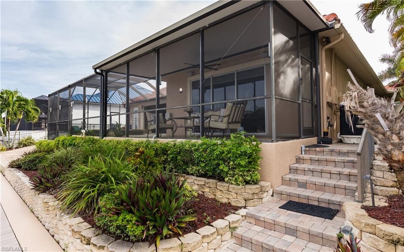
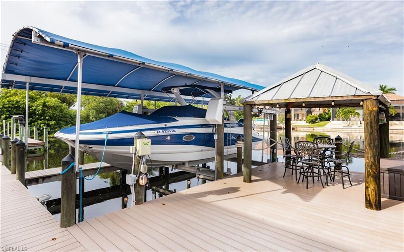
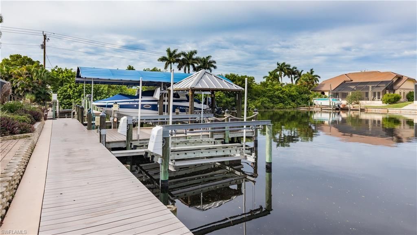
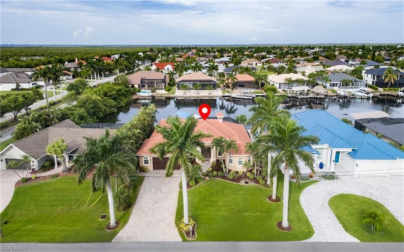
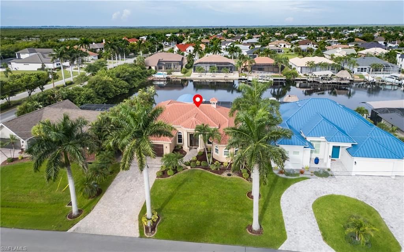
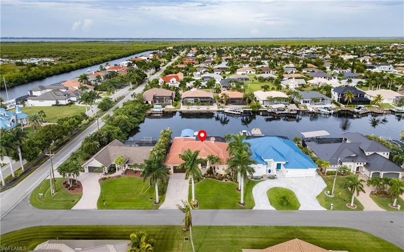
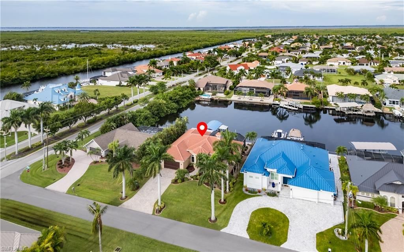
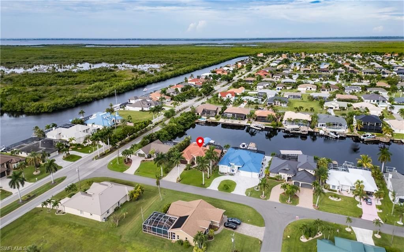
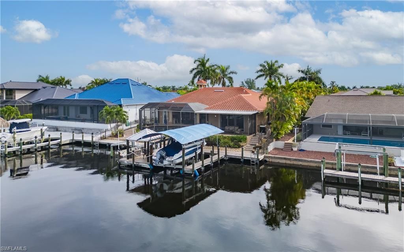
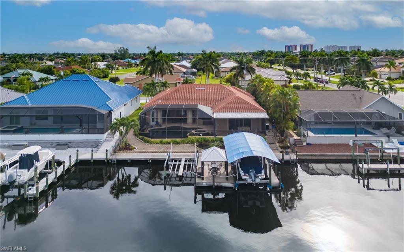
Enjoy waterfront living at 5426 SW 24th Place, where boating, poolside relaxation, and outdoor entertaining with a summer kitchen come together. Set along a Cape Coral canal with direct Gulf access, this home features an infinity pool overlooking the water and a tiki hut with a metal roof-the perfect setting for waterfront dining or unwinding after a day on the boat. Close to Cape Harbour, you'll also enjoy convenient access to waterfront restaurants, bars, and entertainment.Inside, a great room...

View More

Listing Video

Property Summary

MLS Number: 2026042386
Status: Active
Days on Market: 1
Subdivision: CAPE CORAL
County: Lee
Bedrooms: 3
Total Square Feet: 2,584
Price Per Sq. Ft.: $522
New Construction: No
Waterfront: Yes
Property Type: Residential - Single Family
Cooling: Ceiling Fan(s), Central Electric
Garage: 2 car attached
Heating: Central Electric, Fireplace(s)
Lot Size: 0.23 Acres
Road Surface: Paved
Roof Type: Tile
Stories: 1.0
Year Built: 2003
Taxes: $16,778

Property Details

Bedroom: 3 Bed
Canal Width: Canal Width 121-150
Construction: Concrete Block, Stucco
Days on Site: 1
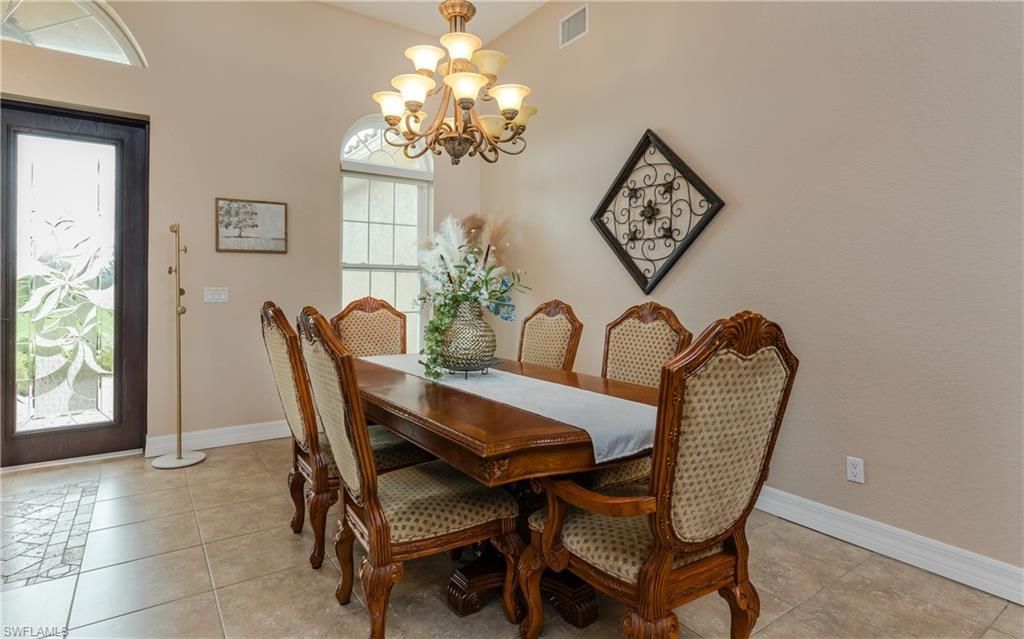
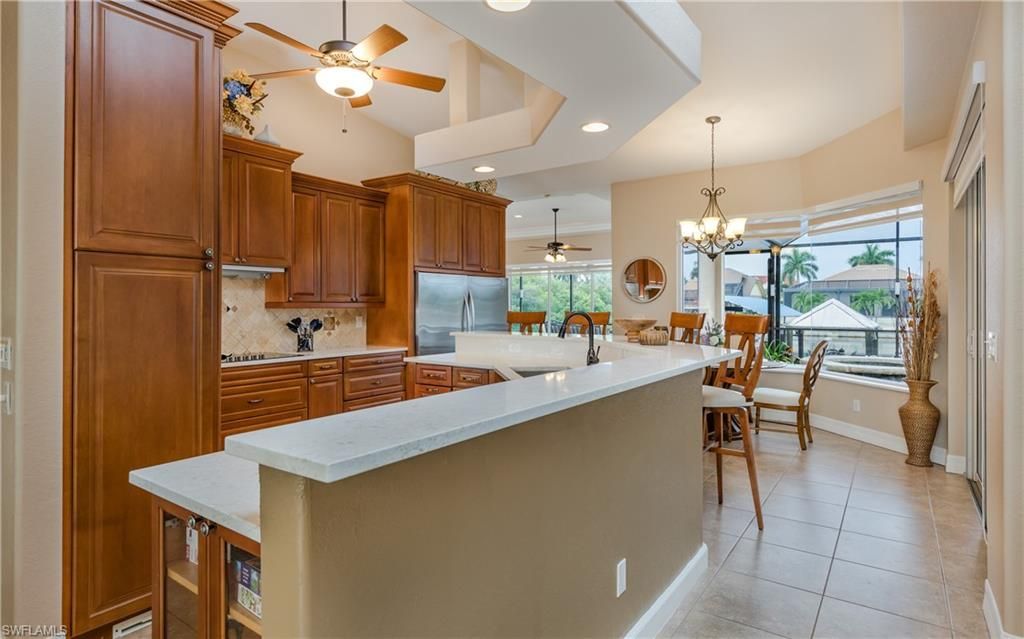
Dining: Breakfast Bar, Breakfast Room, Dining - Living, Eat-in Kitchen, Formal
Directions: Cape Coral Parkway West, Turn South on Aqualinda, Turn Right (West) to SW 24th Place, turn Right to second home on left.
Exterior: Concrete Block, Stucco
Outdoor Features: Gas Grill, Boat Canopy/Cover, Dock, Boat Lift, Boat Slip, Captain's Walk, Composite Dock, Dock Included, Elec Avail at dock, Jet Ski Lift, Water Avail at Dock, Outdoor Grill, Outdoor Kitchen, Outdoor Shower, Sprinkler Auto
Flooring: Tile, Vinyl
Furnished: Turnkey
GEO Area: CC22 - Cape Coral Unit 69,70,72-
Home Warranty Y/N: No
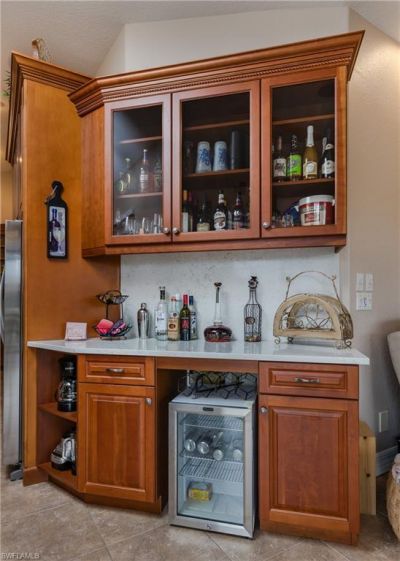
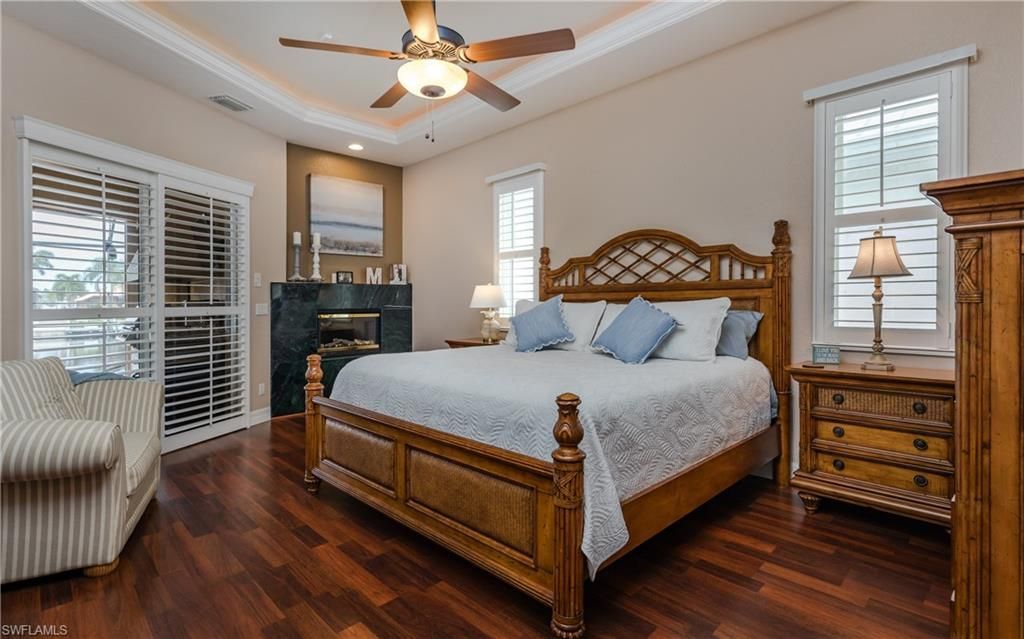
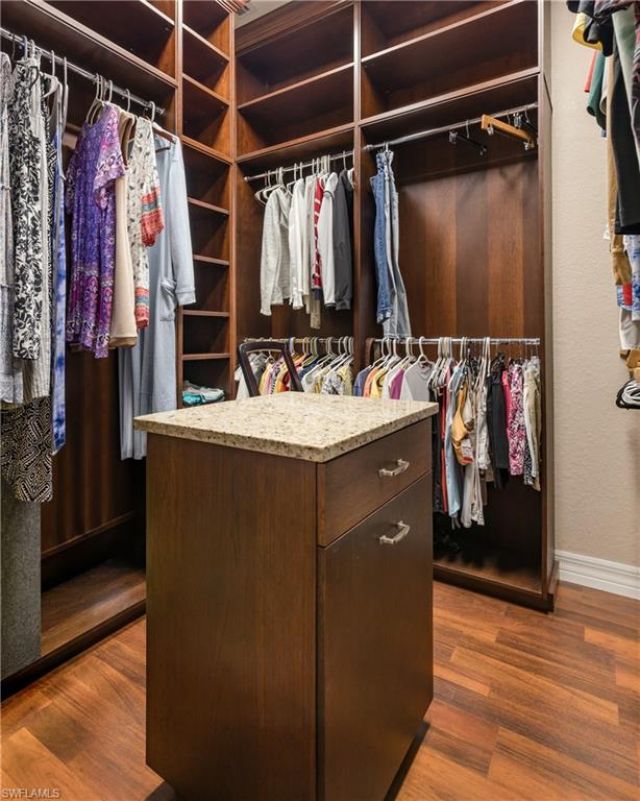
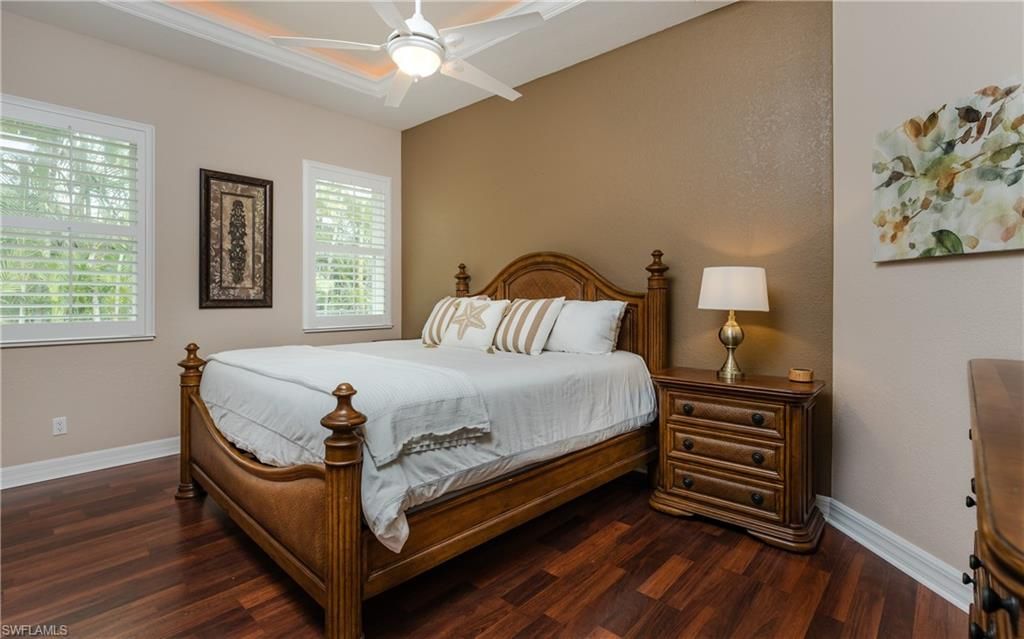
Interior: Central Vacuum, Split Bedrooms, Great Room, Family Room, Bar, Built-In Cabinets, Wired for Data, Closet Cabinets, Entrance Foyer, Volume Ceiling, Walk-In Closet(s), Wired for Sound, Tray Ceiling(s)
Irrigation: Assessment Paid
Kitchen: Kitchen Island
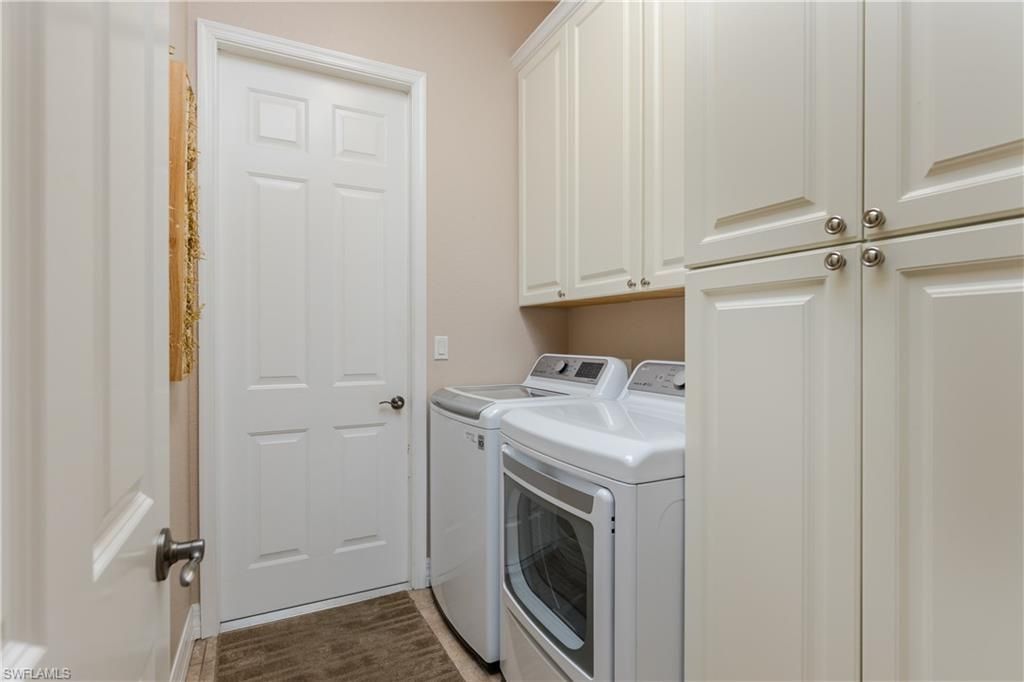
Laundry: Inside, Sink
Lease Considered Y/N: No
Listing Terms: Buyer Finance/Cash
Lot: Regular
Minimum Lease Days: 7
Ownership: Single Family
Parcel #: 17-45-23-C3-05023.0030
Parking: Driveway Paved, Garage Door Opener, Attached
Pets: No Approval Needed
Pool: In Ground, Concrete, Electric Heat, Infinity, Screen Enclosure
Property Attached Y/N: No
Property Sub-Type: Single Family Residence
Room Count: 10
Sewer: Assessment Paid
Spa: Yes
Spa: In Ground, Concrete, Heated Electric, Pool Integrated, Screened
SQFT Total: 3156
Swimming Pool: Yes
Transfer Fee: 0
Units in Building: Square Feet
View: Canal, Landscaped Area, Water
Water: Assessment Paid, Central
Waterfront: Bridge(s)/Water Indirect, Canal Front, Navigable Water, Seawall
Windows: Impact Resistant, Sliding, Impact Resistant Windows, Shutters, Shutters - Manual, Shutters - Screens/Fabric, Window Coverings
Construction: Concrete Block,Stucco

Local Schools

High School: SCHOOL CHOICE
Middle School: SCHOOL CHOICE
Elementary School: SCHOOL CHOICE

Neighborhood Information

Neighborhood Map

Neighborhood Hero

Neighborhood Highlights

Neighborhood Characteristics

Neighborhood Market Trend

Neighborhood Schools

agent picture

Courtesy of

Agency Name: The Keyes Company
Agent Name: Rhonda Keane Milligan, PA
Agency Phone: 239.850.1359
Request Info


agent picture

Co-Listed By

Agency Name: The Keyes Company
Agent Name: Barry Milligan
Agency Phone: 239.770.1010

Rhonda Keane Milligan, PA
keyes.com
Agent Cell:
239.850.1359

Mortgage Calculator

%
years/fixed
yearly
yearly (est.)

Estimated Payment

$ 8,420.60 Principal & Interest $6,628.69 Property Tax $1,398.17 Homeowner's Insurance $393.75
Mortgage Logo

Your fresh start,
starts here.

Login to My Keyes Account