
100 Keyes, 1926 - 2026
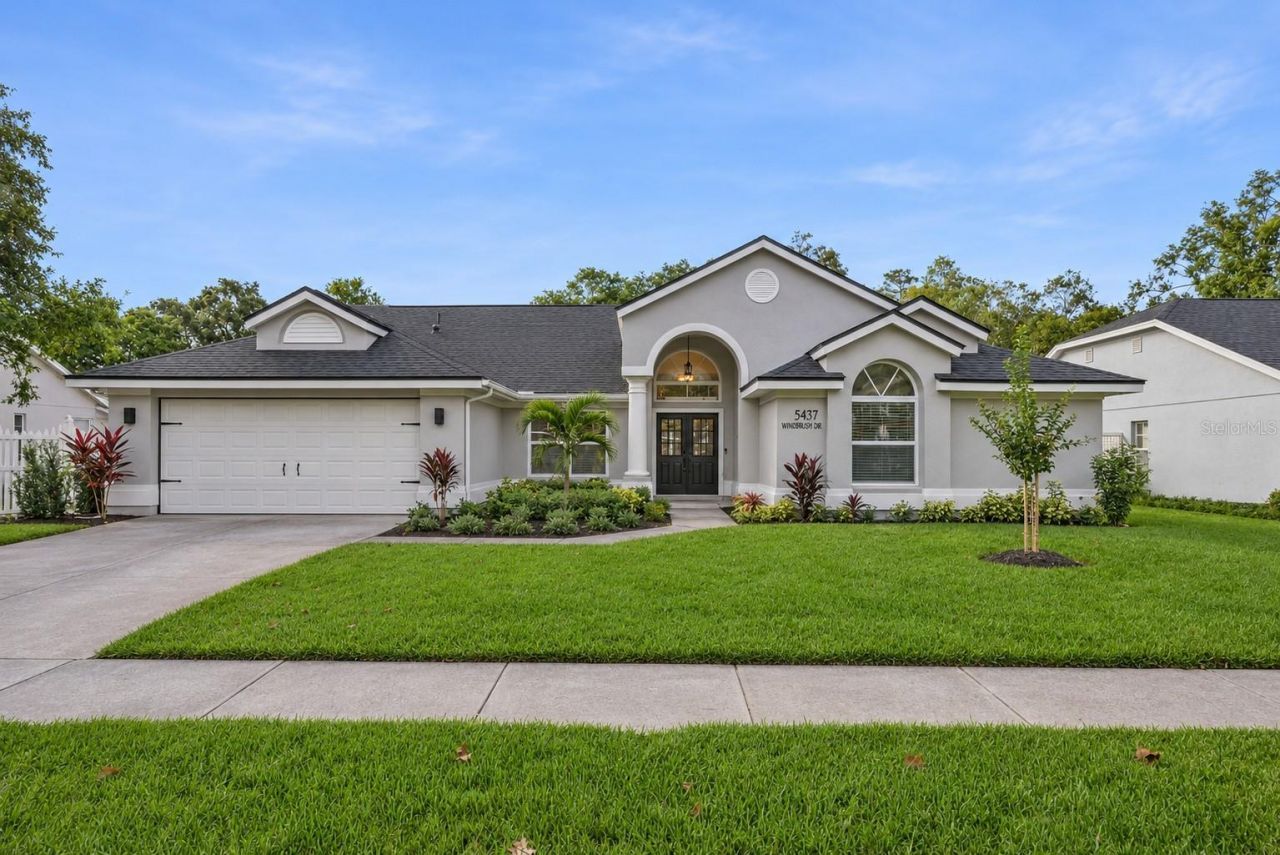
5437 Windbrush Drive , Tampa, FL 33625 Photo

42 Photos

5437 Windbrush Drive Tampa, FL 33625
$750,000
  • Beds
    4
  • Baths
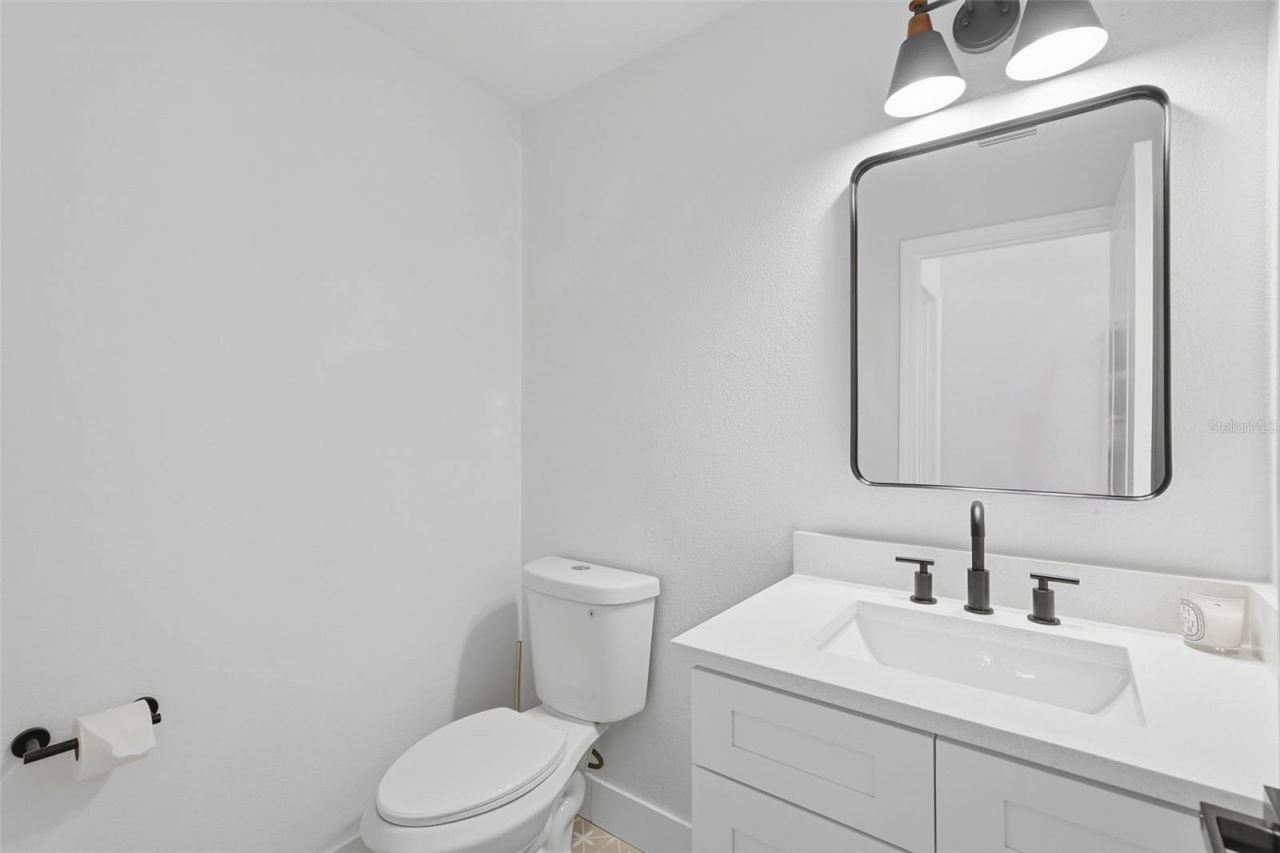
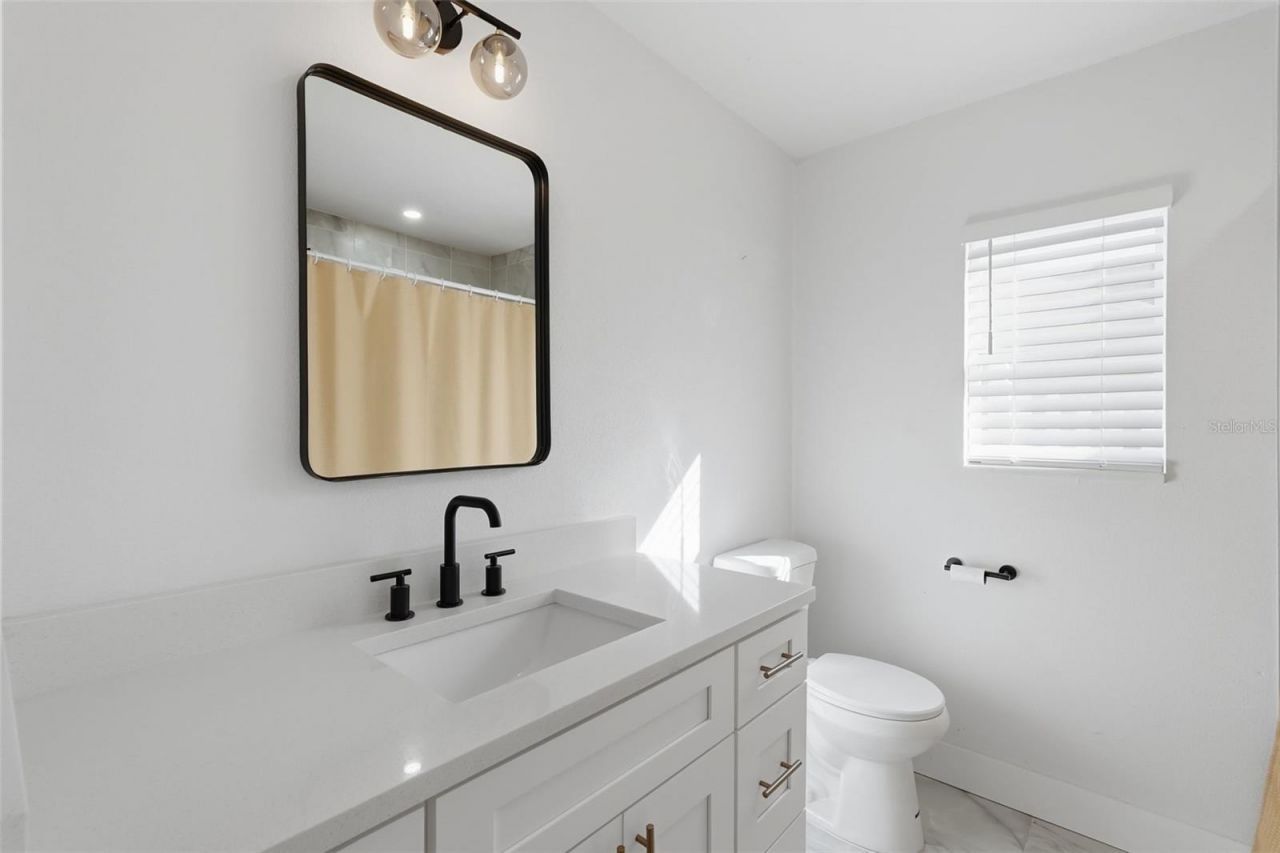
    3 full 1 partial
  • Total Square Feet
    2,408
  • Lot Size
    0.20 acre(s)

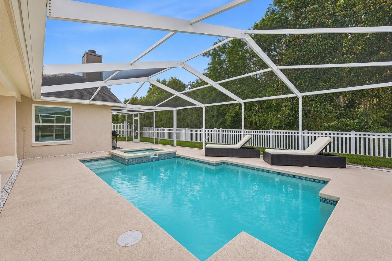
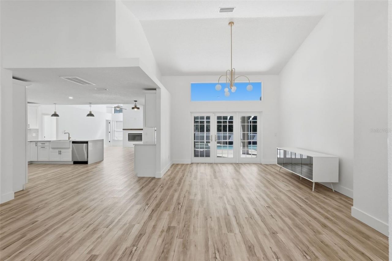
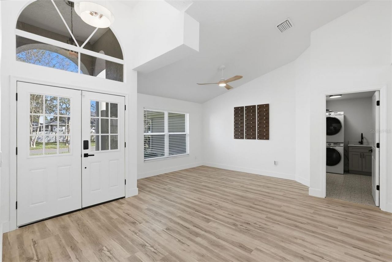
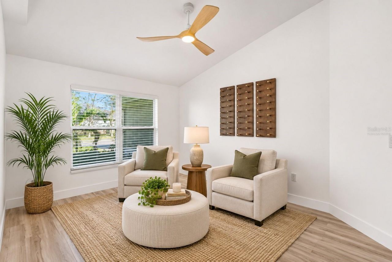
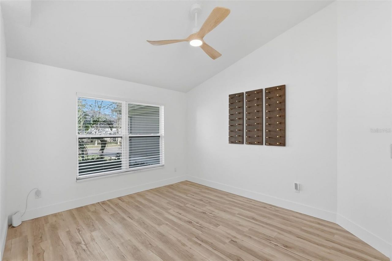
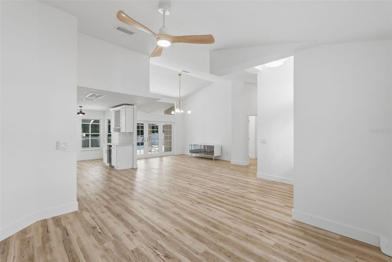
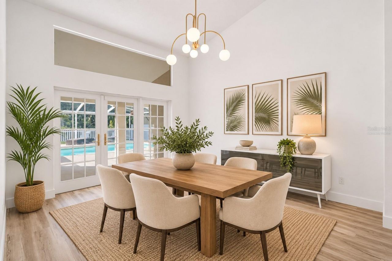
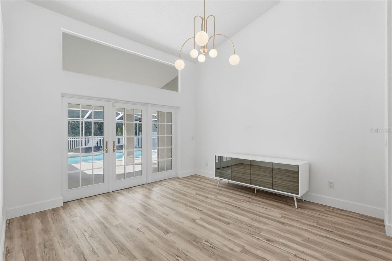
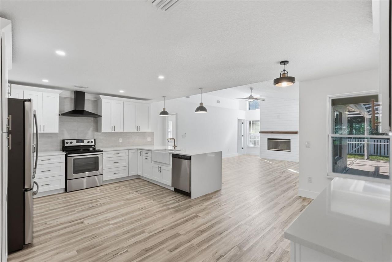
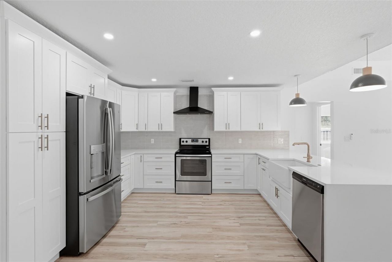
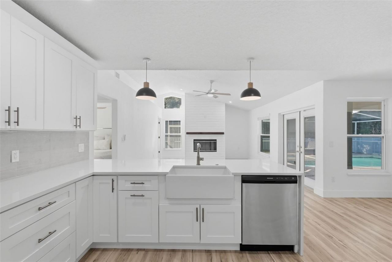
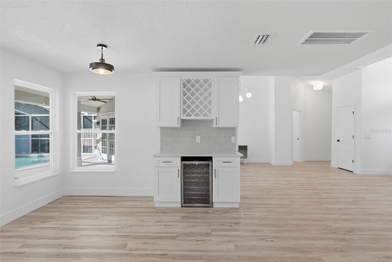
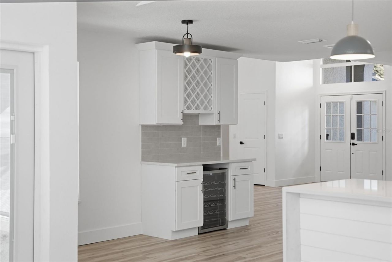
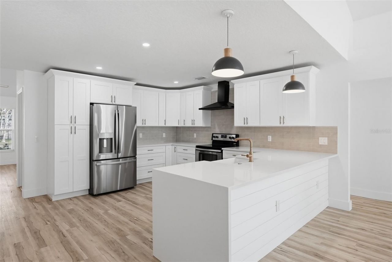
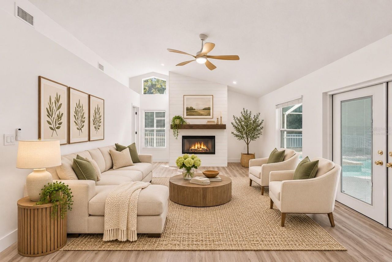
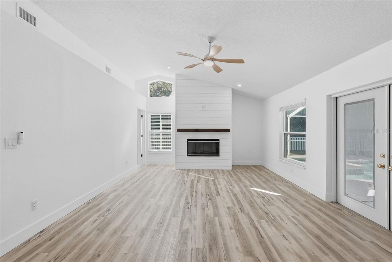
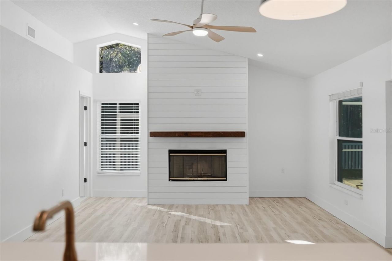
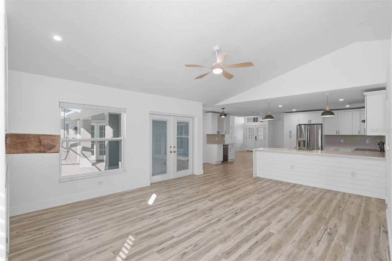
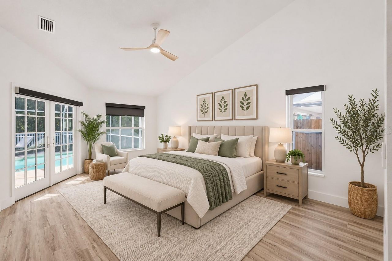
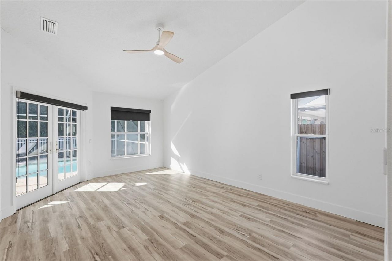
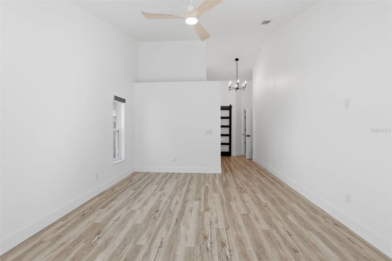
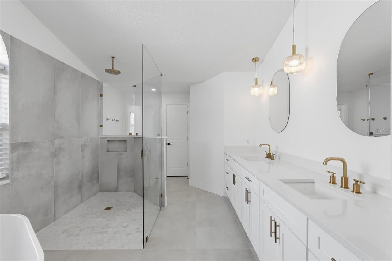
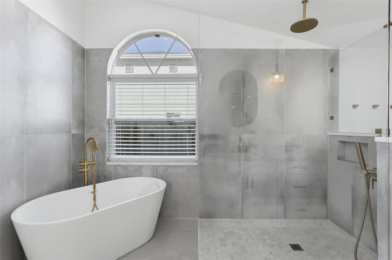
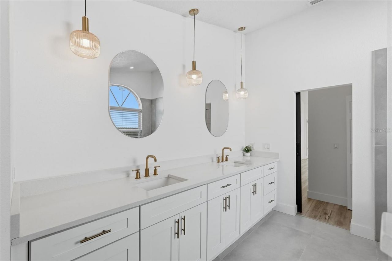
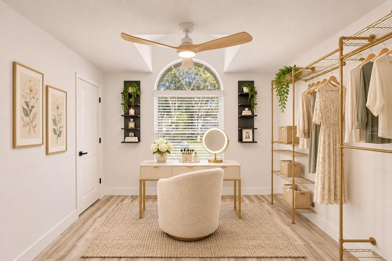
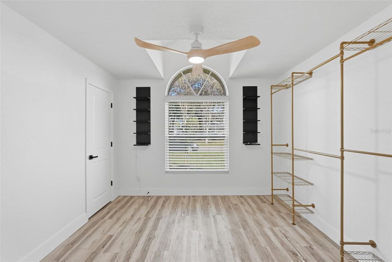
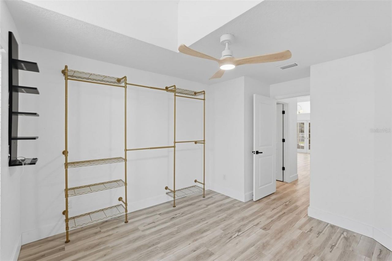
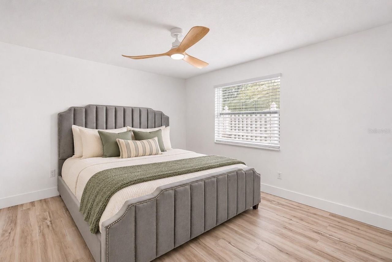
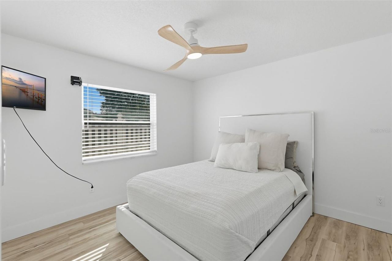
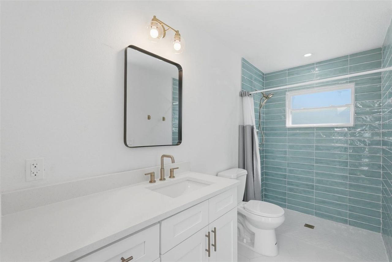
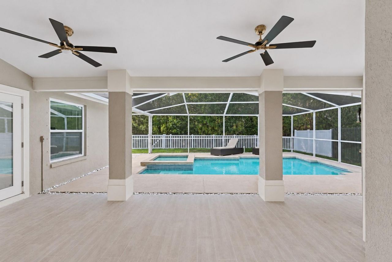
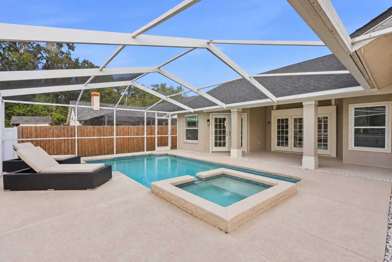
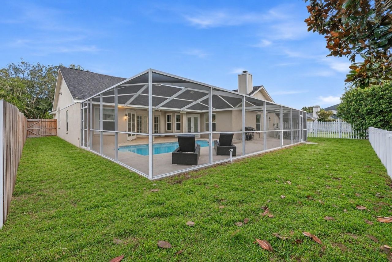
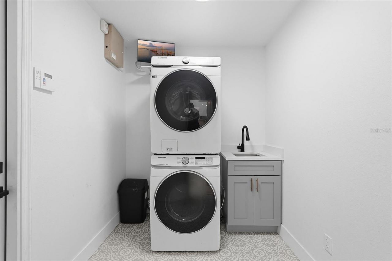
Welcome to this beautifully renovated 4-bedroom, 3.5-bathroom pool home offering 2,408 square feet of thoughtfully designed living space in Tampa's desirable Woodmont community! Combining modern finishes, extensive recent upgrades, and exceptional outdoor living, this move-in-ready home offers the perfect balance of comfort, style, and convenience.Step inside to discover a bright, inviting interior featuring a beautifully updated kitchen with quartz countertops, modern cabinetry, stainless steel...

View More

Property Summary

MLS Number: TB8565771
Status: Active
Days on Market: 11
Subdivision: WOODMONT
County: Hillsborough
Bedrooms: 4
Total Square Feet: 2,408
Price Per Sq. Ft.: $311
New Construction: No
Waterfront: No
Property Type: Residential - Single Family
Cooling: Central Air
Fenced: Yes
Garage: 2 car attached
Heating: Central, Electric
Lot Size: 0.20 Acres
Roof Type: Shingle
Stories: 1.0
Year Built: 1990
Taxes: $8,554
HOA Y/N: Yes

Featured Amenities

Ceiling Fans(s)
Dry Bar
Eat-in Kitchen
High Ceilings
Kitchen/Family Room Combo
Living Room/Dining Room Combo
Open Floorplan
Primary Bedroom Main Floor
Split Bedroom
Stone Counters
Vaulted Ceiling(s)
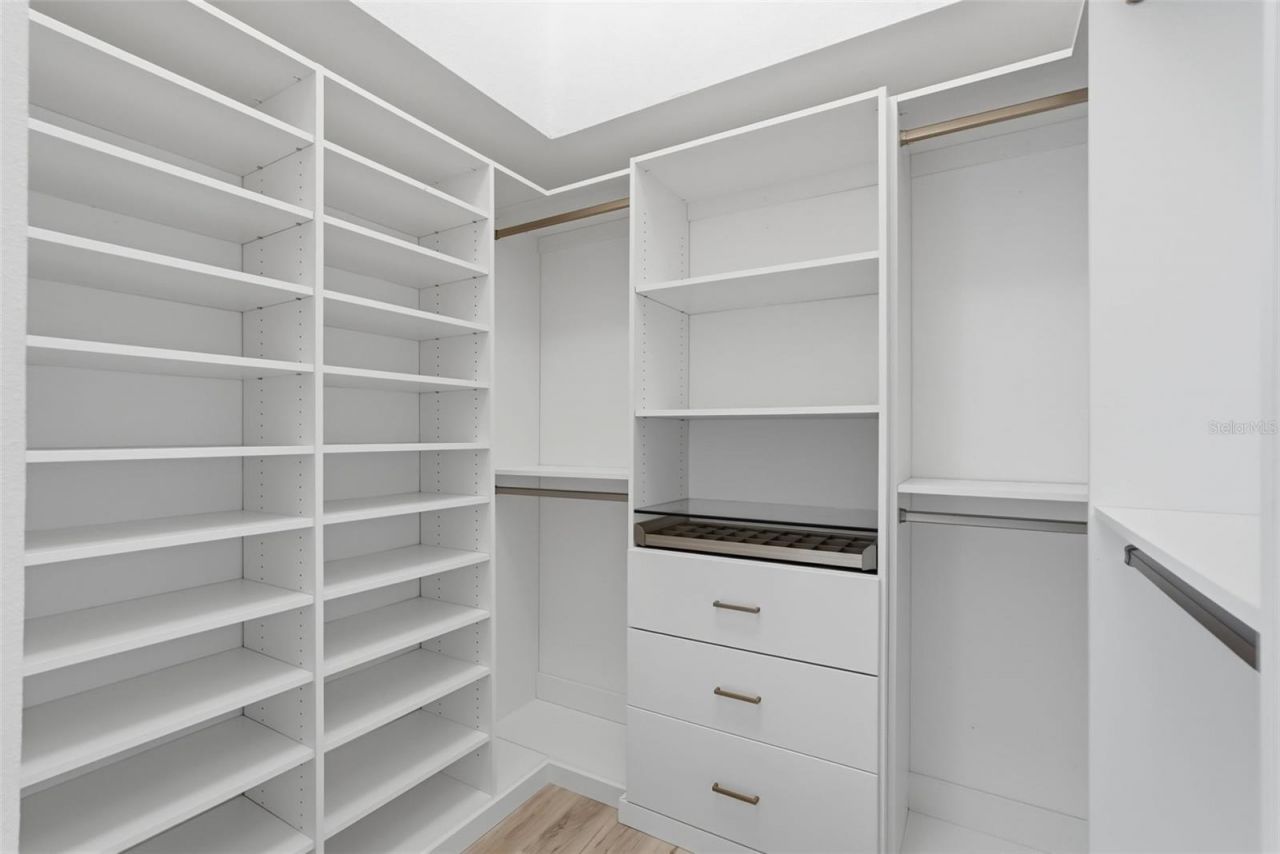
Walk-In Closet(s)
Window Treatments

Property Details

Additional Rooms: Family Room, Formal Dining Room Separate, Formal Living Room Separate
Appliances: Bar Fridge, Dishwasher, Disposal, Electric Water Heater, Microwave, Range, Refrigerator
Community Features: Street Lights
Days on Site: 11
Directions: From Gunn Hwy, head north on Cain Rd, then take a right on Pine Bay Dr and a left on Windbrush Dr. House is on the left.
Exterior: Block, Stucco
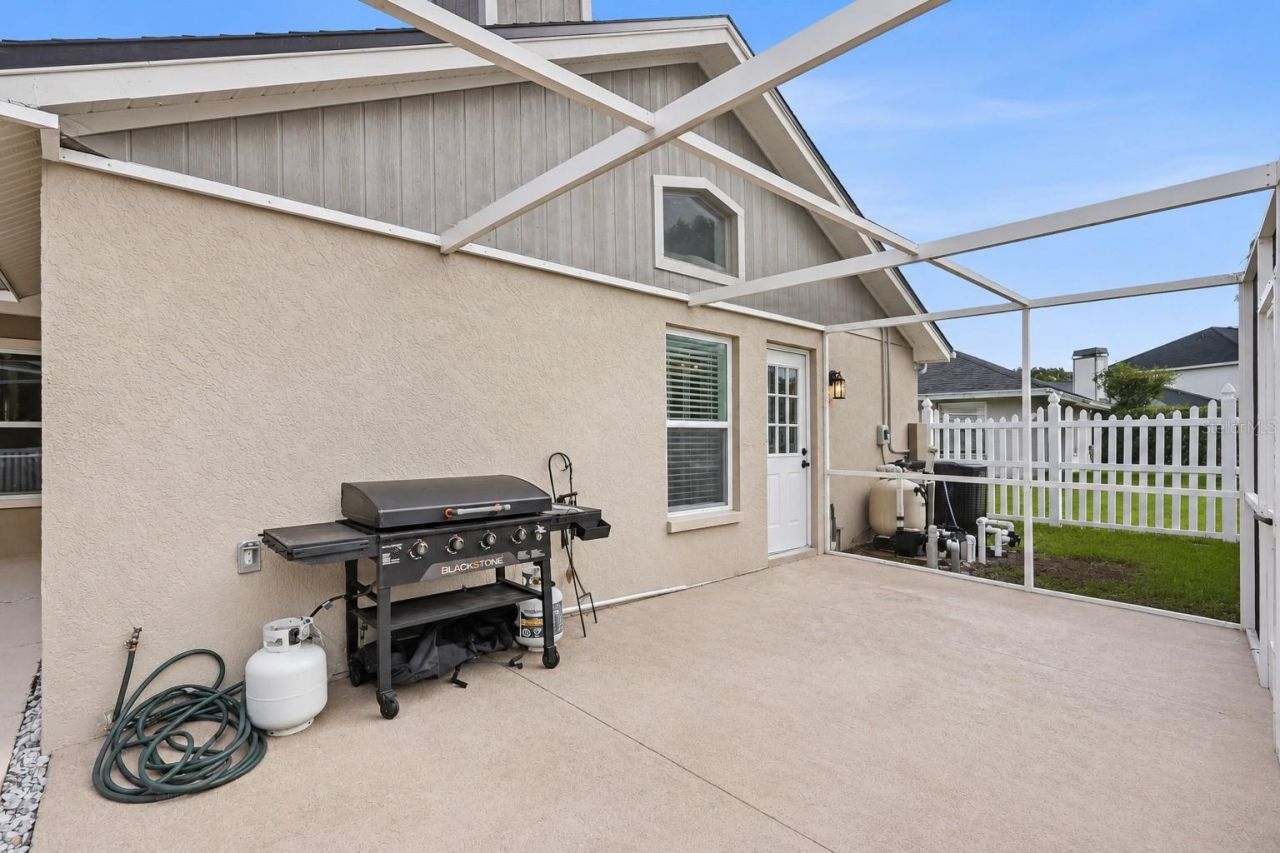
Outdoor Features: Lighting, Private Mailbox, Private Yard, Sidewalk, Sprinkler Metered
Fencing: Fenced, Vinyl, Wood
Fireplace: Living Room, Wood Burning
Fireplace Y/N: Yes
Flood Zone Code: X
Flooring: Luxury Vinyl, Tile
Foundation: Slab
Home Warranty Y/N: No
Listing Terms: Cash, Conventional, FHA, VA Loan
Lot Dimensions: 0.2
Other Equipment: Irrigation Equipment, Private Yard, Smart Thermostat
Ownership: Fee Simple
Parking: Curb Parking, Driveway, Garage Door Opener, On Street
Parking Notes: Curb Parking, Driveway, Garage Door Opener, On Street
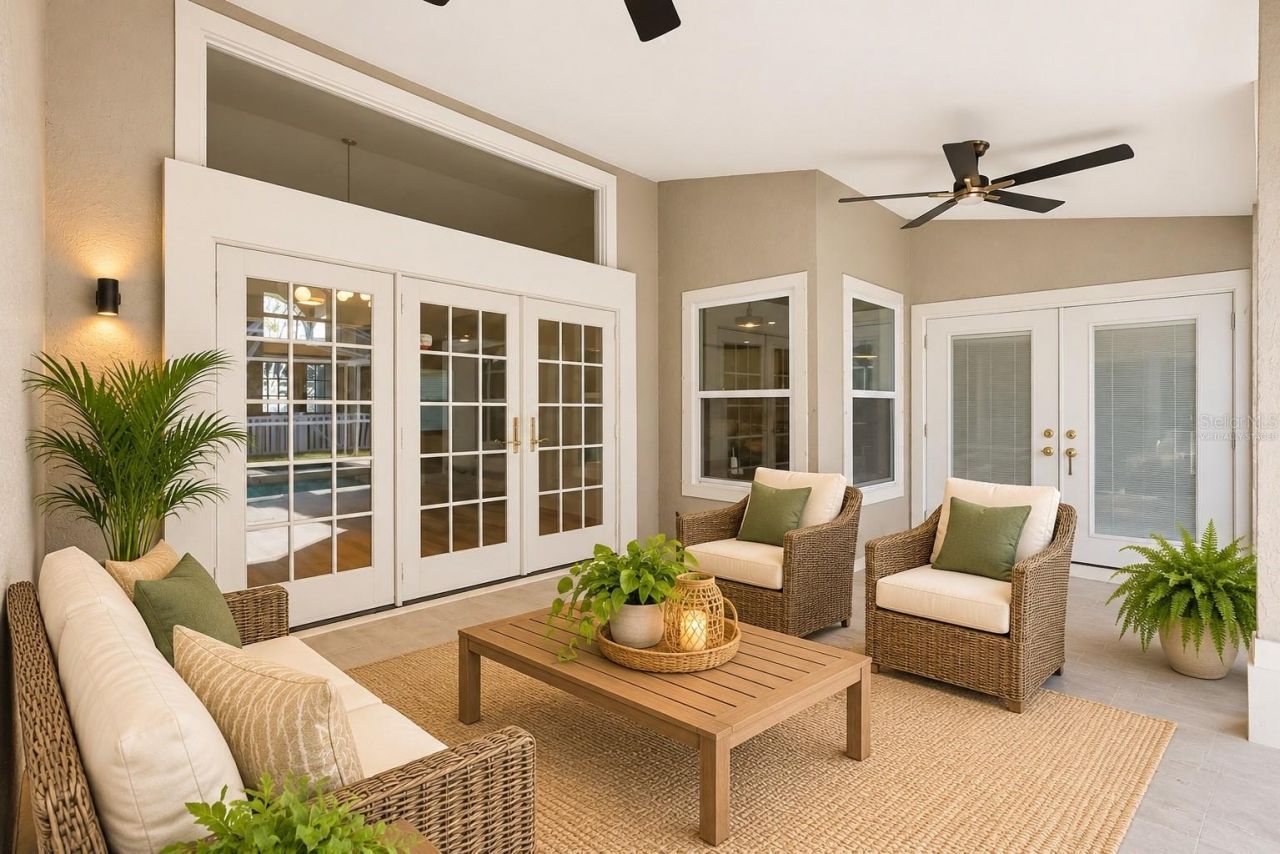
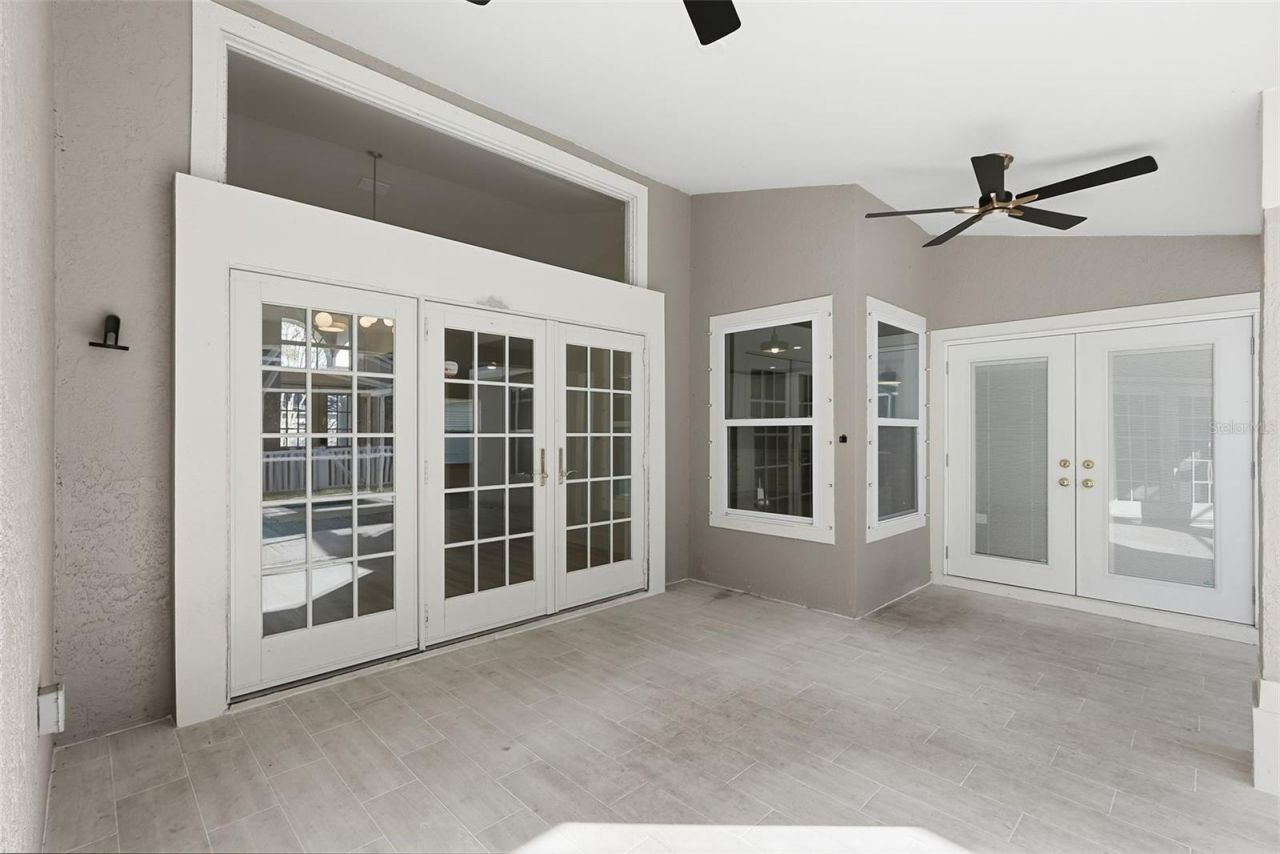
Patio/Porch: Covered, Patio, Porch, Rear Porch, Screened
Pets Allowed: Cats OK, Dogs OK, Yes
Pool: In Ground, Gunite, Heated, Lighting, Pool Sweep, Screen Enclosure
Property Attached Y/N: No
Property Sub-Type: Single Family Residence
Security: Security System, Smoke Detector(s)
Sewer: Public Sewer
Showing Instructions: Lock Box Electronic-CBS Code Required, ShowingTime
Spa: Heated, In Ground
Special Sale Provisions: None
Swimming Pool: Yes
Utilities: BB/HS Internet Available, Cable Connected, Electricity Connected, Phone Available, Public, Sewer Connected, Sprinkler Meter, Underground Utilities, Water Connected
Vegetation: Mature Landscaping, Trees/Landscaped
Water: Public
Water Access Y/N: No
Windows: Double Pane Windows, Window Treatments
Zoning: PD
Construction: Block,Stucco

Room Sizes

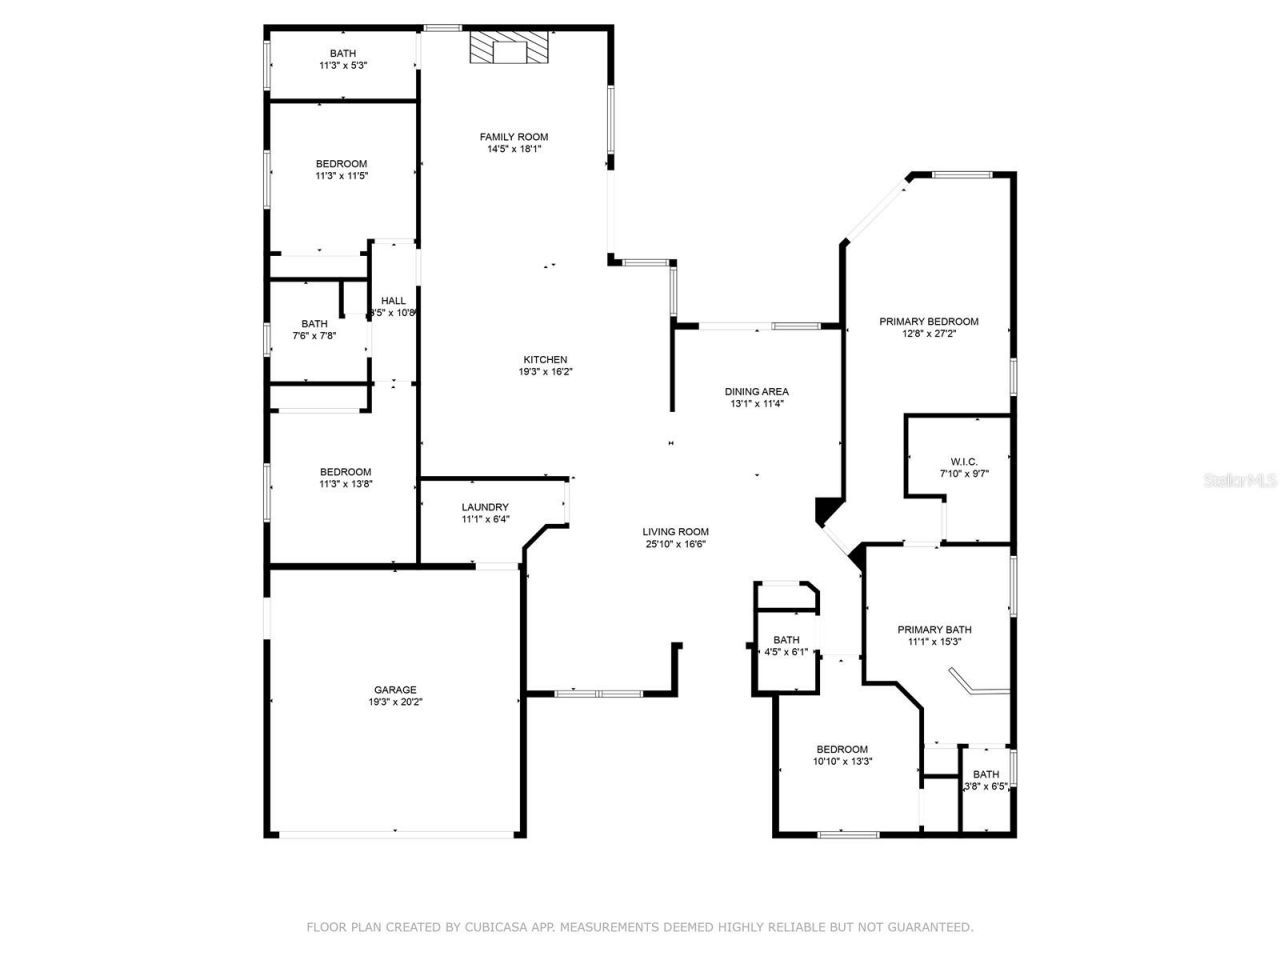
Kitchen: 13x16
Great Room: 16x20
Primary Bedroom: 14x18

Local Schools

High School: Sickles-HB
Middle School: Sergeant Smith Middle-HB
Elementary School: Citrus Park-HB

Location

Courtesy of

Agency Name: THE TENPENNY COLLECTION
Agency Contact: 727-742-7939
Agent Name: Allison Mawhinney

Presented by

Agency Title: The Keyes Company
Agency Phone:
Request Info

IDX logo

Sara Miller
keyes.com
Agent Cell:
954.477.7001

Mortgage Calculator

%
years/fixed
yearly
yearly (est.)

Estimated Payment

$ 4,614.19 Principal & Interest $3,682.60 Property Tax $712.83 Homeowner's Insurance $218.75
Mortgage Logo

Your fresh start,
starts here.

Login to My Keyes Account

