
100 Keyes, 1926 - 2026
546 W Fenway Drive, Hernando, FL 34442 Photo

40 Photos

546 W Fenway Drive Hernando, FL 34442
$825,000
  • Beds
    4
  • Baths
    4 full 1 partial
  • Total Square Feet
    3,886
  • Lot Size
    0.96 acre(s)

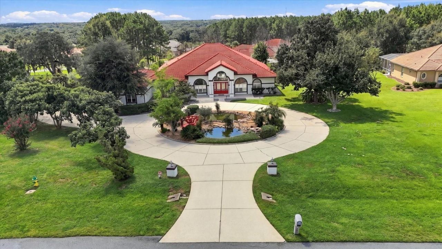
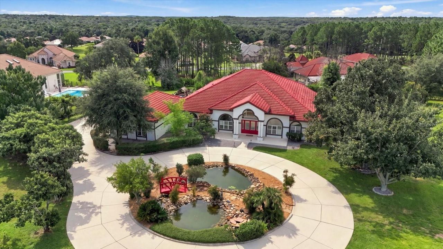
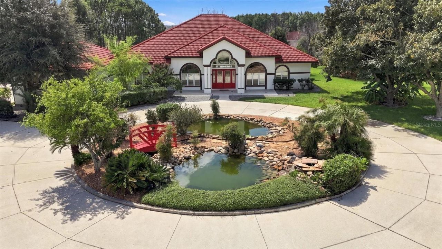
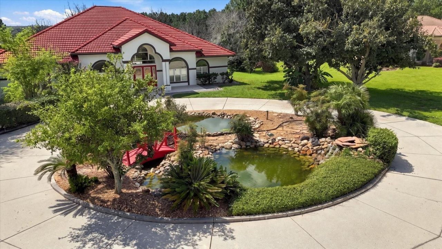
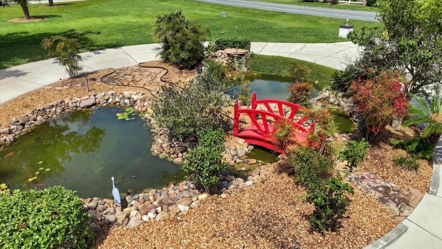
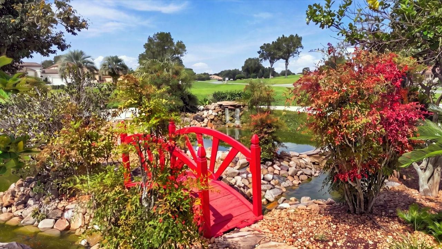
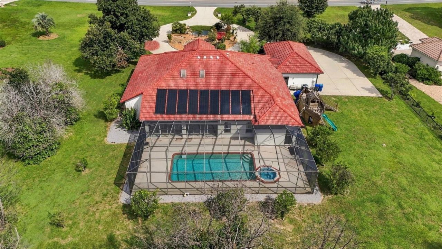
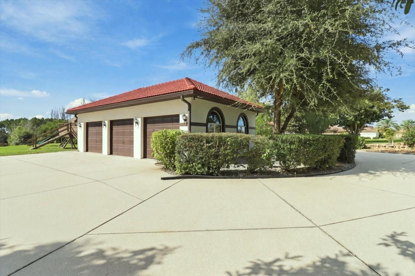
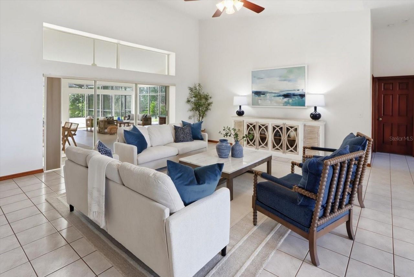
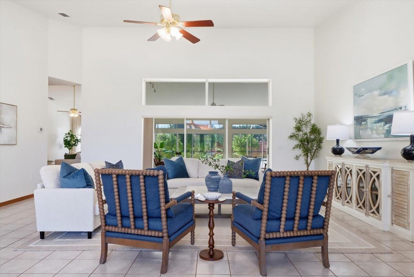
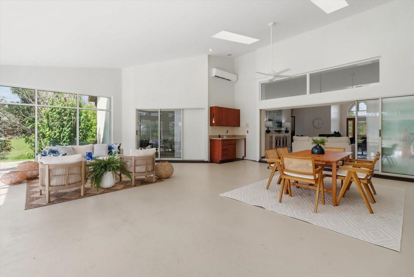
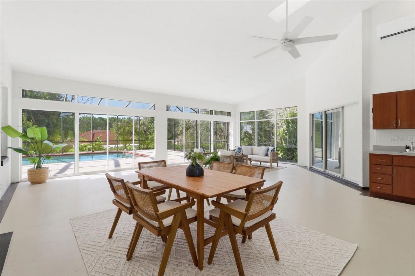
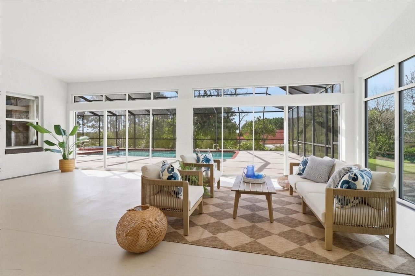
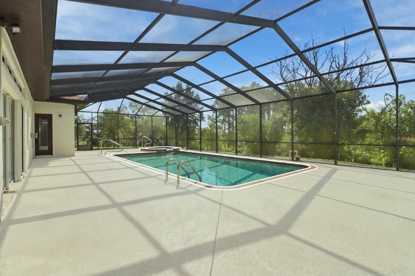
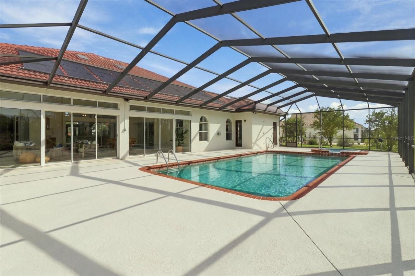
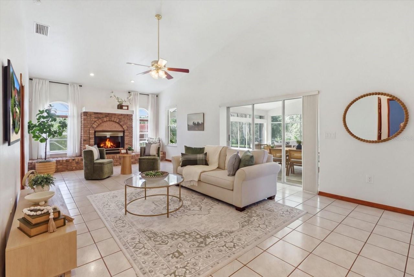
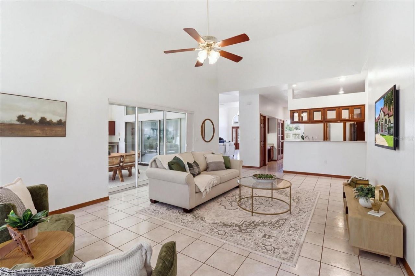
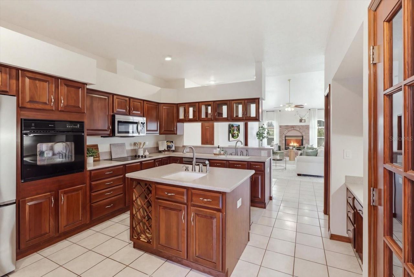
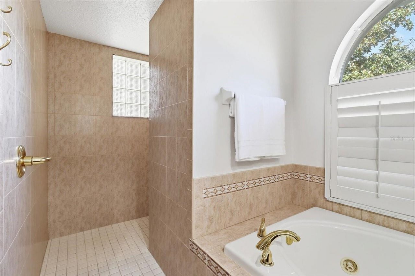
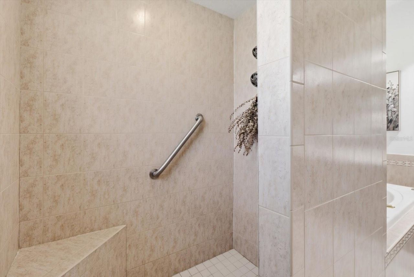
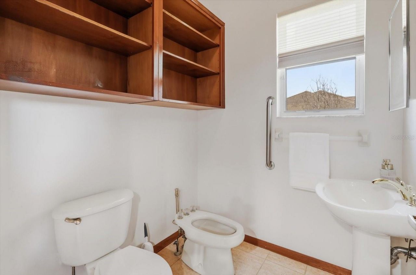
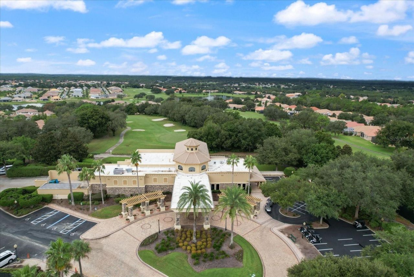
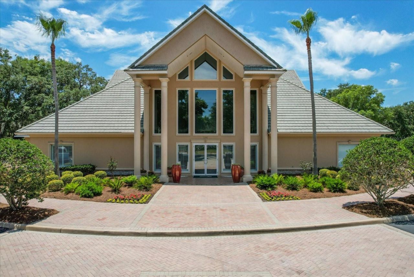
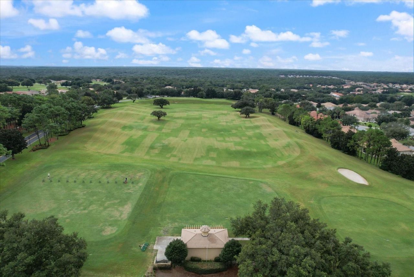
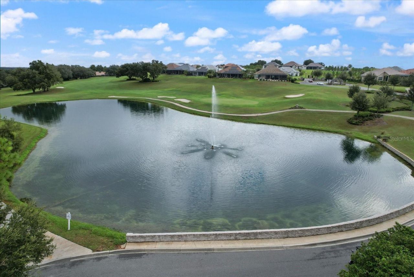
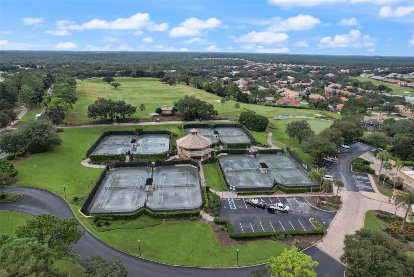
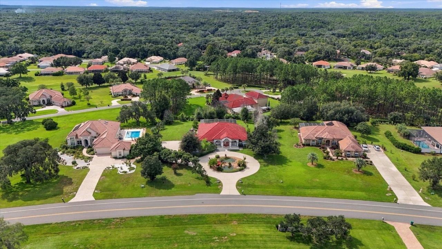
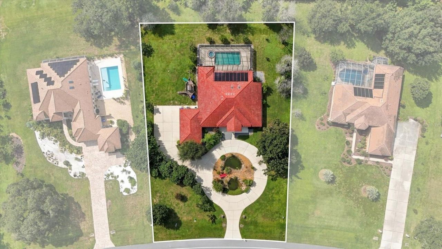
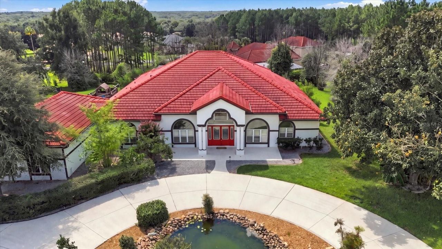
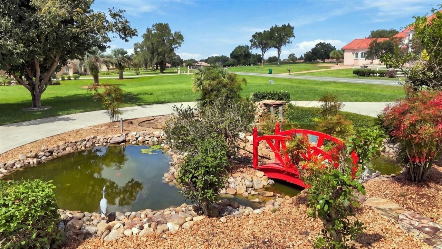
Welcome to an exceptional custom designed 4-bedroom/4.5 bath home nestled on a beautifully landscaped nearly 1-acre homesite in the gated community of Terra Vista within the spectacular golfing community of Citrus Hills. A graceful, circular drive sweeps past a tranquil koi pond with cascading waterfall, then veering to a side-facing attached, oversized 3-car garage. Entering into the decorative tiled foyer, you're greeted with volume ceilings and an open-flowing plan featuring a formal living a...

View More

Property Summary

MLS Number: TB8552577
Status: Active
Days on Market: 7
Subdivision: HAMPTON HILLS 1ST
County: Citrus
Bedrooms: 4
Total Square Feet: 3,886
Price Per Sq. Ft.: $212
New Construction: No
Waterfront: No
Property Type: Residential - Single Family
Cooling: Central Air
Garage: 3 car attached
Heating: Central
Lot Size: 0.96 Acres
Roof Type: Tile
Stories: 1.0
Year Built: 1999
Taxes: $9,878
HOA Y/N: Yes

Featured Amenities

Ceiling Fans(s)
Solid Surface Counters
Tray Ceiling(s)
Vaulted Ceiling(s)
Walk-In Closet(s)

Property Details

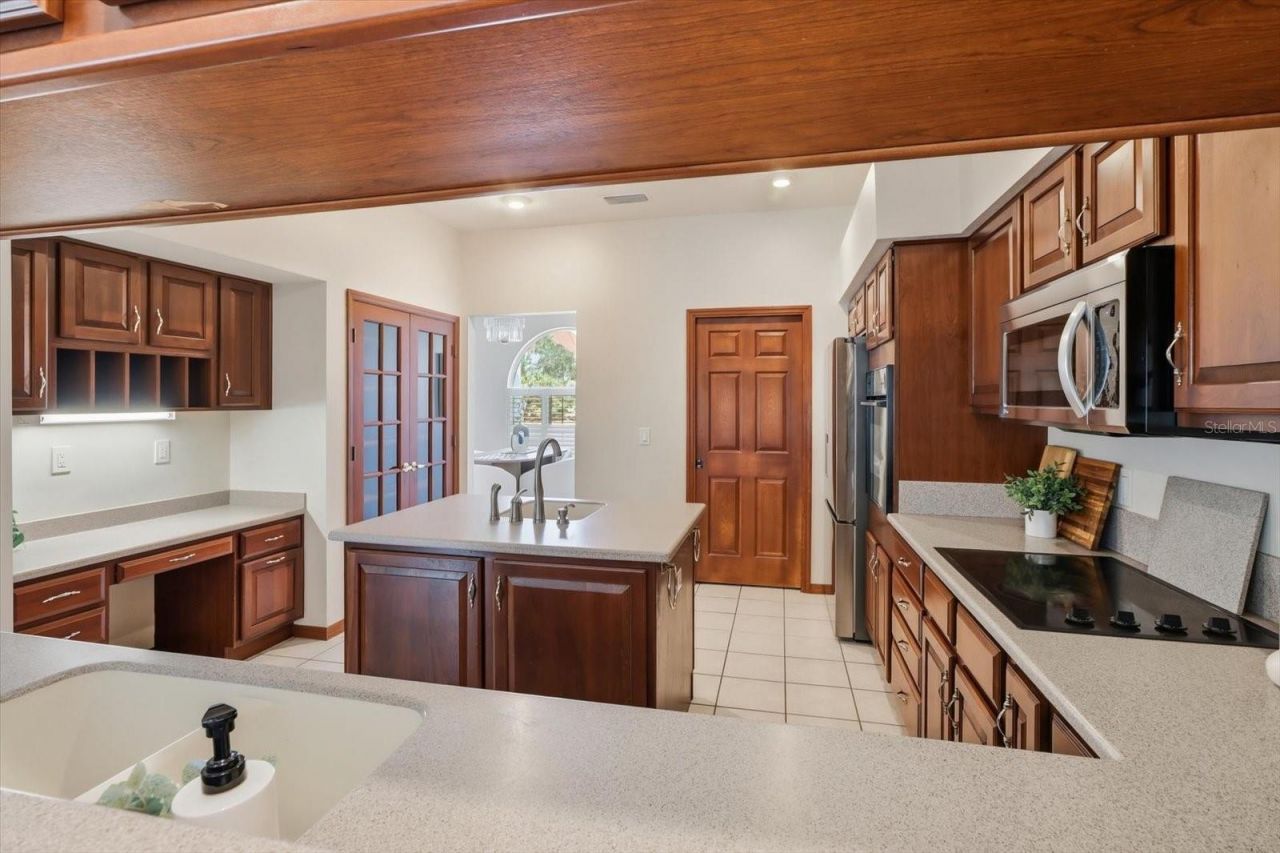
Appliances: Built-In Oven, Cooktop, Dishwasher, Disposal, Microwave, Refrigerator
Days on Site: 7
Directions: Enter from W Norvell Bryant Hwy (486) at the Terra Vista Gate, follow N Terra Vista Blvd to the roundabout, exit the second turn onto W Fenway Dr. to property address on the right.
Exterior: Stucco
Outdoor Features: Other
Fireplace: Family Room
Fireplace Y/N: Yes
Flood Zone Code: X
Flooring: Other
Foundation: Slab
Home Warranty Y/N: No
Listing Terms: Cash, Conventional, FHA, VA Loan
Lot Dimensions: 0.96
Ownership: Fee Simple
Pets Allowed: Cats OK, Dogs OK
Pets Restrictions: Leash
Pool: Heated, In Ground, Lighting
Property Attached Y/N: No
Property Sub-Type: Single Family Residence
Security: Gated Community, Security System
Sewer: Public Sewer
Showing Instructions: Call Listing Agent
Special Sale Provisions: None
Swimming Pool: Yes
Utilities: Public
Water: None
Water Access Y/N: No
Zoning: PDR
Construction: Stucco

Room Sizes

Living Room: 27.9x23.1
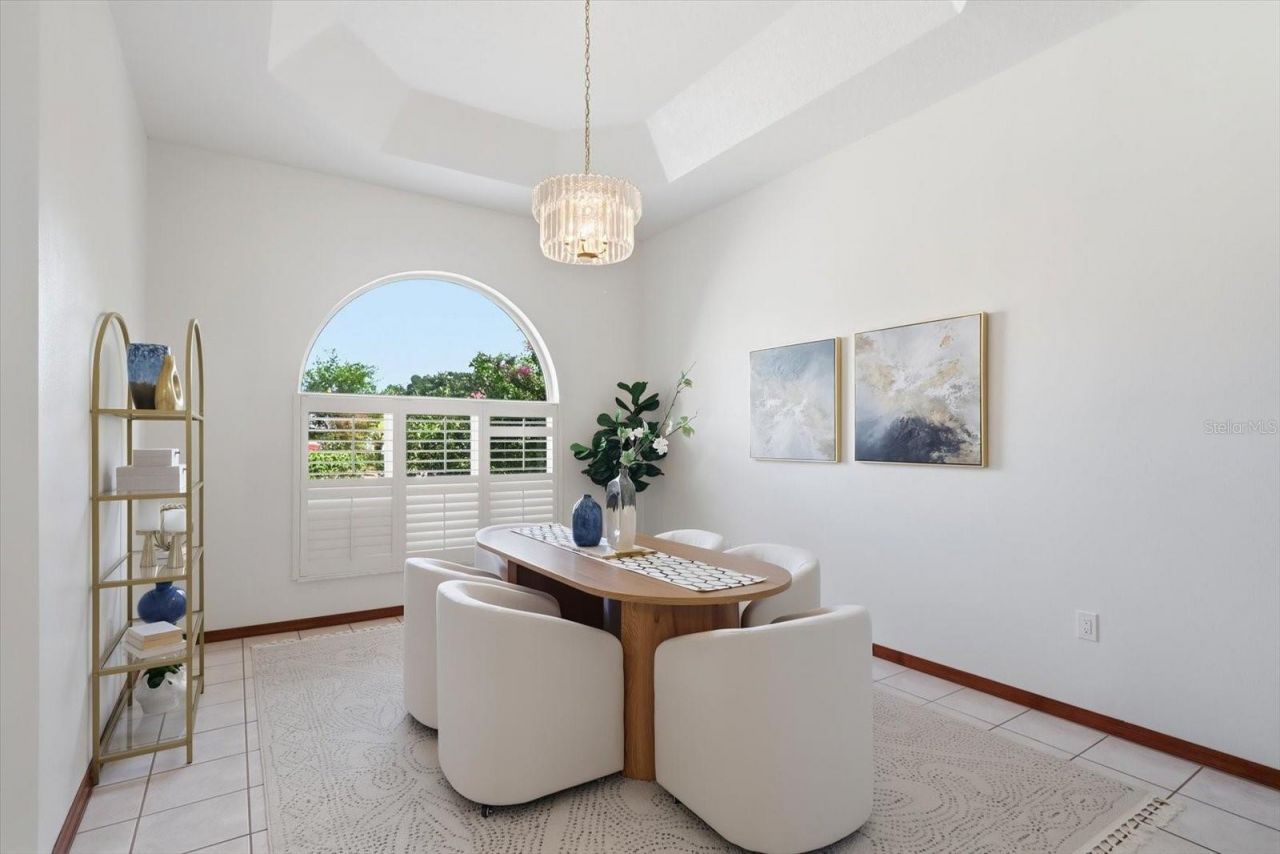
Dining Room: 12x15.6
Kitchen: 14x13.2
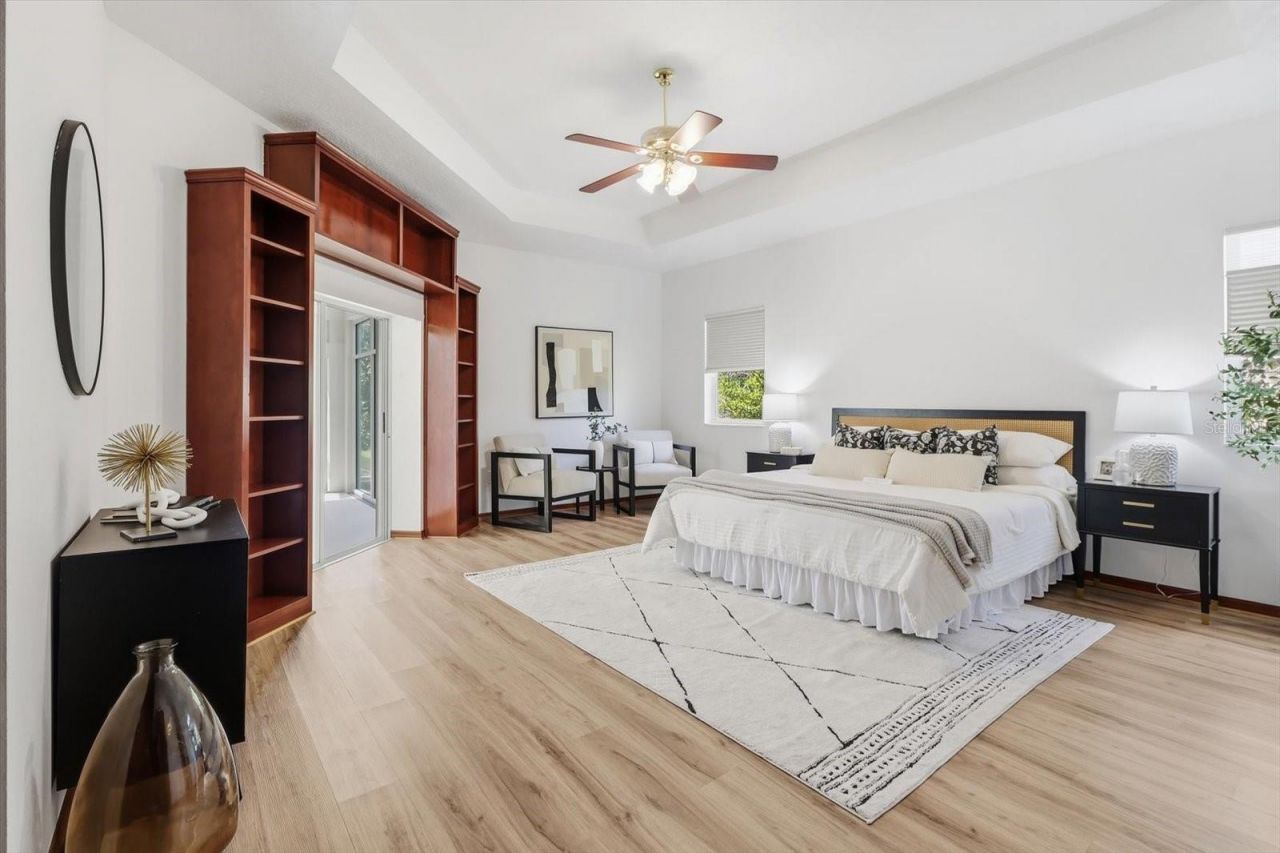
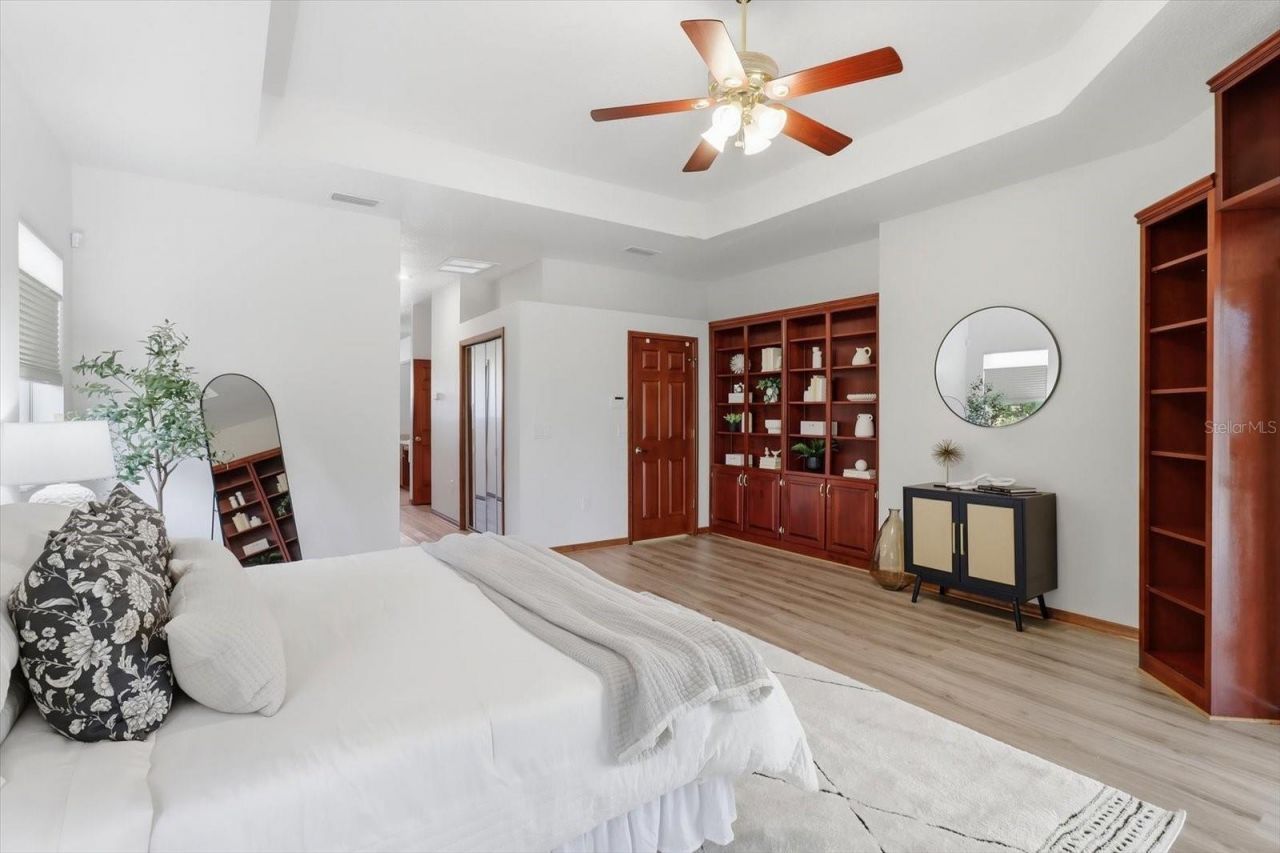
Primary Bedroom: 18x21.3
Family Room: 16.5x13.2
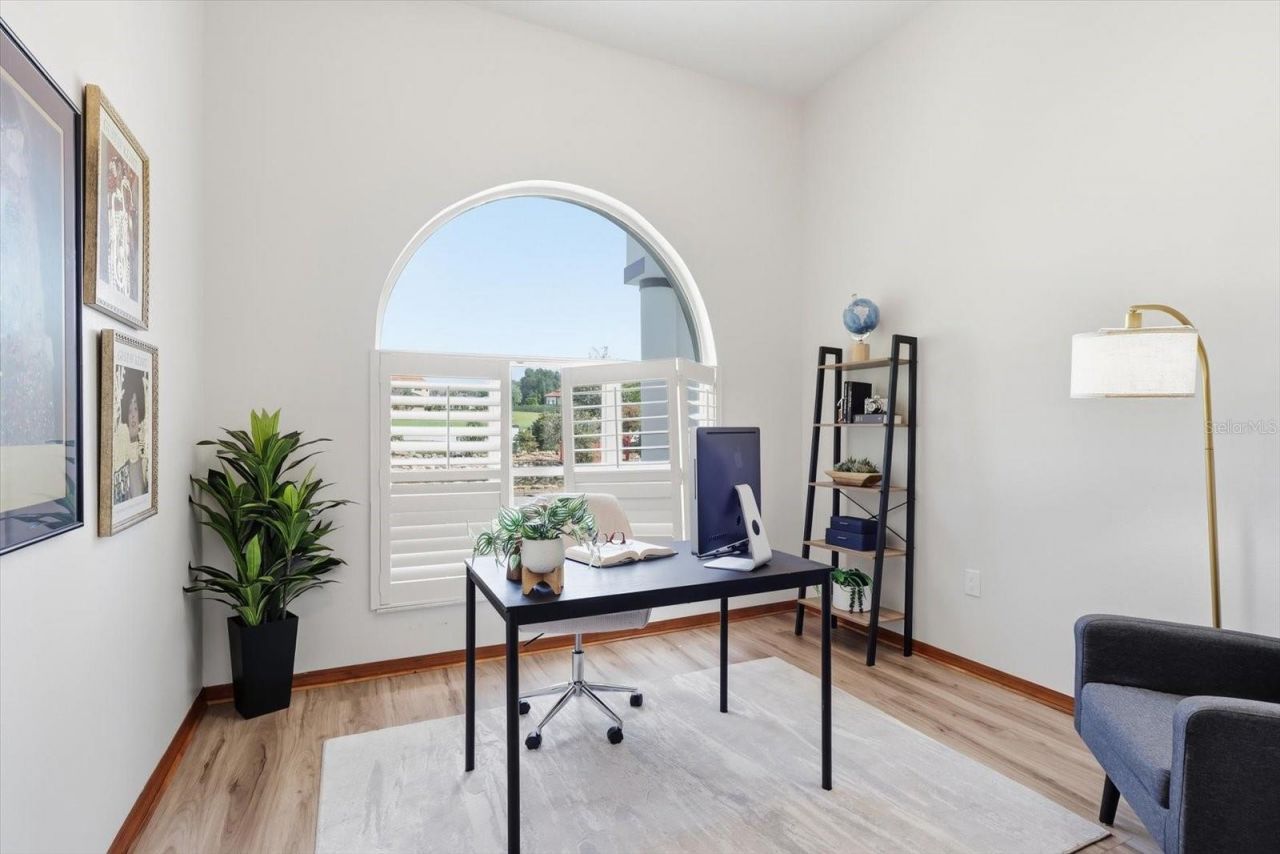
Office: 11.2x12.3

Neighborhood Information

Neighborhood Map

Neighborhood Hero

Neighborhood Highlights

Neighborhood Characteristics

Neighborhood Market Trend

Neighborhood Schools

Courtesy of

Agency Name: CHARLES RUTENBERG REALTY INC
Agency Contact: 866-580-6402
Agent Name: Deanna Johnson

Presented by

Agency Title: The Keyes Company
Agency Phone:
Request Info

IDX logo

Sara Miller
keyes.com
Agent Cell:
954.477.7001

Mortgage Calculator

%
years/fixed
yearly
yearly (est.)

Estimated Payment

$ 5,114.66 Principal & Interest $4,050.86 Property Tax $823.17 Homeowner's Insurance $240.63
Mortgage Logo

Your fresh start,
starts here.

Login to My Keyes Account

