
100 Keyes, 1926 - 2026
5465 W 21st Ct, Hialeah, FL 33016 Photo
Contingent
5465 W 21st Ct, Hialeah, FL 33016 Photo
Contingent
5465 W 21st Ct, Hialeah, FL 33016 Photo

19 Total Photos [Click to View All]

5465 W 21st Ct Hialeah, FL 33016
$495,000
  • Beds
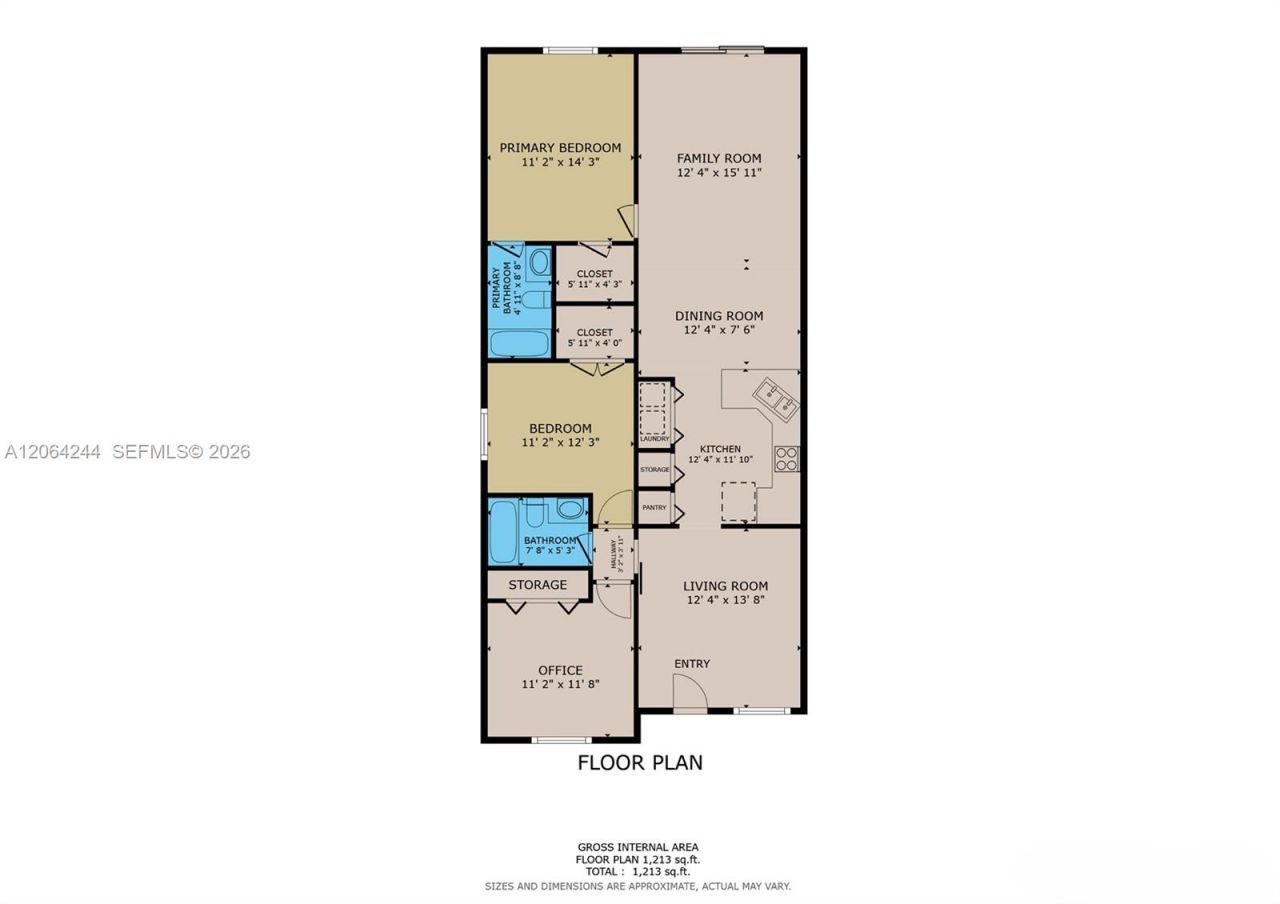
    3
  • Baths
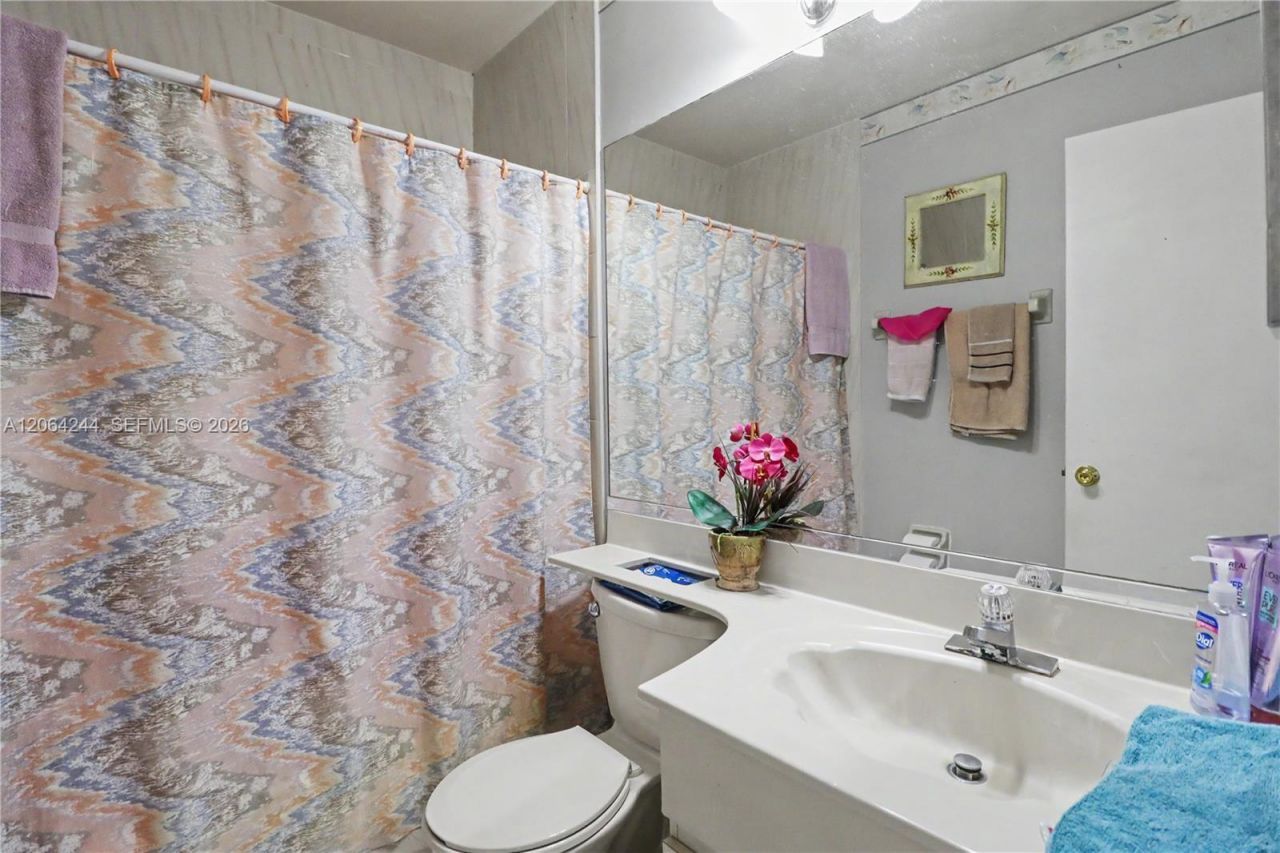
    2 full
  • Total Square Feet
    1,286
  • Lot Size
    0.06 acre(s)

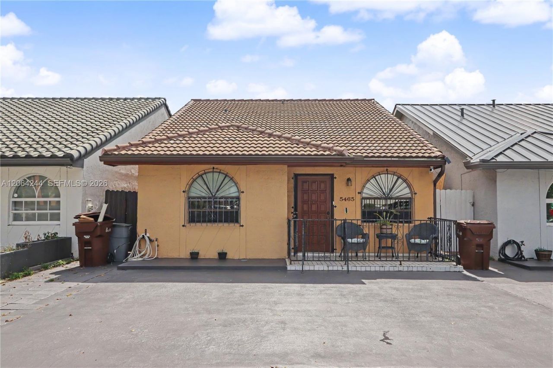
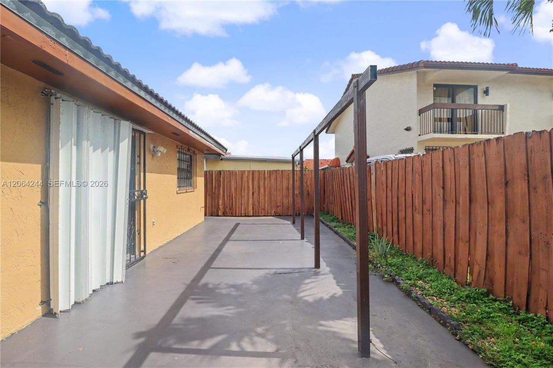
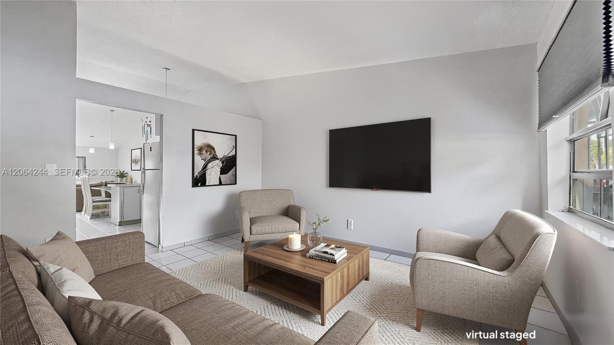
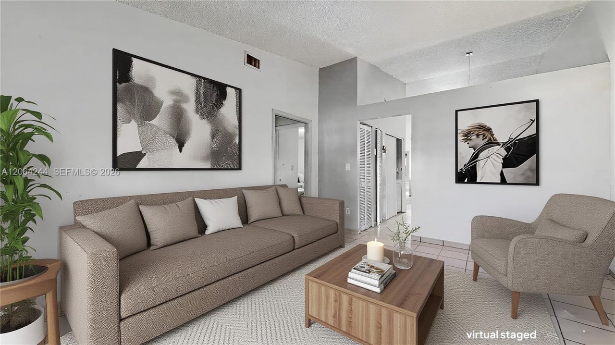
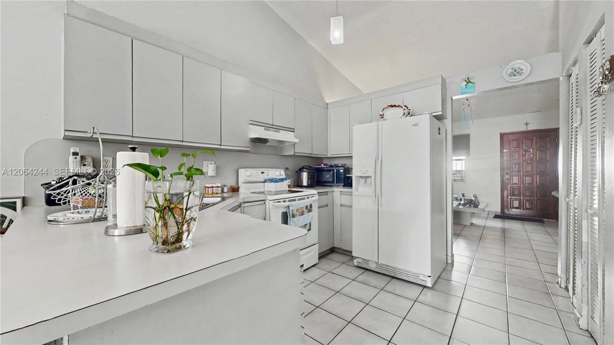
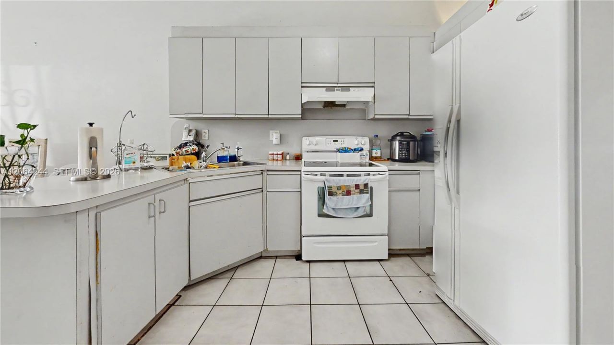
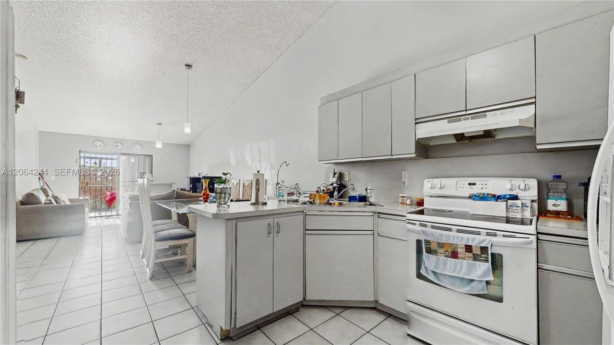
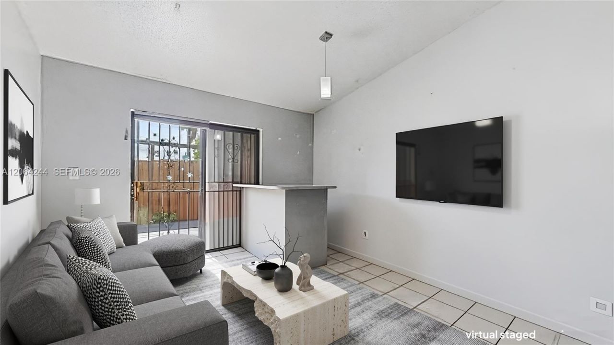
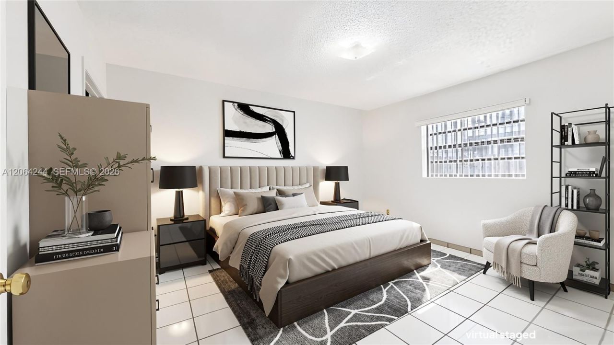
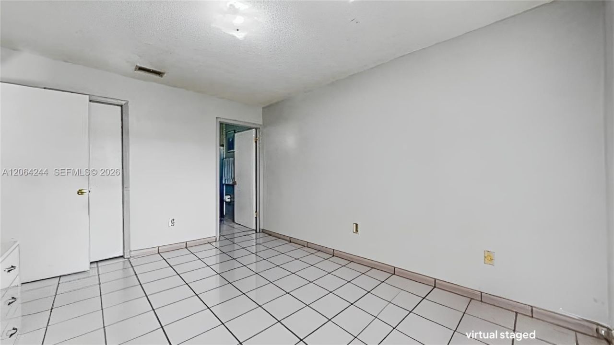
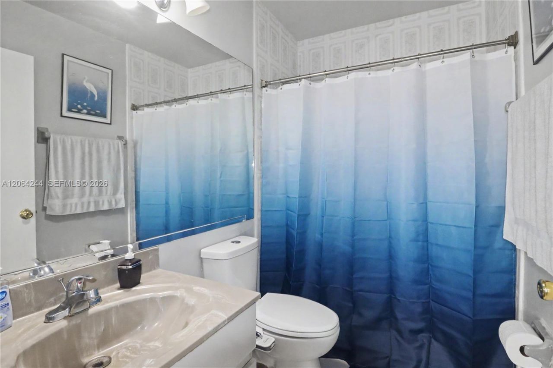
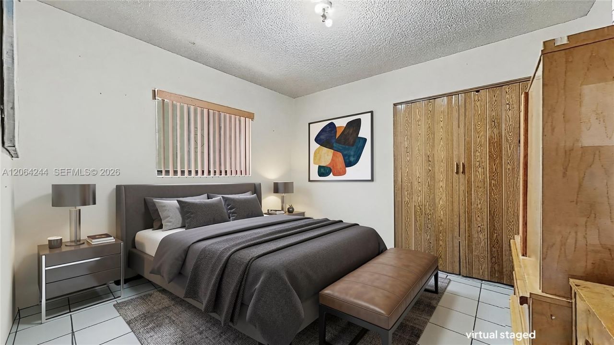
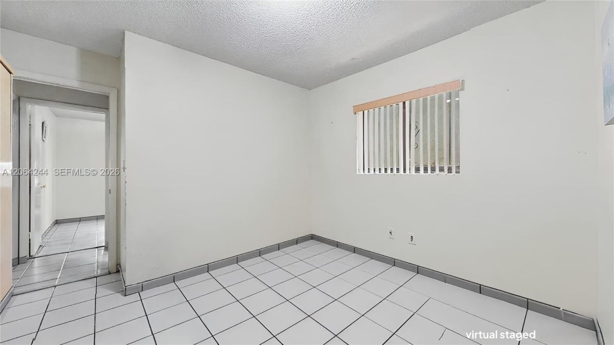
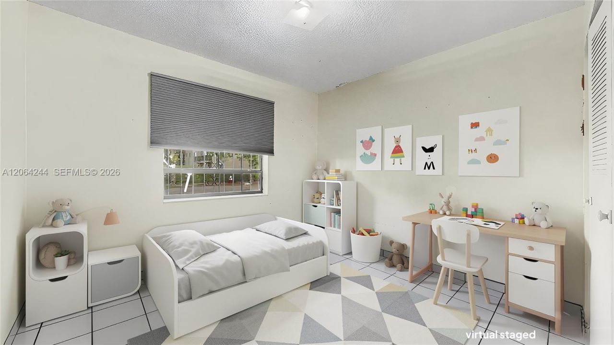
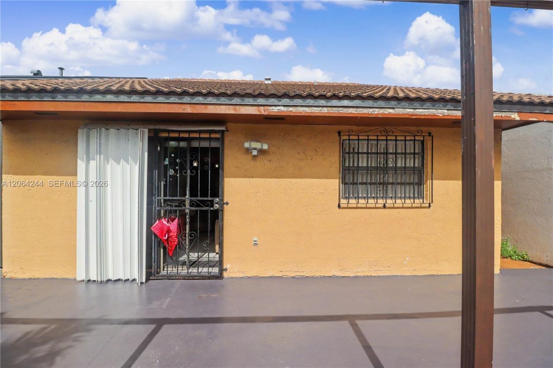
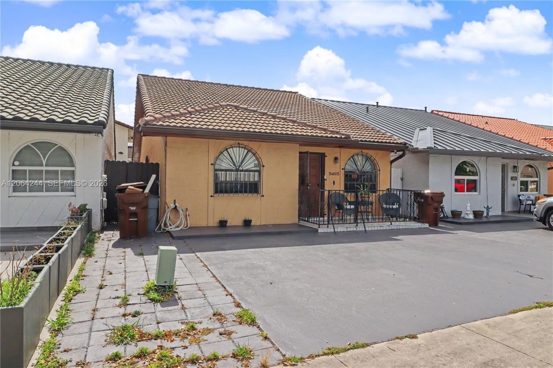
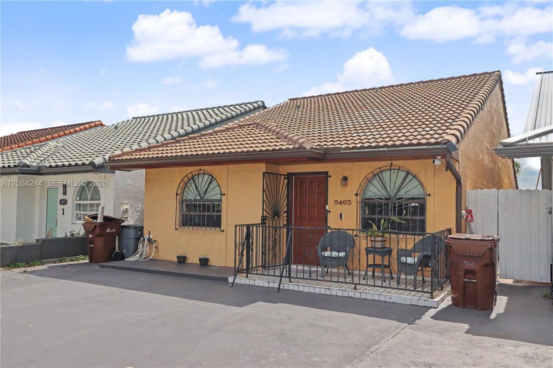
Discover an ideal starter home in the heart of Hialeah! This single-family residence features a functional split floor plan with 3 spacious bedrooms and 2 full bathrooms. Tile flooring runs throughout the entire interior, and the open kitchen design seamlessly connects to the living area for easy daily living and entertaining. Enjoy complete freedom with NO HOA fees or restrictions. Conveniently situated just off the highway, this location offers exceptional commuting access and proximity to eve...

View More

Property Summary

MLS Number: A12064244
Status: Contingent
Days on Market: 19
Subdivision: MICHELLE JARDINS NO 2
County: Miami-Dade
Bedrooms: 3
Total Square Feet: 1,286
Price Per Sq. Ft.: $385
Style: Detached, One Story
New Constuction: No
Waterfront: No
Property Type: Residential - Single Family
Cooling: Central Air
Heating: Central
Lot Size: 0.06 Acres
Roof Type: Other
Year Built: 1987
Taxes: $735

Featured Amenities

First Floor Entry
Utility Room/Laundry

Property Details

Appliances: Dishwasher, Dryer, Refrigerator, Washer
Community Features: None
Crops Included Y/N: No
Days on Site: 19
Exterior: CBS Construction
Outdoor Features: Lighting
Flooring: Tile
Home Style: Detached, One Story
Home Warranty Y/N: No
Laundry: Utility Room/Laundry
Lease Considered Y/N: No
Listing Terms: All Cash, Conventional
Lot: Less Than 1/4 Acre Lot
Parcel#: 04-20-34-146-0210
Parking: Driveway
Parking Notes: Driveway
Property Attached Y/N: No
Property Sub-Type: Single Family Residence
Security: Smoke Detector
Sewer: Public Sewer
Special View Info: None
Water: Municipal Water
Construction: CBS Construction

Local Schools

High School: Hialeah Gardens High
Middle School: Palm Springs
Elementary School: Sheppard; Ben

Neighborhood Information

Neighborhood Map

Neighborhood Hero

Neighborhood Highlights

Neighborhood Characteristics

Neighborhood Market Trend

Neighborhood Schools

Courtesy of

Agency Name: RE/MAX Advance Realty II
Agent Name: Christopher Lardner
Agency Phone: 305-251-2127

Presented by

Agency Title: The Keyes Company
Agency Phone:
Request Info

IDX logo

Sara Miller
keyes.com
Agent Cell:
954.477.7001

Mortgage Calculator

%
years/fixed
yearly
yearly (est.)

Estimated Payment

$ 2,636.14 Principal & Interest $2,430.52 Property Tax $61.25 Homeowner's Insurance $144.38
Mortgage Logo

Your fresh start,
starts here.

Login to My Keyes Account

