
100 Keyes, 1926 - 2026
548 Bienville Place, Tallahassee, FL 32317 Photo

2 Total Photos [Click to View All]

548 Bienville Place Tallahassee, FL 32317
$687,900
  • Beds
    5
  • Baths
    3 full 1 partial
  • Total Square Feet
    2,890
  • Lot Size
    0.24 acre(s)

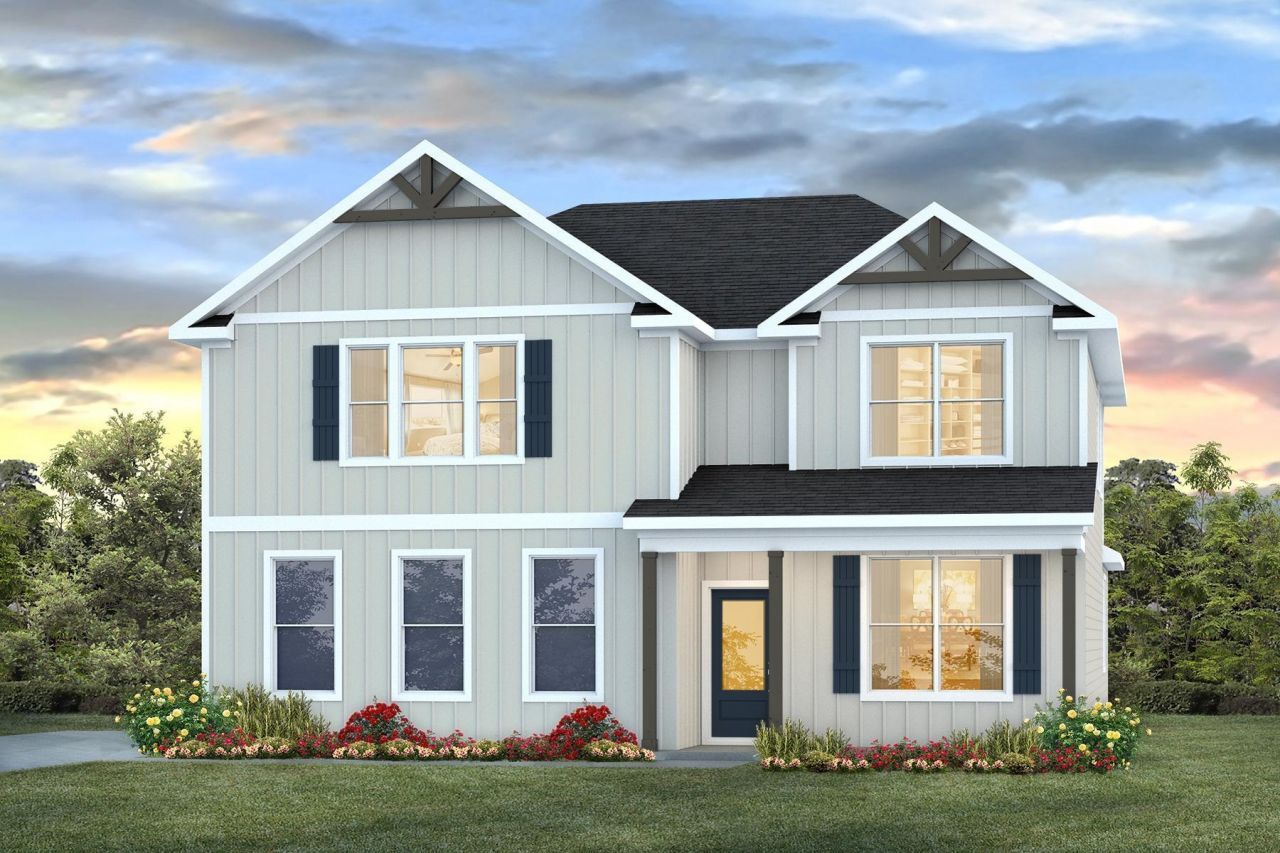
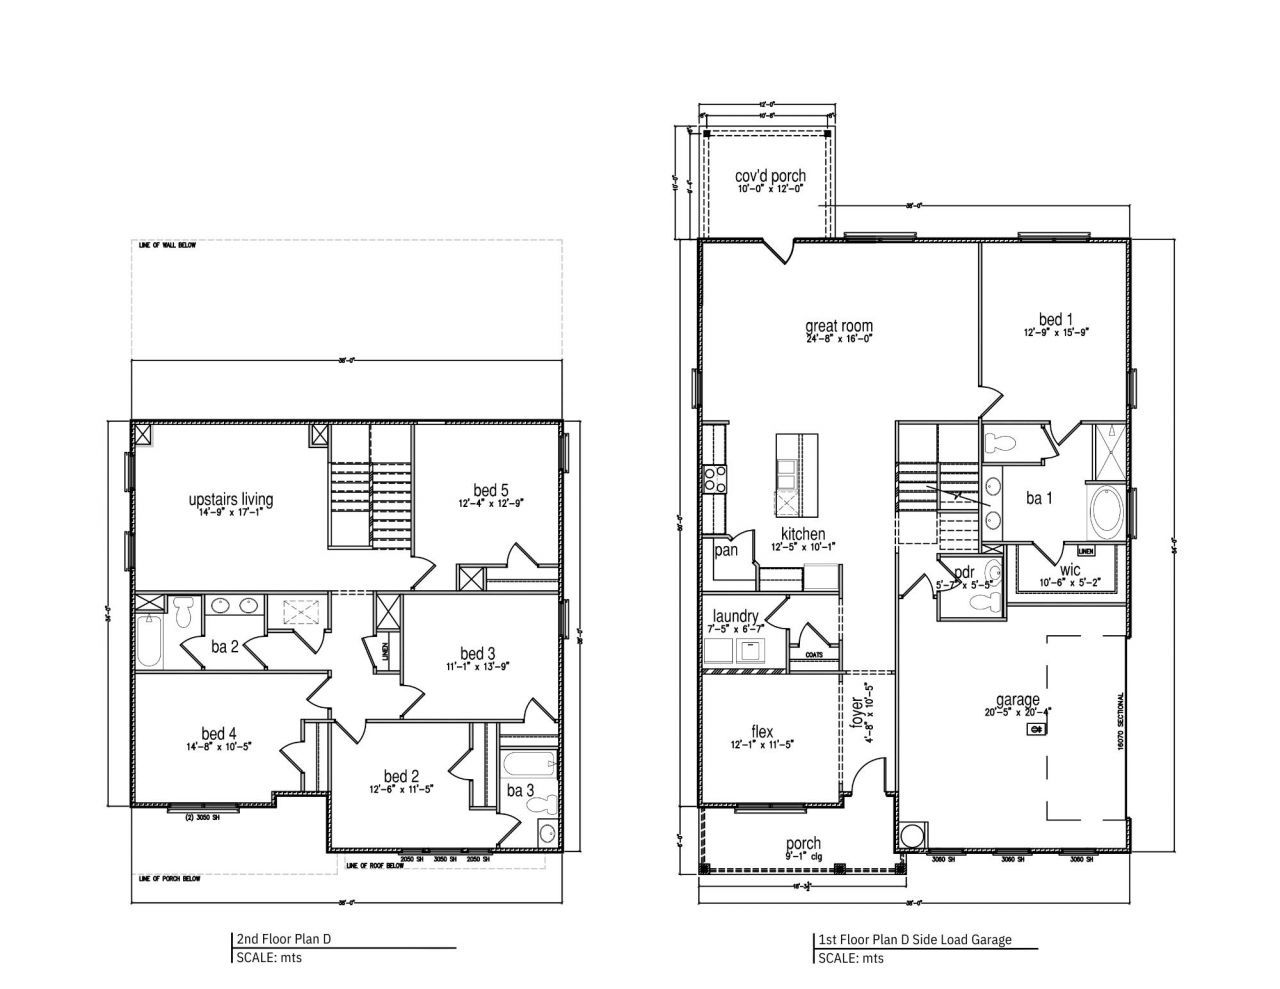
Now pre selling in Fallschase! The Embry is a 5-bedroom, 3.5-bathroom two-story home with over 2800 Sq. Ft. and a two-car garage. The Embry floorplan is a versatile and thoughtfully designed layout that caters to all stages of life, featuring a convenient first-floor primary bedroom suite. Upon entering the home, you'll be greeted by a spacious flex space off the foyer, ideal for a home office, formal dining room, or a cozy sitting area. As you continue through the home, the kitchen becomes the...

View More

Property Summary

MLS Number: 396813
Status: Active
Days on Market: 172
Subdivision: Fallschase
County: Leon
Bedrooms: 5
Total Square Feet: 2,890
Price Per Sq. Ft.: $238
Style: Craftsman, Two Story
New Constuction: Yes
Waterfront: No
Property Type: Residential - Single Family
Cooling: Central Air
Garage: 2
Lot Size: 0.24 Acres
Year Built: 2026
HOA Fee: 363

Featured Amenities

Tray Ceiling(s)
Garden Tub/Roman Tub
Vaulted Ceiling(s)
Primary Downstairs
Walk-In Closet(s)

Property Details

Appliances: Cooktop, Dishwasher, Disposal, Microwave, Oven
Community Features: Street Lights, Sidewalks
Days on Site: 172
Directions: Right off Mahan Drive - turn right onto Buck Lake Rd, then left on Fallschase Pkwy. Take the 3rd exi
Exterior: Brick, Fiber Cement
Flooring: Plank, Vinyl
Home Style: Craftsman, Two Story
Home Warranty Y/N: Yes
Lease Considered Y/N: No
Listing Terms: Conventional, FHA, VA Loan
Parcel#: 12073-11-26-22-00M-003-0
Parking: Garage, Two Car Garage
Parking Notes: Garage, Two Car Garage
Property Attached Y/N: No
Property Sub-Type: Detached
Special View Info: None
Construction: Brick,Fiber Cement

Room Sizes

Primary Bedroom: 13 X 16
Kitchen: 12 X 10
Family Room: 25 X 16
Bedroom 5: 12 X 13
Bedroom 4: 15 X 10
Bedroom 3: 11 X 14
Other: 15 X 17
Bedroom 2: 12 X 11

Local Schools

High School: LINCOLN
Middle School: SWIFT CREEK
Elementary School: WT MOORE

Neighborhood Information

Neighborhood Map

Neighborhood Hero

Neighborhood Highlights

Neighborhood Characteristics

Neighborhood Market Trend

Neighborhood Schools

Courtesy of

Agency Name: DR Horton Realty North West FL
Agent Name: Olesya Chatraw

Presented by

Agency Title: The Keyes Company
Agency Phone:
Request Info

IDX logo

Sara Miller
keyes.com
Agent Cell:
954.477.7001

Mortgage Calculator

%
years/fixed
yearly
yearly (est.)

Estimated Payment

$ 3,578.32 Principal & Interest $3,377.68 Property Tax (data not provided by mls) $0.00 Homeowner's Insurance $200.64
Mortgage Logo

Your fresh start,
starts here.

Login to My Keyes Account

