
100 Keyes, 1926 - 2026
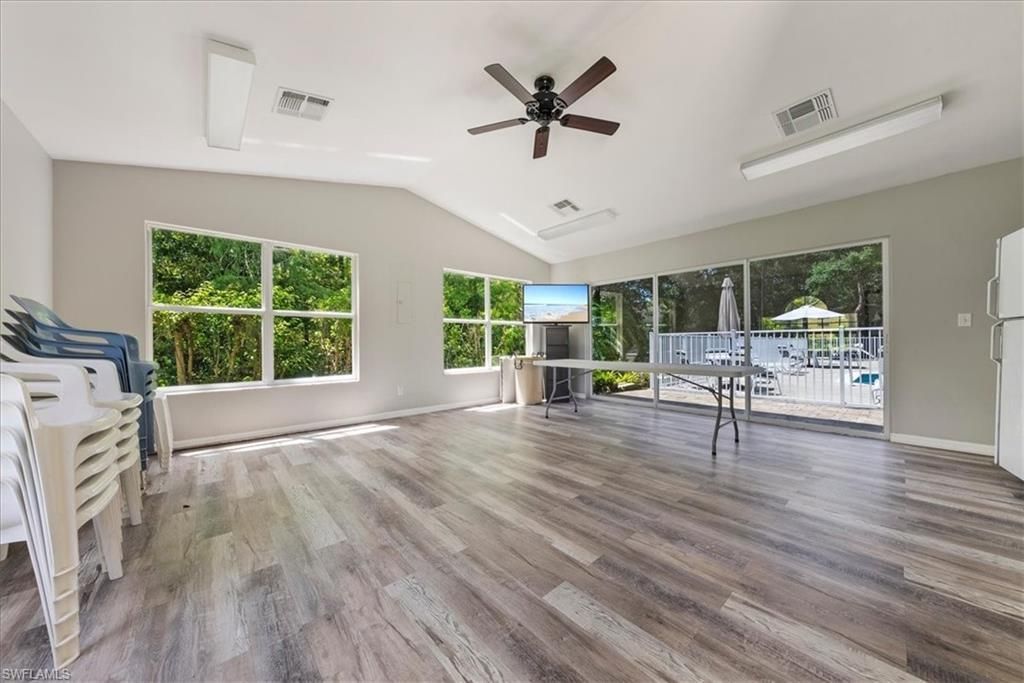
5485 Whitten Dr, Naples, FL 34104 Photo
New
5485 Whitten Dr, Naples, FL 34104 Photo
New
5485 Whitten Dr, Naples, FL 34104 Photo

25 Photos

5485 Whitten Dr Naples, FL 34104
$465,000
  • Beds
    3
  • Baths
    2 full
  • Total Square Feet
    1,400
  • Lot Size
    0.15 acre(s)

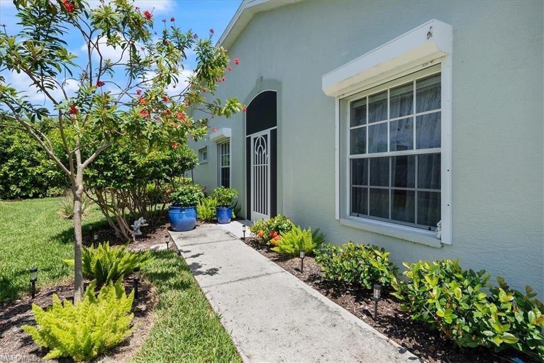
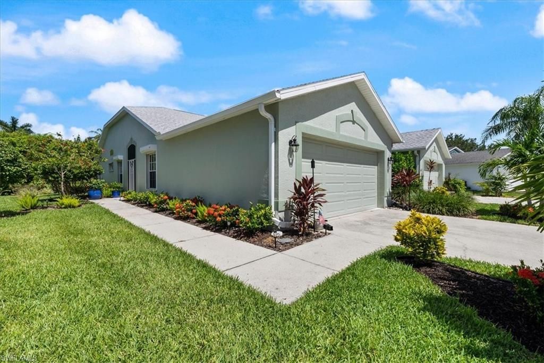
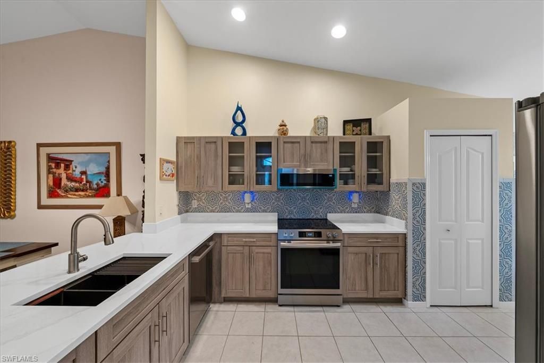
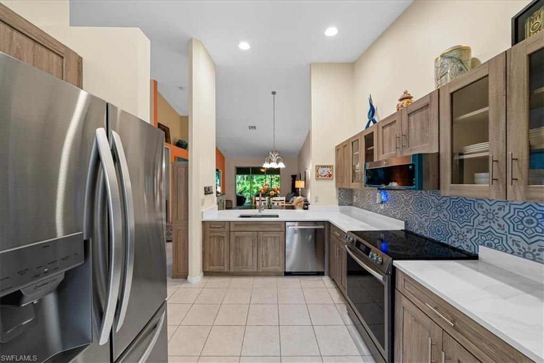
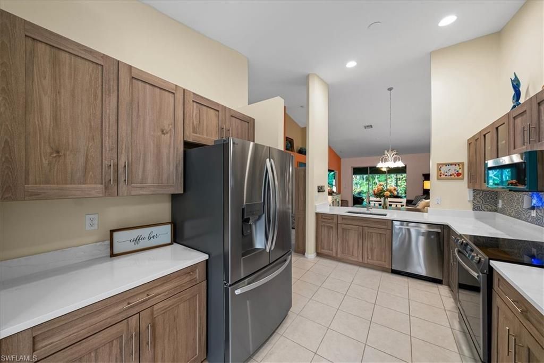
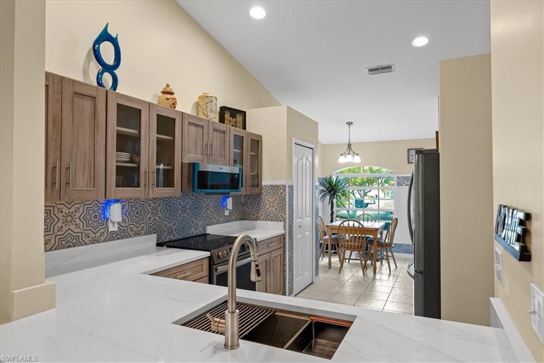
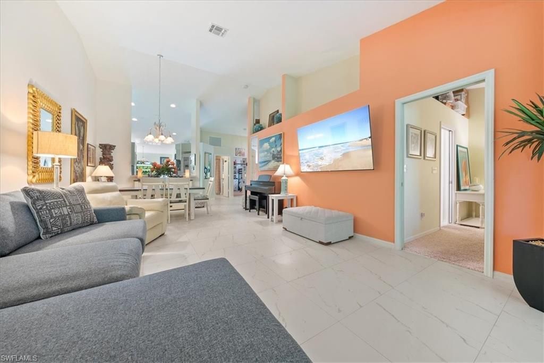
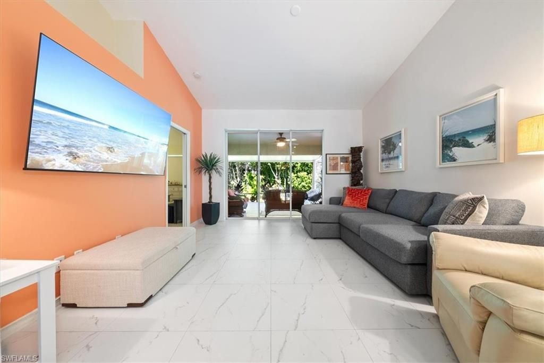
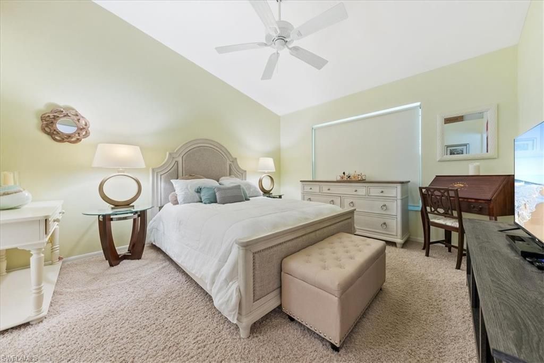
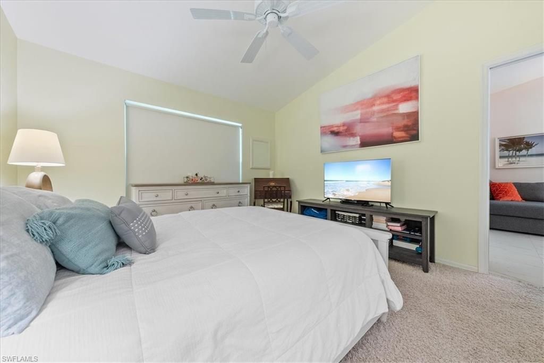
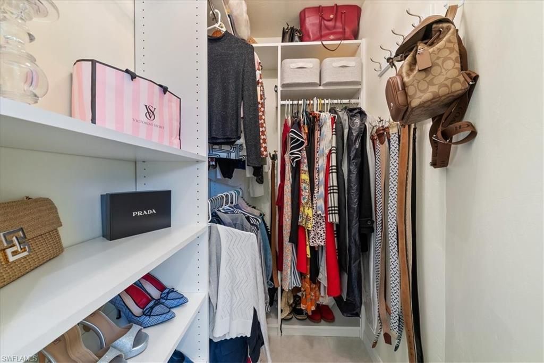
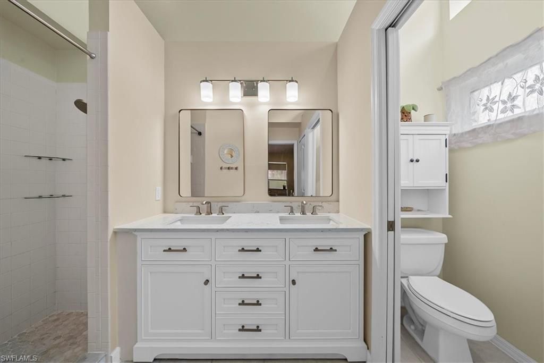
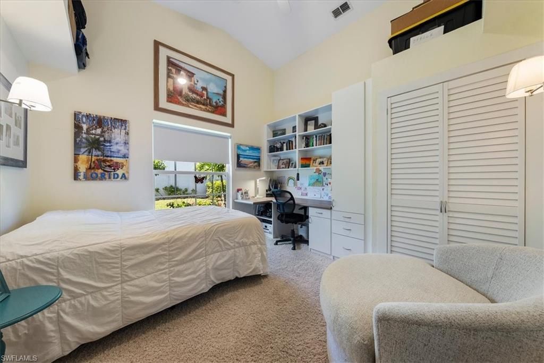
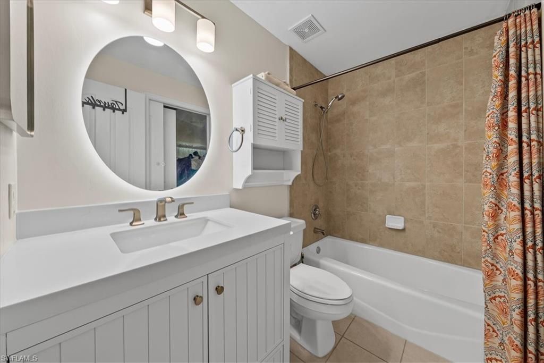
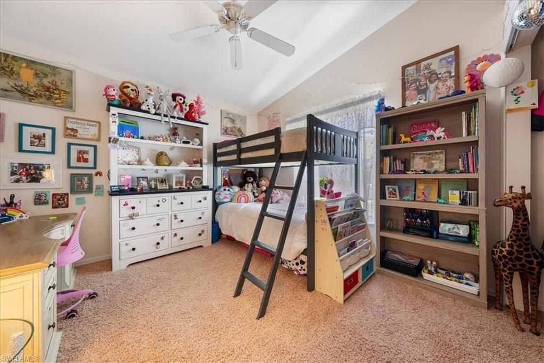
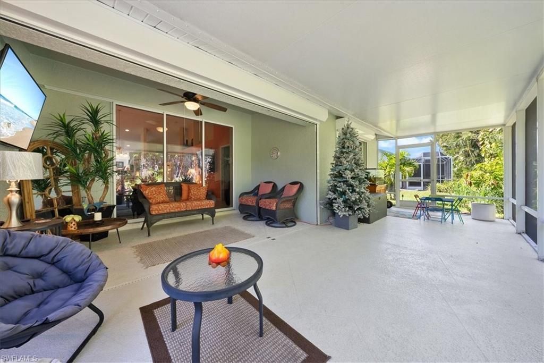
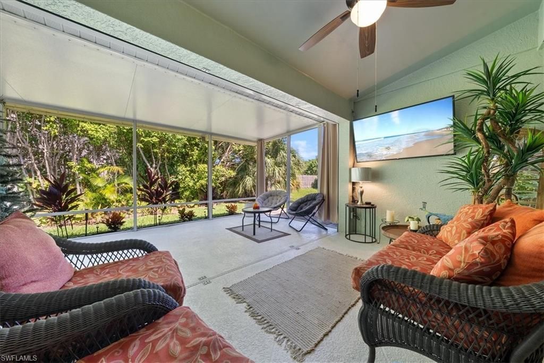
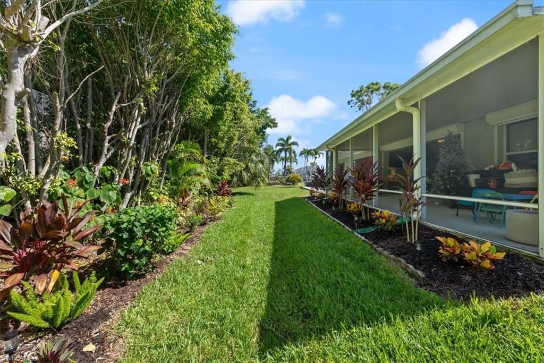
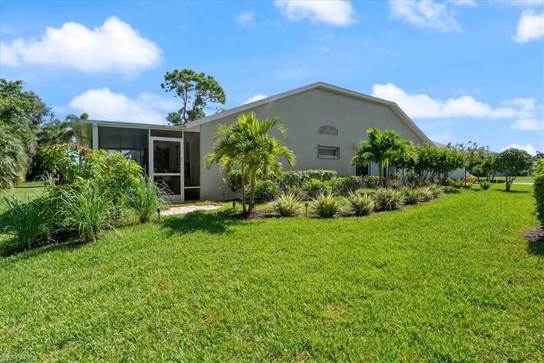
Welcome to 5485 Whitten Drive! This move-in-ready home features new 24Ć¢?? porcelain tile flooring (2025), New American Woodmark Kitchen Cabinets / Quartz Countertops w/ custom tile work, New LG Stainless Steel Appliances, Roof (2018), A/C (2022), and water heater (2021). All three bedrooms include Custom Closets (2025), and the guest bath has been remodeled with a new vanity, LED smart mirror, lighting, and medicine cabinet. Enjoy outdoor living on the extra-large covered Lanai viewing the Comp...

View More

Property Summary

MLS Number: 226035827
Status: Active
Days on Market: 5
Subdivision: VILLAS OF WHITTENBERG
County: Collier
Bedrooms: 3
Total Square Feet: 1,400
Price Per Sq. Ft.: $332
Style: Villa Attached
New Construction: No
Waterfront: No
Property Type: Residential - Single Family
Cooling: Central Electric
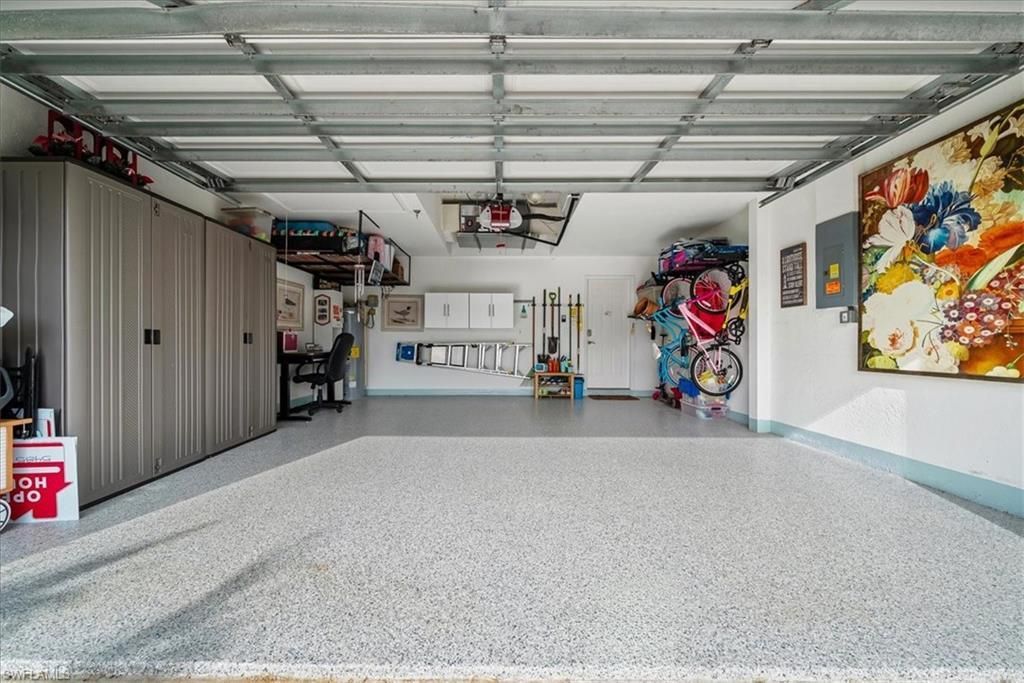
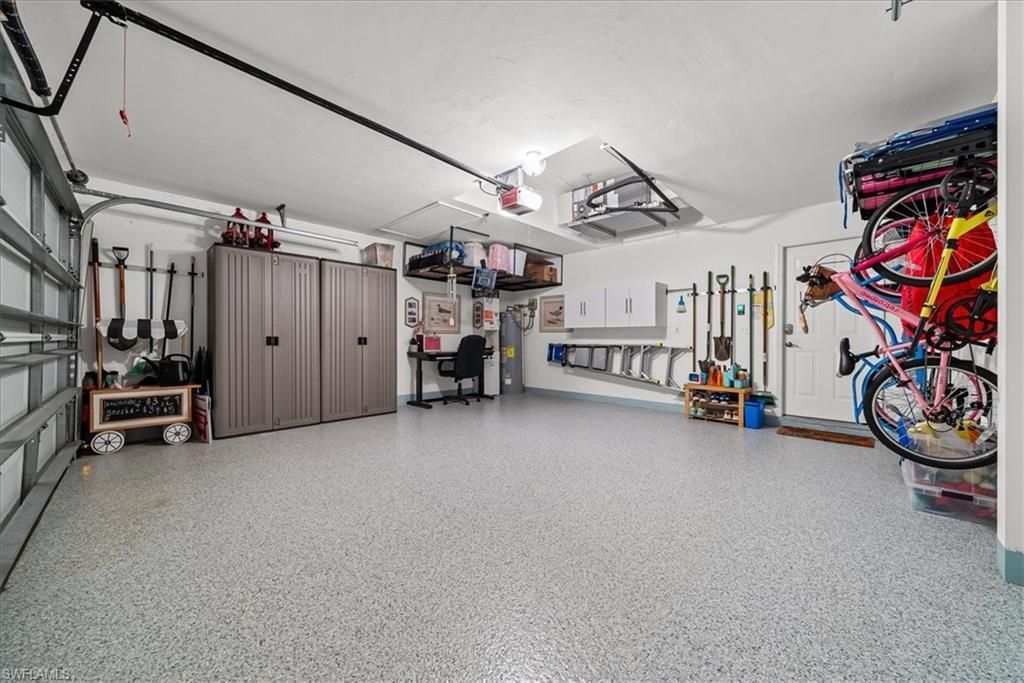
Garage: 2 car attached
Heating: Central Electric
Lot Size: 0.15 Acres
Roof Type: Shingle
Stories: 1.0
Year Built: 1998
Taxes: $3,387
Hoa Fee: $1900

Property Details

Bedroom: 3 Bed
Construction: Concrete Block, Stucco
Days on Site: 5
Dining: Breakfast Bar, Breakfast Room, Eat-in Kitchen
Exterior: Concrete Block, Stucco
Outdoor Features: Screened Lanai/Porch, Storage
Flooring: Carpet, Tile
Furnished: Negotiable
GEO Area: VILLAS OF WHITTENBERG
Home Style: Villa Attached
Interior: Pantry, Pull Down Stairs, Volume Ceiling, Walk-In Closet(s), Window Coverings
Irrigation: Assessment Paid
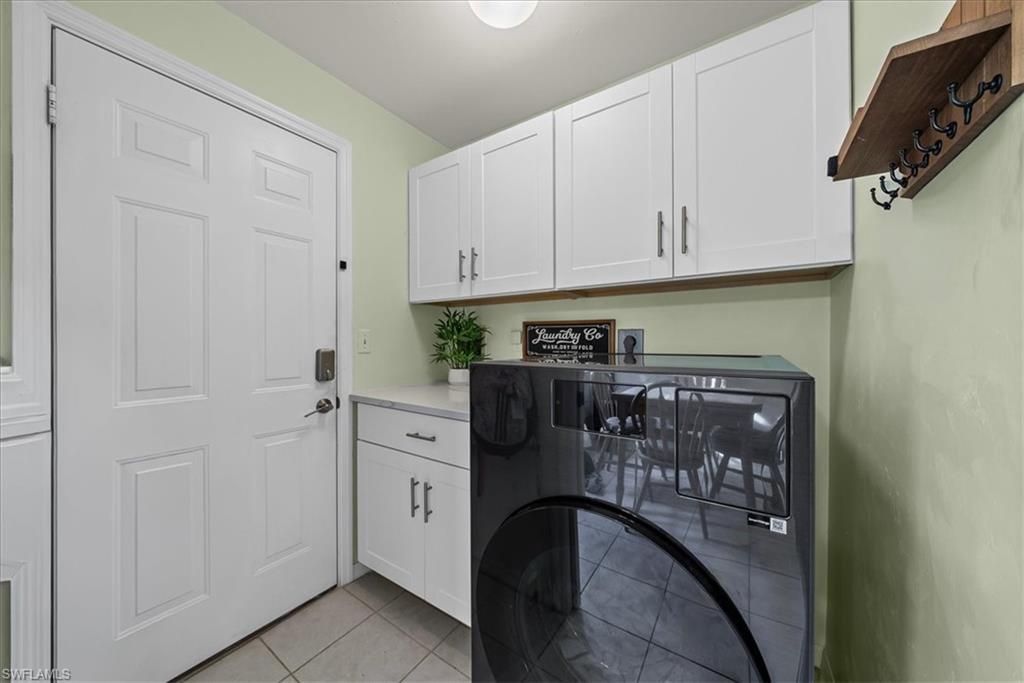
Laundry: Laundry in Residence
Lot: Regular
Management: Professional
Minimum Lease Days: 180
Parcel #: 81820002702
Parking: Attached
Pet Limit Max #: 2
Pet Limits: N/A
Pets: With Approval
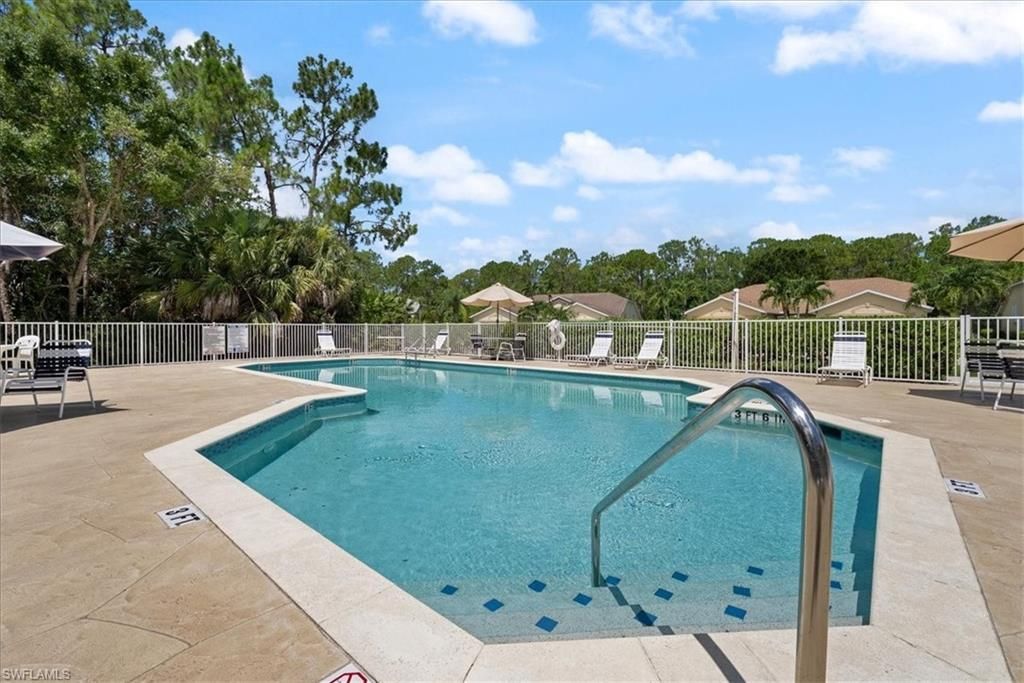
Pool: Community
SQFT Total: 2100
Transfer Fee: 0
Units: 1
Units in Building: Square Feet
View: Lake, Landscaped Area
Water: Assessment Paid, Central
Windows: Window Coverings
Construction: Concrete Block,Stucco

Neighborhood Information

Neighborhood Map

Neighborhood Hero

Neighborhood Highlights

Neighborhood Characteristics

Neighborhood Market Trend

Neighborhood Schools

Courtesy of

Agency Name: Alfred Robbins Realty Group
Agent Name: James Black, PA
Agency Phone: 239-529-6064

Presented by

Agency Title: The Keyes Company
Agency Phone:
Request Info

IDX logo

Sara Miller
keyes.com
Agent Cell:
954.477.7001

Mortgage Calculator

%
years/fixed
yearly
yearly (est.)

Estimated Payment

$ 2,701.09 Principal & Interest $2,283.21 Property Tax $282.25 Homeowner's Insurance $135.63
Mortgage Logo

Your fresh start,
starts here.

Login to My Keyes Account

