
100 Keyes, 1926 - 2026
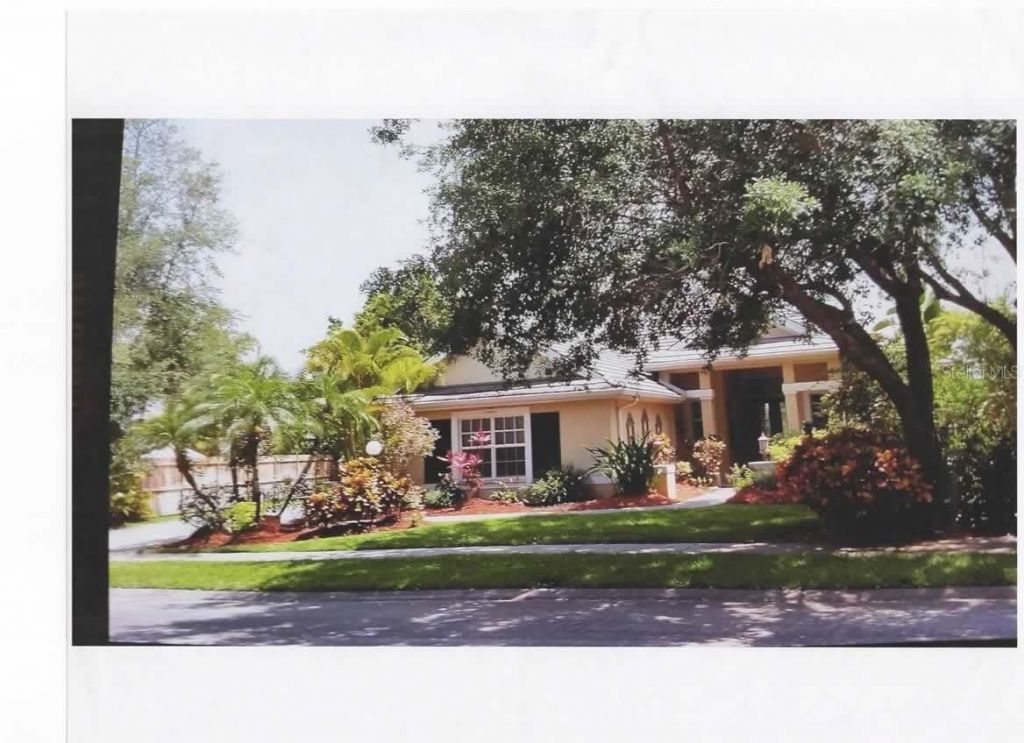
5500 Oak Crest Boulevard, Sarasota, FL 34233 Photo
Pending
5500 Oak Crest Boulevard, Sarasota, FL 34233 Photo
Pending

1 Photos

5500 Oak Crest Boulevard Sarasota, FL 34233
$435,000
  • Beds
    4
  • Baths
    3 full
  • Total Square Feet
    2,796
  • Lot Size
    0.30 acre(s)

Welcome to 5500 Oak Crest Boulevard, a former model home in the desirable Three Oaks community. Ideally in one of Sarasota's sought-after locations. Set on a beautiful lot overlooking an expansive lake, this residence offers exceptional water views from many of its rooms and a peaceful backdrop for everyday living. With nearly 2,800 square feet under air, the home features four bedrooms, three full baths, a spacious living room, family room, formal dining room, large private office and a bright ...

View More

Property Summary

MLS Number: A4705437
Status: Pending
Days on Market: 26
Subdivision: THREE OAKS
County: Sarasota
Bedrooms: 4
Total Square Feet: 2,796
Price Per Sq. Ft.: $156
Style: Florida
New Construction: No
Waterfront: Yes
Property Type: Residential - Single Family
Cooling: Central Air
Fenced: Yes
Garage: 2 car attached
Heating: Central, Electric, Heat Pump
Lot Size: 0.30 Acres
Roof Type: Tile
Stories: 1.0
Year Built: 1998
Taxes: $4,827
HOA Y/N: Yes

Featured Amenities

Ceiling Fans(s)
High Ceilings
Kitchen/Family Room Combo
Open Floorplan
Primary Bedroom Main Floor
Solid Surface Counters
Solid Wood Cabinets
Split Bedroom
Walk-In Closet(s)
Basketball Court
Fence Restrictions
Vehicle Restrictions

Property Details

Additional Rooms: Breakfast Room Separate, Den/Library/Office, Family Room, Formal Dining Room Separate, Formal Living Room Separate, Inside Utility
Appliances: Dishwasher, Dryer, Microwave, Range, Refrigerator, Washer
Builder: Gulf Pointe Homes
Community Features: Deed Restrictions, No Truck/RV/Motorcycle Parking, Sidewalks, Street Lights
Days on Site: 26
Directions: From Clark Road, head north on Honore, turn left on Proctor and left on Three Oaks Blvd and right onto OakCrest Blvd. Home will be on your right.
Exterior: Stucco
Outdoor Features: Private Yard, Sidewalk
Fencing: Wood
Flood Zone Code: X
Flooring: Ceramic Tile
Foundation: Slab
Frontage Lake: 200
Home Style: Florida
Home Warranty Y/N: No
Listing Terms: Cash, Conventional
Lot: In County, Landscaped, Level, Sidewalk, Paved
Lot Dimensions: 0.3
Model: The Newport
Number of Pets: 10+
Other Equipment: Private Yard
Ownership: Fee Simple
Parking: Driveway, Garage Door Opener, Garage Faces Side, On Street
Parking Notes: Driveway, Garage Door Opener, Garage Faces Side, On S
Patio/Porch: Covered, Patio, Screened
Pets Allowed: Cats OK, Dogs OK
Pets Restrictions: Per county restrictions
Pets Size: Extra Large (101+ Lbs.)
Pets Weight (Max): 101
Pool: In Ground, Screen Enclosure
Property Attached Y/N: Yes
Property Sub-Type: Single Family Residence
Sewer: Public Sewer
Showing Instructions: Supra Lock Box, Lock Box Electronic, See Remarks, ShowingTime
Special Sale Provisions: None
Special View Info: Water
Swimming Pool: Yes
Utilities: BB/HS Internet Available, Cable Available, Electricity Connected, Public, Sewer Connected, Underground Utilities, Water Connected
Vegetation: Mature Landscaping, Trees/Landscaped
Water: Public
Water Access: Lake
Water Access Y/N: Yes
Waterfront Features: Lake Front
Water View: Lake
Windows: Blinds, Rods
Zoning: RSF2
Construction: Stucco

Local Schools

High School: Riverview High
Middle School: Sarasota Middle
Elementary School: Ashton Elementary

Neighborhood Information

Neighborhood Map

Neighborhood Hero

Neighborhood Highlights

Neighborhood Characteristics

Neighborhood Market Trend

Neighborhood Schools

Courtesy of

Agency Name: PREMIER SOTHEBY'S INTERNATIONAL REALTY
Agency Contact: 941-364-4000
Agent Name: Nancy Grenier

Presented by

Agency Title: The Keyes Company
Agency Phone:
Request Info

IDX logo

Sara Miller
keyes.com
Agent Cell:
954.477.7001

Mortgage Calculator

%
years/fixed
yearly
yearly (est.)

Estimated Payment

$ 2,665.04 Principal & Interest $2,135.91 Property Tax $402.25 Homeowner's Insurance $126.88
Mortgage Logo

Your fresh start,
starts here.

Login to My Keyes Account

