
100 Keyes, 1926 - 2026

41 Total Photos [Click to View All]

5510 SW 4th Pl , 506 Cape Coral, FL 33914
$215,000
  • Beds
    2
  • Baths
    2 full
  • Total Square Feet
    1,306

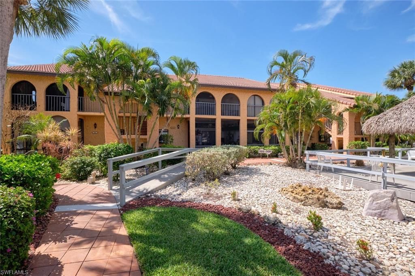
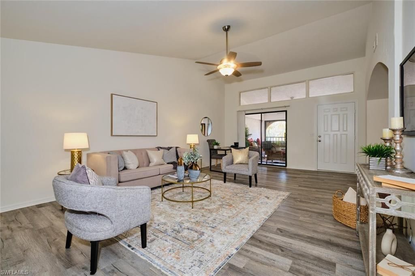
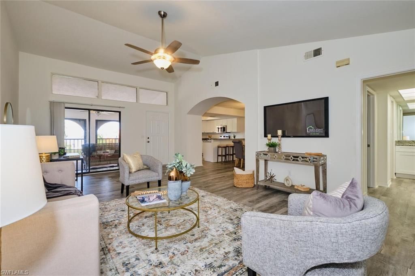
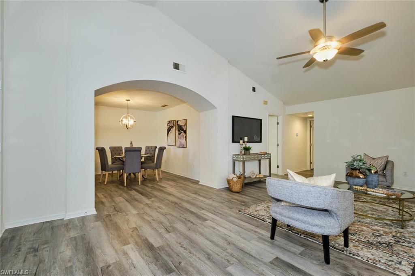
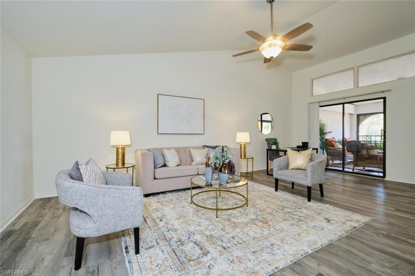
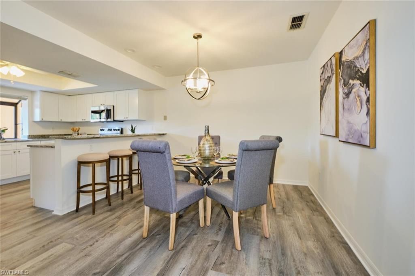
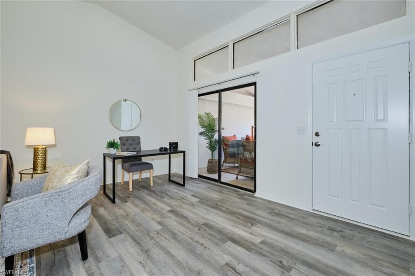
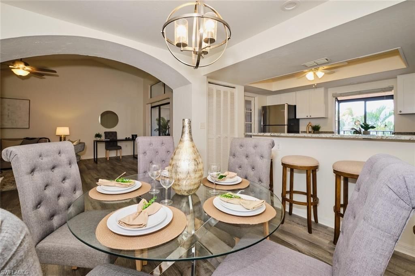
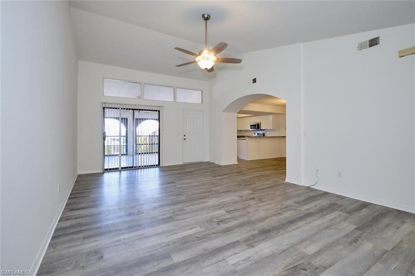
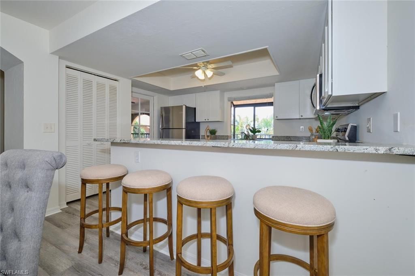
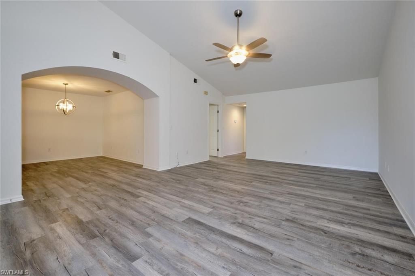
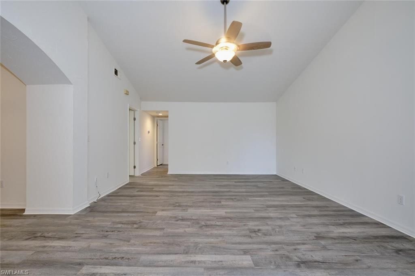
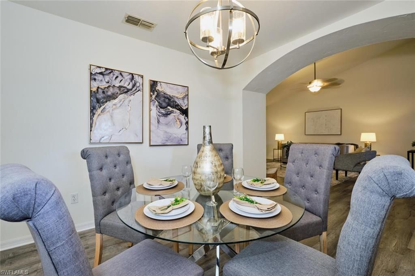
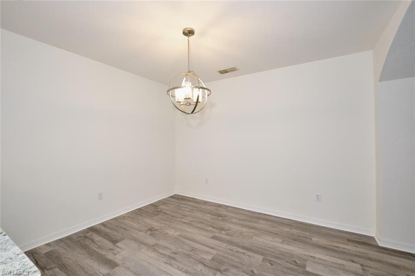
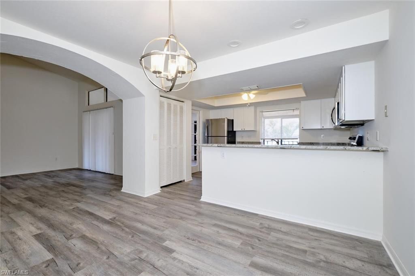
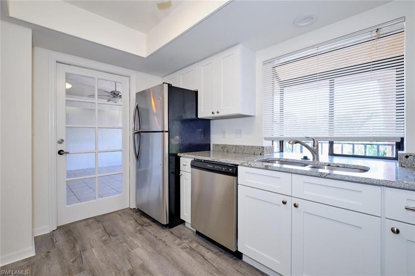
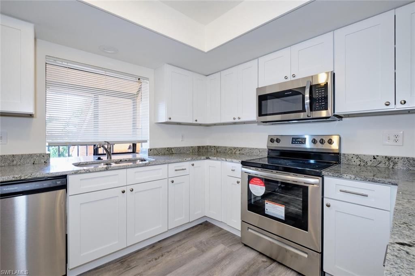
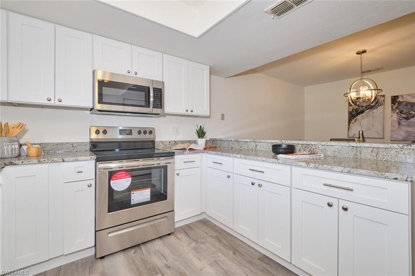
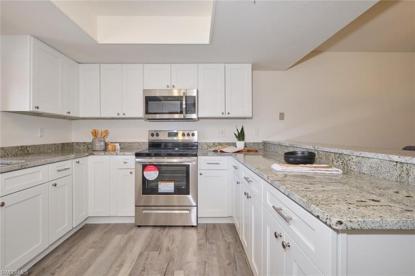
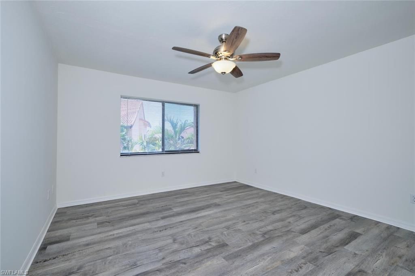
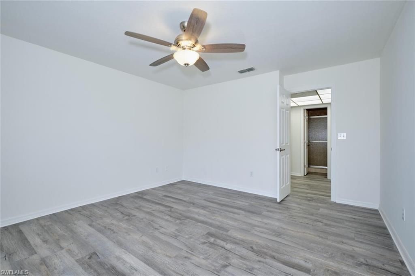
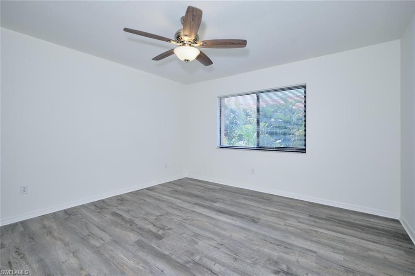
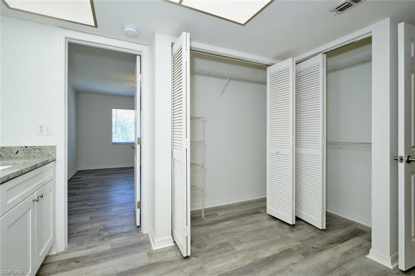
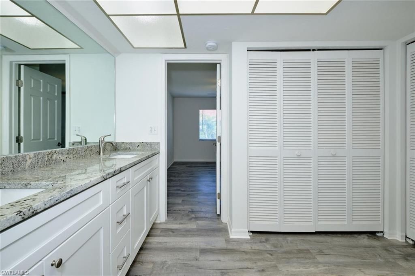
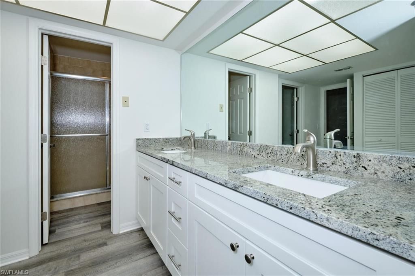
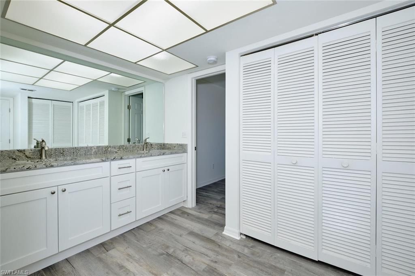
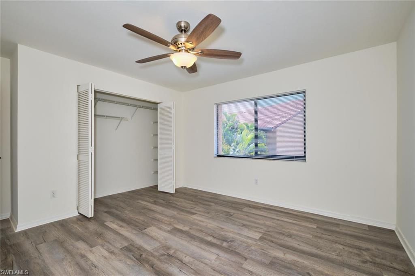
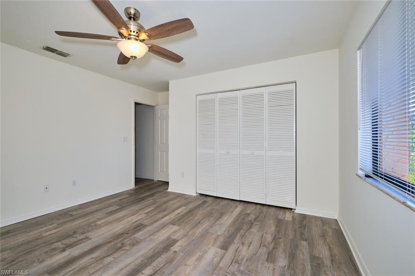
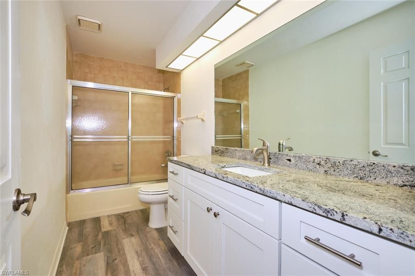
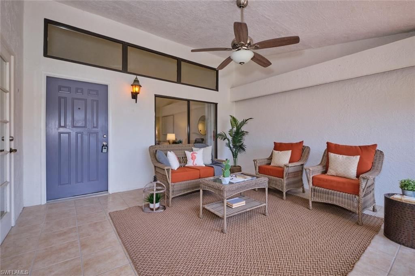
BEST VALUE in a prime Southwest Cape Coral location-renovated, spacious, and move-in ready! This beautifully updated condo offers 1,306 square feet, soaring volume ceilings, abundant natural light, and an open, comfortable floor plan. The updated kitchen features white soft-close cabinetry, quartz countertops, stainless steel appliances, pantry storage, and a large breakfast bar that opens to the dining and living areas-perfect for everyday living and entertaining. Attractive wood-look flooring ...

View More

Property Summary

MLS Number: 2026031356
Status: Active
Days on Market: 29
Subdivision: ROSE GARDEN VILLAS CONDO
County: Lee
Bedrooms: 2
Total Square Feet: 1,306
Price Per Sq. Ft.: $165
New Constuction: No
Waterfront: No
Property Type: Residential - Condominium
Cooling: Central Electric
Heating: Central Electric
Road Surface: Paved
Roof Type: Tile
Stories: 2.0
Year Built: 1986
Taxes: $4,015
Hoa Fee: $2060/Quarterly

Property Details

Bedroom: 2 Bed
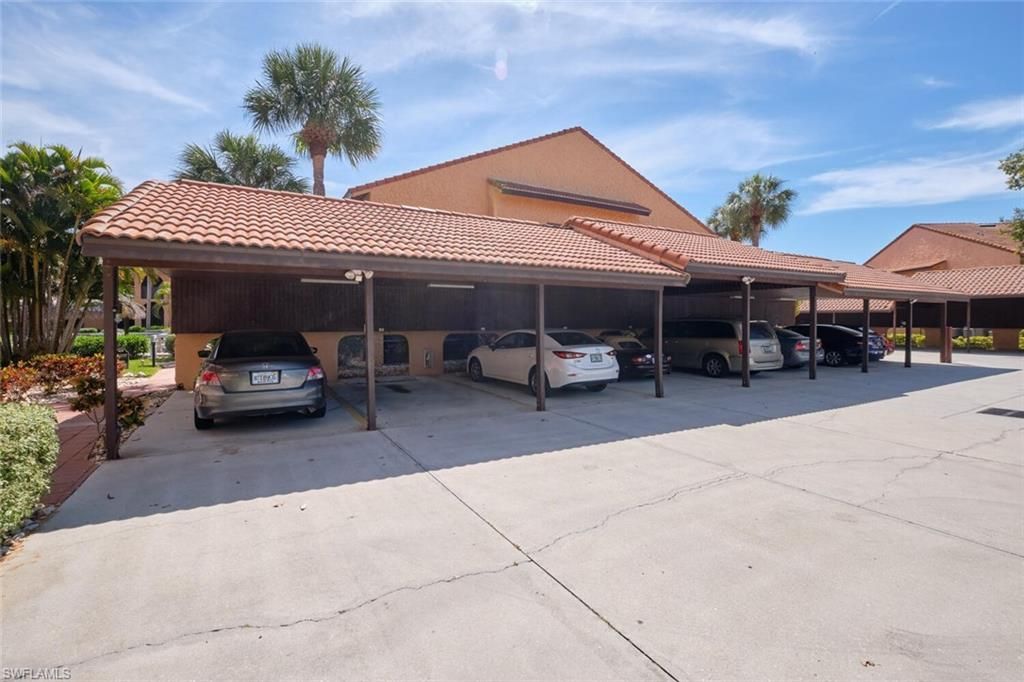
Carport: 1
Construction: Concrete Block, Stucco
Days on Site: 29
Dining: Breakfast Bar, Dining - Living
Directions: Cape Coral Parkway West to South on Pelican Blvd. to West (right) on El Dorado Blvd. to quick left onto SW 4th Place, turn right into the Rose Garden Villas and use Guest Parking spots
Exterior: Concrete Block, Stucco
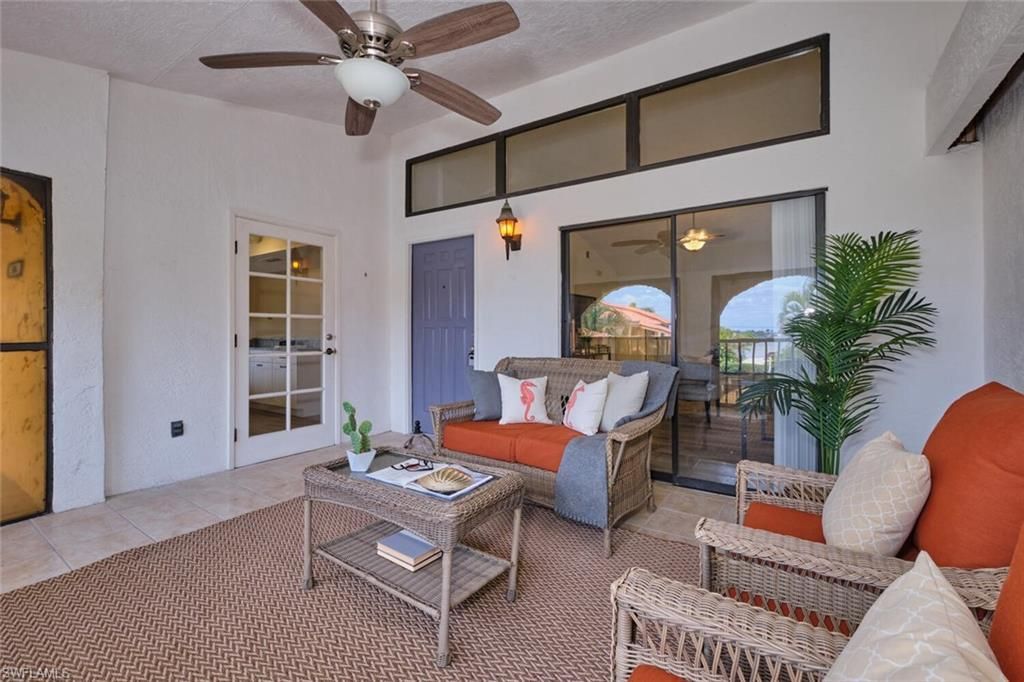
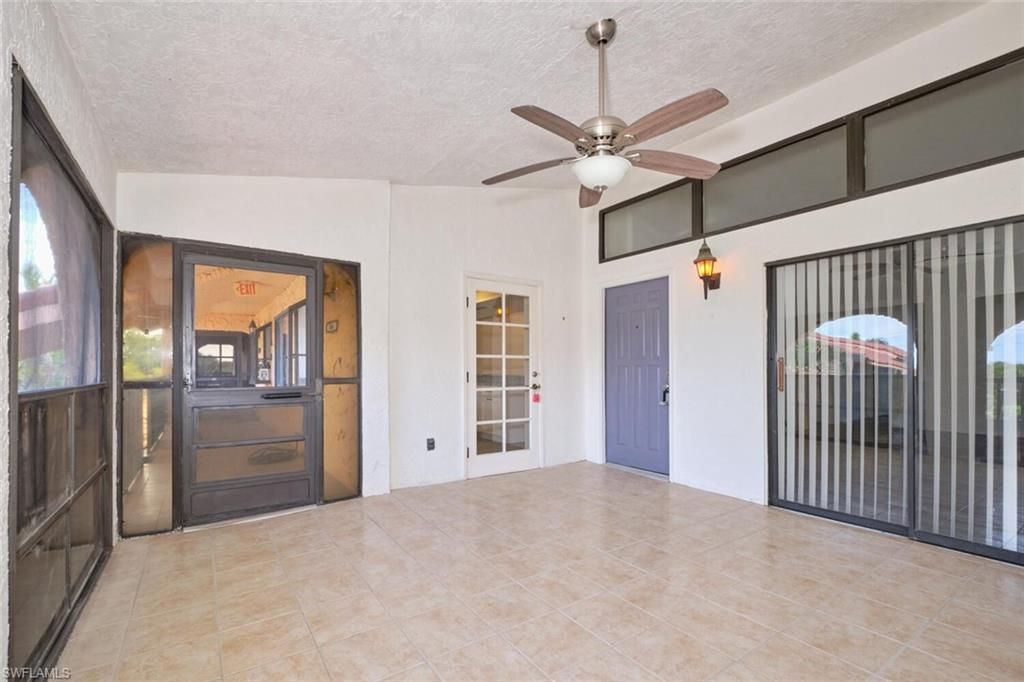
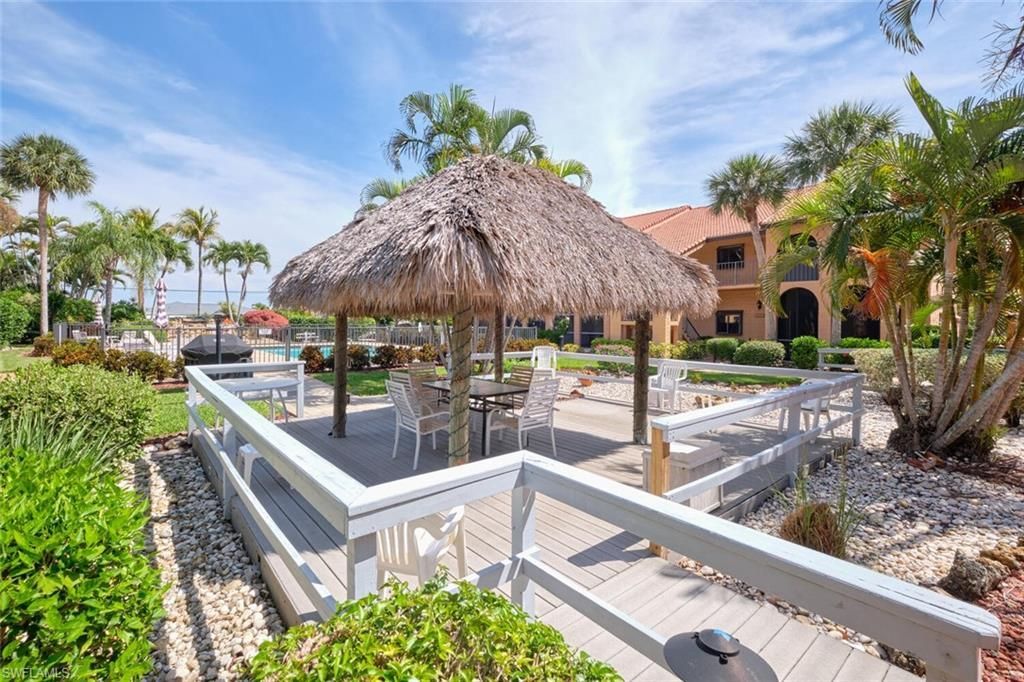
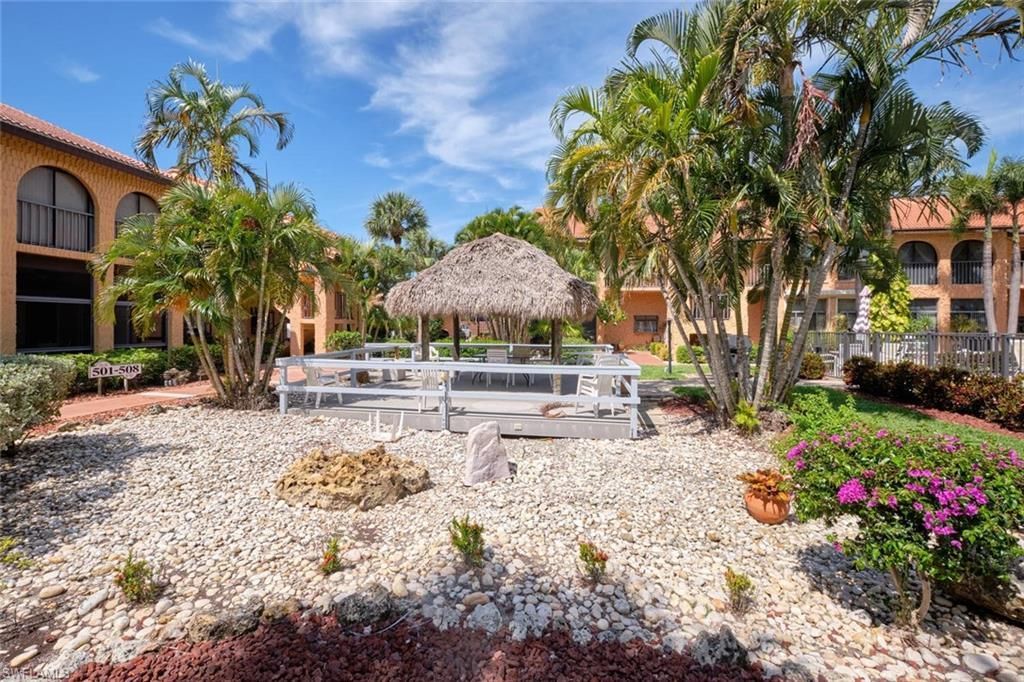
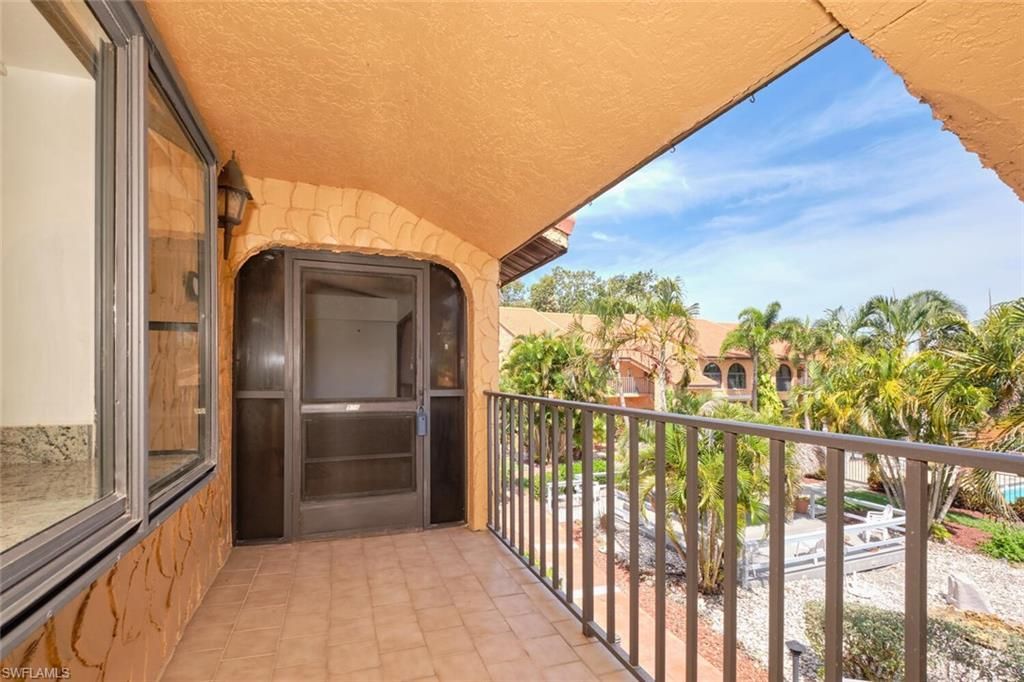
Outdoor Features: Screened Balcony, Courtyard, Sprinkler Auto
Flooring: Laminate
Furnished: Unfurnished
GEO Area: CC21 - Cape Coral Unit 3,30,44,6
Home Warranty Y/N: No
Interior: Split Bedrooms, Volume Ceiling
Irrigation: Central
Kitchen: Kitchen Island, Pantry
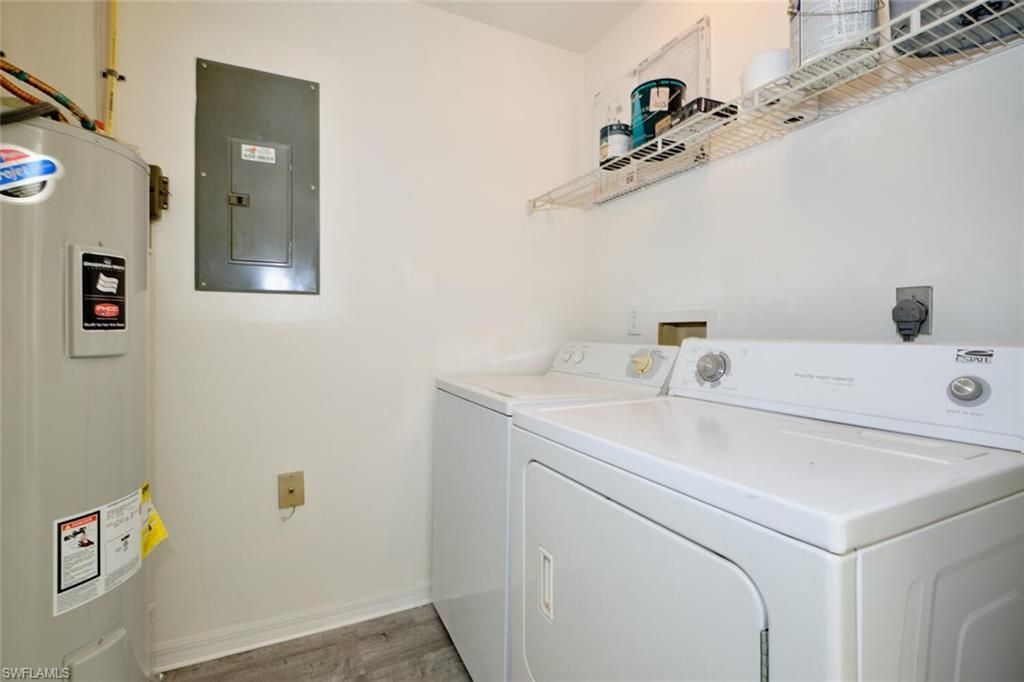
Laundry: Inside
Lease Considered Y/N: No
Listing Terms: Buyer Finance/Cash
Lot: Zero Lot Line
Management: Professional
Minimum Lease Days: 90
Ownership: Condo
Parcel #: 23-45-23-C1-00100.5060
Parking: 1 Assigned, Covered, Driveway Paved, Detached Carport
Pet Limit Max #: 1
Pets: Number Limit
Property Attached Y/N: No
Property Sub-Type: Low Rise (1-3)
Sewer: Central
SQFT Total: 1306
Transfer Fee: 400
Units in Building: Square Feet
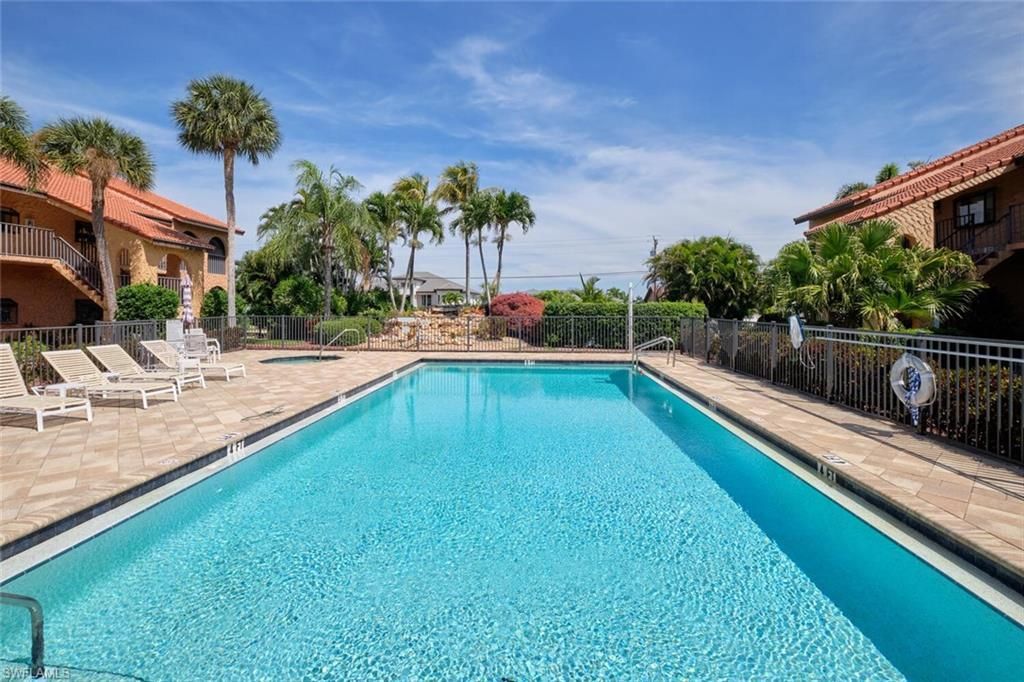
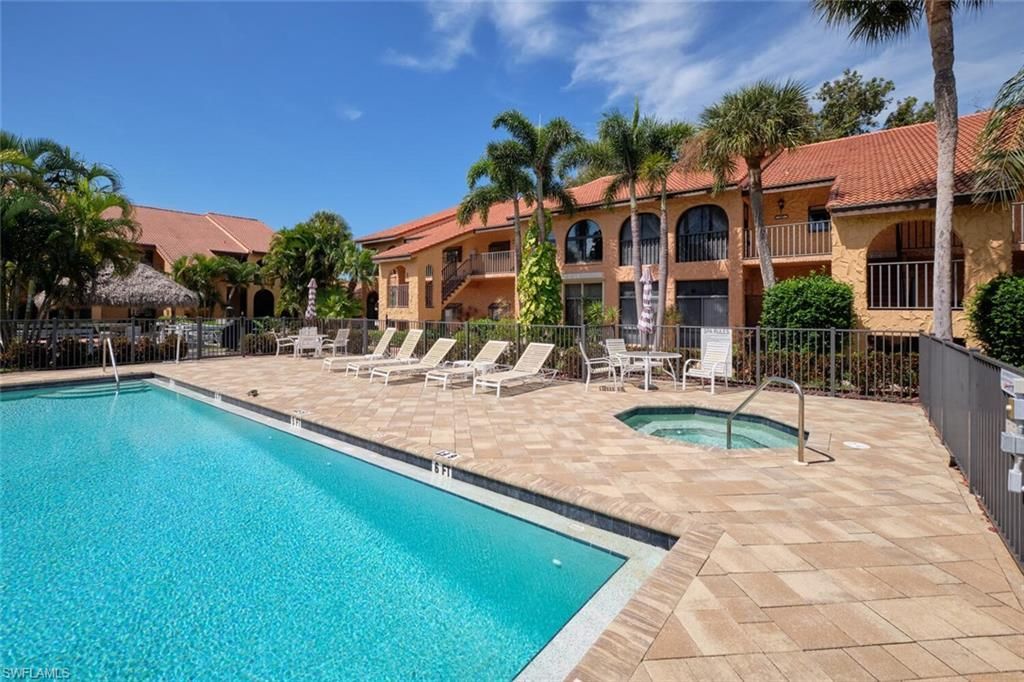
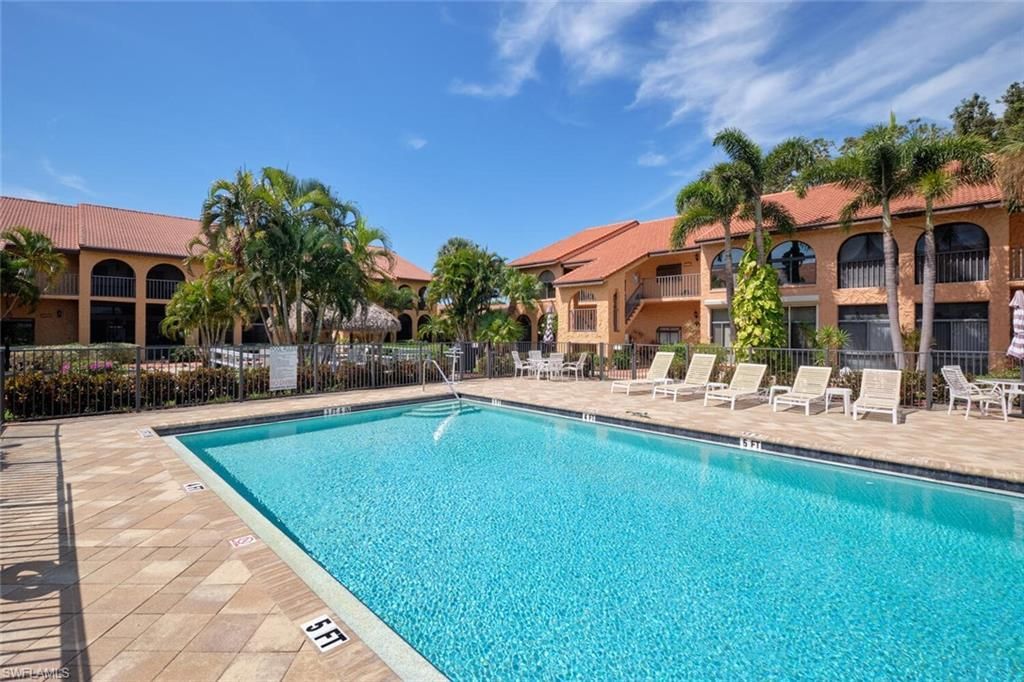
View: Landscaped Area, Pool/Club
Water: Central
Windows: Sliding
Construction: Concrete Block,Stucco

Neighborhood Information

Neighborhood Map

Neighborhood Hero

Neighborhood Highlights

Neighborhood Characteristics

Neighborhood Market Trend

Neighborhood Schools

Courtesy of

Agency Name: LocateHomes.com
Agent Name: Jan Bittner
Agency Phone: 239-443-3000

Presented by

Agency Title: The Keyes Company
Agency Phone:
Request Info

IDX logo

Sara Miller
keyes.com
Agent Cell:
954.477.7001

Mortgage Calculator

%
years/fixed
yearly
yearly (est.)

Estimated Payment

$ 1,452.97 Principal & Interest $1,055.68 Property Tax $334.58 Homeowner's Insurance $62.71
Mortgage Logo

Your fresh start,
starts here.

Login to My Keyes Account

