
100 Keyes, 1926 - 2026
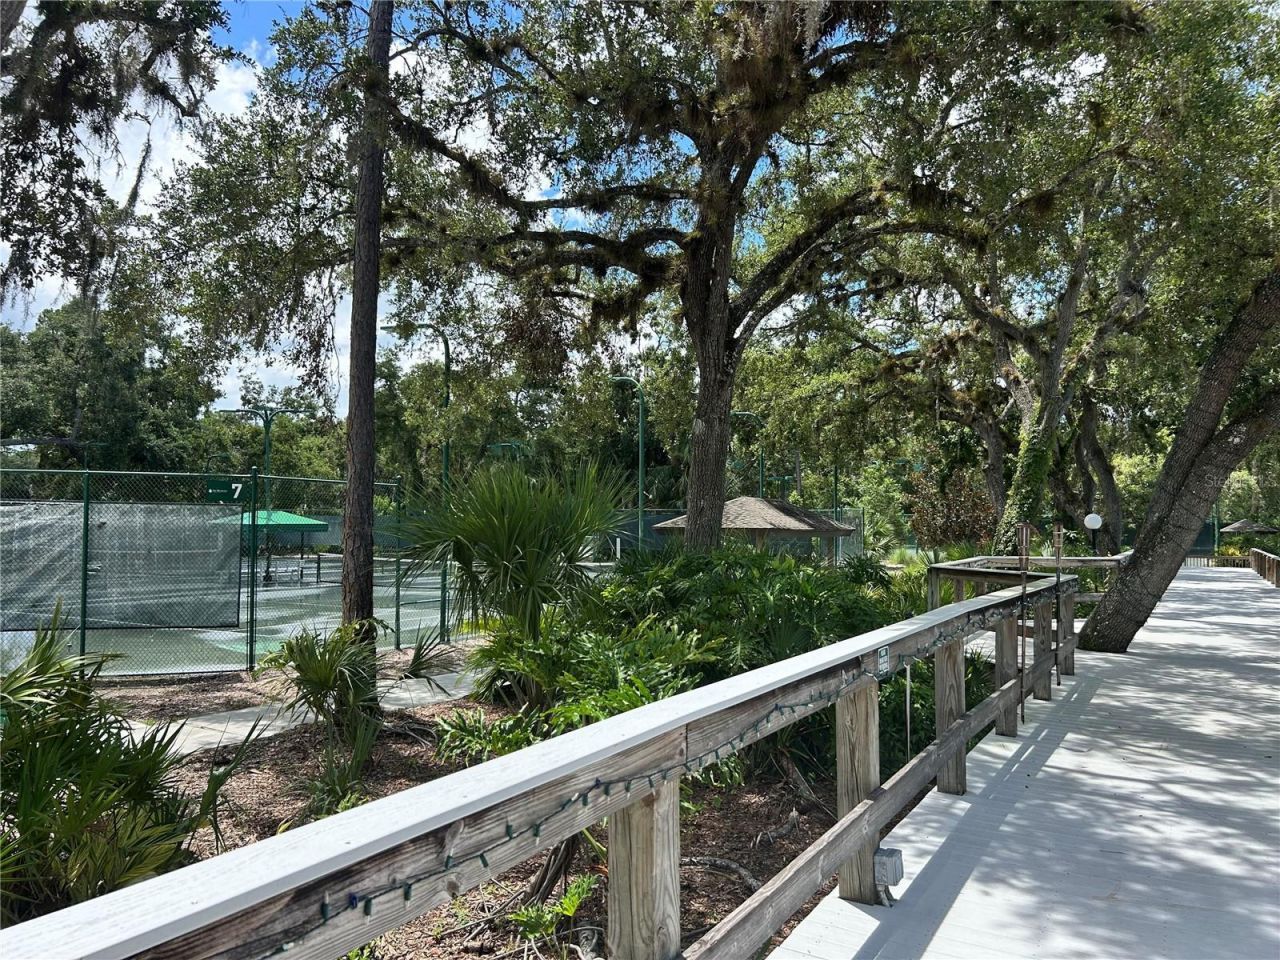
5526 Chanteclaire, Unit 31, Sarasota, FL 34235 Photo

57 Photos

5526 Chanteclaire, 31 Sarasota, FL 34235
$449,900
  • Beds
    2
  • Baths
    2 full
  • Total Square Feet
    1,838

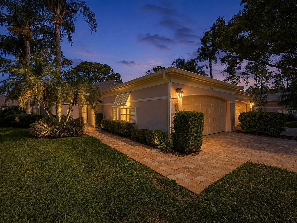
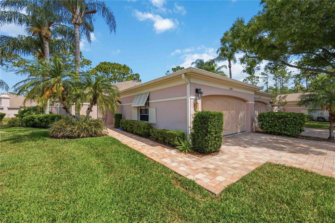
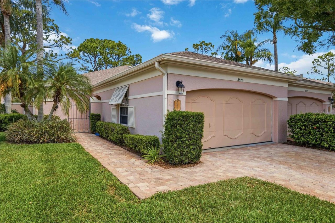
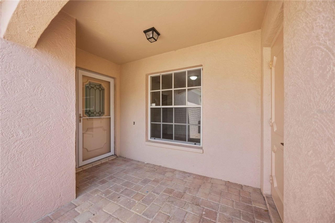
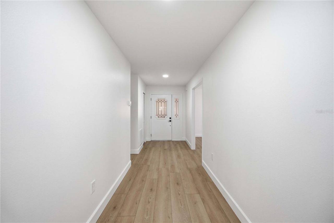
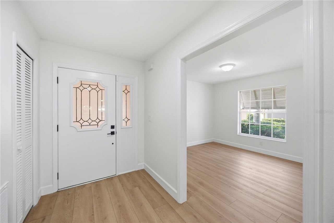
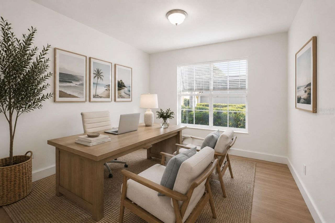
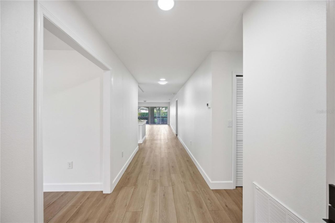
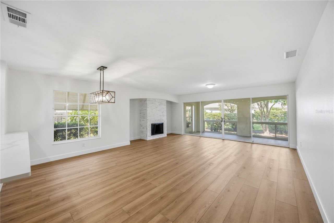
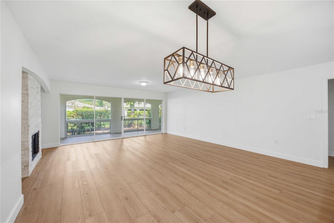
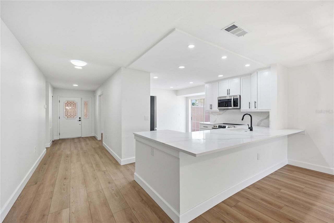
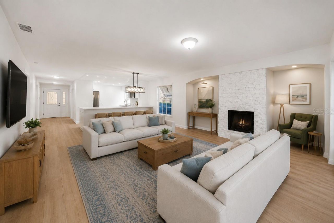
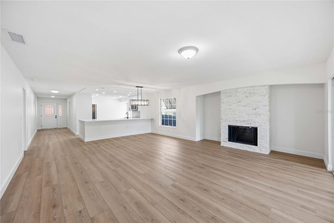
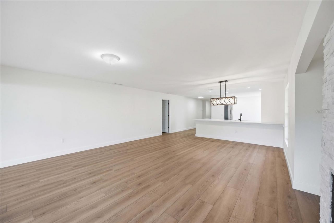
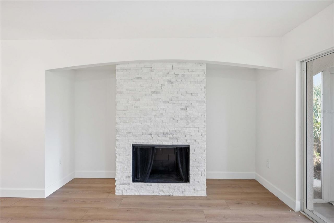
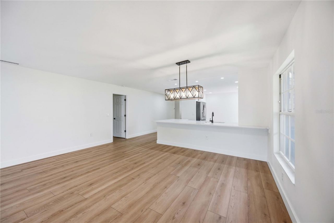
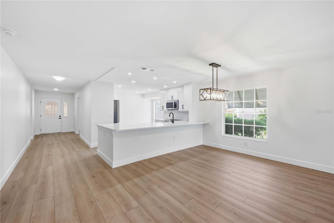
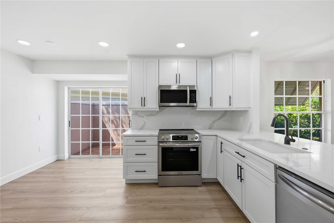
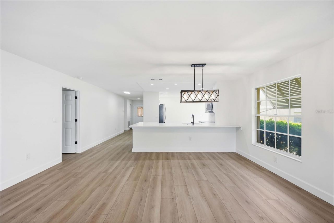
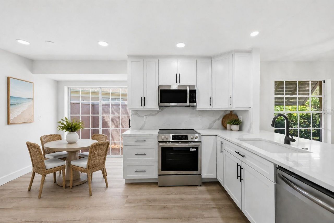
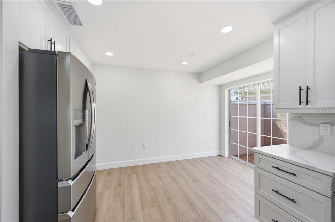
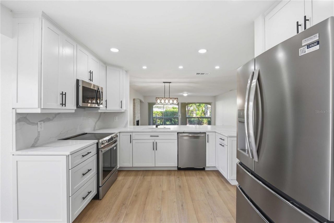
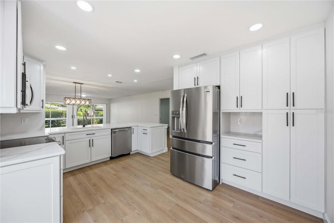
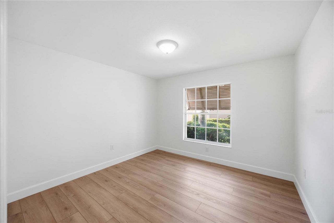
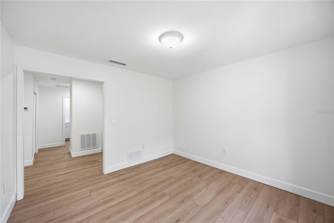
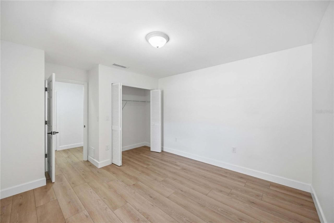
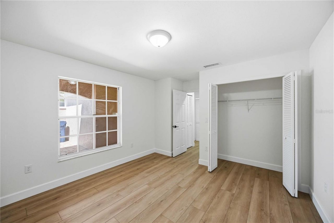
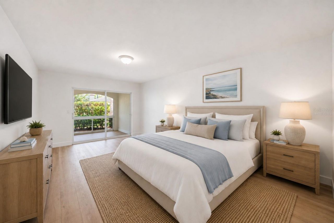
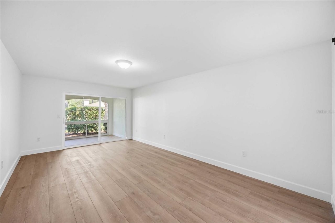
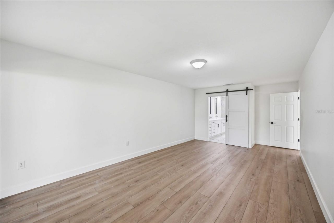
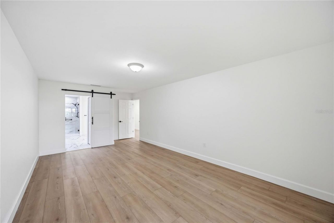
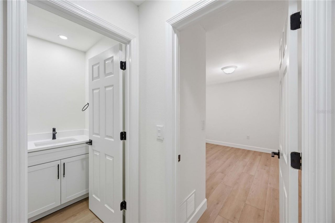
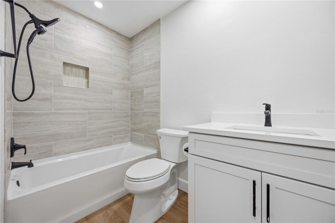
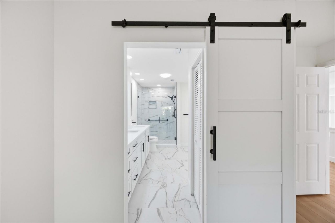
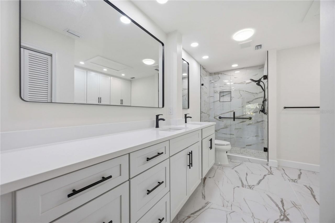
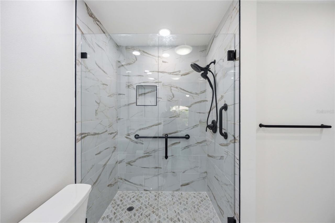
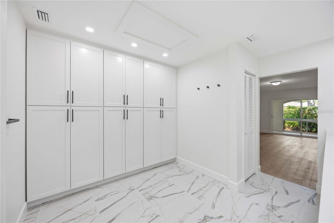
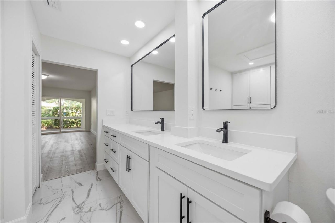
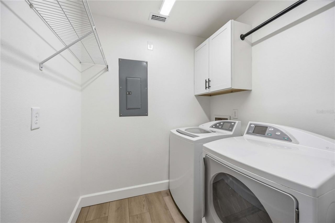
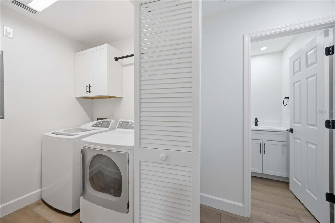
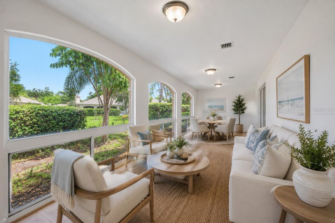
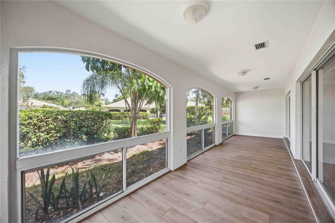
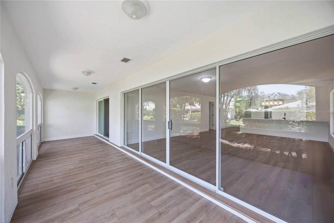
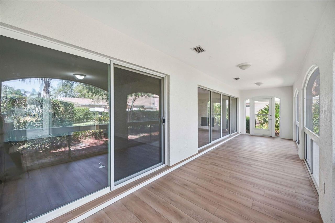
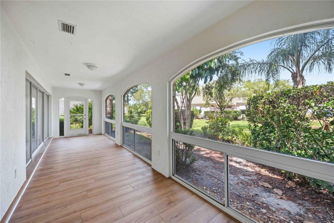
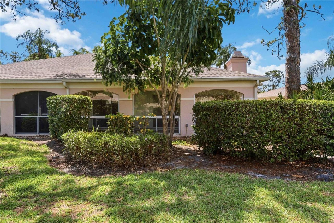
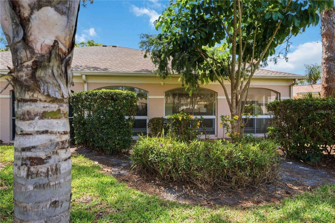
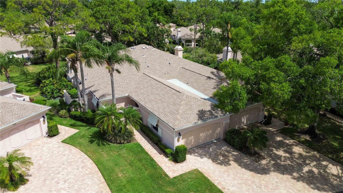
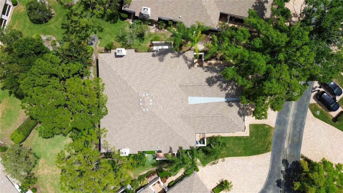
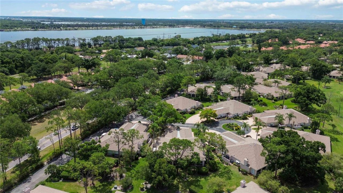
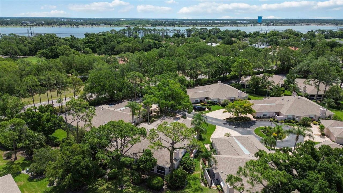
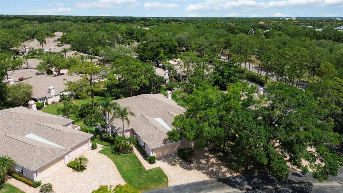
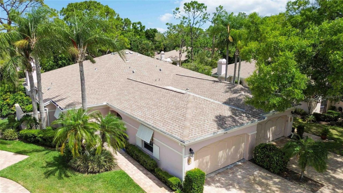
Virtually Staged. Extensively renovated and move-in ready, this villa has been thoughtfully transformed with a redesigned kitchen, updated baths, new flooring, fresh interior finishes, updated lighting and fixtures, and the addition of a versatile flex space. The extensive renovation delivers the look and feel of a substantially newer home without the disruption, time and uncertainty of taking on a major renovation after closing. This beautifully reimagined villa in the highly sought-after Meado...

View More

Property Summary

MLS Number: A4689277
Status: Active
Days on Market: 153
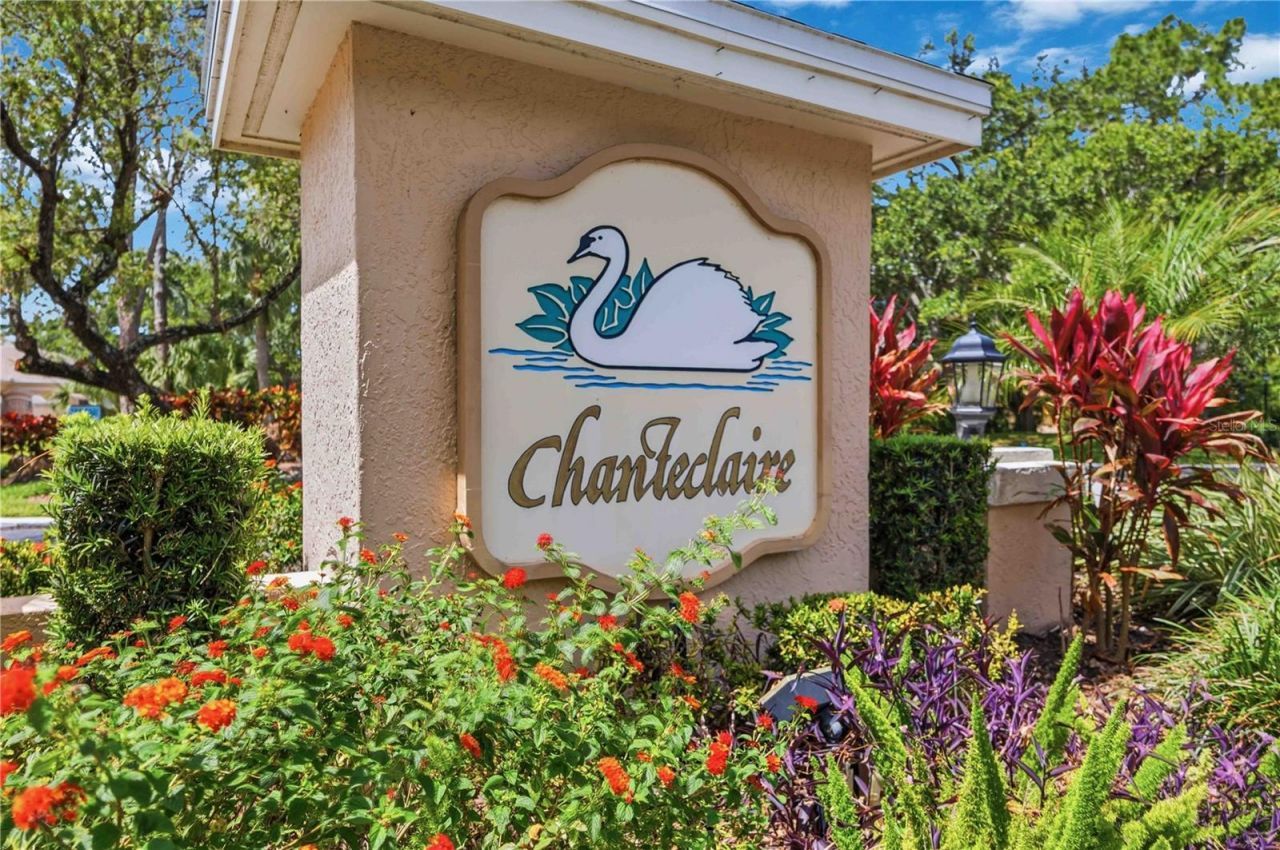
Subdivision: CHANTECLAIRE
County: Sarasota
Bedrooms: 2
Total Square Feet: 1,838
Price Per Sq. Ft.: $245
New Construction: No
Waterfront: No
Property Type: Residential - Condominium
Cooling: Central Air
Garage: 2 car attached
Heating: Electric
Roof Type: Shingle
Stories: 1.0
Year Built: 1985
Taxes: $2,477
HOA Y/N: Yes

Featured Amenities

Ceiling Fans(s)

Property Details

Appliances: Dishwasher, Microwave, Range, Refrigerator
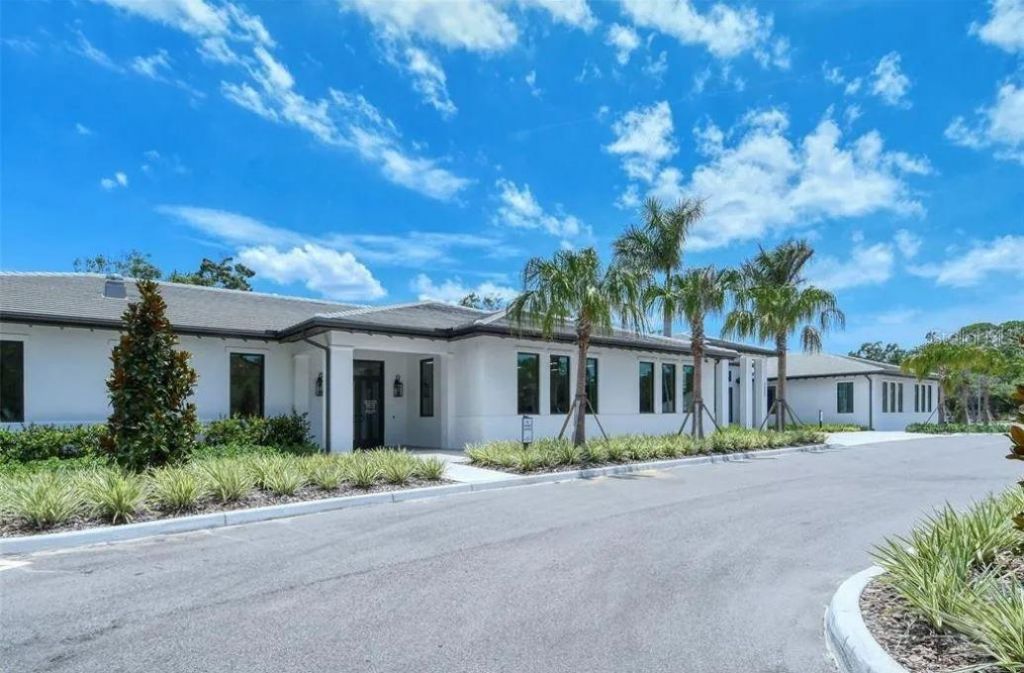
Community Features: Association Recreation - Owned, Buyer Approval Required, Community Mailbox, Deed Restrictions, Dog Park, Fitness Center, Golf Carts OK, No Truck/RV/Motorcycle Parking, Park, Playground, Pool
Days on Site: 153
Directions: Take exit 210 toward Sarasota/St Armands onto SR-780 W (Fruitville Rd), turn right onto N Honore Ave., take the 2nd exit from roundabout onto N Honore Ave., turn left onto Everwood Run, turn right onto Chanteclaire, turn right onto Chanteclaire, turn left
Exterior: Block, Stucco
Outdoor Features: Lighting
Flood Zone Code: X
Flooring: Ceramic Tile, Luxury Vinyl
Foundation: Slab
Home Warranty Y/N: No
Listing Terms: Cash, Conventional
Number of Pets: 1
Ownership: Fee Simple
Parking: Garage Door Opener, Guest
Parking Notes: Garage Door Opener, Guest
Pets Allowed: Number Limit
Pets Restrictions: See and verify Association Documents/Rules
Pool: Heated, In Ground
Property Attached Y/N: No
Property Sub-Type: Villa
Sewer: Public Sewer
Showing Instructions: Sentri Lock Box, Combination Lock Box
Special Sale Provisions: None
Utilities: Cable Connected, Electricity Available
Water: Public
Water Access Y/N: No
Zoning: RSF2
Construction: Block,Stucco

Room Sizes

Foyer: 9x5
Kitchen: 11.4x11
Den: 11.4x11
Dining Room: 19.8x10
Living Room: 19.8x14
Primary Bedroom: 20x12
Primary Bathroom: 10x8
Bedroom 1: 12x12
Bathroom 1: 8x5

Local Schools

High School: Booker High
Middle School: Booker Middle
Elementary School: Gocio Elementary

Neighborhood Information

Neighborhood Map

Neighborhood Hero

Neighborhood Highlights

Neighborhood Characteristics

Neighborhood Market Trend

Neighborhood Schools

Courtesy of

Agency Name: LUXEKEY REAL ESTATE LLC
Agency Contact: 941-404-3173
Agent Name: Robin Eekhof

Presented by

Agency Title: The Keyes Company
Agency Phone:
Request Info

IDX logo

Sara Miller
keyes.com
Agent Cell:
954.477.7001

Mortgage Calculator

%
years/fixed
yearly
yearly (est.)

Estimated Payment

$ 2,546.71 Principal & Interest $2,209.07 Property Tax $206.42 Homeowner's Insurance $131.22
Mortgage Logo

Your fresh start,
starts here.

Login to My Keyes Account

