
100 Keyes, 1926 - 2026
5605 Providence Road, Riverview, FL 33578 Photo

6 Photos

5605 Providence Road Riverview, FL 33578
$2,649,900
  • Beds
    5
  • Baths
    7 full
  • Total Square Feet
    6,698
  • Lot Size
    0.46 acre(s)

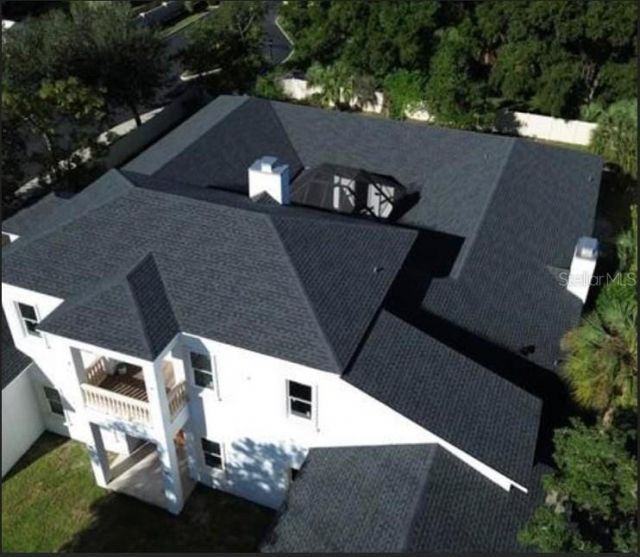
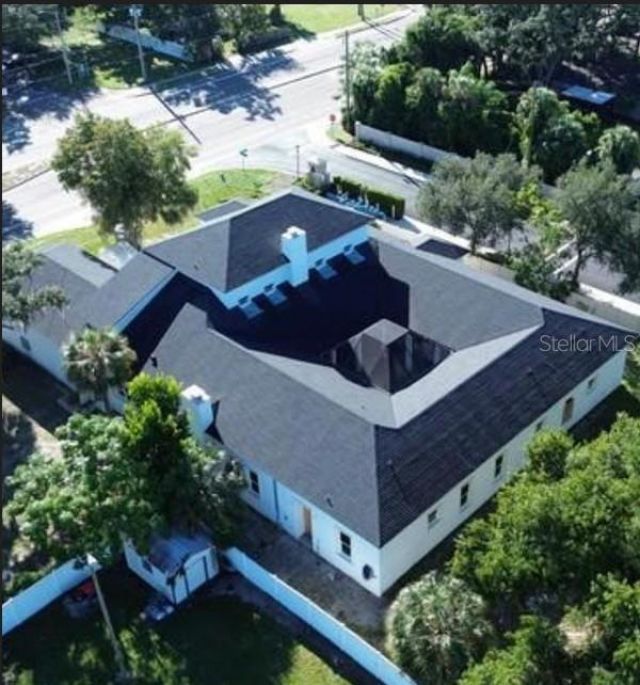
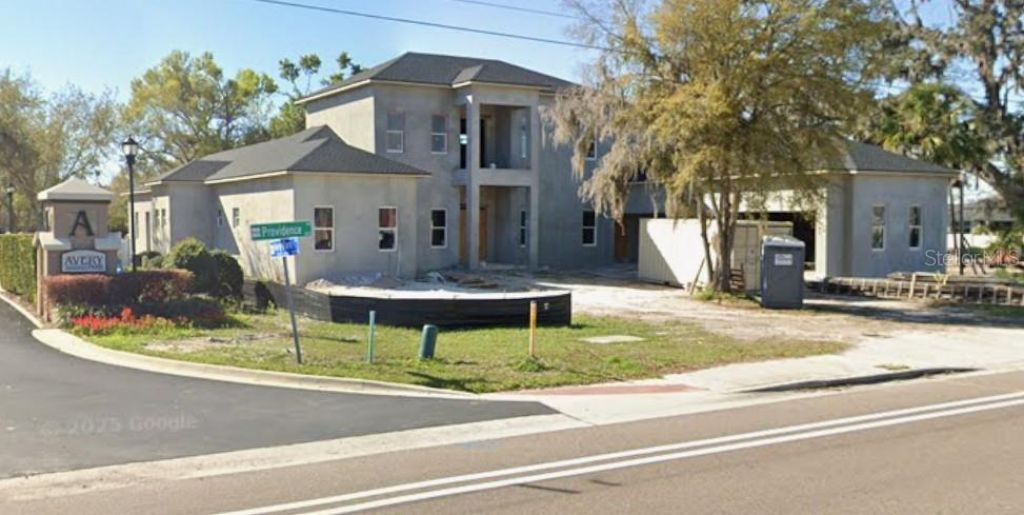
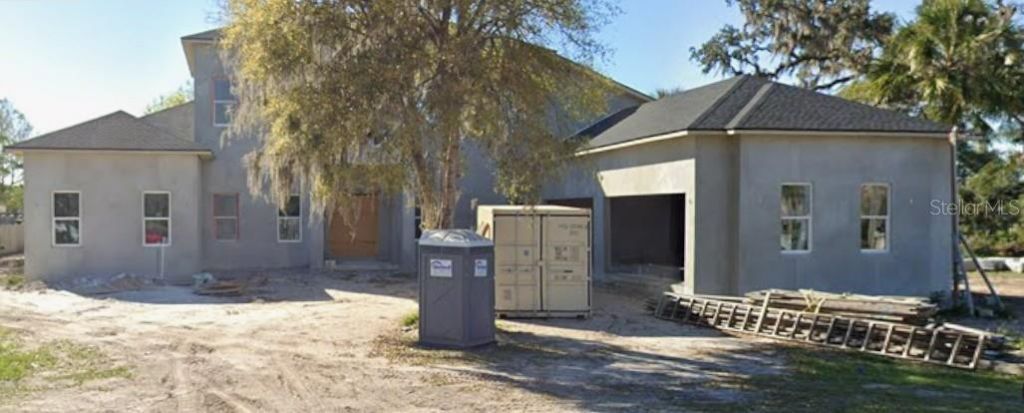
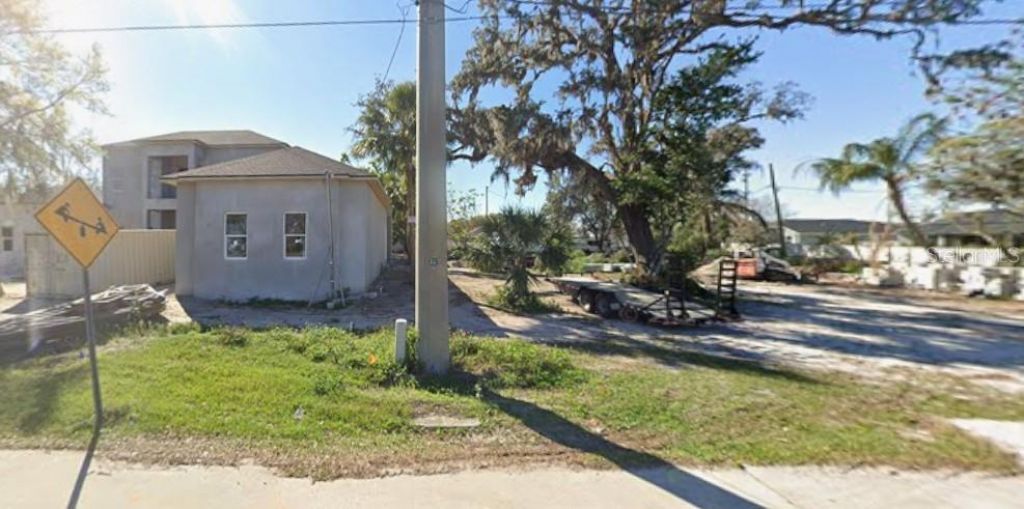
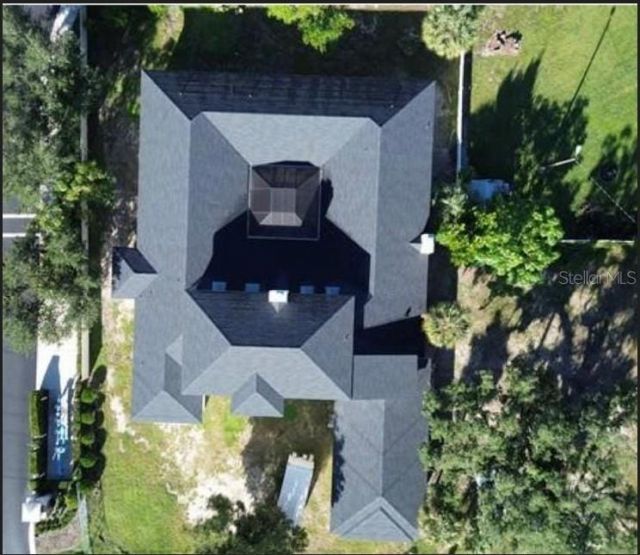
Under Construction. Welcome to your future custom estate in the heart of Riverview! Situated on a premier lot in Hillsborough County, this magnificent 5-bedroom, 7-bathroom masterpiece delivers an unparalleled blend of modern luxury and functional design. Spanning a sprawling floor plan, the home features a massive 4-car garage-perfect for car enthusiasts, a boat, or extensive storage. Inside, every bedroom serves as a private oasis with en-suite capabilities, complemented by high-end finishes, ...

View More

Property Summary

MLS Number: TB8556472
Status: Active
Days on Market: 11
Subdivision: UNPLATTED
County: Hillsborough
Bedrooms: 5
Total Square Feet: 6,698
Price Per Sq. Ft.: $396
New Construction: Yes
Waterfront: No
Property Type: Residential - Single Family
Cooling: Central Air
Garage: 4 car attached
Heating: Central
Lot Size: 0.46 Acres
Roof Type: Shingle
Stories: 2.0
Year Built: 2025
Taxes: $1,603

Featured Amenities

Built-in Features
Ceiling Fans(s)
Coffered Ceiling(s)
Crown Molding
Dry Bar
Eat-in Kitchen
High Ceilings
Kitchen/Family Room Combo
Open Floorplan
Primary Bedroom Main Floor
Thermostat
Walk-In Closet(s)
Wet Bar

Property Details

Additional Rooms: Bonus Room, Den/Library/Office, Family Room, Great Room, Inside Utility
Appliances: Dishwasher, Dryer, Gas Cooktop, Gas Water Heater, Refrigerator, Tankless Water Heater, Washer, Wine Refrigerator
Builder: OWNER OF RECORD
Days on Site: 11
Directions: Driving south on Providence from Lumsden, cross Providence Lakes and park on the right. Property is across from the FireStation and before Avery Park Drive.
Exterior: Block
Outdoor Features: Balcony, Outdoor Grill, Private Yard, Sidewalk
Fireplace: Family Room
Fireplace Y/N: Yes
Flood Zone Code: X
Flooring: Marble, Tile
Foundation: Slab
Home Warranty Y/N: No
Listing Terms: Cash, Conventional
Lot Dimensions: 0.46
Model: Mediterranean
Other Equipment: Private Yard
Ownership: Fee Simple
Parking: Garage Door Opener
Parking Notes: Garage Door Opener
Property Attached Y/N: Yes
Property Sub-Type: Single Family Residence
Security: Closed Circuit Camera(s), Security System, Smoke Detector(s)
Sewer: Public Sewer
Showing Instructions: 24 Hour Notice, Appointment Only, Call Listing Agent
Special Sale Provisions: None
Utilities: BB/HS Internet Available, Cable Available, Electricity Available, Public, Sewer Connected, Water Available
Water: Public
Water Access Y/N: No
Zoning: RSC-3
Construction: Block

Local Schools

High School: Spoto High-HB
Middle School: Giunta Middle-HB
Elementary School: Symmes-HB

Neighborhood Information

Neighborhood Map

Neighborhood Hero

Neighborhood Highlights

Neighborhood Characteristics

Neighborhood Market Trend

Neighborhood Schools

Courtesy of

Agency Name: SWEET HOME VENTURES PLLC
Agency Contact: 813-516-8736
Agent Name: Yoel Bencomo

Presented by

Agency Title: The Keyes Company
Agency Phone:
Request Info

IDX logo

Sara Miller
keyes.com
Agent Cell:
954.477.7001

Mortgage Calculator

%
years/fixed
yearly
yearly (est.)

Estimated Payment

$ 13,917.85 Principal & Interest $13,011.38 Property Tax $133.58 Homeowner's Insurance $772.89
Mortgage Logo

Your fresh start,
starts here.

Login to My Keyes Account