
100 Keyes, 1926 - 2026
5656 Ashton Lake Drive, Unit 5656, Sarasota, FL 34231 Photo

35 Photos

5656 Ashton Lake Drive, 5656 Sarasota, FL 34231
$4,000/Month
  • Beds
    3
  • Baths
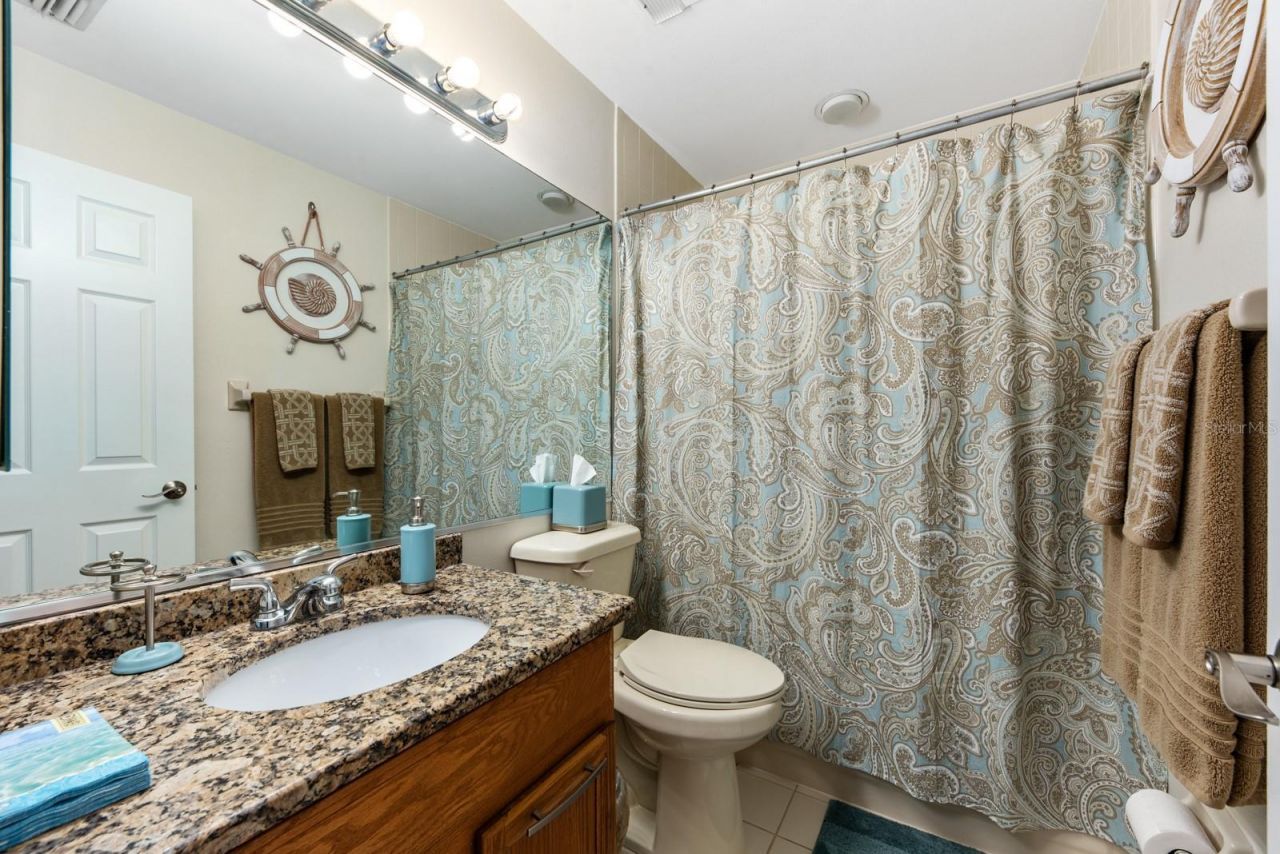
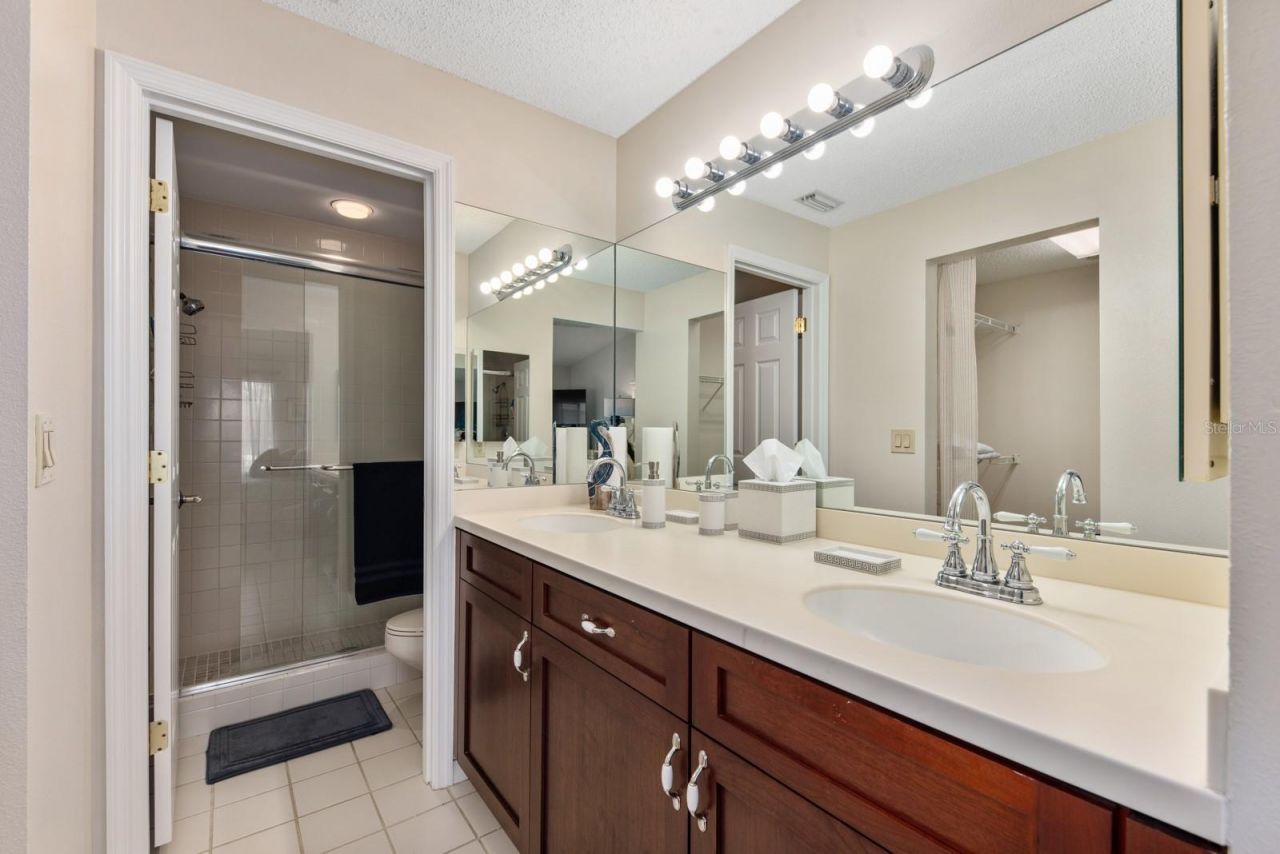
    2 full
  • Total Square Feet
    1,530

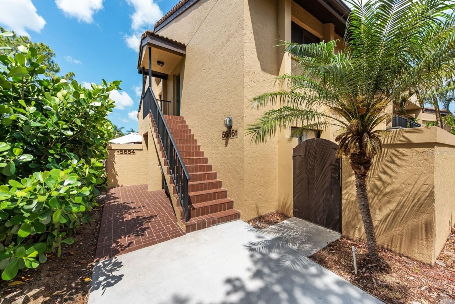
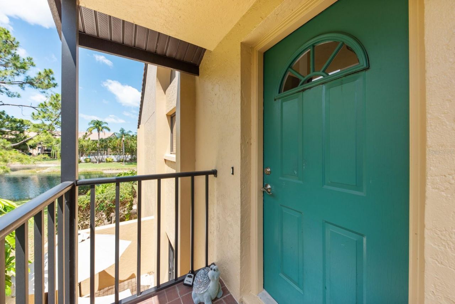
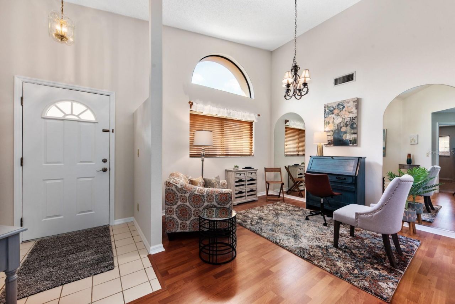
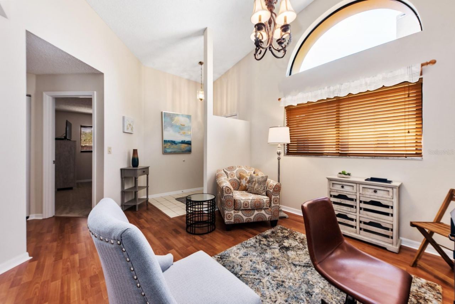
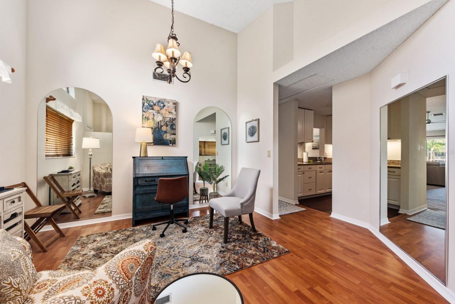
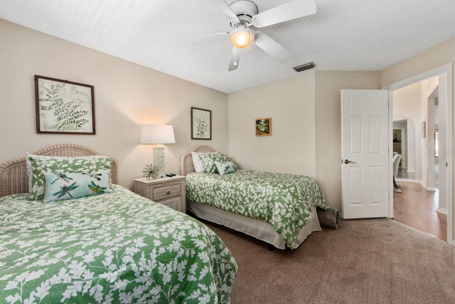
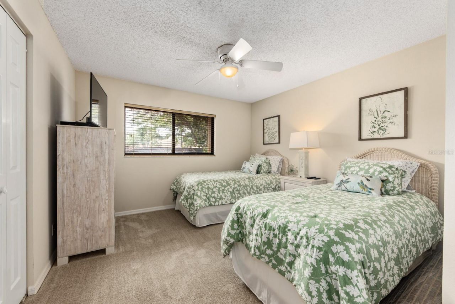
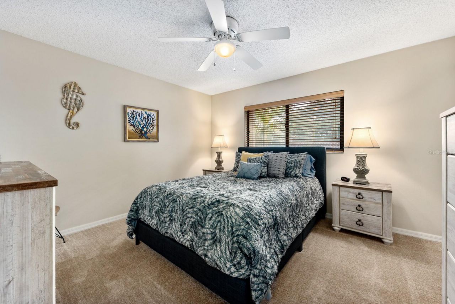
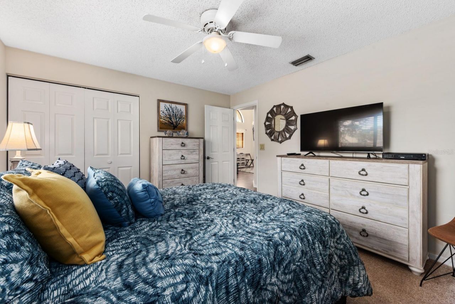
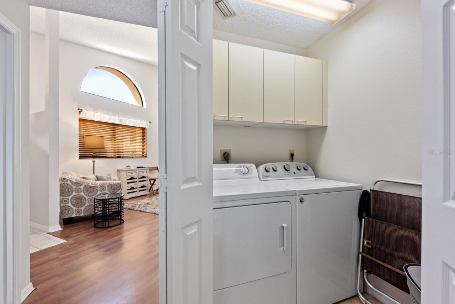
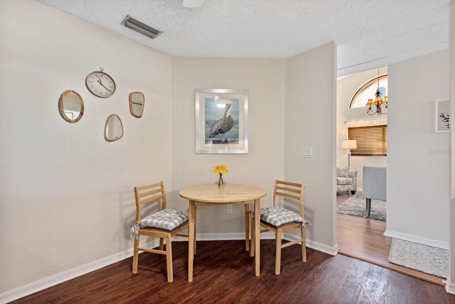
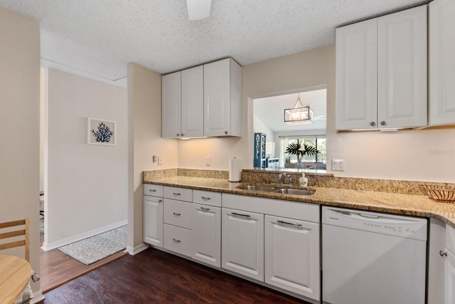
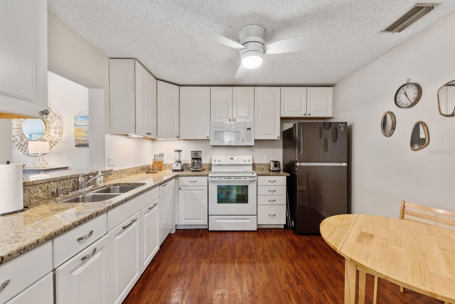
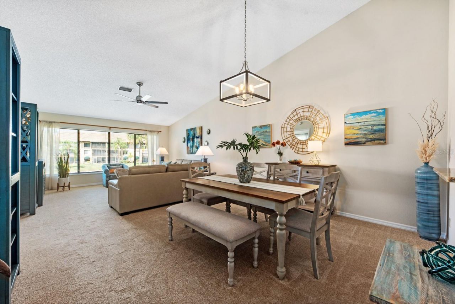
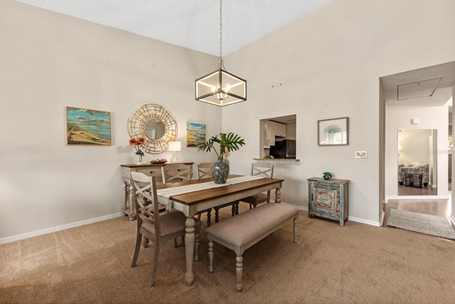
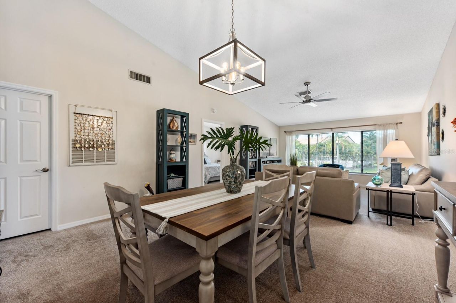
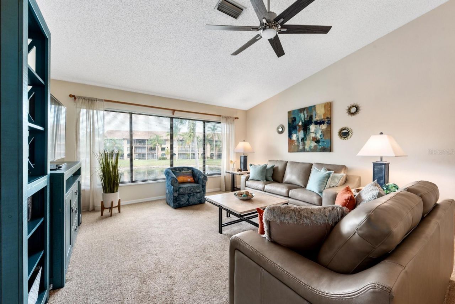
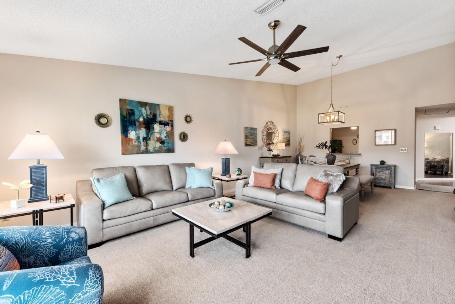
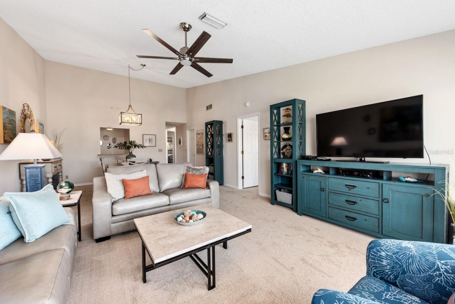
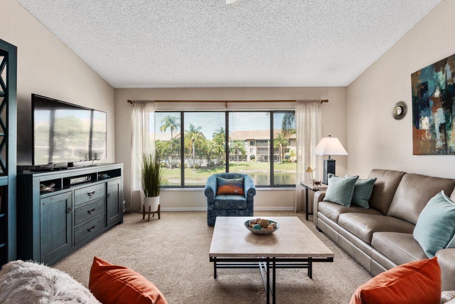
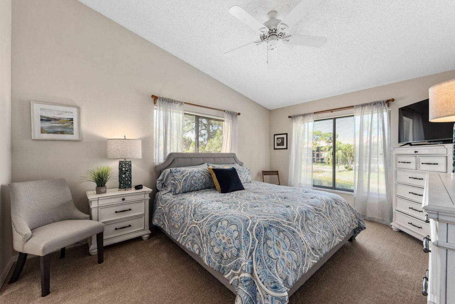
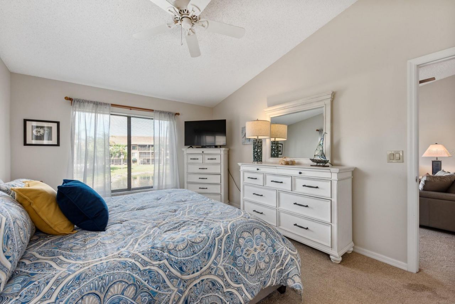
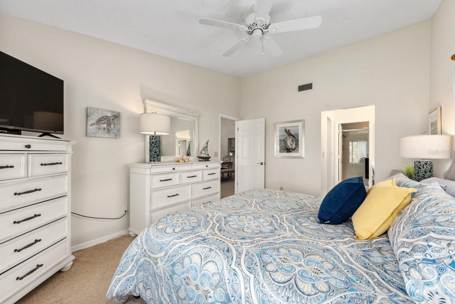
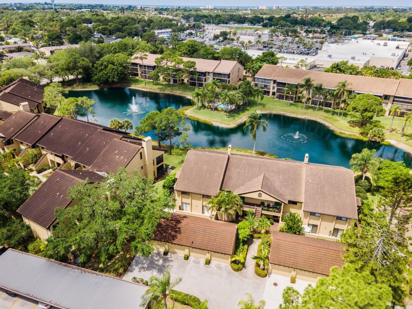
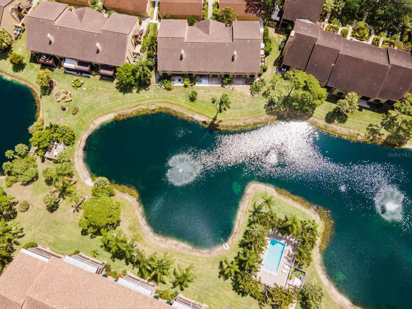
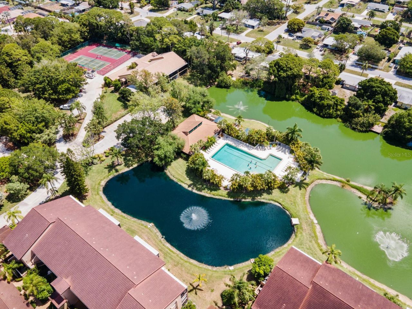
Available now and available winter 2027. Escape to comfort and convenience in this beautifully appointed 3-bedroom, 2-bath turnkey furnished condo. Nestled within the peaceful, sought-after Ashton Lakes community, this spacious residence offers the perfect blend of relaxation and resort-style living.Inside, you'll find an open and inviting layout with plenty of room to unwind, whether you're enjoying a quiet evening in or hosting visiting guests. Thoughtfully furnished and fully equipped, this h...

View More

Property Summary

MLS Number: A4687338
Status: Active
Days on Market: 190
Subdivision: ASHTON LAKES 03
County: Sarasota
Bedrooms: 3
Total Square Feet: 1,530
New Construction: No
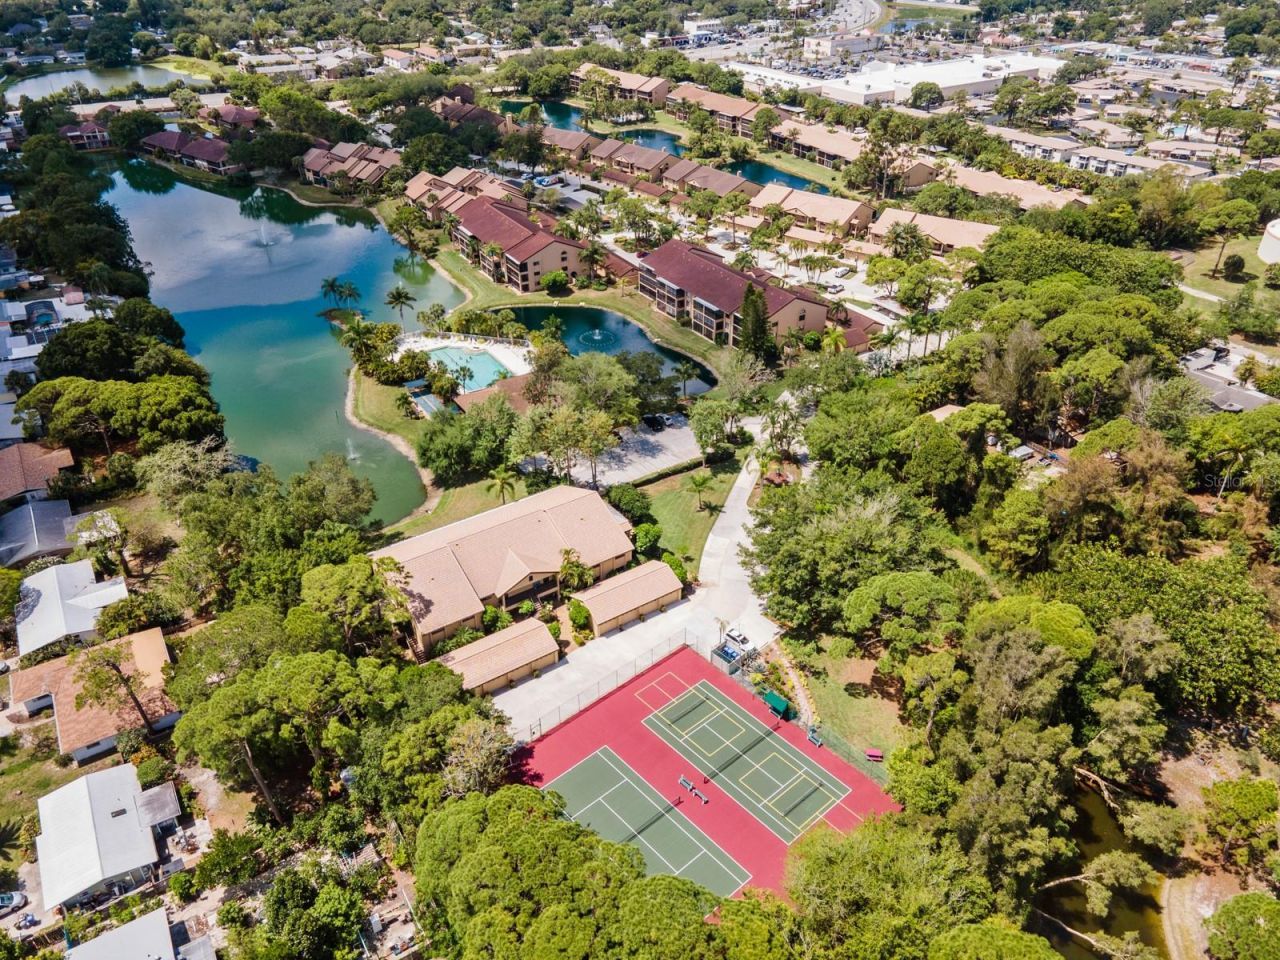
Waterfront: Yes
Property Type: Rental - Condominium
Cooling: Central Air
Heating: Central, Electric
Stories: 1.0
Year Built: 1989
HOA Y/N: Yes

Featured Amenities

Cathedral Ceiling(s)
Ceiling Fans(s)
High Ceilings
Split Bedroom
Vaulted Ceiling(s)
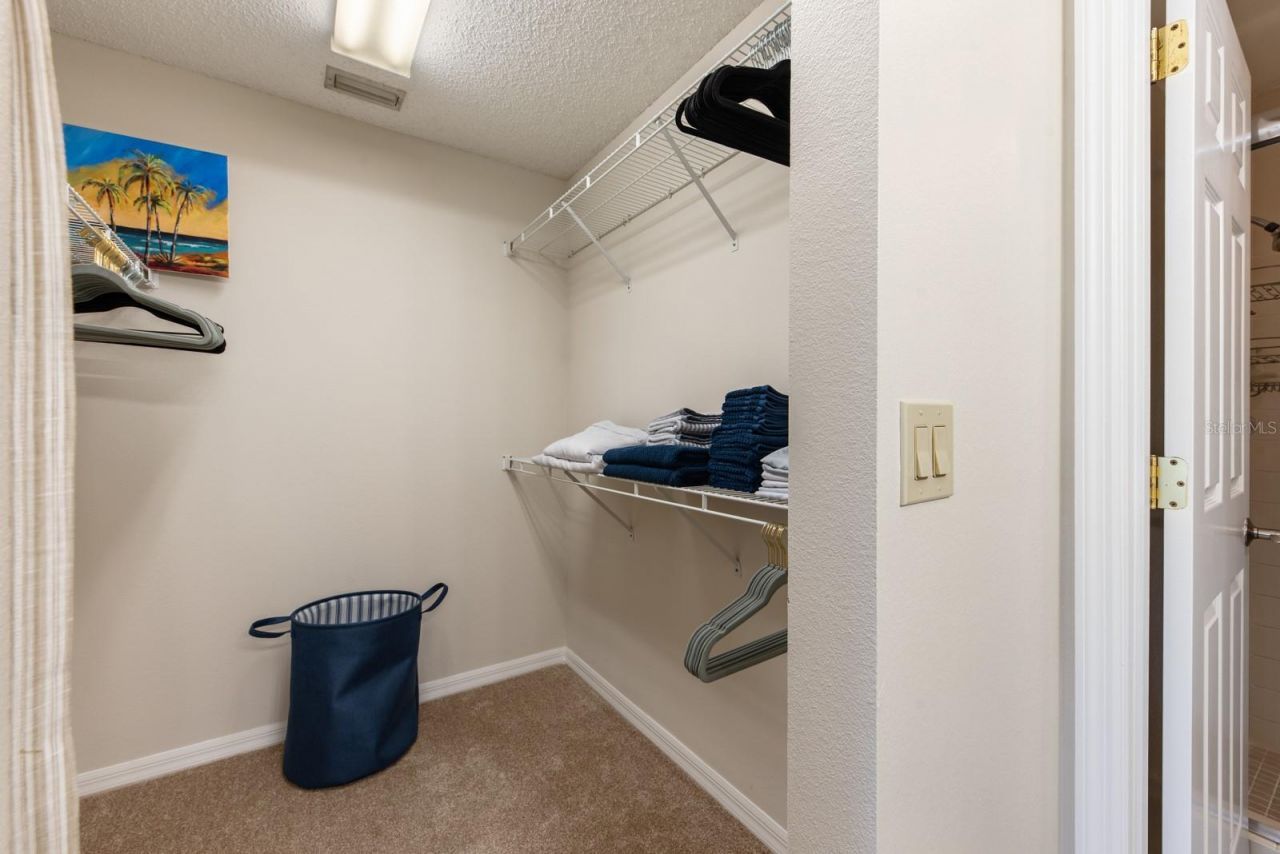
Walk-In Closet(s)
Recreation Facilities
Spa/Hot Tub
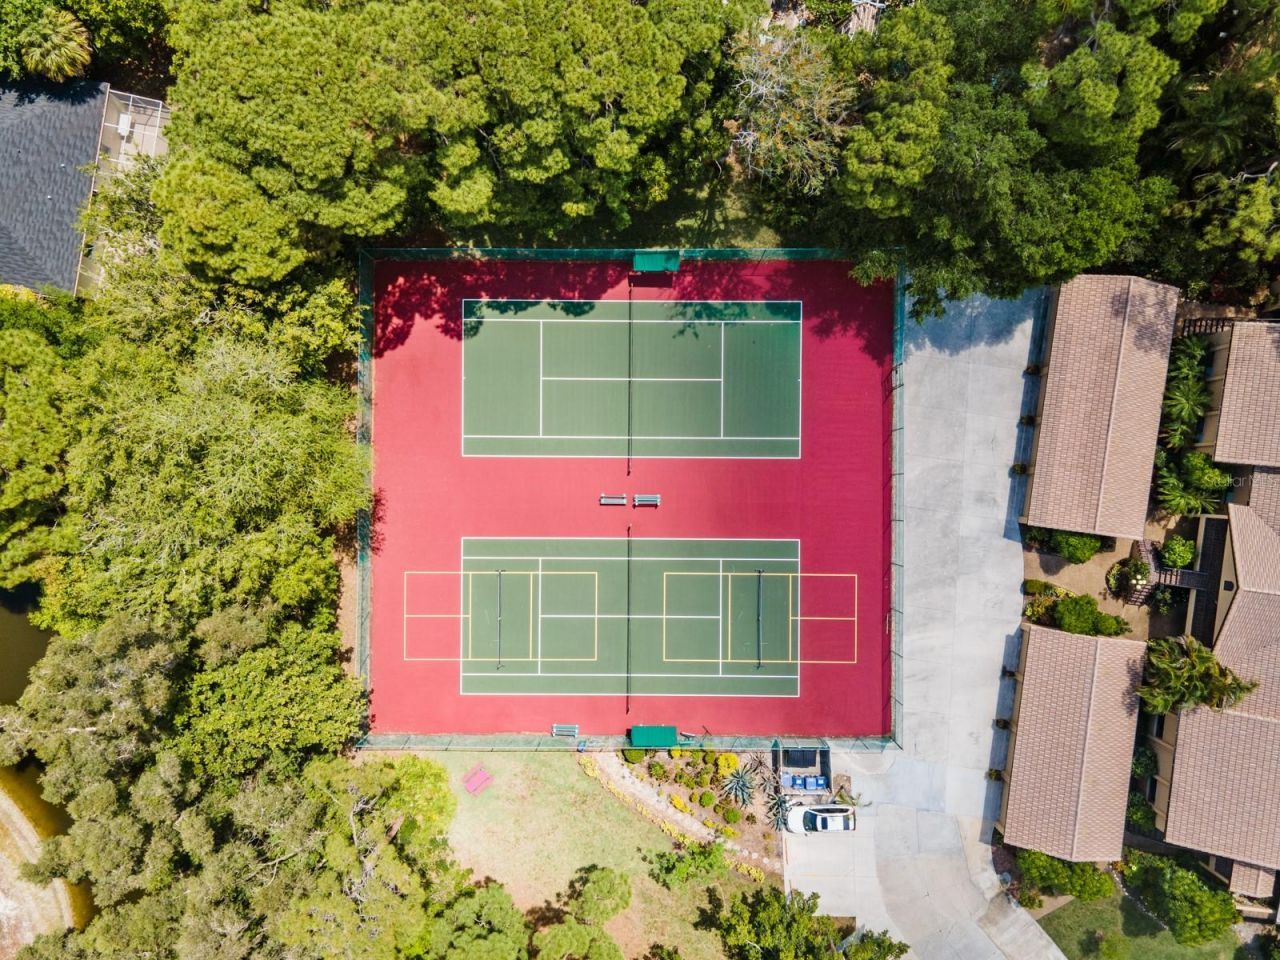
Tennis Court(s)
Vehicle Restrictions

Property Details

Additional Rooms: Formal Dining Room Separate, Great Room
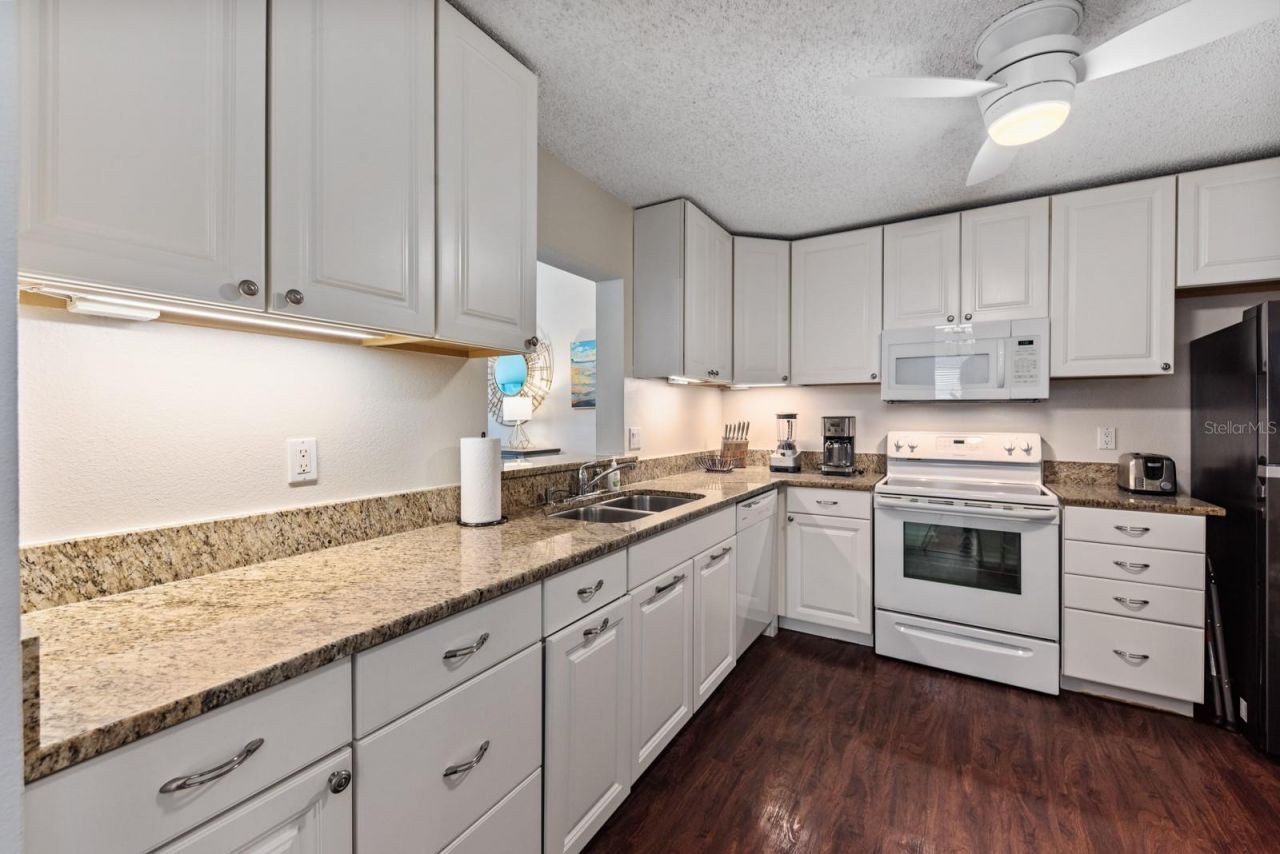
Appliances: Dishwasher, Disposal, Dryer, Electric Water Heater, Microwave, Refrigerator, Washer
Body of Water: ASHTON LAKE
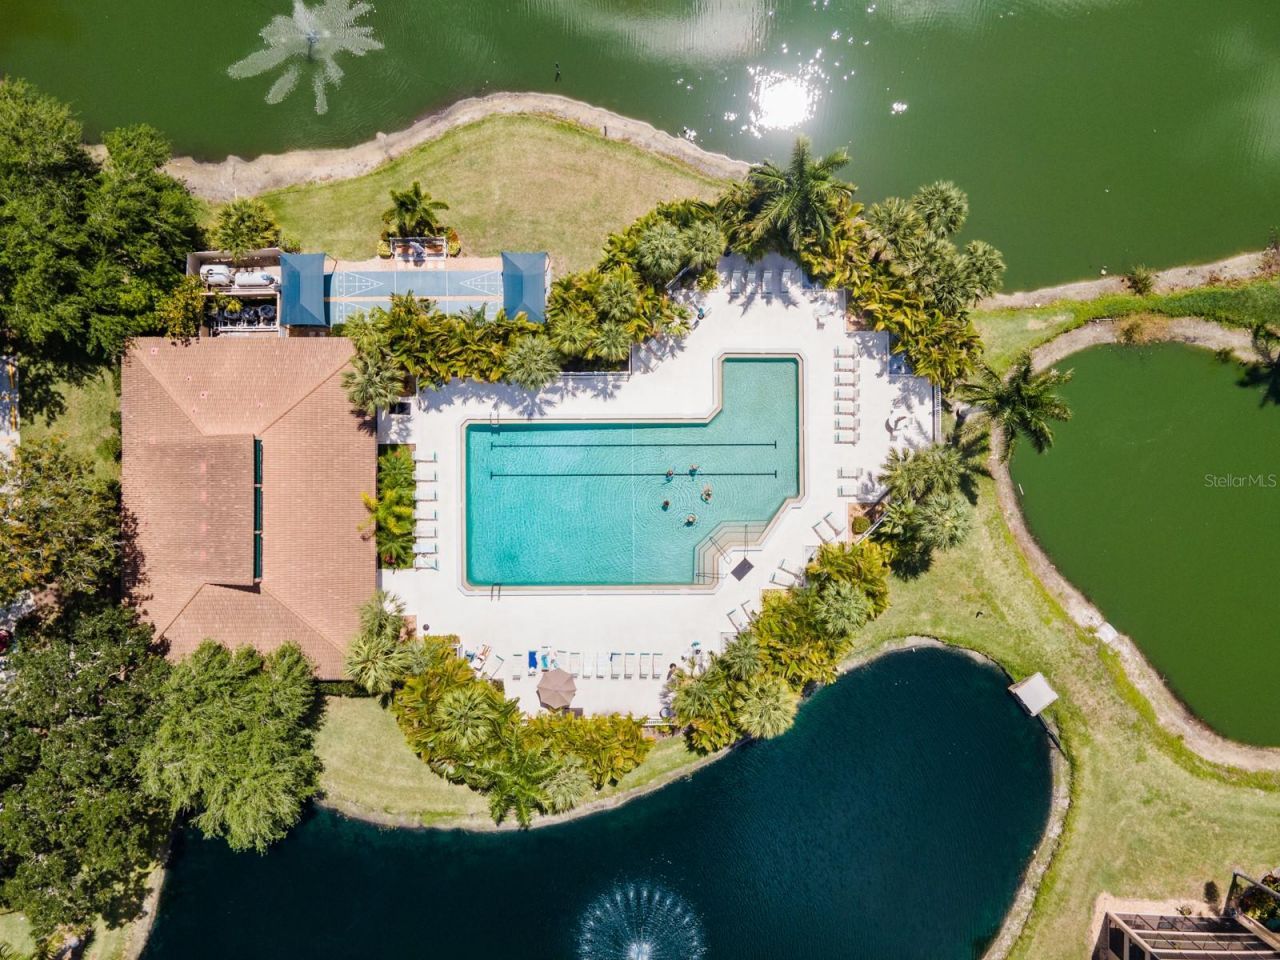
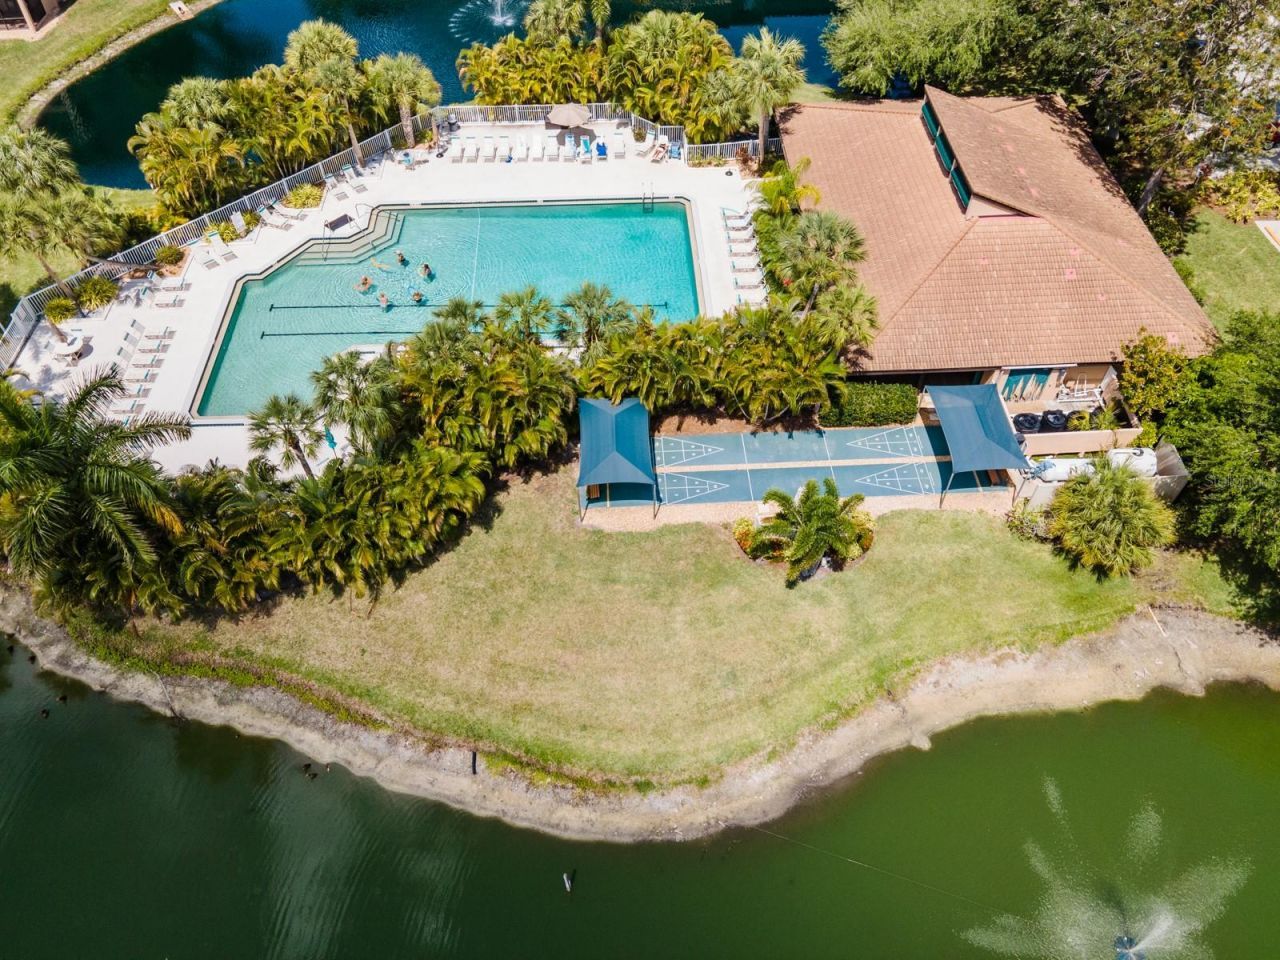
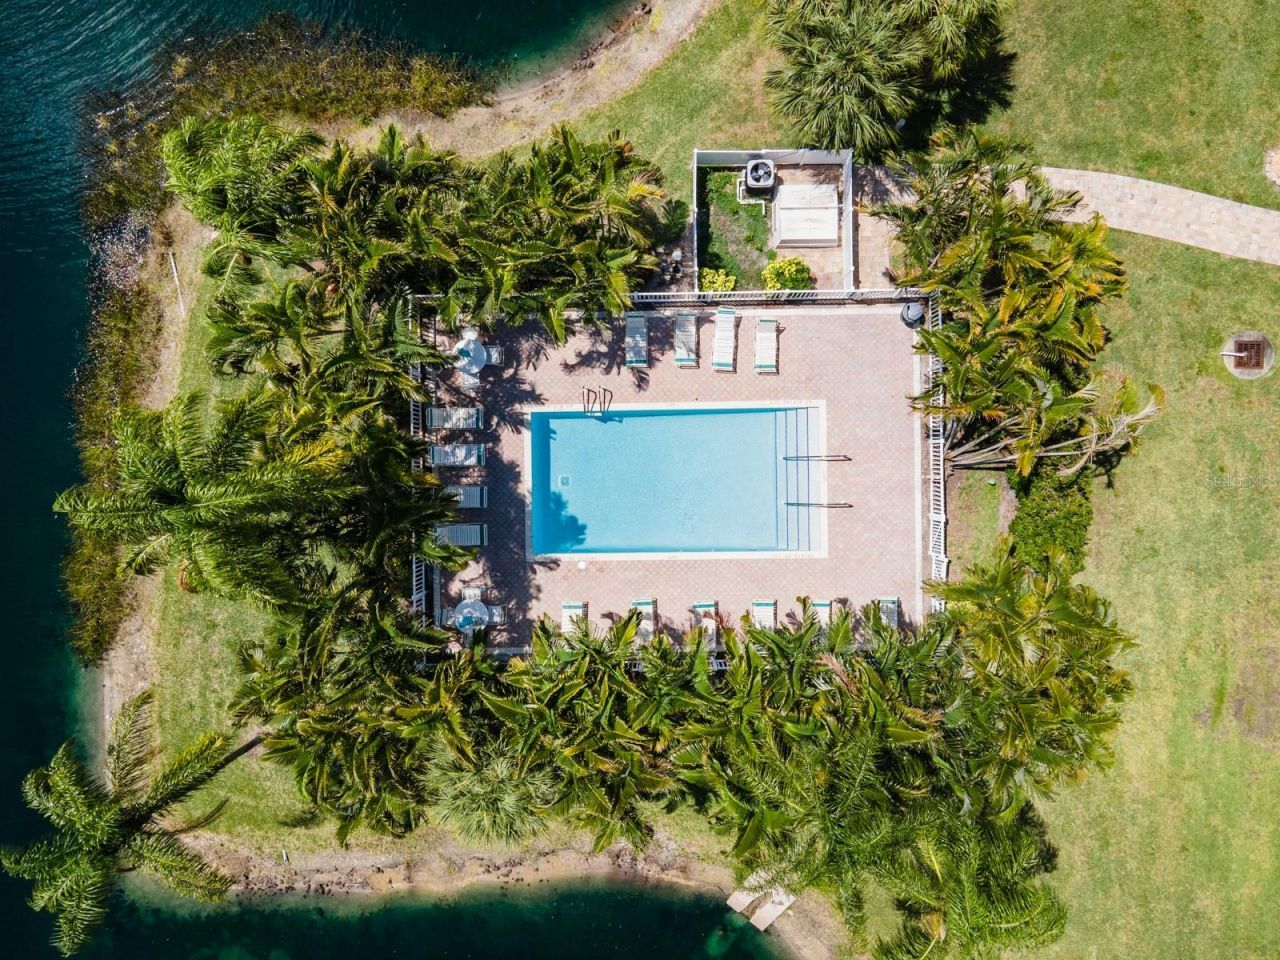
Community Features: Pool, Tennis Court(s)
Days on Site: 190
Directions: Clark Rd just east of Swift Rd, turn north onto Ashton Way, turn right onto Ashton Lake Drive, follow to property on the left.
Flooring: Carpet, Laminate
Frontage Lake: 400
Home Warranty Y/N: No
Hot Tub: Yes
Lease Terms: Short Term Lease
Other Equipment: Irrigation Equipment
Pets Allowed: No
Pool: Gunite, Heated
Property Attached Y/N: No
Property Sub-Type: Condominium
Sewer: Public Sewer
Showing Instructions: 24 Hour Notice, Appointment Only, Call Listing Agent, ShowingTime
Spa: Heated, In Ground
Utilities: Cable Connected, Electricity Connected
Water: Public
Water Access Y/N: No
Waterfront Features: Lake Front
Water View: Lagoon, Lake, Pond

Room Sizes

Bedroom 2: 12x12
Bedroom 3: 12x12
Great Room: 25x14
Kitchen: 14x12
Primary Bathroom: 10x6
Primary Bedroom: 16x12
Dinette: 12x12

Local Schools

High School: Riverview High
Middle School: Brookside Middle
Elementary School: Gulf Gate Elementary

Neighborhood Information

Neighborhood Map

Neighborhood Hero

Neighborhood Highlights

Neighborhood Characteristics

Neighborhood Market Trend

Neighborhood Schools

Courtesy of

Agency Name: RANCH REALTY
Agency Contact: 941-228-1229
Agent Name: Kevin Bryceland

Presented by

Agency Title: The Keyes Company
Agency Phone:
Request Info

IDX logo

Sara Miller
keyes.com
Agent Cell:
954.477.7001

Your fresh start,
starts here.

Login to My Keyes Account

