
100 Keyes, 1926 - 2026
5683 Summerside Lane, Unit 25A, Sarasota, FL 34231 Photo
Pending
5683 Summerside Lane, Unit 25A, Sarasota, FL 34231 Photo
Pending
5683 Summerside Lane, Unit 25A, Sarasota, FL 34231 Photo

28 Photos

5683 Summerside Lane, 25A Sarasota, FL 34231
$200,000
  • Beds
    2
  • Baths
    2 full
  • Total Square Feet
    1,125

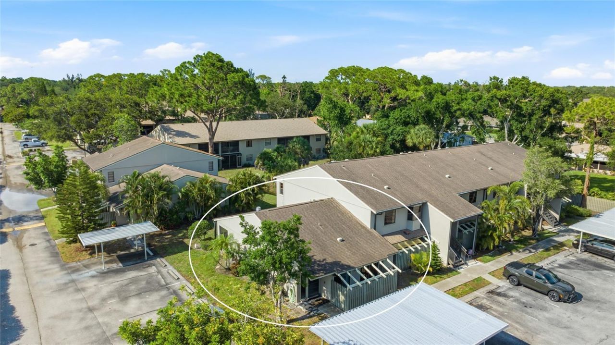
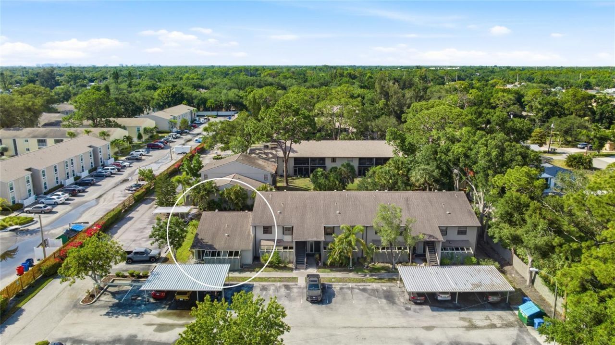
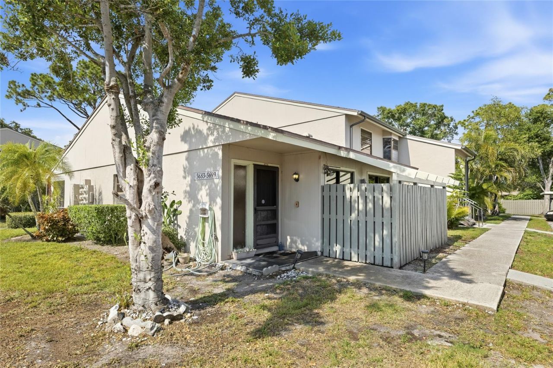
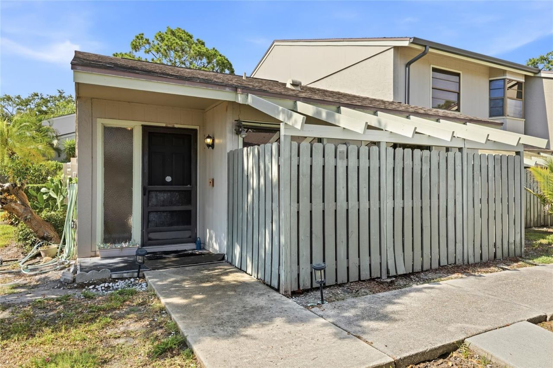
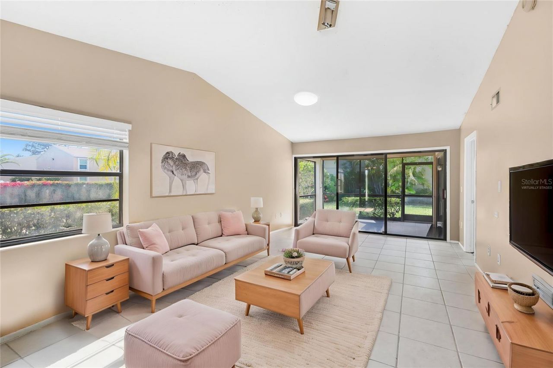
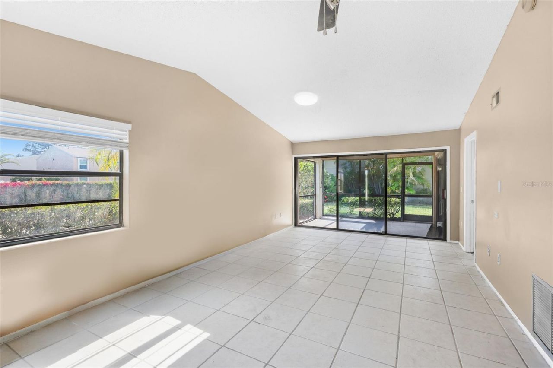
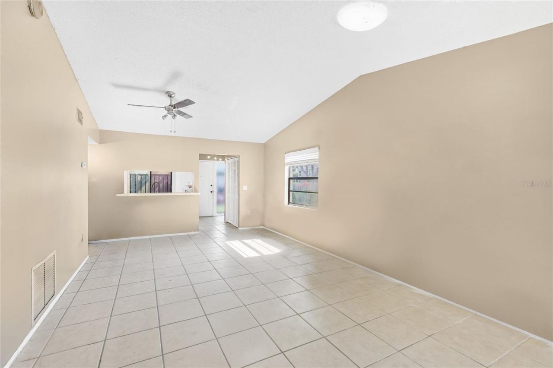
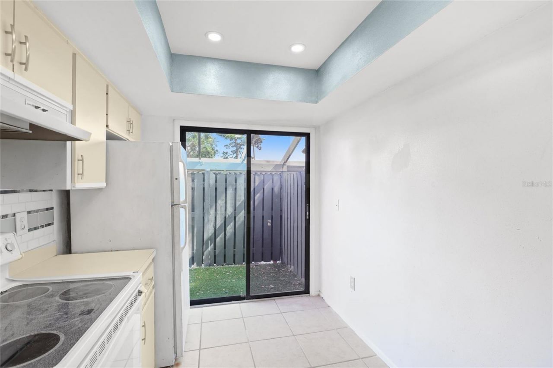
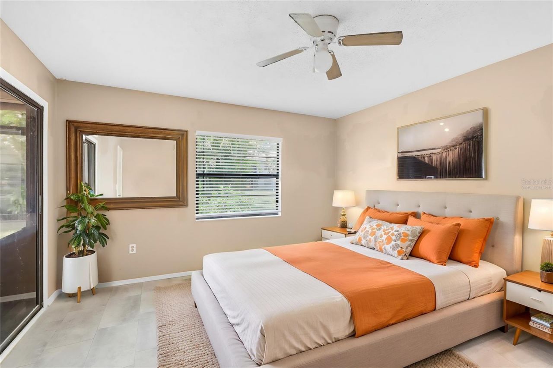
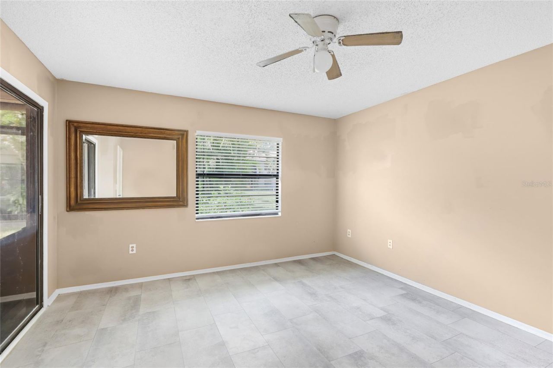
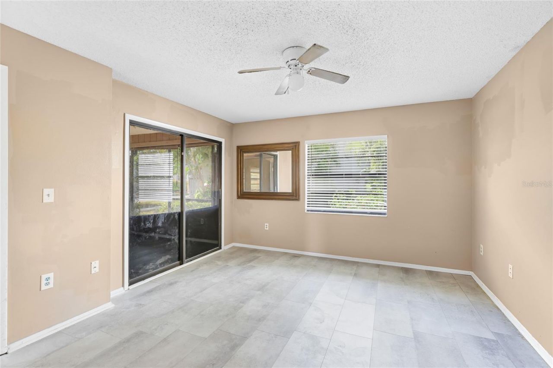
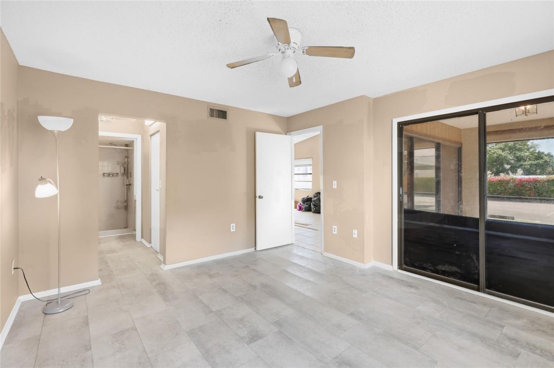
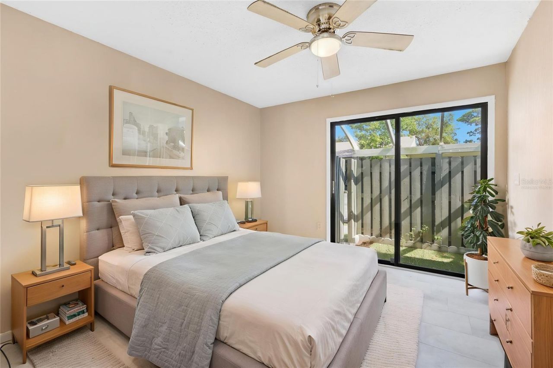
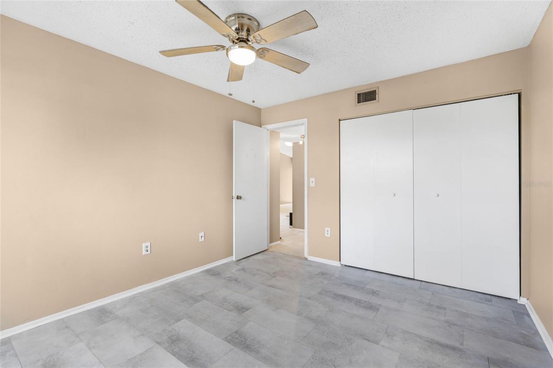
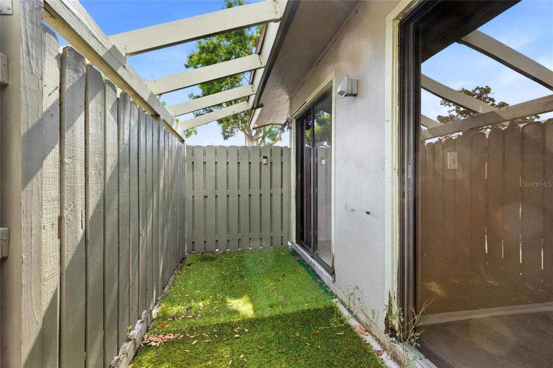
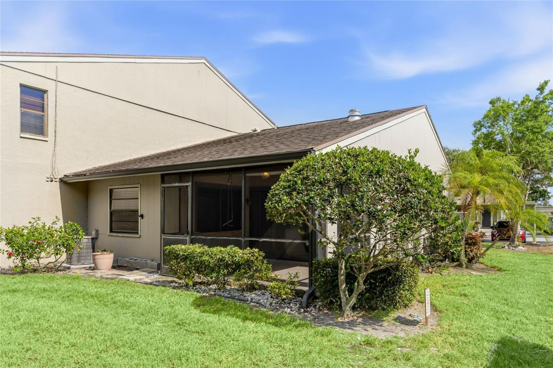
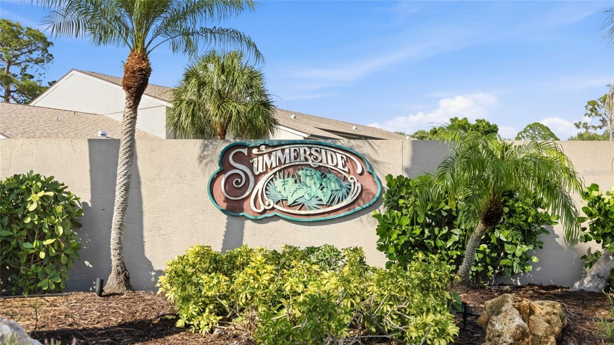
Under contract-accepting backup offers. Virtually Staged. Welcome to Summerside, a quiet, tree-canopied community tucked just minutes from the sugar-sand beaches of Siesta Key and the easy rhythm of Sarasota's Gulf Coast. This ground-level end unit is ready for some TLC, offered as-is as a blank canvas for the right buyer to renovate to their own taste. Being an end unit means no upstairs neighbor and no shared ceiling overhead, just a private, all-on-one-floor layout wrapped in mature tropical ...

View More

Property Summary

MLS Number: A4692227
Status: Pending
Days on Market: 75
Subdivision: SUMMERSIDE
County: Sarasota
Bedrooms: 2
Total Square Feet: 1,125
Price Per Sq. Ft.: $178
New Construction: No
Waterfront: No
Property Type: Residential - Condominium
Cooling: Central Air
Heating: Central, Electric
Roof Type: Shingle
Stories: 1.0
Year Built: 1984
Taxes: $2,425
HOA Y/N: Yes

Featured Amenities

Cathedral Ceiling(s)
Ceiling Fans(s)
Thermostat
Walk-In Closet(s)
Window Treatments

Property Details

Appliances: Dishwasher, Range, Range Hood, Refrigerator
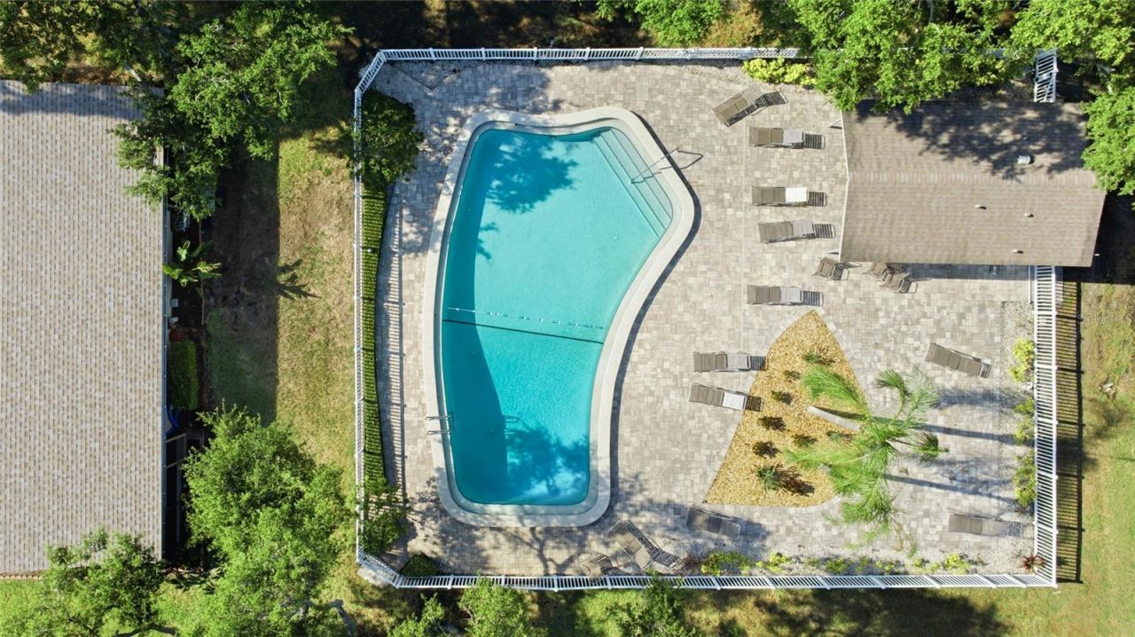
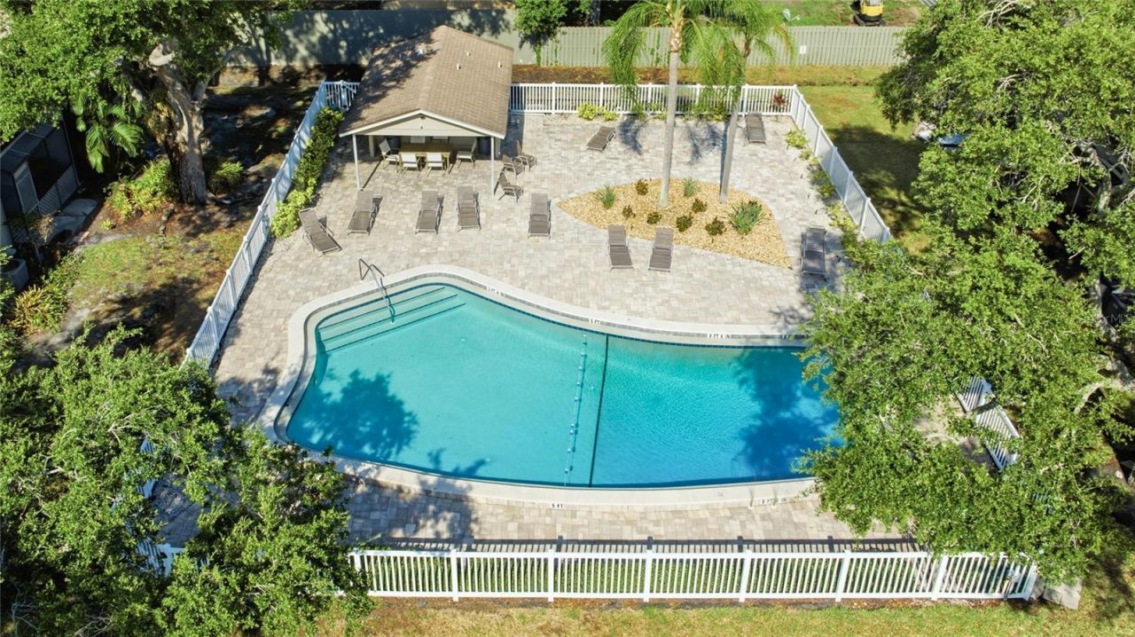
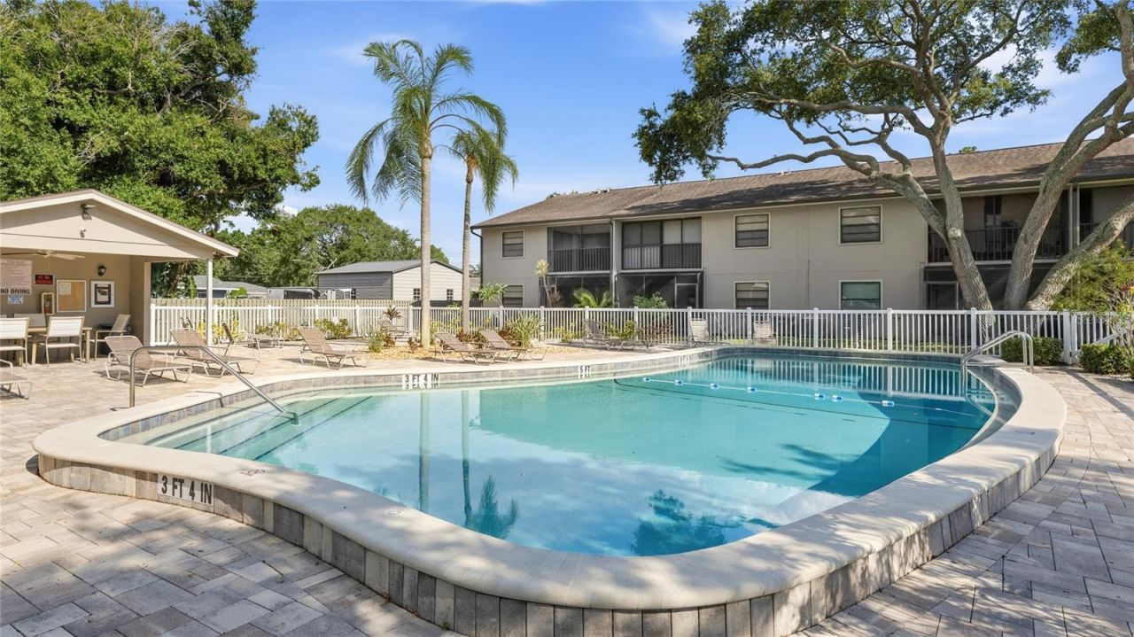
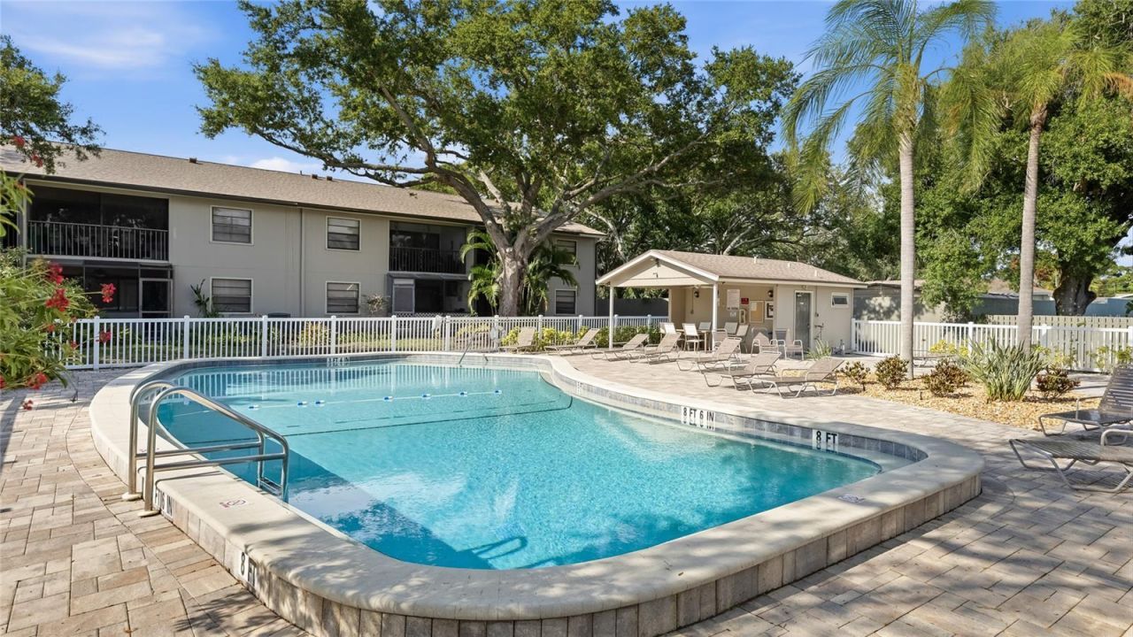
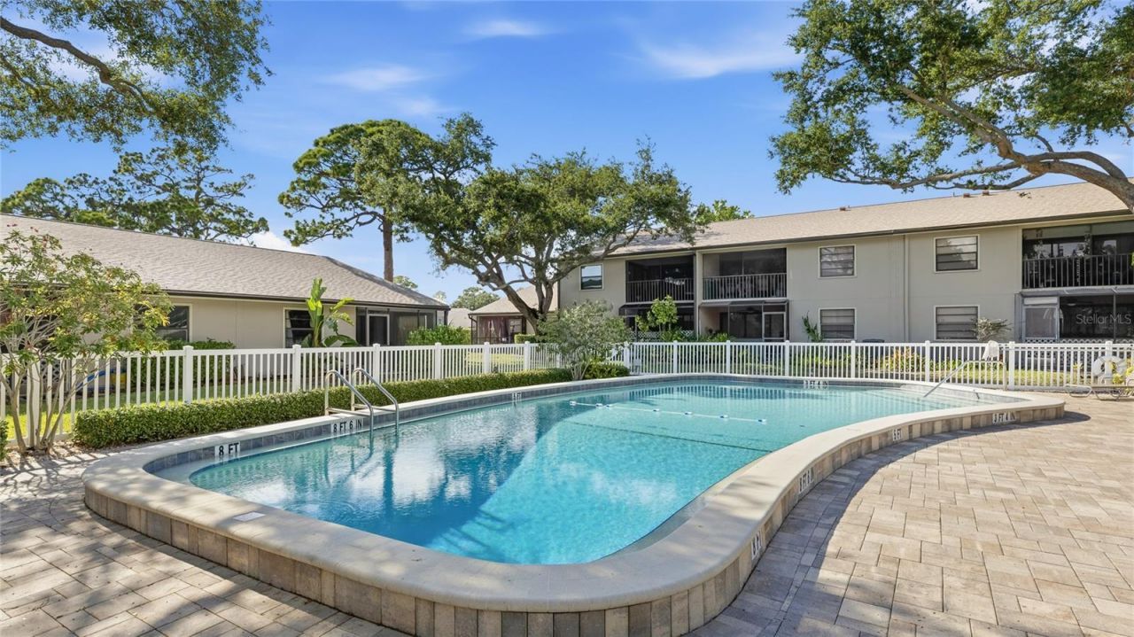
Community Features: Buyer Approval Required, Community Mailbox, Deed Restrictions, Pool
Condo Fee: $436/ Monthly
Days on Site: 75
Directions: West on Clark Rd from Beneva Rd for approx 1/4 mile, just before Lockwood Ridge Rd to Summerside on north side of Clark.
Exterior: Wood Siding
Outdoor Features: Lighting
Flood Zone Code: X
Flooring: Tile
Foundation: Slab
Home Warranty Y/N: No
Listing Terms: Cash, Conventional
Number of Pets: 1
Ownership: Fee Simple
Parking: Assigned
Parking Notes: Assigned
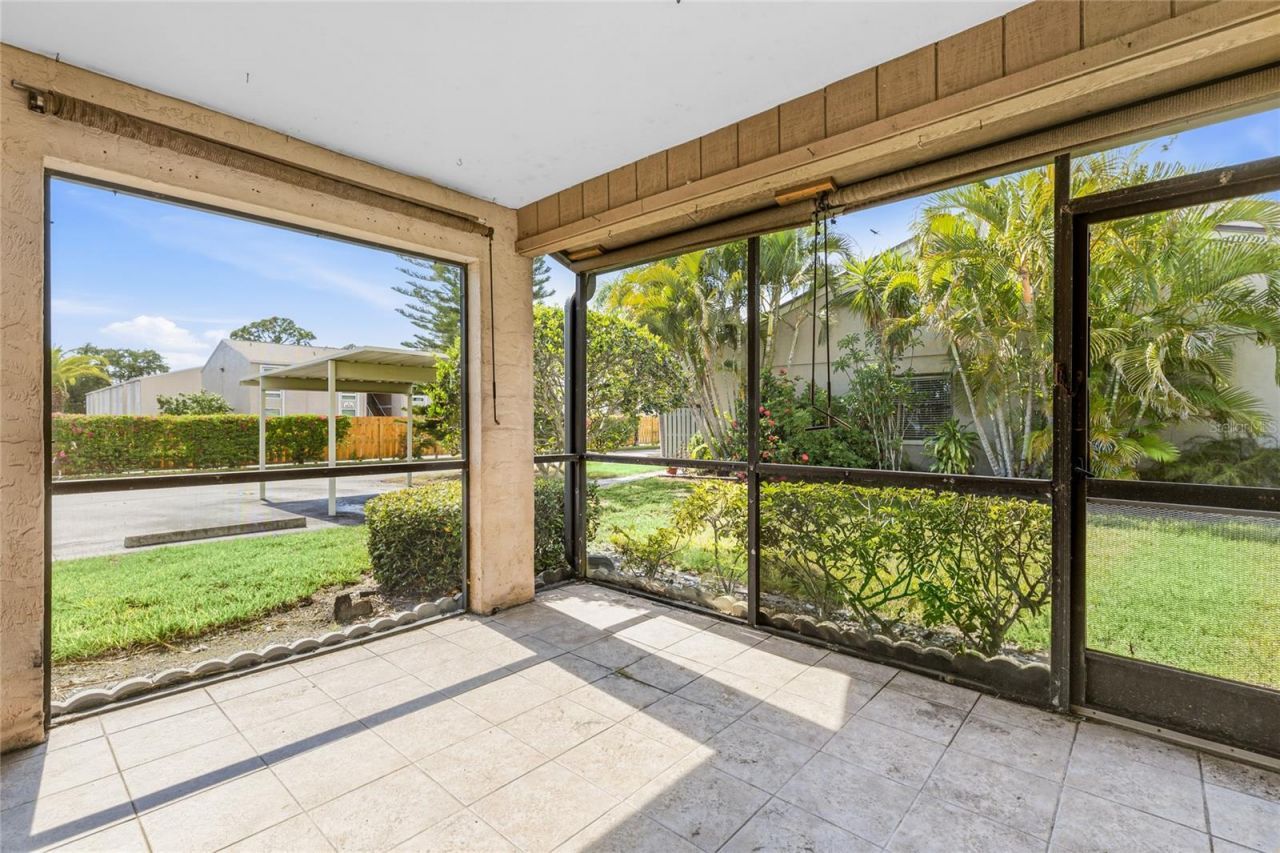
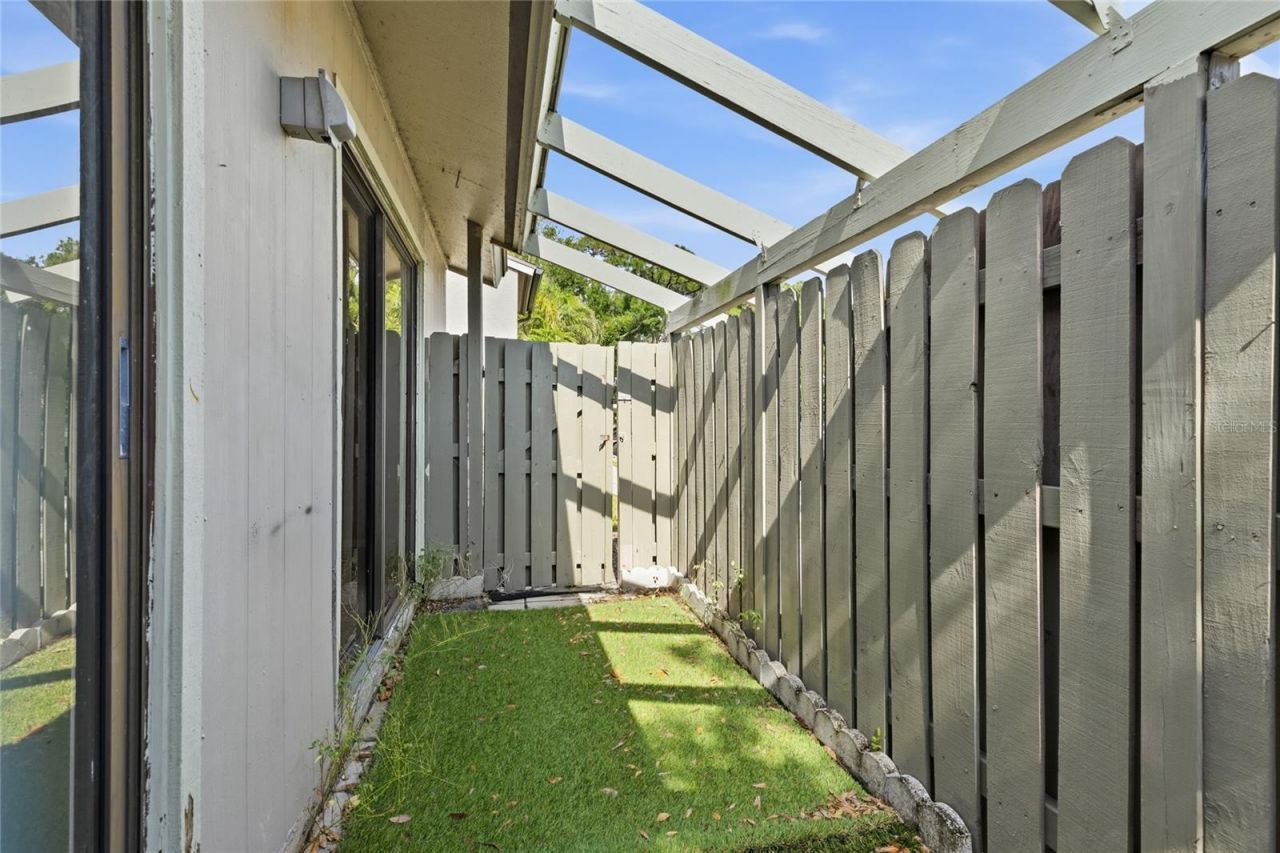
Patio/Porch: Front Porch, Patio, Screened
Pets Allowed: Number Limit, Yes
Pets Restrictions: HOA info to be confirmed by buyer's agent.*
Pets Size: Small (16-35 Lbs.)
Pets Weight (Max): 35
Property Attached Y/N: No
Property Sub-Type: Condominium
Sewer: Public Sewer
Showing Instructions: Supra Lock Box, Go Direct, ShowingTime
Special Sale Provisions: None
Utilities: BB/HS Internet Available, Cable Available, Electricity Available, Public, Sewer Available, Water Available
Vegetation: Trees/Landscaped
Water: Public
Water Access Y/N: No
Zoning: RMF3
Construction: Wood Siding

Room Sizes

Kitchen: 8x14
Foyer: 6x9
Laundry: 7x8
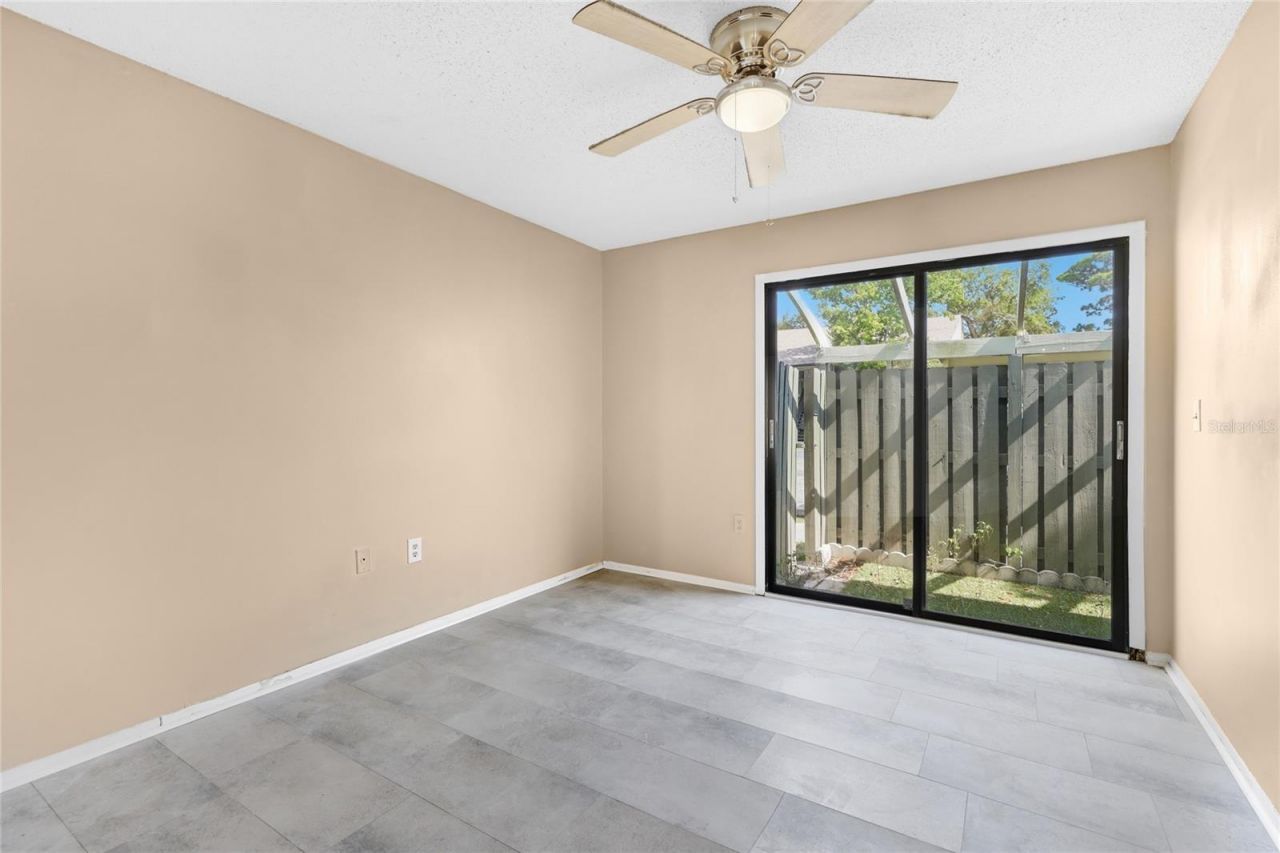
Primary Bedroom: 13x14
Bedroom 2: 11x12
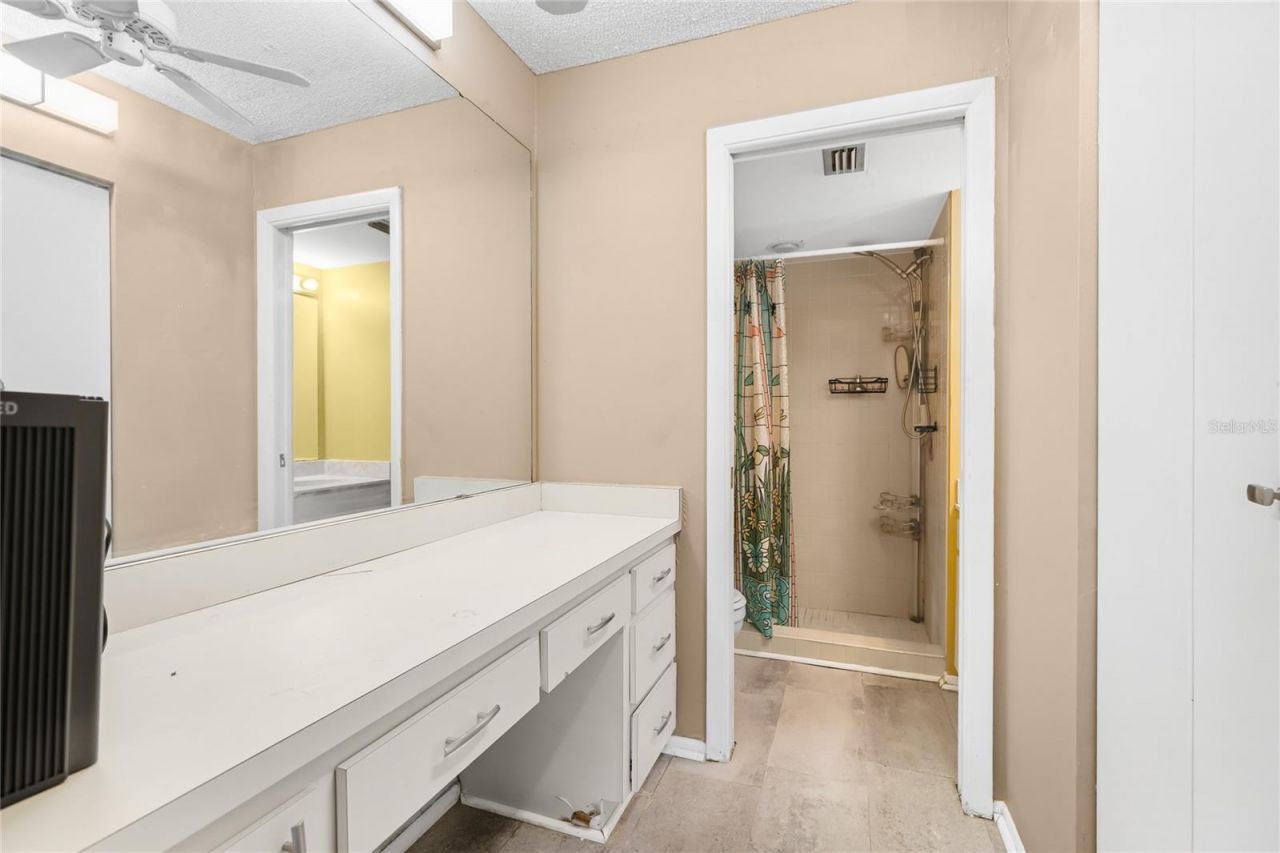
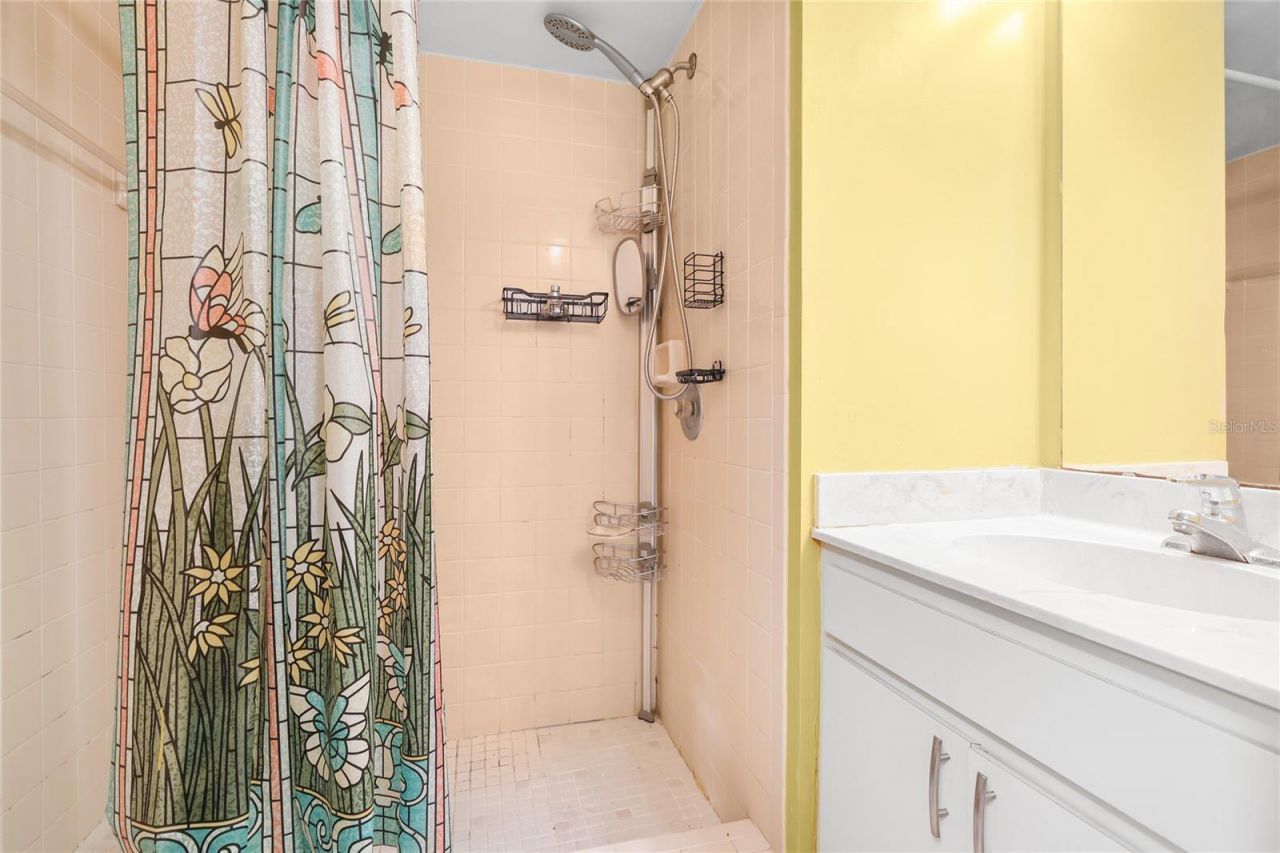
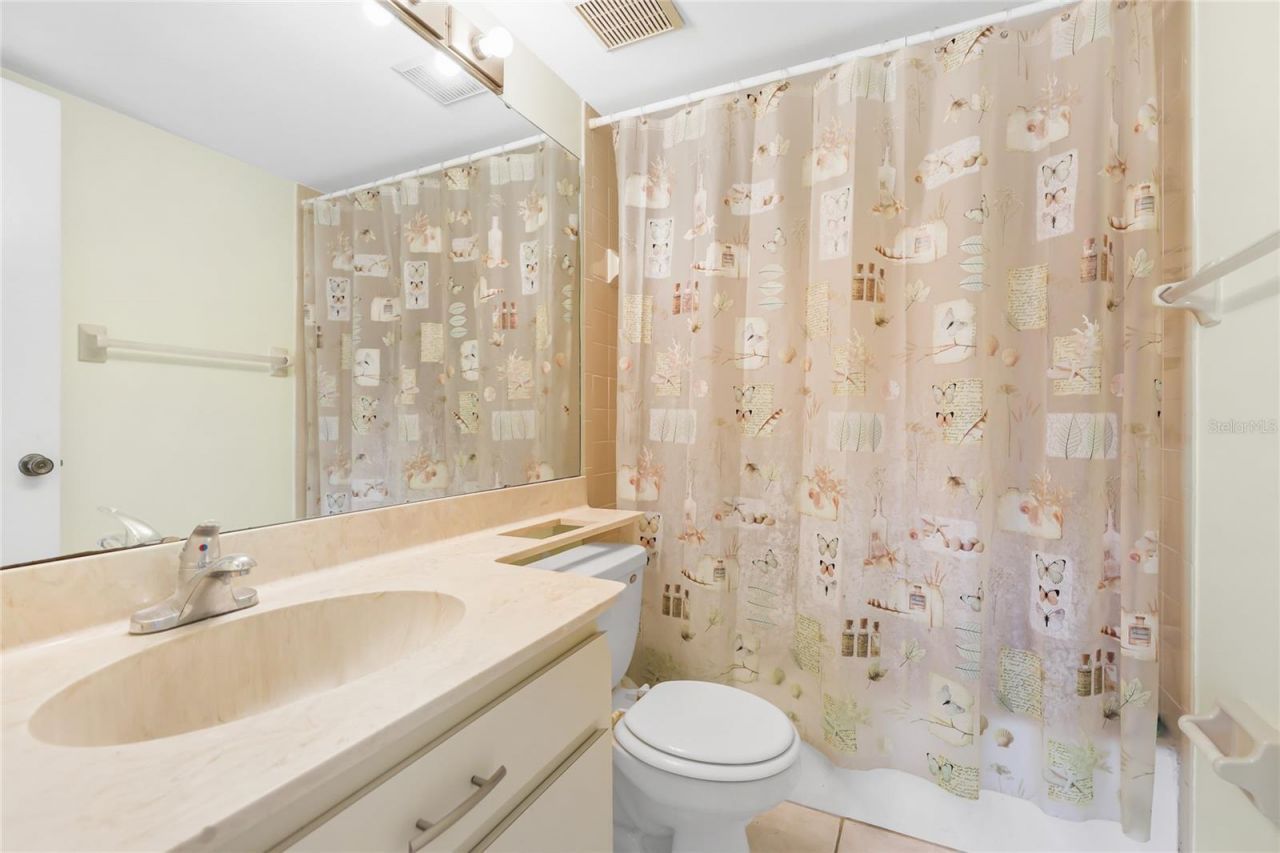
Primary Bathroom: 6x7
Bathroom 2: 5x8
Balcony/Porch/Lanai: 10x12

Local Schools

High School: Riverview High
Middle School: Brookside Middle
Elementary School: Gulf Gate Elementary

Neighborhood Information

Neighborhood Map

Neighborhood Hero

Neighborhood Highlights

Neighborhood Characteristics

Neighborhood Market Trend

Neighborhood Schools

Courtesy of

Agency Name: KW COASTAL LIVING III
Agency Contact: murraycoleman@kw.com
Agent Name: Toni Zarghami

Presented by

Agency Title: The Keyes Company
Agency Phone:
Request Info

IDX logo

Sara Miller
keyes.com
Agent Cell:
954.477.7001

Mortgage Calculator

%
years/fixed
yearly
yearly (est.)

Estimated Payment

$ 1,242.44 Principal & Interest $982.03 Property Tax $202.08 Homeowner's Insurance $58.33
Mortgage Logo

Your fresh start,
starts here.

Login to My Keyes Account

