
100 Keyes, 1926 - 2026

20 Total Photos [Click to View All]

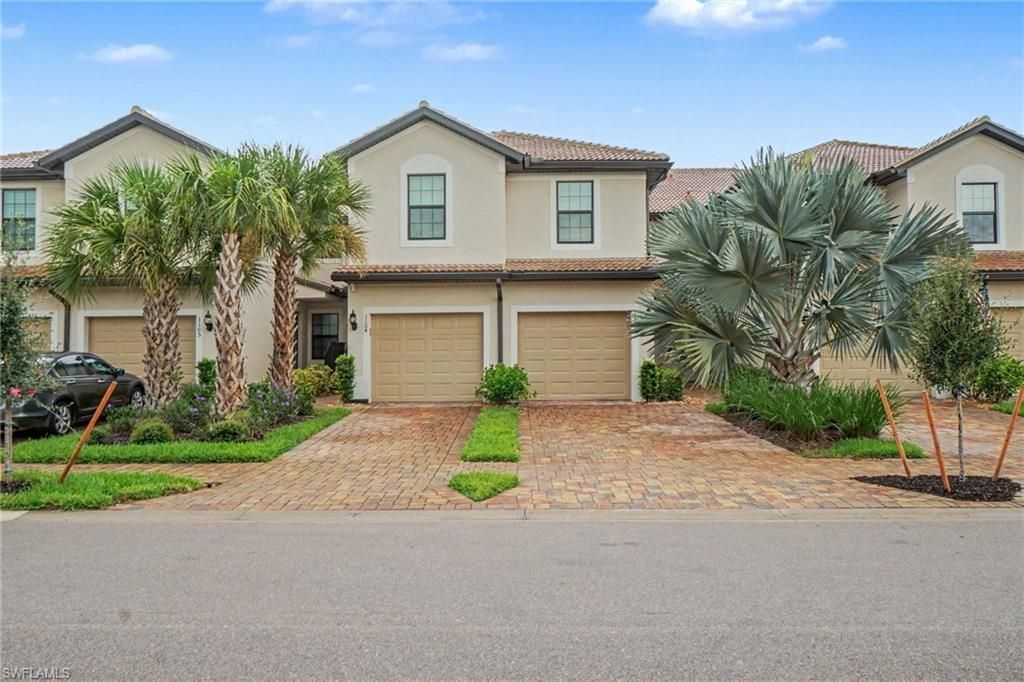
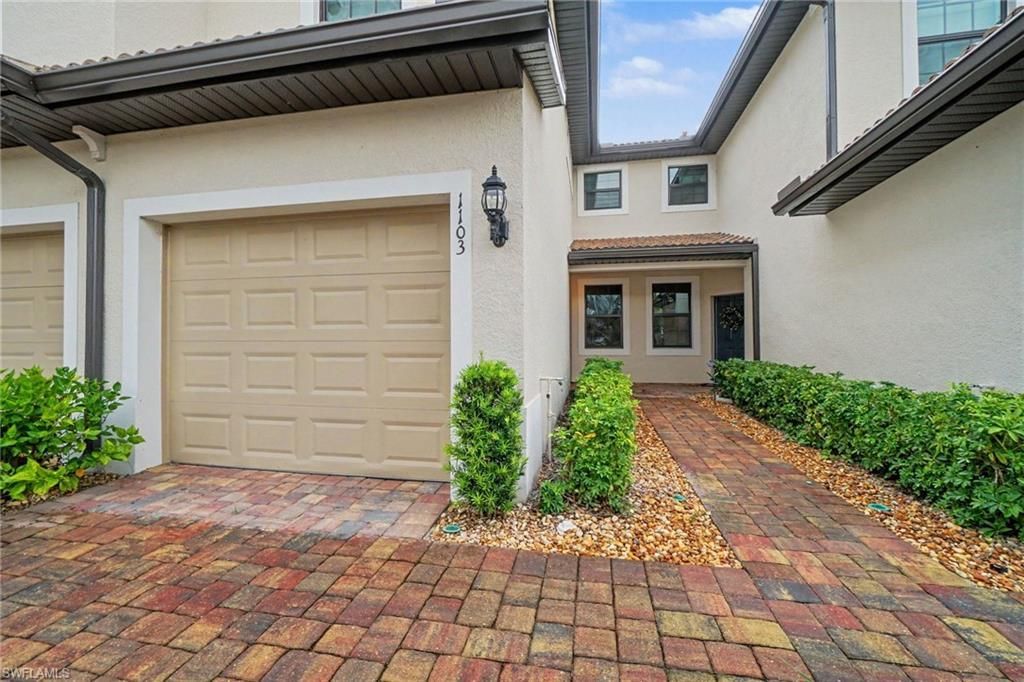
5693 Mayflower Way, 1103 Ave Maria, FL 34142
$265,000
  • Beds
    2
  • Baths
    2 full
  • Total Square Feet
    1,457
  • Lot Size
    0.10 acre(s)

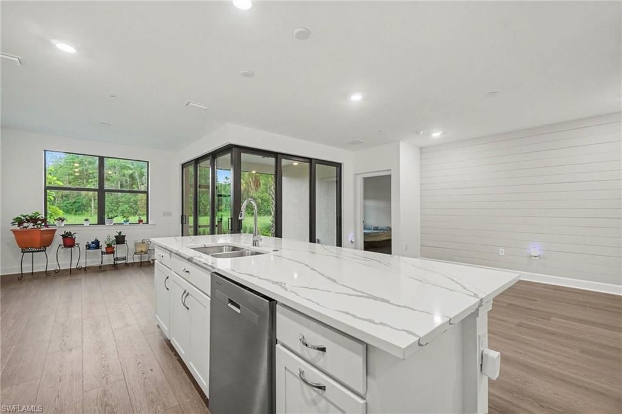
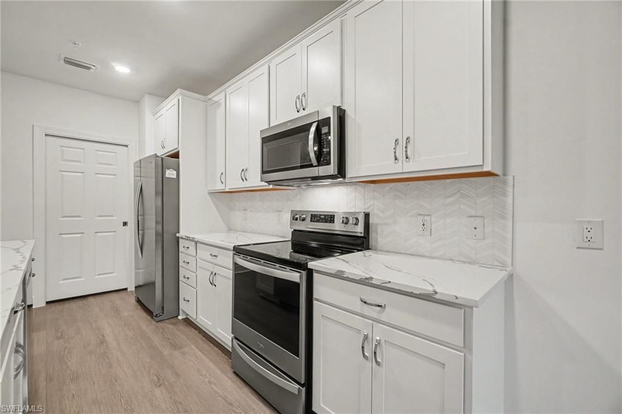
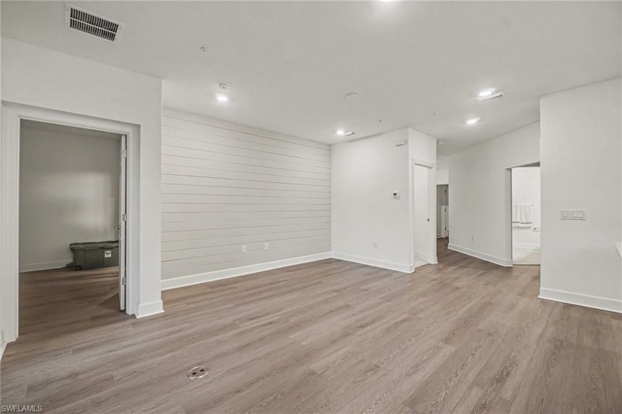
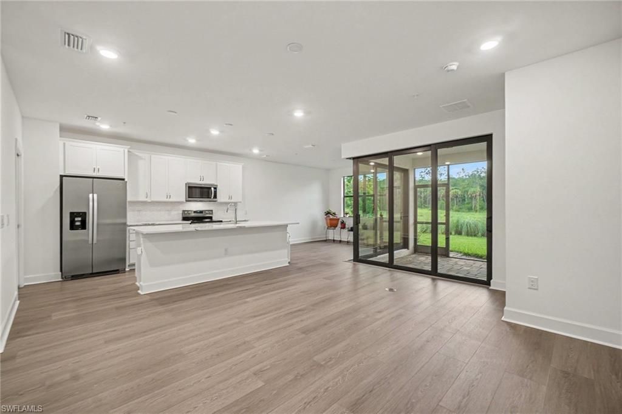
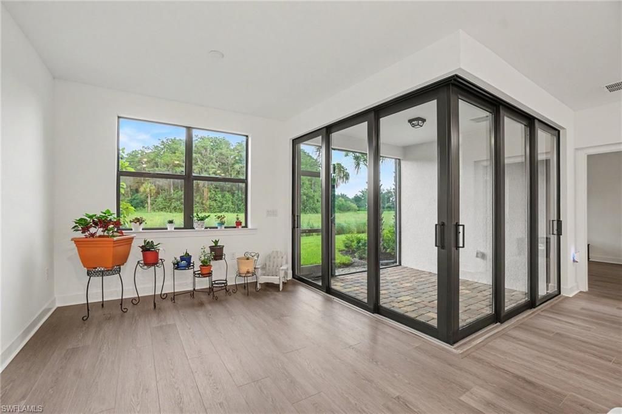
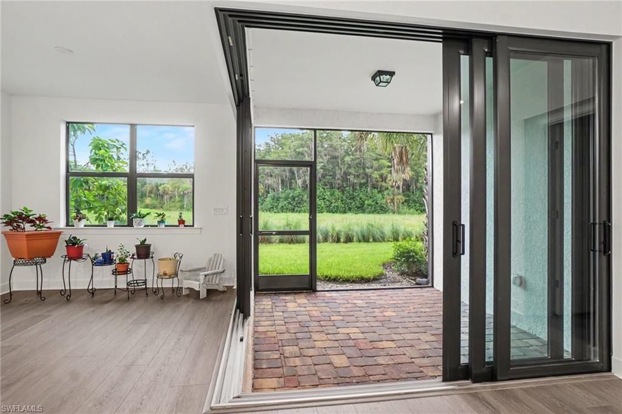
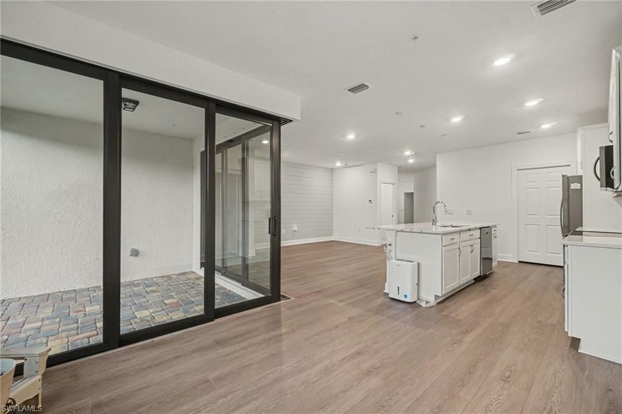
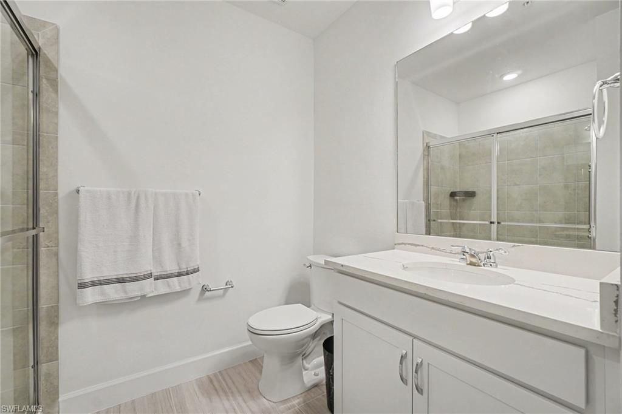
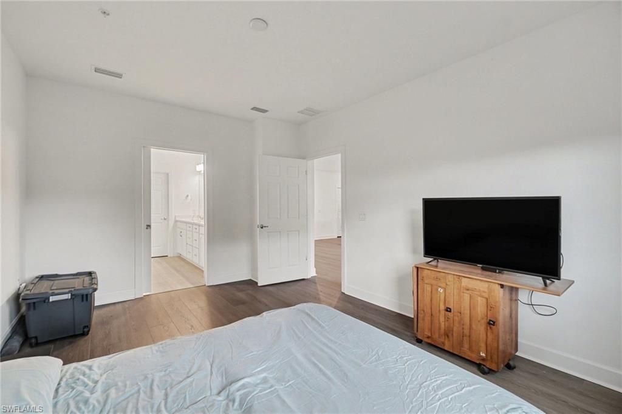
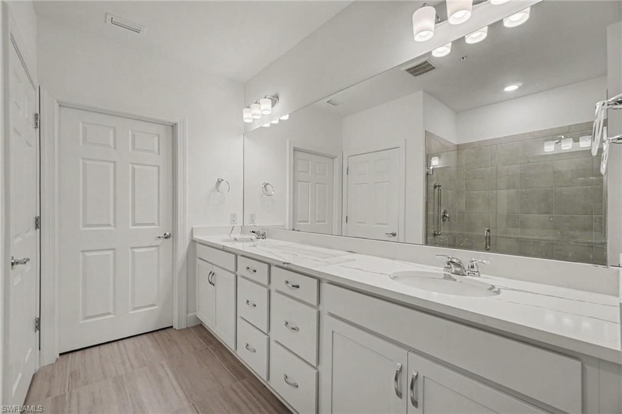
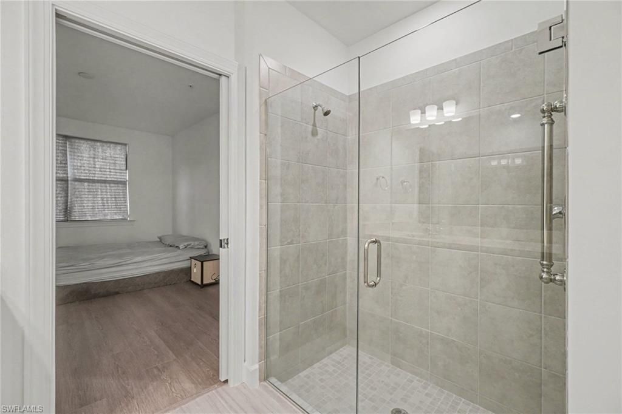
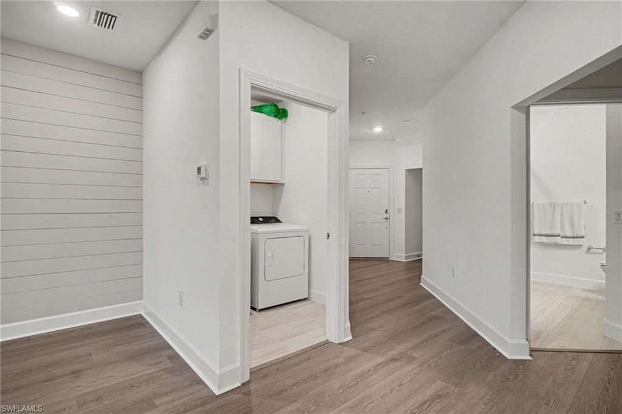
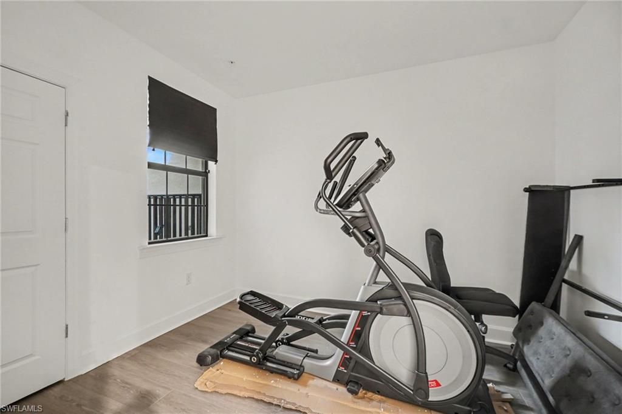
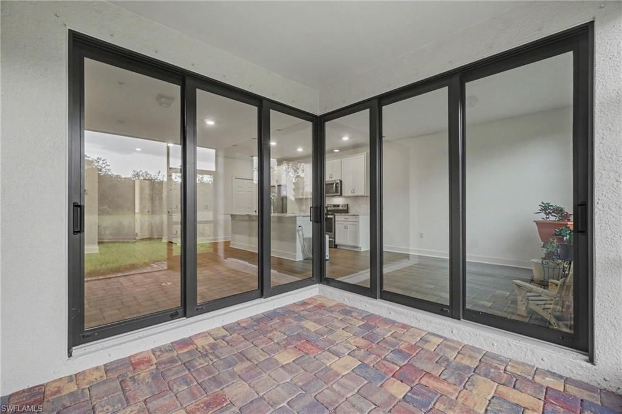
Move-in-ready carriage home in the highly sought-after 55+ Del Webb Naples at Ave Maria! This thoughtfully designed residence offers 2 bedrooms + Den and 2 full baths, and an open-concept great room floor plan with split bedrooms for added privacy. Interior features include tile flooring throughout, a spacious kitchen with quartz countertops, stainless steel appliances, stylish cabinetry, a large center island, and a walk-in pantry. Expansive ZERO-CORNER SLIDING GLASS DOORS seamlessly connect th...

View More

Property Summary

MLS Number: 2026030951
Status: Reduced
Days on Market: 35
Subdivision: DEL WEBB
County: Collier
Bedrooms: 2
Total Square Feet: 1,457
Price Per Sq. Ft.: $182
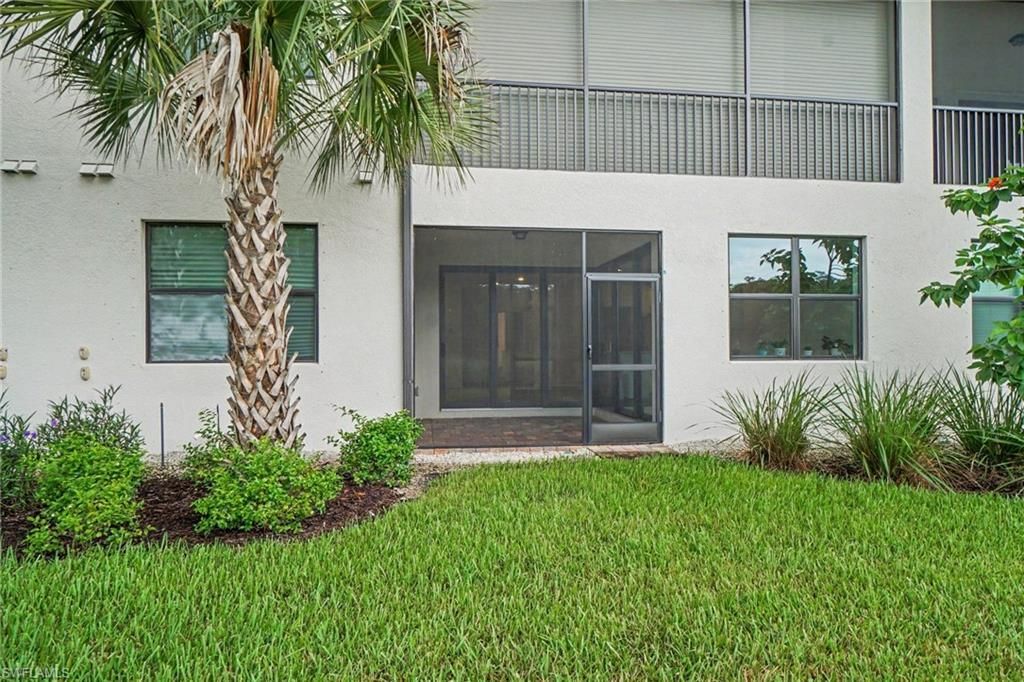
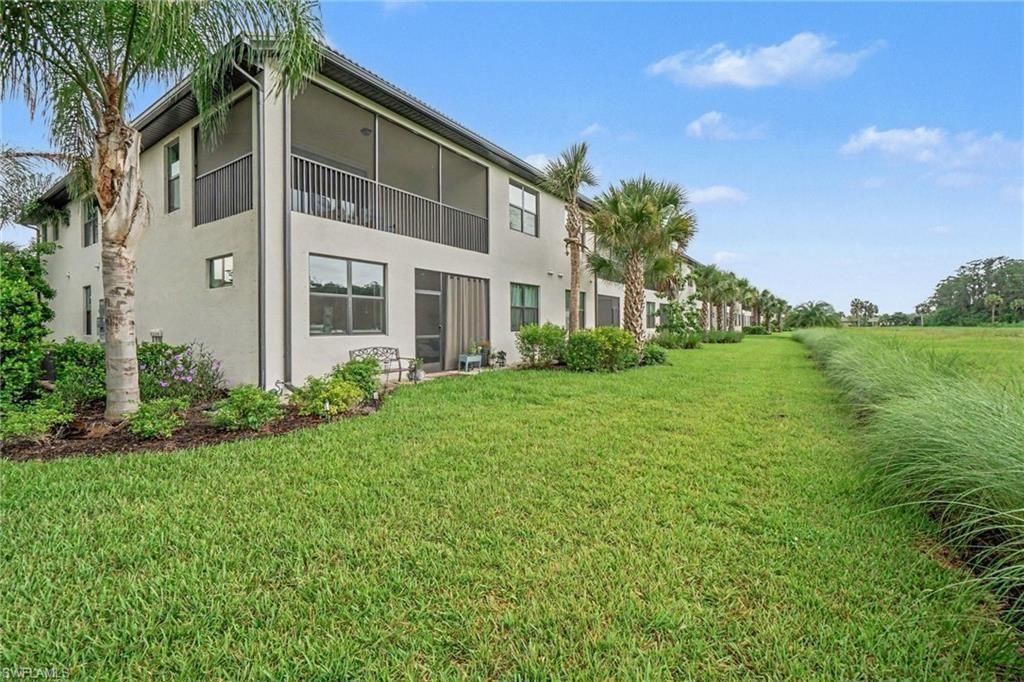
Style: Carriage/Coach
New Constuction: Yes
Waterfront: No
Property Type: Residential - Condominium
Cooling: Central Electric
Garage: 1 car attached
Heating: Central Electric
Lot Size: 0.10 Acres
Road Frontage: Private Road
Road Surface: Paved
Roof Type: Tile
Stories: 2.0
Year Built: 2024
Taxes: $3,096
Hoa Fee: $1286.9/Quarterly
Hoa Fee 2: $203/Quarterly

Property Details

Bedroom/Den: 2 - Den
Bedroom: 2+Den
Construction: Concrete Block, Metal Frame, Stucco
Days on Site: 35
Den: Yes
Dining: Dining - Family
Directions: From Oil Well Road, turn onto Ave Maria Boulevard and continue into the Del Webb community. Turn left onto Anthem Parkway, then right onto Plymouth Place. Continue to Constitution Street and turn right, then take the next left onto Mayflower Way.
Exterior: Concrete Block, Metal Frame, Stucco
Outdoor Features: Screened Balcony, None
Flooring: Tile
Furnished: Unfurnished
GEO Area: NA35 - Ave Maria Area
Home Style: Carriage/Coach
Home Warranty Y/N: Yes
Interior: Split Bedrooms, Great Room, Guest Bath, Guest Room, Wired for Data, Entrance Foyer, Pantry, Walk-In Closet(s)
Irrigation: Central, Lake/Canal
Kitchen: Pantry
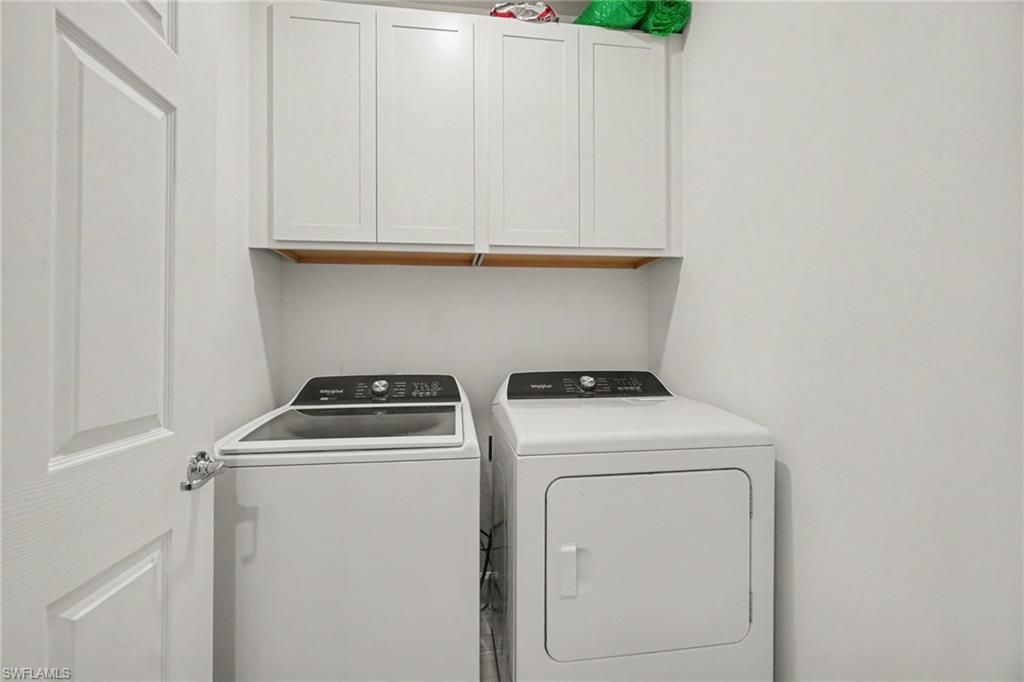
Laundry: Inside, Sink
Lease Considered Y/N: No
Listing Terms: Buyer Finance/Cash, FHA, VA Loan
Lot: Regular
Management: Professional
Mandatory Club Fee: $872.7/Quarterly
Minimum Lease Days: 30
Ownership: Condo
Parcel #: 59940005543
Parking: Driveway Paved, Attached
Pets: With Approval
Property Attached Y/N: No
Property Sub-Type: Low Rise (1-3)
Sewer: Assessment Paid, Central
SQFT Total: 1457
Transfer Fee: 0
Units in Building: Square Feet
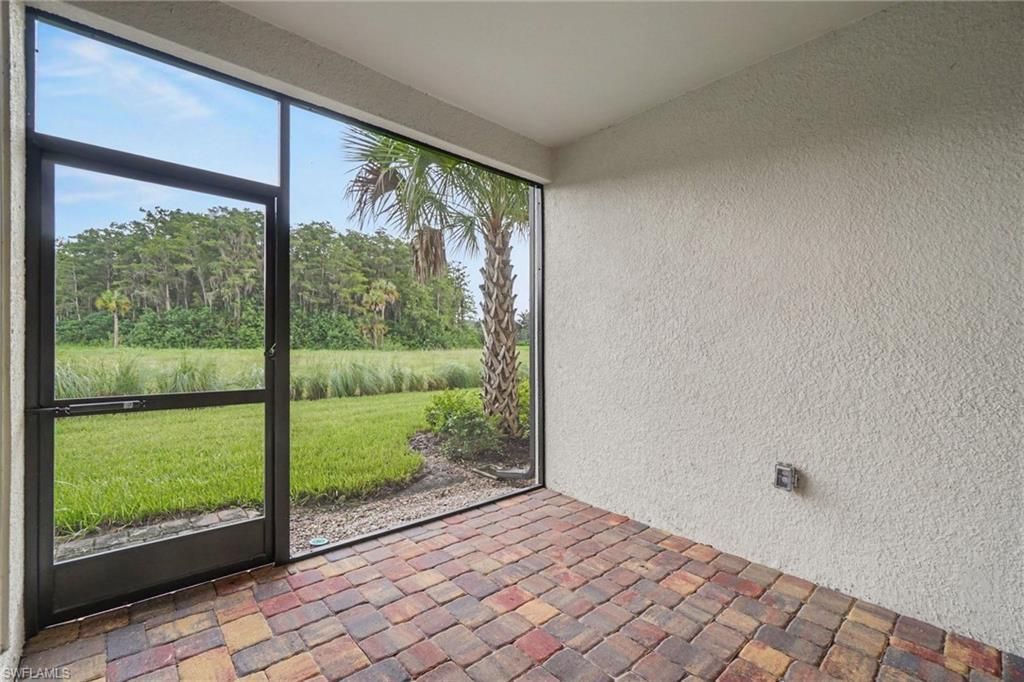
View: Landscaped Area, Trees/Woods
Water: Central
Windows: Single Hung, Sliding
Construction: Concrete Block,Metal Frame,Stucco

Local Schools

High School: PALMETTO RIDGE HIGH SCHOOL
Middle School: CORKSCREW MIDDLE SCHOOL
Elementary School: ESTATES ELEMENTARY SCHOO

Neighborhood Information

Neighborhood Map

Neighborhood Hero

Neighborhood Highlights

Neighborhood Characteristics

Neighborhood Market Trend

Neighborhood Schools

Courtesy of

Agency Name: Premier Sotheby's Int'l Realty
Agent Name: Jude Paul
Agency Phone: 239-472-2735

Presented by

Agency Title: The Keyes Company
Agency Phone:
Request Info

IDX logo

Sara Miller
keyes.com
Agent Cell:
954.477.7001

Mortgage Calculator

%
years/fixed
yearly
yearly (est.)

Estimated Payment

$ 1,636.48 Principal & Interest $1,301.19 Property Tax $258.00 Homeowner's Insurance $77.29
Mortgage Logo

Your fresh start,
starts here.

Login to My Keyes Account

