
100 Keyes, 1926 - 2026
570 SW 78th Terrace , Ocala, FL 34474 Photo
New - 40 Hours Ago
570 SW 78th Terrace , Ocala, FL 34474 Photo
New - 40 Hours Ago
570 SW 78th Terrace , Ocala, FL 34474 Photo

48 Total Photos [Click to View All]

570 SW 78th Terrace Ocala, FL 34474
$177,900
  • Beds
    3
  • Baths
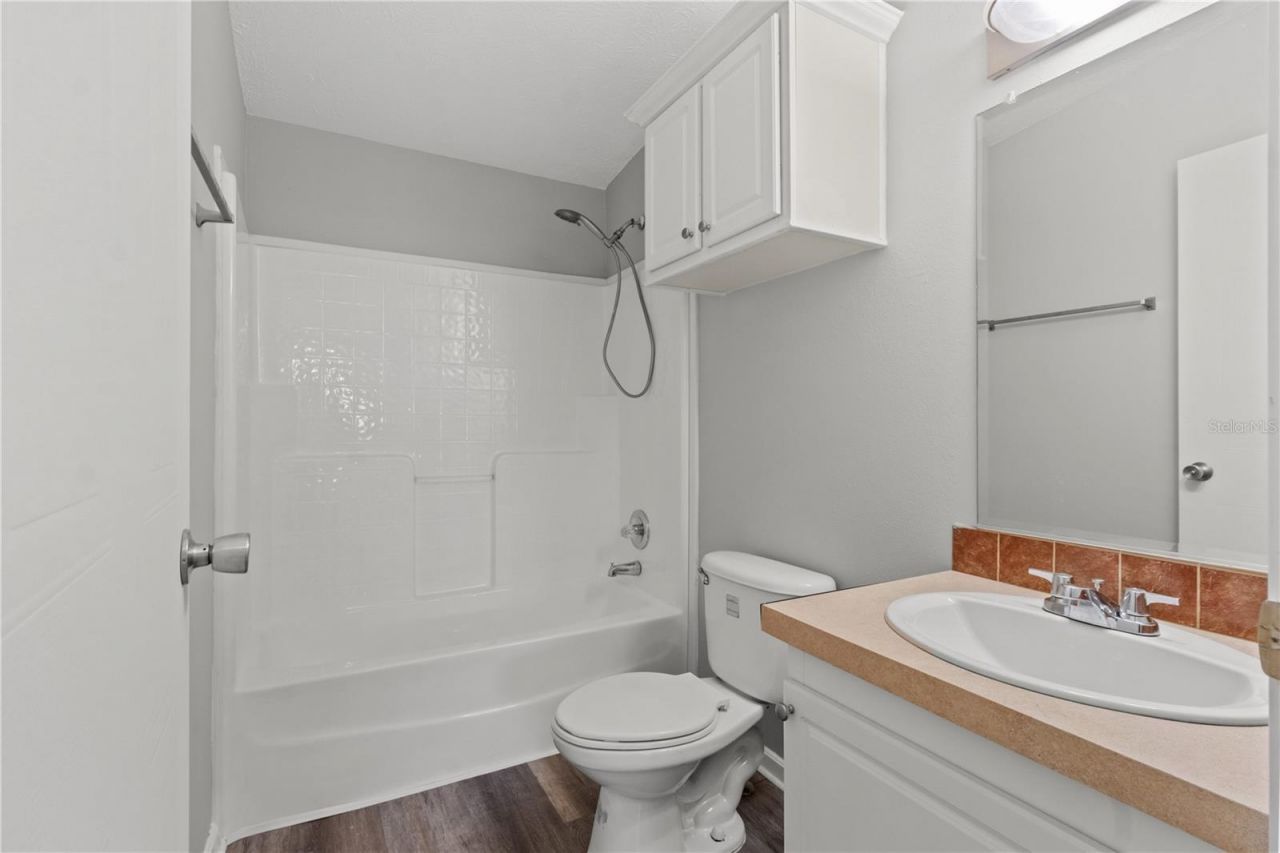
    2 full
  • Total Square Feet
    1,800
  • Lot Size
    0.18 acre(s)

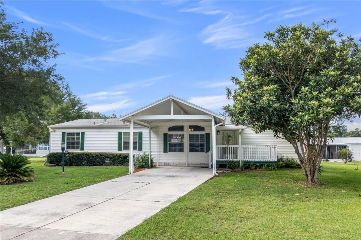
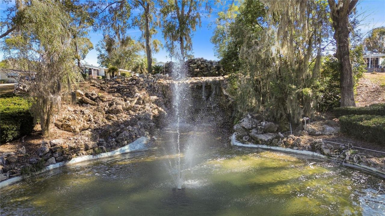
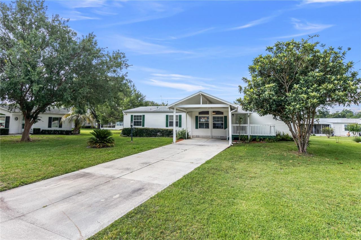
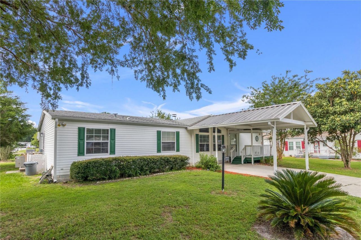
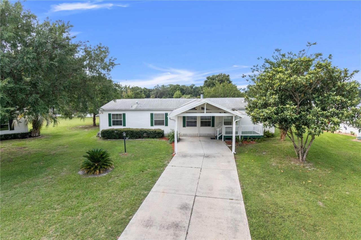
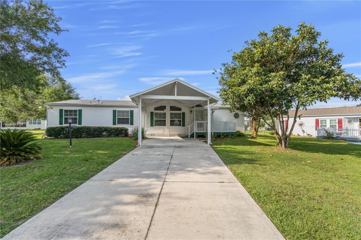
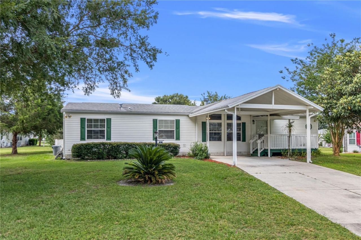
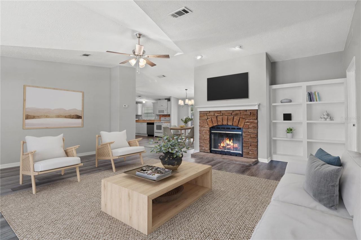
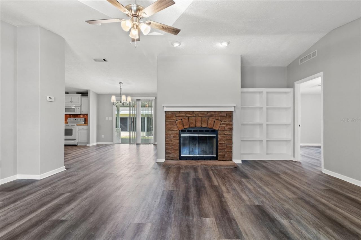
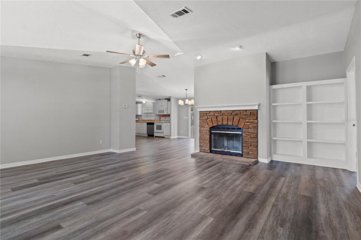
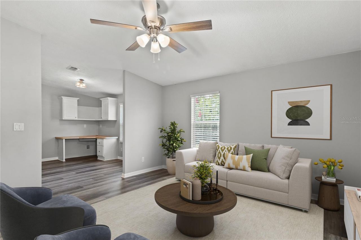
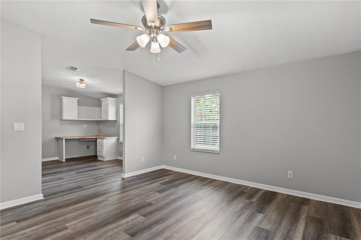
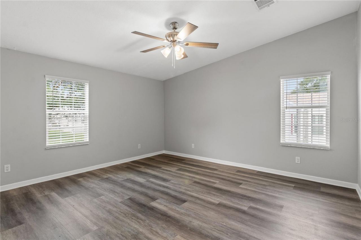
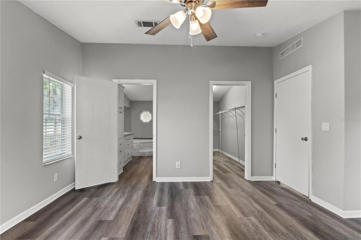
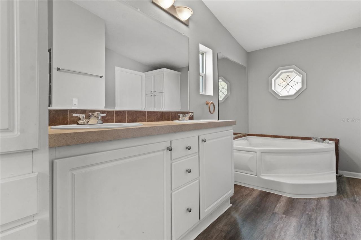
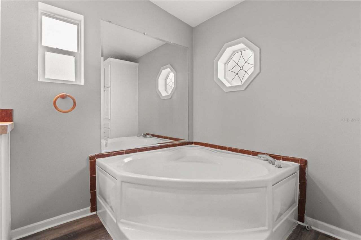
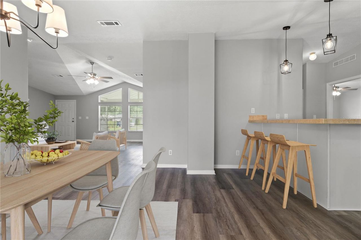
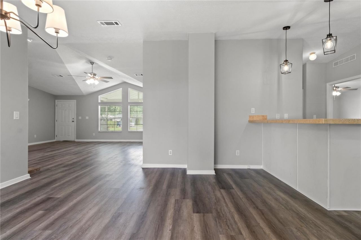
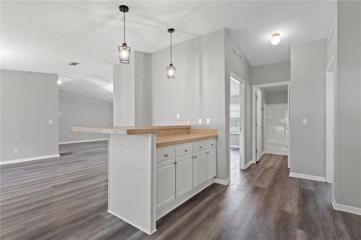
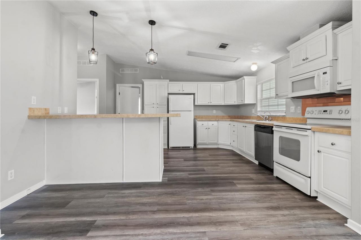
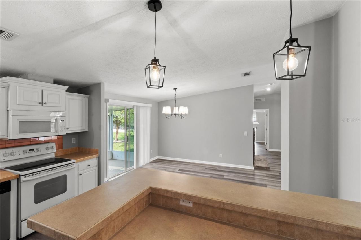
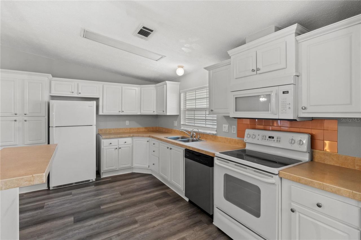
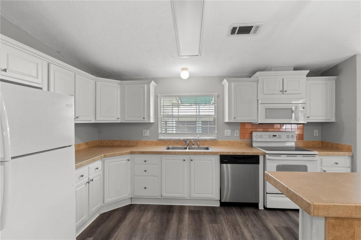
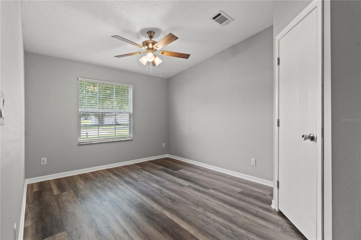
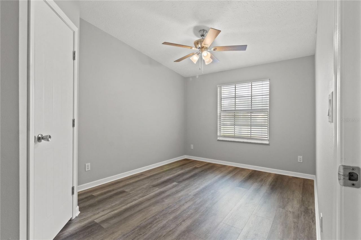
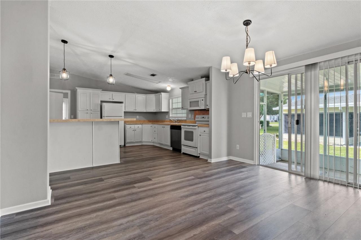
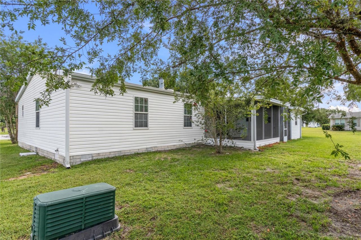
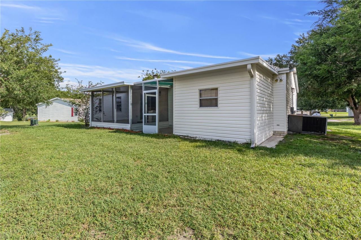
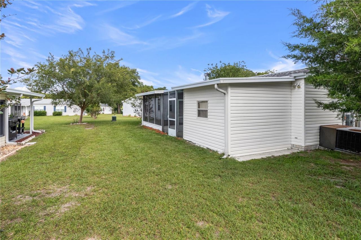
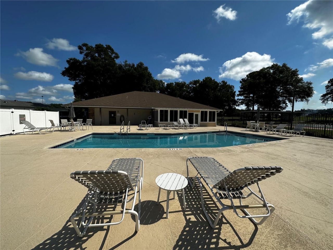
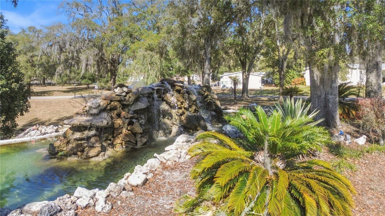
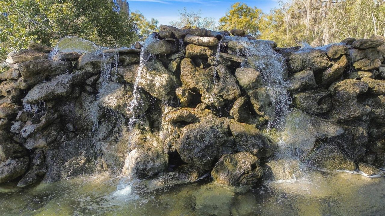
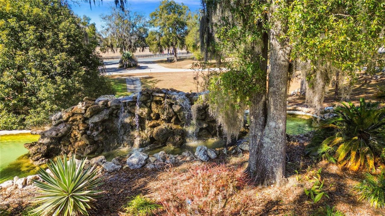
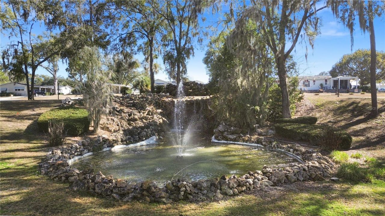
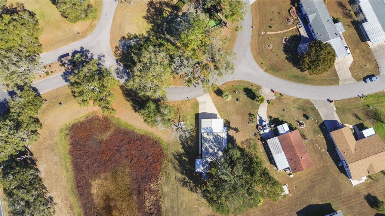
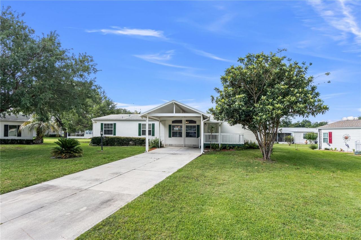
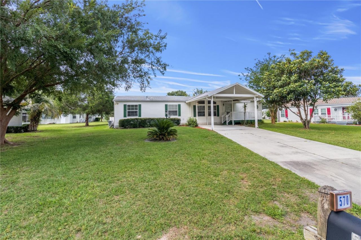
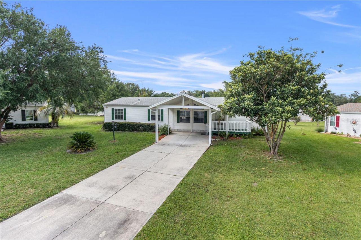
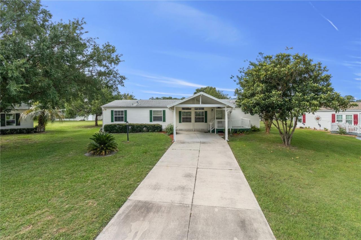
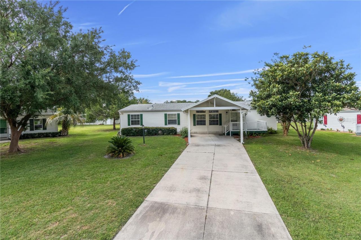
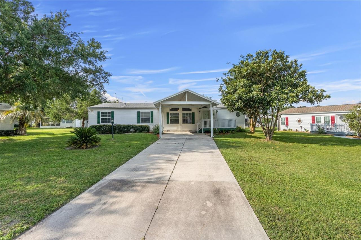
Virtually Staged. Welcome to the Falls of Ocala, a 55+ pet-friendly community where you OWN YOUR OWN .18 ACRE LOT! A BRAND NEW 3.5 TON AC UNIT, gorgeous luxury vinyl plank floors, fresh interior paint, newer light fixtures and fans, and a 2019 ROOF make for easy living in The Falls. The landscaped entry with waterfall & large Oaks on a paved road makes for lovely accessibility to your new home. Your spacious and well-kept home sits on a cul-de-sac with concrete parking under an oversized carport...

View More

Property Summary

MLS Number: OM730675
Status: Active
Days on Market: 1
Subdivision: FALLS/OCALA 01
County: Marion
Bedrooms: 3
Total Square Feet: 1,800
Price Per Sq. Ft.: $99
Style: Florida, Ranch, Traditional
New Constuction: No
Waterfront: No
Property Type: Residential - Mobile Home
Cooling: Central Air
Heating: Central, Electric, Heat Pump
Lot Size: 0.18 Acres
Roof Type: Shingle
Stories: 1.0
Year Built: 2005
Taxes: $3,479
HOA Y/N: Yes

Featured Amenities

Built-in Features
Ceiling Fans(s)
Eat-in Kitchen
High Ceilings
Living Room/Dining Room Combo
Open Floorplan
Primary Bedroom Main Floor
Split Bedroom
Thermostat
Vaulted Ceiling(s)
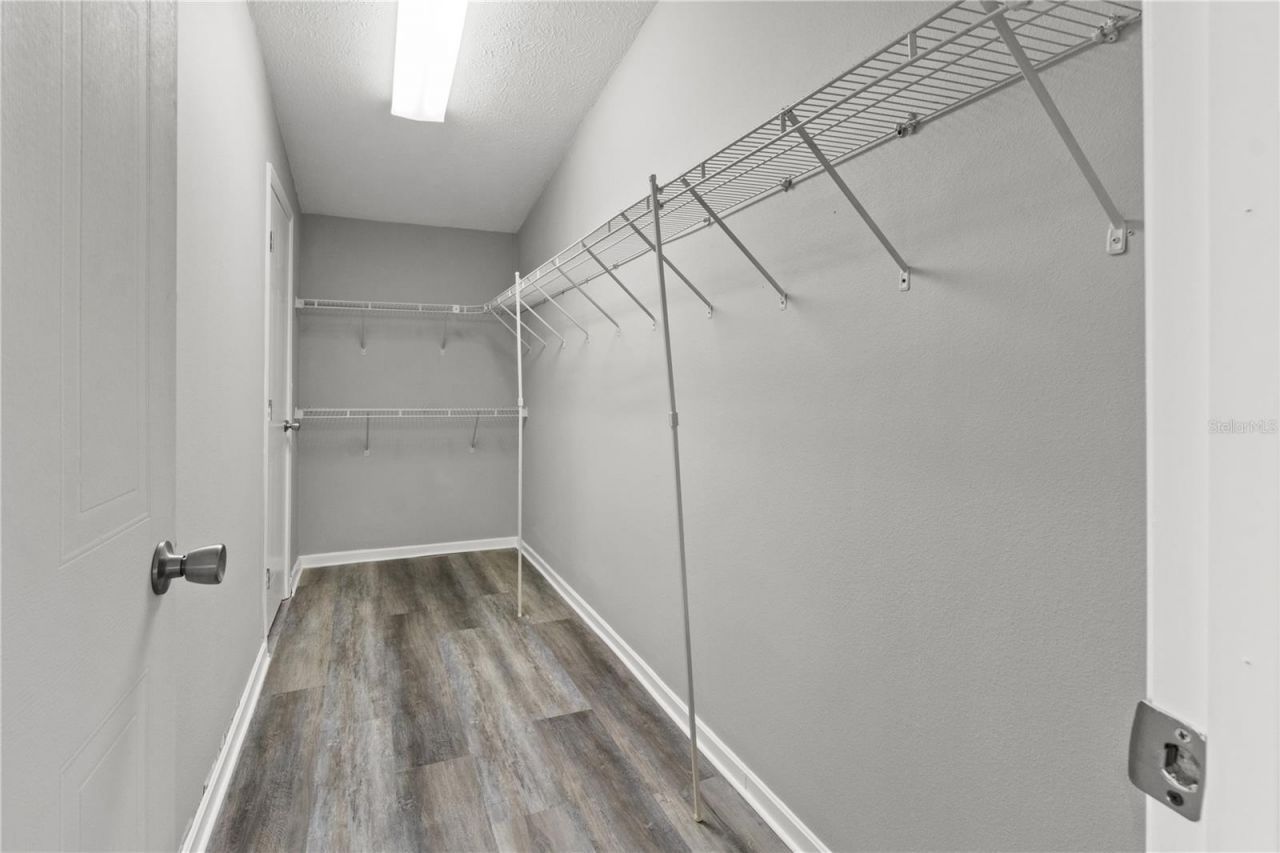
Walk-In Closet(s)
Window Treatments
Cable TV
Clubhouse
Fence Restrictions
Fitness Center
Pool
Recreation Facilities
Sauna
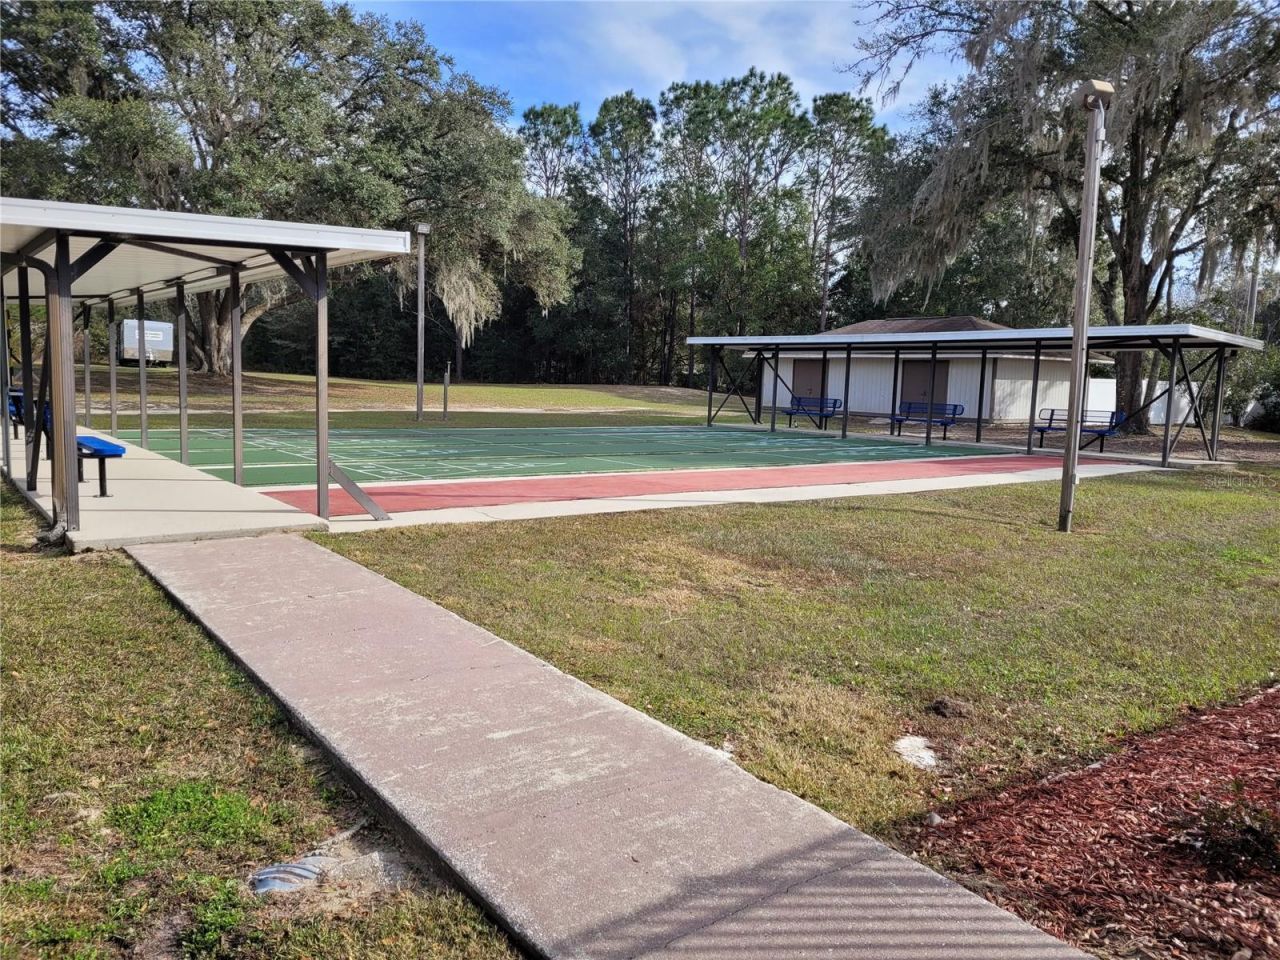
Shuffleboard Court
Spa/Hot Tub
Storage

Property Details

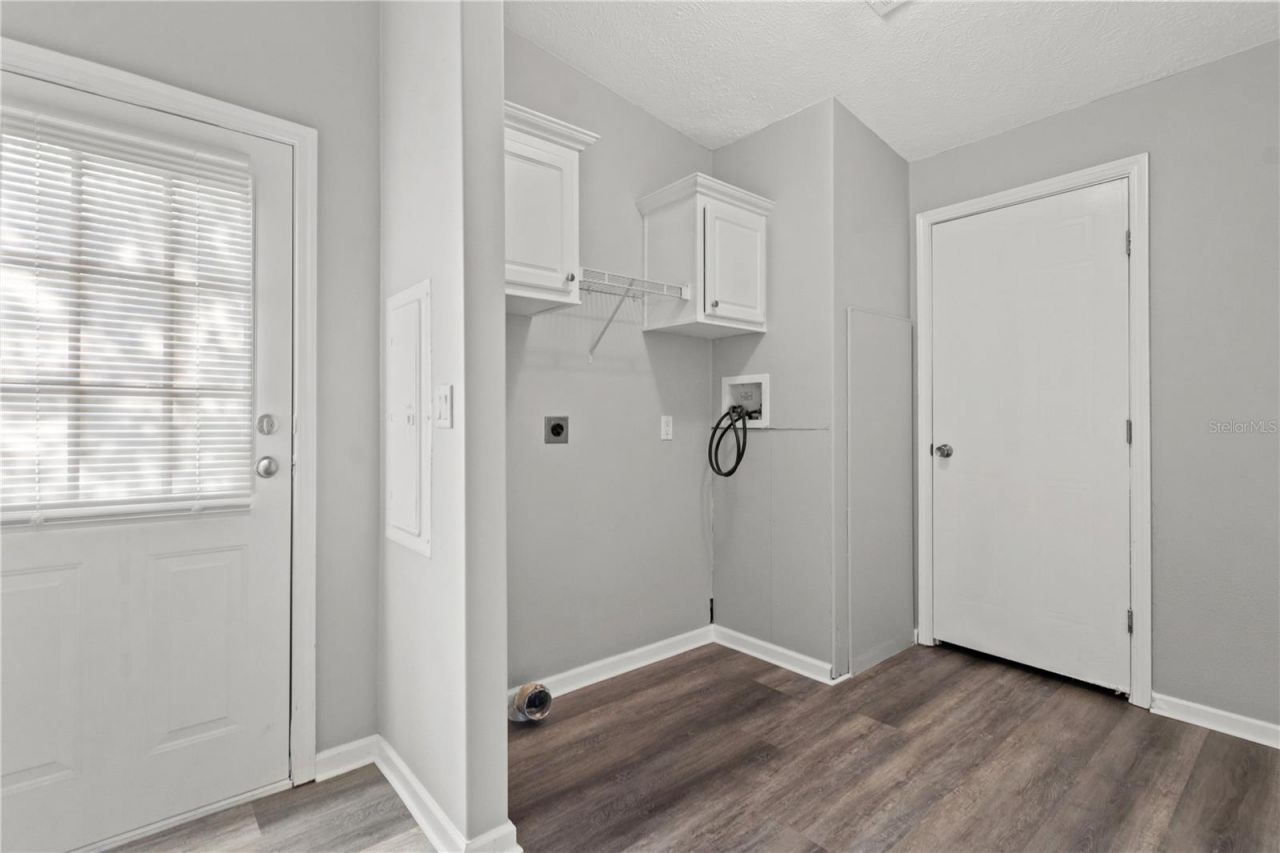
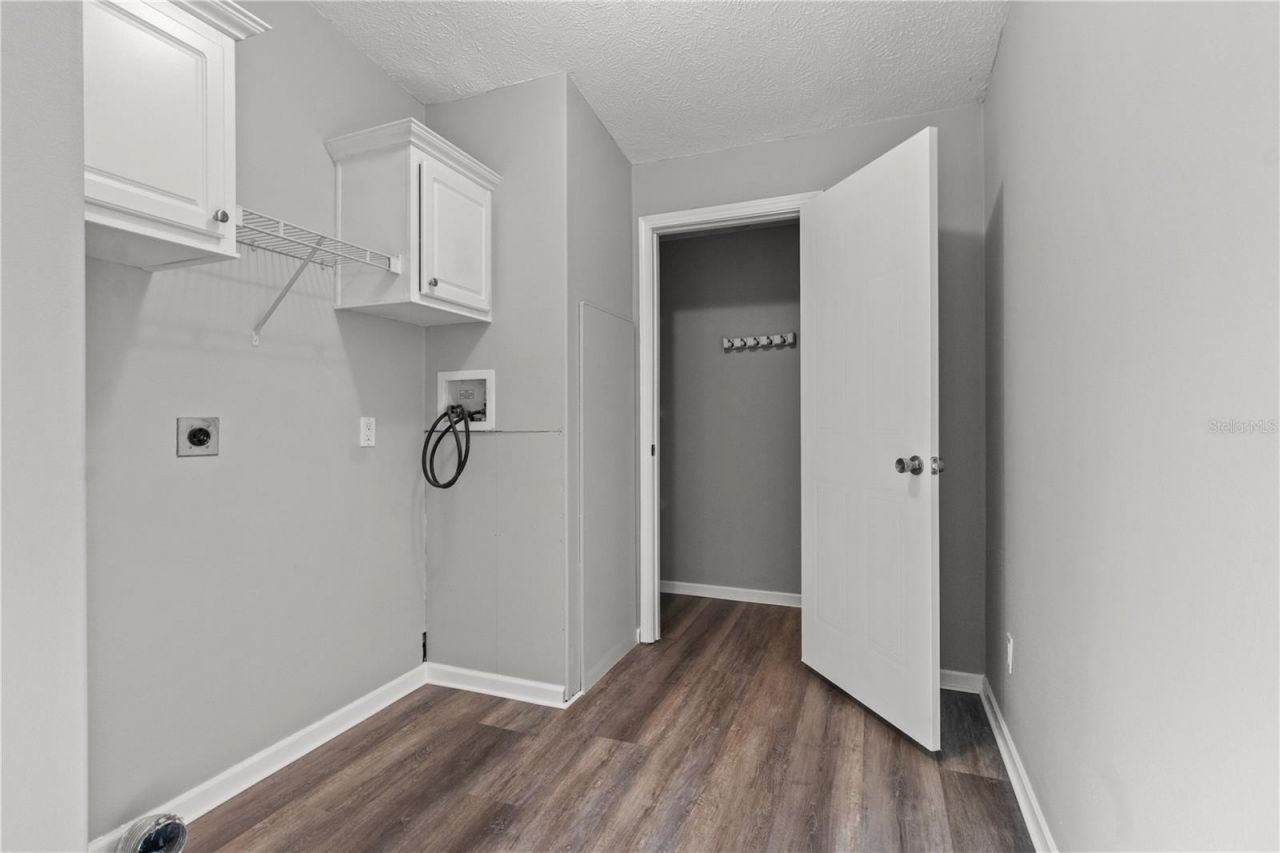
Additional Rooms: Den/Library/Office, Inside Utility
Appliances: Dishwasher, Disposal, Electric Water Heater, Microwave, Range, Refrigerator
Community Features: Buyer Approval Required, Clubhouse, Deed Restrictions, Fitness Center, Golf Carts OK, Pool, Special Community Restrictions
Days on Site: 1
Directions: Traveling W on Hwy. 40, make L at light on to SW 80th Ave. Make L in to Falls of Ocala subdivision.
Exterior: Vinyl Siding, Frame
Outdoor Features: Lighting, Sliding Doors, Storage
Fireplace: Living Room, Wood Burning
Fireplace Y/N: Yes
Flood Zone Code: X
Flooring: Luxury Vinyl
Foundation: Stilt/On Piling
Home Style: Florida, Ranch, Traditional
Home Warranty Y/N: No
Hot Tub: Yes
Listing Terms: Cash, Conventional, FHA, VA Loan
Lot: Cleared, Cul-De-Sac, In County, Landscaped, Level, Street Dead-End, Paved
Lot Dimensions: 0.18
Number of Pets: 3
Other Structures: Storage, Workshop
Ownership: Fee Simple
Parking: Covered, Driveway, Ground Level, Oversized, Tandem
Parking Notes: Covered, Driveway, Ground Level, Oversized, Tandem
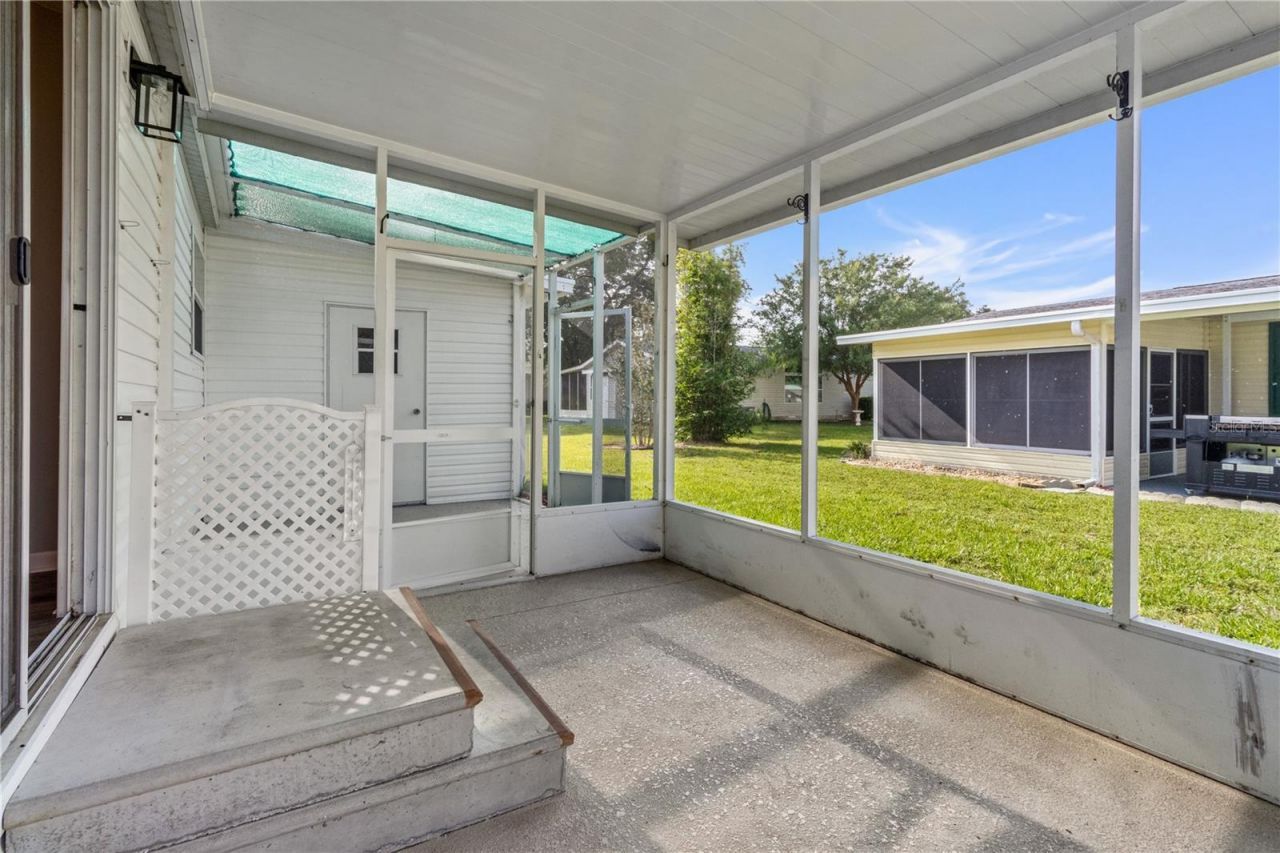
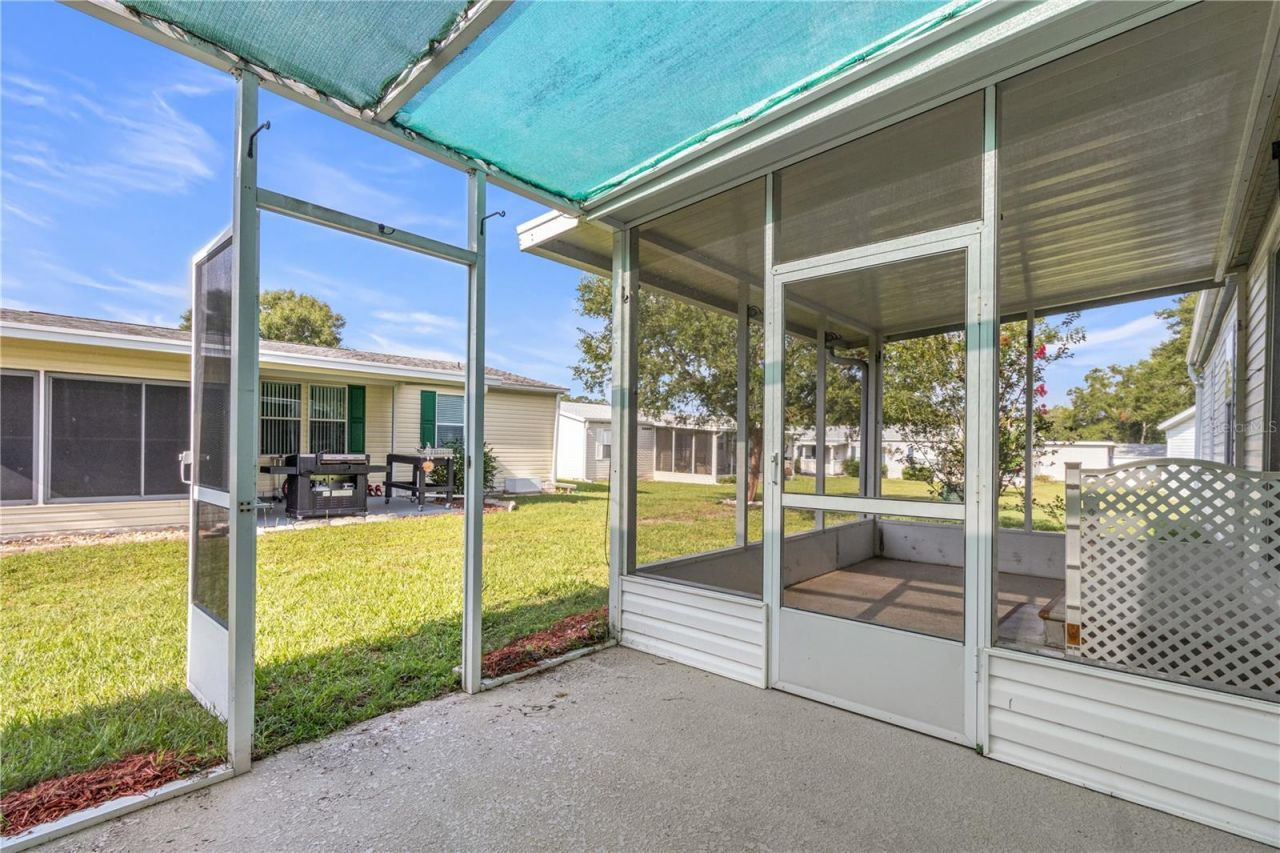
Patio/Porch: Covered, Deck, Porch, Rear Porch, Screened
Pets Allowed: Cats OK, Dogs OK, Number Limit, Size Limit, Yes
Pets Restrictions: No breed restrictions; No pet size restrictions; 3 dogs maximum. No farm animals allowed.
Pets Size: Extra Large (101+ Lbs.)
Property Attached Y/N: No
Property Sub-Type: Manufactured Home
Security: Smoke Detector(s)
Senior Community: Yes
Sewer: Public Sewer
Showing Instructions: Supra Lock Box, Appointment Only, Call Listing Agent
Special Sale Provisions: None
Utilities: BB/HS Internet Available, Cable Available, Electricity Available, Electricity Connected, Public, Sewer Available, Sewer Connected, Underground Utilities, Water Available, Water Connected
Vegetation: Mature Landscaping, Trees/Landscaped
Water: Public
Water Access Y/N: No
Windows: Blinds
Zoning: PUD
Construction: Vinyl Siding,Frame

Room Sizes

Living Room: 22x19
Primary Bedroom: 14x13
Kitchen: 14.6x14
Office: 12x9
Dining Room: 14.6x11
Bedroom 2: 14x10
Bedroom 3: 14.6x10

Local Schools

High School: West Port High School
Middle School: Liberty Middle School
Elementary School: College Park Elementary School

Neighborhood Information

Neighborhood Map

Neighborhood Hero

Neighborhood Highlights

Neighborhood Characteristics

Neighborhood Market Trend

Neighborhood Schools

Courtesy of

Agency Name: WHITEHOUSE PREMIER REALTY
Agency Contact: 352-572-4018
Agent Name: Emily White

Presented by

Agency Title: The Keyes Company
Agency Phone:
Request Info

IDX logo

Sara Miller
keyes.com
Agent Cell:
954.477.7001

Mortgage Calculator

%
years/fixed
yearly
yearly (est.)

Estimated Payment

$ 1,215.32 Principal & Interest $873.51 Property Tax $289.92 Homeowner's Insurance $51.89
Mortgage Logo

Your fresh start,
starts here.

Login to My Keyes Account

