
100 Keyes, 1926 - 2026
5713 Bowen Daniel Drive, Unit 402, Tampa, FL 33616 Photo

19 Total Photos [Click to View All]

5713 Bowen Daniel Drive, 402 Tampa, FL 33616
$1,485,000
  • Beds
    2
  • Baths
    2 full 1 partial
  • Total Square Feet
    2,344

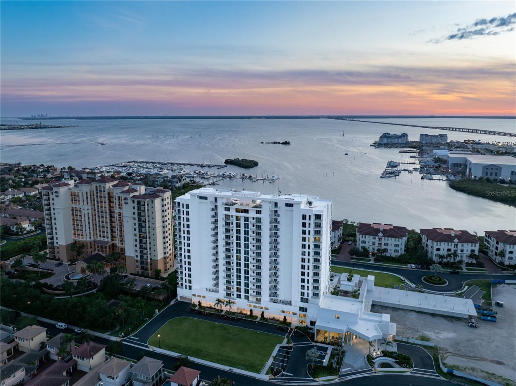
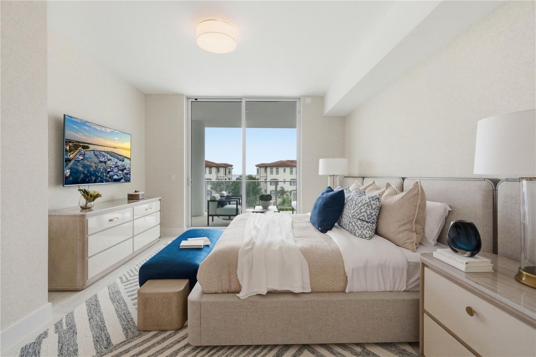
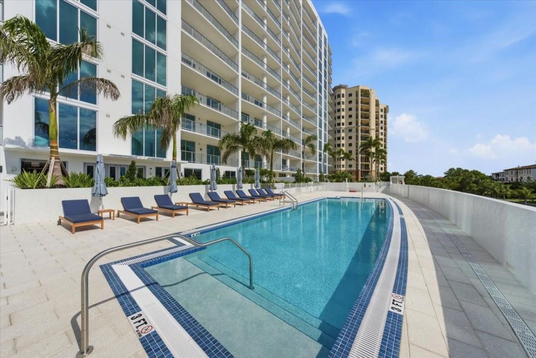
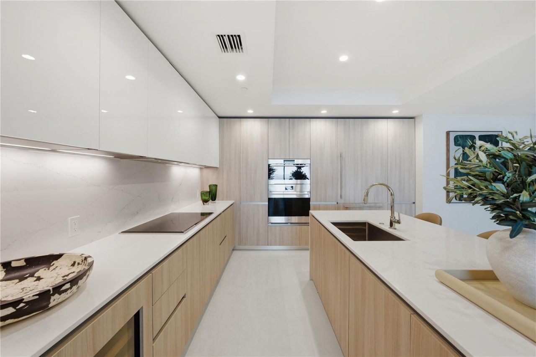
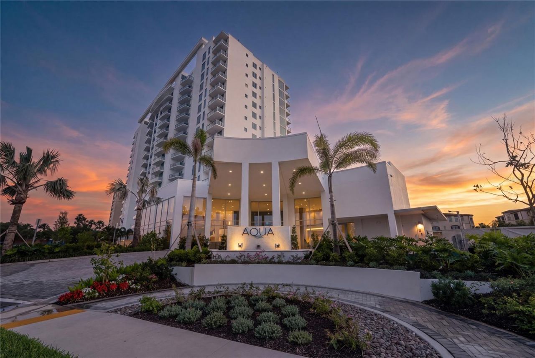
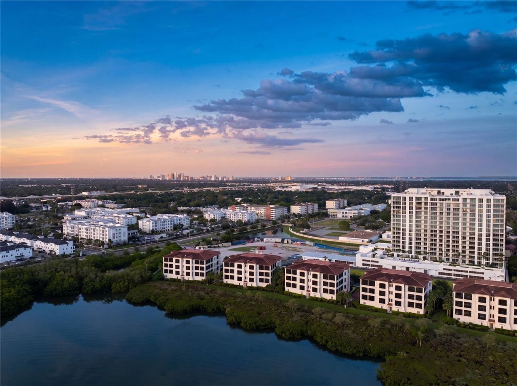
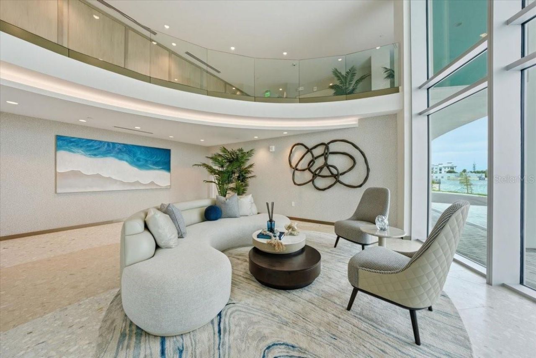
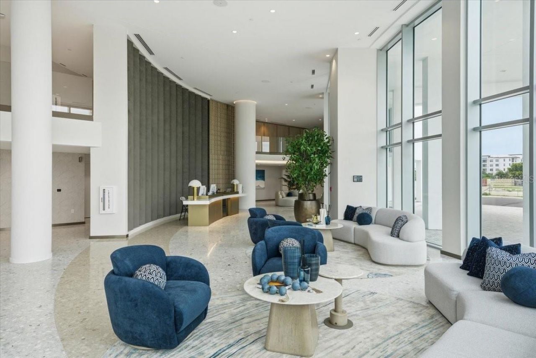
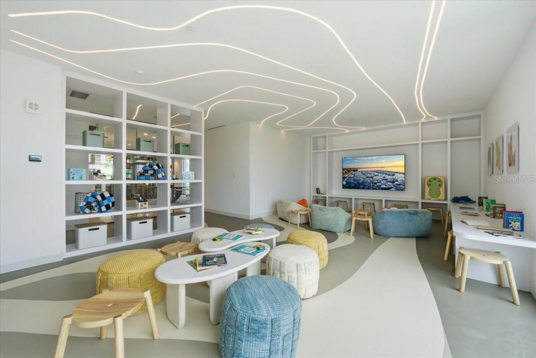
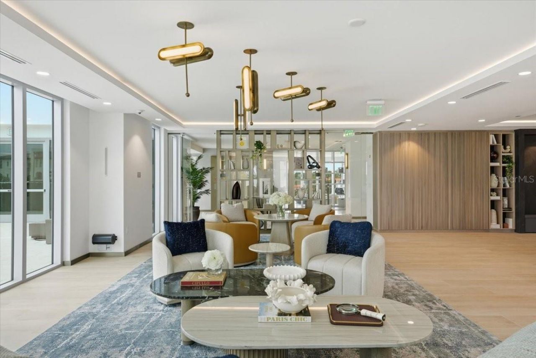
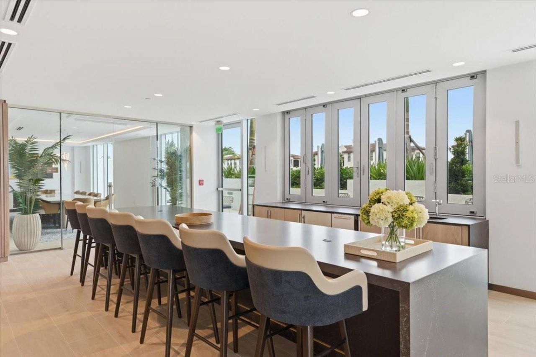
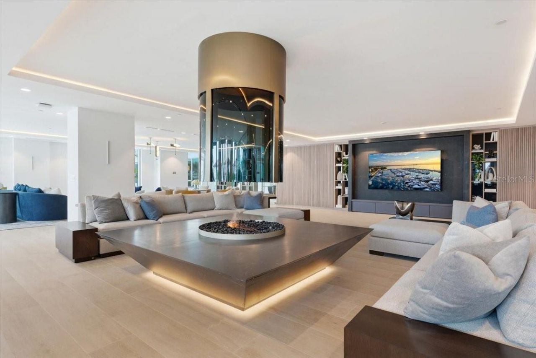
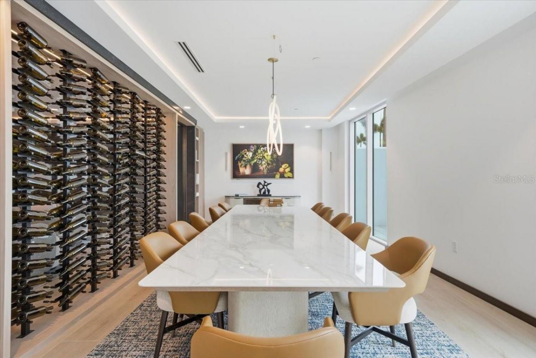
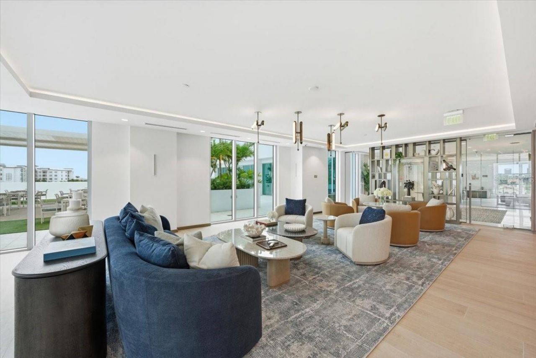
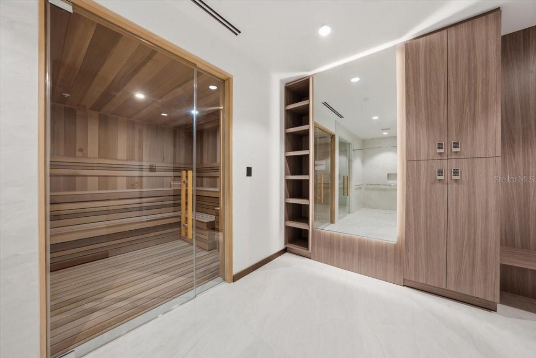
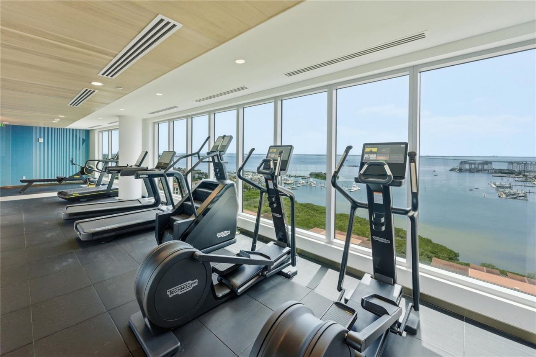
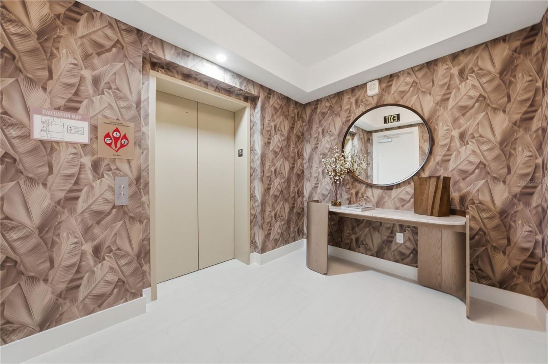
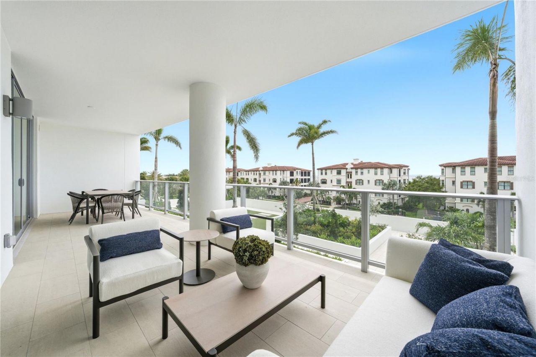
MOVE-IN READY! Introducing AQUA at Westshore Yacht Club - the newest residential tower within South Tampa's premier gated waterfront community. Residence #402 is a two bedroom, 2.5 bath, plus a den with 2,319 SF.Standing 17 floors with only 77 residences, AQUA offers a secure-fob private elevator opening into your own entry foyer. Interiors feature Italkraft premium cabinetry, quartz waterfall countertops, large-format porcelain tile, and Sub-Zero/Wolf appliances with an induction cooktop. Floor...

View More

Property Summary

MLS Number: TB8532454
Status: Active
Days on Market: 31
Subdivision: WESTSHORE YACHT CLUB, AQUA TOWER 1
County: Hillsborough
Bedrooms: 2
Total Square Feet: 2,344
Price Per Sq. Ft.: $634
New Constuction: Yes
Waterfront: No
Property Type: Residential - Condominium
Cooling: Central Air
Garage: 1
Heating: Central, Electric
Roof Type: Other
Stories: 17.0
Year Built: 2026

Featured Amenities

Eat-in Kitchen
Elevator
High Ceilings
Kitchen/Family Room Combo
Living Room/Dining Room Combo
Open Floorplan
Primary Bedroom Main Floor
Solid Surface Counters
Split Bedroom
Thermostat
Walk-In Closet(s)

Property Details

Additional Rooms: Den/Library/Office
Appliances: Built-In Oven, Cooktop, Dishwasher, Disposal, Exhaust Fan, Freezer, Ice Maker, Microwave, Refrigerator, Washer, Wine Refrigerator
Builder: Coastal Condominiums of Central Florida
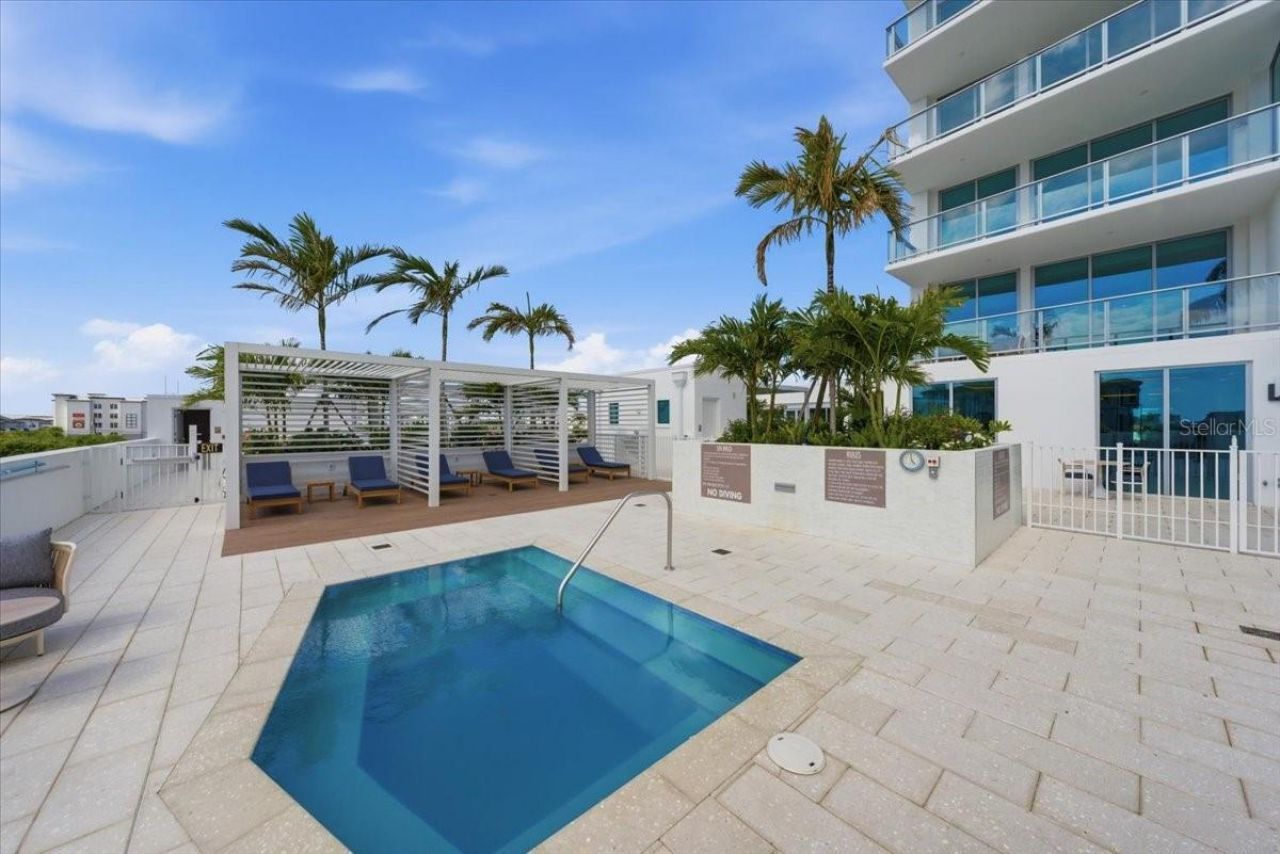
Community Features: Clubhouse, Fitness Center, Golf Carts OK, Park, Playground, Pool, Restaurant, Sidewalks, Tennis Court(s)
Condo Fee: $2462/ Monthly
Days on Site: 31
Directions: From Westshore Blvd, turn right onto Yacht Club Dr through the Westshore Yacht Club gate. Turn right onto Bowen Daniel Dr., building on the left.
Exterior: Concrete
Outdoor Features: Balcony
Flood Zone Code: AE
Flooring: Hardwood
Foundation: Slab
Home Warranty Y/N: No
Model: A
Number of Pets: 2
Ownership: Condominium
Pets Allowed: Number Limit
Property Attached Y/N: No
Property Sub-Type: Condominium
Sewer: Public Sewer
Showing Instructions: See Remarks
Special Sale Provisions: None
Special View Info: Water
Utilities: Cable Connected, Electricity Connected, Public, Sewer Connected, Water Connected
Water: Public
Water Access: Bay/Harbor, Gulf/Ocean to Bay, Marina
Water Access Y/N: Yes
Water View: Bay/Harbor - Full, Gulf/Ocean to Bay, Marina
Zoning: PD-A
Construction: Concrete

Room Sizes

Living Room: 17x20
Kitchen: 13x14
Dining Room: 17x10
Primary Bedroom: 14x16
Bedroom 2: 12x14
Den: 13x10

Neighborhood Information

Neighborhood Map

Neighborhood Hero

Neighborhood Highlights

Neighborhood Characteristics

Neighborhood Market Trend

Neighborhood Schools

Courtesy of

Agency Name: SMITH & ASSOCIATES REAL ESTATE
Agency Contact: 727-342-3800
Agent Name: Inna Sych

Presented by

Agency Title: The Keyes Company
Agency Phone:
Request Info

IDX logo

Sara Miller
keyes.com
Agent Cell:
954.477.7001

Mortgage Calculator

%
years/fixed
yearly
yearly (est.)

Estimated Payment

$ 7,724.68 Principal & Interest $7,291.56 Property Tax (data not provided by mls) $0.00 Homeowner's Insurance $433.13
Mortgage Logo

Your fresh start,
starts here.

Login to My Keyes Account

