
100 Keyes, 1926 - 2026
5719 14th Street E, Bradenton, FL 34203 Photo

27 Photos

5719 14th Street E Bradenton, FL 34203
$294,900
  • Beds
    3
  • Total Square Feet
    978
  • Lot Size
    0.16 acre(s)

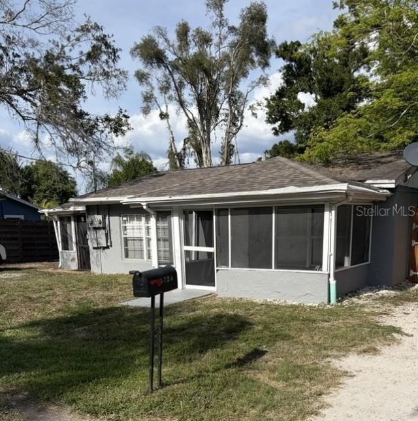
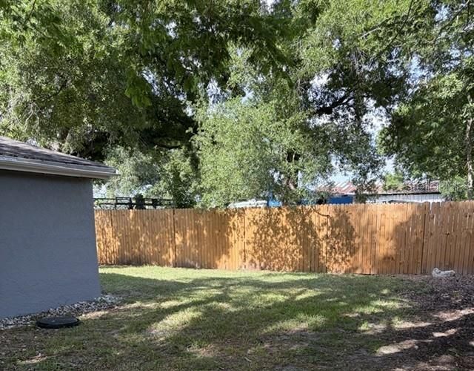
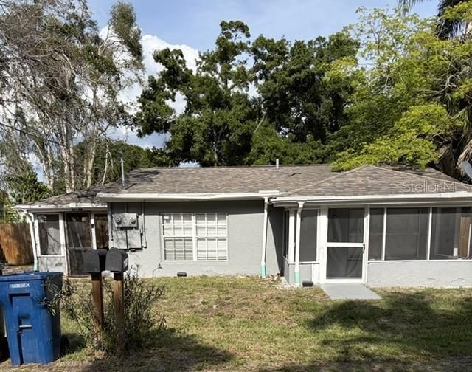
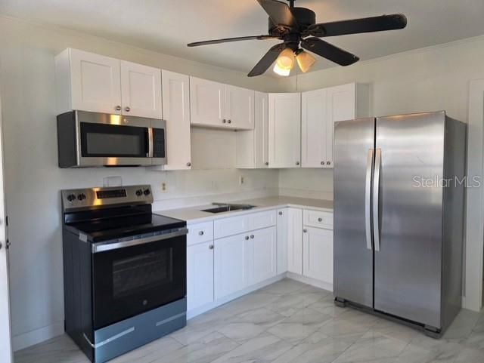
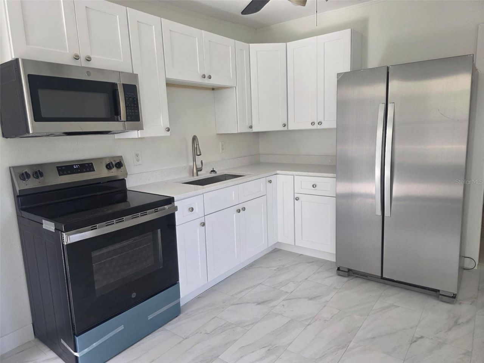
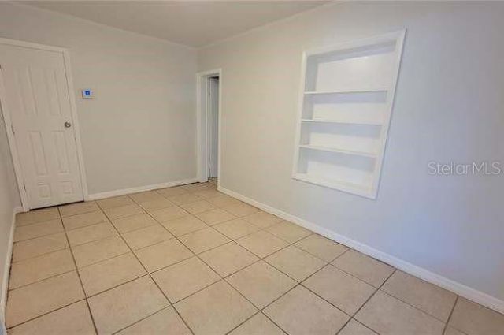
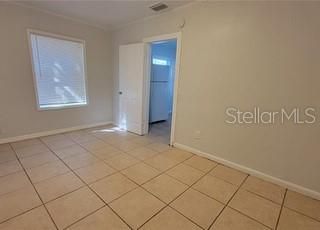
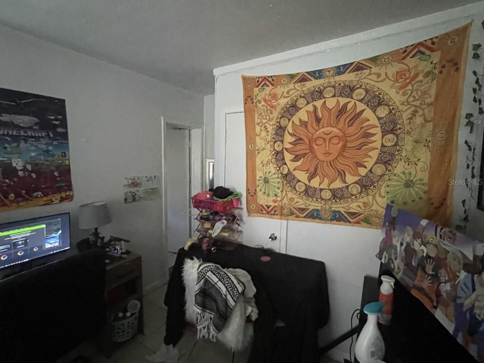
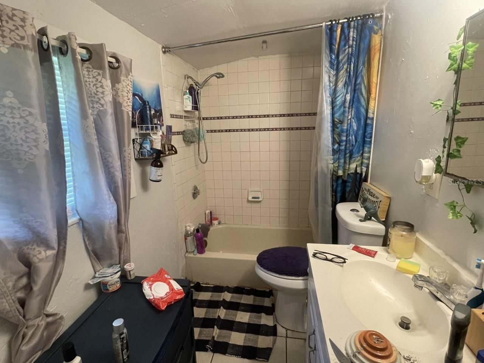
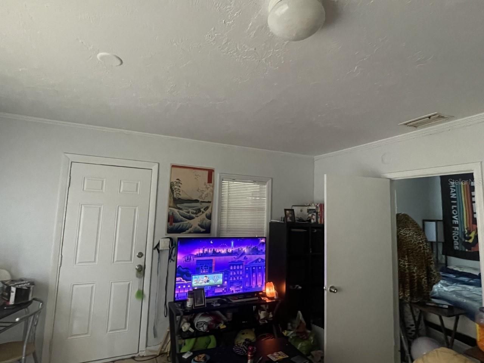
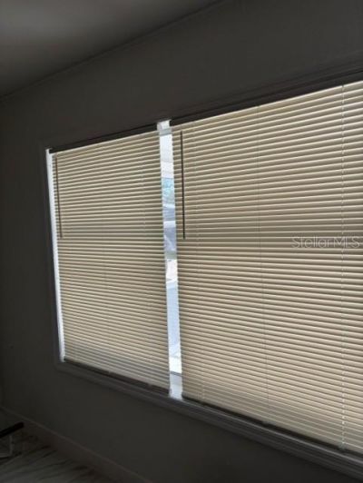
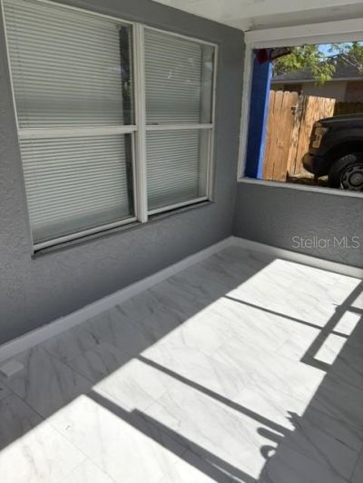
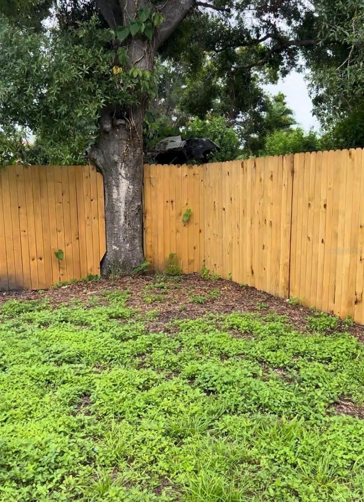
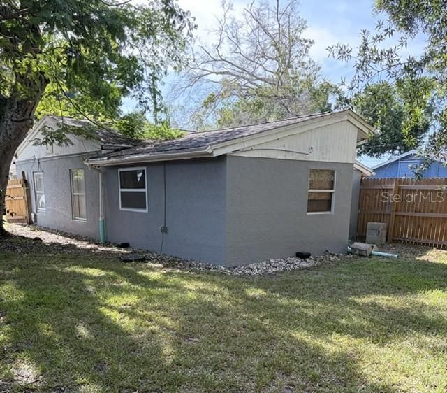
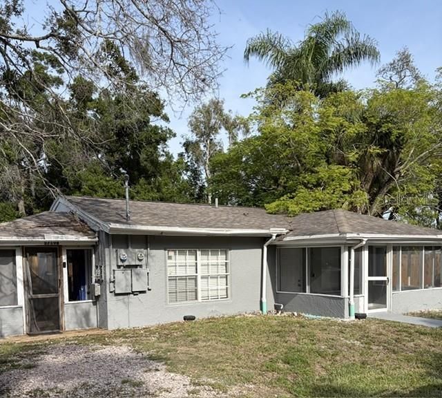
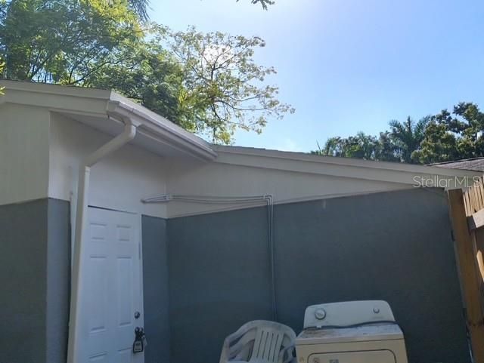
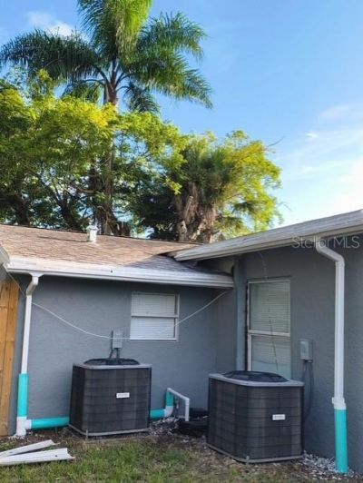
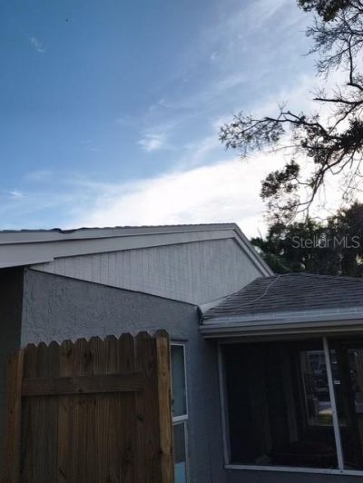
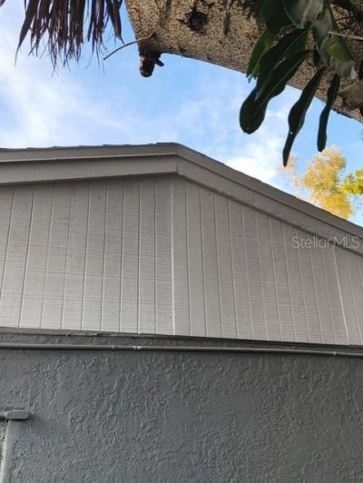
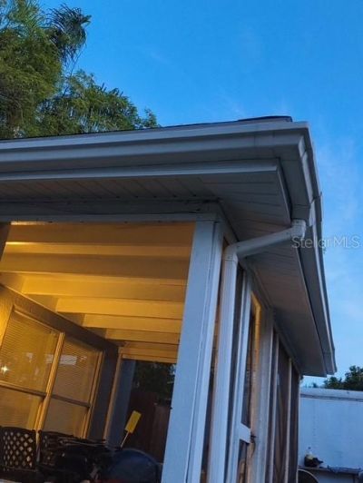
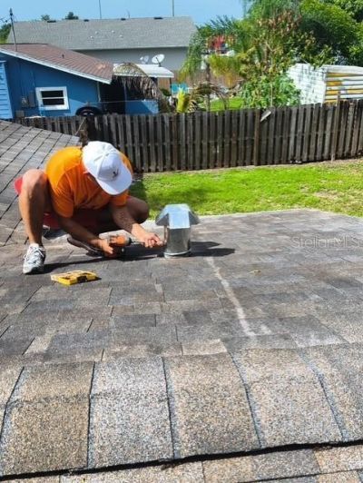
Great Investment & phenomenal opportunity to own a solid income producing Multi-Family 'Duplex' with Strong Rent Rolls and an opportunity to increase rents! Recently updated! Newer roof and newer central HVAC systems (both sides). Recent significant upgrades include Brand New Wood Siding above the stucco, new Soffits, Fascia and all Gutters (replaced or repaired). Ceramic Tile floors flow seamlessly from room to room. A screened in-lanai compliments both units - perfect for enjoying the Florida ...

View More

Property Summary

MLS Number: TB8526672
Status: Active
Days on Market: 91
Subdivision: ACREAGE & UNREC
County: Manatee
Bedrooms: 3
Total Square Feet: 978
Price Per Sq. Ft.: $302
New Construction: No
Waterfront: No
Property Type: Multi Unit - Multiple
Cooling: Central Air
Heating: Central
Lot Size: 0.16 Acres
Roof Type: Shingle
Stories: 1.0
Year Built: 1949
Taxes: $2,997

Featured Amenities

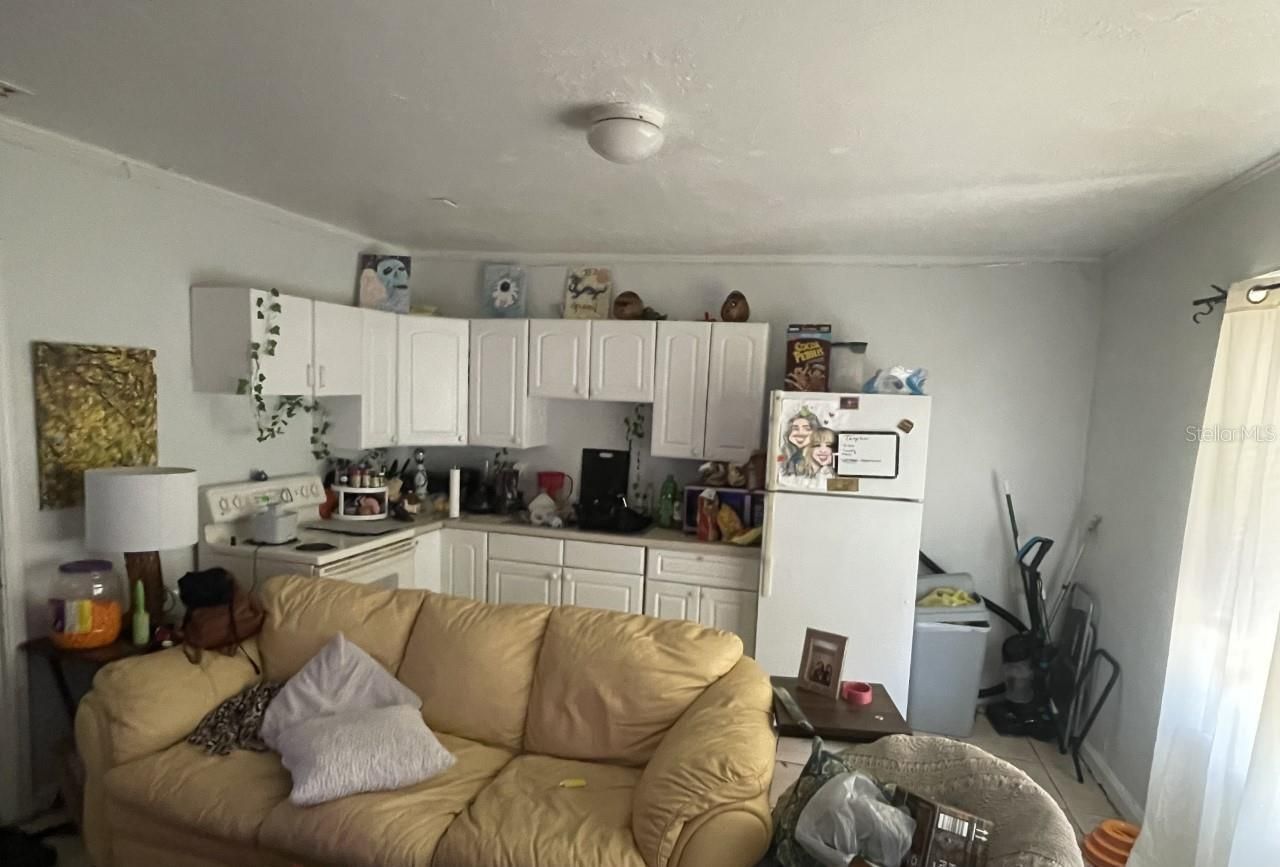
Eat-in Kitchen

Property Details

Annual Net Income: 34218.83
Appliances: Electric Water Heater
Days on Site: 91
Directions: From the intersection of SR-70 and 15th Street East/301 Blvd E. Head south on 15th Street East/301 Blvd E. Turn right onto 57th Ave East. Turn left onto 14th Street East. Destination will be on your left at 5719 14th Street East.
Exterior: Block, Stucco
Outdoor Features: Fence
Flood Zone Code: AE
Flooring: Ceramic Tile
Foundation: Crawlspace
Home Warranty Y/N: No
Lease Terms: Twelve Months
Listing Terms: Cash, Conventional
Lot Dimensions: 0.16
Ownership: Fee Simple
Pets Allowed: Yes
Property Attached Y/N: Yes
Property Sub-Type: Duplex
Sewer: Public Sewer
Showing Instructions: 24 Hour Notice, Appointment Only, Call Before Showing, Call Listing Agent, Do Not Contact Tenants, Listing Agent Must Accompany, ShowingTime
Special Sale Provisions: None
Units: 2
Utilities: Cable Available
Water: Public
Water Access Y/N: No
Zoning: RSF6
Construction: Block,Stucco

Local Schools

High School: Bayshore High
Middle School: W.D. Sugg Middle
Elementary School: Oneco Elementary

Neighborhood Information

Neighborhood Map

Neighborhood Hero

Neighborhood Highlights

Neighborhood Characteristics

Neighborhood Market Trend

Neighborhood Schools

Courtesy of

Agency Name: CHARLES RUTENBERG REALTY INC
Agency Contact: 866-580-6402
Agent Name: Mark Hartman

Presented by

Agency Title: The Keyes Company
Agency Phone:
Request Info

IDX logo

Sara Miller
keyes.com
Agent Cell:
954.477.7001

Mortgage Calculator

%
years/fixed
yearly
yearly (est.)

Estimated Payment

$ 1,783.76 Principal & Interest $1,448.00 Property Tax $249.75 Homeowner's Insurance $86.01
Mortgage Logo

Your fresh start,
starts here.

Login to My Keyes Account

