
100 Keyes, 1926 - 2026
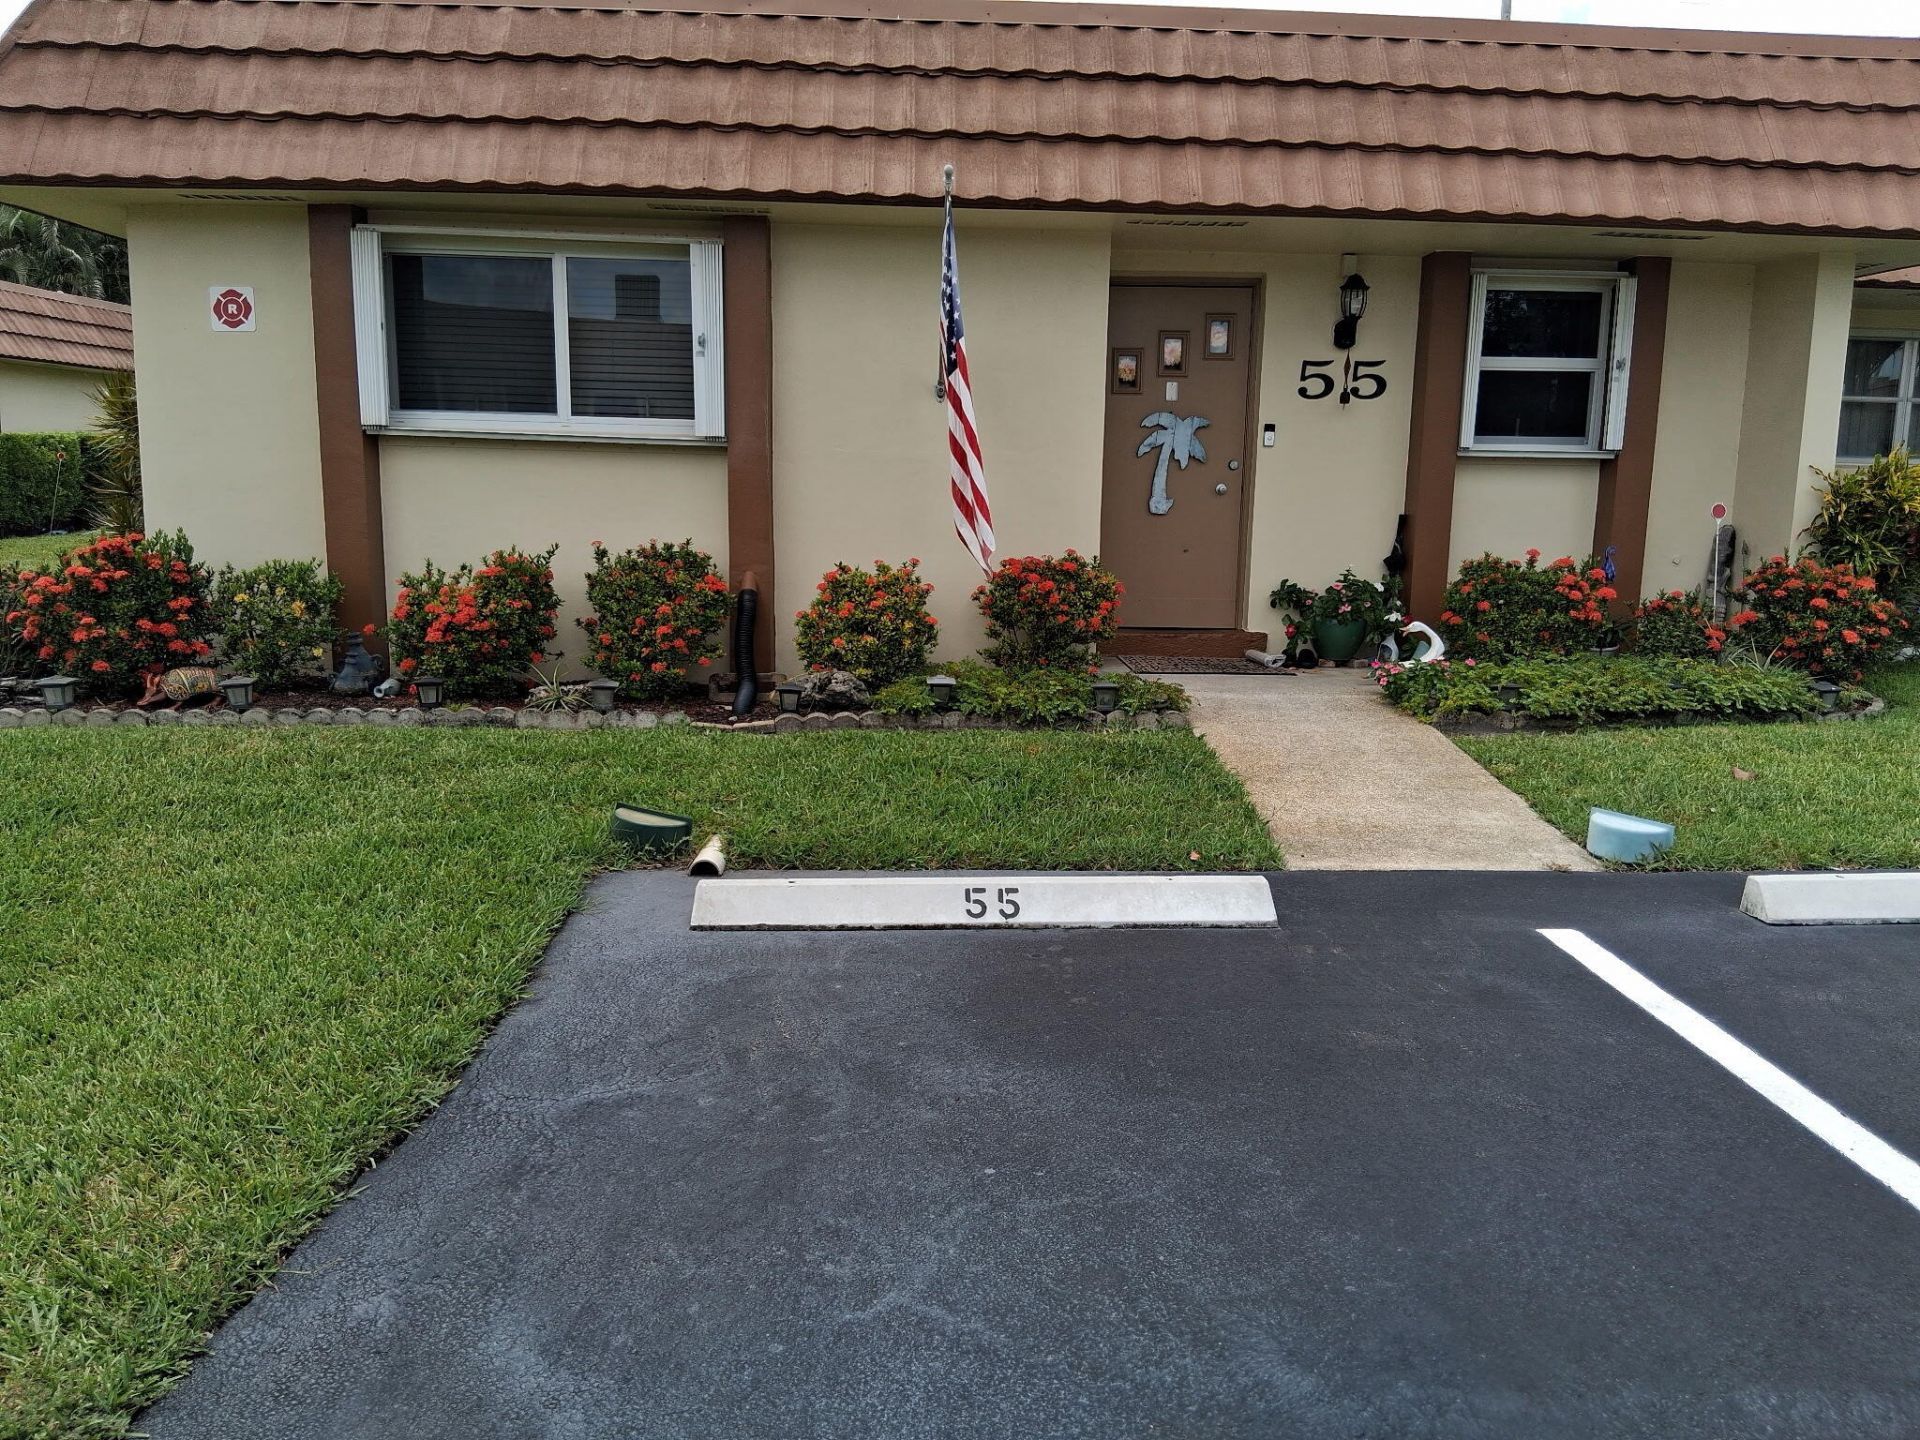
5730 E Fernley Drive E, Unit 55, West Palm Beach, FL 33415 Photo

15 Total Photos [Click to View All]

5730 E Fernley Drive E, 55 West Palm Beach, FL 33415
$225,000
  • Beds
    2
  • Baths
    2 full
  • Total Square Feet
    1,324

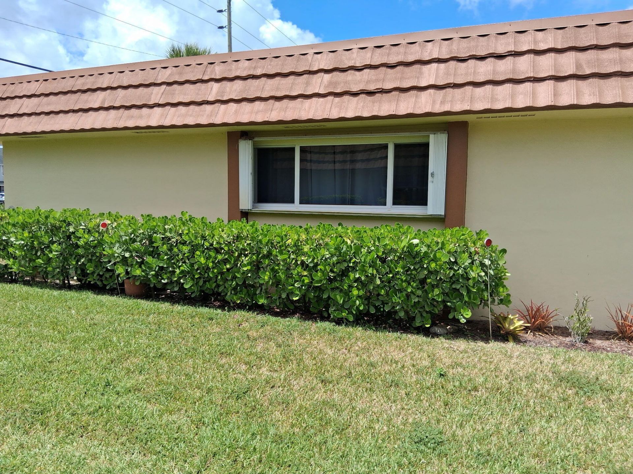
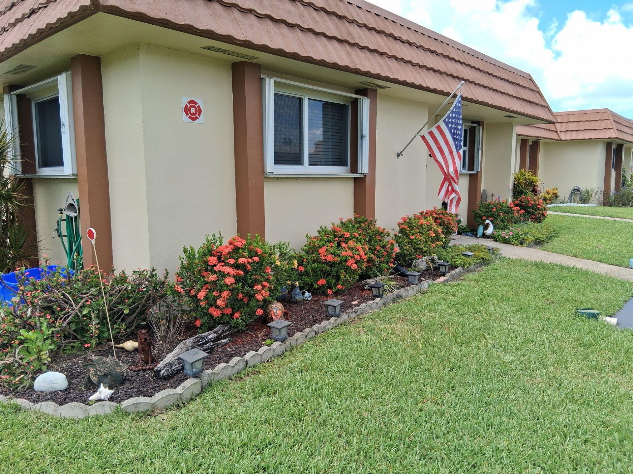
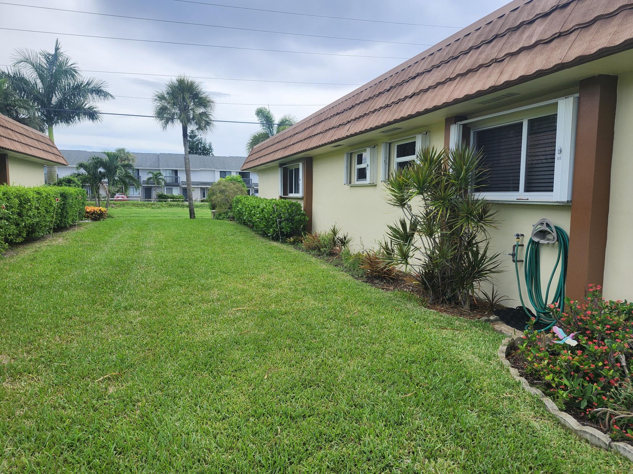
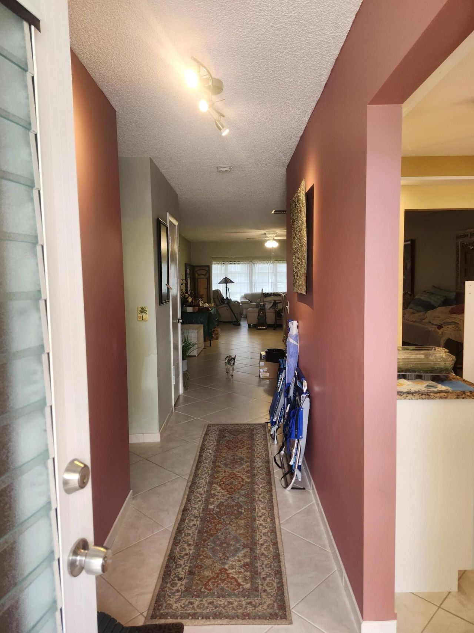
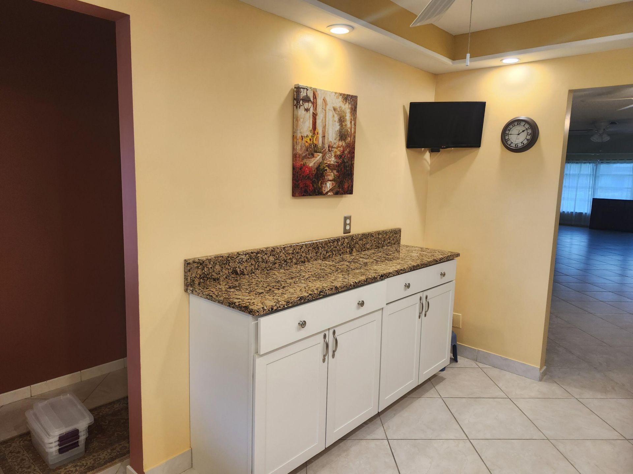
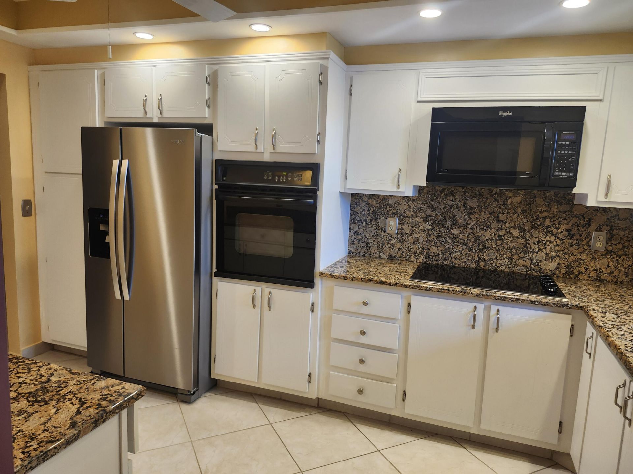
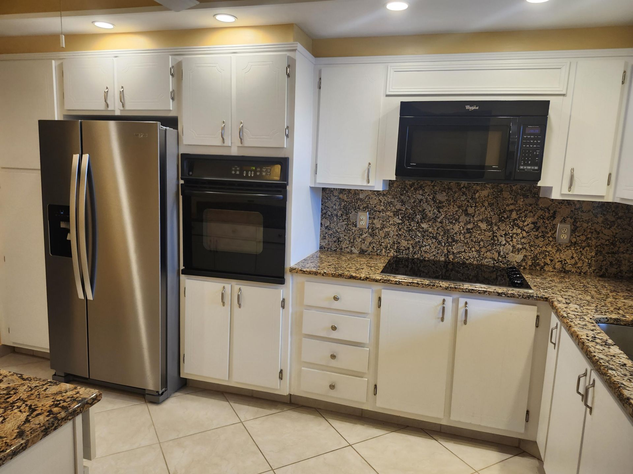
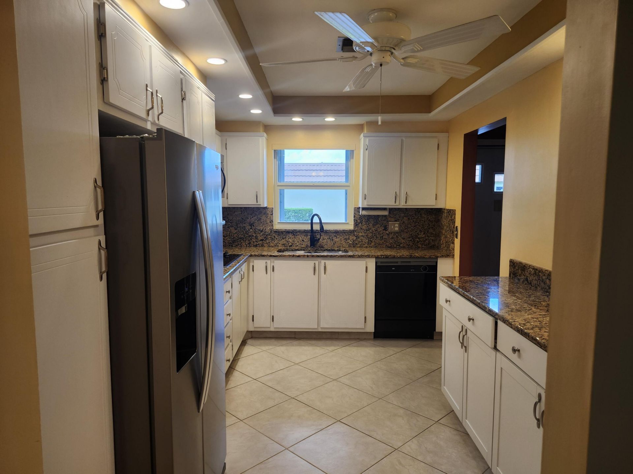
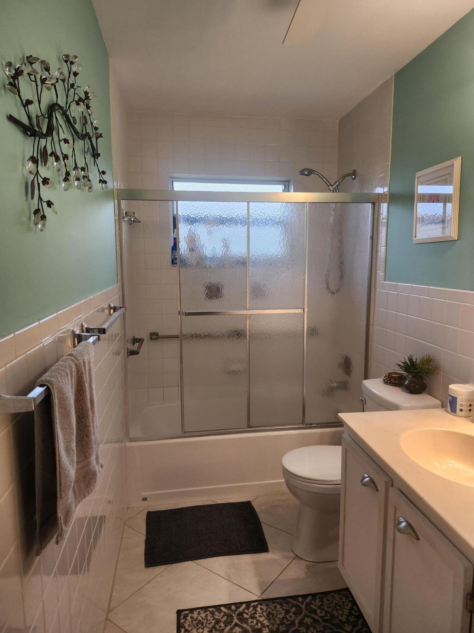
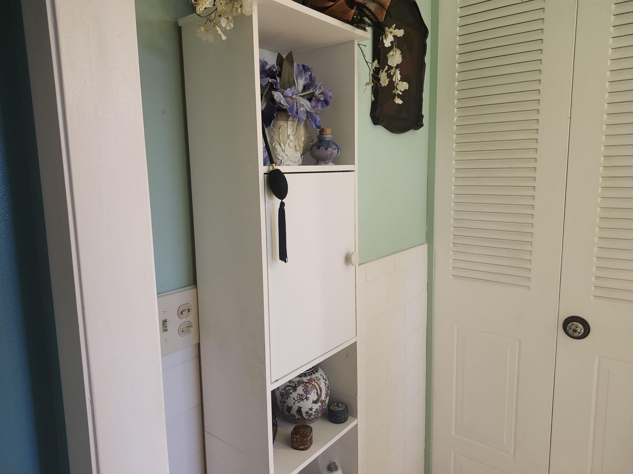
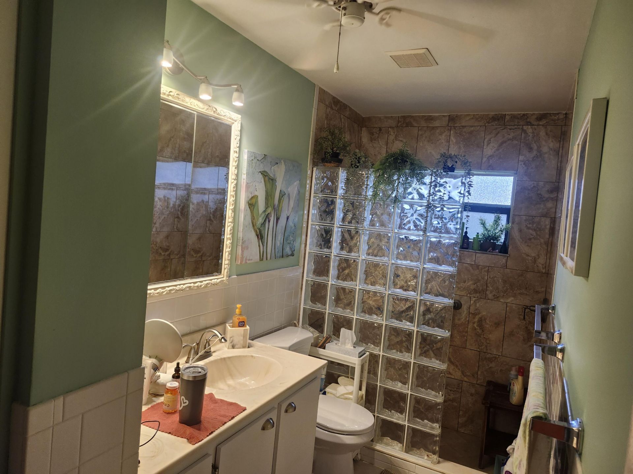
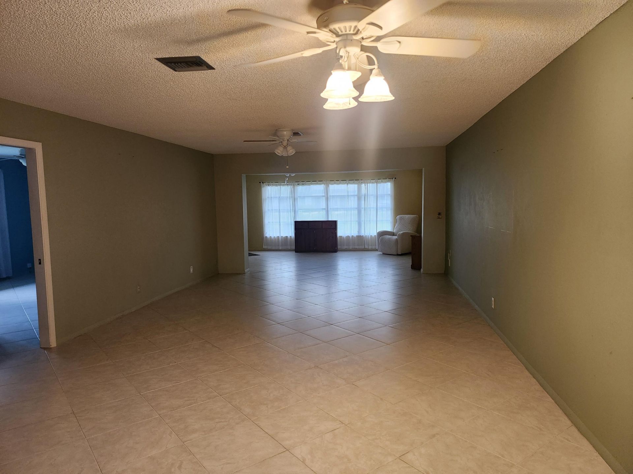
2 large bedrooms/2 baths, corner unit with plenty of lighting, one level, updated kitchen, stainless steel appliances, granite countertops and backsplash, updated bathrooms, tiled throughout, huge floor plan with family room, and formal dining area. Plenty of closet space. Community has tennis, shuffleboard, heated pool, barbecue area on pool deck, clubhouse, dry sauna, pool table, and more. Do not miss this one!

Property Summary

MLS Number: B26064299
Status: Active
Days on Market: 8
Subdivision: CRESTHAVEN CONDO TOWNHOMES SEC 3
County: Palm Beach
Bedrooms: 2
Total Square Feet: 1,324
Price Per Sq. Ft.: $170
New Constuction: No
Waterfront: No
Property Type: Residential - Townhouse
Cooling: Central Air, Ceiling Fan(s), Paddle Fan(s)
Heating: Central, Central Building
Roof Type: Flat
Stories: 1.0
Year Built: 1980
Taxes: $741
Association Fee Includes: Cable TV, Maintenance Grounds, Pest Control, Sewer, Trash, Water, Common Areas, Common Real Estate Tax, HVAC
HOA Fee: $618/ Monthly

Featured Amenities

Walk-In Closet(s)
Bedroom Layout - Split
Billiard Room
Clubhouse
Parking
Pool
Sauna
Shuffleboard Court
Tennis Court(s)
Community Room
Heated Pool
Pickleball Court(s)
Street Lights
Maintenance

Property Details

Appliances: Electric Water Heater, Water Heater Owned, Cooktop, Dryer, Disposal, Dishwasher, ENERGY STAR Qualified Refrigerator, Free-Standing Freezer, Ice Maker, Microwave, Oven, Water Heater, Washer
Association: CRESTHAVEN TOWNHOMES & CONDOMINIUMS FERNLEY 3
Days on Site: 8
Exterior: Concrete
Flooring: Tile
Laundry: Laundry Room
Parcel#: 00424414520000550
Pets Allowed: No
Restrictions: Buyer Approval Required, Limited # Vehicles, Parking - No Boat, Parking - No Commercial Vehicles, Parkin
Sauna: Yes
Security: None
Sewer: Public Sewer
Sprinkler: Auto Sprinkler, Zoned Sprinkler
SQFT Living: 1324
Structure Type: Villa
Total Rooms: 3
Utilities: Cable Connected, Electricity Available, Phone Available, Sewer Connected, Water Connected
Water: Public
Windows: Storm Window(s), Shutters
Construction: Concrete

Local Schools

High School: Dr. Joaquin Garcia
Middle School: Okeeheelee
Elementary School: Forest Hill

Neighborhood Information

Neighborhood Map

Neighborhood Hero

Neighborhood Highlights

Neighborhood Characteristics

Neighborhood Market Trend

Neighborhood Schools

Courtesy of

Agency Name: Reliant Realty ERA Powered
Agent Name: Jessie Perez
Agency Phone: 561-810-8379

Presented by

Agency Title: The Keyes Company
Agency Phone:
Request Info

IDX logo

Sara Miller
keyes.com
Agent Cell:
954.477.7001

Mortgage Calculator

%
years/fixed
yearly
yearly (est.)

Estimated Payment

$ 1,232.16 Principal & Interest $1,104.78 Property Tax $61.75 Homeowner's Insurance $65.63
Mortgage Logo

Your fresh start,
starts here.

Login to My Keyes Account

