
100 Keyes, 1926 - 2026
5771 Arvine Cir, Fort Myers, FL 33919 Photo
Contingent
Virtual Tour
5771 Arvine Cir, Fort Myers, FL 33919 Photo
Contingent
Virtual Tour
5771 Arvine Cir, Fort Myers, FL 33919 Photo

24 Total Photos [Click to View All]

5771 Arvine Cir Fort Myers, FL 33919
$309,900
  • Beds
    3
  • Baths
    2 full
  • Total Square Feet
    1,612
  • Lot Size
    0.10 acre(s)

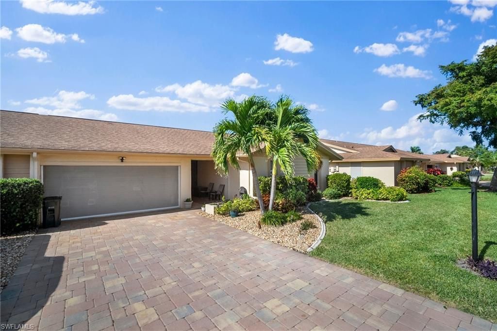
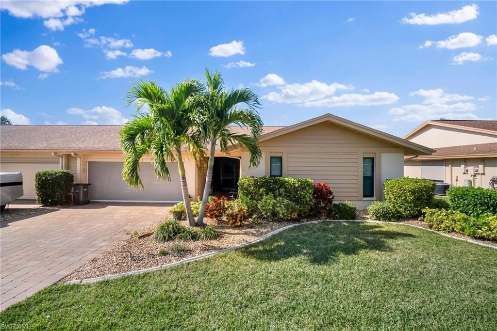
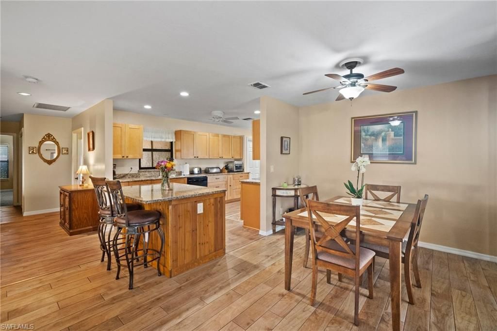
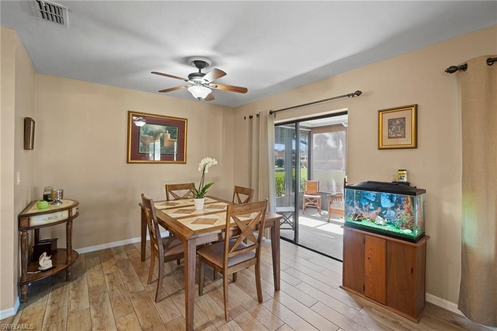
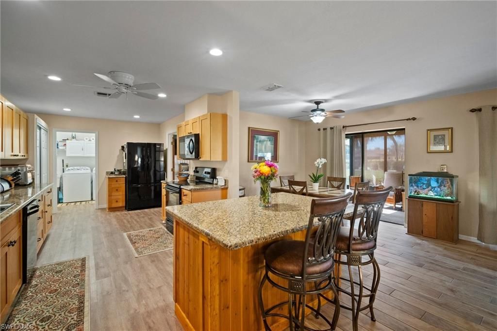
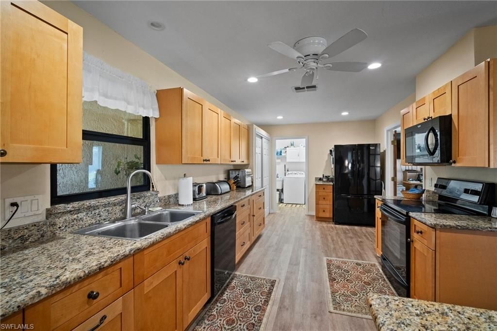
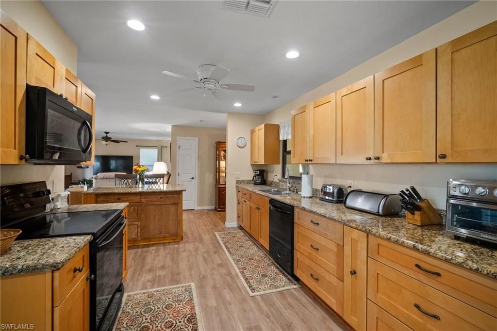
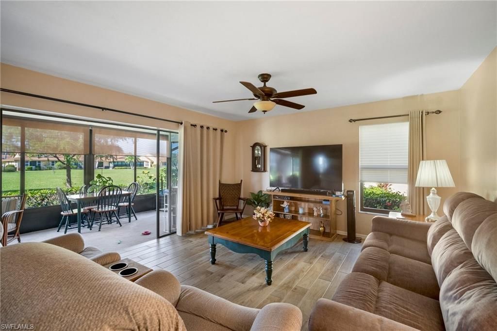
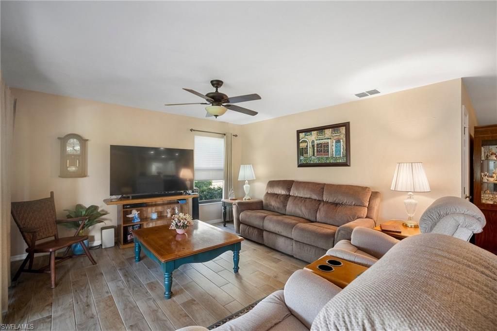
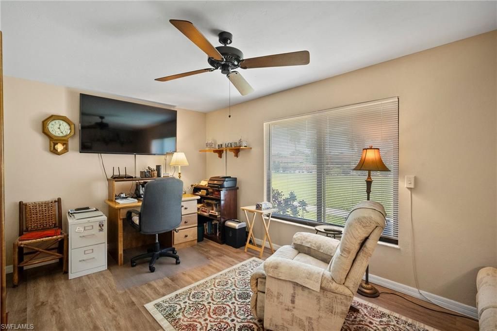
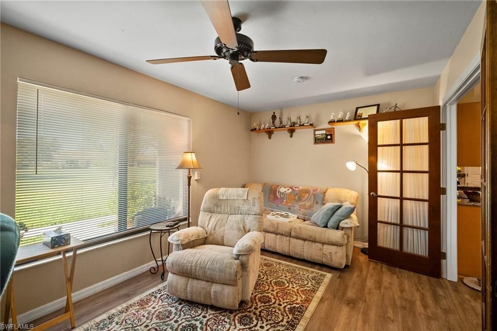
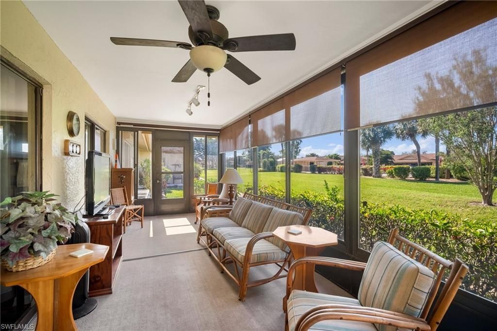
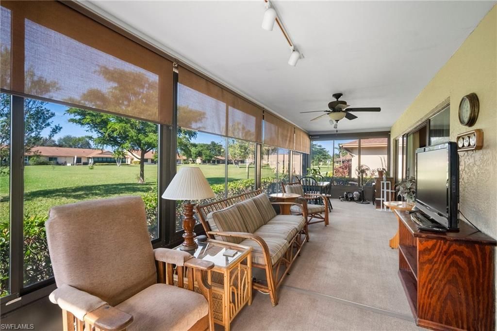
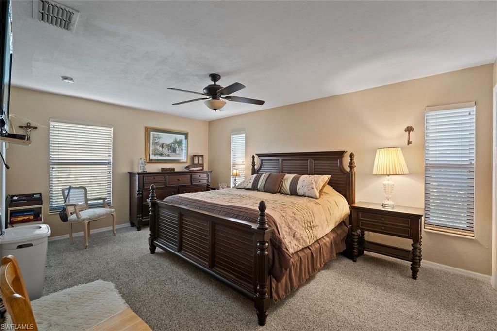
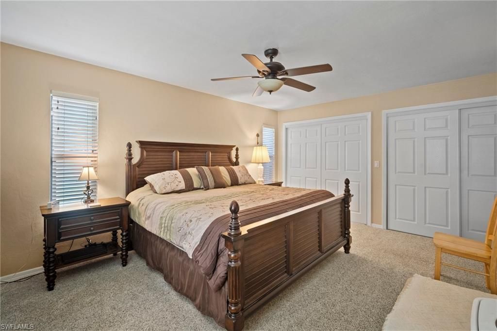
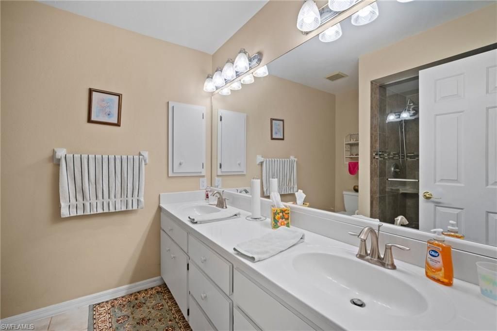
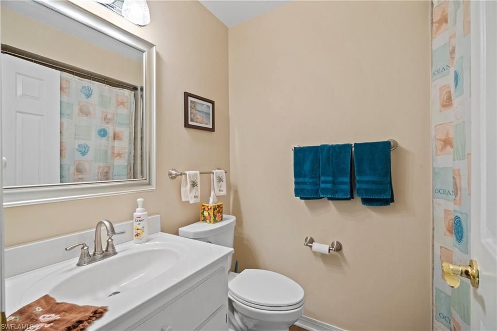
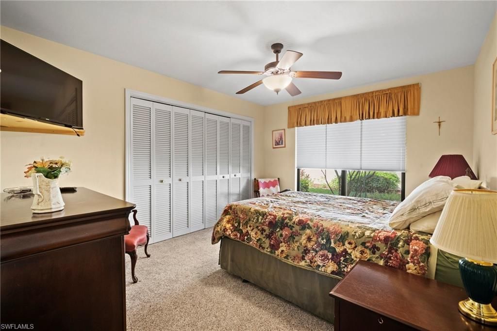
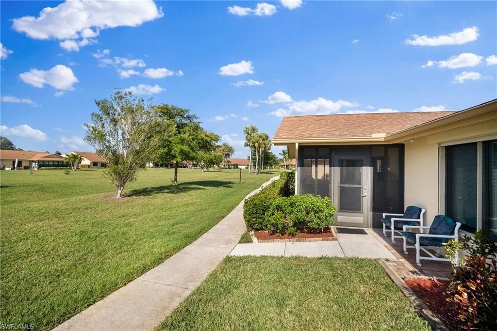
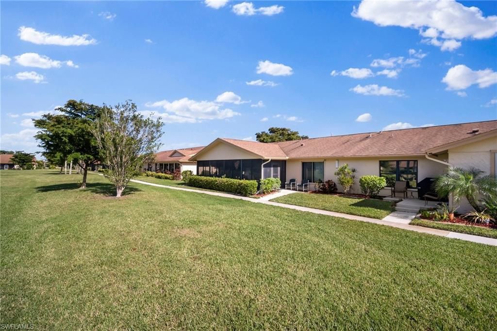
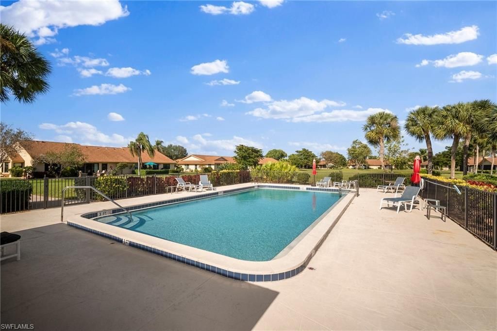
Gorgeous and UPDATED THREE BEDROOM, 2 BA, 2 Car Garage Villa in sought-after Section 14 of Whiskey Creek Village Green! This 55+ villa offers the perfect blend of privacy, convenience, and luxury. Tucked away in a peaceful, low-traffic area, this home is nestled within the newest and largest condo section in the community. Featuring a versatile third bedroom/den with closet and a convenient wet bar. Meticulously maintained, this home boasts updated wood-like tile flooring throughout the living a...

View More

Property Summary

MLS Number: 2026026396
Status: Contingent
Days on Market: 67
Subdivision: WHISKEY CREEK VILLAGE GREEN
County: Lee
Bedrooms: 3
Total Square Feet: 1,612
Price Per Sq. Ft.: $192
Style: See Remarks
New Constuction: No
Waterfront: No
Property Type: Residential - Condominium
Cooling: Central Electric
Garage: 2 car attached
Heating: Central Electric
Lot Size: 0.10 Acres
Roof Type: Shingle
Stories: 1.0
Year Built: 1984
Taxes: $1,489

Property Details

Bedroom: 3 Bed
Condo fee: $652/Monthly
Construction: Concrete Block, Stucco
Days on Site: 67
Dining: Breakfast Bar, Dining - Living
Directions: College Parkway or McGregor Blvd to Whiskey Creek Drive to East on Sautern Drive to the end. North on Arvine to 5771.
Exterior: Concrete Block, Stucco
Flooring: Tile, Vinyl
Furnished: Unfurnished
GEO Area: FM06 - Fort Myers Area
Home Style: See Remarks
Home Warranty Y/N: No
Interior: Great Room, Wet Bar
Irrigation: Other
Kitchen: Kitchen Island
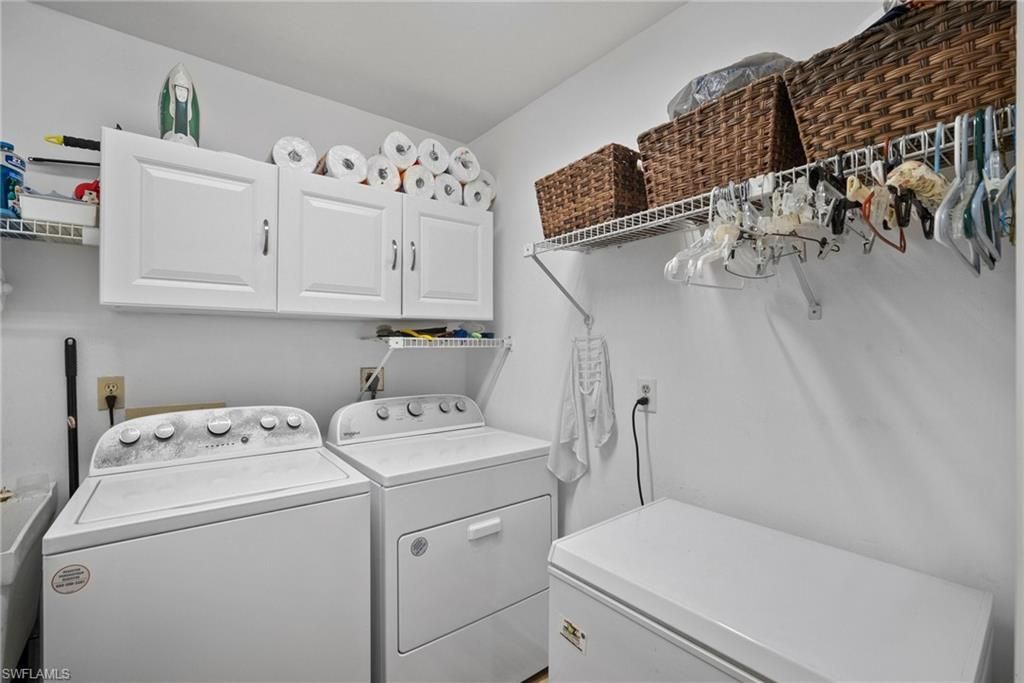
Laundry: Inside, Sink
Lease Considered Y/N: No
Listing Terms: Buyer Finance/Cash
Management: Professional
Minimum Lease Days: 365
Ownership: Condo
Parcel #: 11-45-24-31-00000.1428
Parking: Garage Door Opener, Attached
Pet Limit Max #: 1
Pets: Number Limit
Property Attached Y/N: Yes
Property Sub-Type: Villa Attached
Sewer: Central
SQFT Total: 2041
Transfer Fee: 0
Units in Building: Square Feet
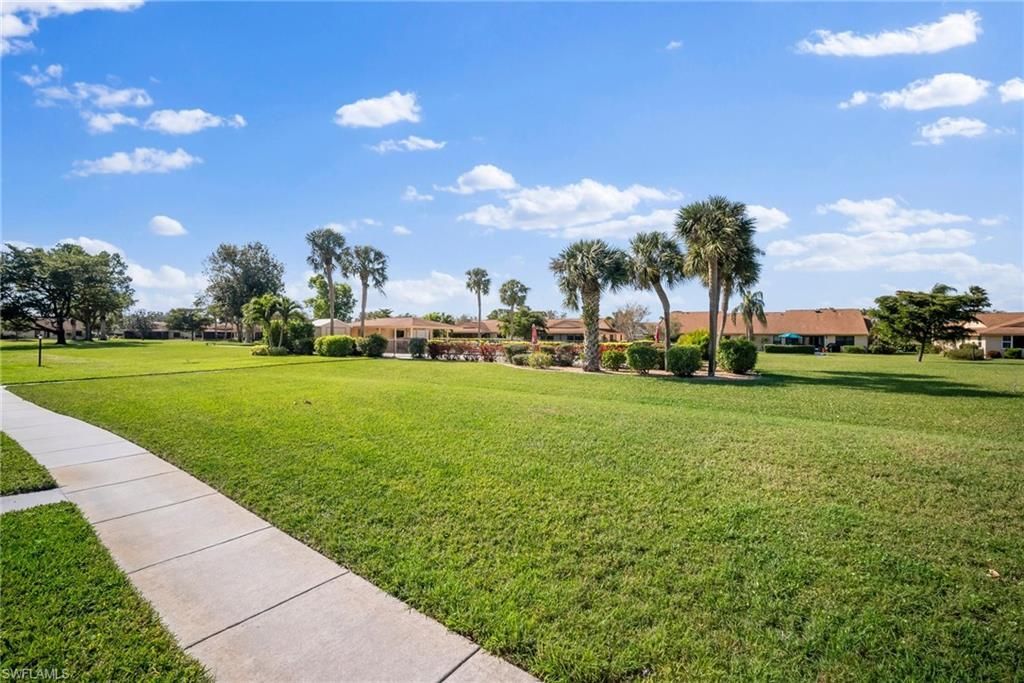
View: Landscaped Area
Water: Central
Windows: Impact Resistant, Sliding, Impact Resistant Windows, Shutters Electric
Construction: Concrete Block,Stucco

Neighborhood Information

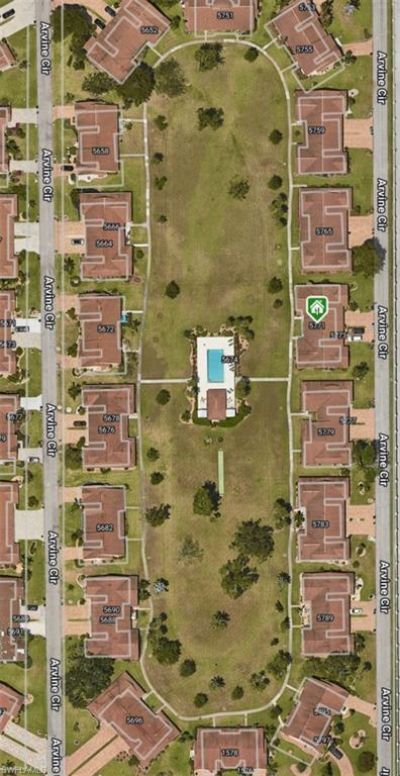
Neighborhood Map

Neighborhood Hero

Neighborhood Highlights

Neighborhood Characteristics

Neighborhood Market Trend

Neighborhood Schools

Courtesy of

Agency Name: Genesis Realty Team
Agent Name: Bob Oxnard
Agency Phone: 239-320-4663

Presented by

Agency Title: The Keyes Company
Agency Phone:
Request Info

IDX logo

Sara Miller
keyes.com
Agent Cell:
954.477.7001

Mortgage Calculator

%
years/fixed
yearly
yearly (est.)

Estimated Payment

$ 1,736.12 Principal & Interest $1,521.65 Property Tax $124.08 Homeowner's Insurance $90.39
Mortgage Logo

Your fresh start,
starts here.

Login to My Keyes Account

