
100 Keyes, 1926 - 2026
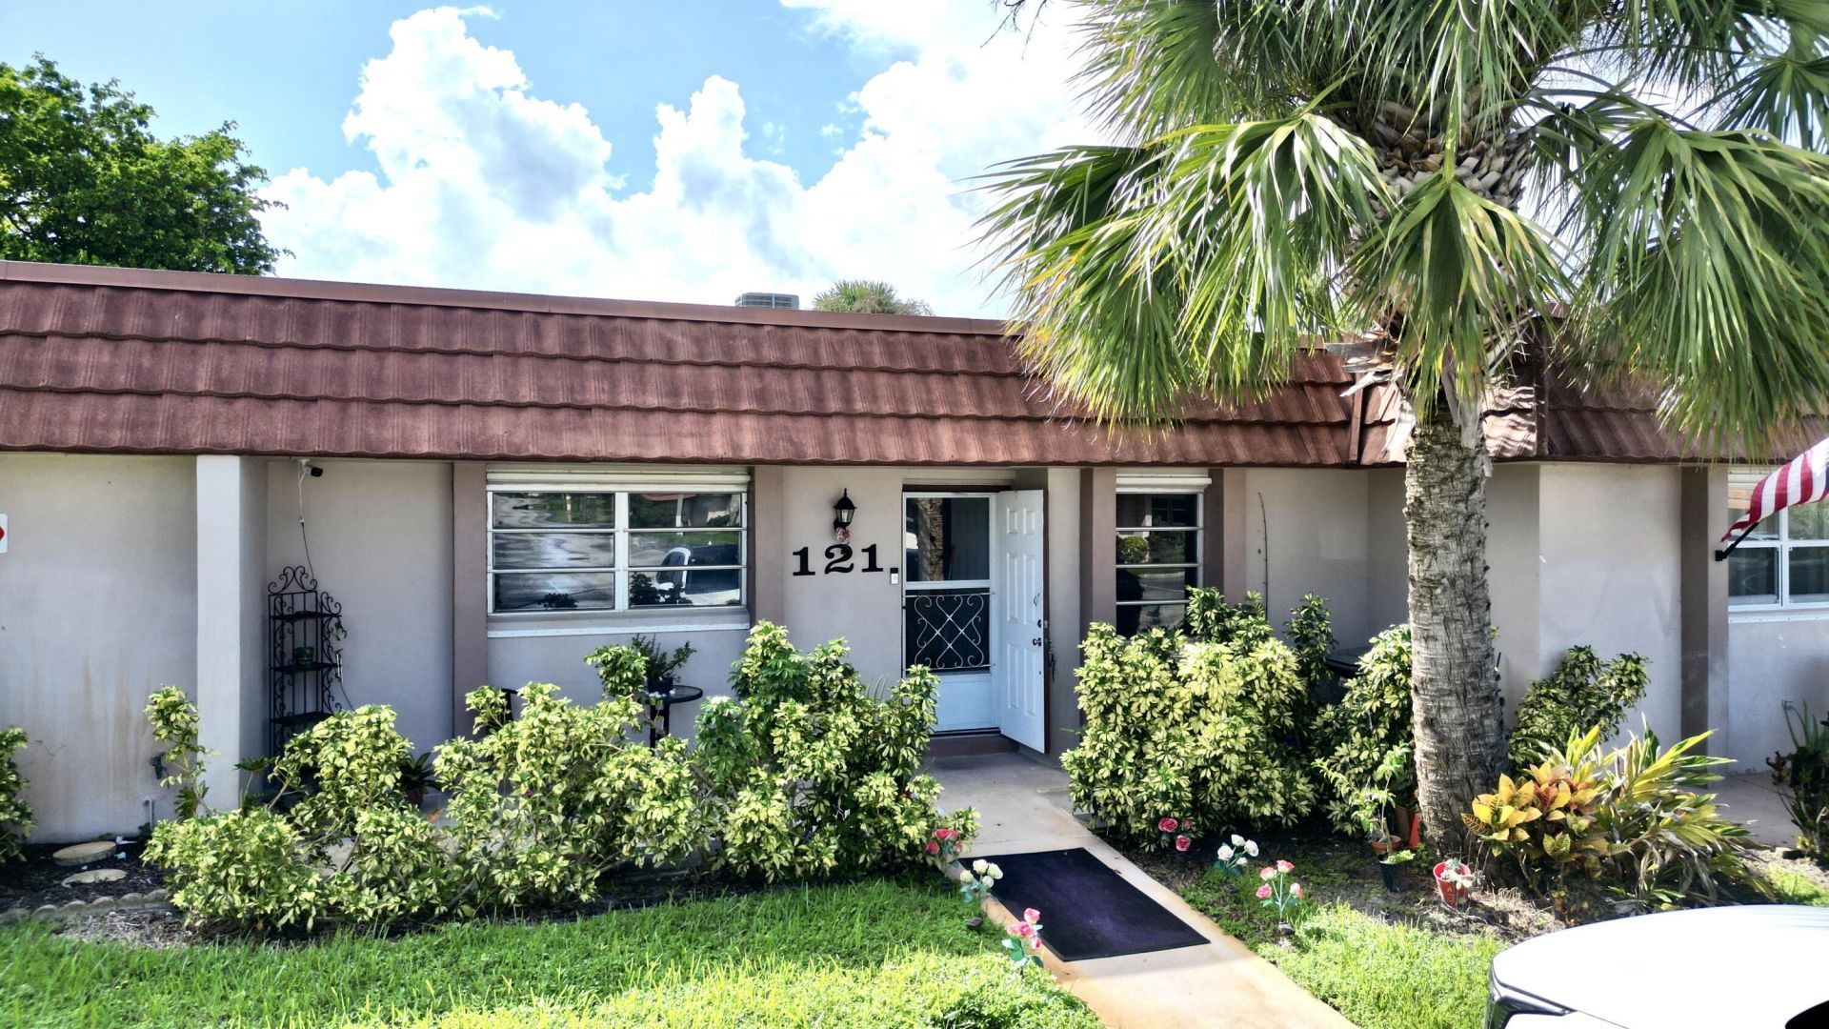
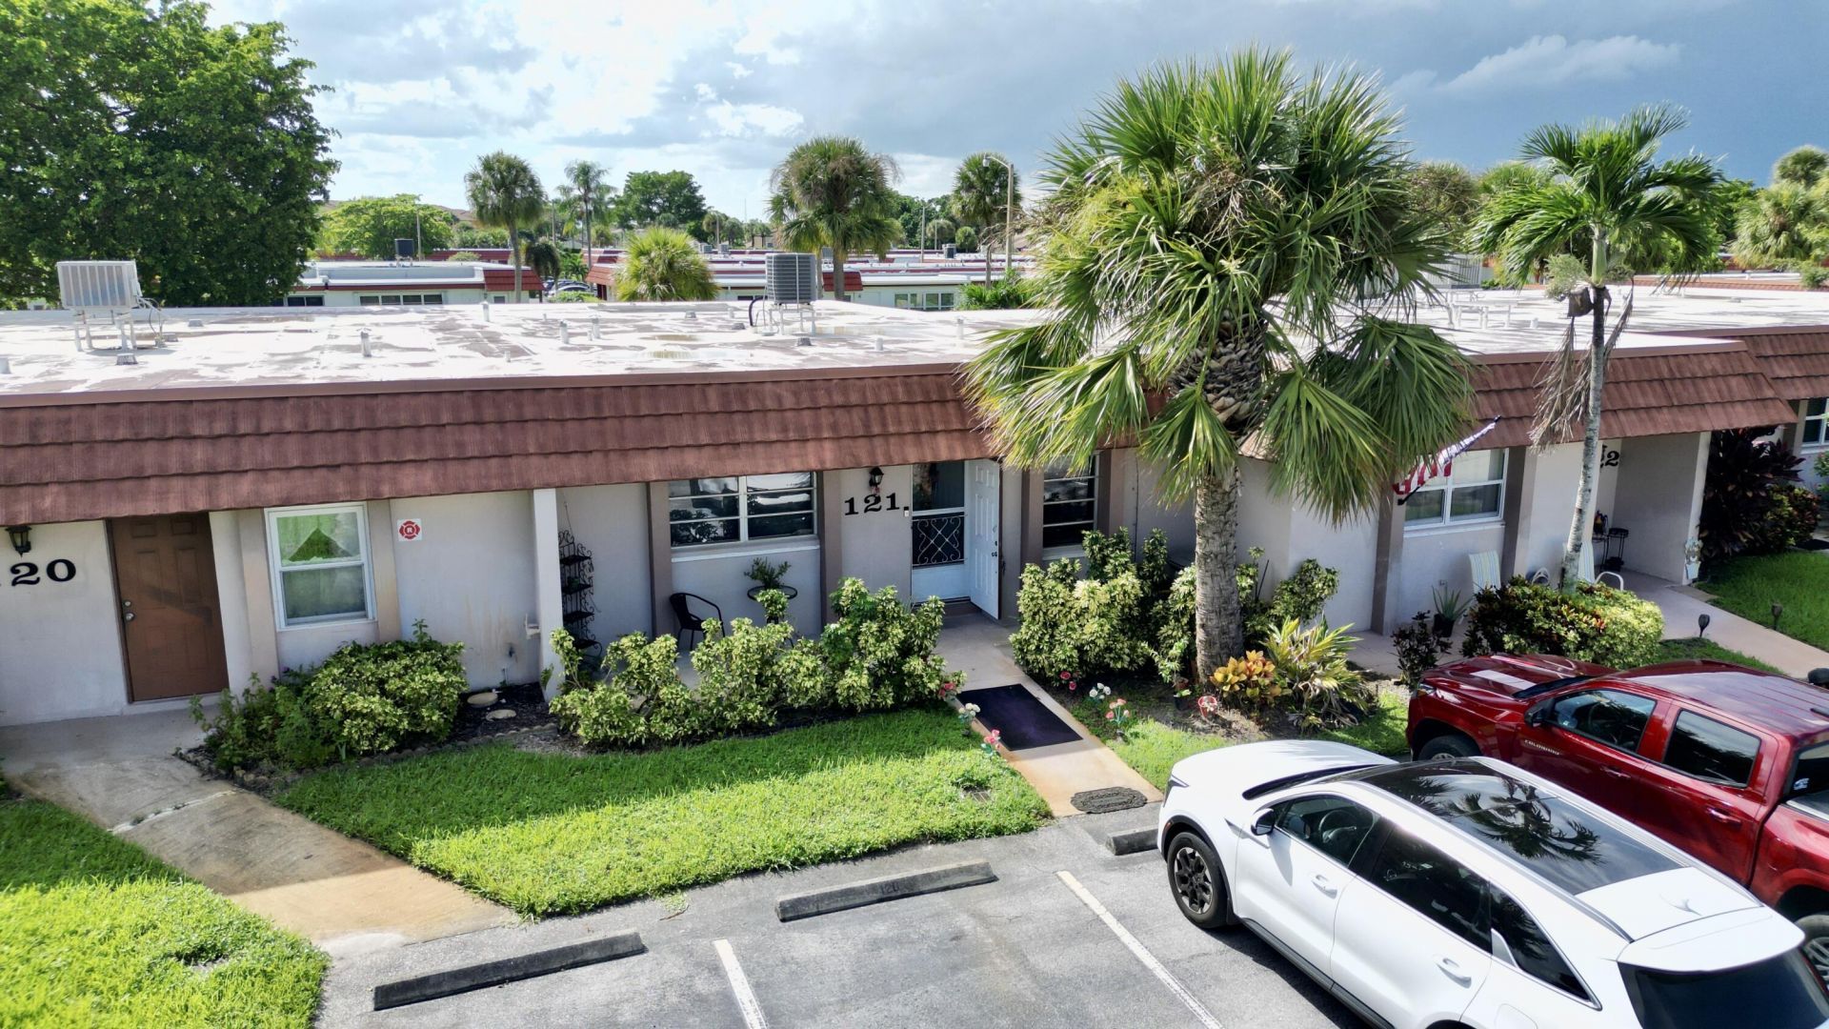
5775 W Fernley Drive W, Unit 121, West Palm Beach, FL 33415 Photo

17 Photos

5775 W Fernley Drive W, 121 West Palm Beach, FL 33415
$240,000
  • Beds
    2
  • Baths
    2 full
  • Total Square Feet
    1,390

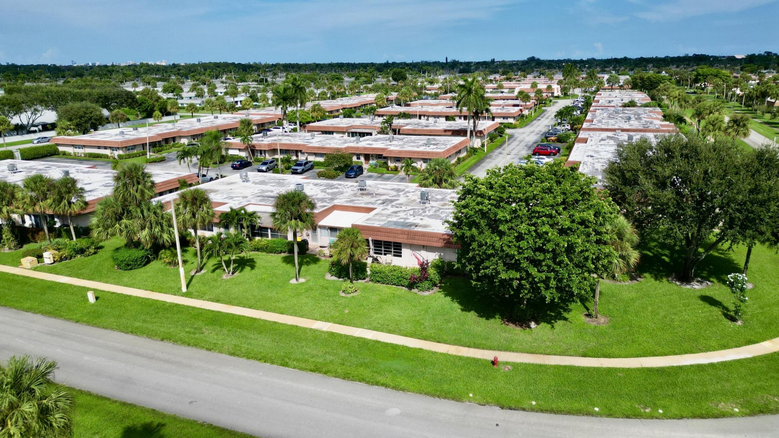
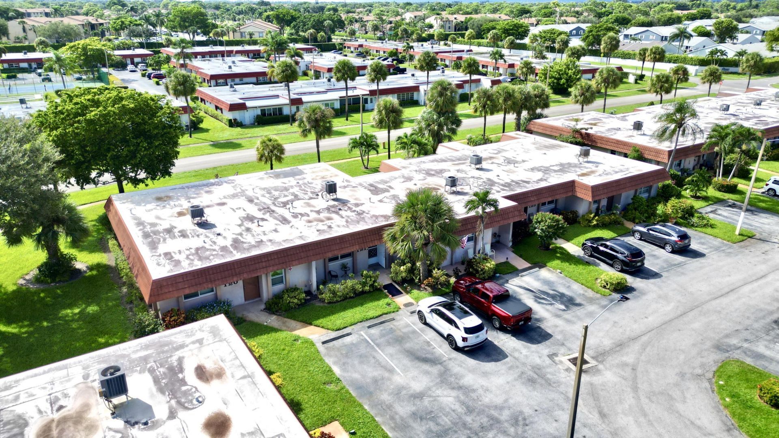
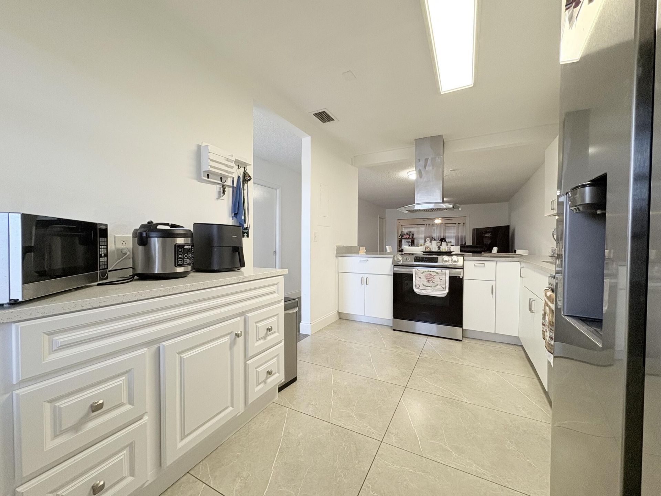
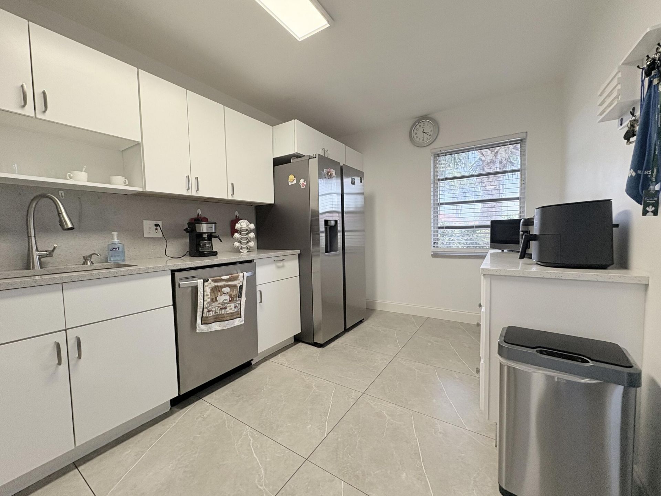
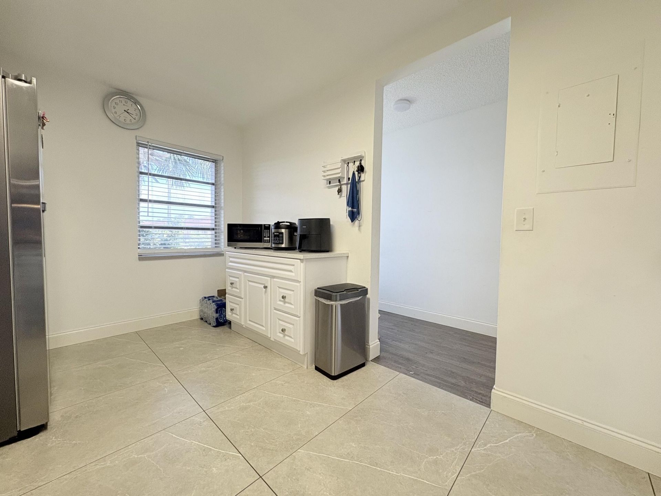
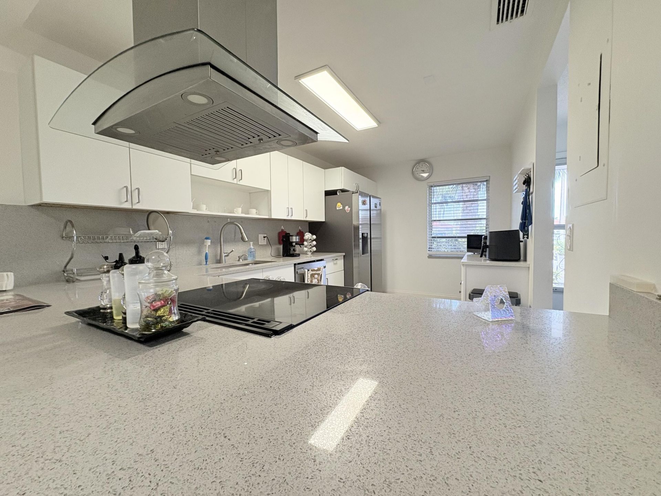
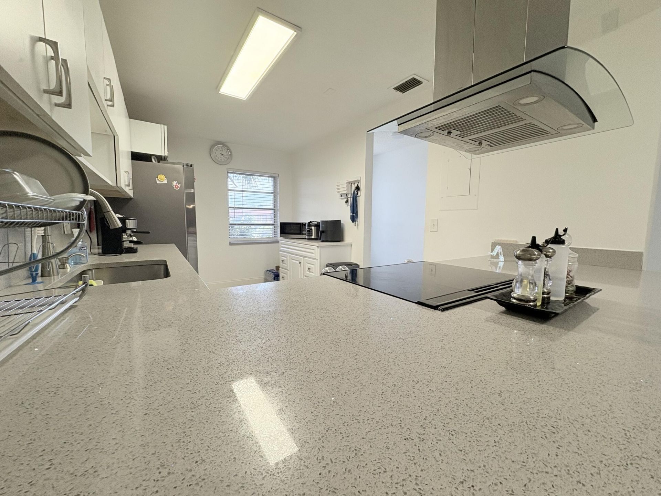
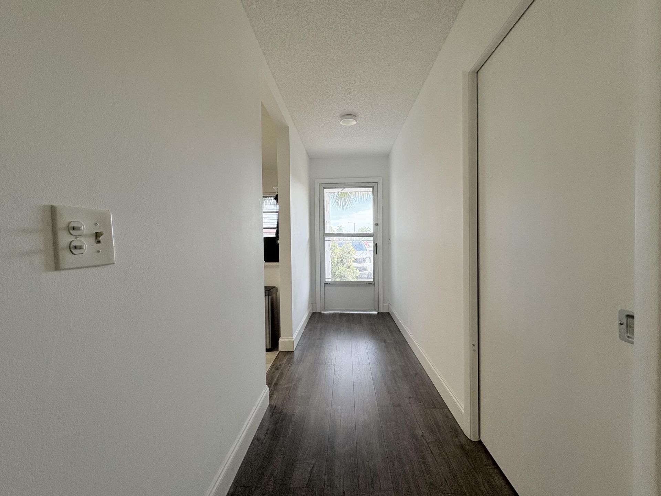
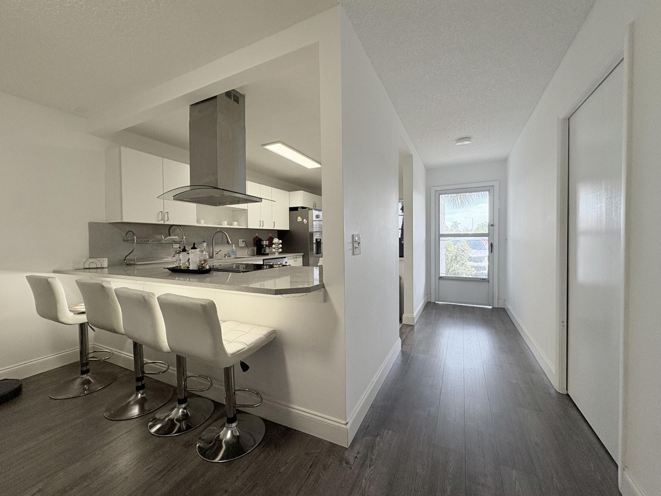
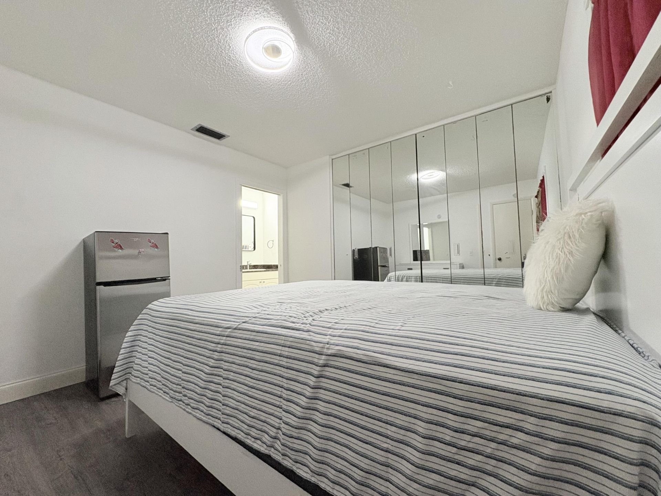
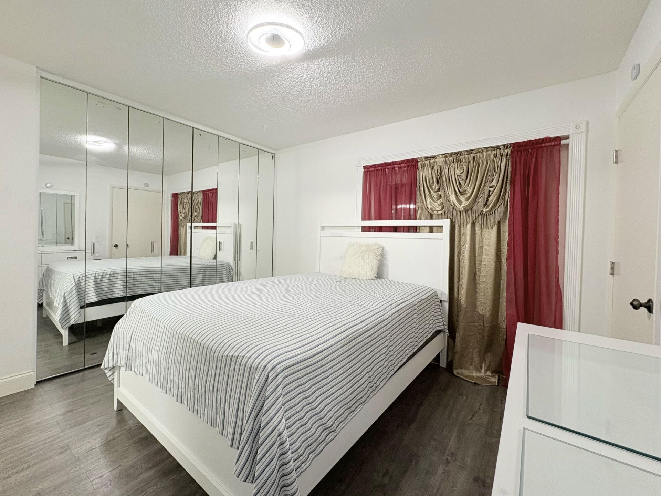
This 2-bedroom, 2-bathroom condominium in Cresthaven offers 1,300 square feet of thoughtfully designed living space. The single-story layout provides convenience and accessibility throughout the unit. Located in West Palm Beach, this property presents a solid ownership opportunity with the benefits of condo living. The two full baths accommodate multiple residents comfortably, while the generous square footage allows for distinct living zones. This is a straightforward, well-proportioned residen...

View More

Property Summary

MLS Number: B26080471
Status: Active
Days on Market: 13
Subdivision: CRESTHAVEN CONDO TOWNHOME
County: Palm Beach
Bedrooms: 2
Total Square Feet: 1,390
Price Per Sq. Ft.: $173
New Construction: No
Waterfront: No
Property Type: Residential - Condominium
Cooling: Central Air, Ceiling Fan(s), Electric
Heating: Central, Electric
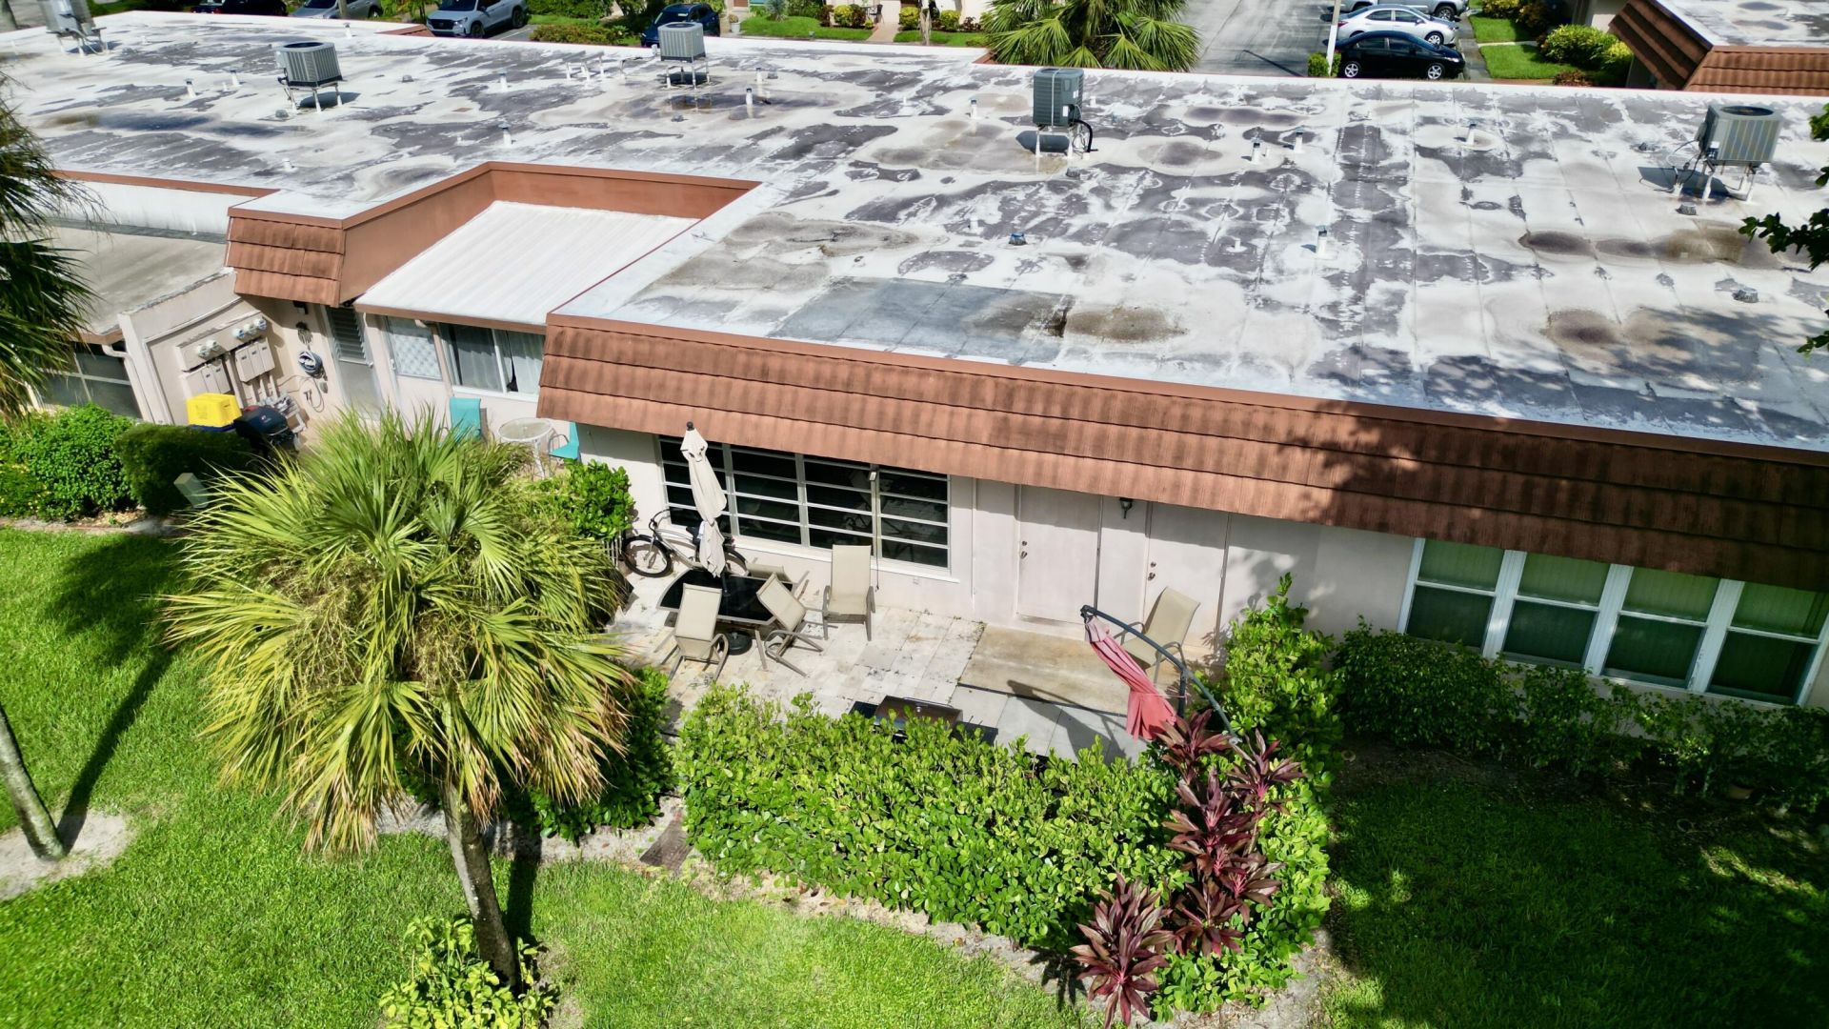
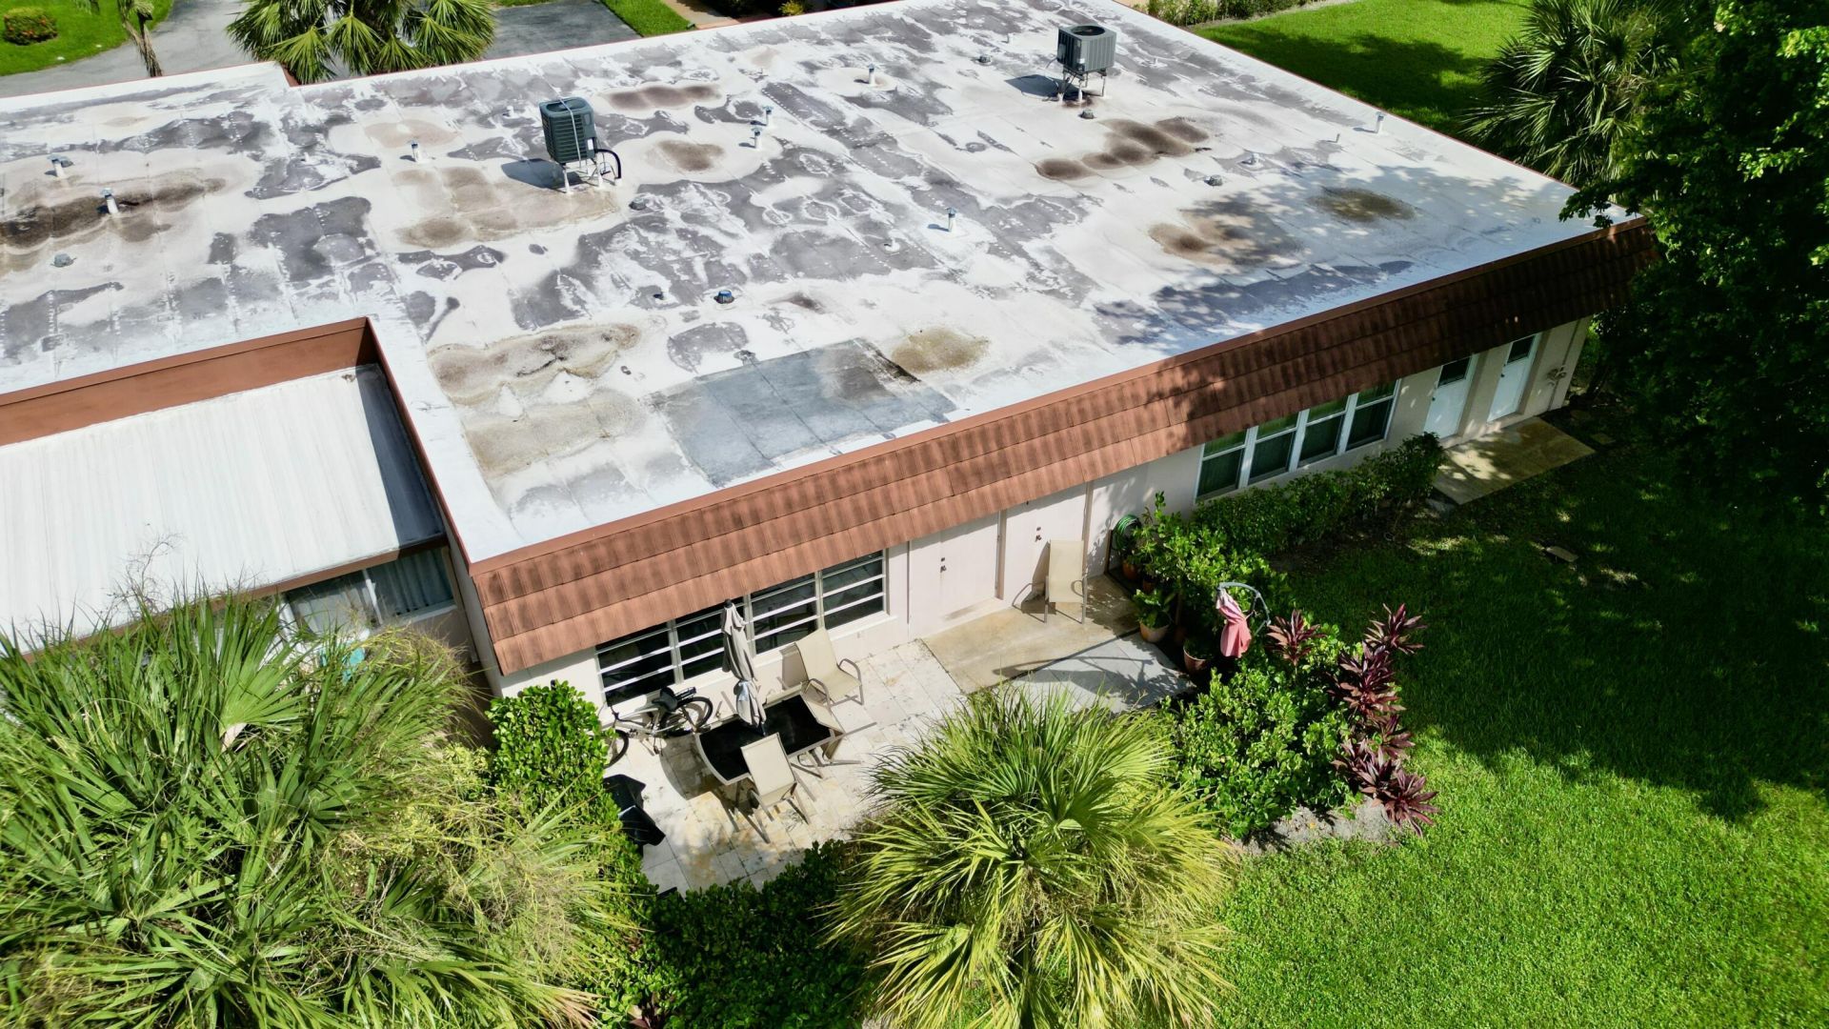
Roof Type: Built-Up, Mansard
Stories: 1.0
Year Built: 1979
Taxes: $2,591
Association Fee Includes: Cable TV, Insurance, Sewer, Trash, Water, Roof Repairs
HOA Fee: $455/ Monthly

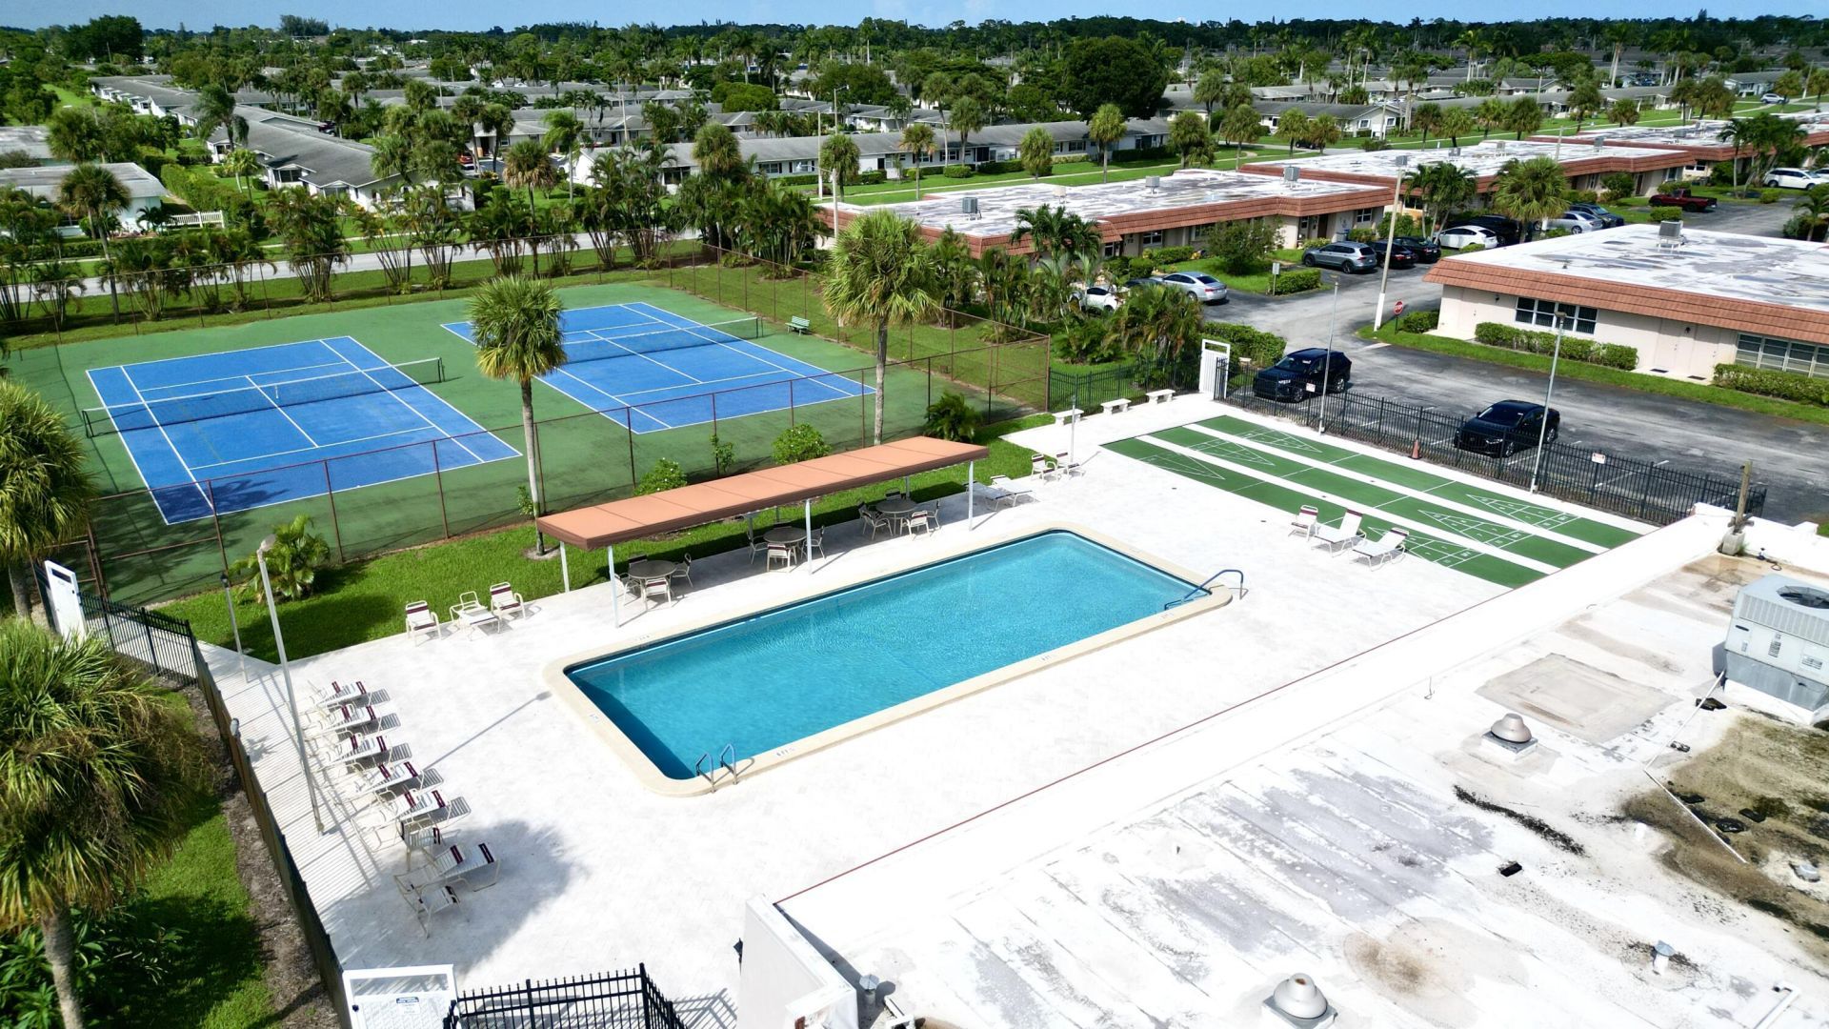
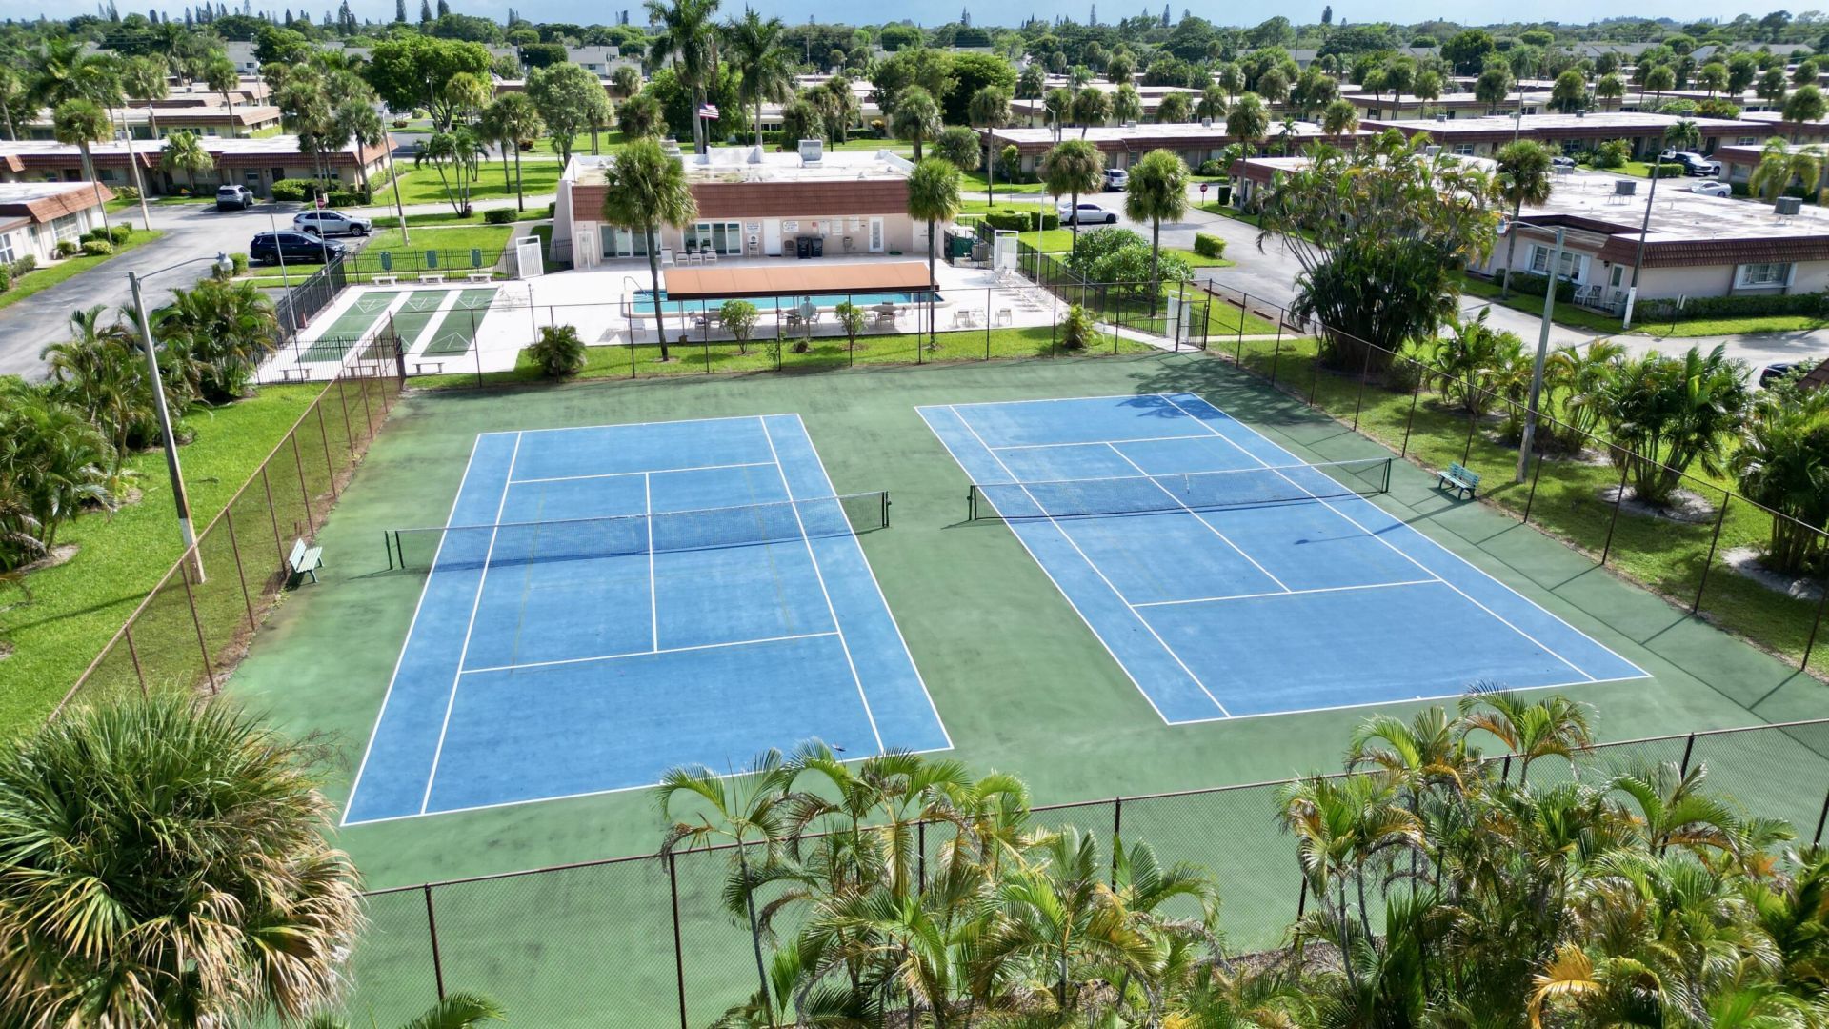
Featured Amenities

Walk-In Closet(s)
Clubhouse
Fitness Center
Picnic Area
Parking
Pool
Tennis Court(s)
Maintenance

Property Details

Accessibility: Visitable
Appliances: Dryer, Dishwasher, Electric Range, Ice Maker, Washer
Days on Site: 13
Exterior: CBS
Outdoor Features: Barbecue
Flooring: Laminate, Tile
Parcel#: 00424414510001210
Parking: Assigned
Parking Notes: Assigned
Patio/Porch: Patio - Screened, Porch - Open, Patio, Porch
Pets Allowed: No
Restrictions: Parking - No Commercial Vehicles, Parking - No RV
Security: Other
Sewer: Public Sewer
SQFT Living: 1300
Structure Type: Multi Family
Total Rooms: 2
Utilities: Cable Available
Water: Public
Windows: Blinds
Construction: CBS

Local Schools

High School: Dr. Joaquin Garcia
Middle School: Okeeheelee
Elementary School: Forest Hill

Neighborhood Information

Neighborhood Map

Neighborhood Hero

Neighborhood Highlights

Neighborhood Characteristics

Neighborhood Market Trend

Neighborhood Schools

Courtesy of

Agency Name: Partnership Realty Inc.
Agent Name: Thamayra E Abreu
Agency Phone: 561-355-0270

Presented by

Agency Title: The Keyes Company
Agency Phone:
Request Info

IDX logo

Sara Miller
keyes.com
Agent Cell:
954.477.7001

Mortgage Calculator

%
years/fixed
yearly
yearly (est.)

Estimated Payment

$ 1,464.35 Principal & Interest $1,178.43 Property Tax $215.92 Homeowner's Insurance $70.00
Mortgage Logo

Your fresh start,
starts here.

Login to My Keyes Account

