
100 Keyes, 1926 - 2026
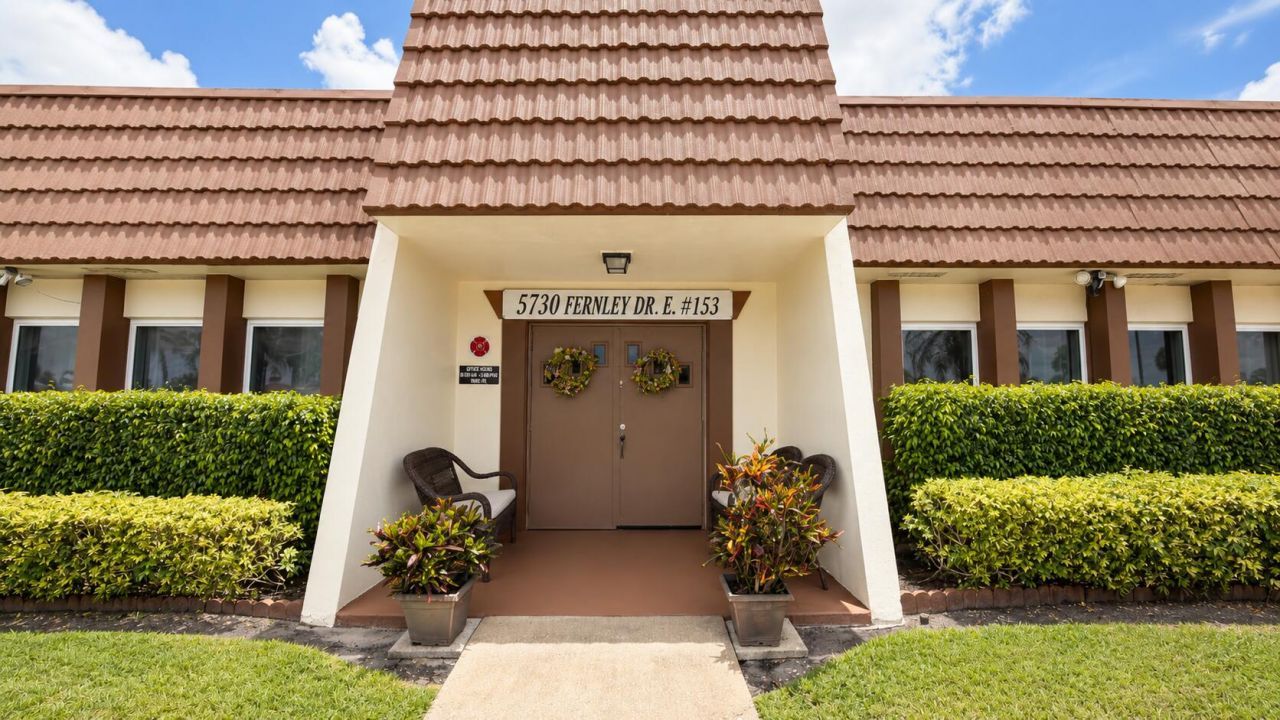
5780 W Fernley Drive W, Unit 101, West Palm Beach, FL 33415 Photo

22 Total Photos [Click to View All]

5780 W Fernley Drive W, 101 West Palm Beach, FL 33415
$220,000
  • Beds
    2
  • Baths
    2 full
  • Total Square Feet
    999

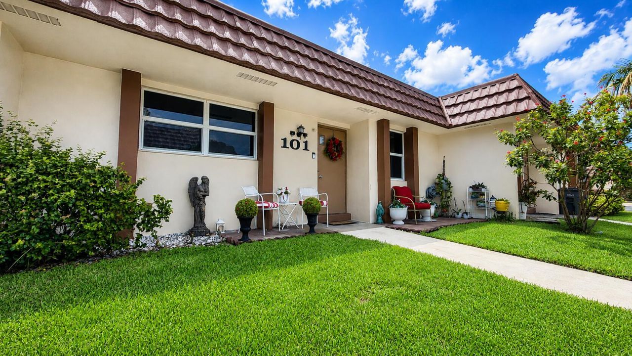
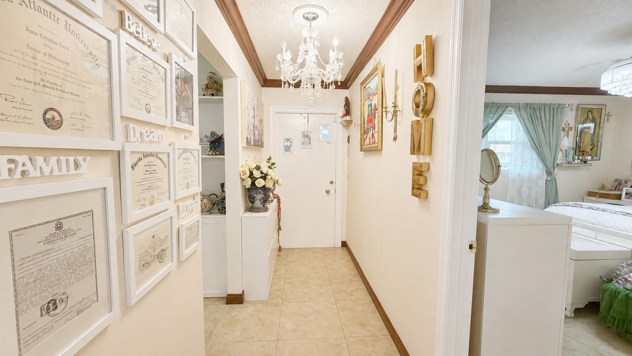
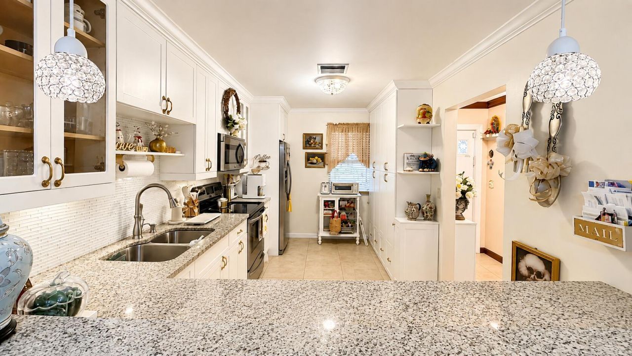
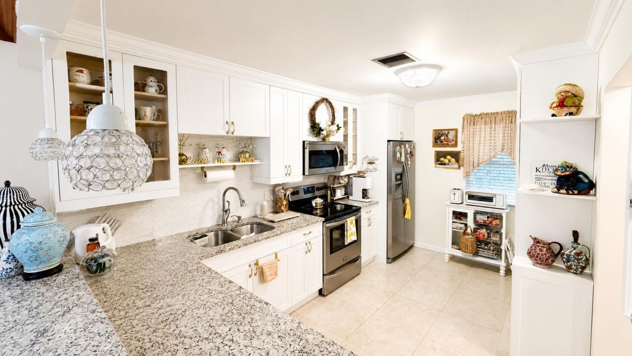
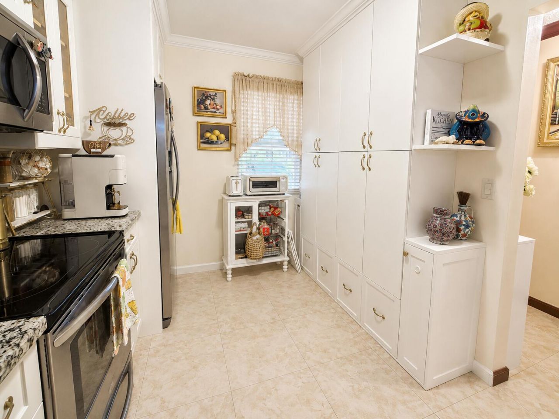
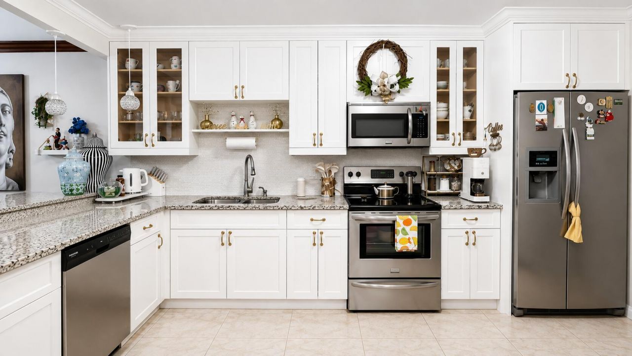
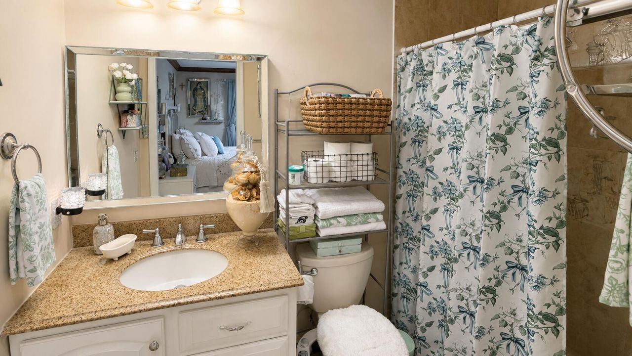
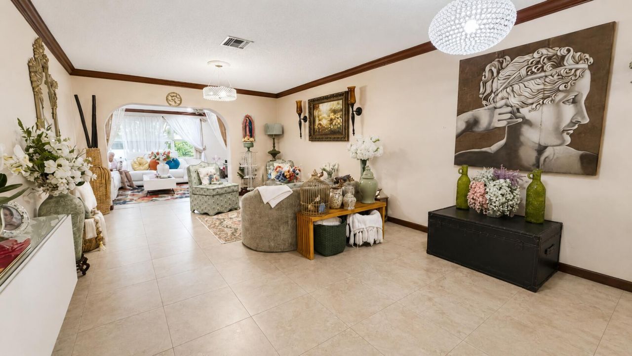
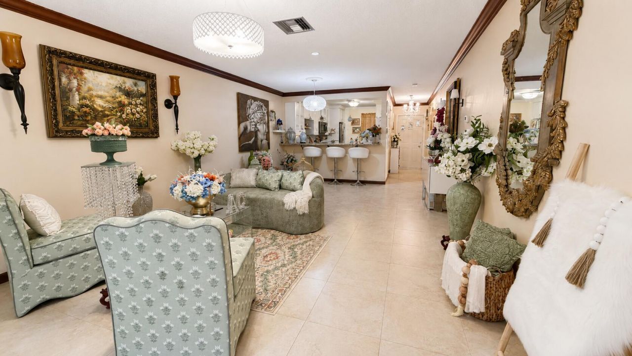
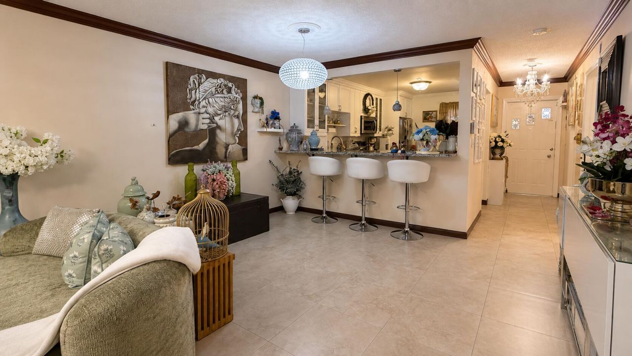
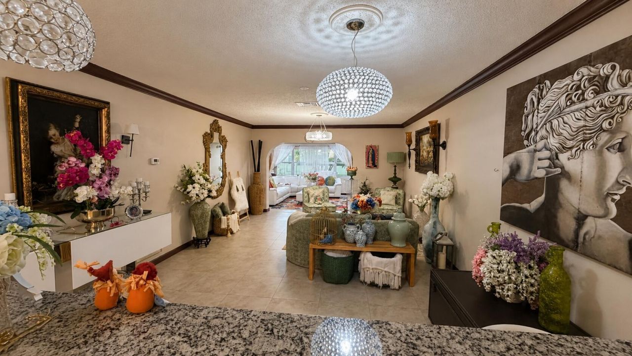
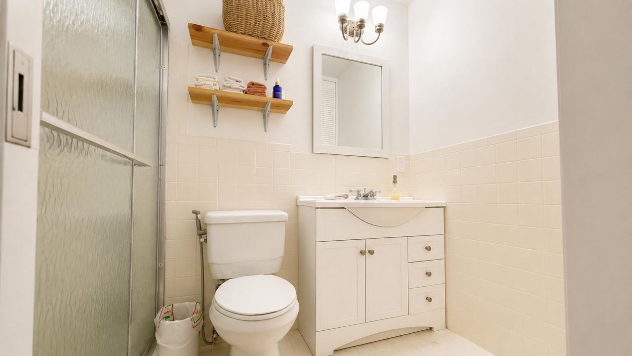
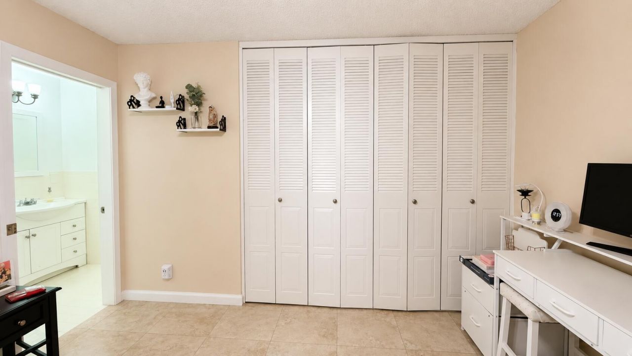
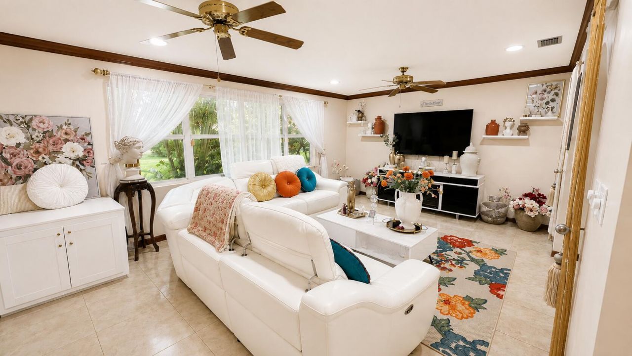
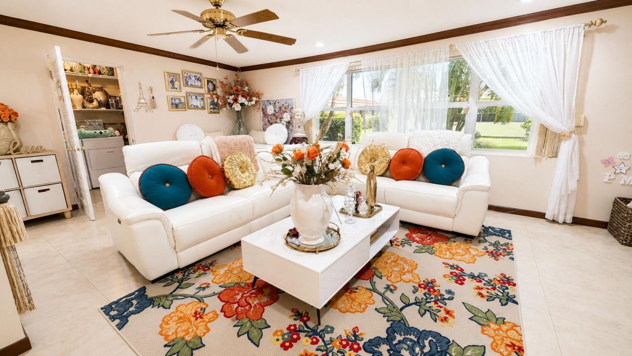
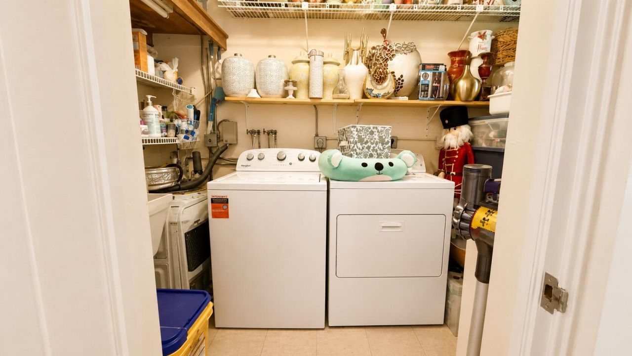
Beautifully updated and move-in ready home featuring numerous upgrades throughout! This property offers a new A/C system, new washer, hurricane-impact windows in the front, and a motorized hurricane shutter in the rear. The remodeled kitchen features granite countertops, breakfast bar seating, and a custom-built pantry providing excellent storage. Enjoy tile flooring throughout, a remodeled primary bathroom, and an extended family room with convenient in-unit laundry. The family room also includ...

View More

Property Summary

MLS Number: B26063555
Status: Active
Days on Market: 10
Subdivision: CRESTHAVEN CONDO TOWNHOMES SEC 3
County: Palm Beach
Bedrooms: 2
Total Square Feet: 999
Price Per Sq. Ft.: $220
New Constuction: No
Waterfront: No
Property Type: Residential - Townhouse
Cooling: Central Air, Ceiling Fan(s), Electric
Heating: Central, Electric
Roof Type: Mansard, Tile
Stories: 1.0
Year Built: 1980
Taxes: $861
Association Fee Includes: Cable TV, Maintenance Grounds, Sewer, Trash, Water, Common Areas
HOA Fee: $505.28/ Monthly

Featured Amenities

Built-in Features
Pantry
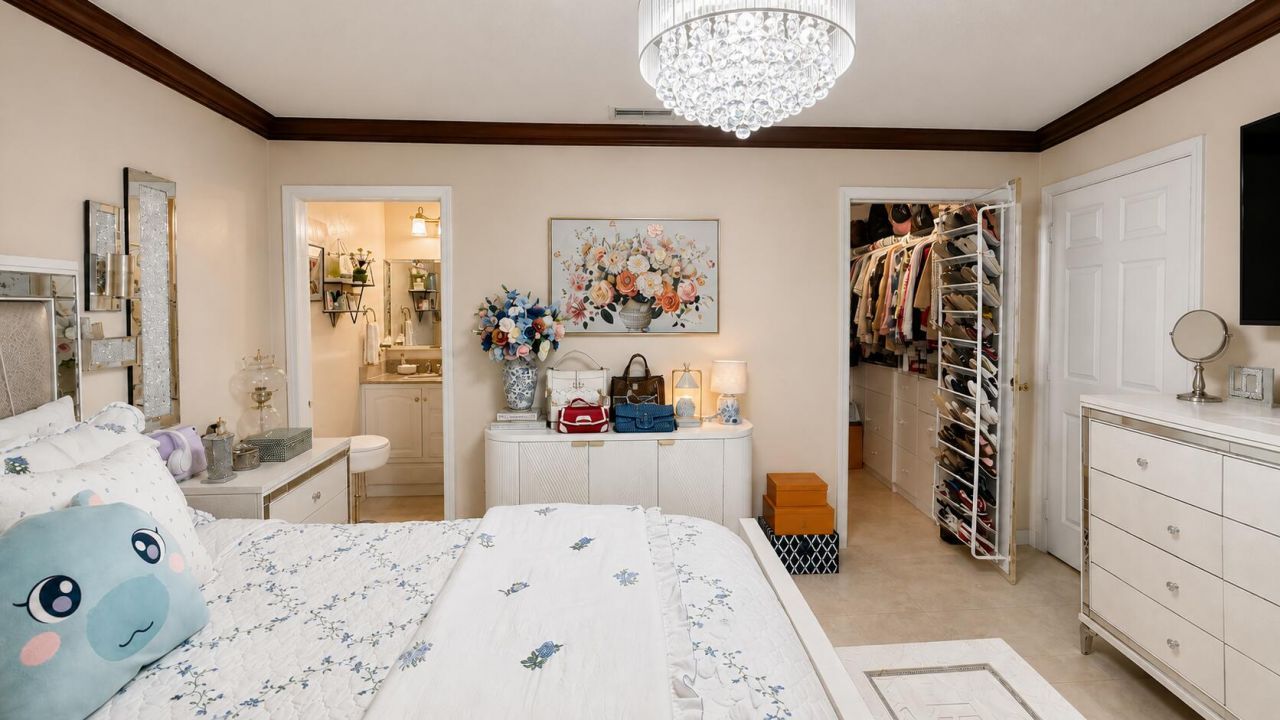
Walk-In Closet(s)
Custom Mirrors
Storage
Billiard Room
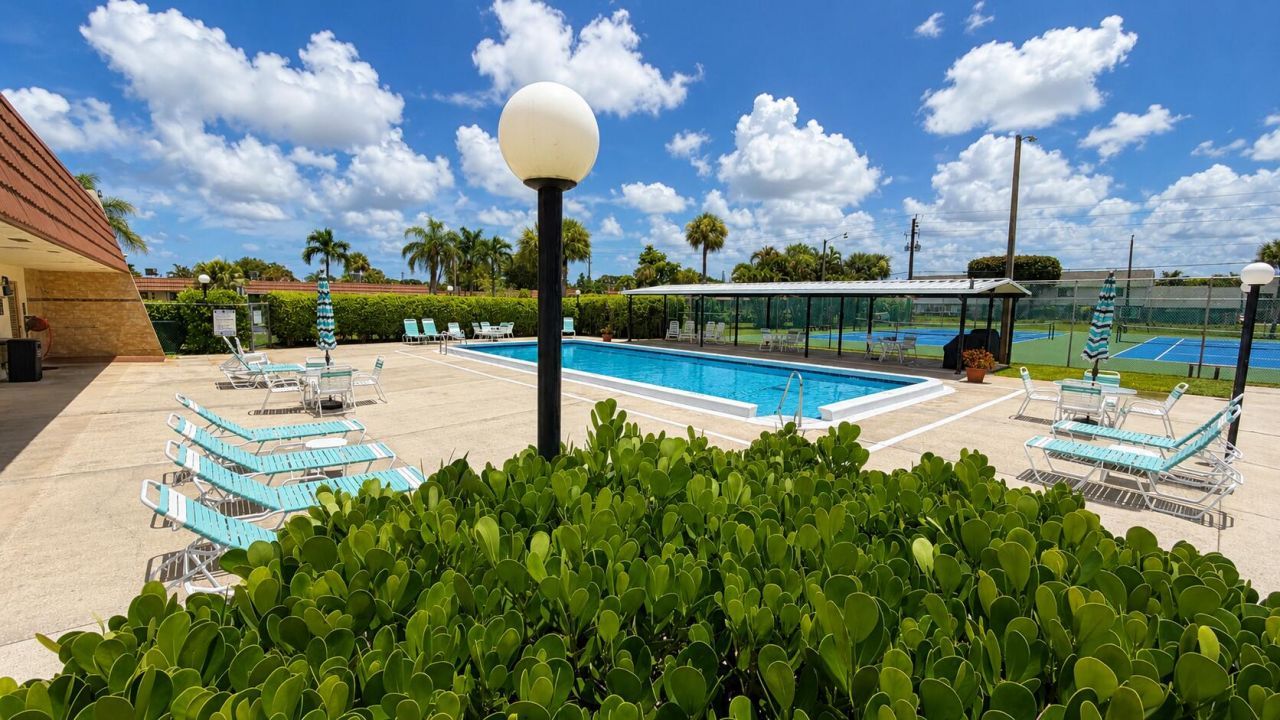
Clubhouse
Parking
Pool
Tennis Court(s)
Community Room
Sidewalks

Property Details

Appliances: Electric Water Heater, Dryer, Dishwasher, Electric Range, Ice Maker, Microwave, Oven, Refrigerator, Water Heater, Washer, Range
Days on Site: 10
Exterior: Stucco, CBS
Flooring: Carpet, Ceramic Tile, Tile
Furnished: Unfurnished
Laundry: Inside, Laundry Room, Sink, Washer Hookup
Parcel#: 00424414520001010
Parking: Assigned, Guest, Open
Parking Notes: Assigned, Guest, Open
Patio/Porch: Porch
Pets Allowed: No
Restrictions: Buyer Approval Required, Lease Restrictions
Security: Smoke Detector(s)
Sewer: Public Sewer
SQFT Living: 999
Structure Type: Villa
Total Rooms: 5
Utilities: Cable Available, Sewer Available, Water Available
Water: Public
Waterfront Features: None
Windows: ENERGY STAR Qualified Windows, Storm Window(s)
Construction: Stucco,CBS

Room Sizes

Den: 12 X 11 Level Main
Family Room: 13 X 21 Level Main
Kitchen: 9 X 14 Level Main
Living Room: 13 X 22 Level Main
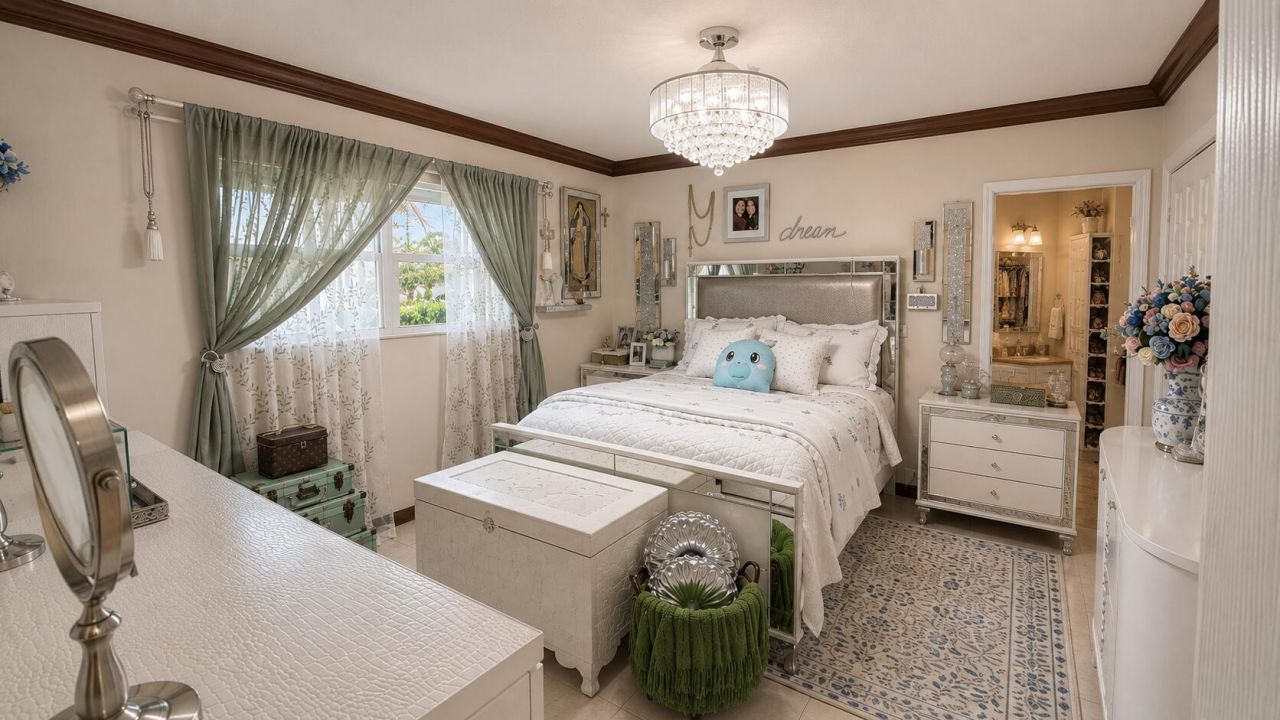
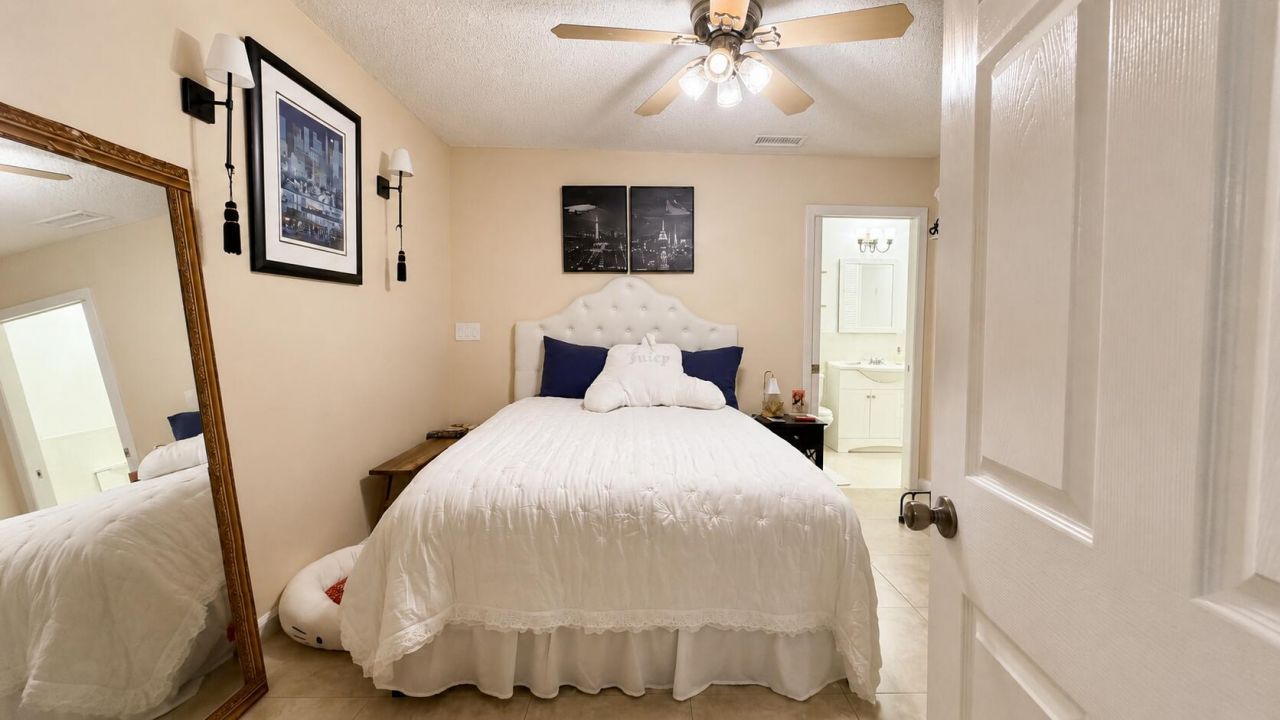
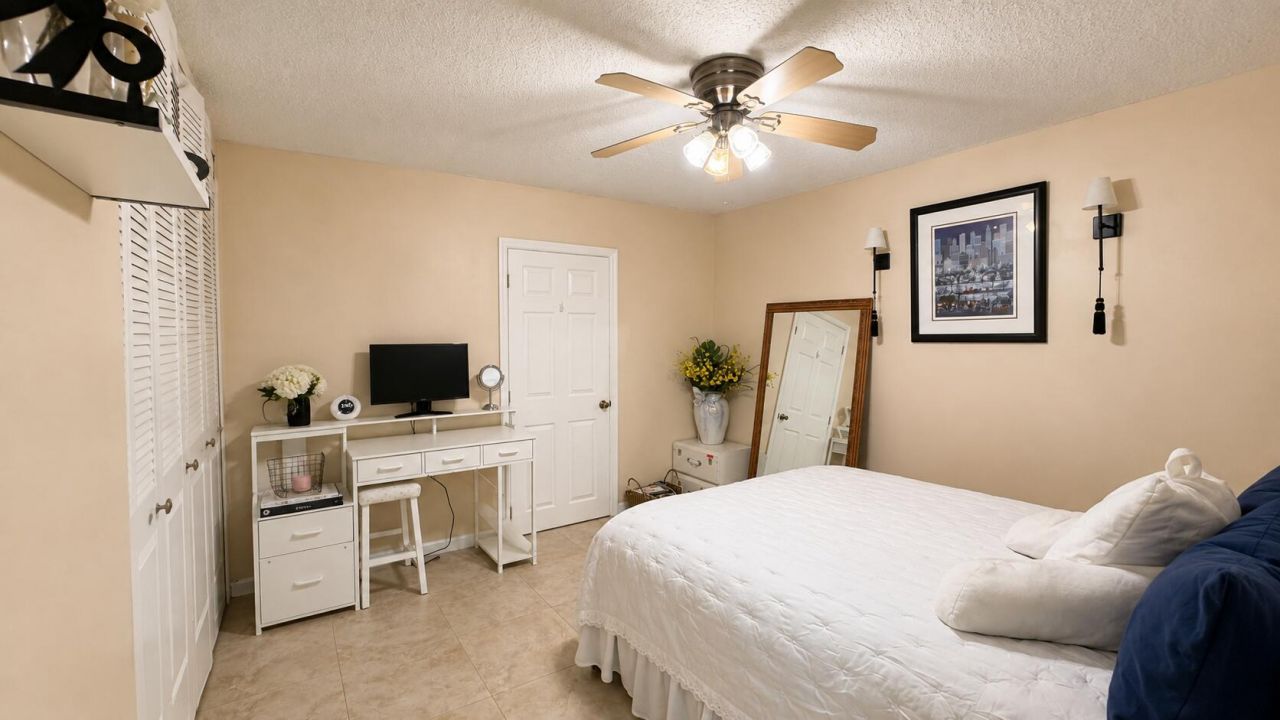
Primary Bedroom: 12 X 14 Level Main

Local Schools

High School: Dr. Joaquin Garcia
Middle School: Okeeheelee
Elementary School: Forest Hill

Neighborhood Information

Neighborhood Map

Neighborhood Hero

Neighborhood Highlights

Neighborhood Characteristics

Neighborhood Market Trend

Neighborhood Schools

Courtesy of

Agency Name: Partnership Realty Inc.
Agent Name: Andres Zapata
Agency Phone: 561-355-0270

Presented by

Agency Title: The Keyes Company
Agency Phone:
Request Info

IDX logo

Sara Miller
keyes.com
Agent Cell:
954.477.7001

Mortgage Calculator

%
years/fixed
yearly
yearly (est.)

Estimated Payment

$ 1,216.15 Principal & Interest $1,080.23 Property Tax $71.75 Homeowner's Insurance $64.17
Mortgage Logo

Your fresh start,
starts here.

Login to My Keyes Account

