
100 Keyes, 1926 - 2026

36 Total Photos [Click to View All]

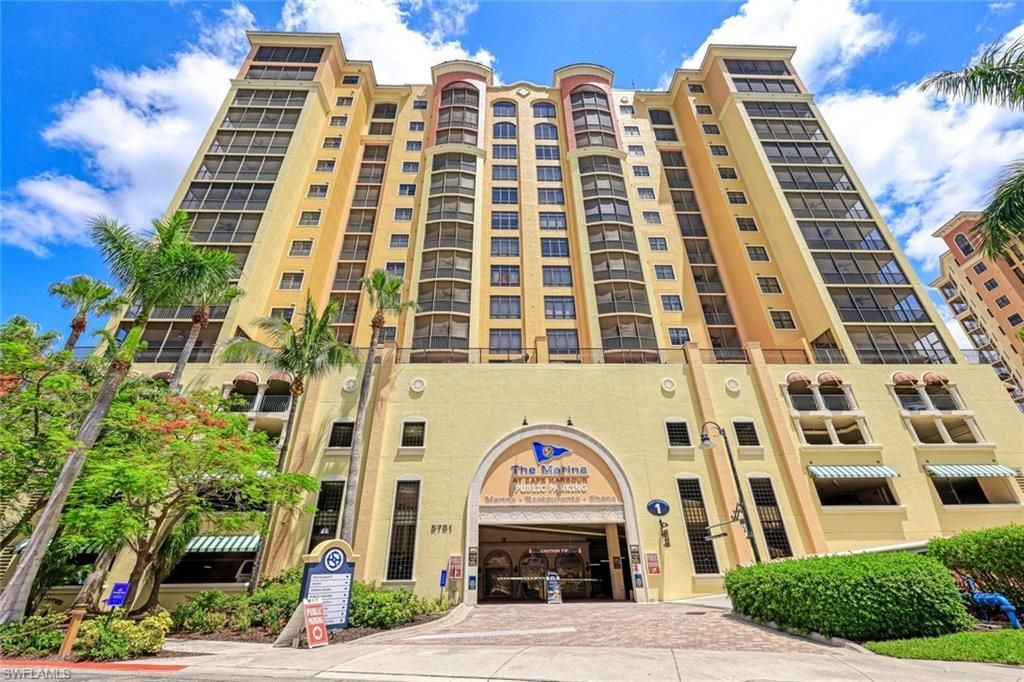
5781 Cape Harbour Dr, 810 Cape Coral, FL 33914
$359,000
  • Beds
    3
  • Baths
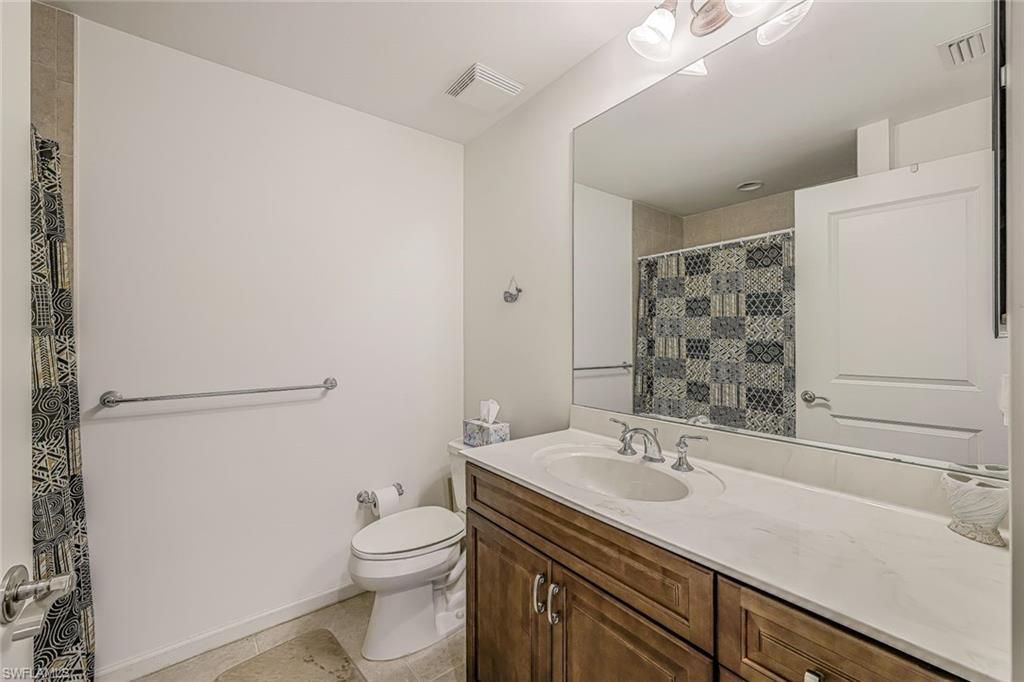
    2 full
  • Total Square Feet
    1,544
  • Lot Size
    0.80 acre(s)

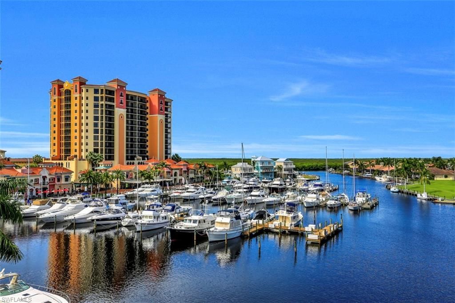
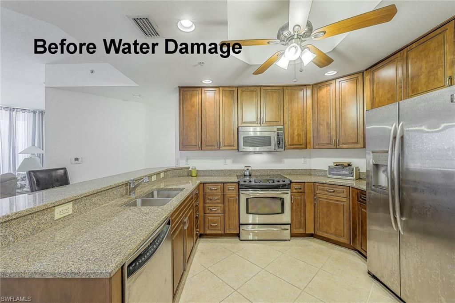
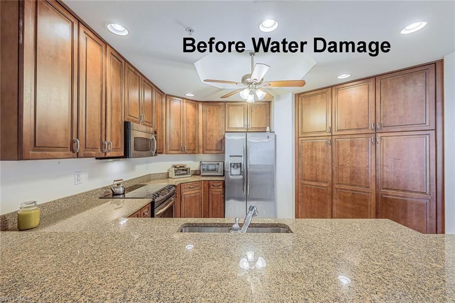
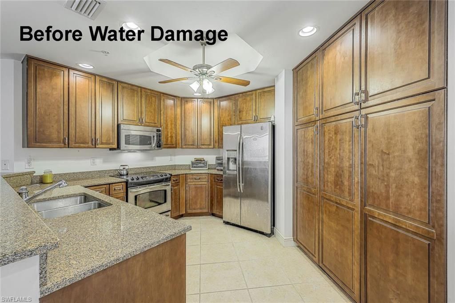
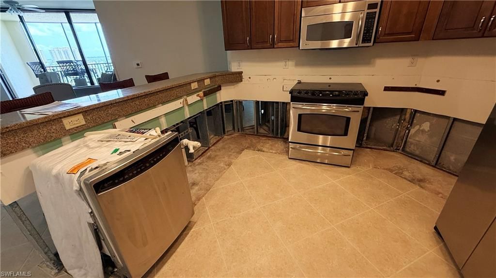
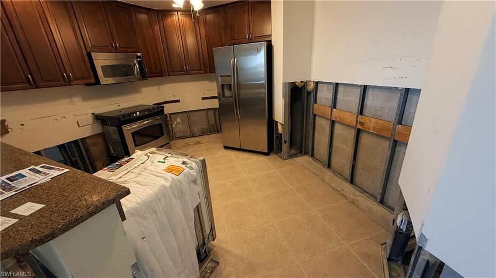
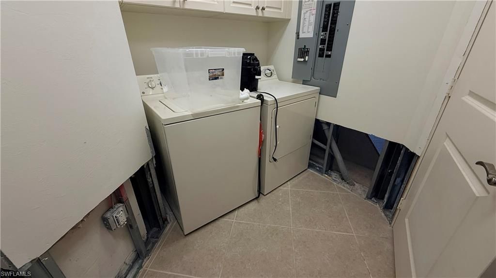
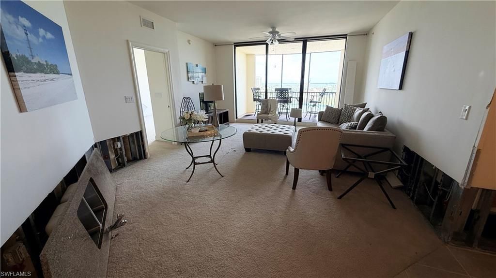
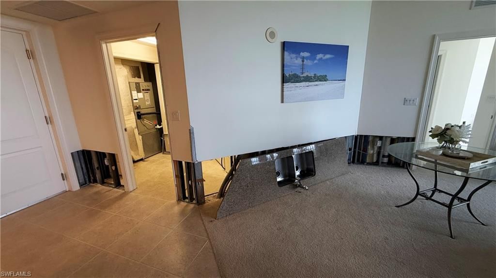
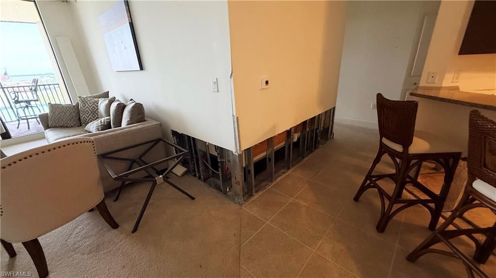
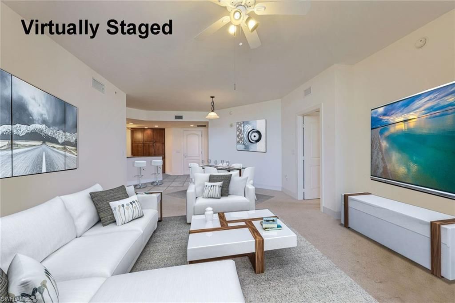
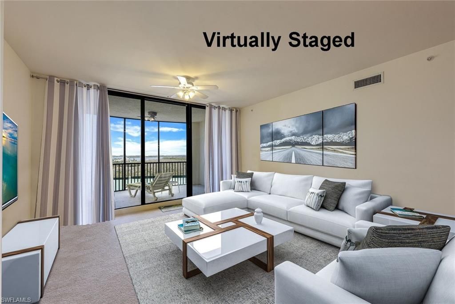
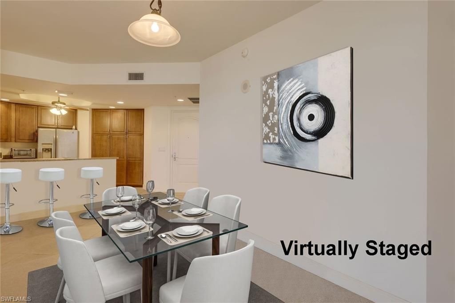
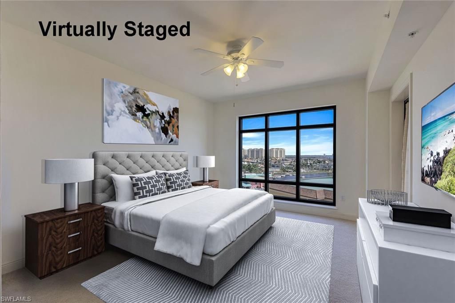
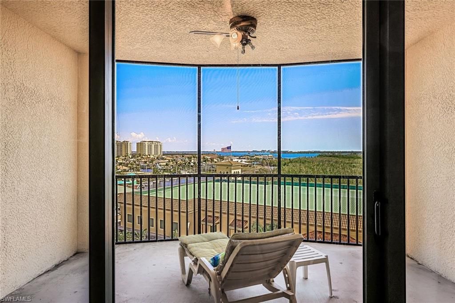
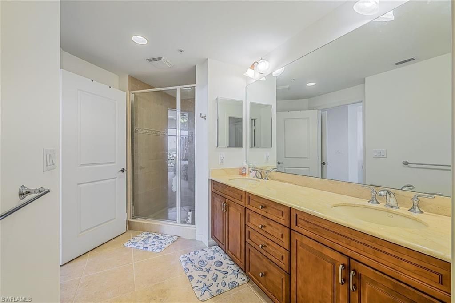
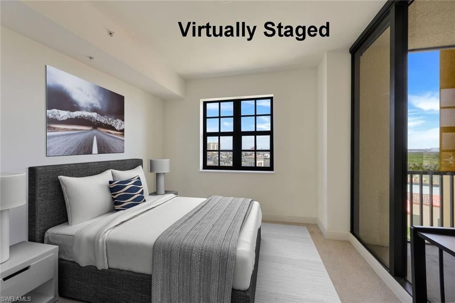
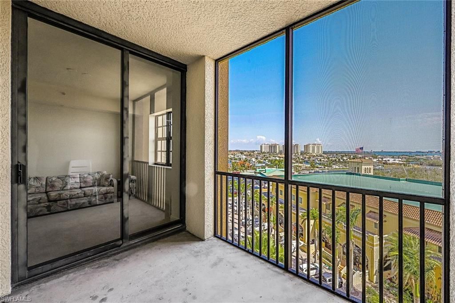
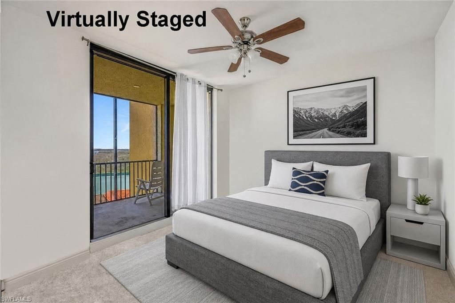
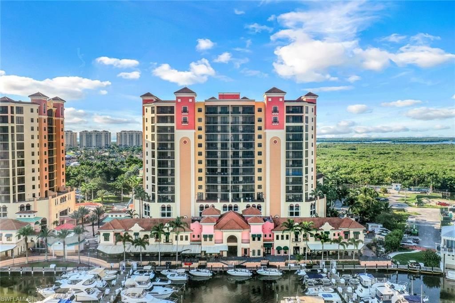
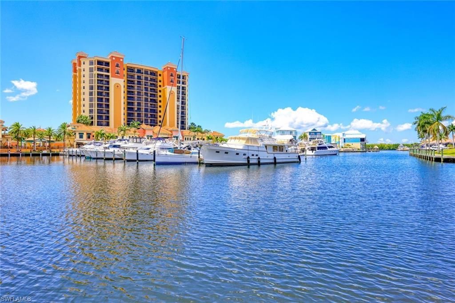
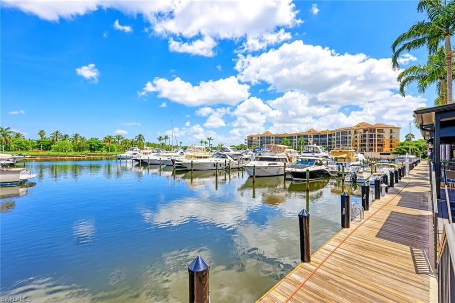
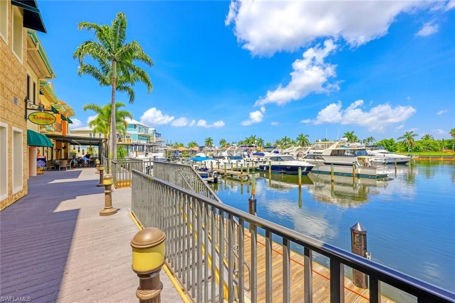
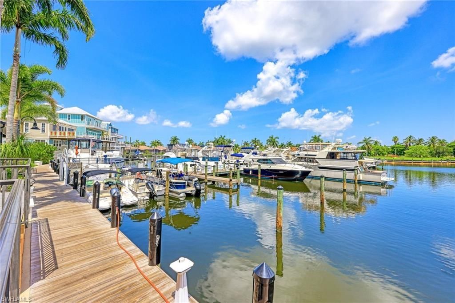
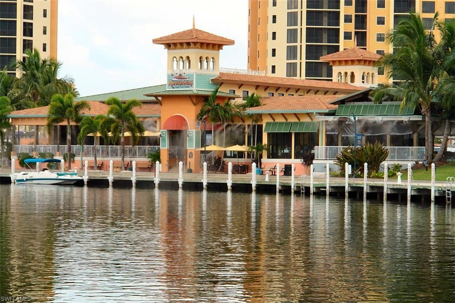
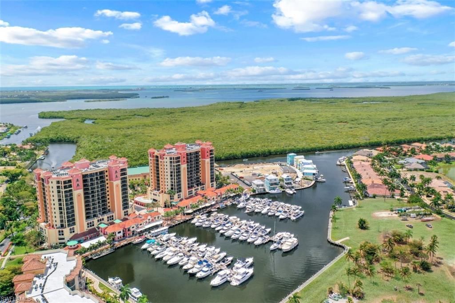
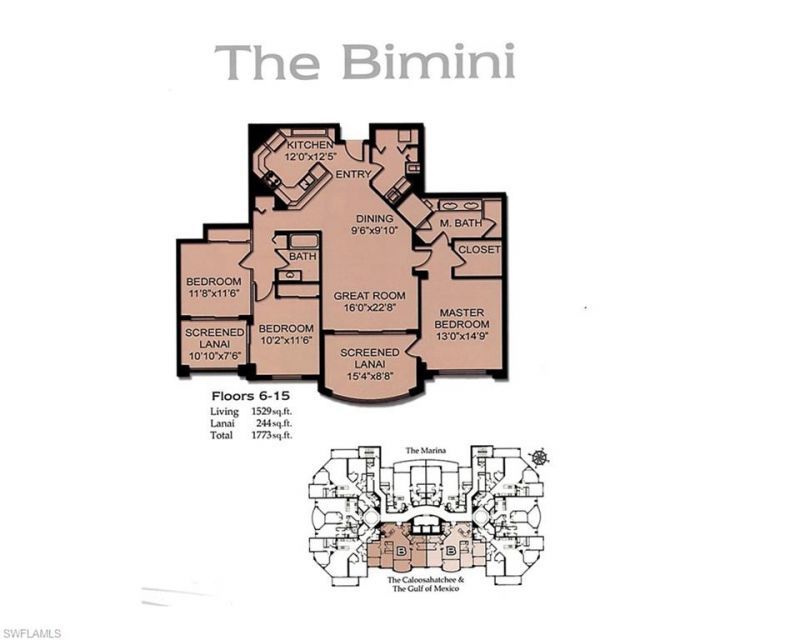
Rare investor opportunity in Cape Harbour! This Bimini-model 3-bedroom, 2-bathroom condo offers an open-concept living space with sweeping views of the Caloosahatchee River and Cape Coral skyline - a blank canvas ready for your remodel.A broken refrigerator water line caused water damage to the kitchen, laundry room, and portions of the hallway. The damage has been professionally mitigated, and the unit is ready for a new owner's vision and renovation. Once complete, this floor plan features gra...

View More

Property Summary

MLS Number: 2026031731
Status: Pending
Days on Market: 27
Subdivision: MARINA SOUTH II
County: Lee
Bedrooms: 3
Total Square Feet: 1,544
Price Per Sq. Ft.: $233
New Constuction: No
Waterfront: Yes
Property Type: Residential - Condominium
Cooling: Central Electric
Heating: Central Electric
Lot Size: 0.80 Acres
Roof Type: Metal
Stories: 15.0
Year Built: 2006
Taxes: $7,060
Hoa Fee: $858/Monthly

Property Details

Bedroom: 3 Bed
Canal Width: Canal Width 200+
Carport: 2
Construction: Concrete Block, Stucco
Days on Site: 27
Dining: Dining - Living
Exterior: Concrete Block, Stucco
Outdoor Features: Dock Lease, Screened Balcony
Flooring: Carpet, Tile
Furnished: Unfurnished
GEO Area: CC22 - Cape Coral Unit 69,70,72-
Home Warranty Y/N: No
Interior: Common Elevator, Split Bedrooms, Pantry, Volume Ceiling, Walk-In Closet(s)
Irrigation: Central
Laundry: Washer/Dryer Hookup, Inside
Lease Considered Y/N: No
Listing Terms: Buyer Finance/Cash
Lot: Zero Lot Line
Management: Professional
Minimum Lease Days: 30
Ownership: Condo
Parcel #: 21-45-23-C2-00800.0810
Parking: Attached Carport
Pet Limit Max #: 2
Pets: Number Limit
Property Attached Y/N: No
Property Sub-Type: High Rise (8+)
Sewer: Central
SQFT Total: 1773
Transfer Fee: 0
Units in Building: Square Feet
View: Basin, Water
Water: Central
Waterfront: No Bridge(s)/Water Direct, Bay, Canal Front
Windows: Impact Resistant, Sliding, Impact Resistant Windows
Construction: Concrete Block,Stucco

Local Schools

High School: SCHOOL CHOICE
Middle School: SCHOOL CHOICE
Elementary School: SCHOOL CHOICE

Neighborhood Information

Neighborhood Map

Neighborhood Hero

Neighborhood Highlights

Neighborhood Characteristics

Neighborhood Market Trend

Neighborhood Schools

Courtesy of

Agency Name: Realmark Realty Group II LLC
Agent Name: Ted Stout
Agency Phone: 239-313-8020

Presented by

Agency Title: The Keyes Company
Agency Phone:
Request Info

IDX logo

Sara Miller
keyes.com
Agent Cell:
954.477.7001

Mortgage Calculator

%
years/fixed
yearly
yearly (est.)

Estimated Payment

$ 2,455.78 Principal & Interest $1,762.74 Property Tax $588.33 Homeowner's Insurance $104.71
Mortgage Logo

Your fresh start,
starts here.

Login to My Keyes Account

