
100 Keyes, 1926 - 2026
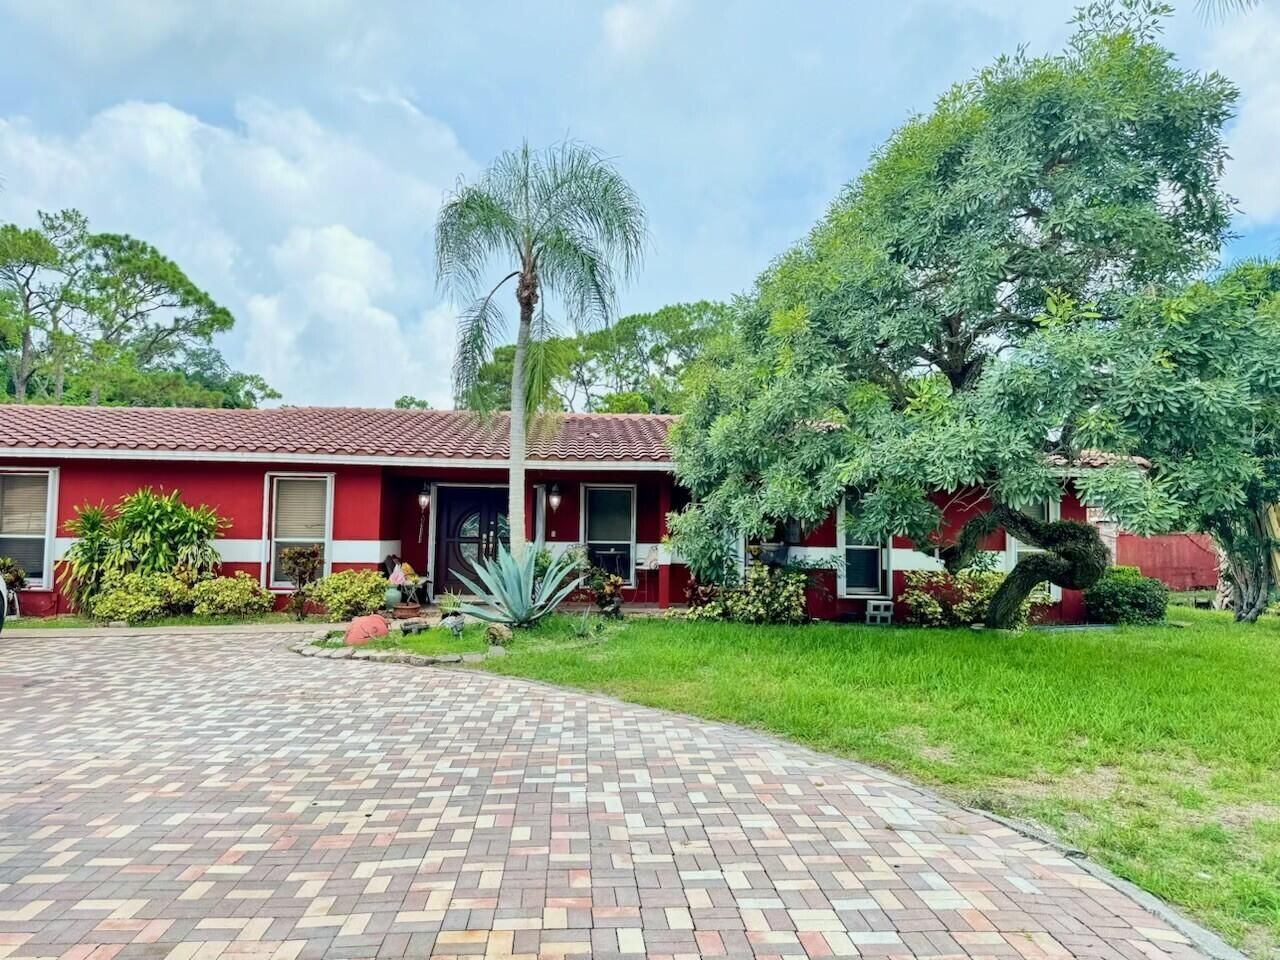
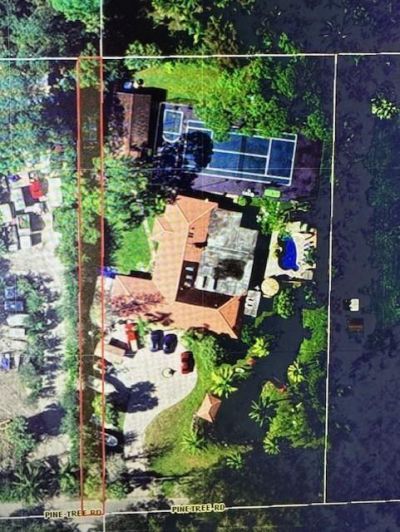
5800 Pinetree Road, Parkland, FL 33067 Photo
New
5800 Pinetree Road, Parkland, FL 33067 Photo
New
5800 Pinetree Road, Parkland, FL 33067 Photo

25 Total Photos [Click to View All]

5800 Pinetree Road Parkland, FL 33067
$1,525,000
  • Beds
    5
  • Baths
    5 full
  • Total Square Feet
    7,354
  • Lot Size
    1.37 acre(s)

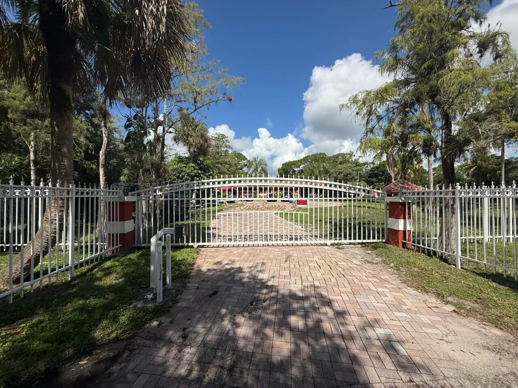
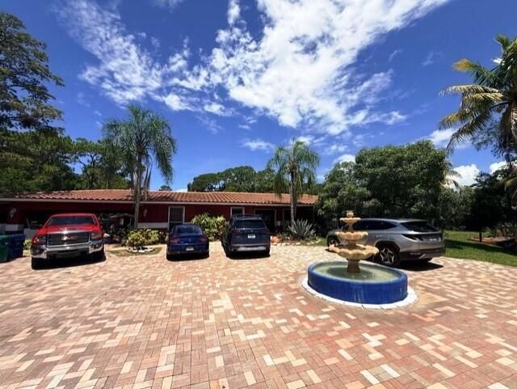
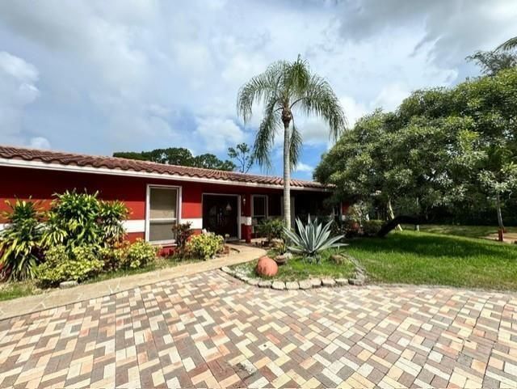
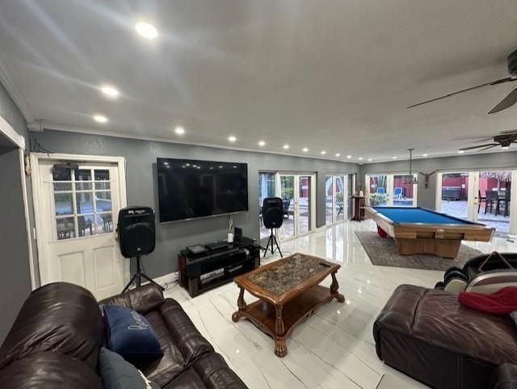
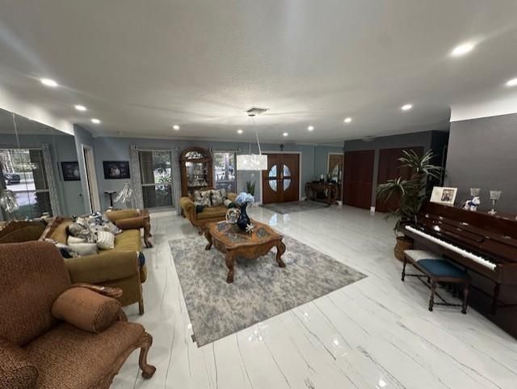
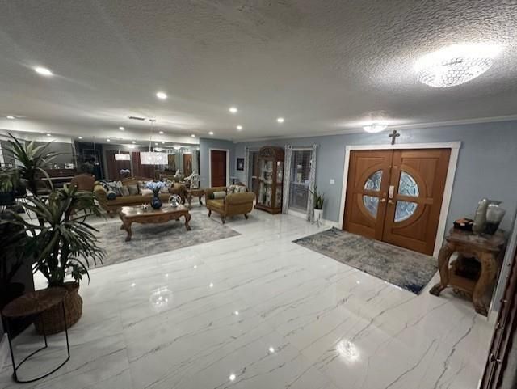
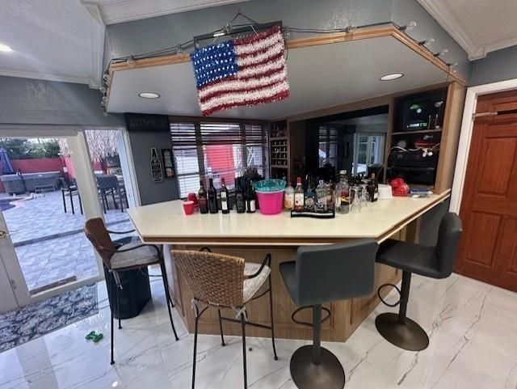
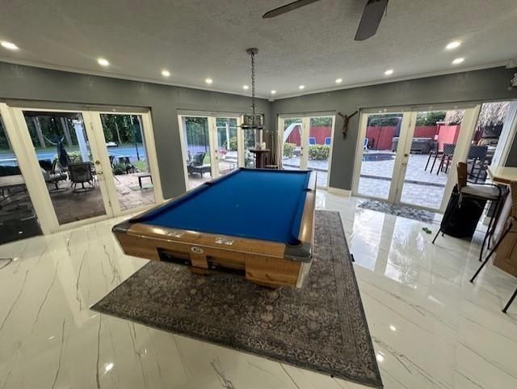
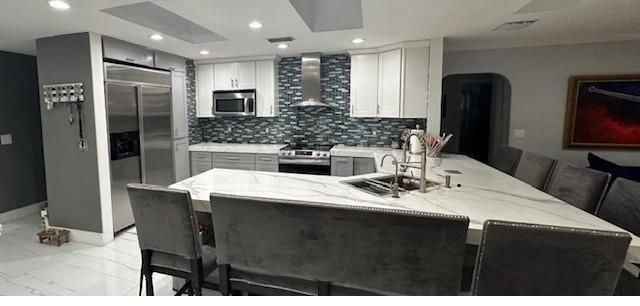
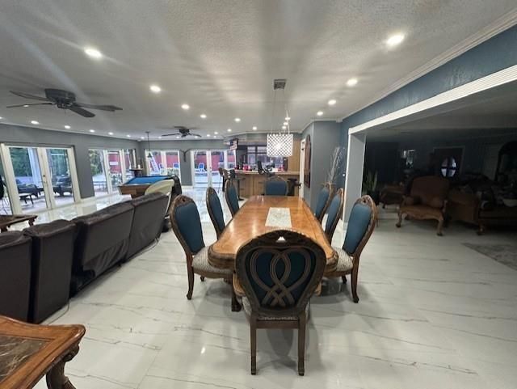
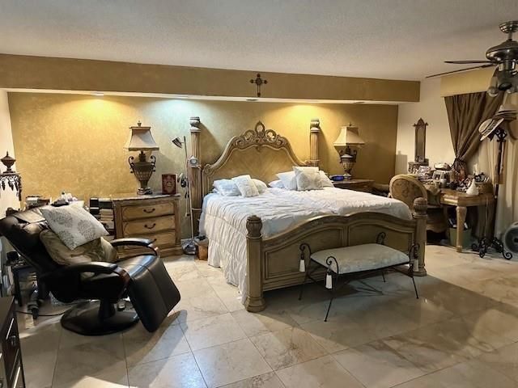
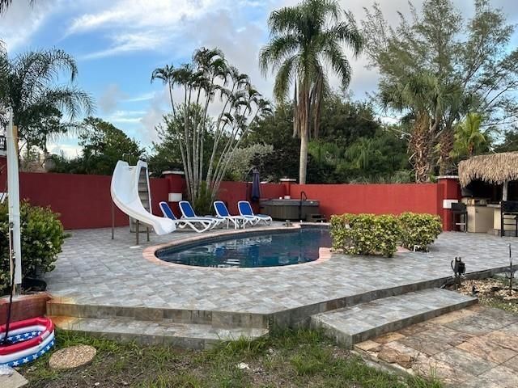
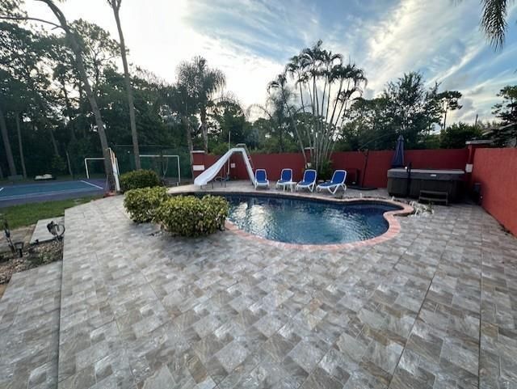
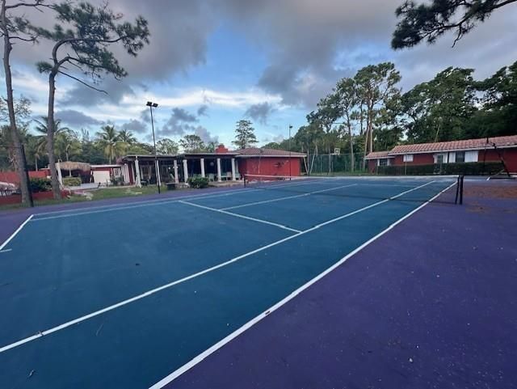
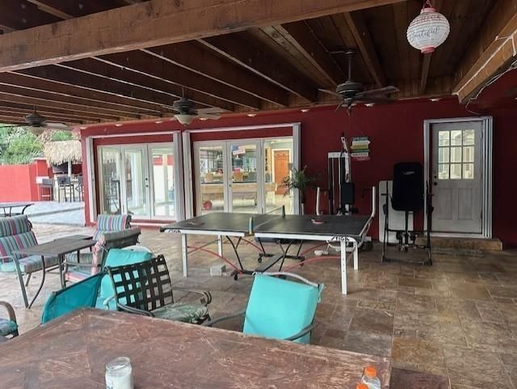
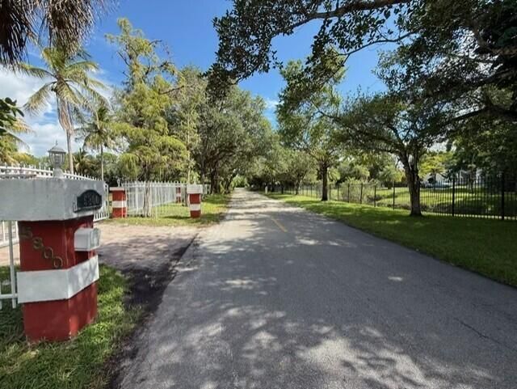
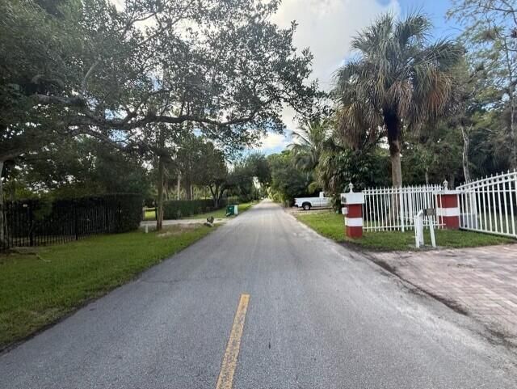
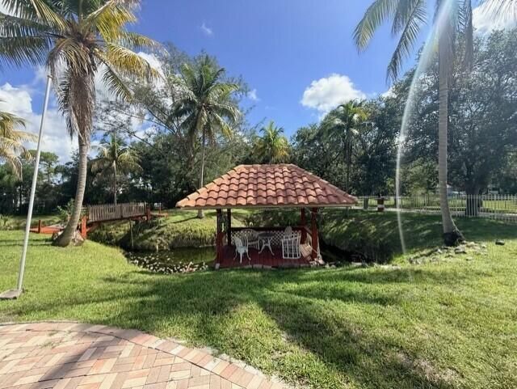
Welcome to this One-Story Ranch-Style home on a massive 59,370 sq ft lot in the highly sought-after, secluded equestrian community of Country Acres-no HOA! Enjoy the peace & quiet of country living while staying close to everything. The property offers a host of amenities including a private gated entry w/ intercom, full perimeter security fence, pool, pond, bskball & tennis courts. Inside, the quartz kitchen features a large countertop overlooking spacious family & recreation rooms. Beautiful p...

View More

Property Summary

MLS Number: B26065404
Status: Active
Days on Market: 2
Subdivision: FLA FRUIT LANDS CO SUB NO 2
County: Broward
Bedrooms: 5
Total Square Feet: 7,354
Price Per Sq. Ft.: $207
Style: Ranch
New Constuction: No
Waterfront: No
Property Type: Residential - Single Family
Cooling: Central Air, Ceiling Fan(s), Electric, Zoned, Central
Fenced: Yes
Heating: Central, Electric, Zoned
Lot Size: 1.37 Acres
Roof Type: Barrel, Flat, Spanish Tile, Tile, Tar/Gravel
Stories: 1.0
Year Built: 1975
Taxes: $12,173

Featured Amenities

Bar
Built-in Features
Central Vacuum
Entrance Foyer
Pantry
Bedroom Layout - Split
Bedroom Layout - Three Way Split
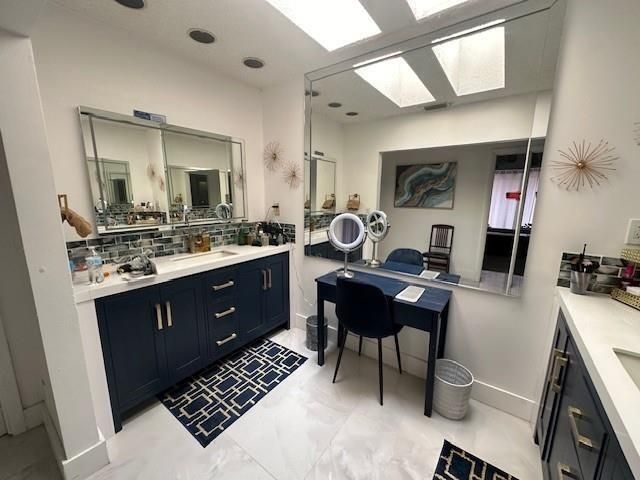
Custom Mirrors
Pull Down Stairs
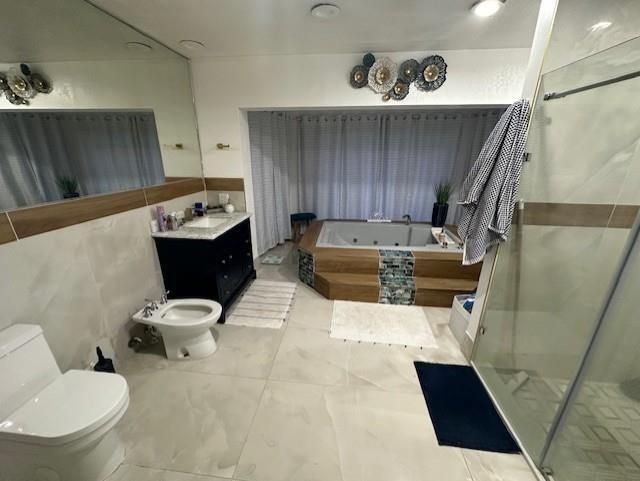
Roman Tub
Cabana Bath
Storage

Property Details

Accessibility: Accessible Kitchen, Accessible Approach with Ramp
Appliances: Water Softener Owned, Dryer, Disposal, Dishwasher, Electric Range, Ice Maker, Microwave, Oven, Refrigerator, Vented Exhaust Fan, Water Softener, Washer
Carport Spaces: 4
Days on Site: 2
Exterior: Block, Brick, Concrete, Stucco, CBS
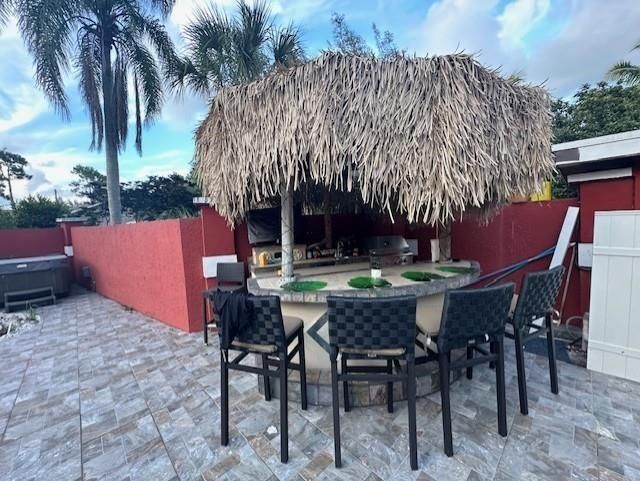
Outdoor Features: Built-in Barbecue, Barbecue, Courtyard, Garden, Lighting, Outdoor Kitchen, Outdoor Shower, Storage, Tennis Court(s), Custom Lighting, Summer Kitchen, Pool Bathroom
Fencing: Block, Brick, Back Yard, Cross Fenced, Chain Link, Electric, Fenced, Full, Front Yard, Gate, Perimeter, Securit
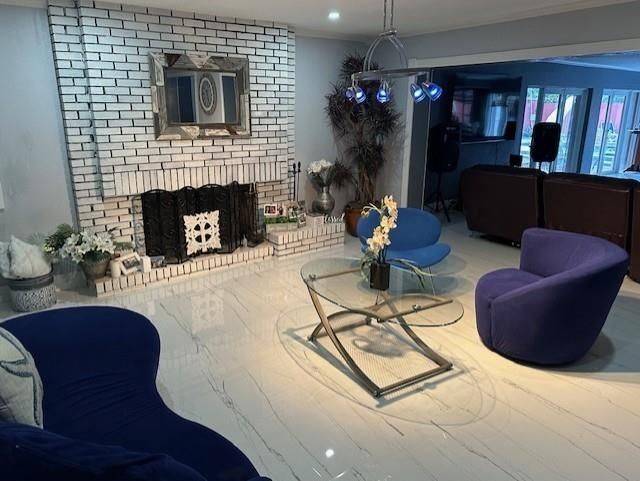
Fireplace: Wood Burning
Flooring: Ceramic Tile, Tile
Furnished: Negotiable
Guest House Y/N: Yes
Home Style: Ranch
Laundry: Laundry Room
Lot: Interior Lot, Irregular Lot, Many Trees, Fruit Tree(s), Landscaped, Oversized Lot
Lot Dimensions: 225 x 265
Other Equipment: Compressor, DC Well Pump, Generator, Intercom, Satellite Dish
Parcel#: 484111010250
Parking: Attached Carport, Circular Driveway, Covered, Driveway, Open, Paver Block, Carport, Attached
Parking Notes: Attached Carport, Circular Driveway, Covered, Drivewa
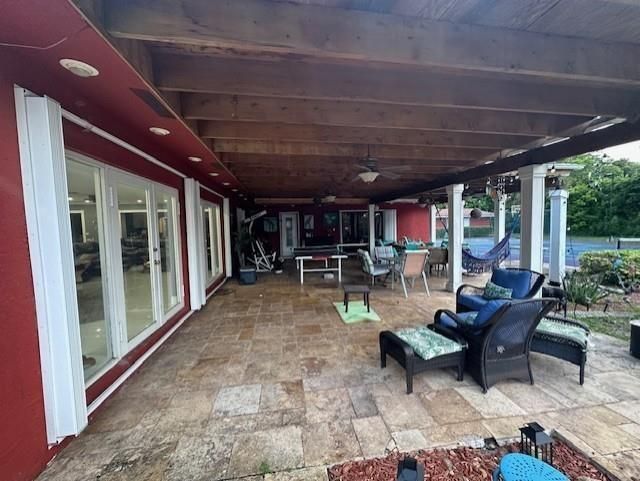
Patio/Porch: Patio - Covered, Patio - Open, Porch - Open, Deck, Patio, Porch
Pets Allowed: Yes, No Restrictions
Pool: In Ground, Concrete, Equipment Included, Free Form, Slide
Restrictions: Other Restrictions
Security: Building Security, Secured Garage/Parking, Smoke Detector(s), Security Fence, Entry - Phone/Intercom, Gat
Sewer: Septic Tank
Spa: Yes
Spa: Above Ground
Special View Info: Pool, Tennis, Water, Pond
SQFT Living: 5230
Structure Type: House
Swimming Pool: Yes
Total Rooms: 3
Utilities: Cable Available, Electricity Connected, Phone Available
Water: Well
Windows: Blinds, Drapes, Double Hung Metal, Rods, Single Hung Metal, Sliding, Skylight(s), Shutters
Construction: Block,Brick,Concrete,Stucco,CBS

Local Schools

High School: Coral Springs
Middle School: Forest Glen
Elementary School: Park Springs

Neighborhood Information

Neighborhood Map

Neighborhood Hero

Neighborhood Highlights

Neighborhood Characteristics

Neighborhood Market Trend

Neighborhood Schools

Courtesy of

Agency Name: Casasierra Realty LLC
Agent Name: Guillermo L Sierra
Agency Phone: 954-557-4945

Presented by

Agency Title: The Keyes Company
Agency Phone:
Request Info

IDX logo

Sara Miller
keyes.com
Agent Cell:
954.477.7001

Mortgage Calculator

%
years/fixed
yearly
yearly (est.)

Estimated Payment

$ 8,947.17 Principal & Interest $7,487.96 Property Tax $1,014.42 Homeowner's Insurance $444.79
Mortgage Logo

Your fresh start,
starts here.

Login to My Keyes Account

