
100 Keyes, 1926 - 2026
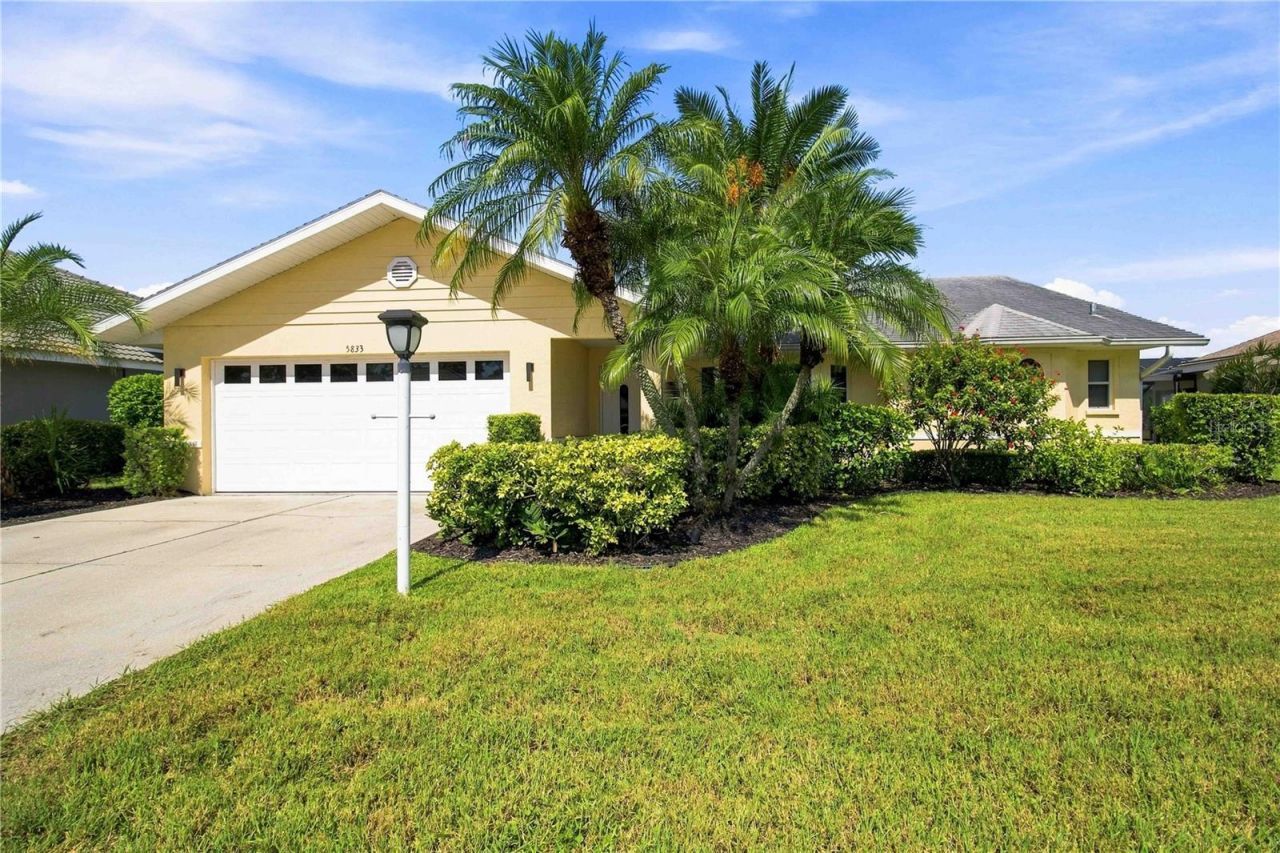
5833 Carriage Drive, Sarasota, FL 34243 Photo
Reduced
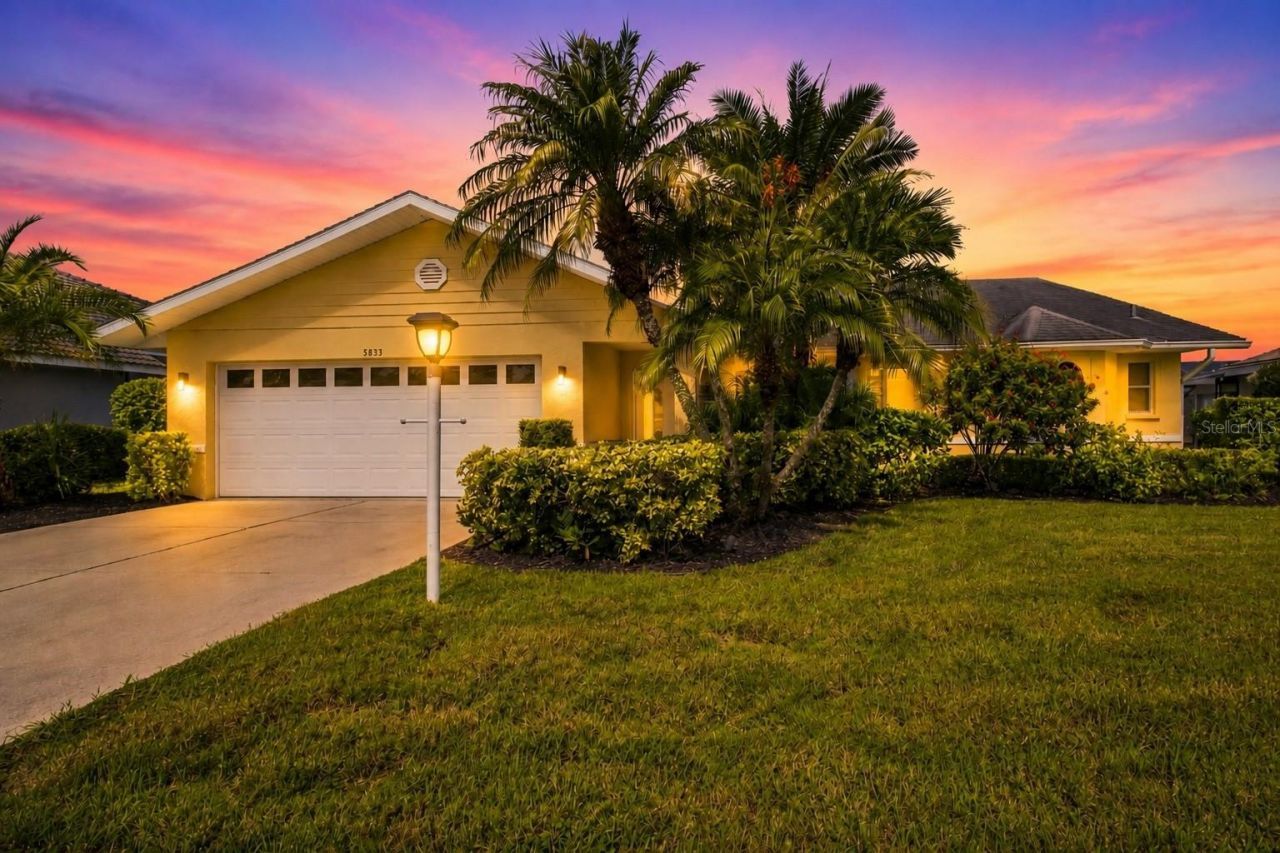
5833 Carriage Drive, Sarasota, FL 34243 Photo
Reduced
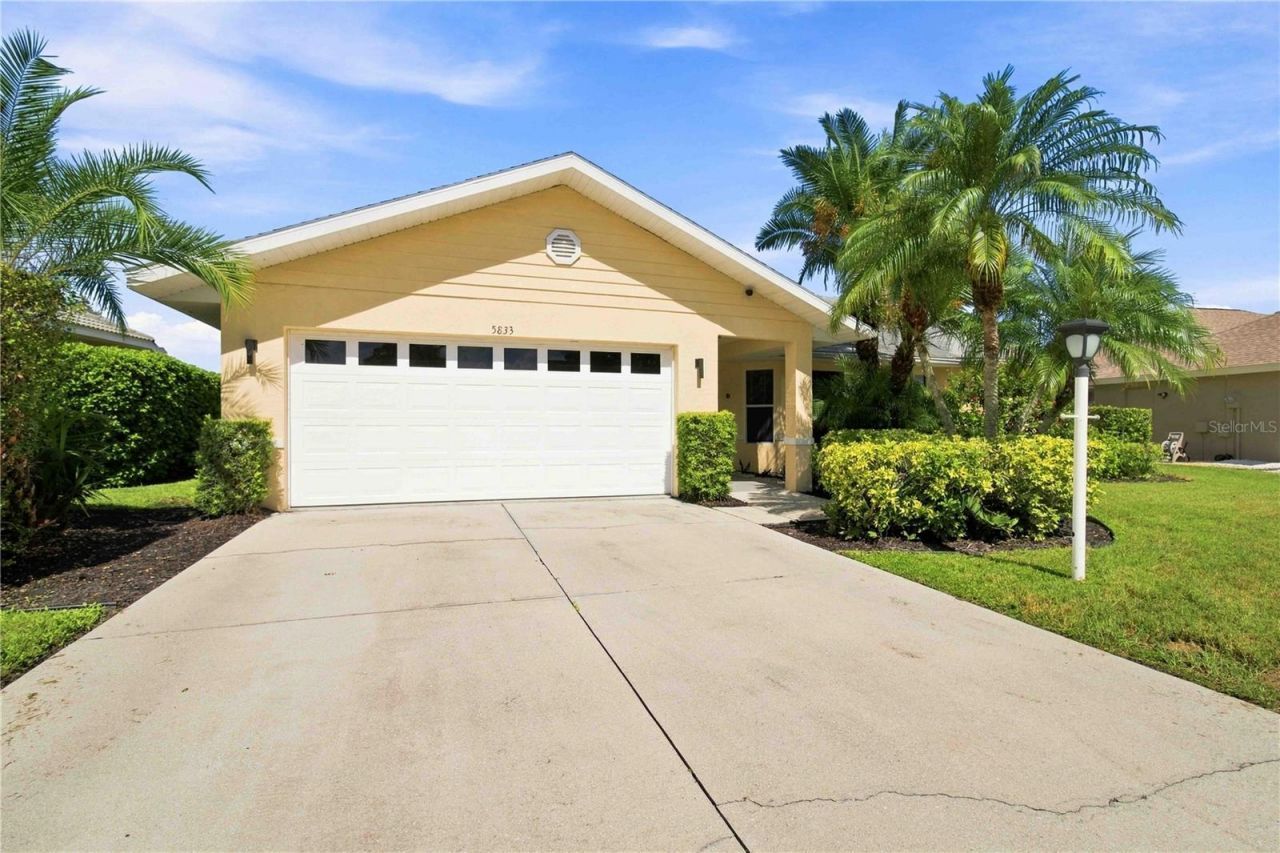
5833 Carriage Drive, Sarasota, FL 34243 Photo

36 Total Photos [Click to View All]

5833 Carriage Drive Sarasota, FL 34243
$624,900
  • Beds
    3
  • Baths
    2 full
  • Total Square Feet
    1,977
  • Lot Size
    0.19 acre(s)

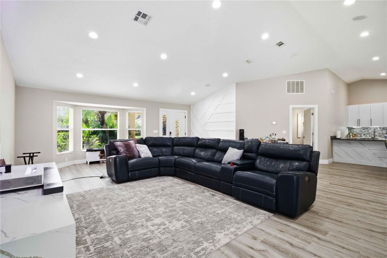
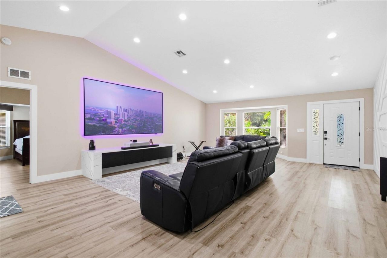
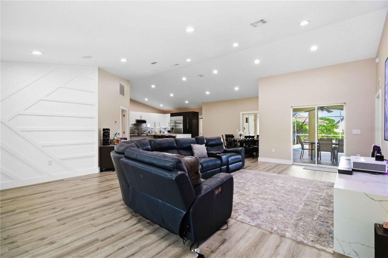
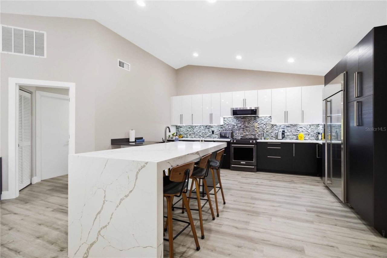
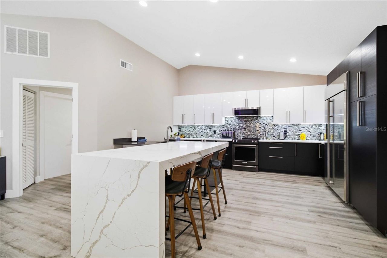
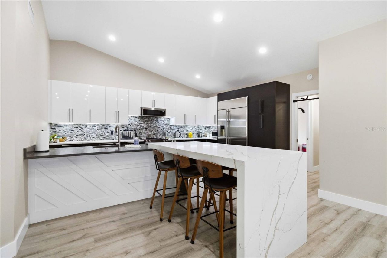
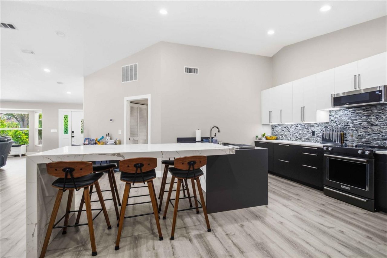
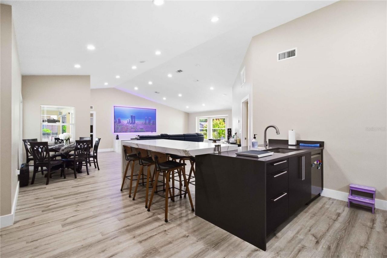
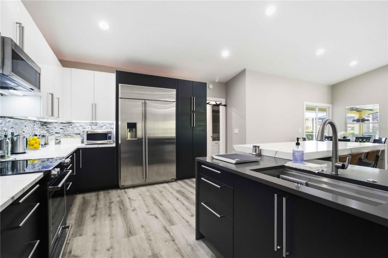
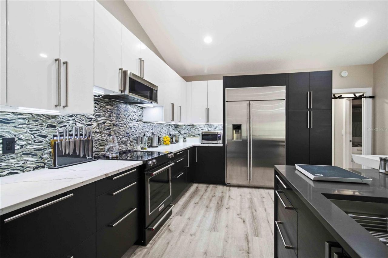
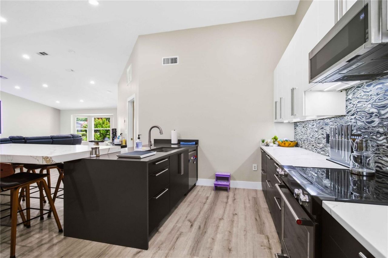
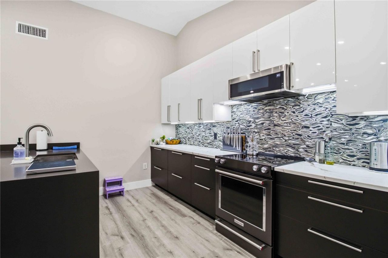
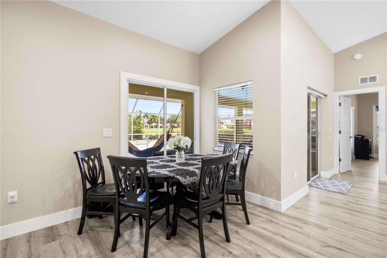
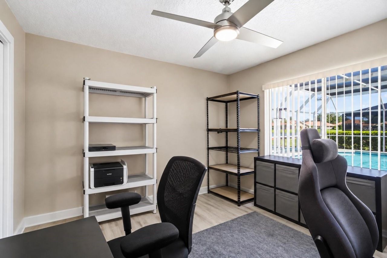
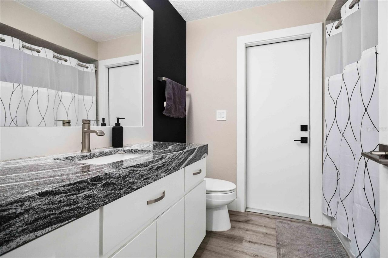
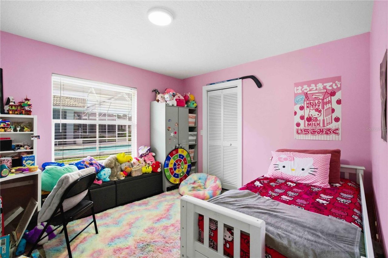
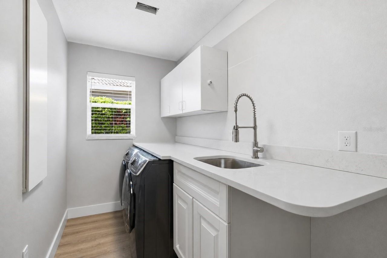
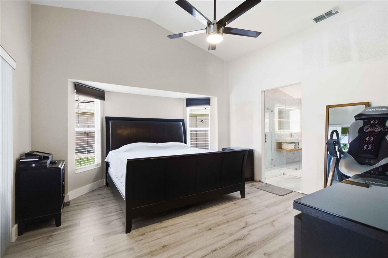
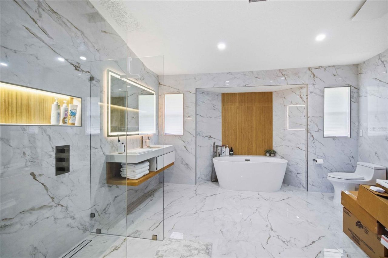
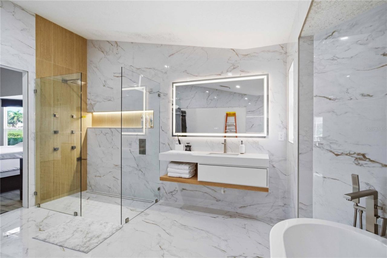
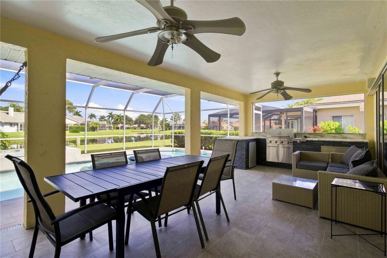
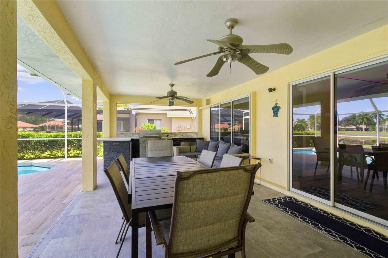
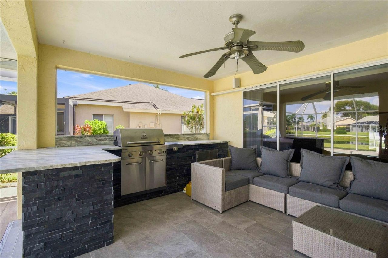
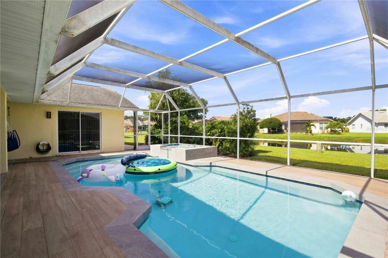
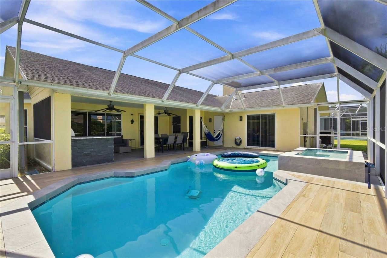
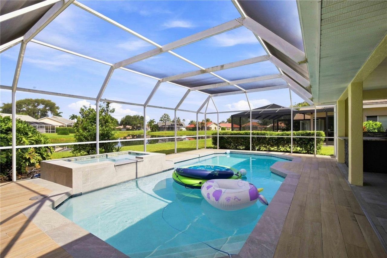
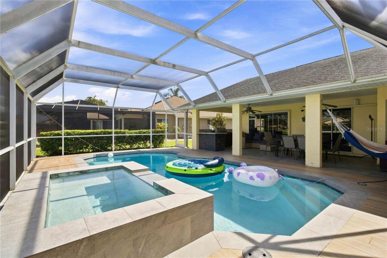
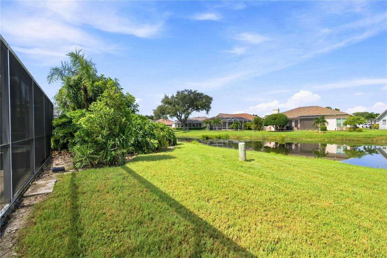
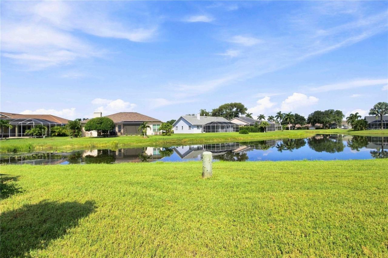
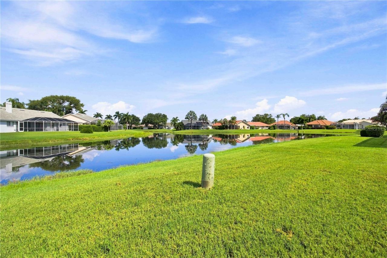
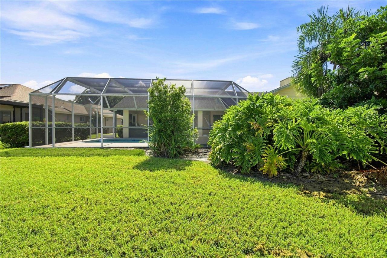
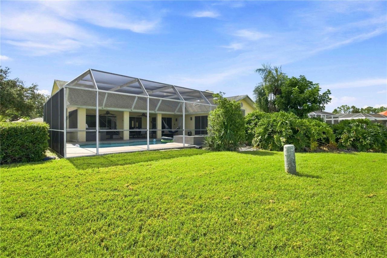
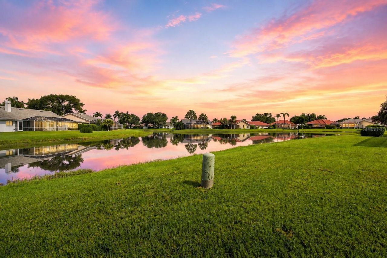
YOUR PRIVATE SARASOTA RESORT AWAITS! Beautifully remodeled, thoughtfully designed, and perfectly positioned to capture peaceful pond views and spectacular Florida sunsets, 5833 Carriage Drive offers the perfect combination of luxury, technology, and resort-style living. From the heated saltwater pool and spa to the custom outdoor kitchen and designer interior, this is a home created to impress.Step inside to a freshly painted, light-filled split floor plan featuring luxury vinyl flooring, custom...

View More

Property Summary

MLS Number: A4702760
Status: Reduced
Days on Market: 11
Subdivision: MOTE RANCH VILLAGE I
County: Manatee
Bedrooms: 3
Total Square Feet: 1,977
Price Per Sq. Ft.: $316
New Constuction: No
Waterfront: Yes
Property Type: Residential - Single Family
Cooling: Central Air
Garage: 2 car attached
Heating: Central
Lot Size: 0.19 Acres
Roof Type: Shingle
Stories: 1.0
Year Built: 1990
Taxes: $5,954
HOA Y/N: Yes

Featured Amenities

Cathedral Ceiling(s)
Ceiling Fans(s)
Dry Bar
High Ceilings
Kitchen/Family Room Combo
Living Room/Dining Room Combo
Open Floorplan
Primary Bedroom Main Floor
Smart Home
Solid Surface Counters
Split Bedroom
Stone Counters
Thermostat
Vaulted Ceiling(s)
Wet Bar
Window Treatments

Property Details

Appliances: Bar Fridge, Cooktop, Dishwasher, Disposal, Dryer, Exhaust Fan, Microwave, Range, Range Hood, Refrigerator, Washer
Community Features: Clubhouse, Deed Restrictions, Playground, Pool, Sidewalks
Days on Site: 11
Directions: From I-75: Take Exit 213 (University Pkwy) and head west. Turn right onto Whitfield Ave, right onto Old Farm Rd, left onto Ranch Rd, then right onto Carriage Dr. 5833 Carriage Dr will be on the left.
Exterior: Block
Outdoor Features: Lighting, Outdoor Grill, Outdoor Kitchen, Private Mailbox, Private Yard, Sliding Doors
Flood Zone Code: X
Flooring: Luxury Vinyl, Tile
Foundation: Slab
Frontage Pond: 1
Home Warranty Y/N: No
Listing Terms: Cash, Conventional, FHA
Lot Dimensions: 0.19
Other Equipment: Irrigation Equipment, Private Yard
Ownership: Fee Simple
Pets Allowed: Yes
Pets Restrictions: Buyer and buyer agent to verify any pet restrictions
Pool: Auto Cleaner, Heated, In Ground, Lighting, Outside Bath Access, Salt Water, Screen Enclosure, Self Cleaning
Property Attached Y/N: No
Property Sub-Type: Single Family Residence
Sewer: Public Sewer
Showing Instructions: 24 Hour Notice, Appointment Only, Other, ShowingTime
Spa: Heated, In Ground, Swim Spa
Special Sale Provisions: None
Special View Info: Water
Swimming Pool: Yes
Utilities: Electricity Connected, Sewer Connected, Water Connected
Water: Public
Water Access: Pond
Water Access Y/N: Yes
Waterfront Features: Pond
Water View: Pond
Zoning: RMF6/WPE
Construction: Block

Local Schools

High School: Braden River High
Middle School: Braden River Middle
Elementary School: Kinnan Elementary

Neighborhood Information

Neighborhood Map

Neighborhood Hero

Neighborhood Highlights

Neighborhood Characteristics

Neighborhood Market Trend

Neighborhood Schools

Courtesy of

Agency Name: BROKER & BAKER INTERNATIONAL REALTY
Agency Contact: 941-932-2944
Agent Name: Isha Gumpel

Presented by

Agency Title: The Keyes Company
Agency Phone:
Request Info

IDX logo

Sara Miller
keyes.com
Agent Cell:
954.477.7001

Mortgage Calculator

%
years/fixed
yearly
yearly (est.)

Estimated Payment

$ 3,746.78 Principal & Interest $3,068.35 Property Tax $496.17 Homeowner's Insurance $182.26
Mortgage Logo

Your fresh start,
starts here.

Login to My Keyes Account

