
100 Keyes, 1926 - 2026
5854 Westbourgh Ct, Naples, FL 34112 Photo

39 Photos

5854 Westbourgh Ct Naples, FL 34112
$599,900
  • Beds
    3
  • Baths
    2 full
  • Total Square Feet
    1,570
  • Lot Size
    0.17 acre(s)

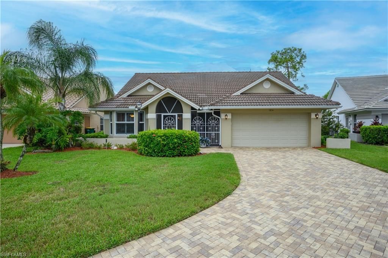
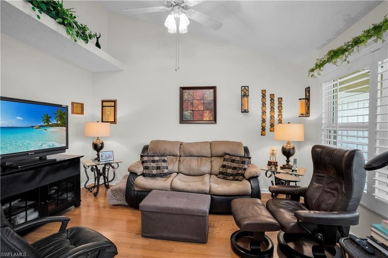
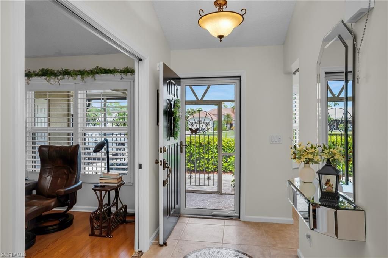
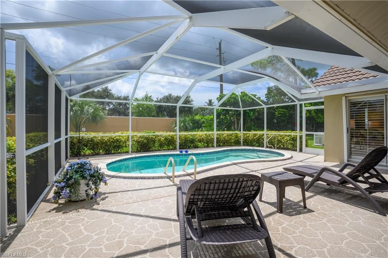
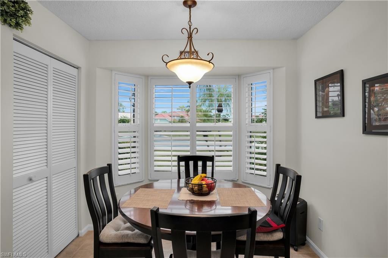
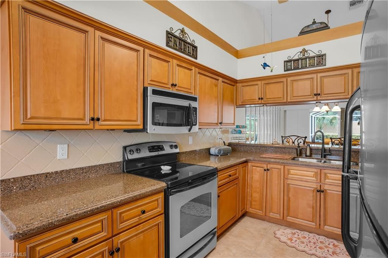
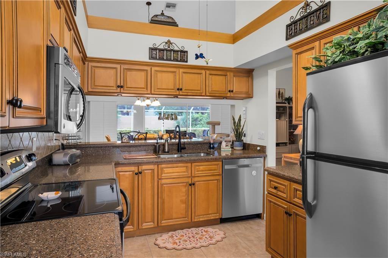
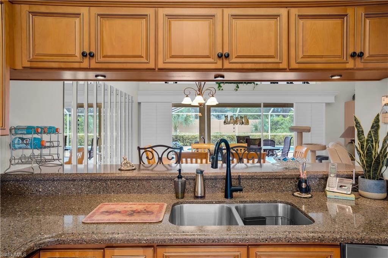
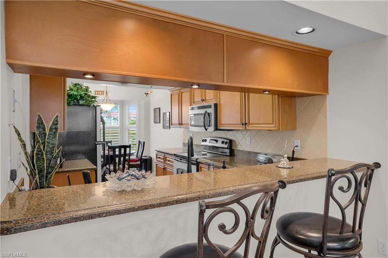
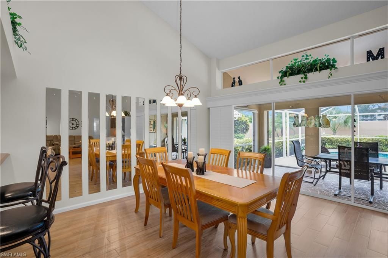
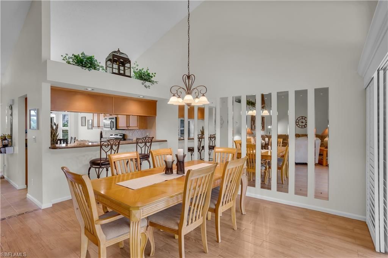
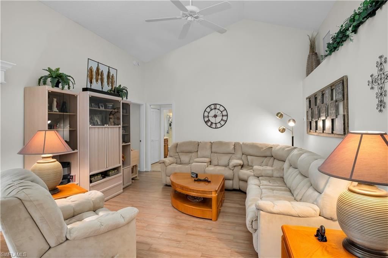
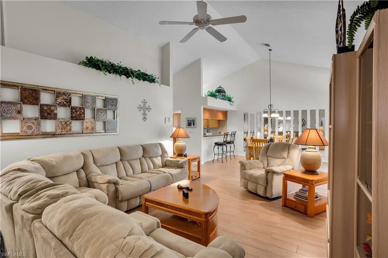
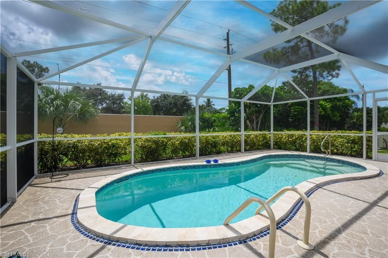
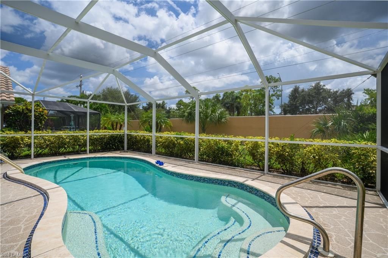
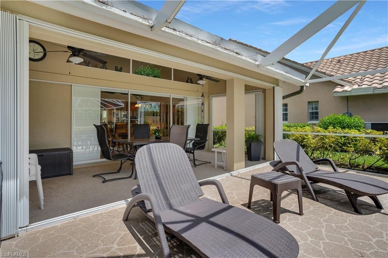
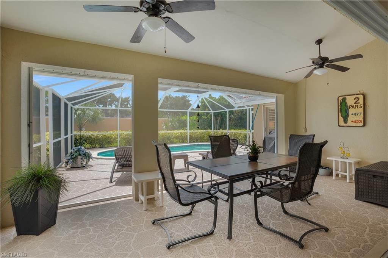
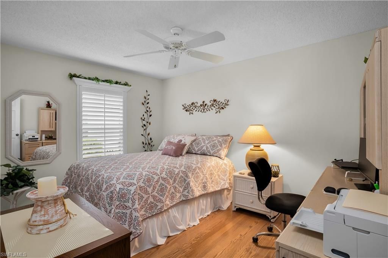
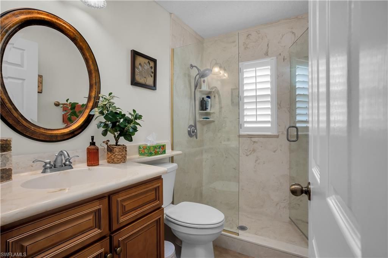
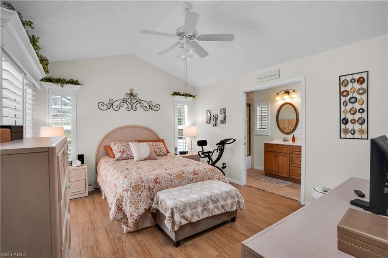
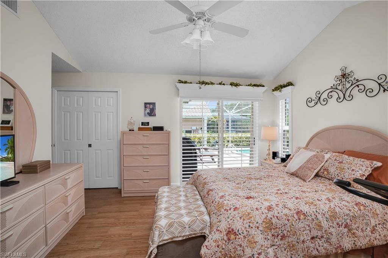
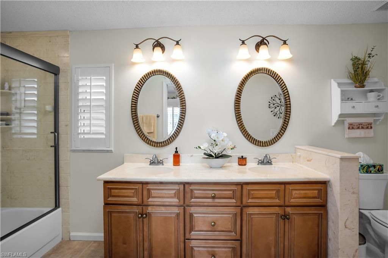
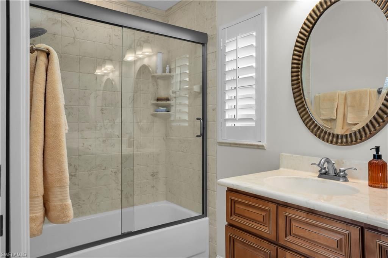
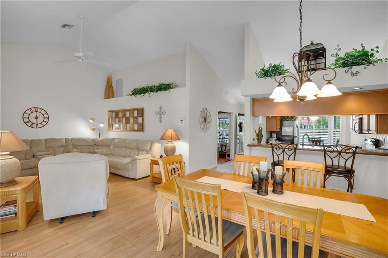
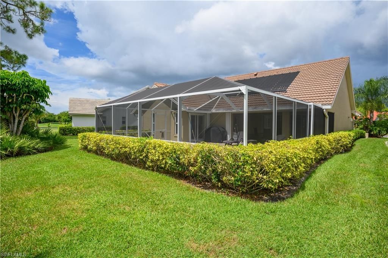
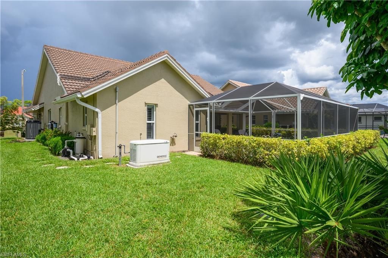
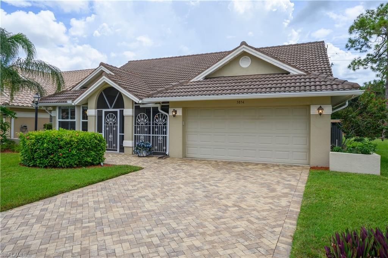
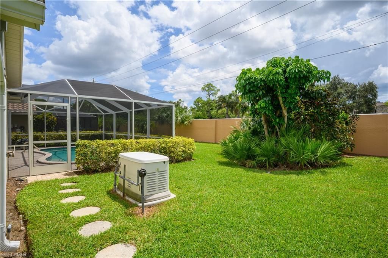
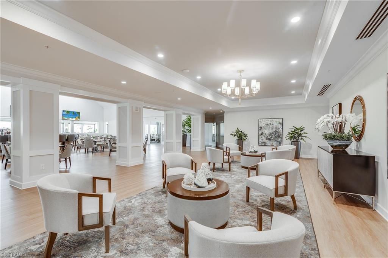
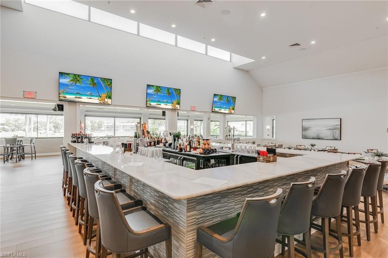
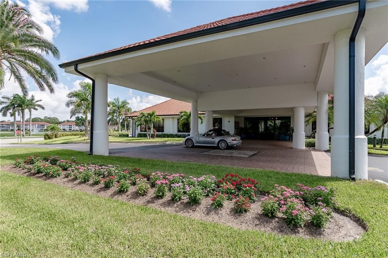
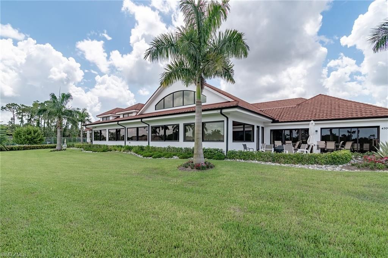
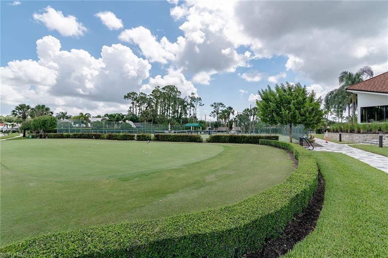
Live the GOOD LIFE in this BEST Priced 3/2 or 2/2 plus den Solar heated Pool Home in Royal Wood Golf & Country Club! WOW! Celebrate Living where all the Work is done in this Impeccably Maintained Top Notch Beauty! Flawless Tiled Foyer with a hand crafted Medillian, Bright and Light Eat -In Kitchen w/upgraded Cabinets, Silestone Counters, A Breakfst Bar + S.Steel Appliances, The Living and Dining Areas boast Vaulted Ceilings, Plant ledges + Mirrored Walls! There s a Comfortable Guest Suite, Ro...

View More

Property Summary

MLS Number: 226032569
Status: Active
Days on Market: 30
Subdivision: ROYAL WOOD
County: Collier
Bedrooms: 3
Total Square Feet: 1,570
Price Per Sq. Ft.: $382
Style: Ranch, Single Family
New Construction: No
Waterfront: No
Property Type: Residential - Single Family
Cooling: Ceiling Fan(s), Central Electric
Garage: 2 car attached
Heating: Central Electric
Lot Size: 0.17 Acres
Road Surface: Paved
Roof Type: Tile
Stories: 1.0
Year Built: 1991
Taxes: $1,888
Hoa Fee: $10438

Property Details

Bedroom: 3 Bed
Construction: Concrete Block, Stucco
Days on Site: 30
Dining: Breakfast Bar, Eat-in Kitchen, Formal
Exterior: Concrete Block, Stucco
Outdoor Features: Screened Lanai/Porch
Flooring: Tile, Wood
Furnished: Negotiable
GEO Area: ROYAL WOOD
Home Style: Ranch, Single Family
Interior: Built-In Cabinets, Cathedral Ceiling(s), Custom Mirrors, Foyer, Pull Down Stairs, Smoke Detectors, Vaulted Ceiling(s), Volume Ceiling, Walk-In Closet(s), Window Coverings
Irrigation: Central
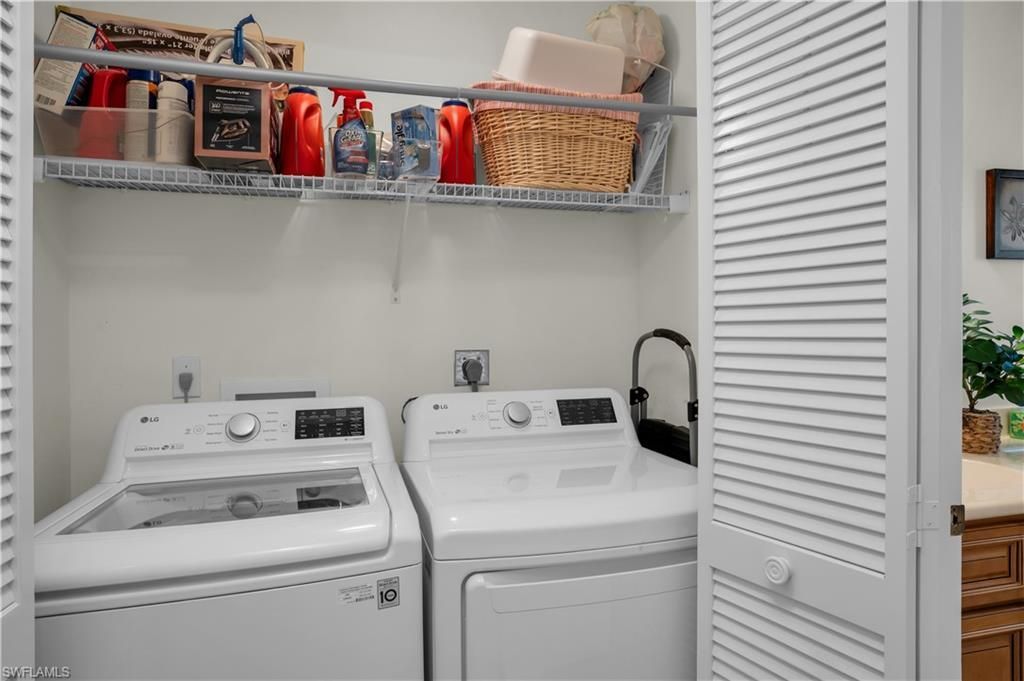
Laundry: Washer/Dryer Hookup, Laundry in Residence
Lot: Regular
Management: Professional
Minimum Lease Days: 30
Parcel #: 71705024802
Parking: 2 Assigned, Driveway Paved, Under Bldg Closed, Attached
Pet Limit Max #: 2
Pets: Limits
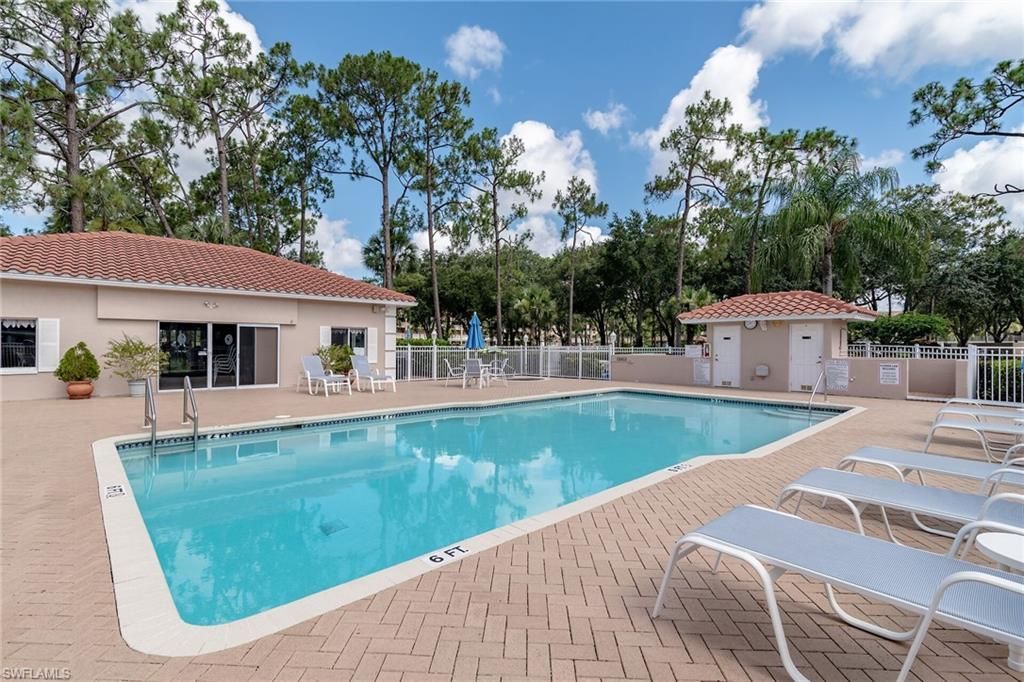
Pool: Community, Below Ground, Concrete, Solar Heat
SQFT Total: 3795
Swimming Pool: Yes
Transfer Fee: 0
Units: 1
Units in Building: Square Feet
View: Privacy Wall, Water Feature
Water: Central
Windows: Window Coverings
Construction: Concrete Block,Stucco

Neighborhood Information

Neighborhood Map

Neighborhood Hero

Neighborhood Highlights

Neighborhood Characteristics

Neighborhood Market Trend

Neighborhood Schools

Courtesy of

Agency Name: Realty World Top Producers Rlt
Agent Name: John Krol
Agency Phone: 239-430-1700

Presented by

Agency Title: The Keyes Company
Agency Phone:
Request Info

IDX logo

Sara Miller
keyes.com
Agent Cell:
954.477.7001

Mortgage Calculator

%
years/fixed
yearly
yearly (est.)

Estimated Payment

$ 3,277.90 Principal & Interest $2,945.59 Property Tax $157.33 Homeowner's Insurance $174.97
Mortgage Logo

Your fresh start,
starts here.

Login to My Keyes Account

