
100 Keyes, 1926 - 2026
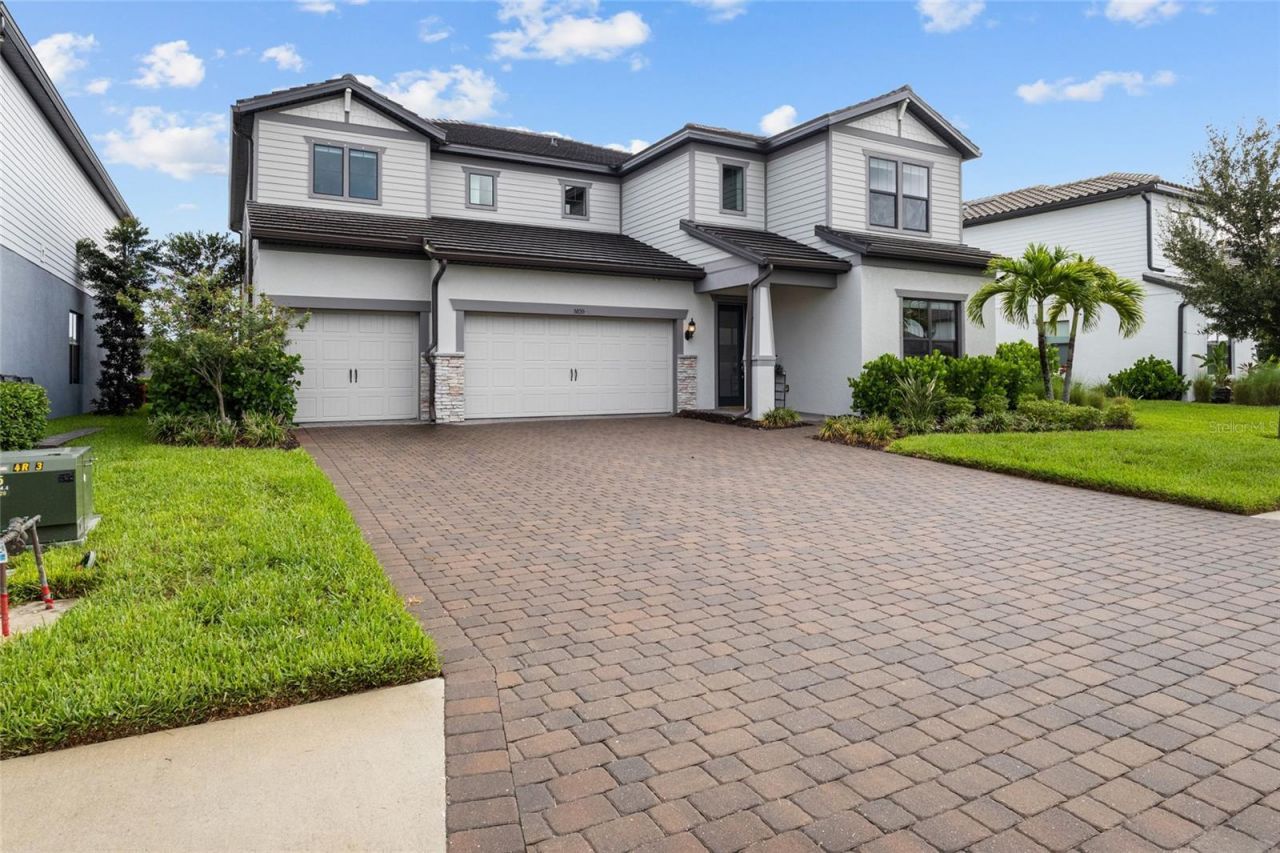
5855 Silverside Pine Court, Bradenton, FL 34211 Photo
New
Pending
5855 Silverside Pine Court, Bradenton, FL 34211 Photo
New
Pending

1 Total Photos [Click to View All]

5855 Silverside Pine Court Bradenton, FL 34211
$1,095,000
  • Beds
    5
  • Baths
    4 full 1 partial
  • Total Square Feet
    4,404
  • Lot Size
    0.22 acre(s)

Under contract-accepting backup offers. This stunning 5-bedroom, 4.5-bath home offers the perfect blend of space, comfort, and versatility-with dual primary suites, including one conveniently located on the first floor and another upstairs. It's an ideal setup for multigenerational living or a large family!The open-concept floor plan is designed for effortless entertaining, featuring an upgraded kitchen with KitchenAid appliances, a double oven, and a separate bar service area.Step outside and i...

View More

Property Summary

MLS Number: A4703767
Status: Pending
Days on Market: 2
Subdivision: SAPPHIRE POINT
County: Manatee
Bedrooms: 5
Total Square Feet: 4,404
Price Per Sq. Ft.: $249
New Constuction: No
Waterfront: No
Property Type: Residential - Single Family
Cooling: Central Air
Garage: 3 car attached
Heating: Central, Electric
Lot Size: 0.22 Acres
Roof Type: Tile
Stories: 2.0
Year Built: 2023
Taxes: $12,084
HOA Y/N: Yes

Featured Amenities

Built-in Features
In Wall Pest System
Living Room/Dining Room Combo
Open Floorplan
Pest Guard System
Primary Bedroom Main Floor
PrimaryBedroom Upstairs
Split Bedroom
Stone Counters
Thermostat
Tray Ceiling(s)
Walk-In Closet(s)
Window Treatments
Clubhouse
Fitness Center
Gated
Park
Playground
Pool
Security
Vehicle Restrictions

Property Details

Appliances: Built-In Oven, Cooktop, Dishwasher, Disposal, Dryer, Electric Water Heater, Exhaust Fan, Freezer, Ice Maker, Microwave, Range Hood, Refrigerator, Washer, Water Filtration System, Water Purifier, Water Softener, Wine Refrigerator
Community Features: Clubhouse, Community Mailbox, Deed Restrictions, Dog Park, Fitness Center, Gated Community - No Guard, Golf Carts OK, Irrigation-Reclaimed Water, No Truck/RV/Motorcycle Parking, Park, Playground, Pool, Sidewalks, Street Lights
Days on Site: 2
Directions: SR70 to Uihlein road, first left into Sapphire Point, use code to enter the gate, right on Bluestar, left on Silverside Pine
Exterior: Block, Cement Siding, Stone, Stucco
Outdoor Features: Balcony, Garden, Gray Water System, Hurricane Shutters, Private Yard, Sidewalk, Sprinkler Metered
Flood Zone Code: X
Flooring: Carpet, Ceramic Tile, Luxury Vinyl
Foundation: Slab
Home Warranty Y/N: No
Listing Terms: Cash, Conventional, FHA, VA Loan
Lot: Landscaped, Level, Paved
Lot Dimensions: 0.22
Other Equipment: Irrigation Equipment, Private Yard
Ownership: Fee Simple
Patio/Porch: Covered, Patio, Screened
Pets Allowed: Yes
Pets Restrictions: Verify with HOA
Property Attached Y/N: No
Property Sub-Type: Single Family Residence
Sewer: Public Sewer
Showing Instructions: Supra Lock Box
Special Sale Provisions: None
Utilities: BB/HS Internet Available, Electricity Connected, Fiber Optics, Public, Sewer Connected, Sprinkler Meter, Sprinkler Recycled, Underground Utilities, Water Connected
Water: Public
Water Access Y/N: No
Water View: Pond
Windows: Blinds
Zoning: RESI
Construction: Block,Cement Siding,Stone,Stucco

Neighborhood Information

Neighborhood Map

Neighborhood Hero

Neighborhood Highlights

Neighborhood Characteristics

Neighborhood Market Trend

Neighborhood Schools

Courtesy of

Agency Name: KW SUNCOAST
Agency Contact: 941-792-2000
Agent Name: Cherie Bennett

Presented by

Agency Title: The Keyes Company
Agency Phone:
Request Info

IDX logo

Sara Miller
keyes.com
Agent Cell:
954.477.7001

Mortgage Calculator

%
years/fixed
yearly
yearly (est.)

Estimated Payment

$ 6,702.98 Principal & Interest $5,376.60 Property Tax $1,007.00 Homeowner's Insurance $319.38
Mortgage Logo

Your fresh start,
starts here.

Login to My Keyes Account

