
100 Keyes, 1926 - 2026
5880 38th Avenue N, Unit 206, Saint Petersburg, FL 33710 Photo

12 Total Photos [Click to View All]

5880 38th Avenue N, 206 St Petersburg, FL 33710
$110,000
  • Beds
    1
  • Baths
    1 full
  • Total Square Feet
    854
  • Lot Size
    1.37 acre(s)

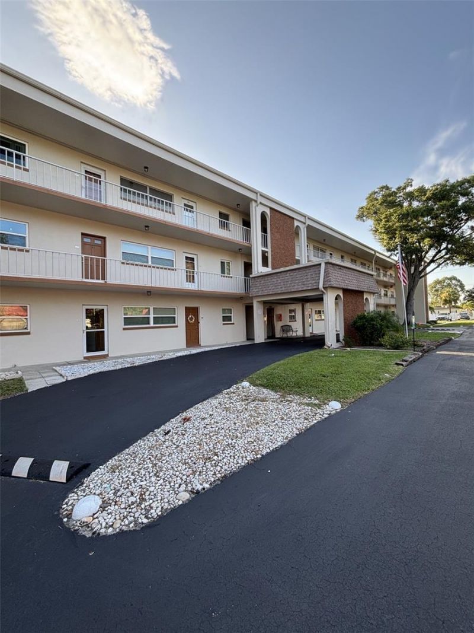
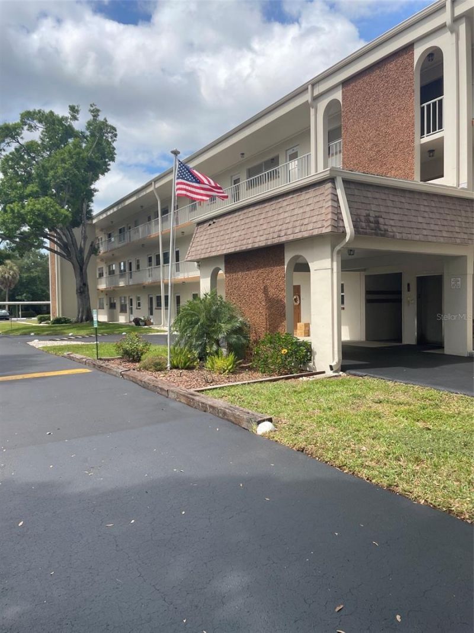
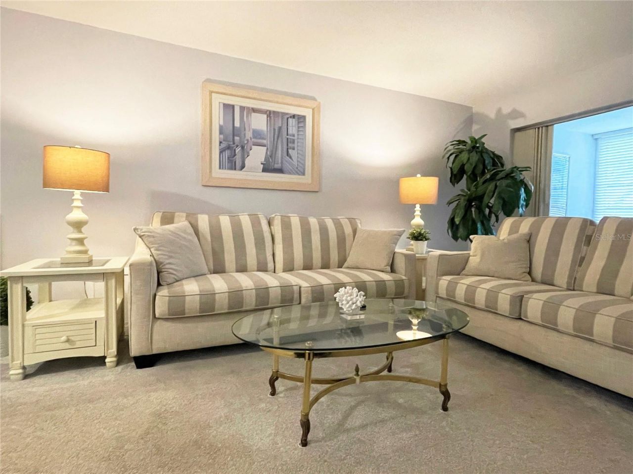
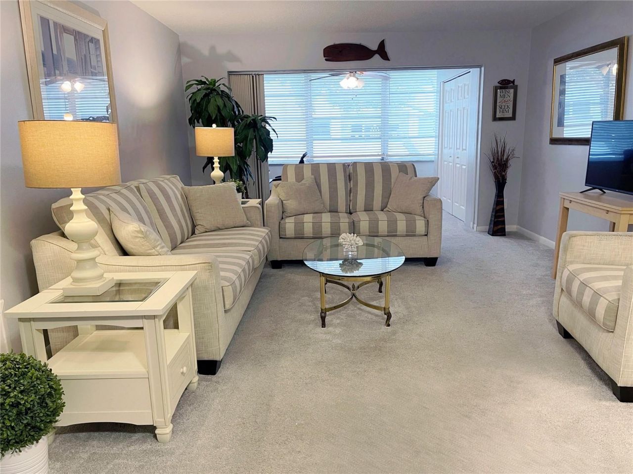
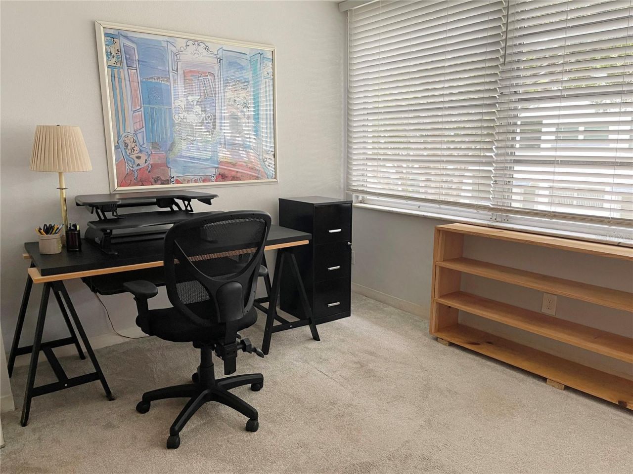
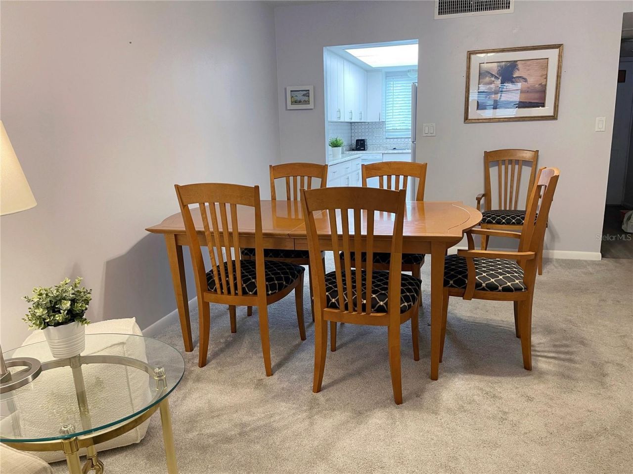
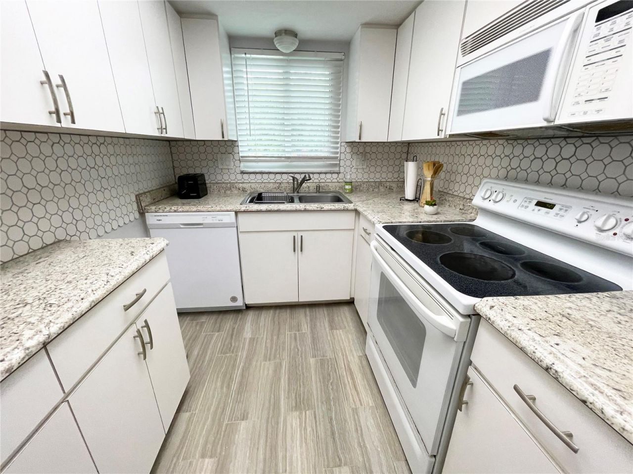
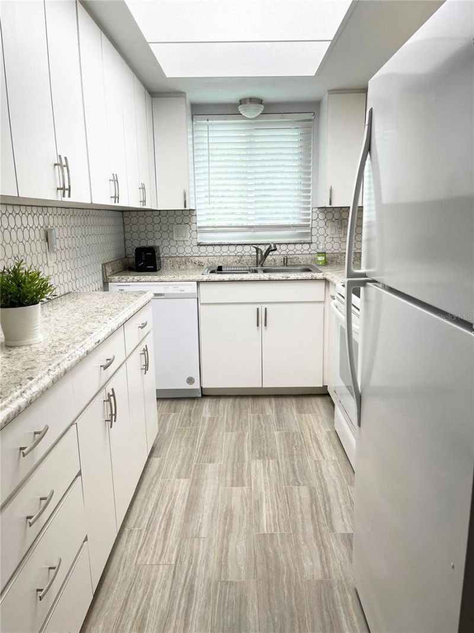
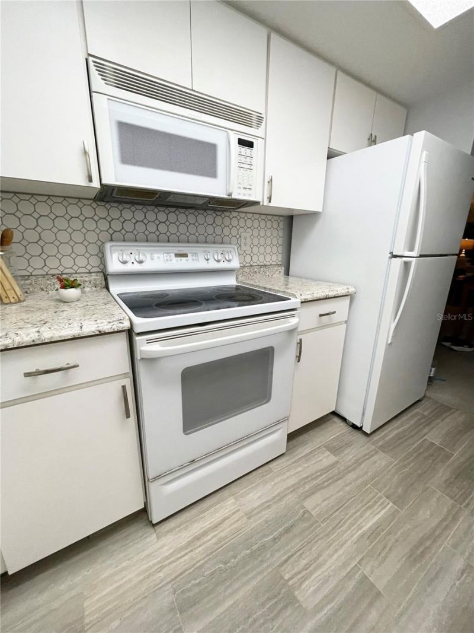
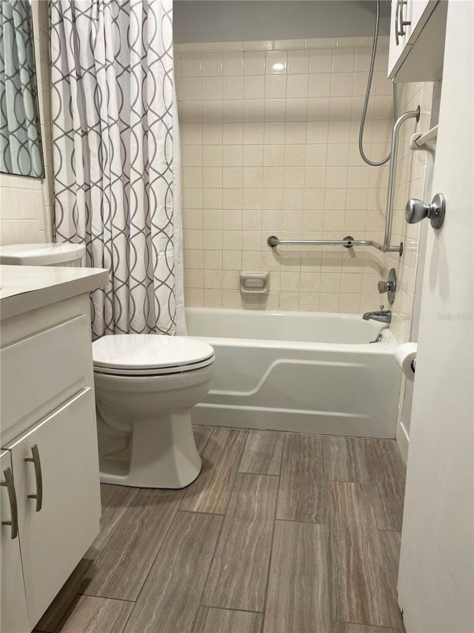
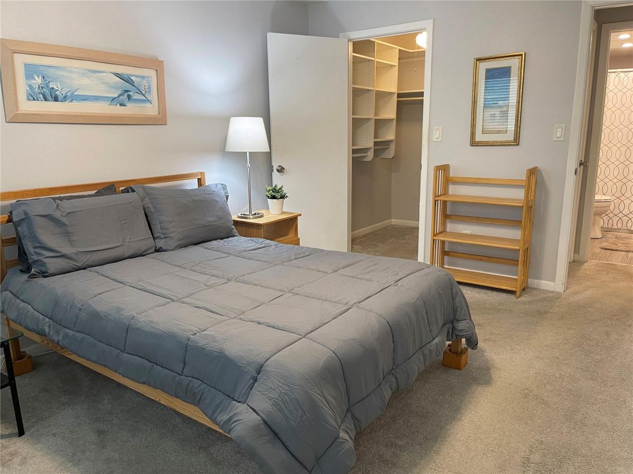
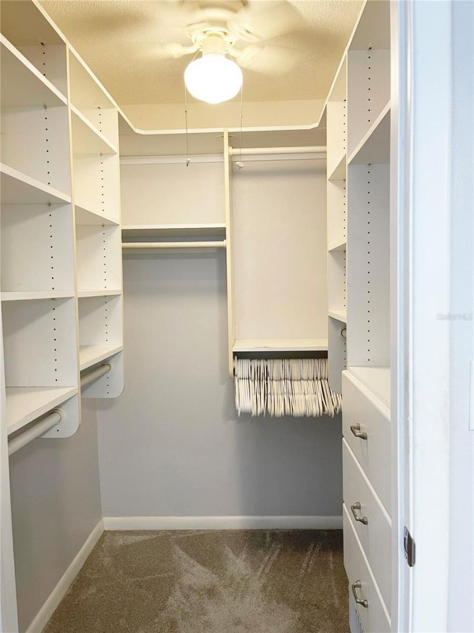
Welcome to this light and bright condo in the heart of St Petersburg. Located on the 2nd floor, this one bedroom, one bath unit is move-in ready as it comes completely furnished. This large, 854 sq ft condo is all you need, either as a full-time resident or snowbird. The bedroom features a large walk-in closet with custom built ins, and the room has plenty of space for dressers, seating, etc. as you can see. The linen closet adds more storage, and the entrance hallway provides ample space for yo...

View More

Property Summary

MLS Number: TB8530761
Status: Active
Days on Market: 29
Subdivision: PARKWOOD CONDO
County: Pinellas
Bedrooms: 1
Total Square Feet: 854
Price Per Sq. Ft.: $129
Style: Contemporary, Florida, Traditional
New Constuction: No
Waterfront: No
Property Type: Residential - Condominium
Cooling: Central Air
Heating: Central
Lot Size: 1.37 Acres
Roof Type: Built-Up, Membrane
Stories: 1.0
Year Built: 1971
Taxes: $463
HOA Y/N: Yes

Featured Amenities

Ceiling Fans(s)
Living Room/Dining Room Combo
Thermostat
Walk-In Closet(s)
Window Treatments
Elevators
Laundry
Storage

Property Details

Accessibility Features: Accessible Entrance, Grip-Accessible Features
Additional Rooms: Bonus Room
Appliances: Built-In Oven, Dishwasher, Microwave, Refrigerator
Community Features: Buyer Approval Required, Community Mailbox
Days on Site: 29
Directions: From I-275, exit Left on 38th Ave N and go West to 58th Street. Go one block past the light and you'll see signs for Parkwood Square Bldg B., guest parking is at North and South ends of tan bldg. B. Elevator is in middle of building.
Exterior: Block, Concrete, Stucco
Outdoor Features: Rain Gutters, Sidewalk, Storage
Flood Zone Code: X500*
Flooring: Carpet
Foundation: Slab
Home Style: Contemporary, Florida, Traditional
Home Warranty Y/N: No
Listing Terms: Cash, Conventional
Lot: City Limits, Paved
Lot Dimensions: 1.37
Number of Pets: 2
Ownership: Condominium
Parking: Covered
Parking Notes: Covered
Pets Allowed: Breed Restrictions, Cats OK, Dogs OK
Pets Restrictions: Pease provide the proper paperwork if Service Animals are part of your family.
Pets Size: Small (16-35 Lbs.)
Property Attached Y/N: No
Property Sub-Type: Condominium
Security: Fire Alarm, Security Lights, Smoke Detector(s)
Senior Community: Yes
Sewer: Public Sewer
Showing Instructions: Supra Lock Box, Appointment Only
Special Sale Provisions: None
Utilities: BB/HS Internet Available, Cable Available, Cable Connected, Electricity Available, Electricity Connected, Sewer Connected, Water Available, Water Connected
Vegetation: Mature Landscaping, Oak Trees, Trees/Landscaped
Water: Public
Water Access Y/N: No
Windows: Aluminum Frames, Window Treatments
Construction: Block,Concrete,Stucco

Local Schools

High School: Dixie Hollins High-PN
Middle School: Tyrone Middle-PN
Elementary School: Westgate Elementary-PN

Neighborhood Information

Neighborhood Map

Neighborhood Hero

Neighborhood Highlights

Neighborhood Characteristics

Neighborhood Market Trend

Neighborhood Schools

Courtesy of

Agency Name: COLDWELL BANKER REALTY
Agency Contact: 727-822-9111
Agent Name: Karen Brown

Presented by

Agency Title: The Keyes Company
Agency Phone:
Request Info

IDX logo

Sara Miller
keyes.com
Agent Cell:
954.477.7001

Mortgage Calculator

%
years/fixed
yearly
yearly (est.)

Estimated Payment

$ 610.78 Principal & Interest $540.12 Property Tax $38.58 Homeowner's Insurance $32.08
Mortgage Logo

Your fresh start,
starts here.

Login to My Keyes Account

