
100 Keyes, 1926 - 2026
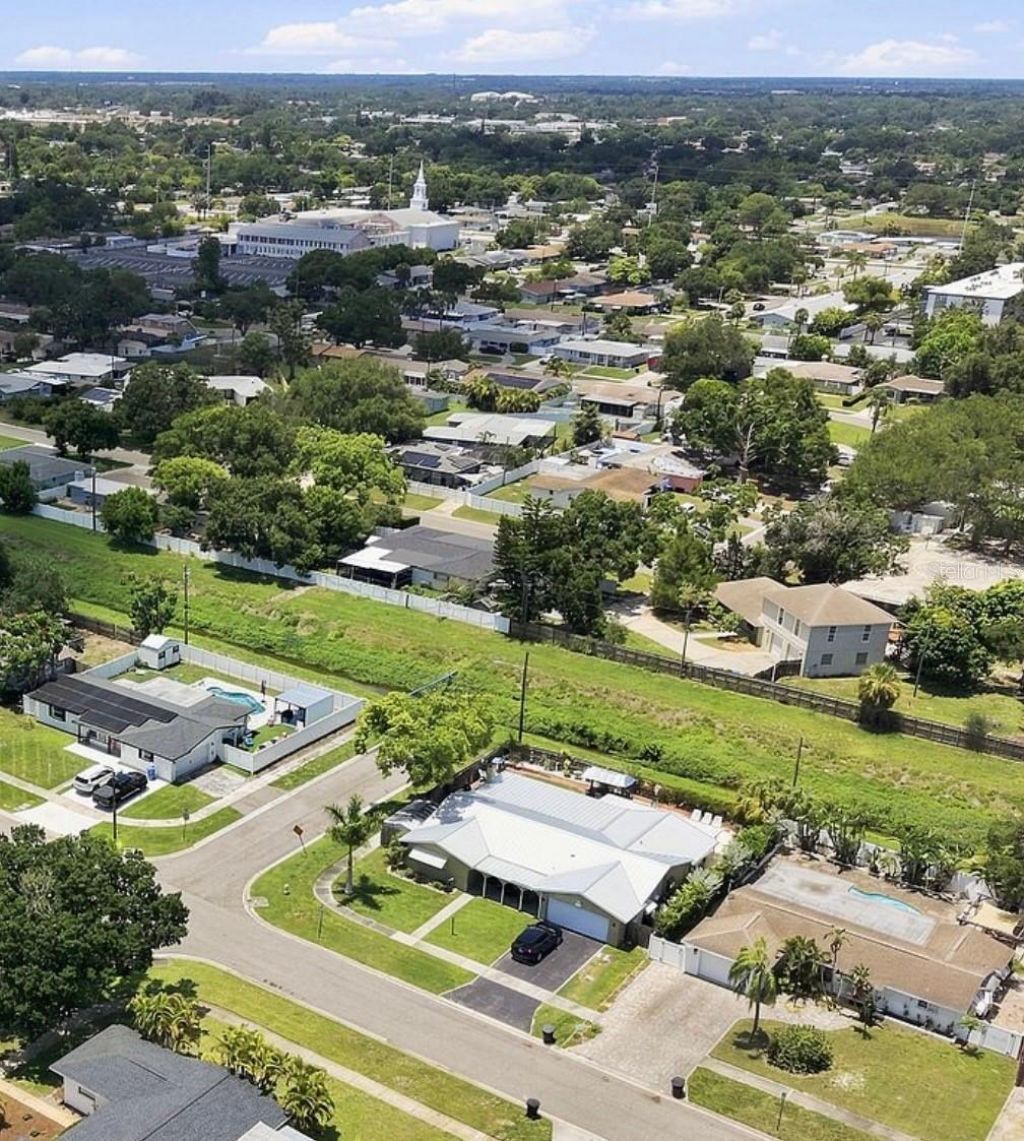
5893 34th Avenue N, Saint Petersburg, FL 33710 Photo

29 Photos

5893 34th Avenue N St Petersburg, FL 33710
$600,000
  • Beds
    3
  • Baths
    2 full
  • Total Square Feet
    2,290
  • Lot Size
    0.19 acre(s)

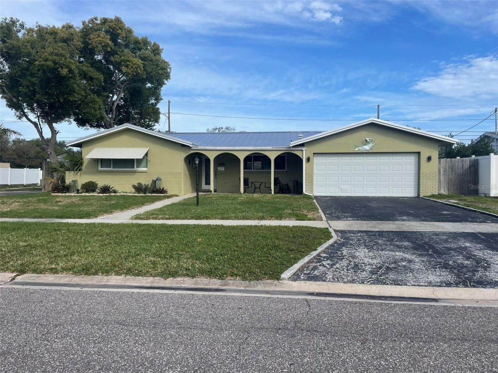
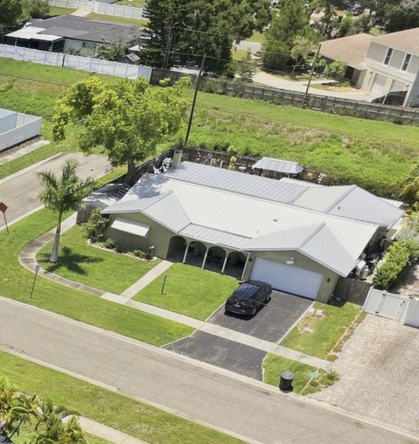
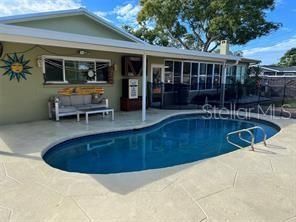
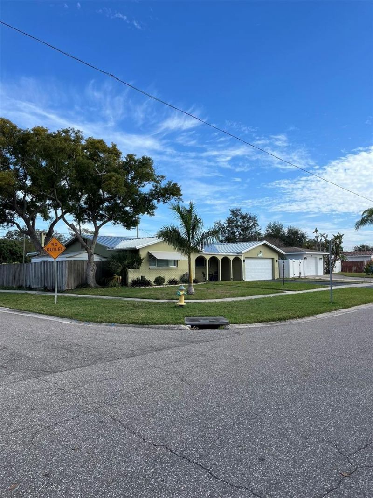
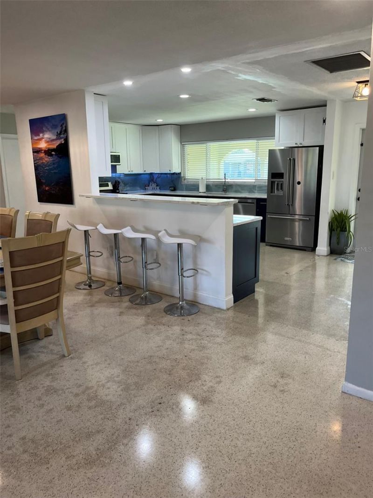
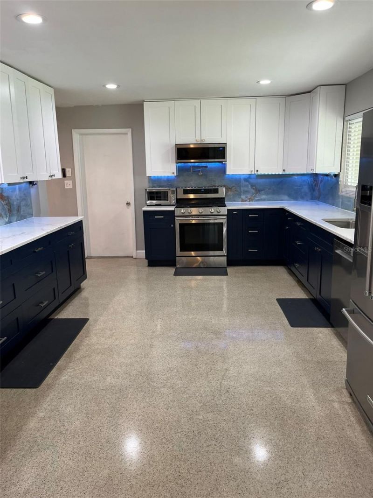
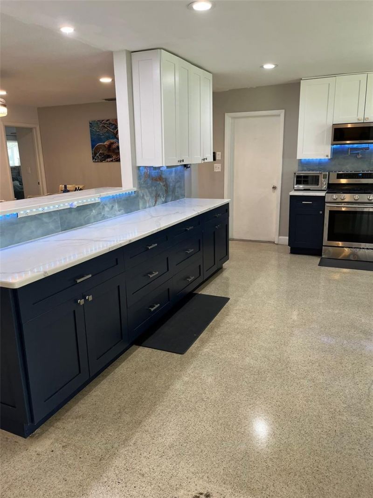
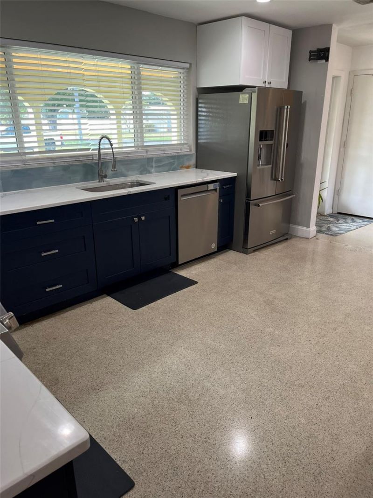
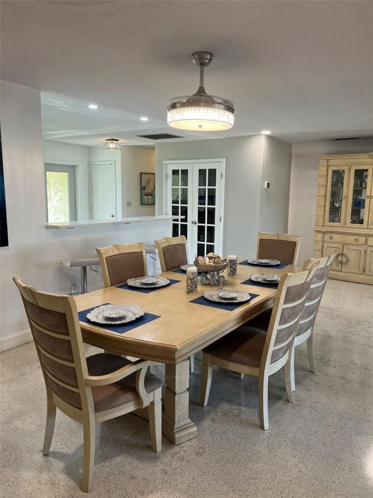
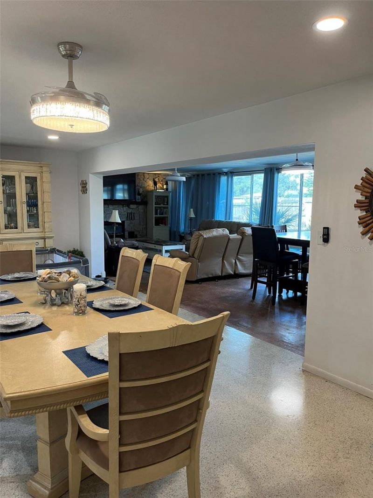
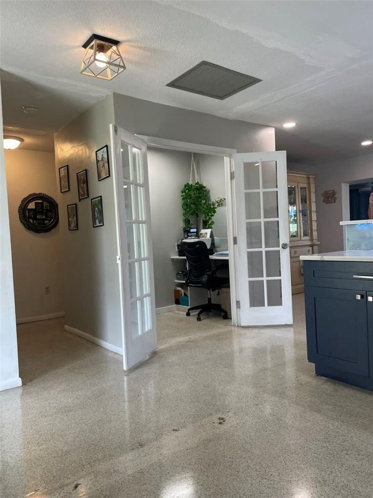
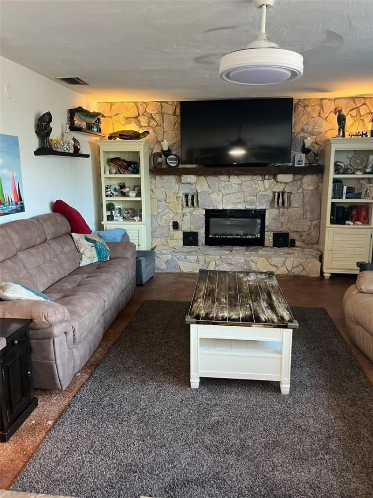
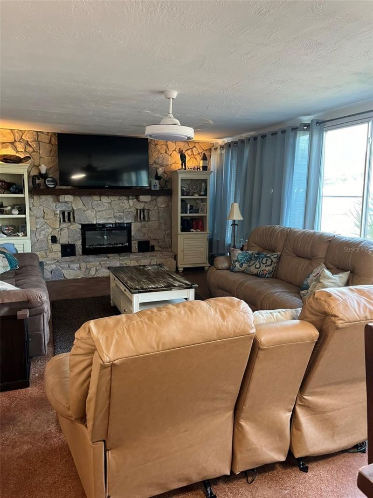
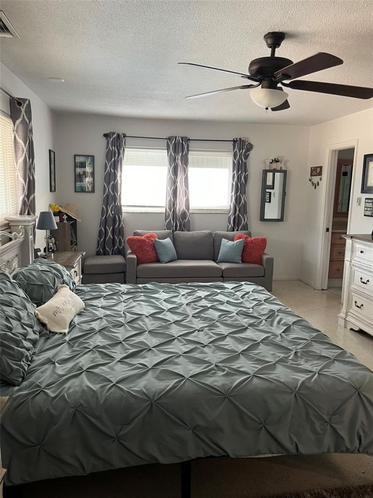
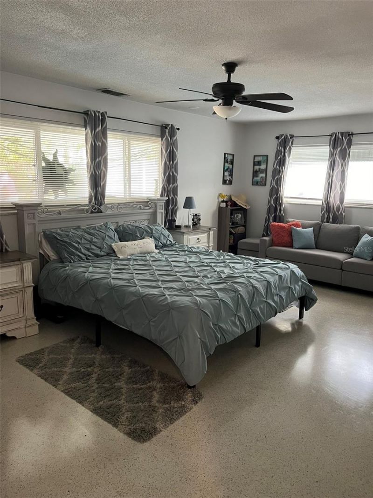
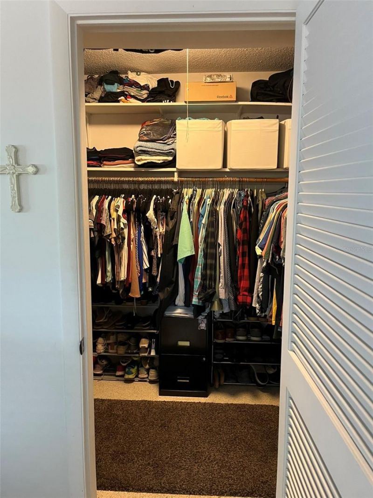
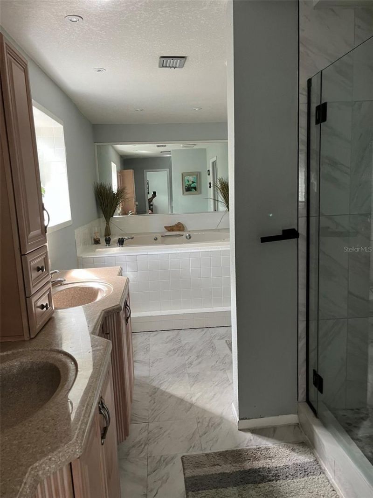
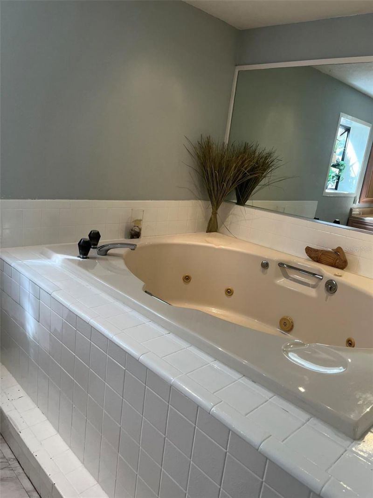
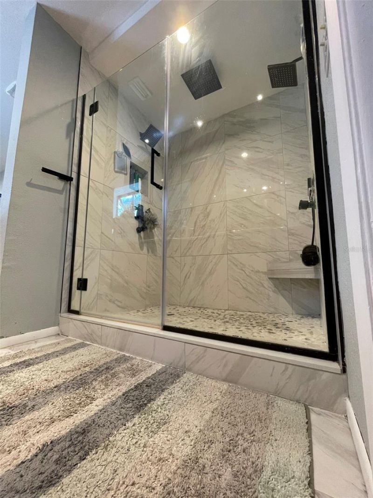
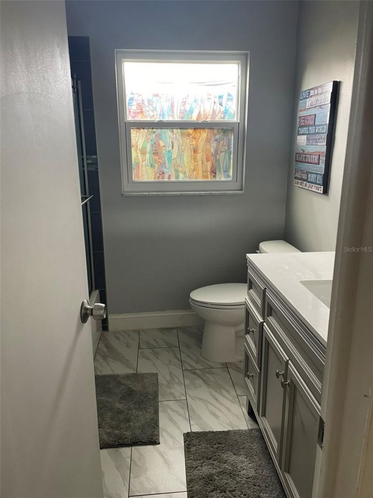
Take a look at your Florida dream home. This 3 bedroom / 2 bath / 2 car garage, split floor plan pool home is situated in the highly desirable Sheryl Manor neighborhood. With it's many upgrades and the expansive open floor plan this house is built to entertain.The newly remodeled kitchen boasts new stainless steel appliances, quartz countertops, and recessed lighting. The Master Suite has an oversized Bathroom equipped with his and her sinks, a MASSIVE walk-in shower, and if that isn't enough re...

View More

Property Summary

MLS Number: TB8552252
Status: Active
Days on Market: 11
Subdivision: SHERYL MANOR
County: Pinellas
Bedrooms: 3
Total Square Feet: 2,290
Price Per Sq. Ft.: $262
Style: Ranch
New Construction: No
Waterfront: No
Property Type: Residential - Single Family
Cooling: Central Air
Fenced: Yes
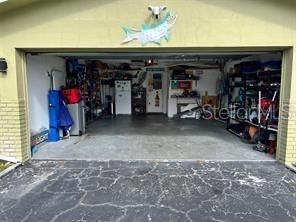
Garage: 2 car attached
Heating: Central, Electric
Lot Size: 0.19 Acres
Roof Type: Metal
Stories: 1.0
Year Built: 1970
Taxes: $3,781

Featured Amenities

Ceiling Fans(s)
Living Room/Dining Room Combo
Primary Bedroom Main Floor
Solid Surface Counters
Wet Bar

Property Details

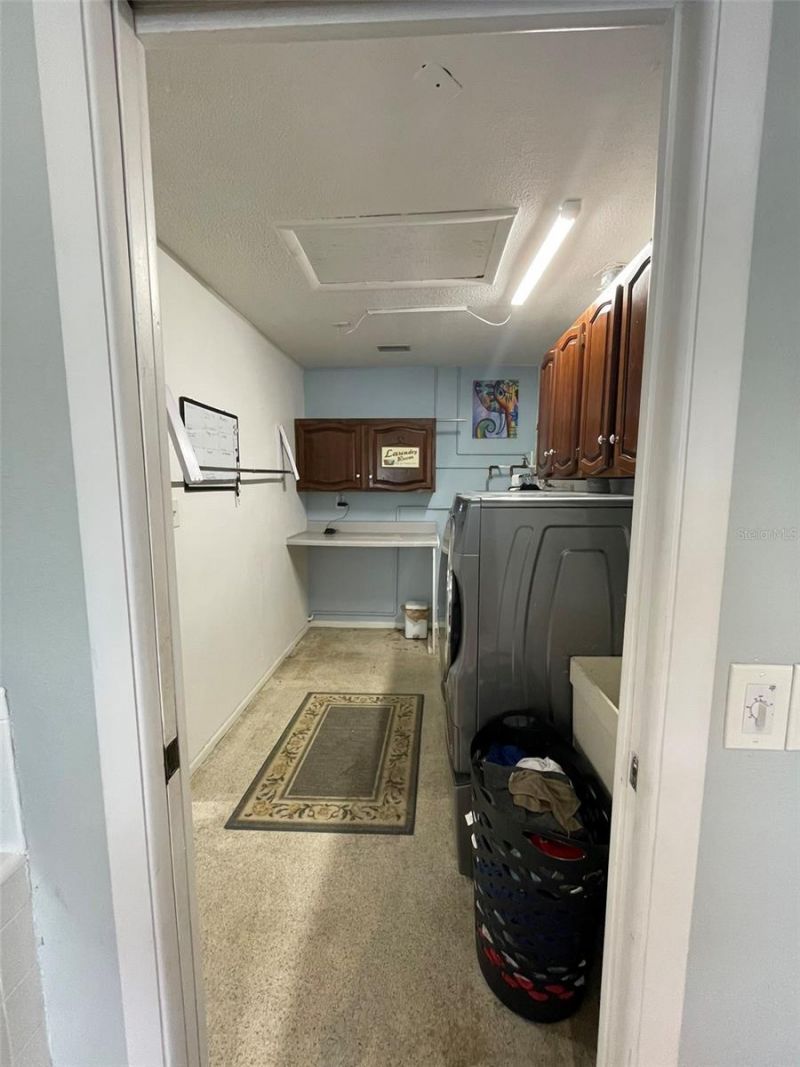
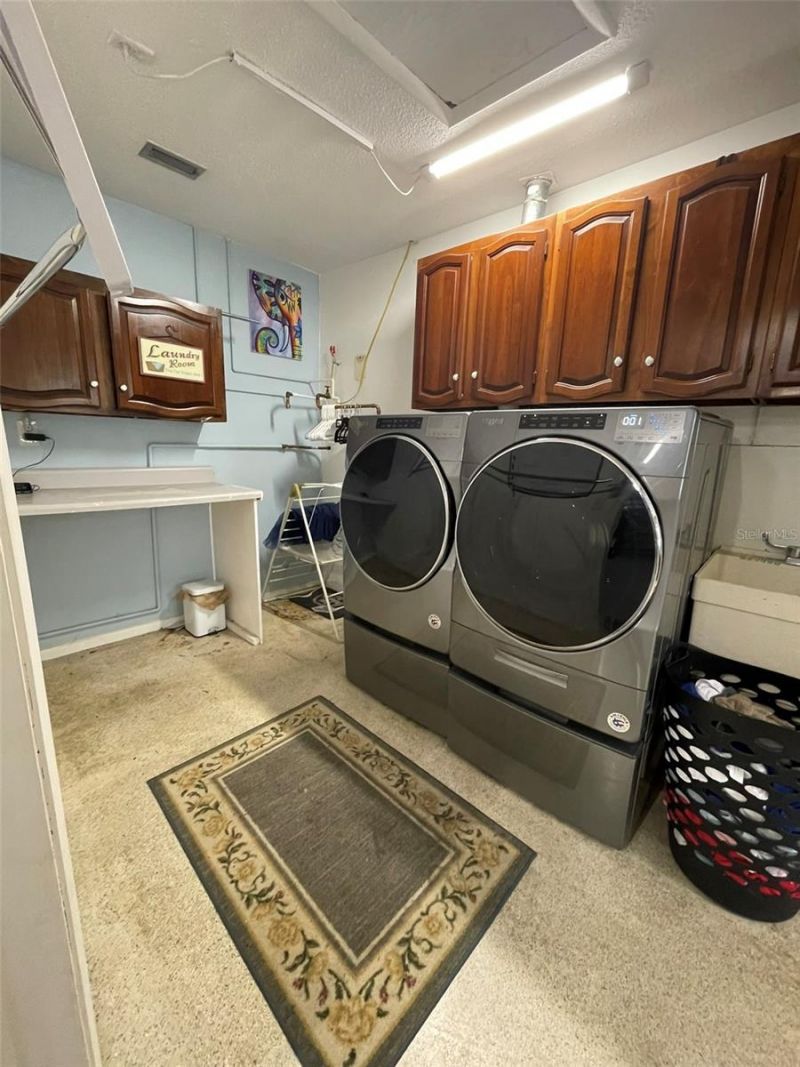
Appliances: Built-In Oven, Dishwasher, Dryer, Ice Maker, Microwave, Refrigerator, Tankless Water Heater, Washer
Community Features: Street Lights
Days on Site: 11
Directions: From 38th Ave head east, right on 58th Street, right on 34th Ave N., house is on the right.
Exterior: Block, Concrete
Outdoor Features: Rain Gutters, Sidewalk, Storage
Fencing: Wood
Fireplace: Family Room, Stone, Wood Burning
Fireplace Y/N: Yes
Flood Zone Code: AE
Flooring: Concrete, Terrazzo
Foundation: Slab
Home Style: Ranch
Home Warranty Y/N: No
Listing Terms: Cash, Conventional, FHA, VA Loan
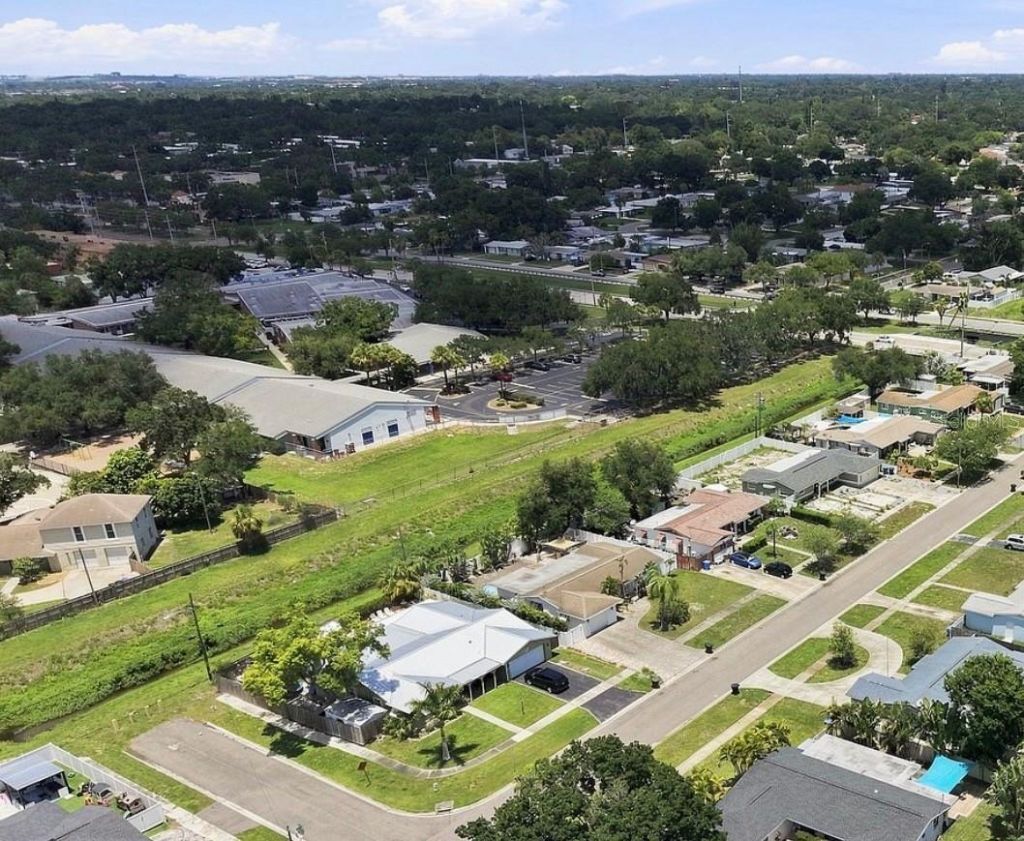
Lot: Corner Lot, Drainage Canal, Level
Lot Dimensions: 0.19
Other Structures: Shed(s)
Ownership: Fee Simple
Parking: Driveway, Off Street, On Street, RV Access/Parking
Parking Notes: Driveway, Off Street, On Street, RV Access/Parking
Patio/Porch: Covered, Front Porch, Patio
Pool: Gunite, In Ground, Lighting, Salt Water
Property Attached Y/N: No
Property Sub-Type: Single Family Residence
Sewer: Public Sewer
Showing Instructions: Supra Lock Box, Appointment Only, Call Before Showing, Call Listing Agent, Lock Box Electronic
Special Sale Provisions: None
Swimming Pool: Yes
Utilities: Cable Connected, Electricity Connected, Phone Available, Sewer Connected, Water Connected
Water: Public, Well
Water Access Y/N: No
Construction: Block,Concrete

Room Sizes

Kitchen: 13x16
Living Room: 13x26
Family Room: 14x33
Primary Bedroom: 12x22
Bedroom 2: 11x14

Local Schools

High School: Dixie Hollins High-PN
Middle School: Tyrone Middle-PN
Elementary School: Westgate Elementary-PN

Neighborhood Information

Neighborhood Map

Neighborhood Hero

Neighborhood Highlights

Neighborhood Characteristics

Neighborhood Market Trend

Neighborhood Schools

Courtesy of

Agency Name: THE AMBROSIO GROUP
Agency Contact: 727-433-0372
Agent Name: Zachary Valind

Presented by

Agency Title: The Keyes Company
Agency Phone:
Request Info

IDX logo

Sara Miller
keyes.com
Agent Cell:
954.477.7001

Mortgage Calculator

%
years/fixed
yearly
yearly (est.)

Estimated Payment

$ 3,436.17 Principal & Interest $2,946.08 Property Tax $315.08 Homeowner's Insurance $175.00
Mortgage Logo

Your fresh start,
starts here.

Login to My Keyes Account

