
100 Keyes, 1926 - 2026
5904 33rd Drive E, Palmetto, FL 34221 Photo
New
5904 33rd Drive E, Palmetto, FL 34221 Photo
New
5904 33rd Drive E, Palmetto, FL 34221 Photo

31 Total Photos [Click to View All]

5904 33rd Drive E Palmetto, FL 34221
$365,000
  • Beds
    3
  • Baths
    2 full
  • Total Square Feet
    1,416
  • Lot Size
    0.23 acre(s)

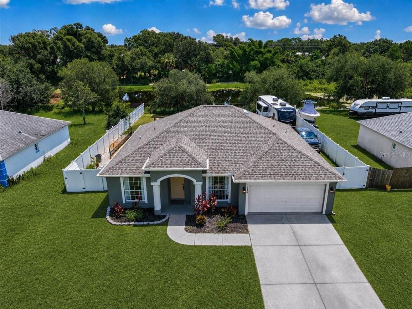
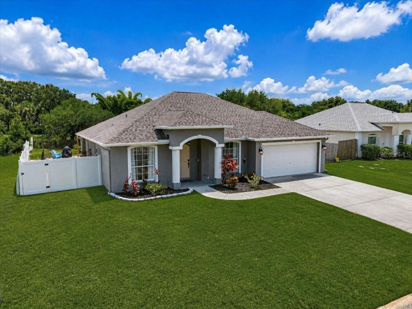
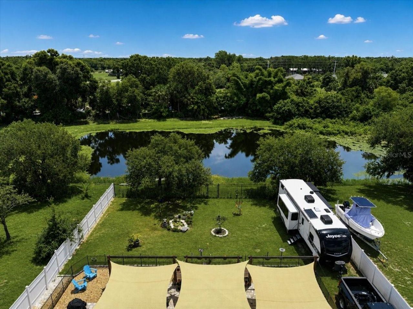
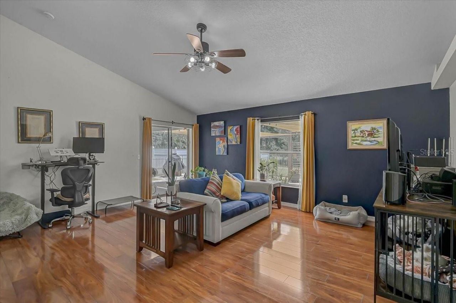
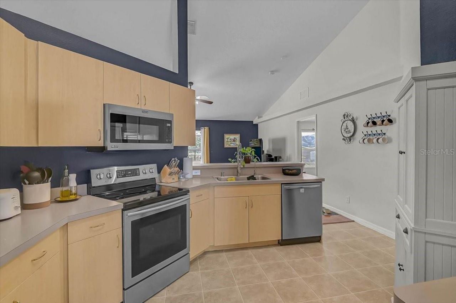
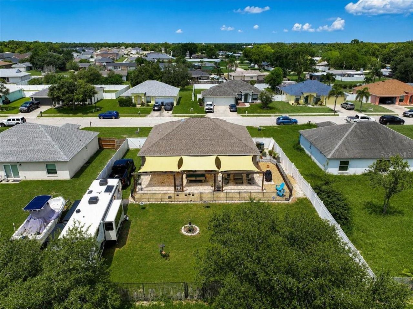
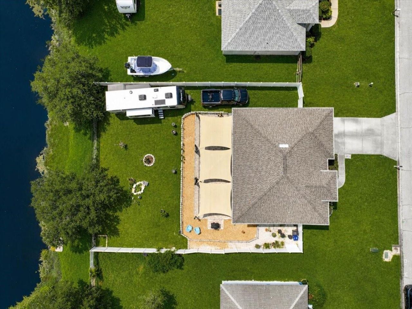
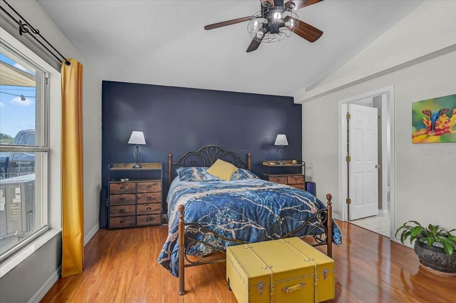
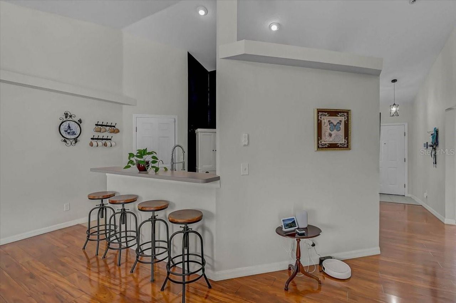
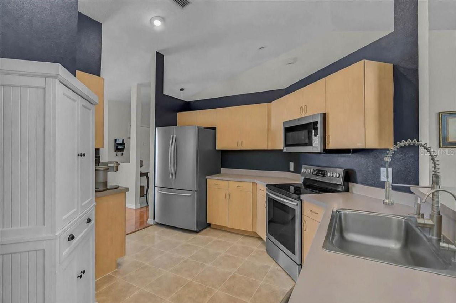
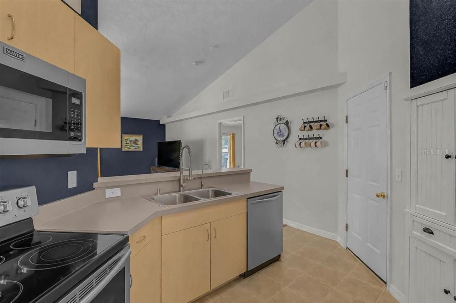
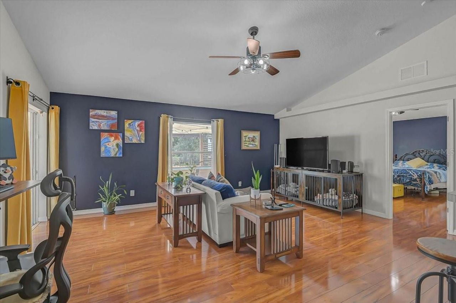
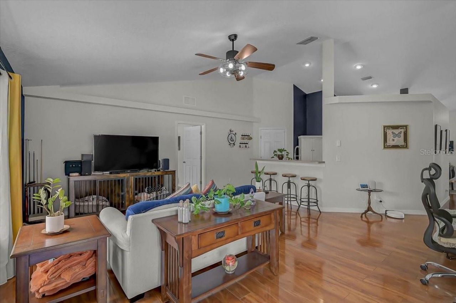
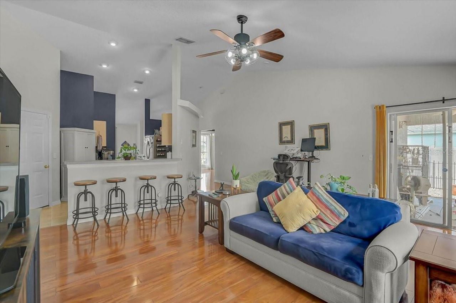
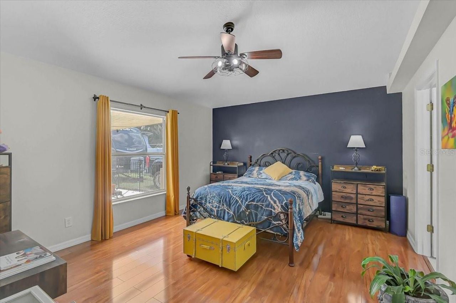
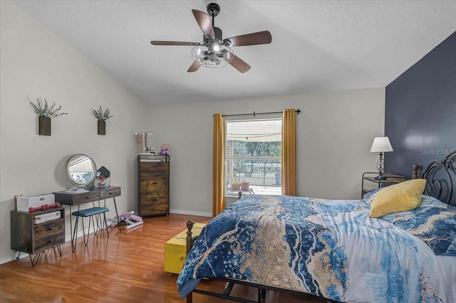
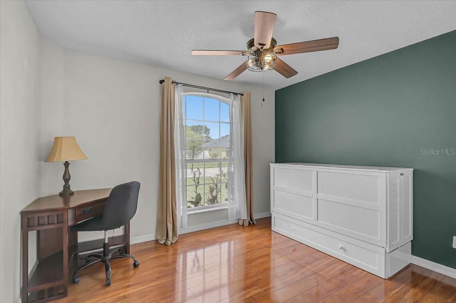
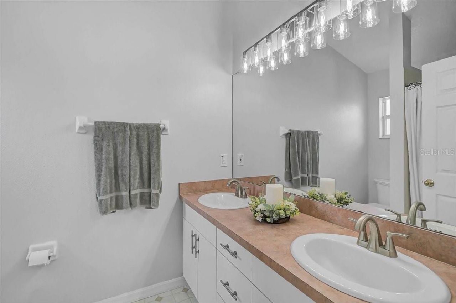
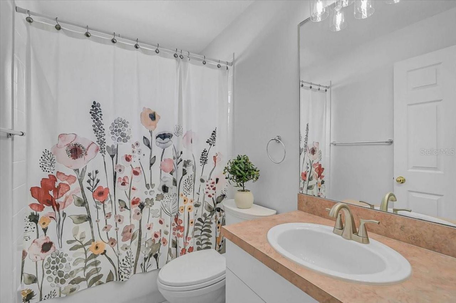
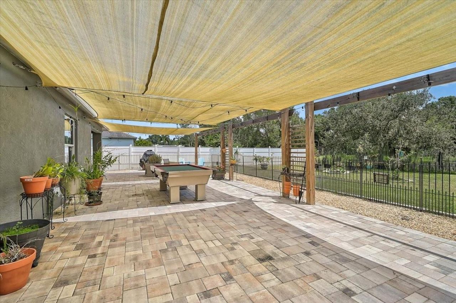
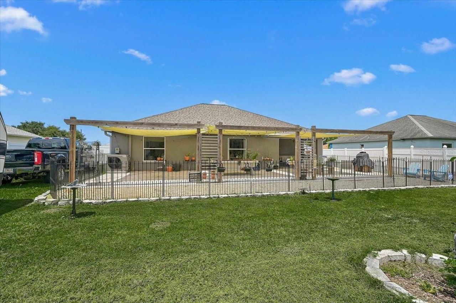
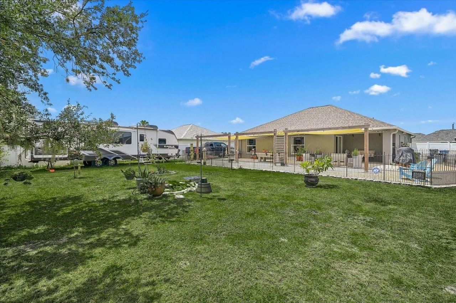
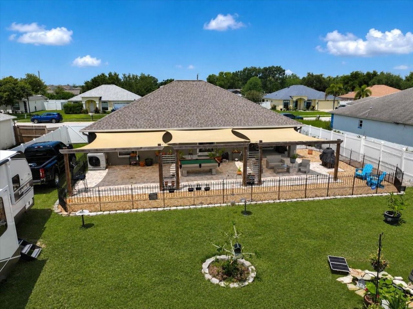
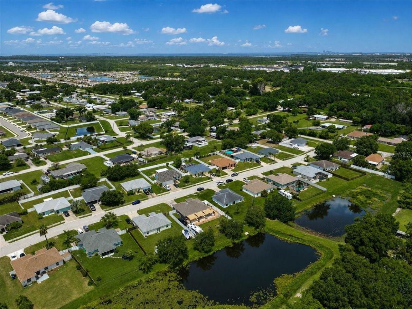
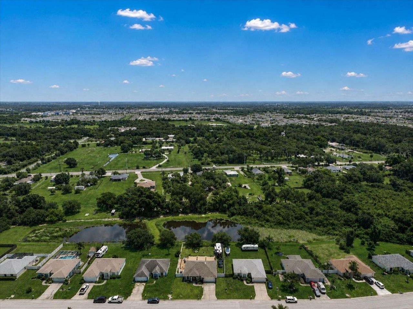
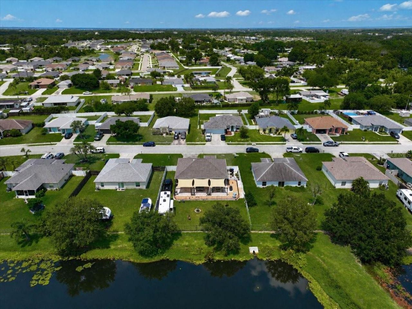
This is the kind of property today's new construction simply does not offer an established home on an oversized homesite with privacy, breathing room, low carrying costs, and no waiting for a builder to finish.Located in the peaceful Meadowbrook Estates community, this three-bedroom, two-bath home offers more than 1,400 square feet of comfortable living space, an attached two-car garage, and a spacious, open layout filled with natural light. Vaulted ceilings enhance the main living area, while t...

View More

Property Summary

MLS Number: A4703339
Status: Active
Days on Market: 3
Subdivision: MEADOWBROOK ESTATES
County: Manatee
Bedrooms: 3
Total Square Feet: 1,416
Price Per Sq. Ft.: $258
New Constuction: No
Waterfront: No
Property Type: Residential - Single Family
Cooling: Central Air
Fenced: Yes
Garage: 2 car attached
Heating: Central, Electric
Lot Size: 0.23 Acres
Roof Type: Shingle
Stories: 1.0
Year Built: 2004
Taxes: $4,727
HOA Y/N: Yes

Featured Amenities

Ceiling Fans(s)
Open Floorplan
Primary Bedroom Main Floor
Split Bedroom
Thermostat
Vaulted Ceiling(s)
Walk-In Closet(s)

Property Details

Appliances: Dishwasher, Disposal, Dryer, Exhaust Fan, Microwave, Range, Refrigerator, Washer
Days on Site: 3
Directions: From I-75 N - Take exit 228 for I-275 N toward St. Petersburg - Continue straight onto I-275 N then take exit 2 for US-41 S; Take left lane to turn onto US-41 S go for .5 mile turn left onto 69th St E/Erie Rd for about .4 mile then turn right onto 28th Av
Exterior: Block, Stucco
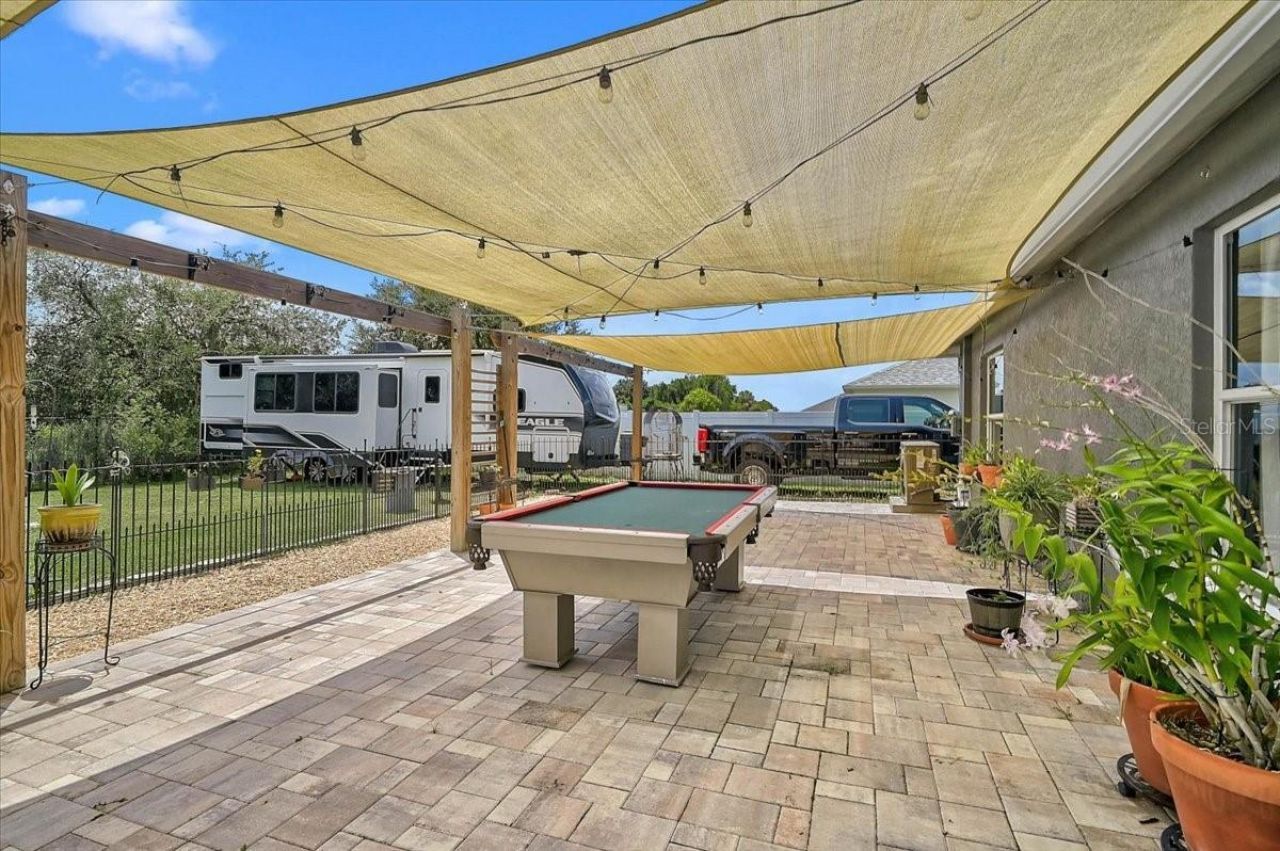
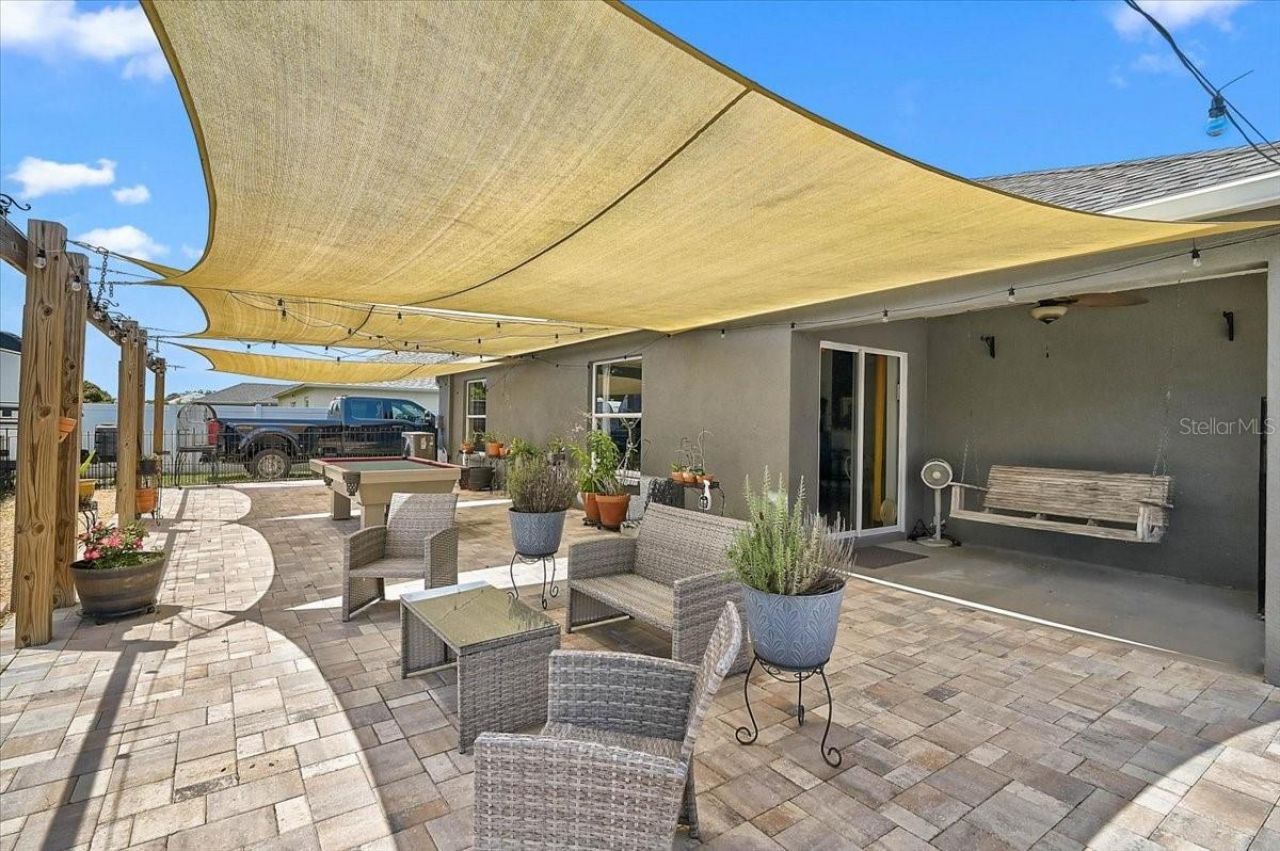
Outdoor Features: Awning(s), Fire Pit, Sliding Doors
Fencing: Fenced, Vinyl
Flood Zone Code: X
Flooring: Hardwood, Tile, Vinyl
Foundation: Slab
Garage Dimensions: 20x20
Home Warranty Y/N: No
Listing Terms: Cash, Conventional, FHA, USDA Loan, VA Loan
Lot: In County, Level, Oversized Lot
Lot Dimensions: 0.23
Number of Pets: 4
Other Equipment: Fire Pit
Ownership: Fee Simple
Parking: Driveway, Off Street, On Street, RV Access/Parking
Parking Notes: Driveway, Off Street, On Street, RV Access/Parking
Patio/Porch: Covered, Patio
Pets Allowed: Yes
Property Attached Y/N: No
Property Sub-Type: Single Family Residence
Security: Security System
Sewer: Public Sewer
Showing Instructions: ShowingTime
Special Sale Provisions: None
Utilities: BB/HS Internet Available, Cable Connected, Electricity Connected, Public, Sewer Connected, Water Connected
Water: Public
Water Access Y/N: No
Water View: Pond
Zoning: RSF-3
Construction: Block,Stucco

Room Sizes

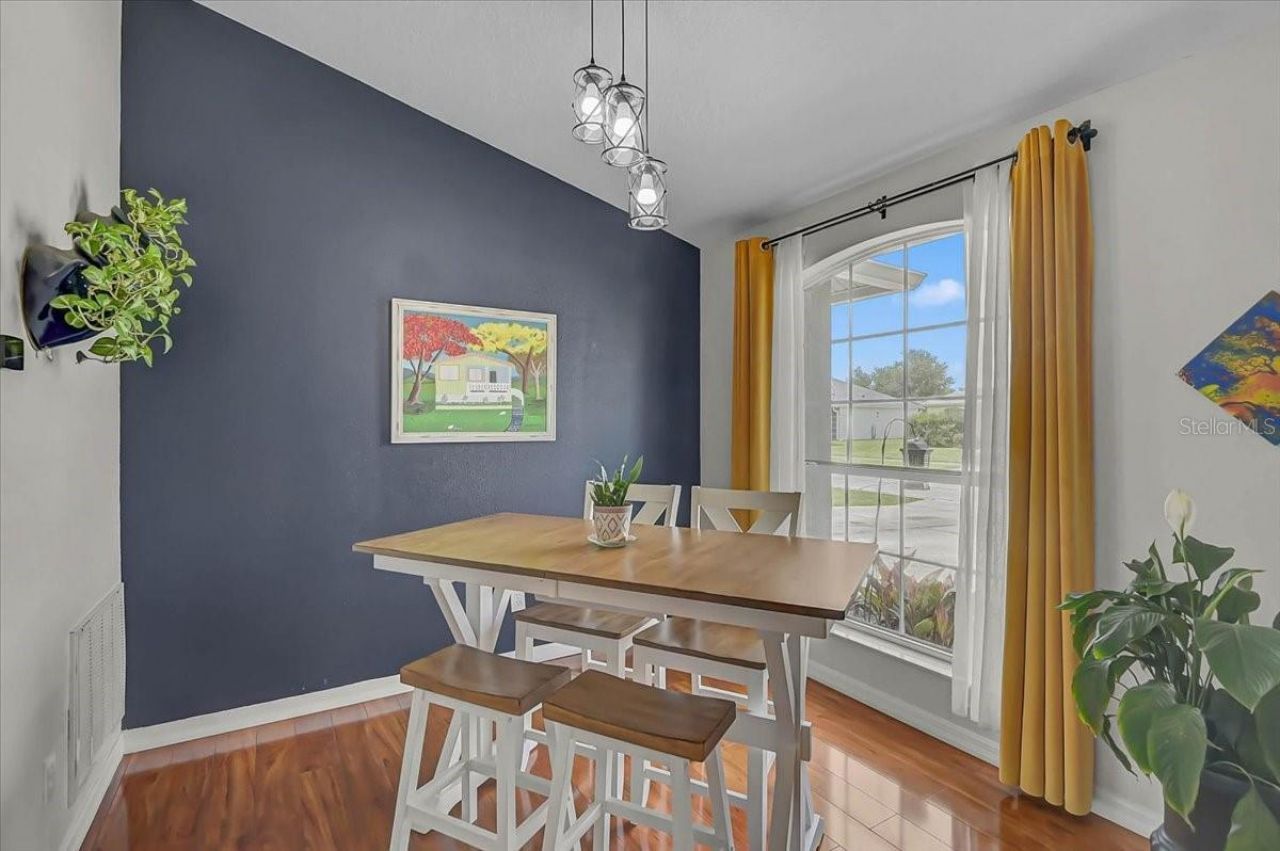
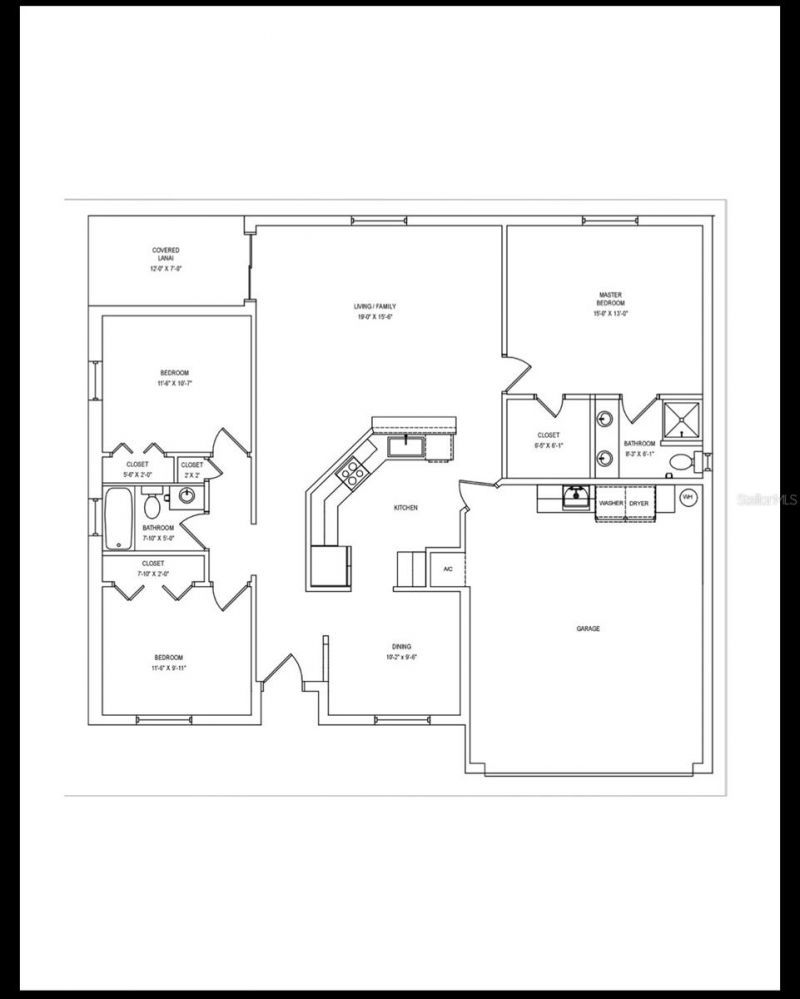
Dining Room: 10.2x9.6
Living Room: 19x15.6
Primary Bedroom: 15x13
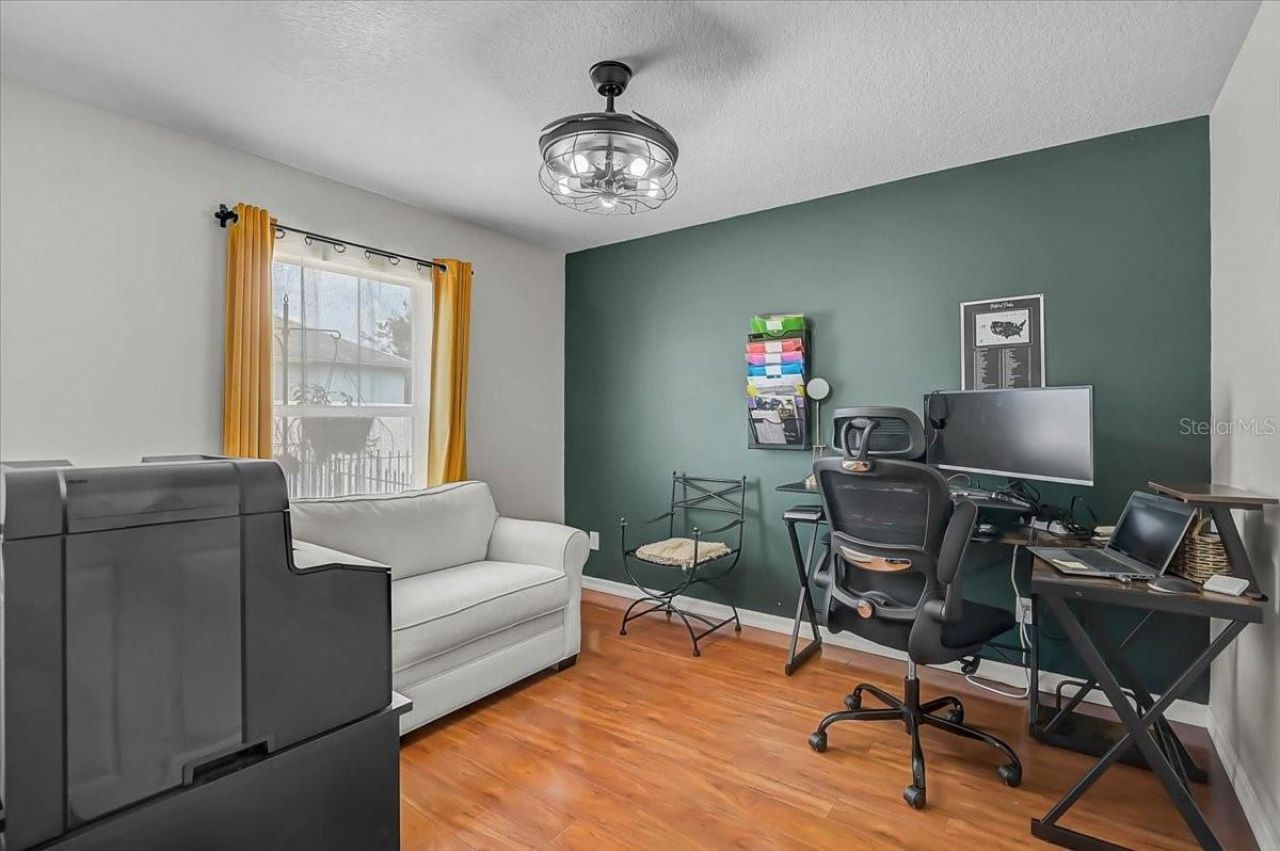
Bedroom 2: 11.6x10.7
Bedroom 3: 11.6x9.11
Balcony/Porch/Lanai: 12x7

Local Schools

High School: Palmetto High
Middle School: Buffalo Creek Middle
Elementary School: James Tillman Elementary

Neighborhood Information

Neighborhood Map

Neighborhood Hero

Neighborhood Highlights

Neighborhood Characteristics

Neighborhood Market Trend

Neighborhood Schools

Courtesy of

Agency Name: KELLER WILLIAMS ON THE WATER S
Agency Contact: 941-803-7522
Agent Name: Derek Edwards

Presented by

Agency Title: The Keyes Company
Agency Phone:
Request Info

IDX logo

Sara Miller
keyes.com
Agent Cell:
954.477.7001

Mortgage Calculator

%
years/fixed
yearly
yearly (est.)

Estimated Payment

$ 2,292.58 Principal & Interest $1,792.20 Property Tax $393.92 Homeowner's Insurance $106.46
Mortgage Logo

Your fresh start,
starts here.

Login to My Keyes Account

