
100 Keyes, 1926 - 2026
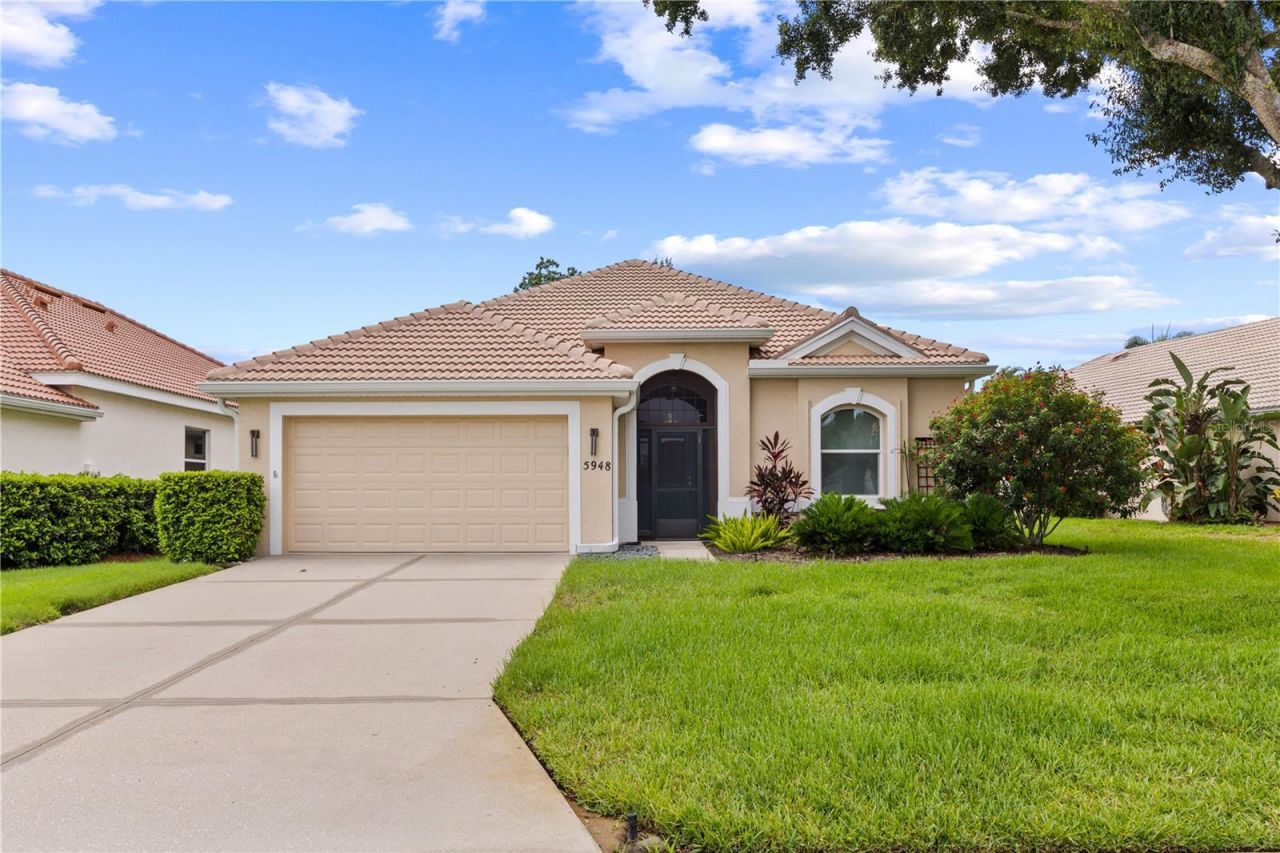
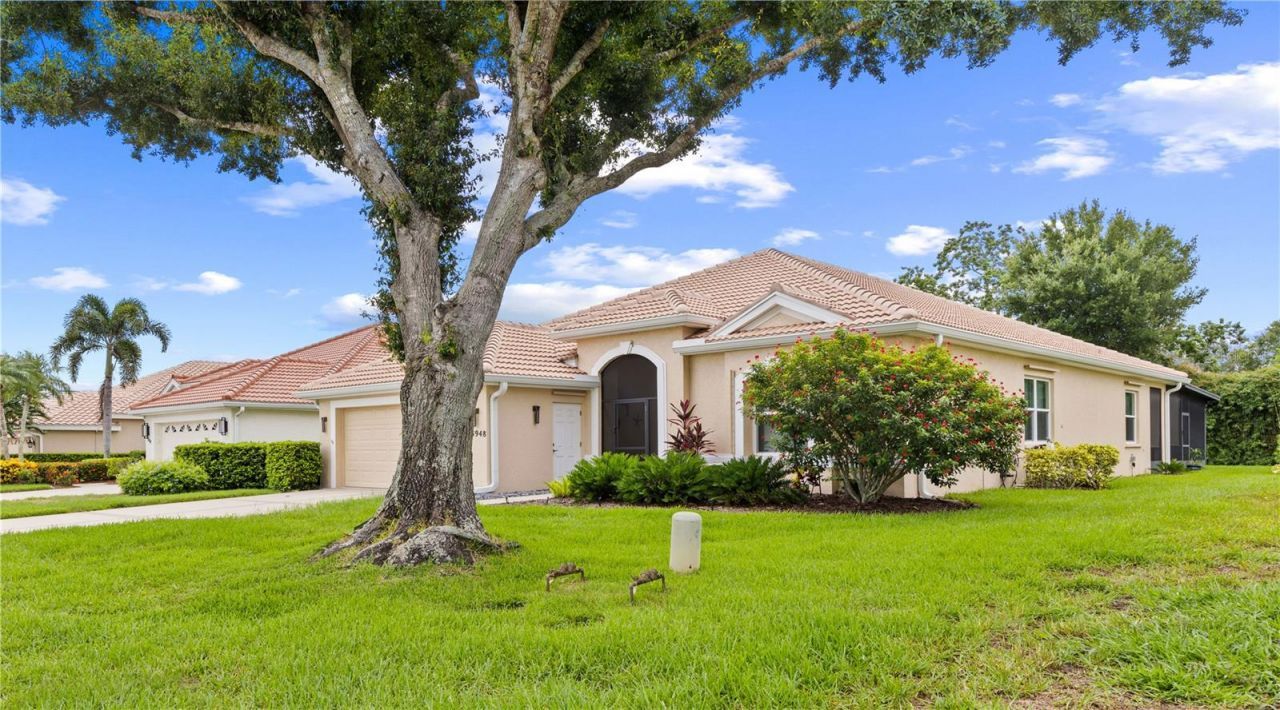
5948 Sandstone Avenue, Sarasota, FL 34243 Photo

30 Total Photos [Click to View All]

5948 Sandstone Avenue Sarasota, FL 34243
$575,000
  • Beds
    3
  • Baths
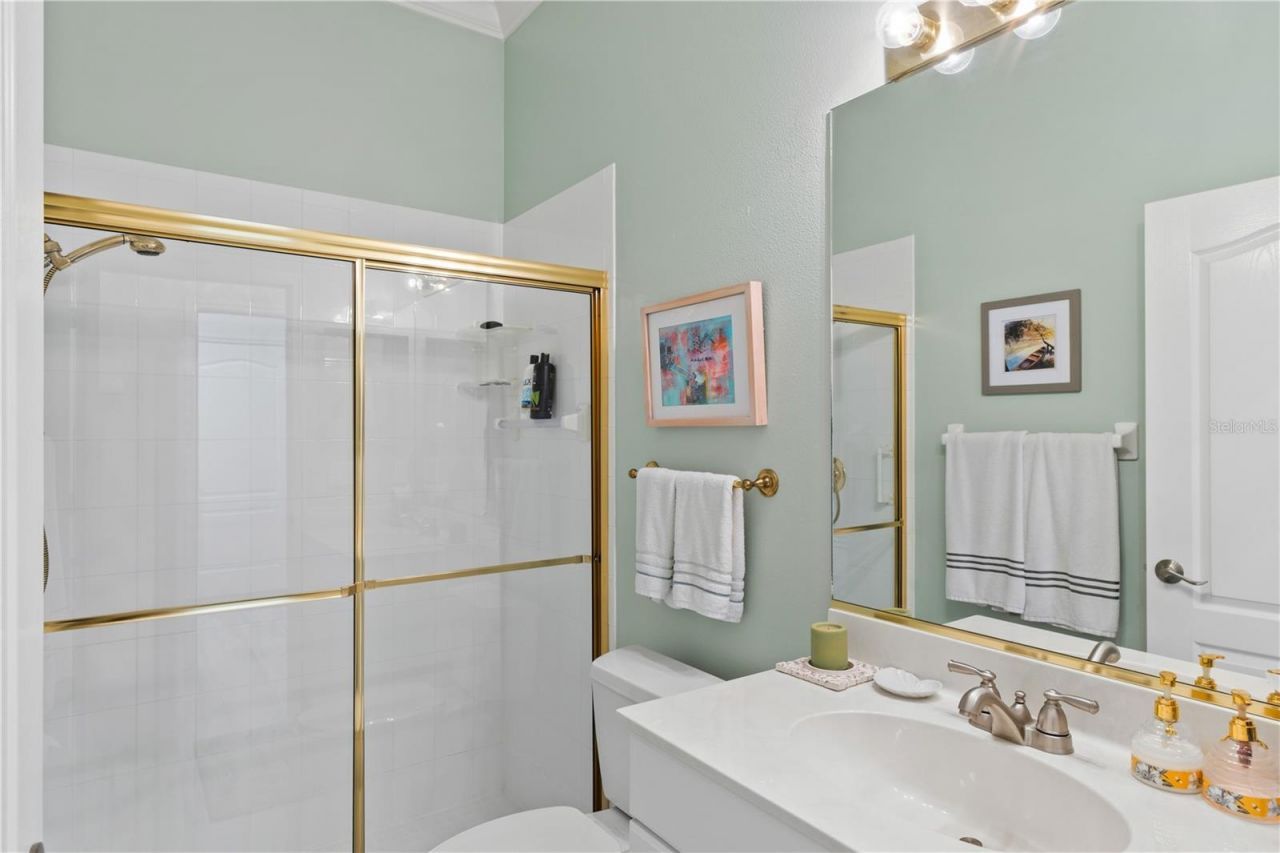
    2 full
  • Total Square Feet
    2,051
  • Lot Size
    0.16 acre(s)

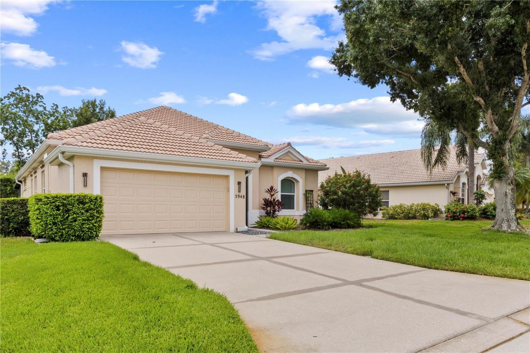
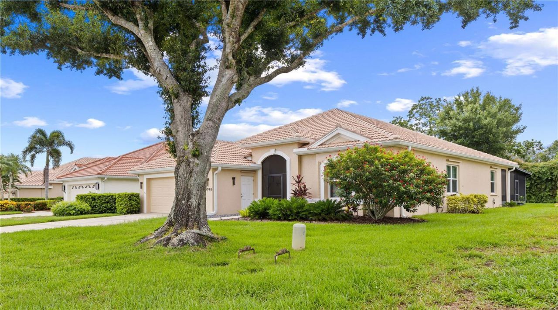
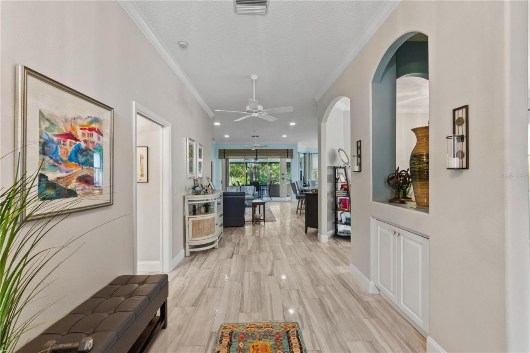
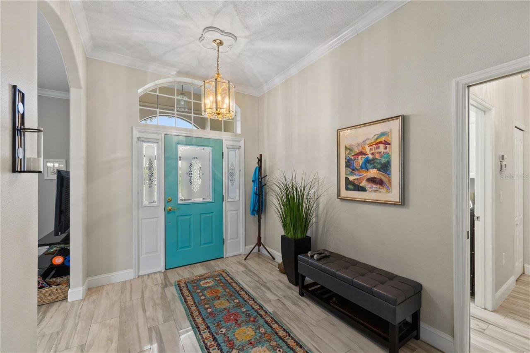
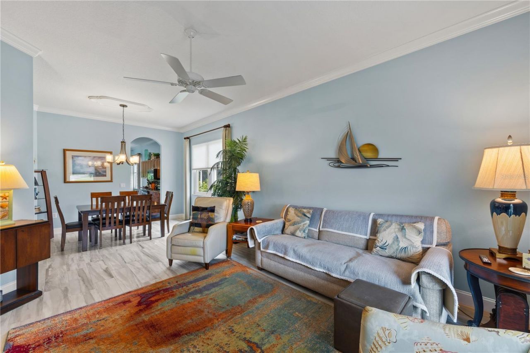
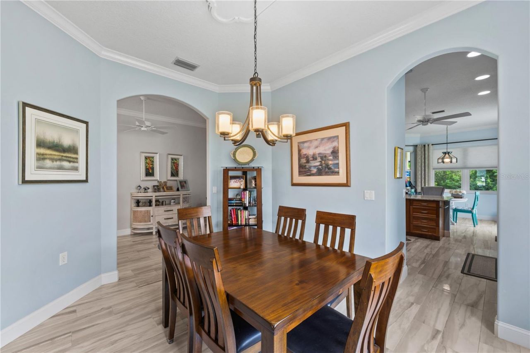
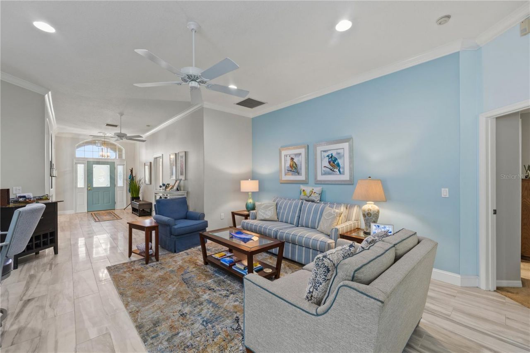
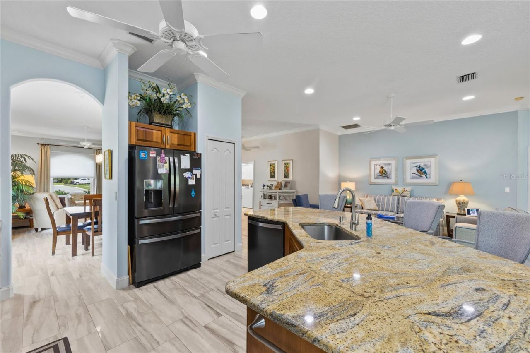
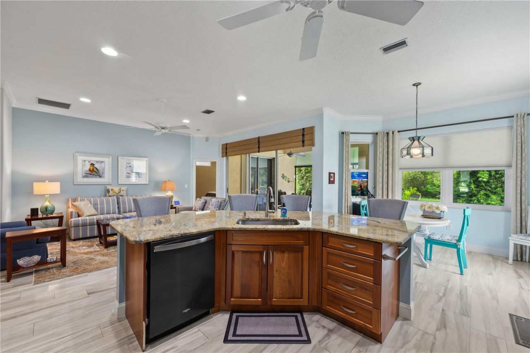
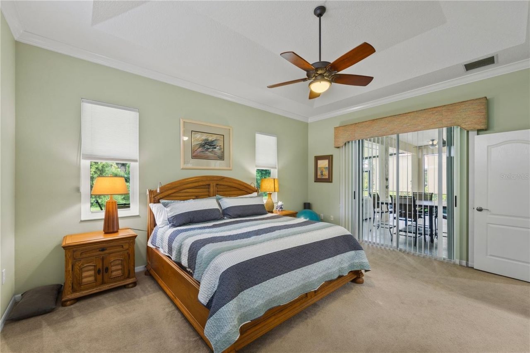
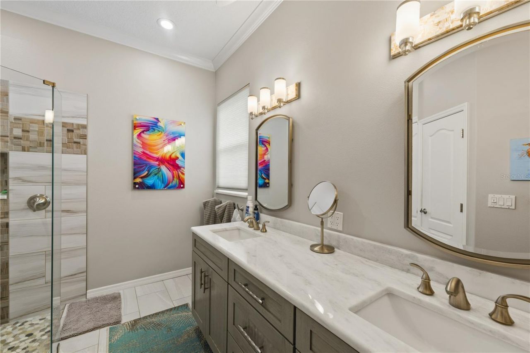
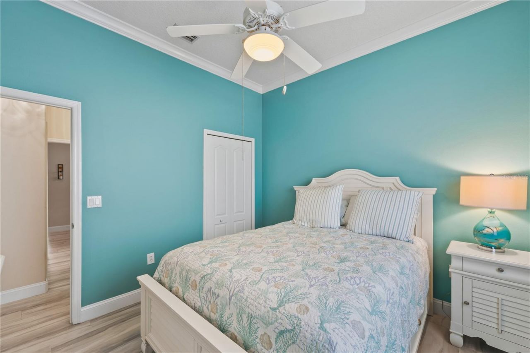
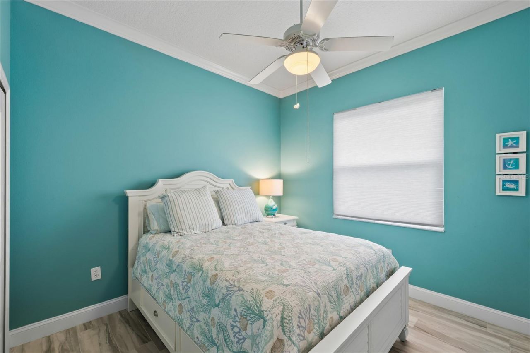
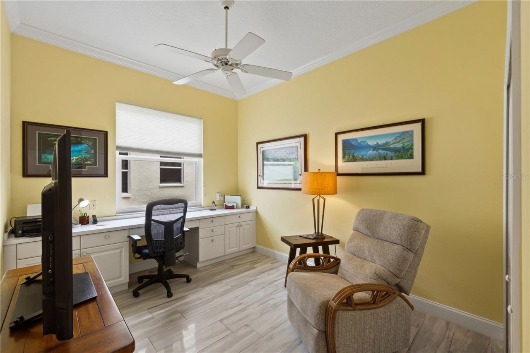
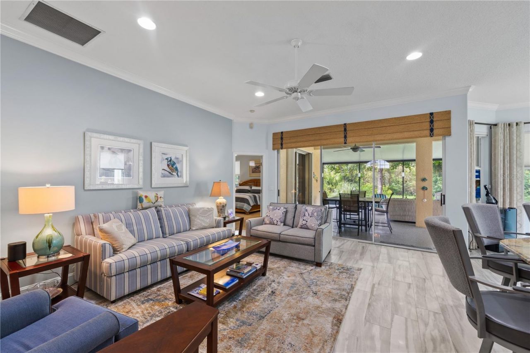
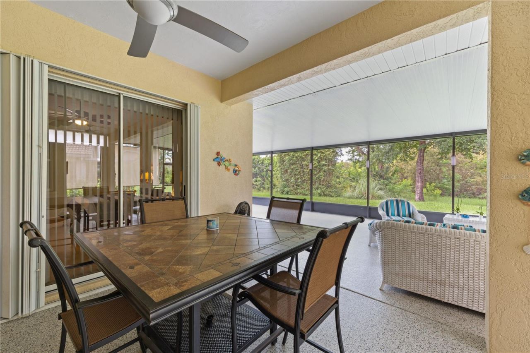
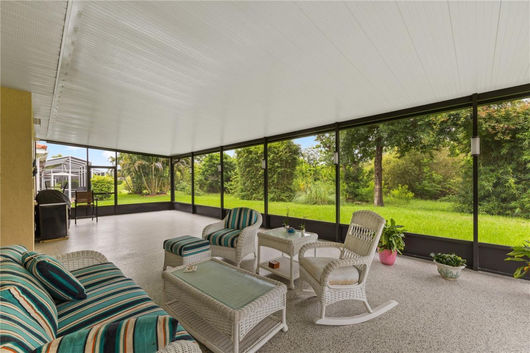
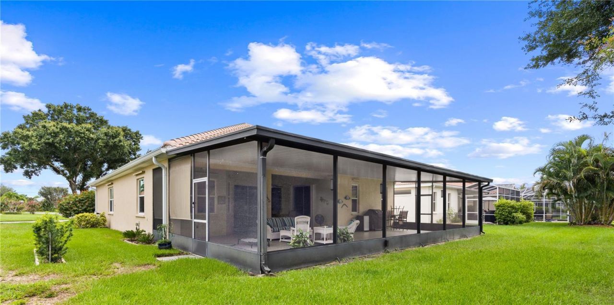
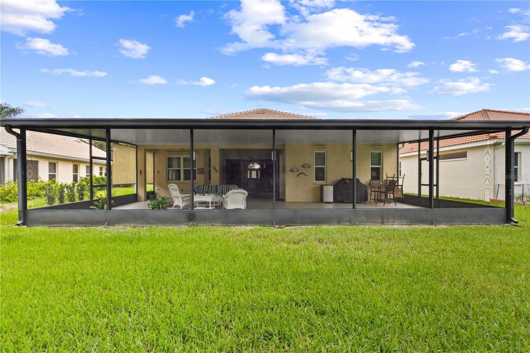
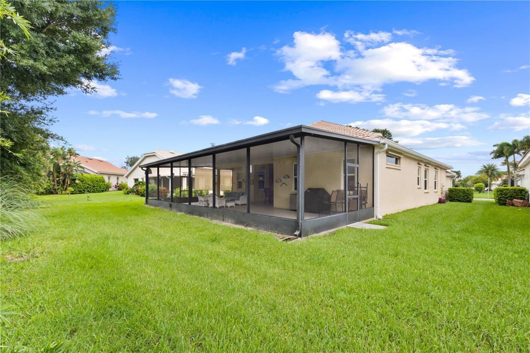
SELLERS MOTIVATED!! Welcome to this beautifully remodeled 2,051-square-foot home-the largest floor plan in the neighborhood-offering spacious living, quality upgrades, and exceptional outdoor living in the highly sought-after Mote Ranch community. Major updates provide peace of mind, including a new tile roof and 7-inch gutters (2024) and a new A/C system installed in 2017. Step inside to discover a completely updated interior featuring: Luxury ceramic tile flooring throughout, freshly painted r...

View More

Property Summary

MLS Number: O6431323
Status: Active
Days on Market: 18
Subdivision: CHAPARRAL
County: Manatee
Bedrooms: 3
Total Square Feet: 2,051
Price Per Sq. Ft.: $280
Style: Contemporary
New Constuction: No
Waterfront: No
Property Type: Residential - Single Family
Cooling: Central Air
Garage: 2 car attached
Heating: Central
Lot Size: 0.16 Acres
Roof Type: Tile
Stories: 1.0
Year Built: 1997
Taxes: $4,636
HOA Y/N: Yes

Featured Amenities

Ceiling Fans(s)
Crown Molding
Eat-in Kitchen
High Ceilings
Living Room/Dining Room Combo
Open Floorplan
Split Bedroom
Stone Counters
Thermostat
Walk-In Closet(s)
Window Treatments
Lobby Key Required
Pool
Trail(s)

Property Details

Additional Rooms: Family Room, Inside Utility
Appliances: Dishwasher, Disposal, Dryer, Electric Water Heater, Microwave, Range, Refrigerator, Washer
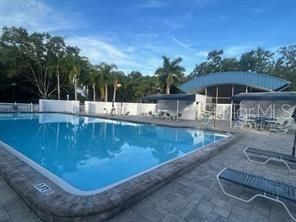
Community Features: Irrigation-Reclaimed Water, Playground, Pool, Street Lights
Days on Site: 18
Directions: From UTC Mall on University Parkway, turn north on Honore for 3 miles which is called Mote Ranch. Go around the traffic circle at Old Farm Road, and take the second left. Turn left on Sandstone Avenue. The home is on the left at the corner with Sagebrush
Exterior: Block, Stucco
Outdoor Features: Rain Gutters, Sliding Doors
Flood Zone Code: X500
Flooring: Ceramic Tile
Foundation: Slab
Home Style: Contemporary
Home Warranty Y/N: Yes
Listing Terms: Cash, Conventional, FHA, VA Loan
Lot: In County, Level, Sidewalk, Paved
Lot Dimensions: 0.16
Number of Pets: 2
Other Equipment: Irrigation Equipment
Ownership: Fee Simple
Parking: Driveway, Garage Door Opener
Parking Notes: Driveway, Garage Door Opener
Patio/Porch: Covered, Enclosed, Rear Porch, Screened
Pets Allowed: Cats OK, Dogs OK
Property Attached Y/N: No
Property Sub-Type: Single Family Residence
Sewer: Public Sewer
Showing Instructions: Call Listing Agent, Lock Box Electronic
Special Sale Provisions: None
Utilities: BB/HS Internet Available, Cable Connected, Electricity Connected, Public, Water Connected
Vegetation: Mature Landscaping
Water: Public
Water Access Y/N: No
Zoning: PDR
Construction: Block,Stucco

Room Sizes

Living Room: 14x14
Dining Room: 14x13
Kitchen: 17x10
Dinette: 12x8
Family Room: 15x14
Primary Bedroom: 17x14
Bedroom 2: 12x11
Bedroom 3: 12x10

Local Schools

High School: Braden River High
Middle School: Braden River Middle
Elementary School: Robert E Willis Elementary

Neighborhood Information

Neighborhood Map

Neighborhood Hero

Neighborhood Highlights

Neighborhood Characteristics

Neighborhood Market Trend

Neighborhood Schools

Courtesy of

Agency Name: CHARLES RUTENBERG REALTY ORLANDO
Agency Contact: 407-622-2122
Agent Name: Karen Jorgensen

Presented by

Agency Title: The Keyes Company
Agency Phone:
Request Info

IDX logo

Sara Miller
keyes.com
Agent Cell:
954.477.7001

Mortgage Calculator

%
years/fixed
yearly
yearly (est.)

Estimated Payment

$ 3,377.37 Principal & Interest $2,823.33 Property Tax $386.33 Homeowner's Insurance $167.71
Mortgage Logo

Your fresh start,
starts here.

Login to My Keyes Account

