
100 Keyes, 1926 - 2026
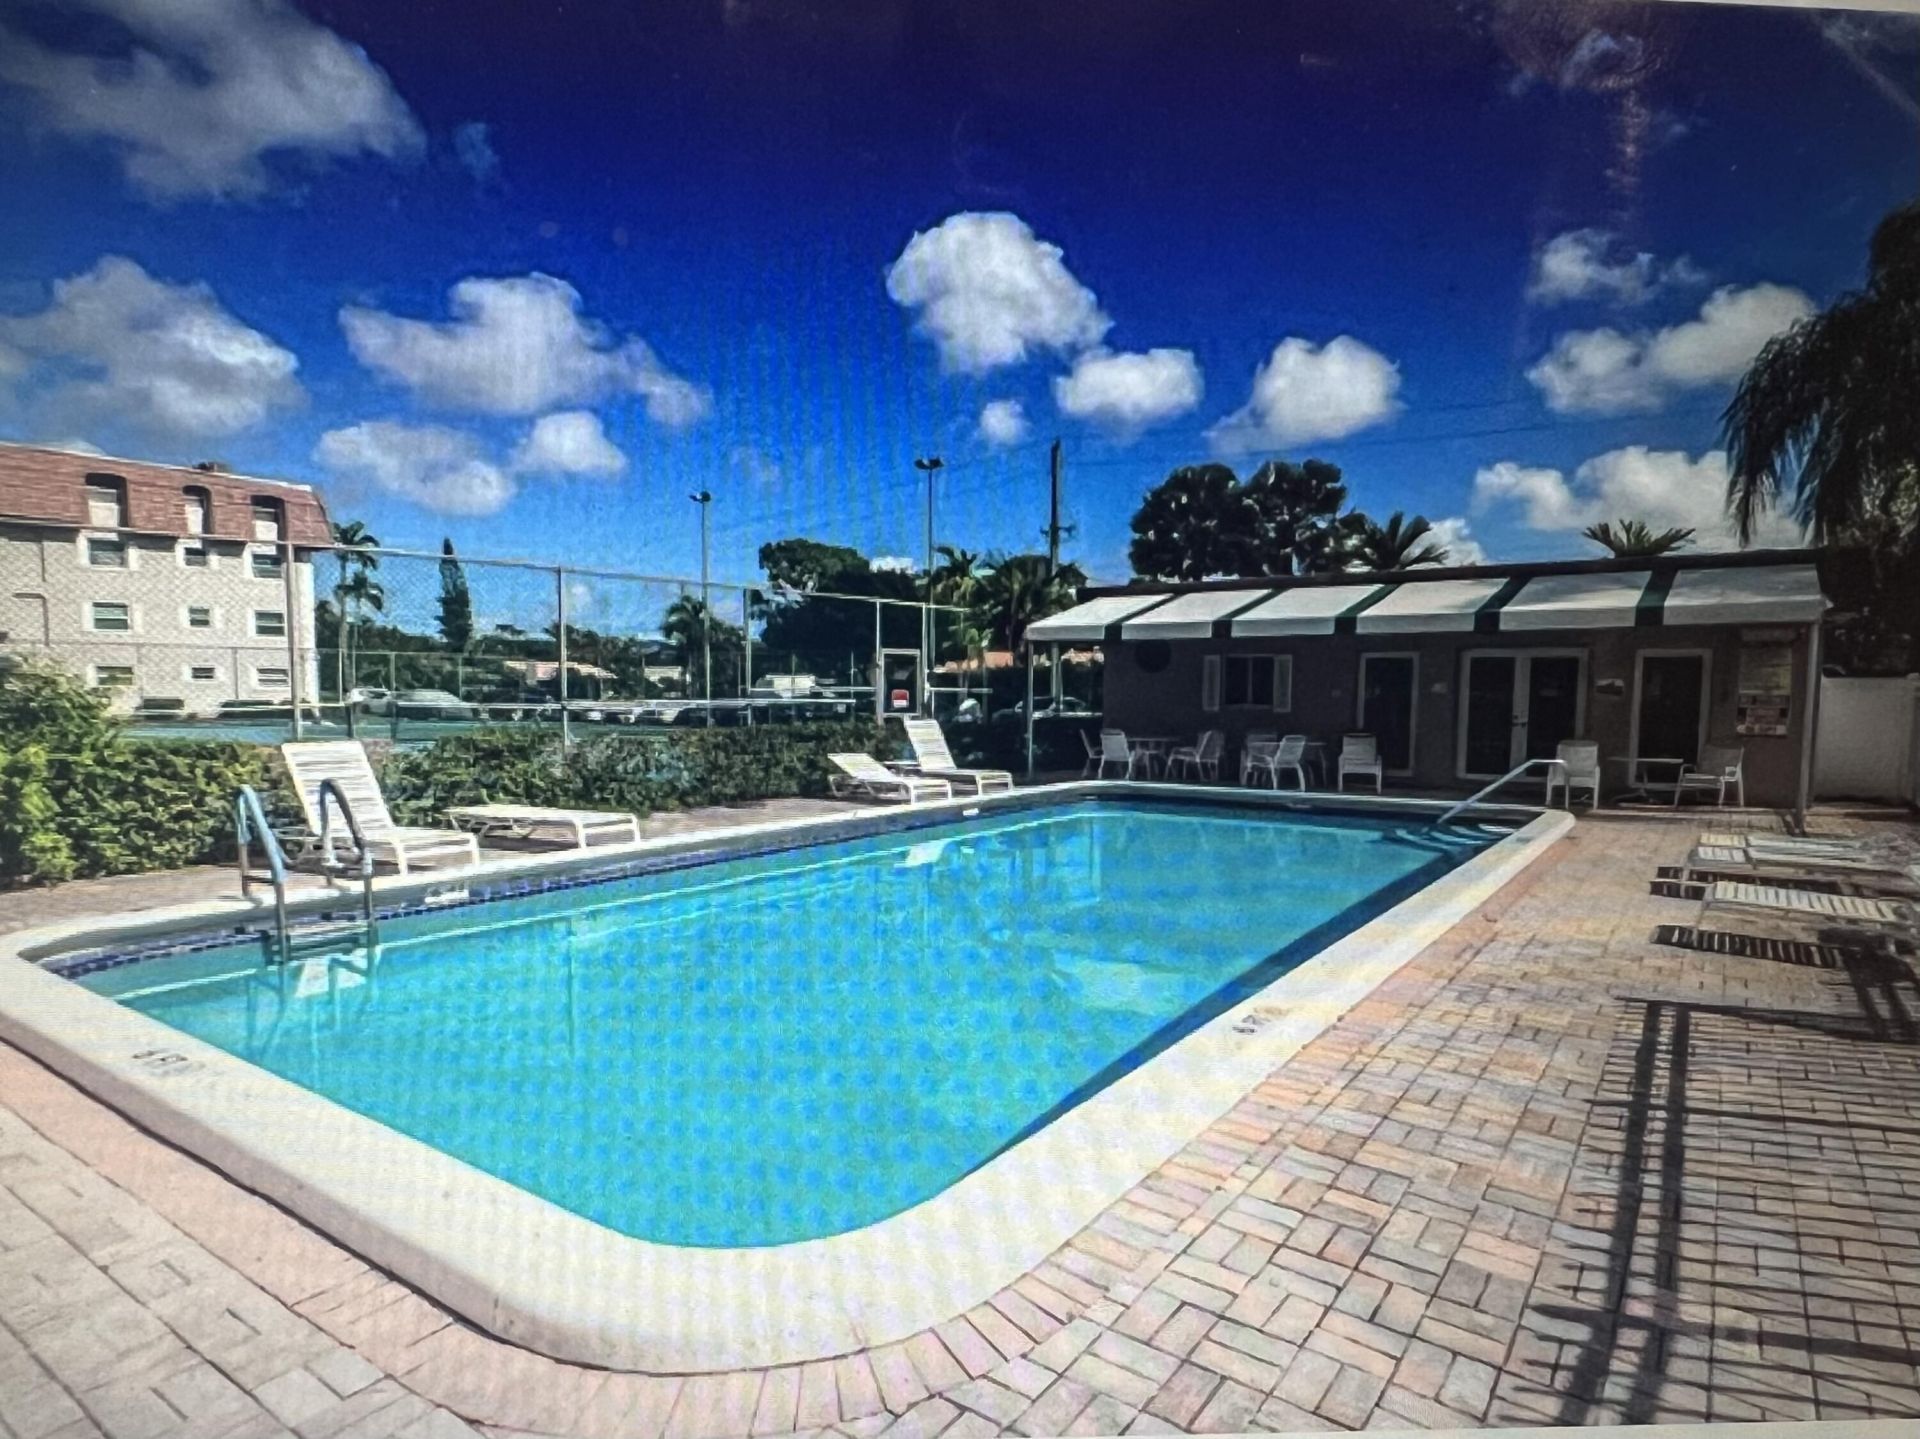
5951 NE 14th Lane, Unit 204N, Fort Lauderdale, FL 33334 Photo
New
5951 NE 14th Lane, Unit 204N, Fort Lauderdale, FL 33334 Photo
New
5951 NE 14th Lane, Unit 204N, Fort Lauderdale, FL 33334 Photo

23 Total Photos [Click to View All]

5951 NE 14th Lane, 204N Fort Lauderdale, FL 33334
$184,900
  • Beds
    1
  • Baths
    1 full
  • Total Square Feet
    830

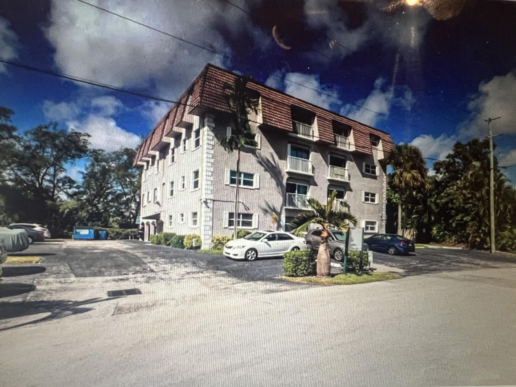
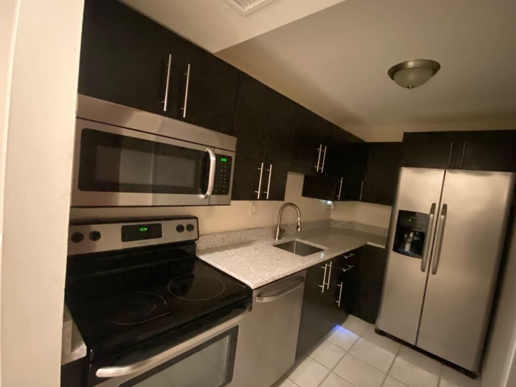
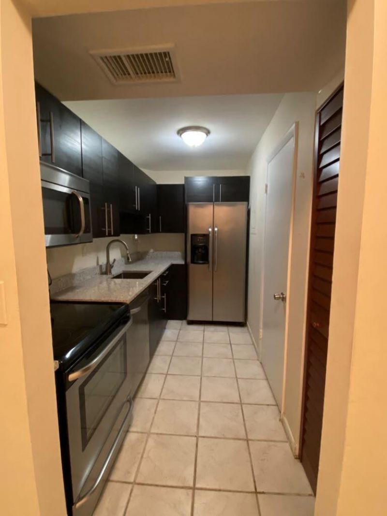
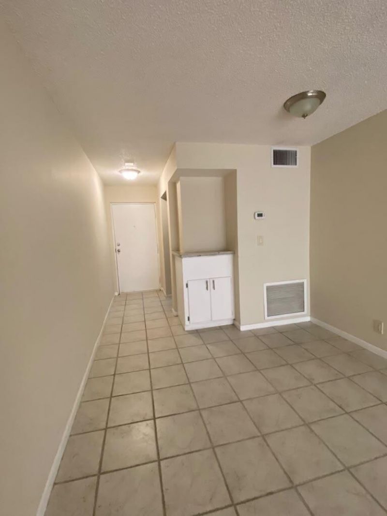
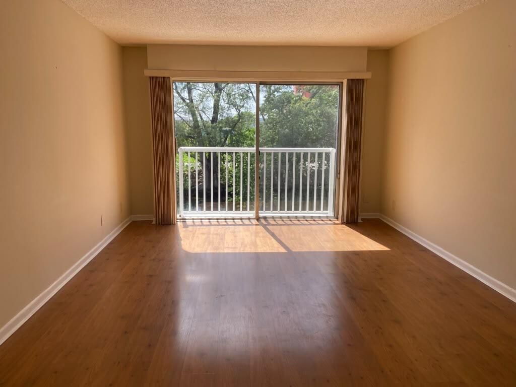
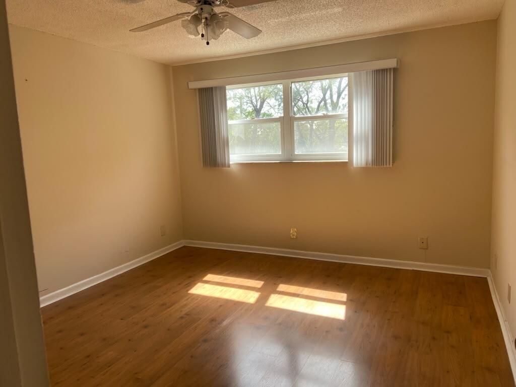
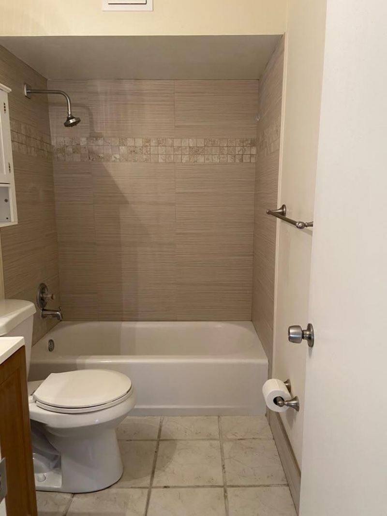
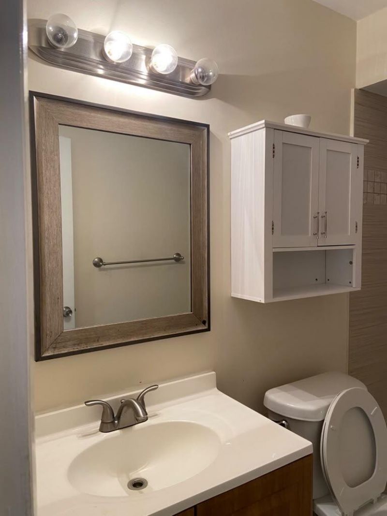
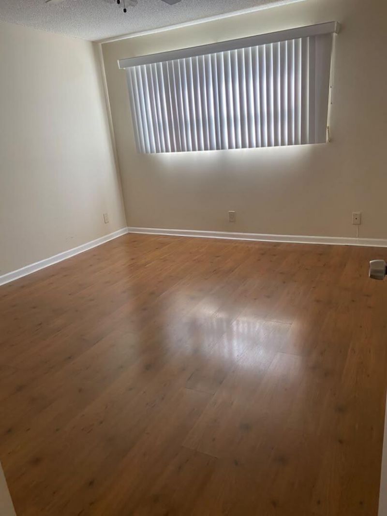
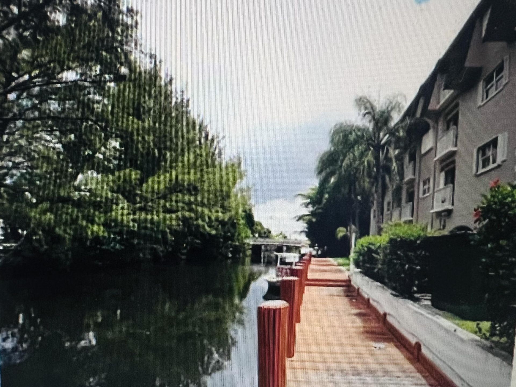
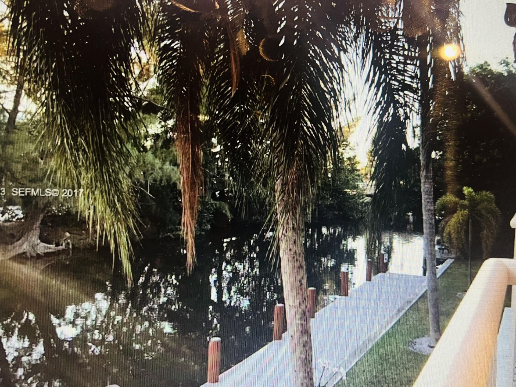
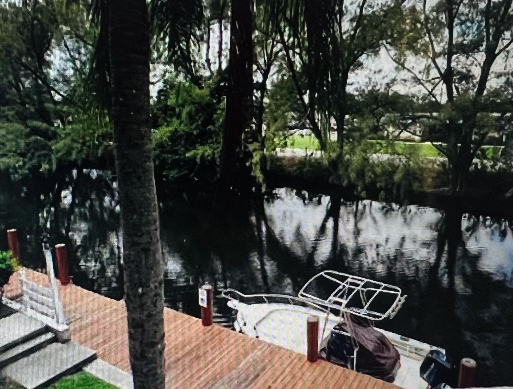
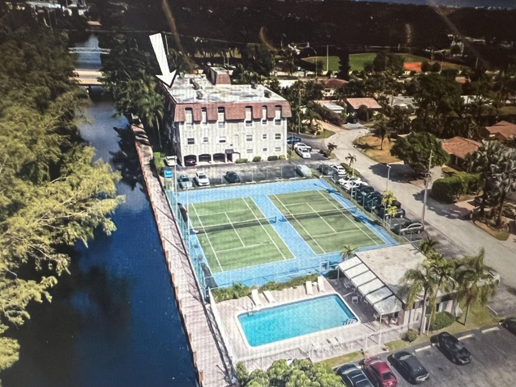
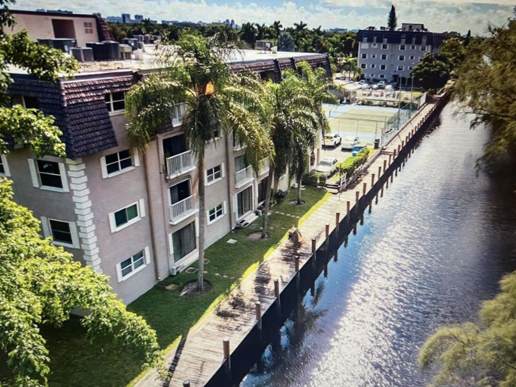
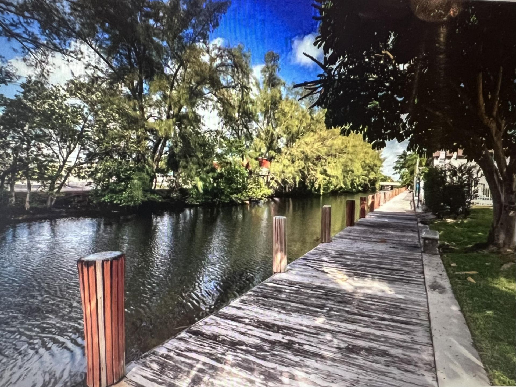
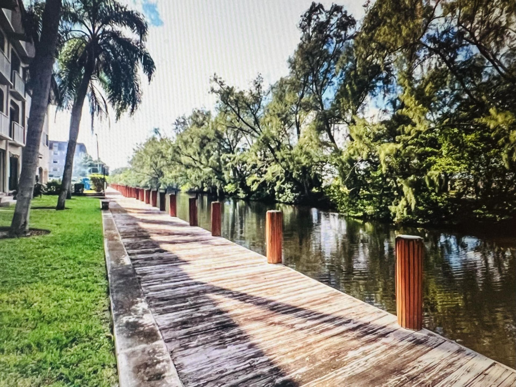
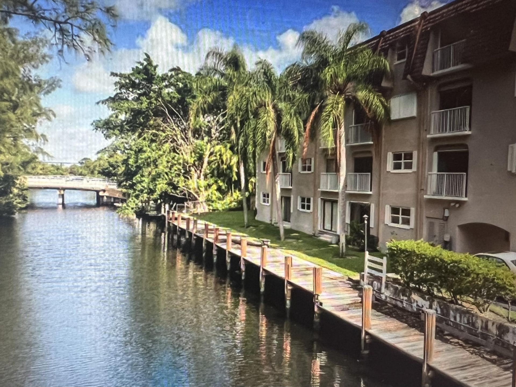
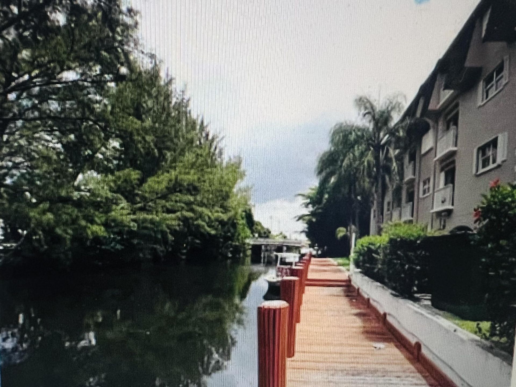
Completely updated and move-in ready! This beautifully renovated unit features a secure entrance to the building and is located on a quiet cul-de-sac street in the highly sought-after Coral Ridge Isles neighborhood. The spectacular kitchen boasts stainless-steel appliances, elegant dark wood cabinetry, and granite countertops. Laminate flooring runs throughout the entire unit, creating a modern and cohesive feel. Enjoy a peaceful residential setting surrounded by exclusive waterfront homes value...

View More

Property Summary

MLS Number: B26065252
Status: Active
Days on Market: 5
Subdivision: RIVIERA PARK CONDOMINIUM
County: Broward
Bedrooms: 1
Total Square Feet: 830
Price Per Sq. Ft.: $223
Style: Traditional, Coach House, Other
New Constuction: No
Waterfront: No
Property Type: Residential - Condominium
Cooling: Central Air, Ceiling Fan(s), Electric, Exhaust Fan, Ri
Fenced: Yes
Heating: Electric, Other, Central Individual
Roof Type: Barrel, Flat, Mixed, Shingle, Tile
Stories: 1.0
Year Built: 1974
Taxes: $3,609
Association Fee Includes: Cable TV, Insurance, Maintenance Grounds, Maintenance Structure, Pest Control, Security, Sewer, Trash, Water
HOA Fee: $650/ Monthly

Featured Amenities

Built-in Features
Entrance Foyer
Elevator
Other
Walk-In Closet(s)
Storage
Boating
Clubhouse
Car Wash Area
Elevator(s)
Laundry
Other
Picnic Area
Parking
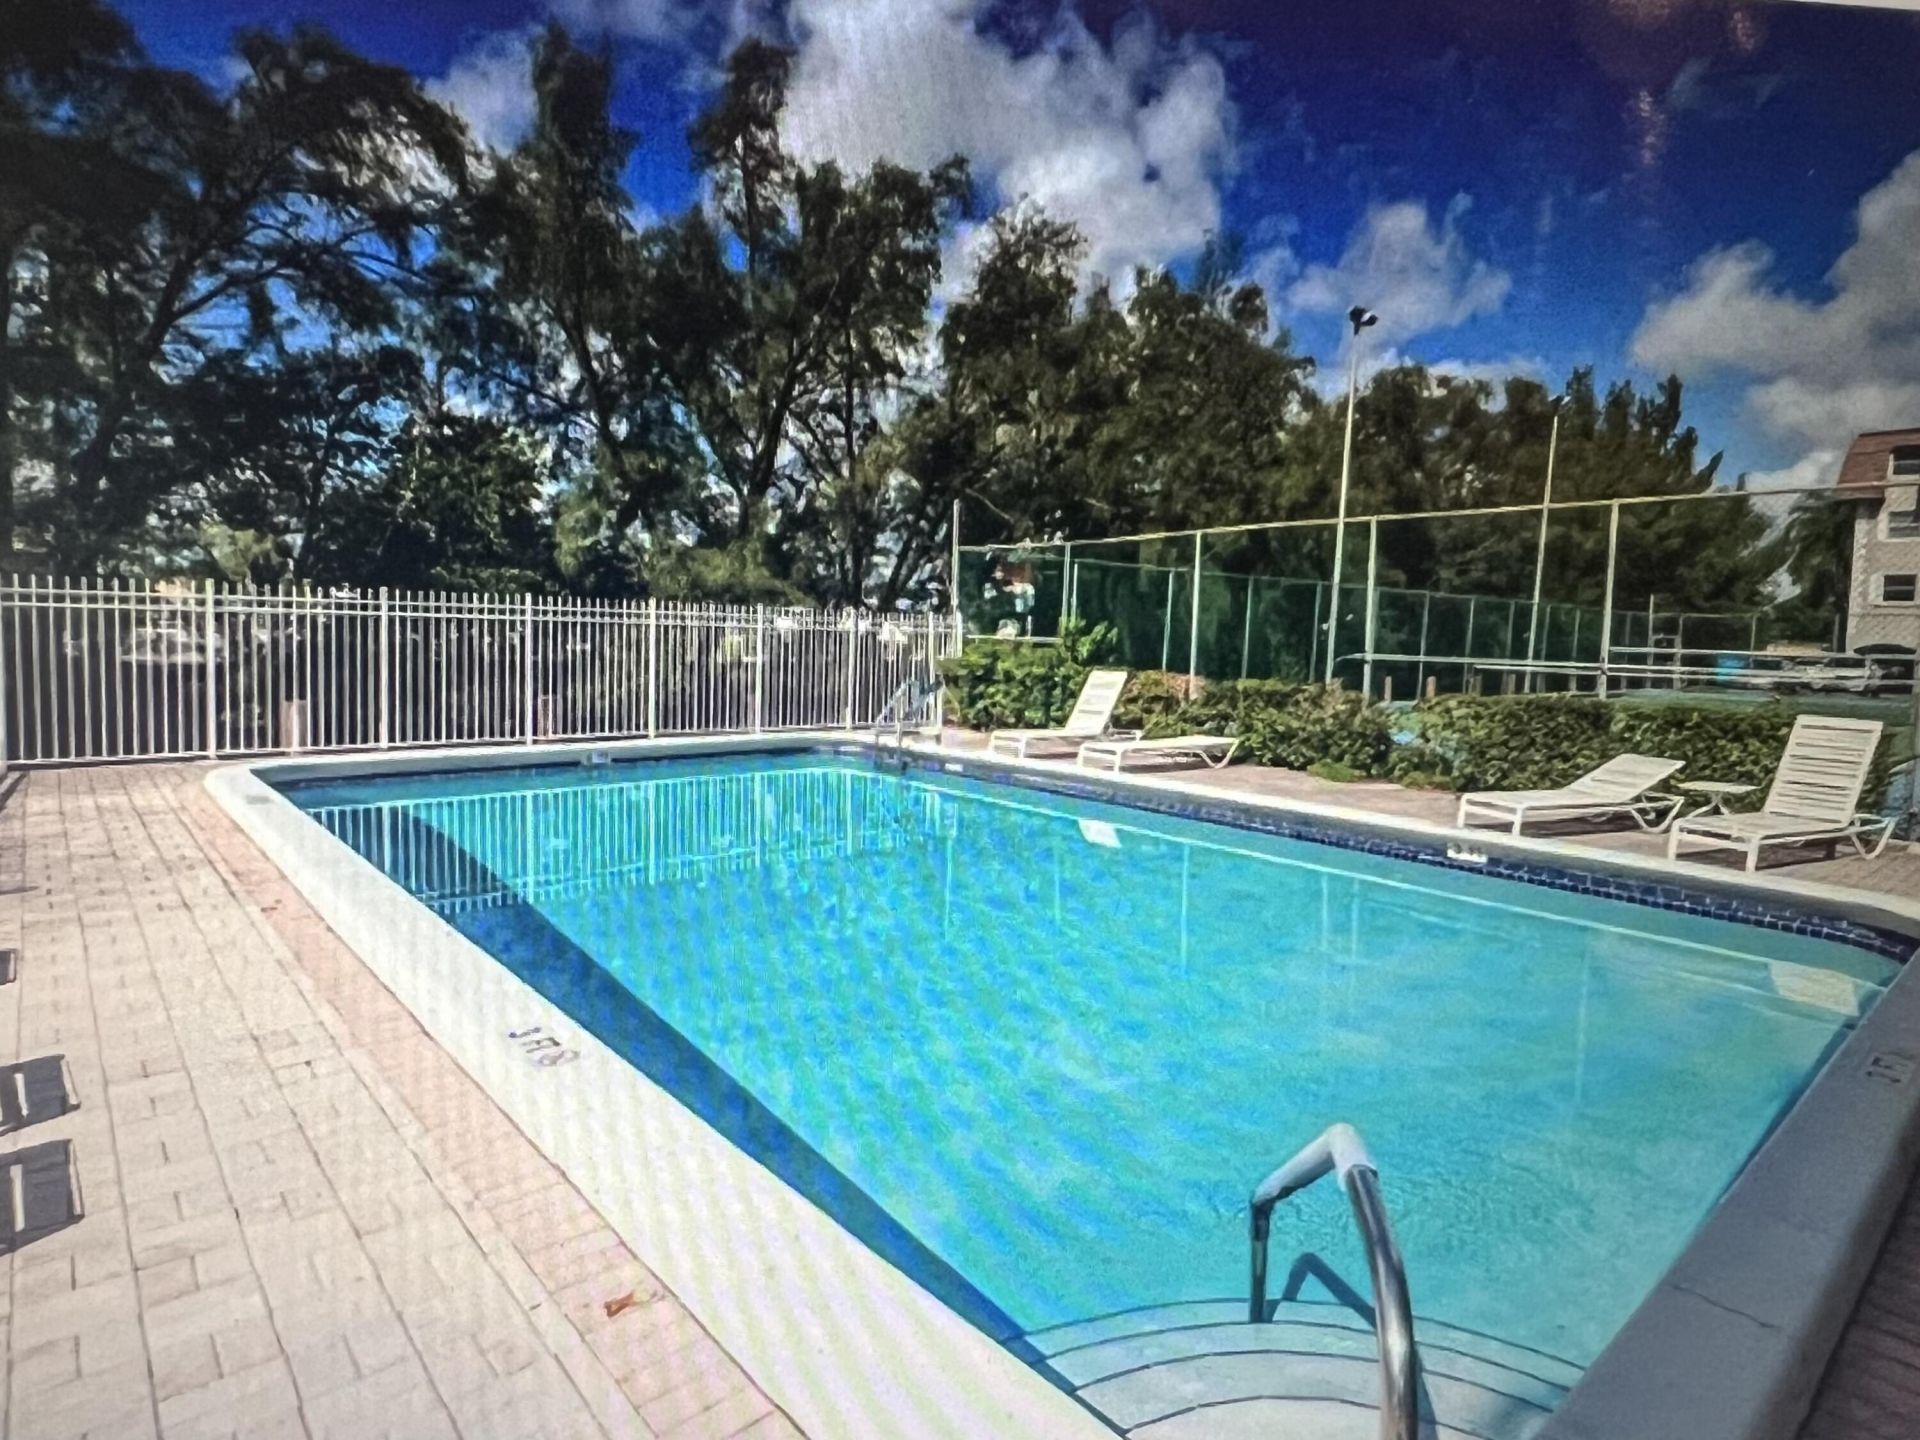
Pool
Storage
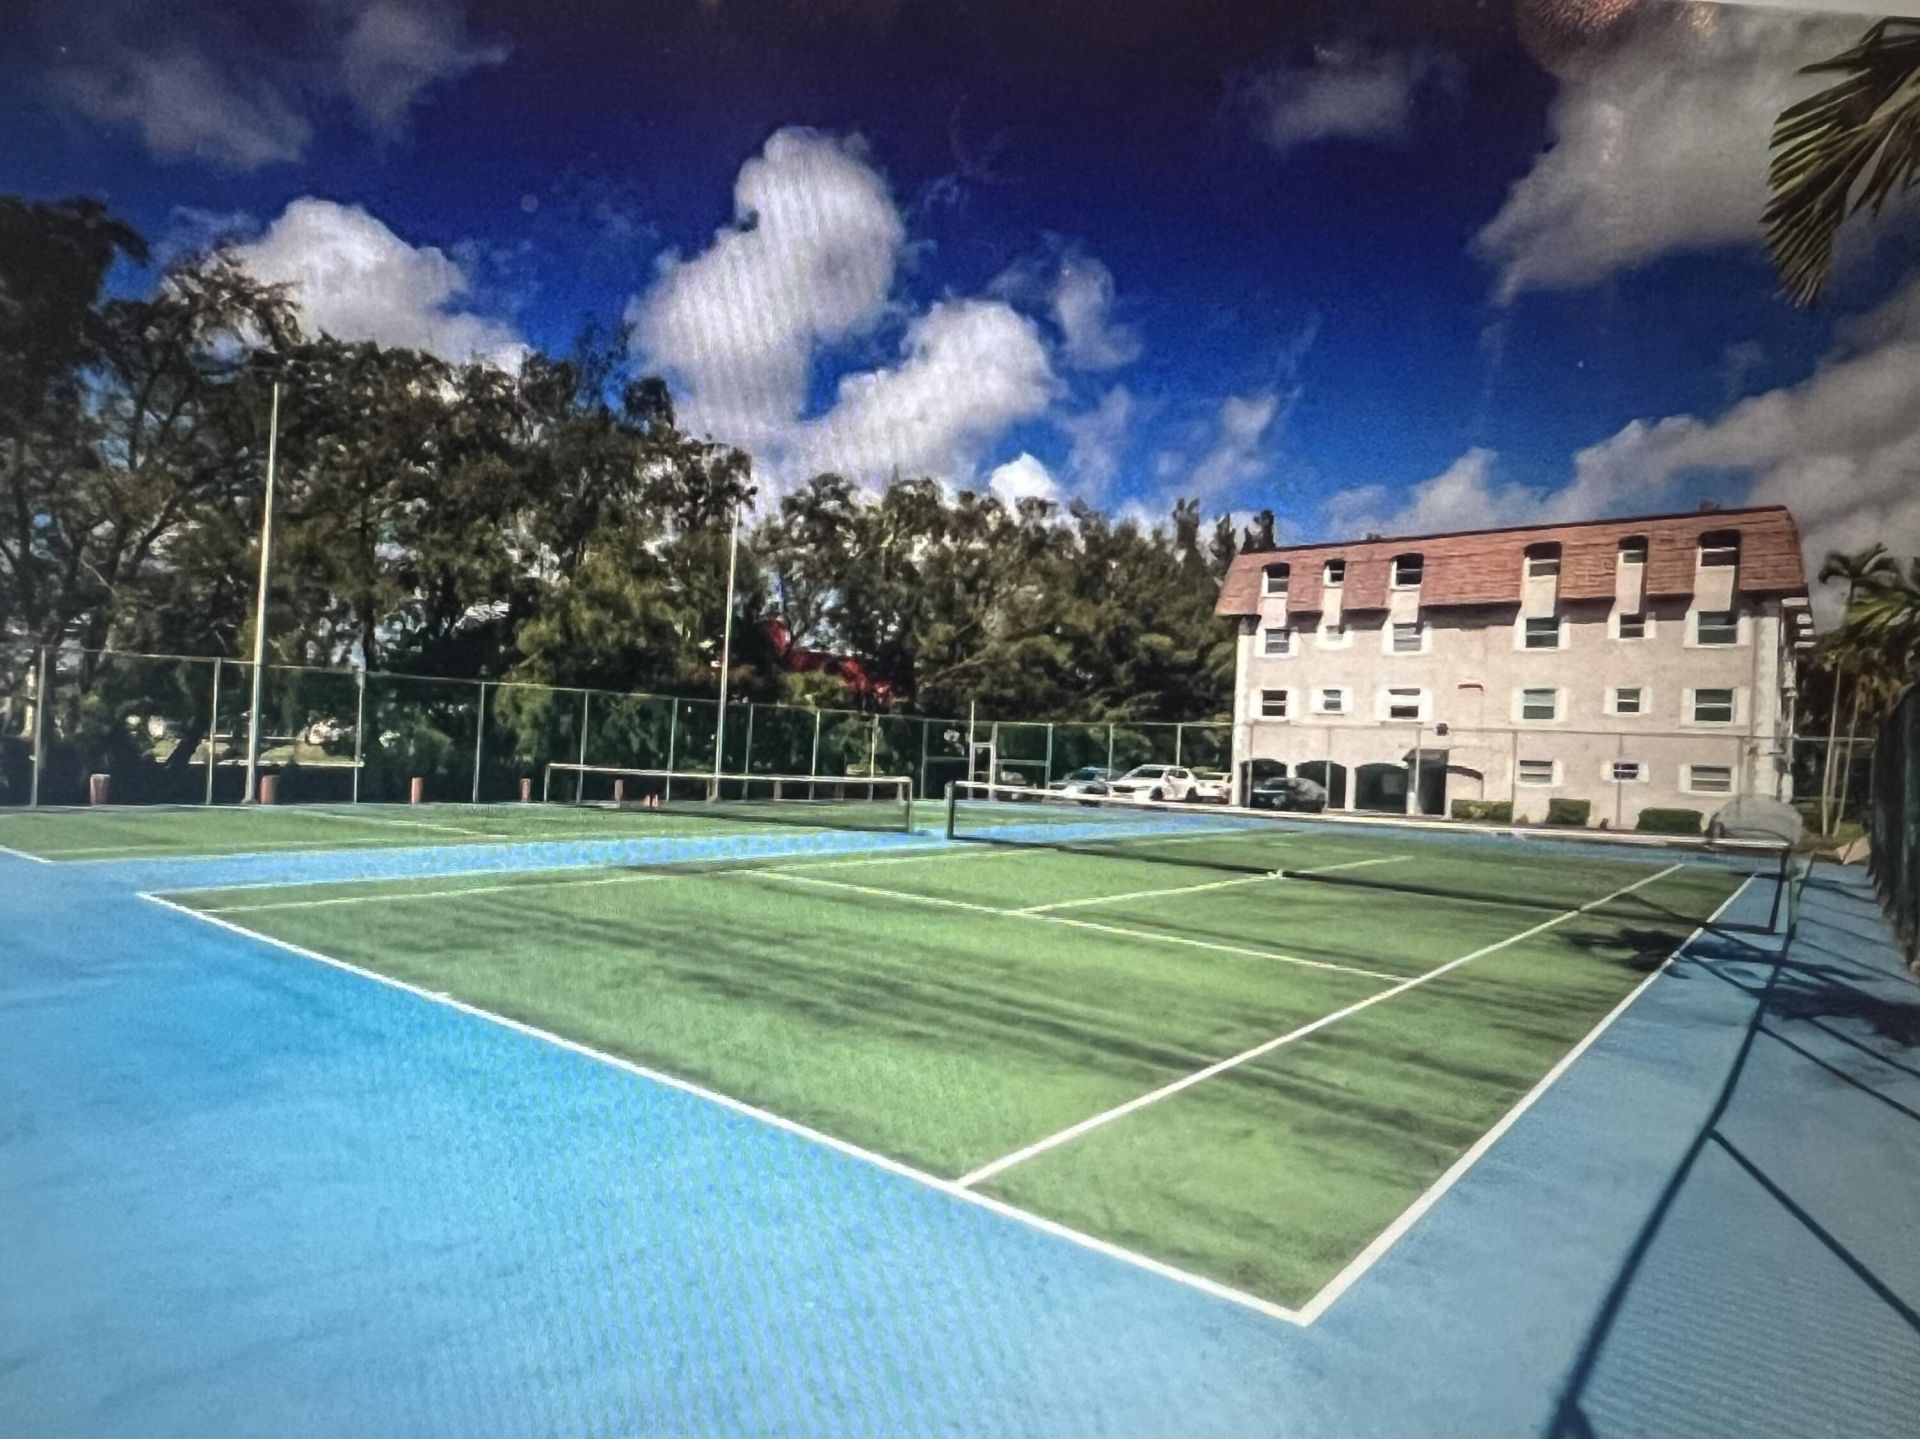
Tennis Court(s)
Trash Chute
Bike Storage
Heated Pool
Kitchen Facilities
Maintained Community
Maintenance

Property Details

Appliances: Electric Water Heater, Cooktop, Disposal, Dishwasher, ENERGY STAR Qualified Dishwasher, ENERGY STAR Qualified Refrigerator, Electric Range, Ice Maker, Microwave, Oven, Refrigerator, Water Heater, Electric Cooktop, Range
Association: Riviera Park Condo Association
Balcony: Balcony - Open
Days on Site: 5
Exterior: Block, Brick, Concrete, Frame, Stucco, CBS, Concrete Blo
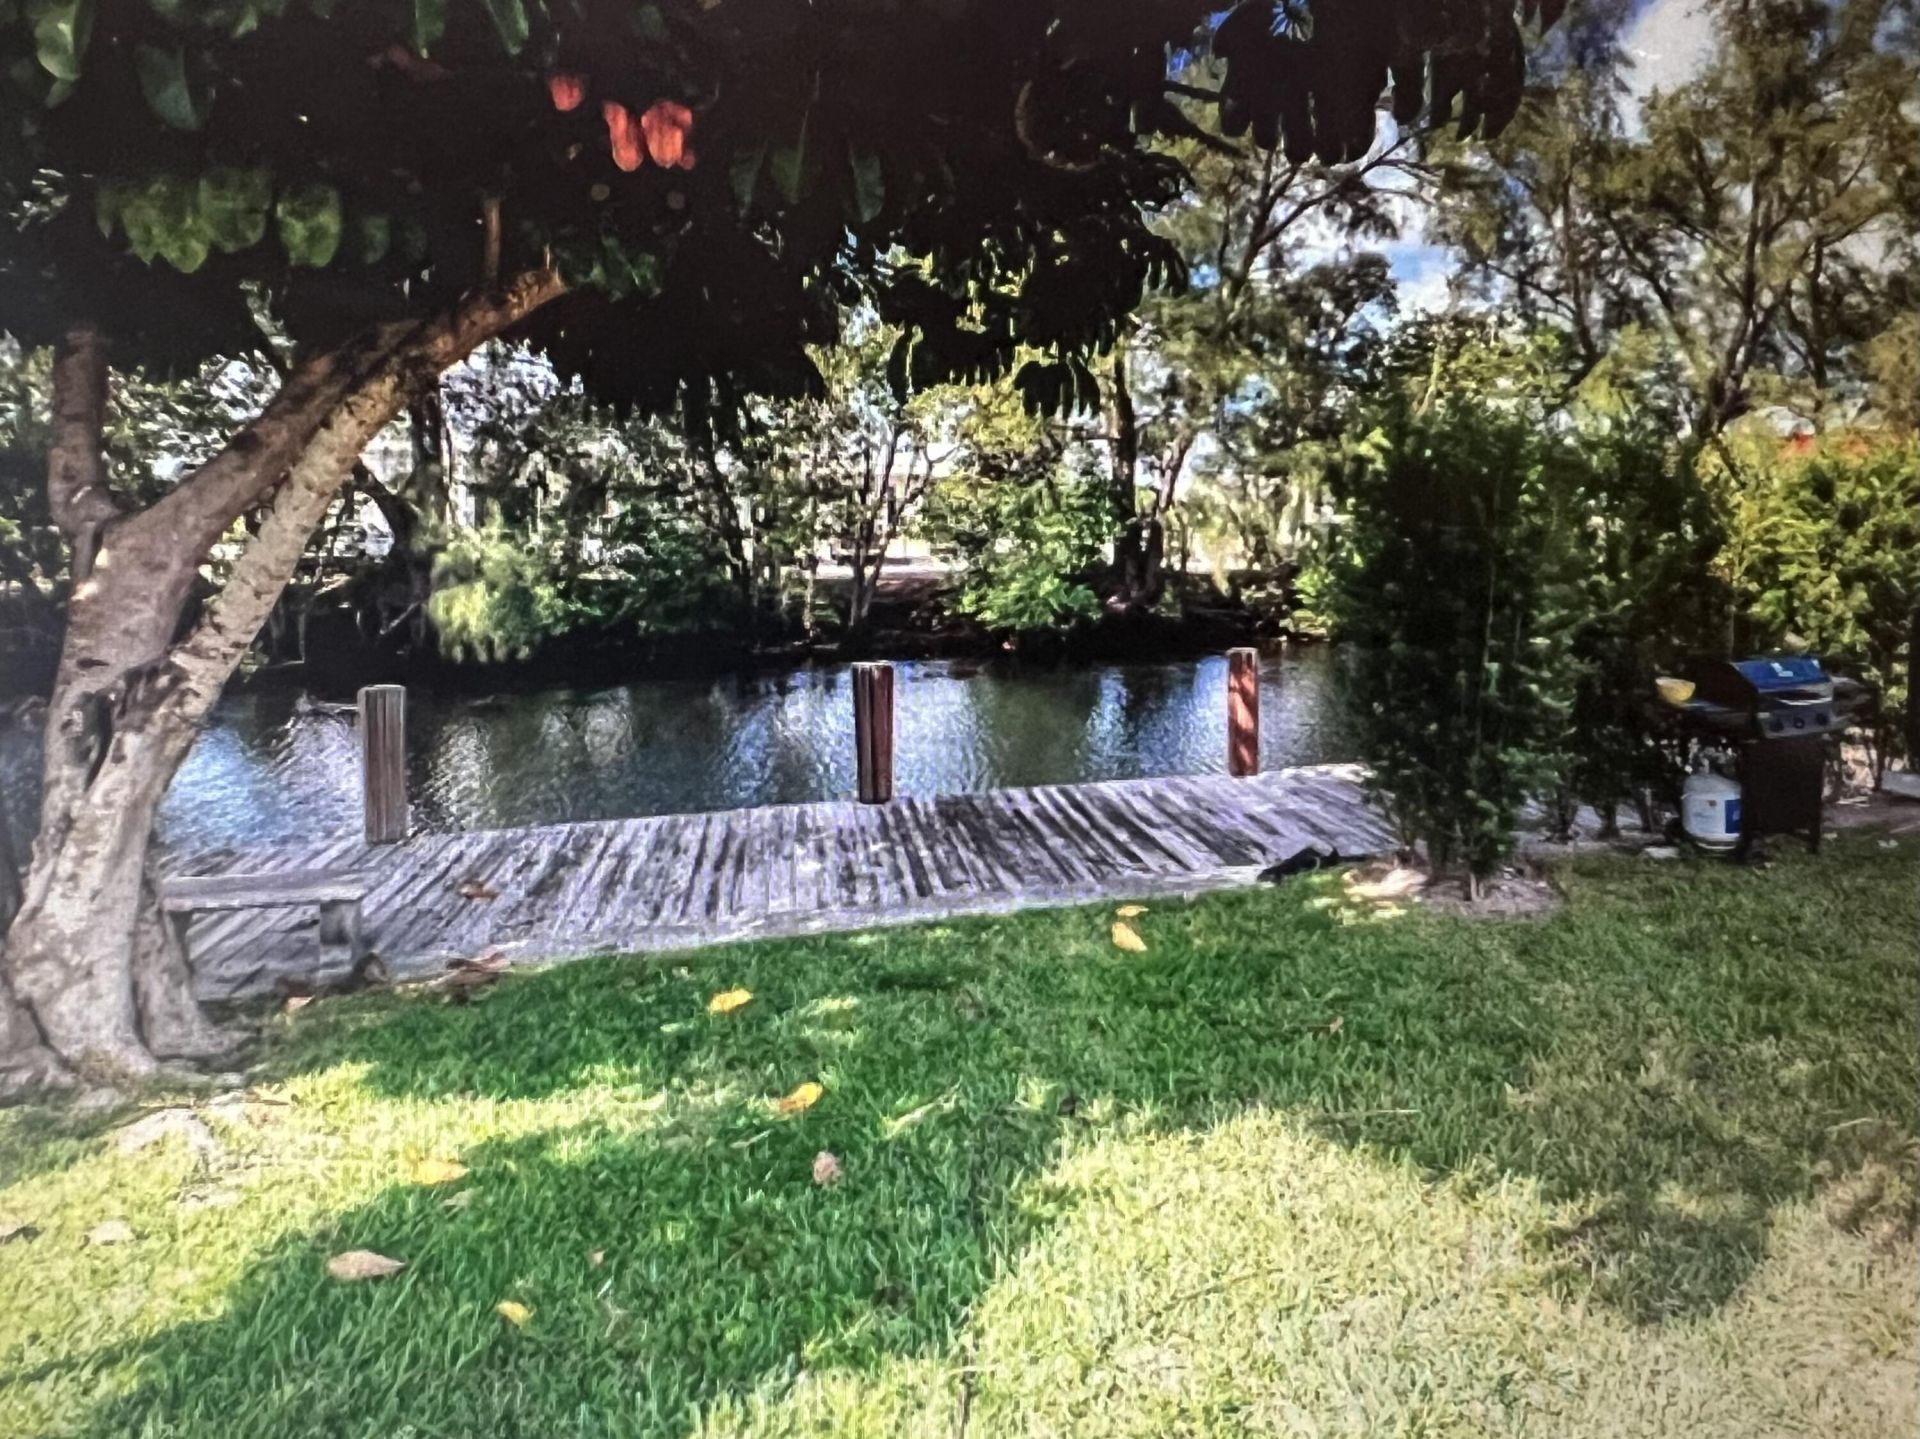
Outdoor Features: Barbecue, Garden, Lighting, Outdoor Shower, Storage, Tennis Court(s), Pool Bathroom, Balcony
Fencing: Block, Barbed Wire, Fenced, Perimeter, Security, See Remarks, Wire
Flooring: Laminate, Tile, Wood
Furnished: Unfurnished
Guest House Y/N: No
Home Style: Traditional, Coach House, Other
Laundry: Common Area, In Hall, Laundry Room, Main Level, Multiple Locations, Outside, Other
Lot: Cul-De-Sac, Corner Lot, Landscaped
Other Equipment: None, Other
Parcel#: 494211aa0380
Parking: Asphalt, Assigned, Deeded, Guest, Open, Attached
Parking Notes: Asphalt, Assigned, Deeded, Guest, Open, Attached
Pets Allowed: Yes, Breed Restrictions
Restrictions: Buyer Approval Required, Other Restrictions, Parking - No Commercial Vehicles, Parking - No RV, Parking
Security: yes
Security: Building Security, Fire Alarm, Smoke Detector(s), Security Fence, Security Lights, Security System, Elevat
Sewer: Public Sewer
Special View Info: Other, Water, Canal
Sprinkler: City Sprinkler System, Other Sprinkler, Zoned Sprinkler
SQFT Living: 830
Structure Type: Multi Family
Total Rooms: 3
Utilities: Other, Sewer Available, Water Not Available
Water: Public
Waterfront Features: Fixed Bridge, Other
Windows: Blinds, Other, Sliding
Construction: Block,Brick,Concrete,Frame,Stucco,CBS,Concrete Blo

Local Schools

High School: Northeast
Middle School: James S. Rickards
Elementary School: Floranada

Neighborhood Information

Neighborhood Map

Neighborhood Hero

Neighborhood Highlights

Neighborhood Characteristics

Neighborhood Market Trend

Neighborhood Schools

Courtesy of

Agency Name: LoKation
Agent Name: Claudia Prine
Agency Phone: 954-545-5583

Presented by

Agency Title: The Keyes Company
Agency Phone:
Request Info

IDX logo

Sara Miller
keyes.com
Agent Cell:
954.477.7001

Mortgage Calculator

%
years/fixed
yearly
yearly (est.)

Estimated Payment

$ 1,262.56 Principal & Interest $907.88 Property Tax $300.75 Homeowner's Insurance $53.93
Mortgage Logo

Your fresh start,
starts here.

Login to My Keyes Account

