
100 Keyes, 1926 - 2026
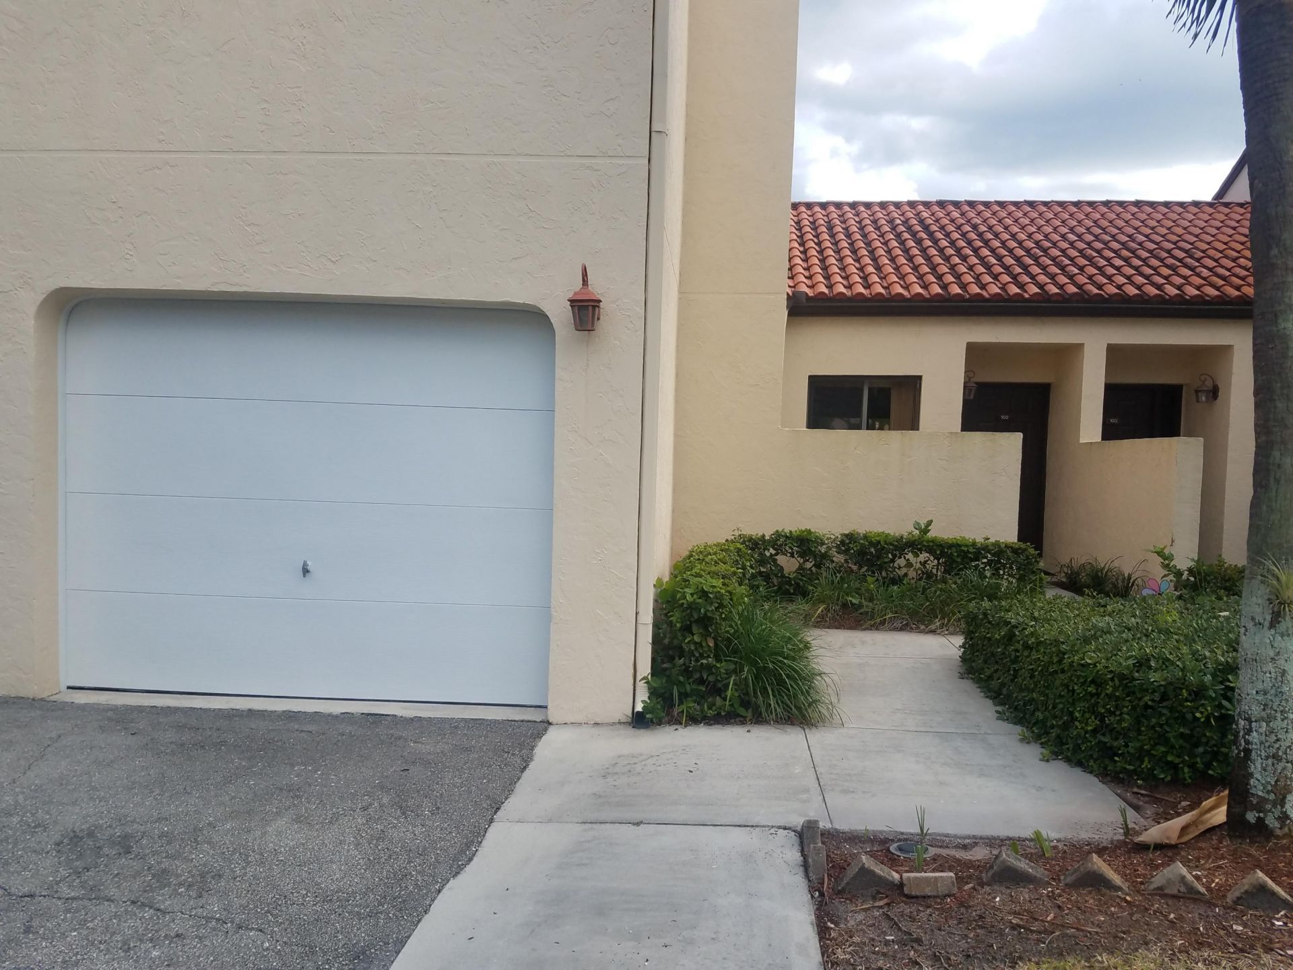
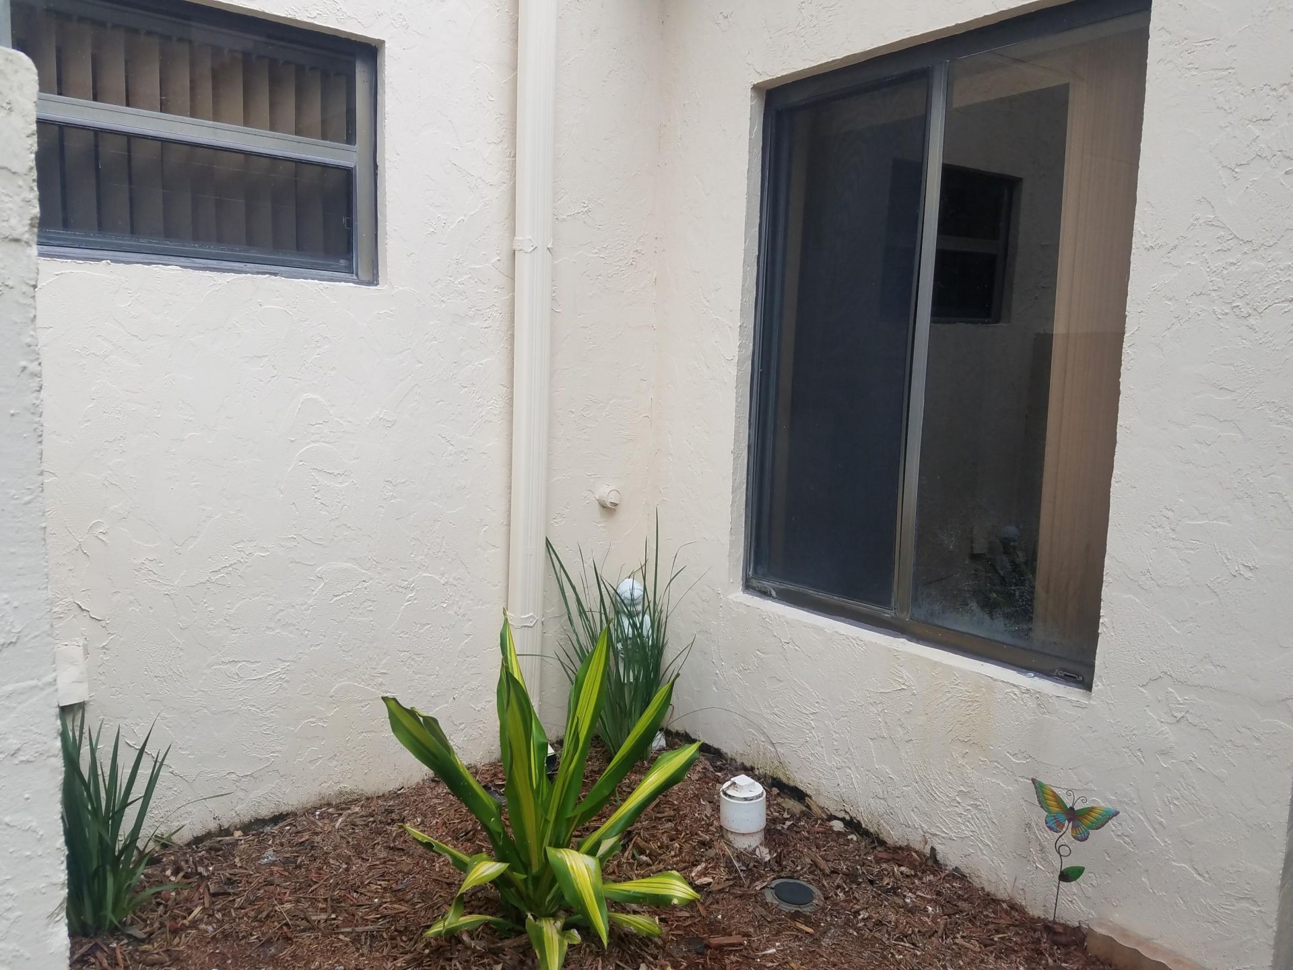
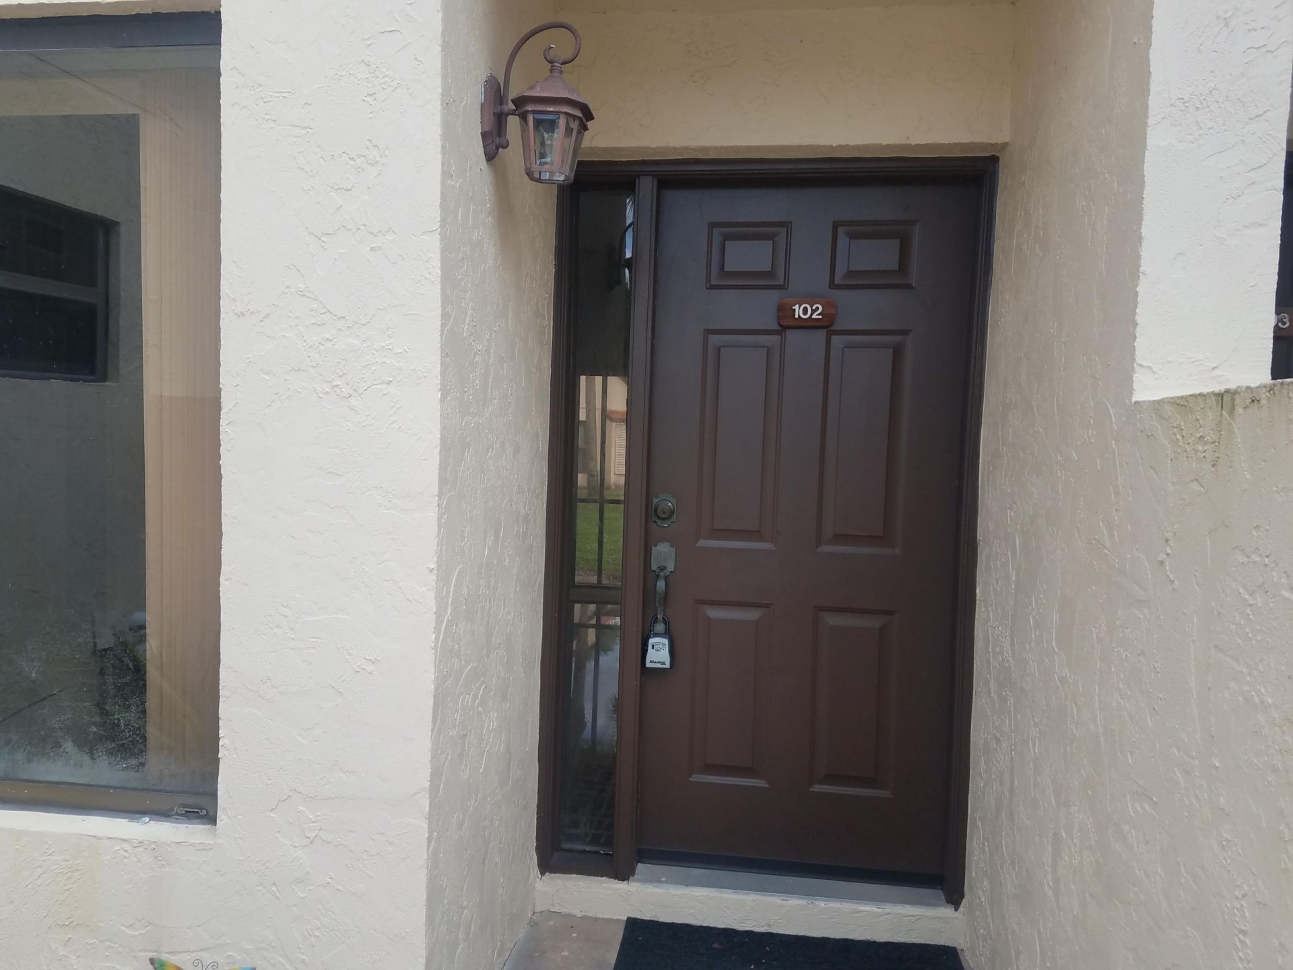
6 Vía De Casas Sur, Boynton Beach, FL 20852 Photo
Reduced
6 Vía De Casas Sur, Boynton Beach, FL 20852 Photo
Reduced
6 Vía De Casas Sur, Boynton Beach, FL 20852 Photo

29 Total Photos [Click to View All]

6 Vía De Casas Sur Boynton Beach, FL 20852
$217,000
  • Beds
    2
  • Baths
    2 full
  • Total Square Feet
    996
  • Lot Size
    16.16 acre(s)

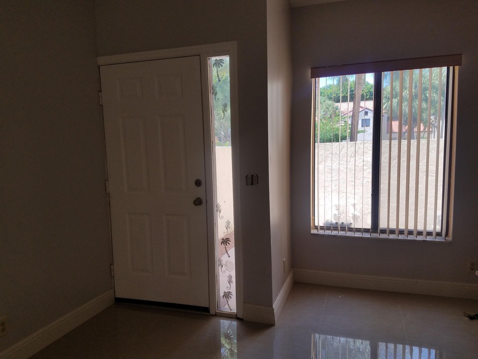
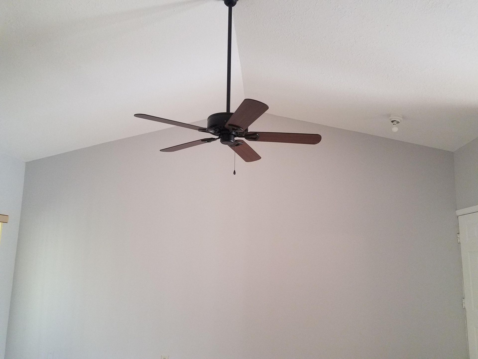
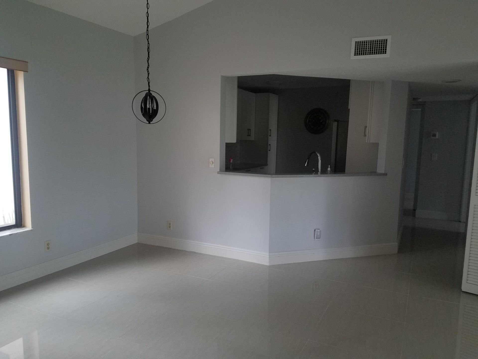
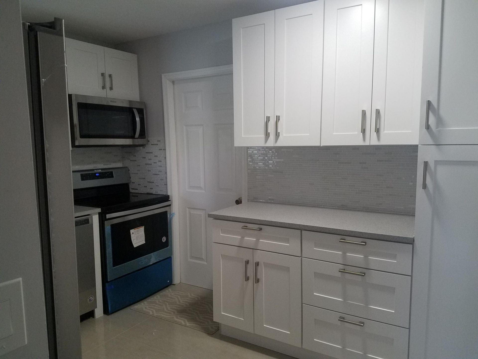
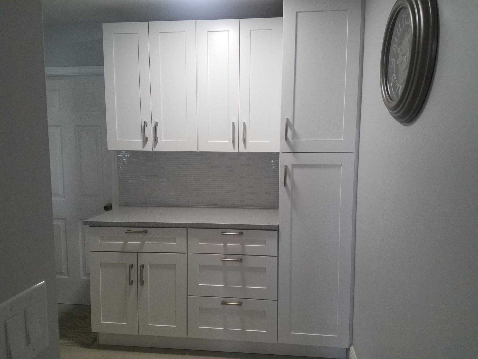
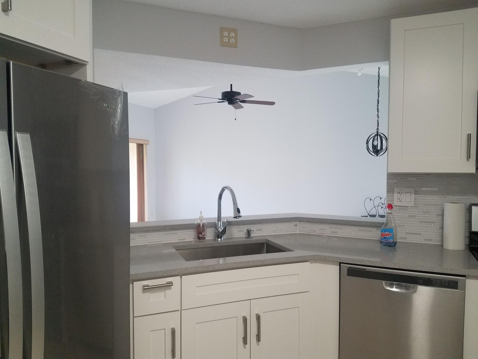
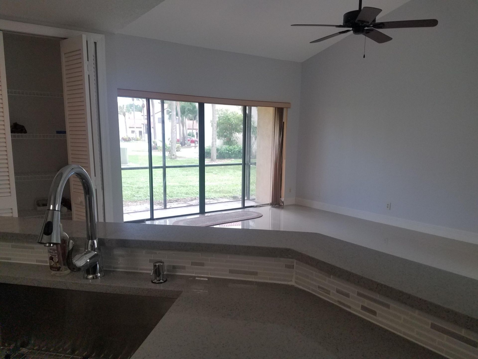
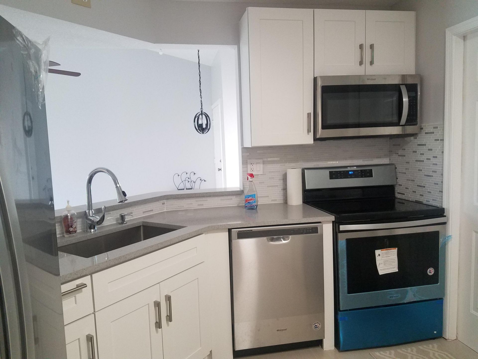
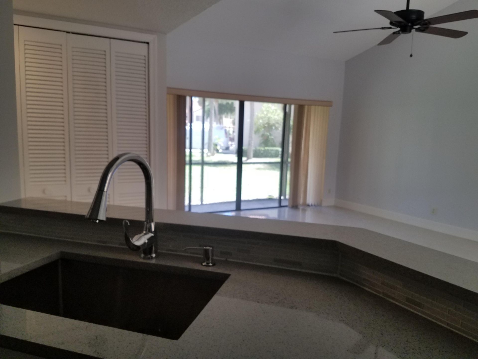
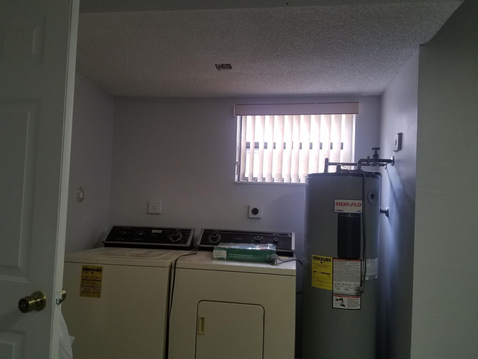
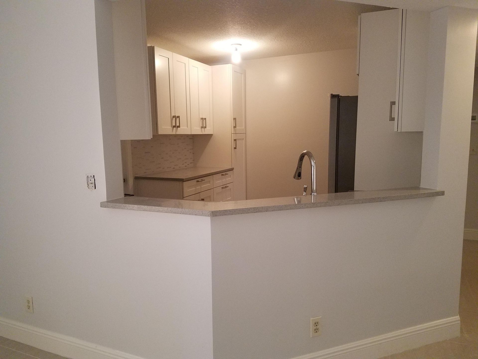
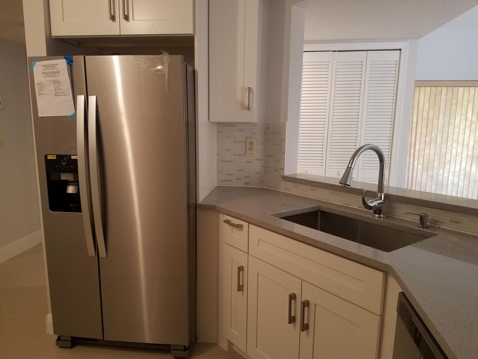
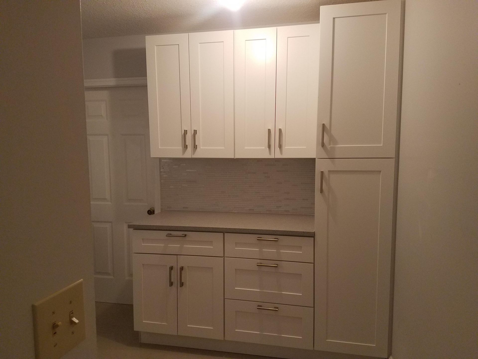
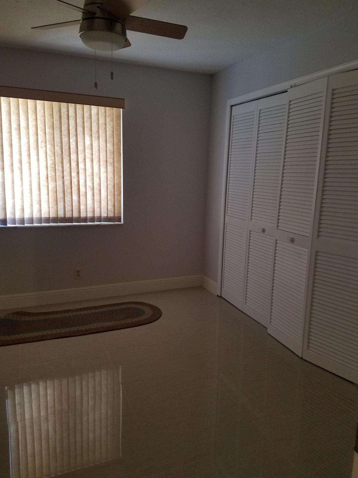
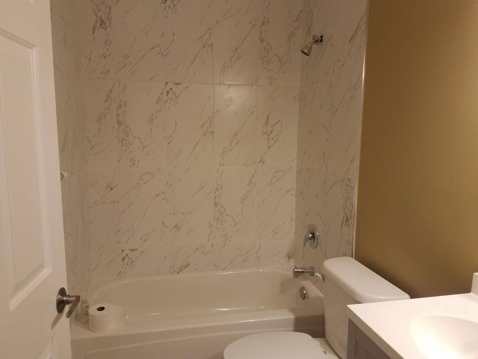
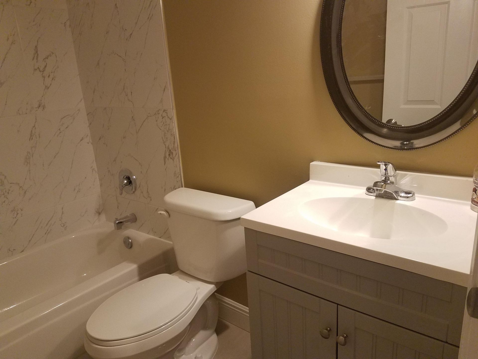
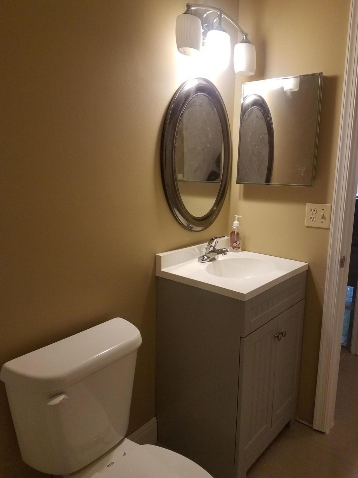
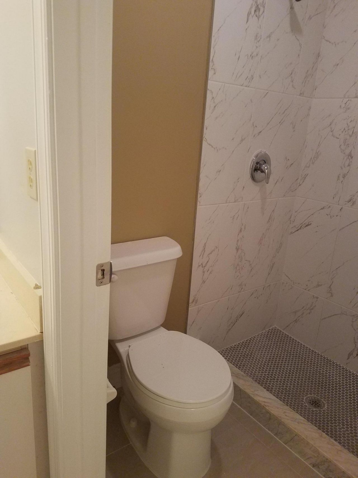
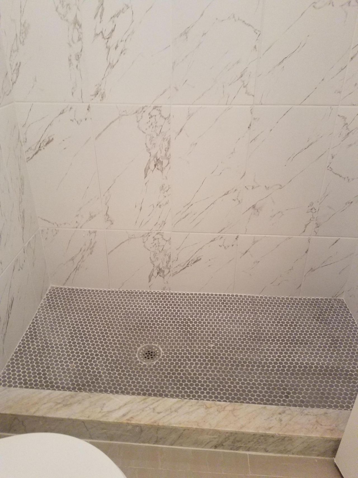
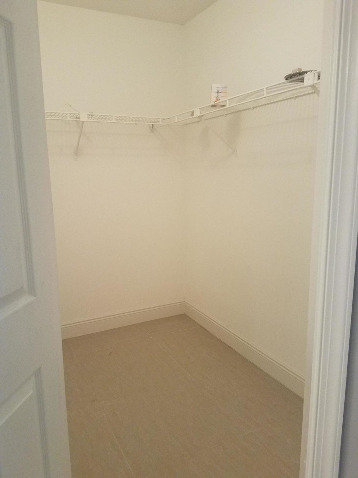
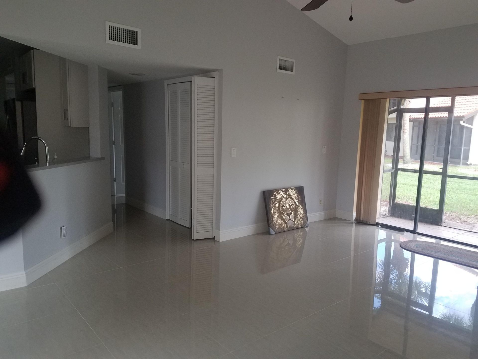
Unit has been renovated, new kitchen cabinets and appliances, corium counter tops bathrooms also renovated, just repainted, there is no popcorn in the ceilings, newer washer and dryer. Condo Association fees include Building insurance, roof repairs, outside painting, cable and internet services, gate and security. Condo association is $912.51 per month, no waiting for rent, could be rented 2 times per year. Credit score 700+ is required

Property Summary

MLS Number: B26064760
Status: Reduced
Days on Market: 8
Subdivision: SOUTH LAKE CONDO
County: Palm Beach
Bedrooms: 2
Total Square Feet: 996
Price Per Sq. Ft.: $218
Style: Traditional
New Constuction: No
Waterfront: No
Property Type: Residential - Townhouse
Cooling: Ceiling Fan(s), Electric
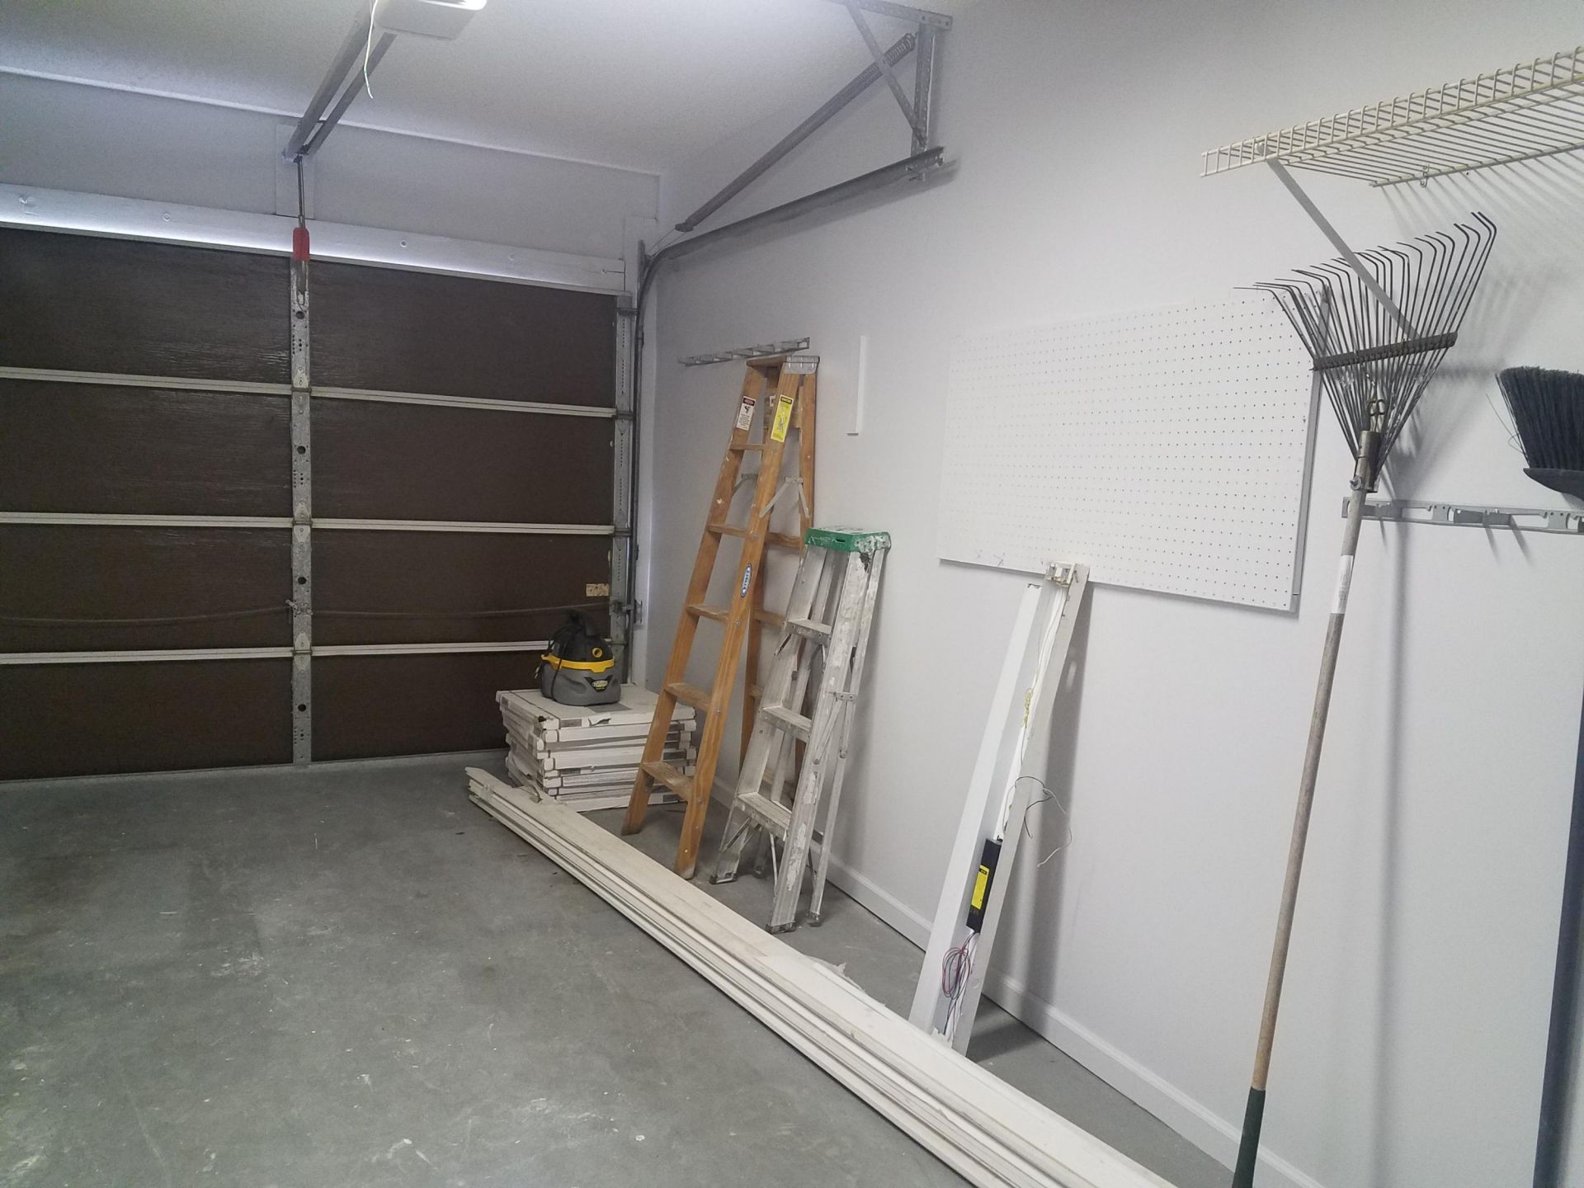
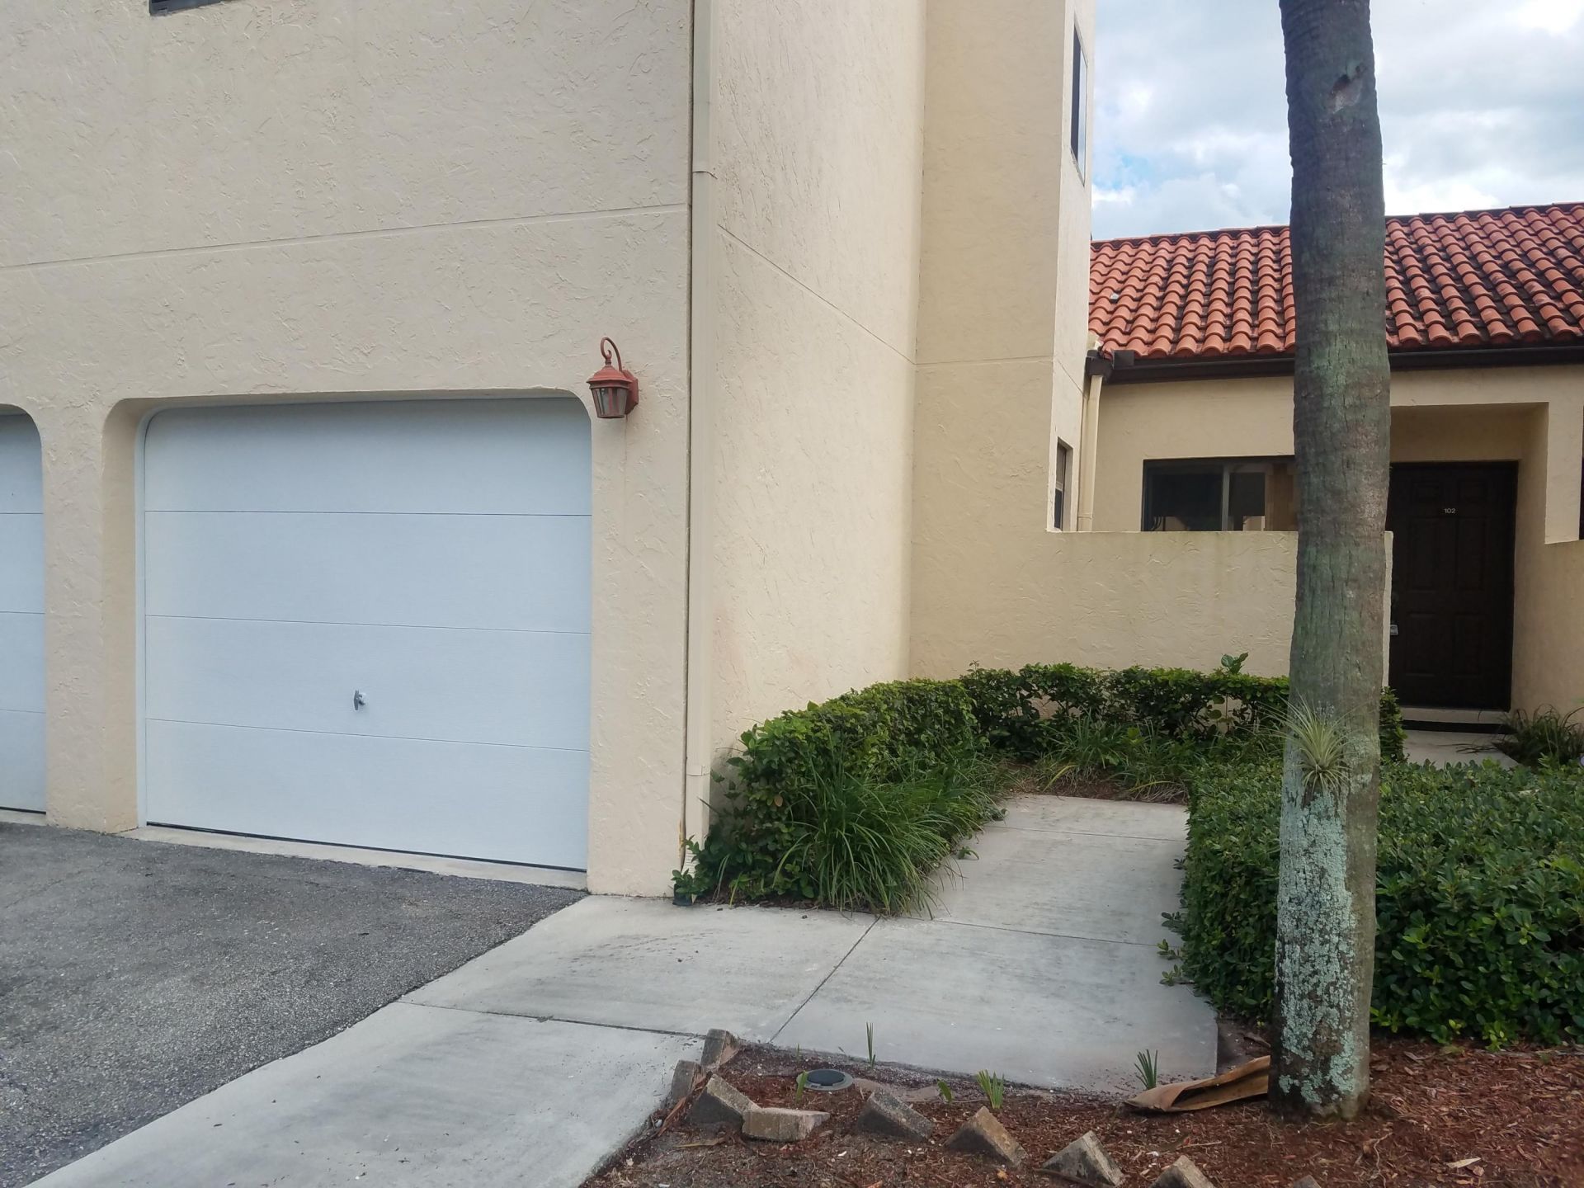
Garage: 1 car attached
Heating: Central, Electric
Lot Size: 16.16 Acres
Roof Type: Barrel, Spanish Tile
Stories: 1.0
Year Built: 1986
Taxes: $3,908
Association Fee Includes: Cable TV, Insurance, Internet, Maintenance Structure, Pest Control, Security, Trash, Common Areas, Legal/Acc
HOA Fee: $921.51/ Monthly

Featured Amenities

Pantry
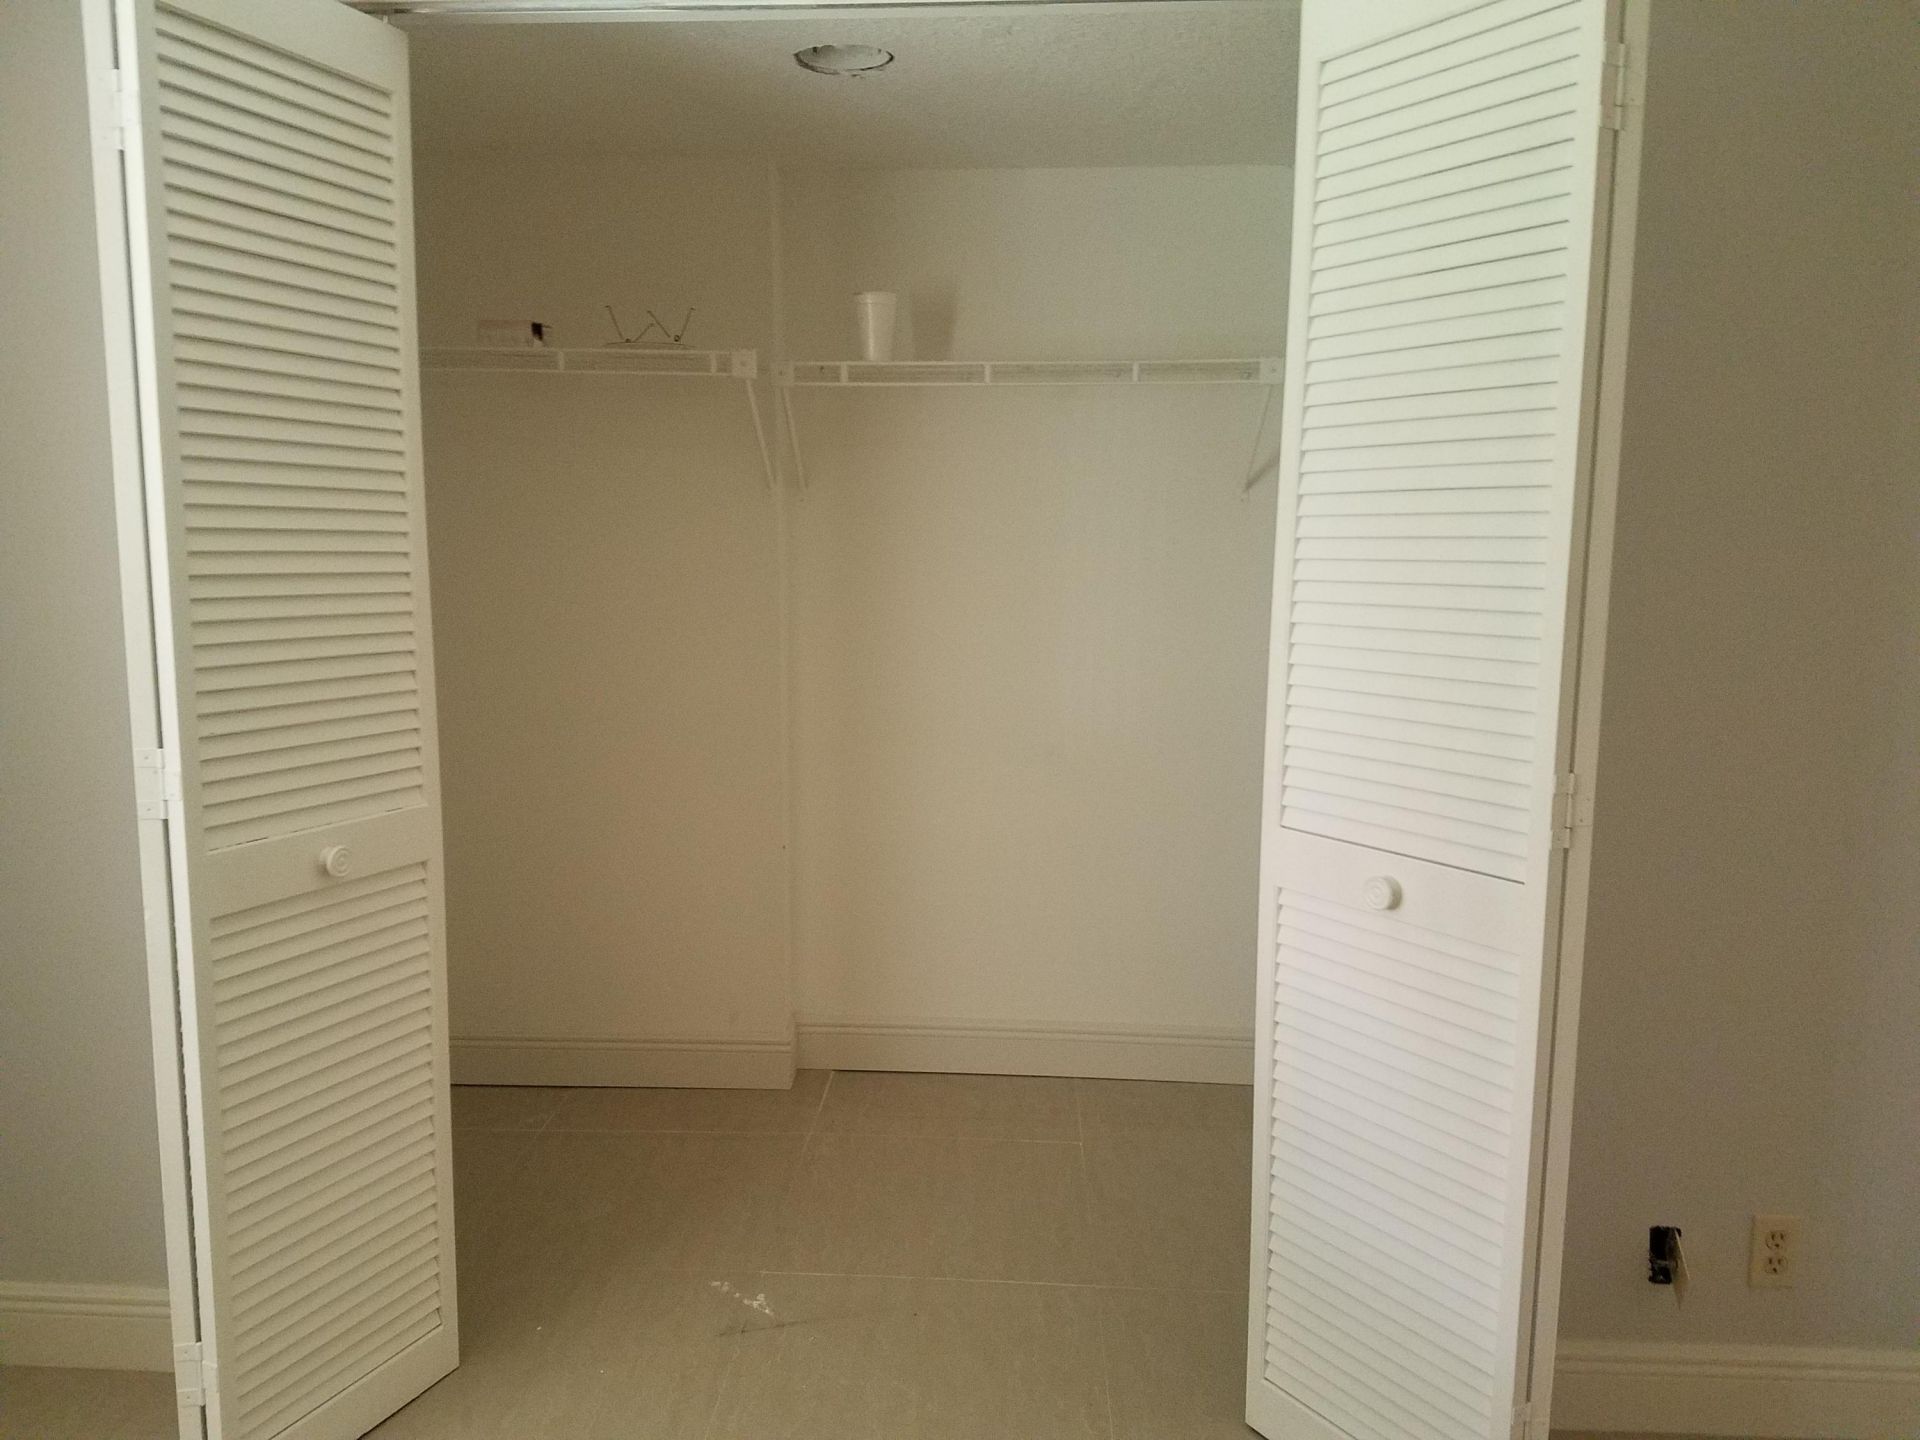
Closet Cabinetry
Basketball Court
Fitness Center
Game Room
Pool

Property Details

Appliances: Electric Water Heater, Cooktop, Dryer, Disposal, Dishwasher, Electric Range, Free-Standing Freezer, Ice Maker, Microwave, Oven, Refrigerator, Vented Exhaust Fan, Water Heater, Washer, Electric Cooktop
Association: Grant Property Management
Days on Site: 8
Exterior: Block, Concrete
Outdoor Features: None
Flooring: Other
Furnished: Unfurnished
Home Style: Traditional
Laundry: In Garage
Lot: Sidewalks
Parcel#: 08434517040061020
Parking: Concrete, Detached Carport, Garage Door Opener, Open, Paver Block, Permit Required, Shared Driveway, Garage
Parking Notes: Concrete, Detached Carport, Garage Door Opener, Open,
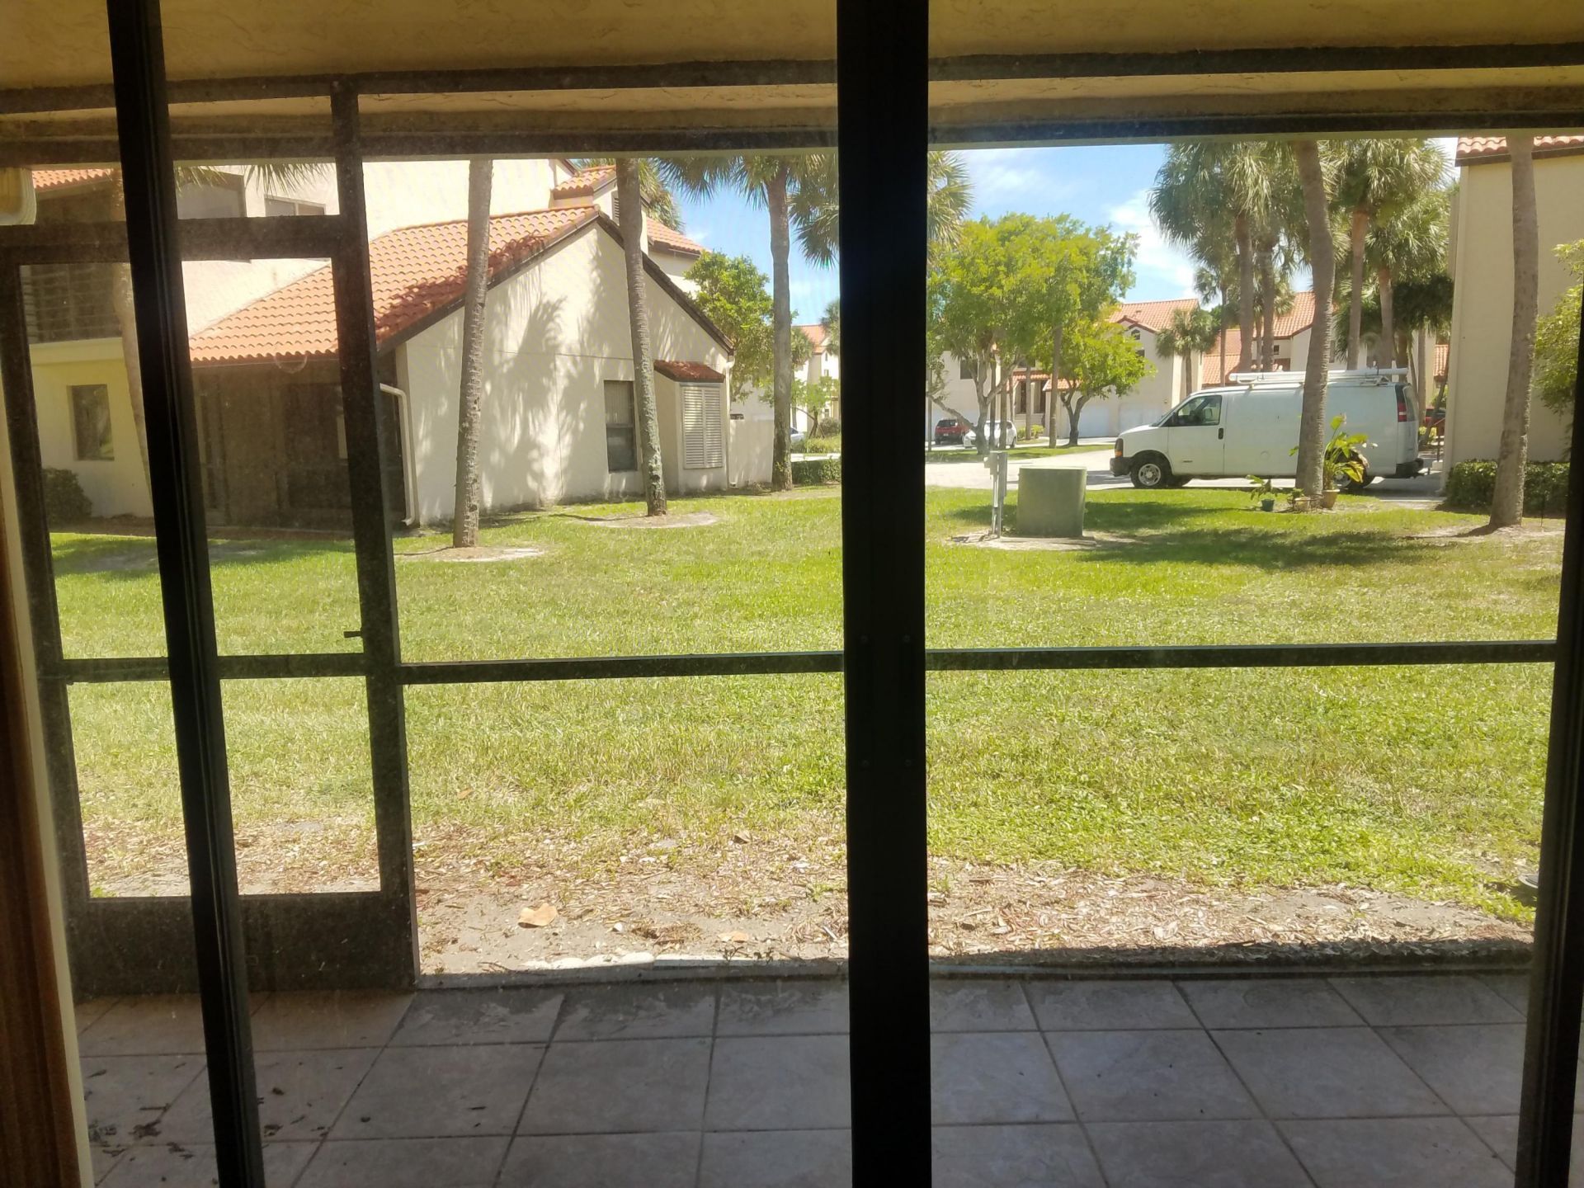
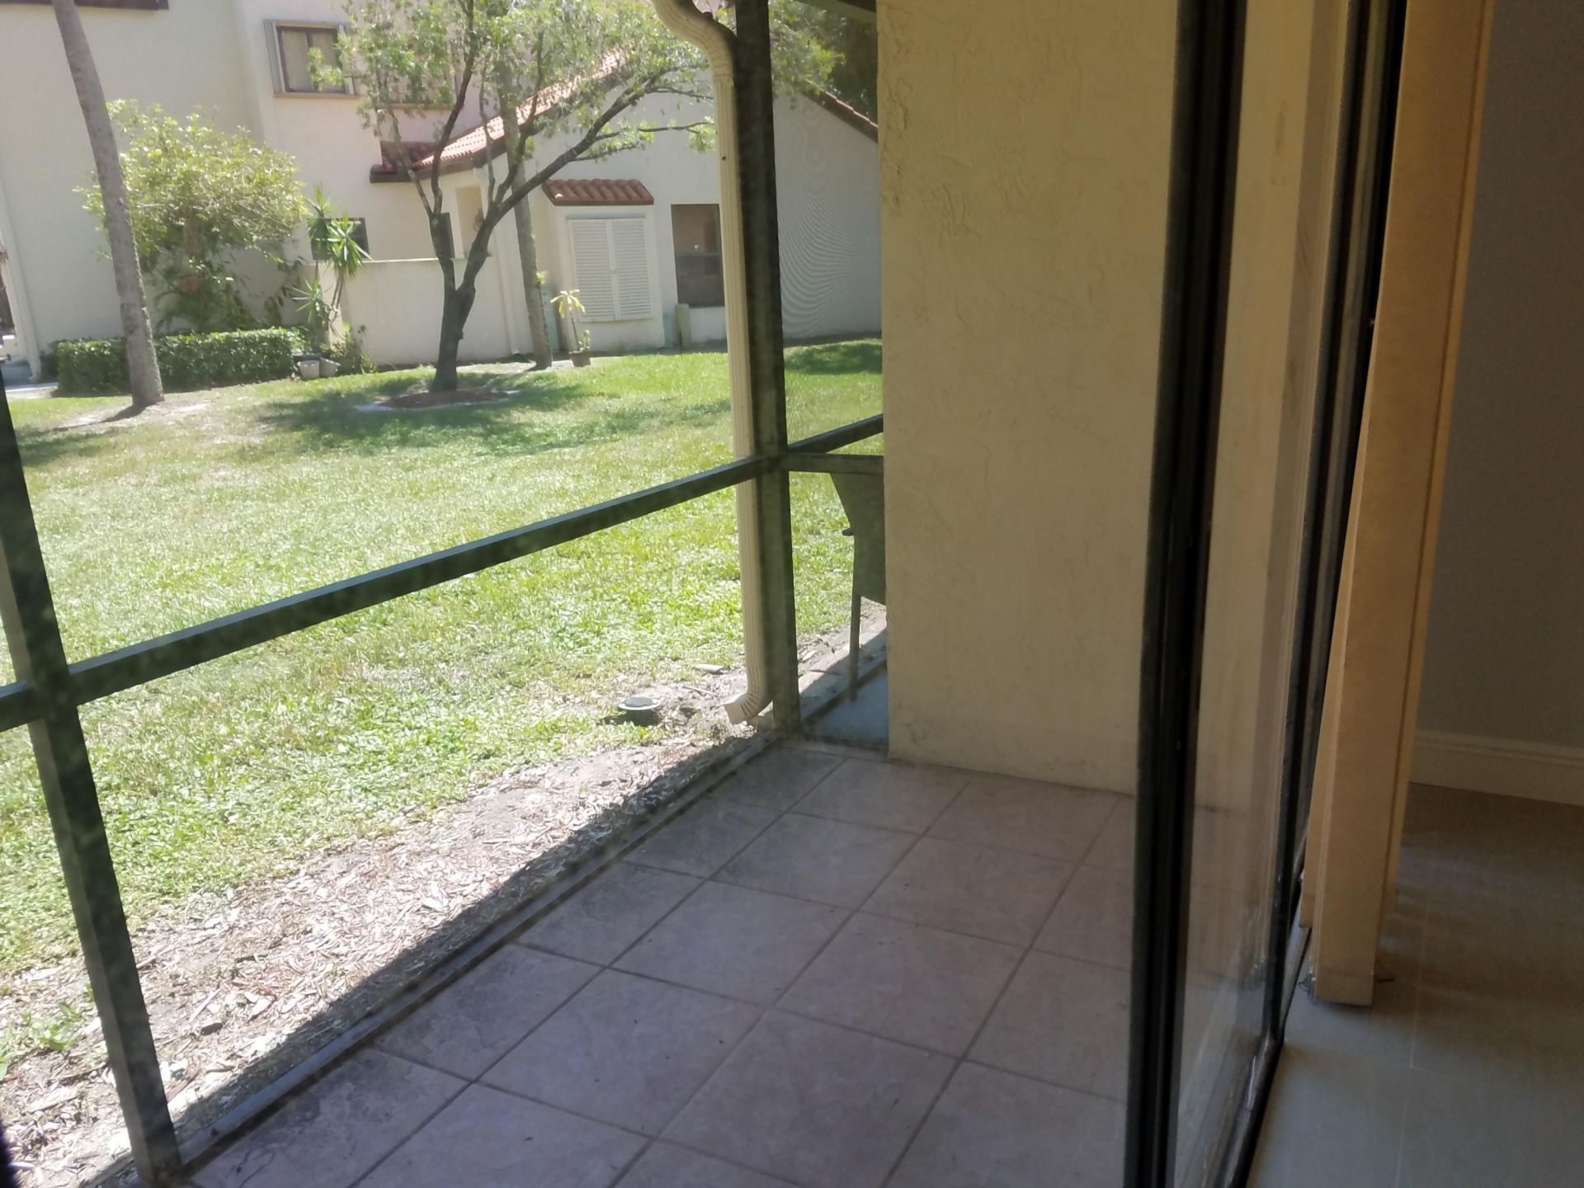
Patio/Porch: Porch - Screened, Porch
Pets Allowed: Yes, Breed Restrictions, Dogs OK, Number Limit
Restrictions: Buyer Approval Required, No Exterior Alterations
Security: Closed Circuit Camera(s), Key Card Entry, Smoke Detector(s), Entry - Phone/Intercom, Motion Detector(s)
Sewer: Public Sewer
Special View Info: Garden
Sprinkler: Auto Sprinkler
SQFT Living: 996
Structure Type: Villa
Total Rooms: 4
Utilities: Cable Connected, Electricity Connected, Phone Available, Sewer Available, Underground Utilities, Water Av
Water: Public
Waterfront Features: None, Other
Windows: Blinds, Single Hung Metal, Sliding
Construction: Block,Concrete

Room Sizes

Living Room: 14 X 14 Level Main
Kitchen: 9 X 12 Level Main
Primary Bedroom: 14 X 14 Level Main

Local Schools

High School: Boynton Beach
Middle School: Congress
Elementary School: Freedom Shores

Neighborhood Information

Neighborhood Map

Neighborhood Hero

Neighborhood Highlights

Neighborhood Characteristics

Neighborhood Market Trend

Neighborhood Schools

Courtesy of

Agency Name: Regency Realty Services
Agent Name: Maria T Popejoy
Agency Phone: 561-394-4600

Presented by

Agency Title: The Keyes Company
Agency Phone:
Request Info

IDX logo

Sara Miller
keyes.com
Agent Cell:
954.477.7001

Mortgage Calculator

%
years/fixed
yearly
yearly (est.)

Estimated Payment

$ 1,454.46 Principal & Interest $1,065.50 Property Tax $325.67 Homeowner's Insurance $63.29
Mortgage Logo

Your fresh start,
starts here.

Login to My Keyes Account

