
100 Keyes, 1926 - 2026
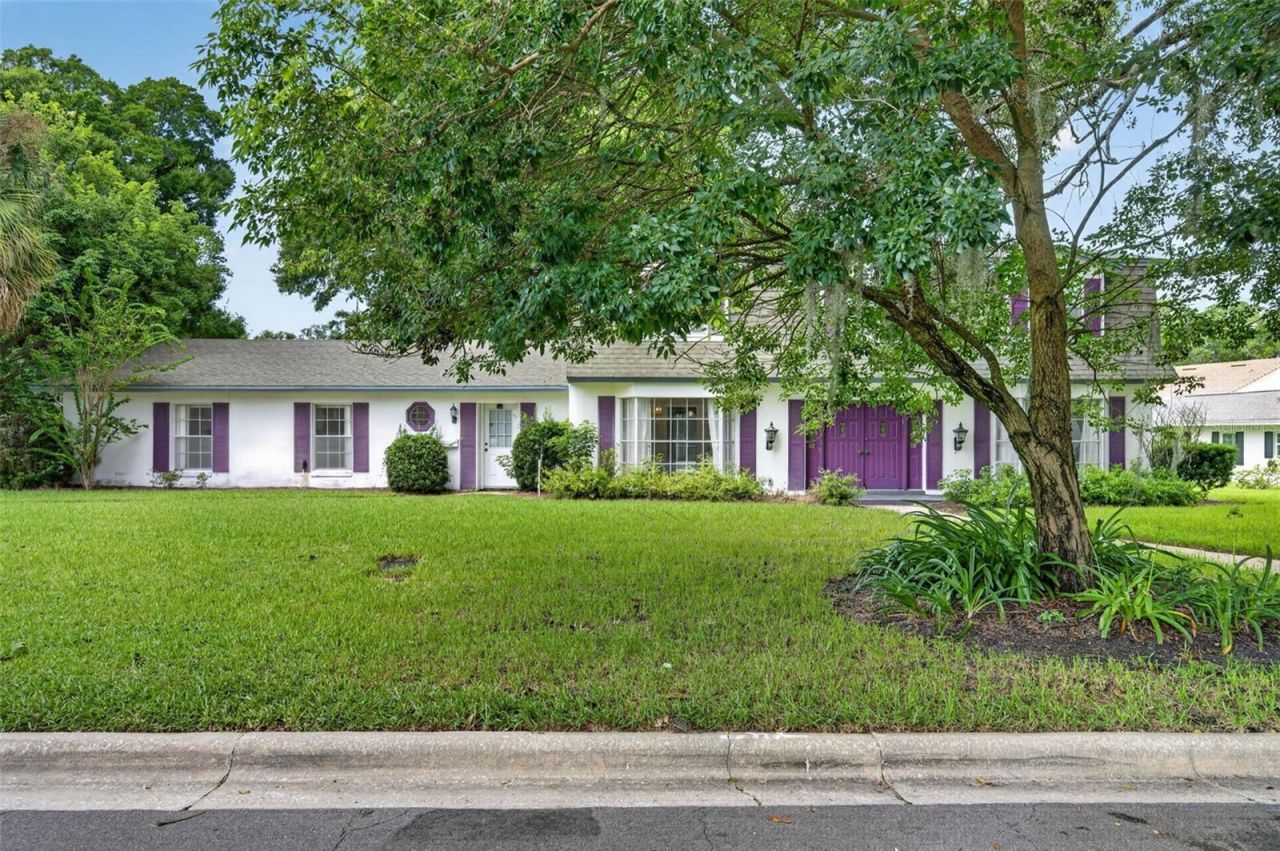
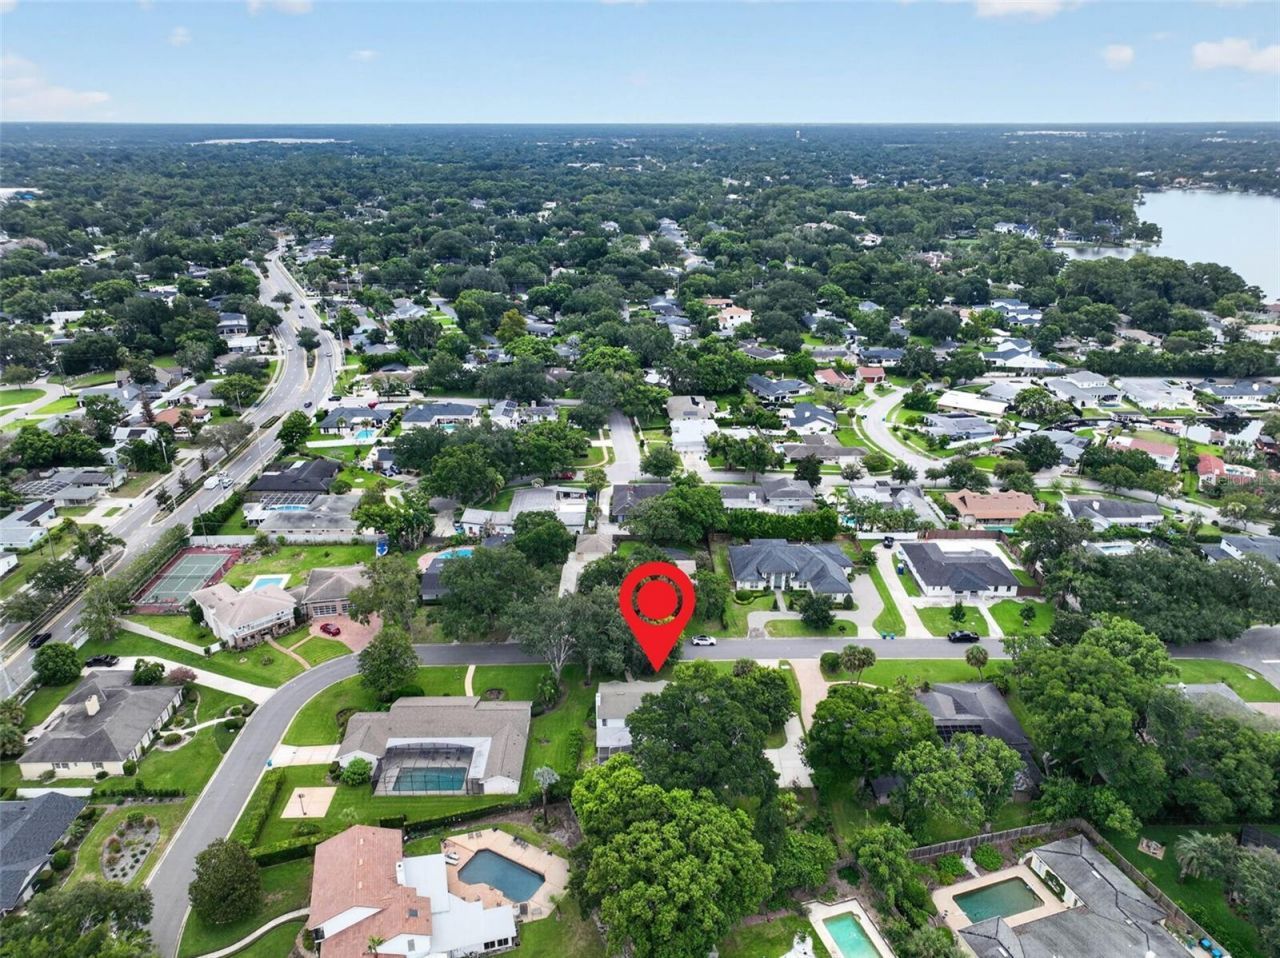
60 Oakleigh Lane, Maitland, FL 32751 Photo
New - 43 Hours Ago
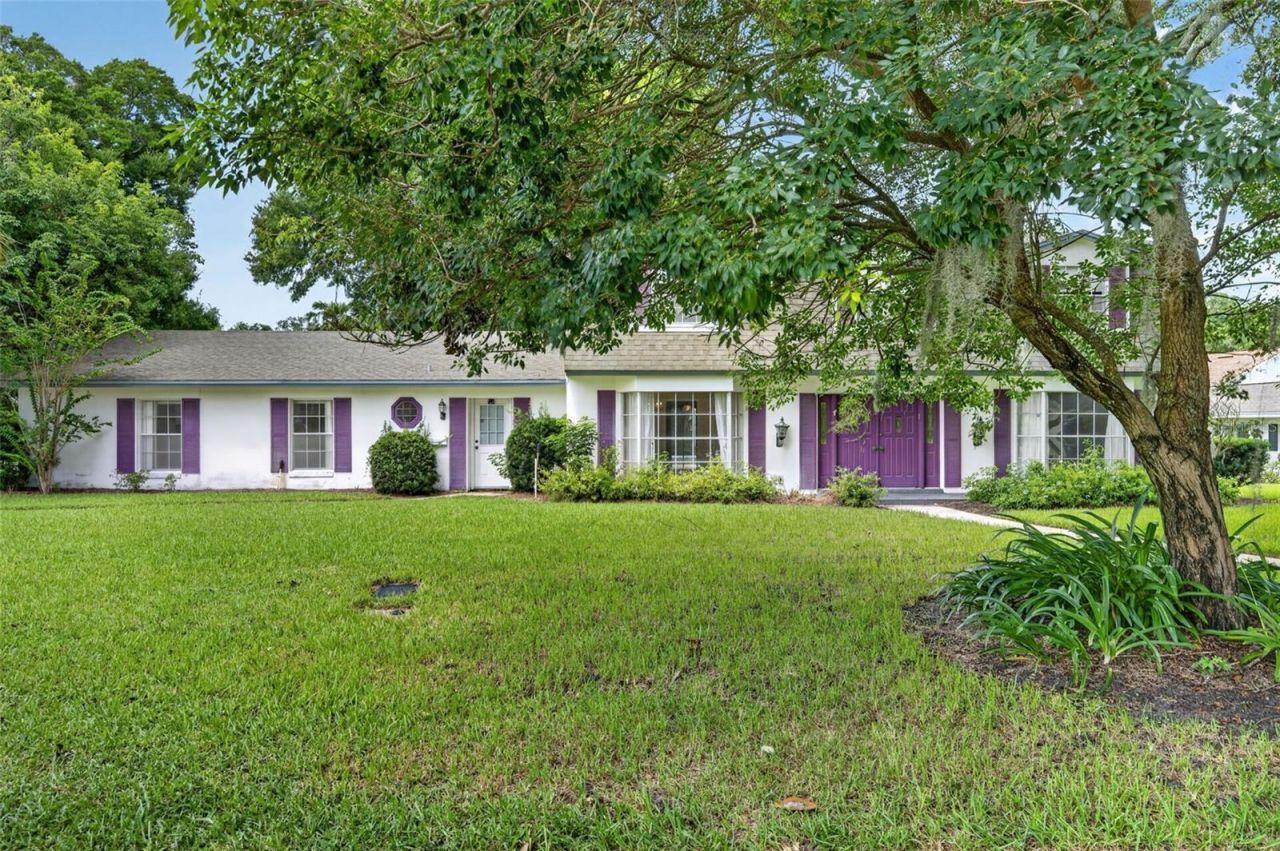
60 Oakleigh Lane, Maitland, FL 32751 Photo
New - 43 Hours Ago
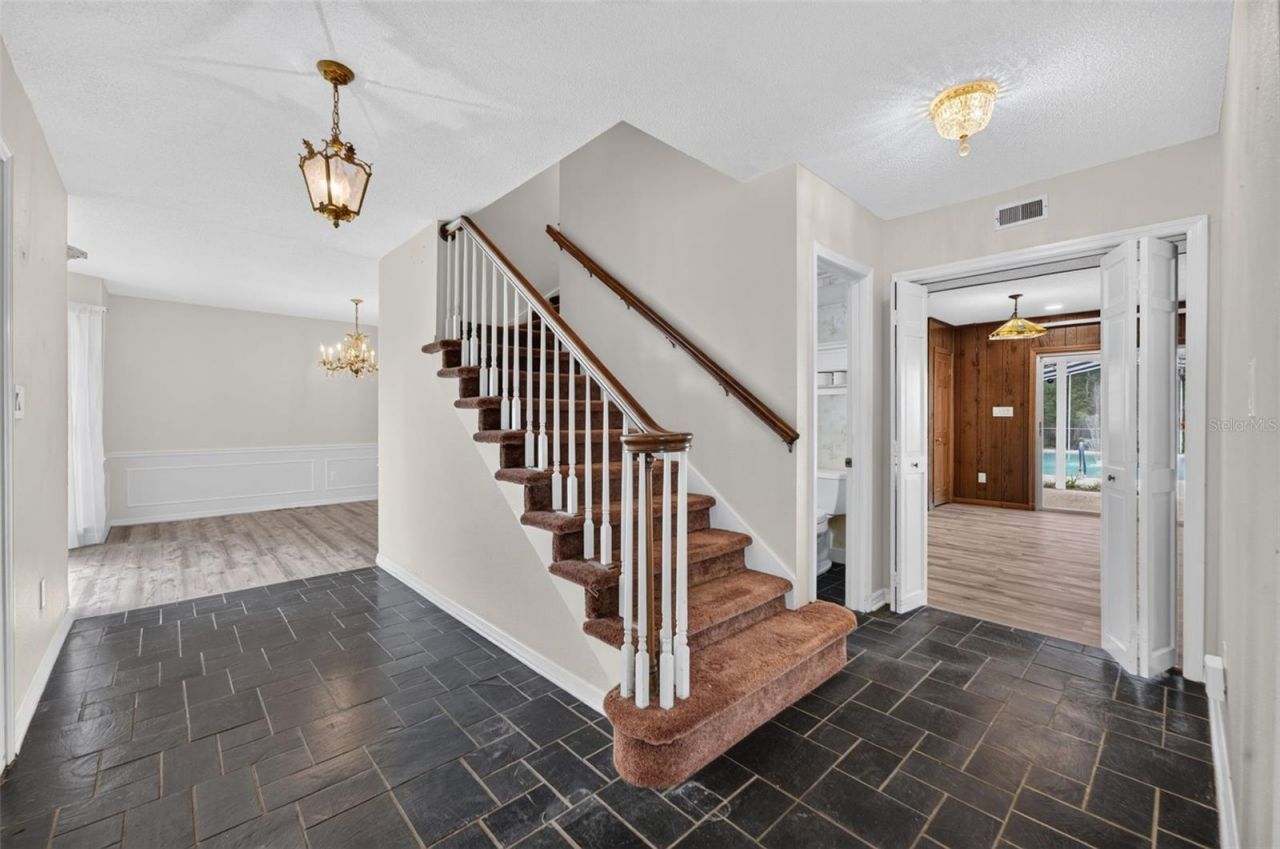
60 Oakleigh Lane, Maitland, FL 32751 Photo

36 Total Photos [Click to View All]

60 Oakleigh Lane Maitland, FL 32751
$950,000
  • Beds
    5
  • Baths
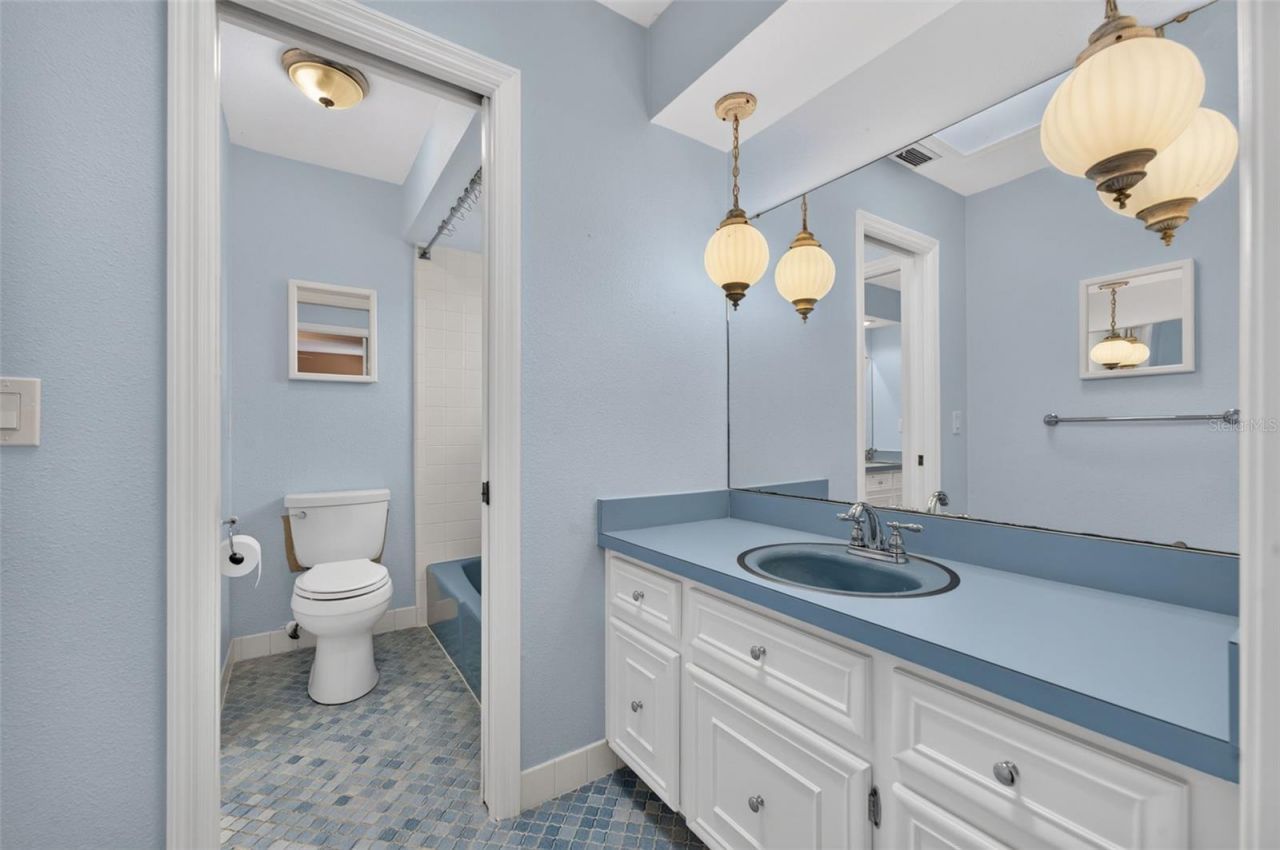
    3 full 1 partial
  • Total Square Feet
    3,379
  • Lot Size
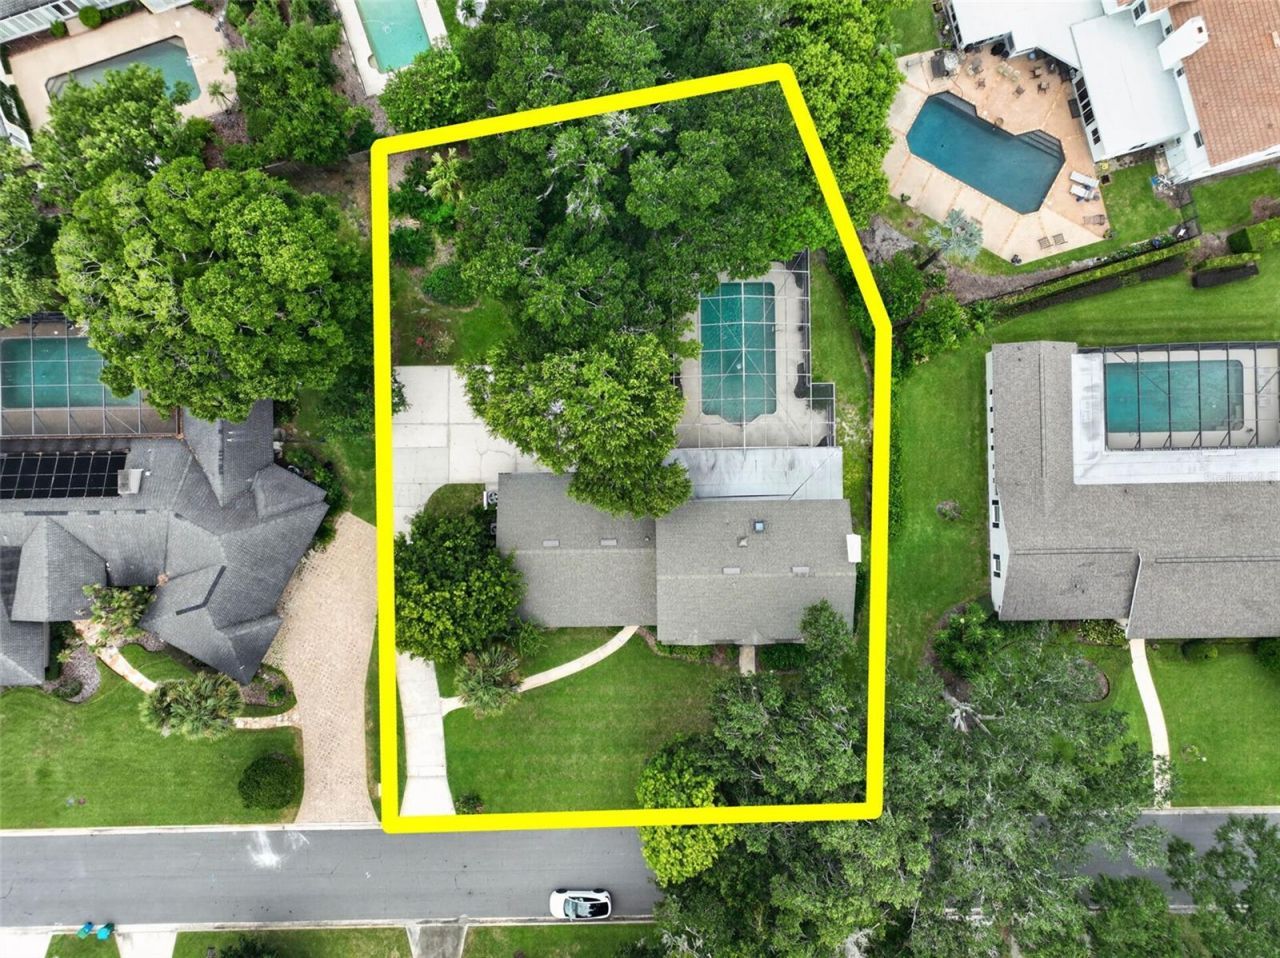
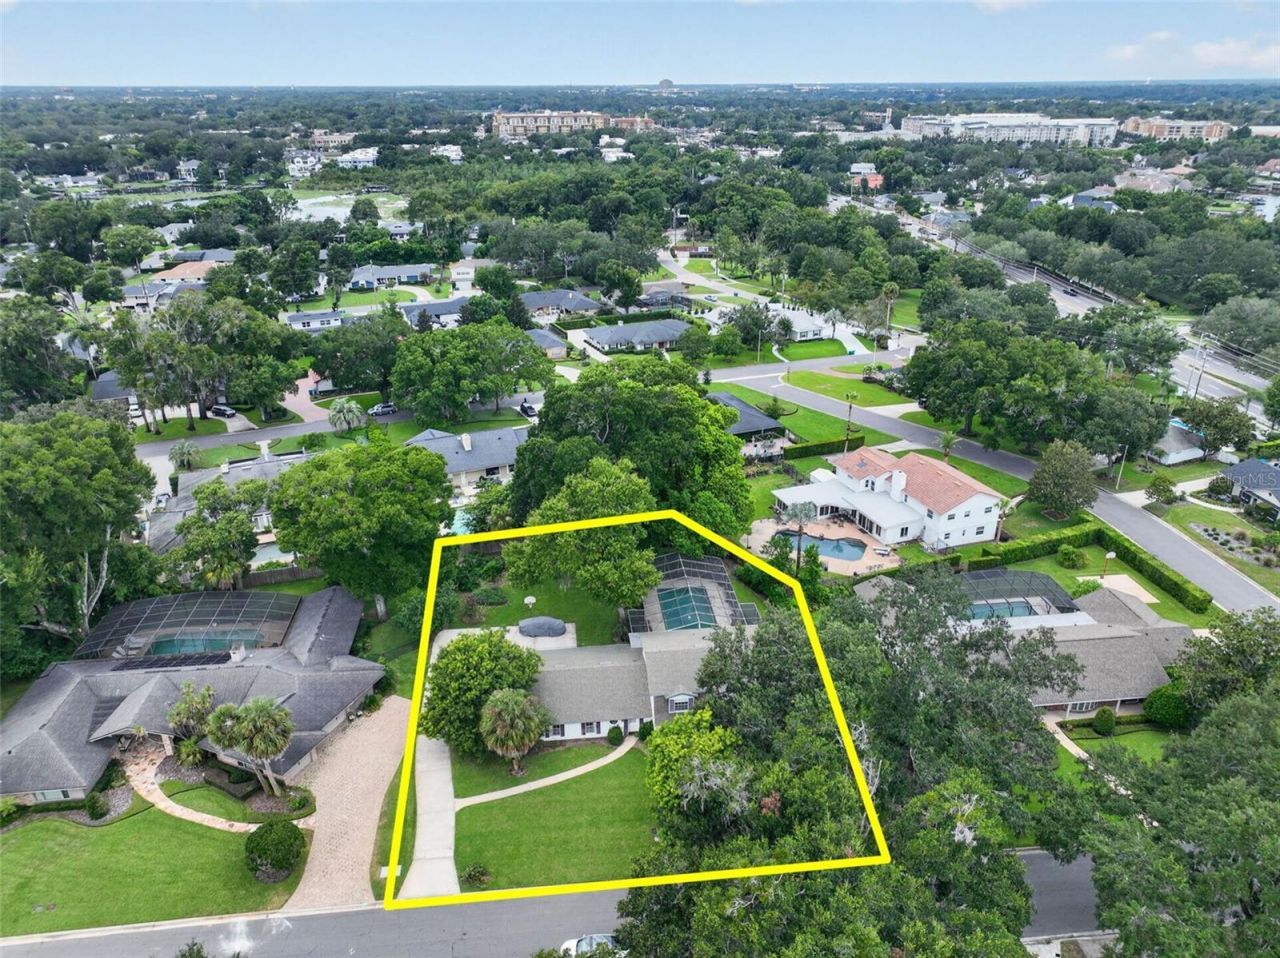
    0.49 acre(s)

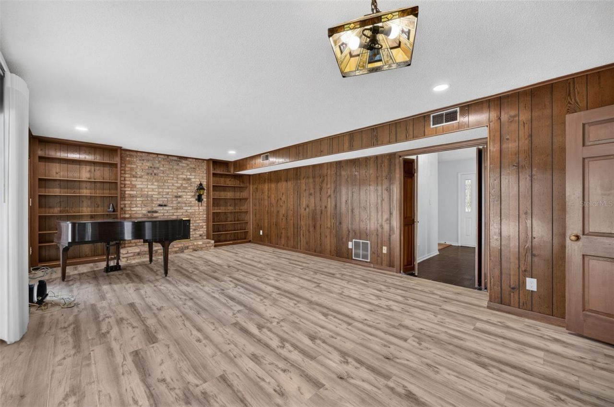
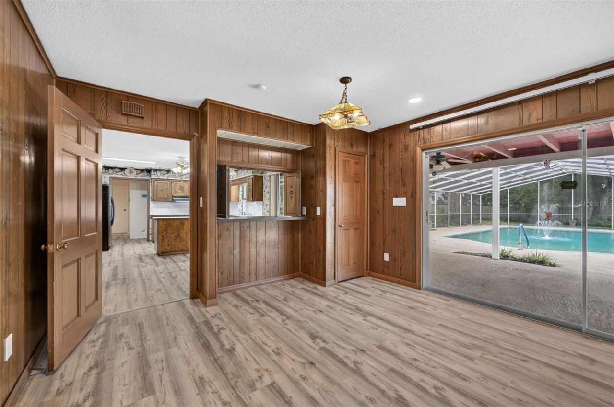
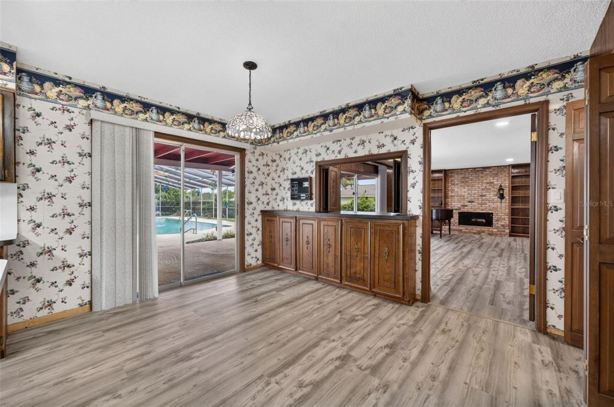
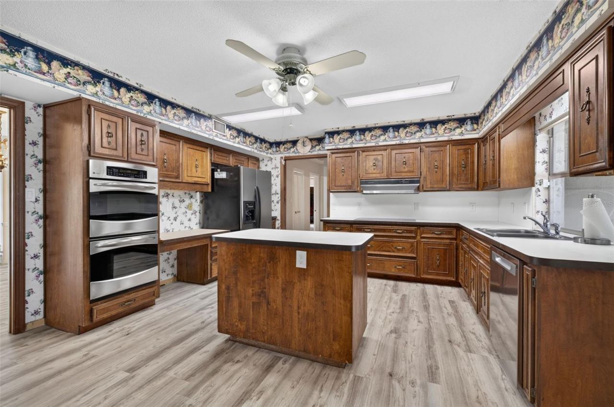
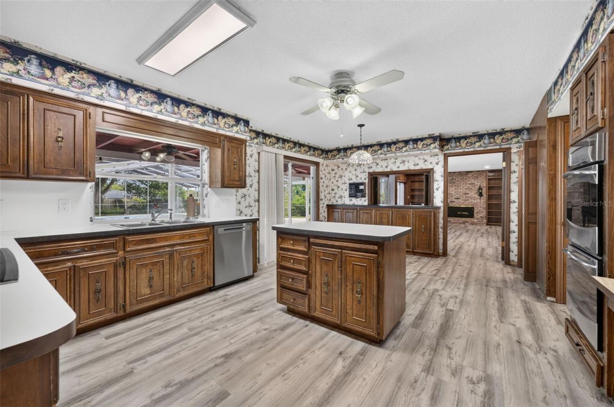
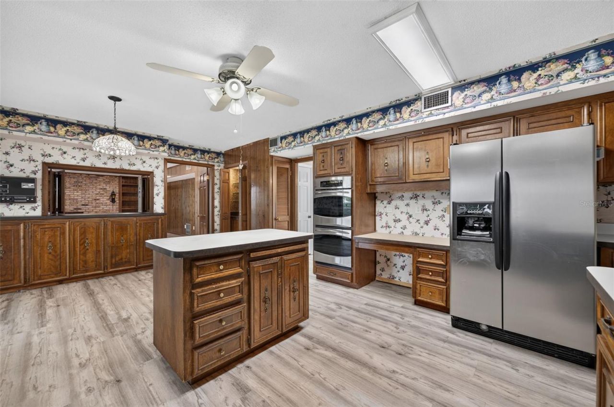
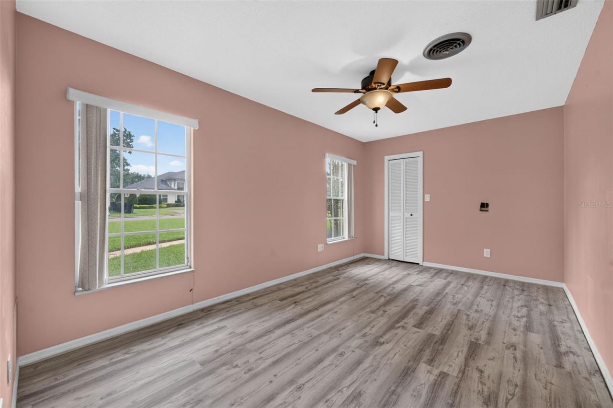
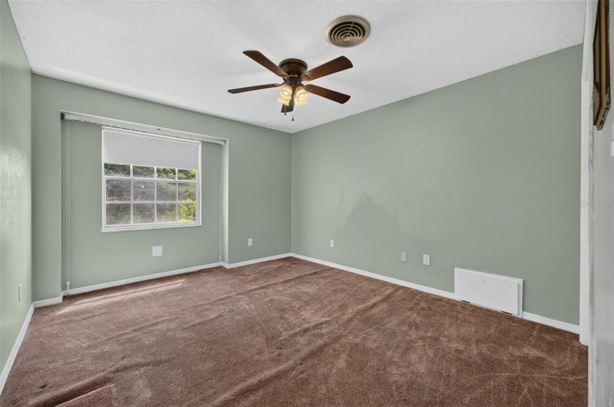
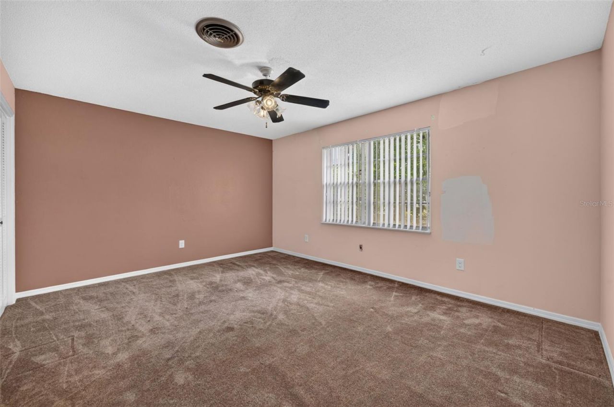
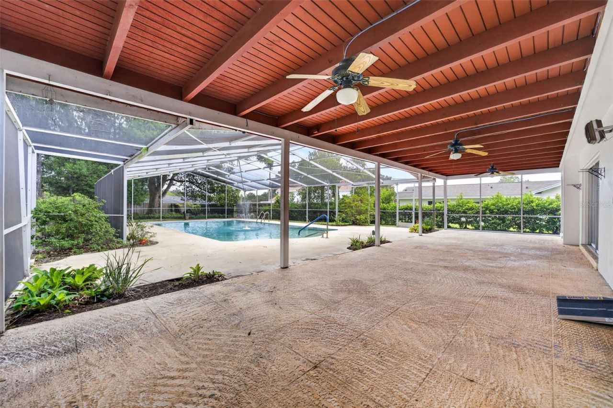
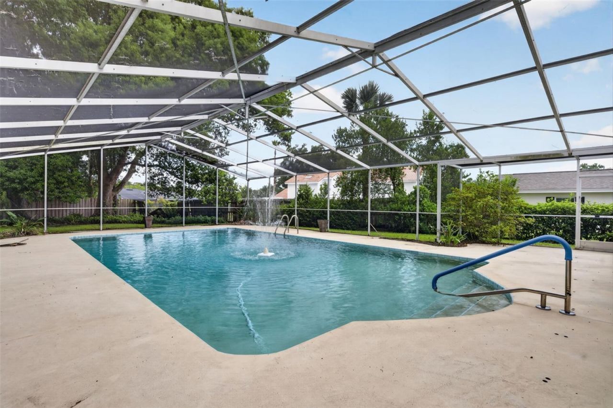
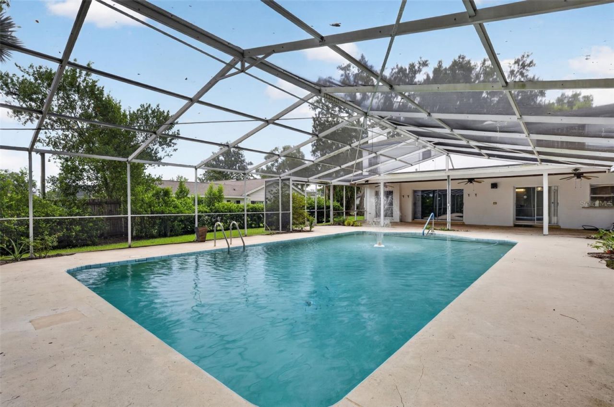
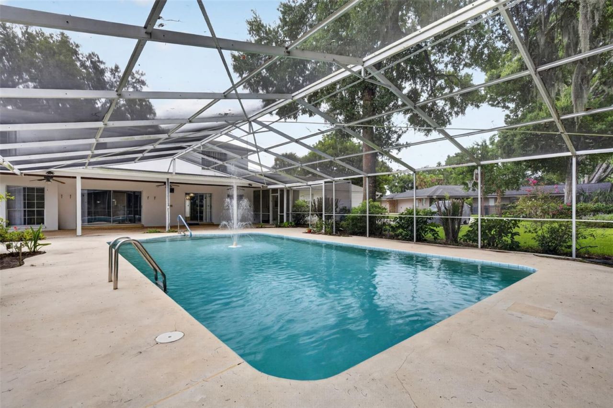
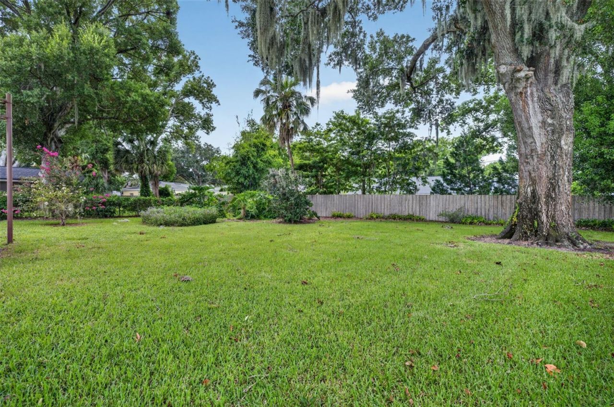
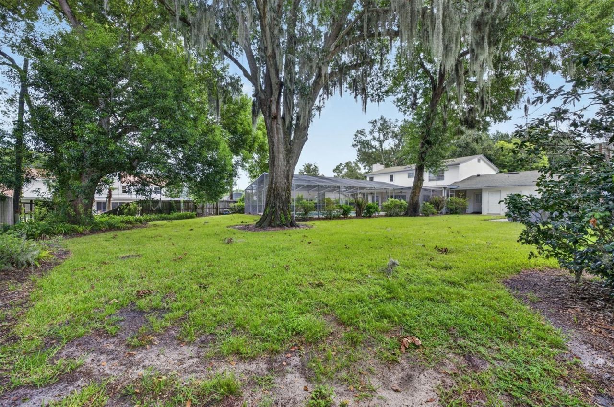
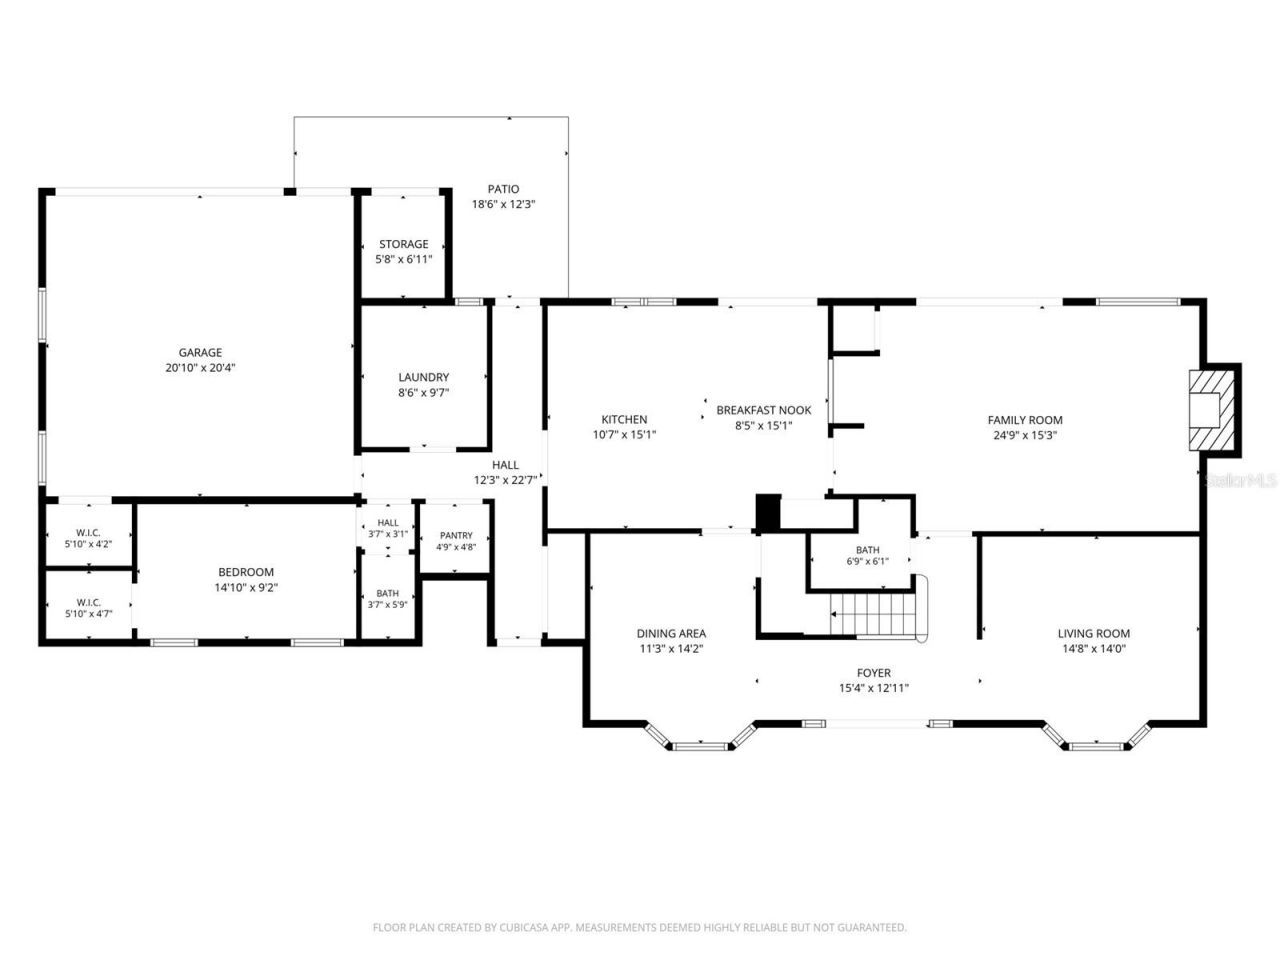
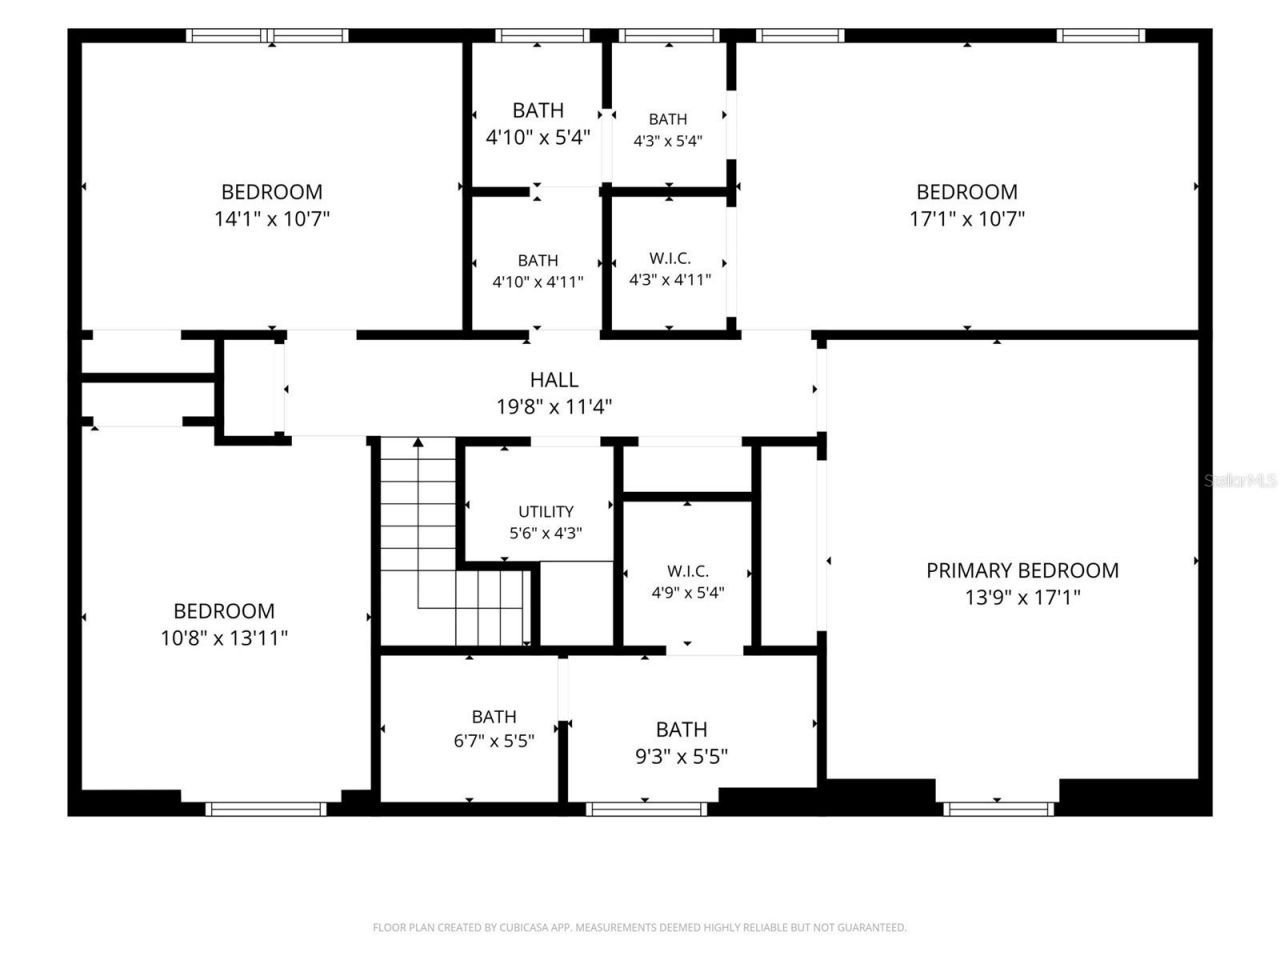
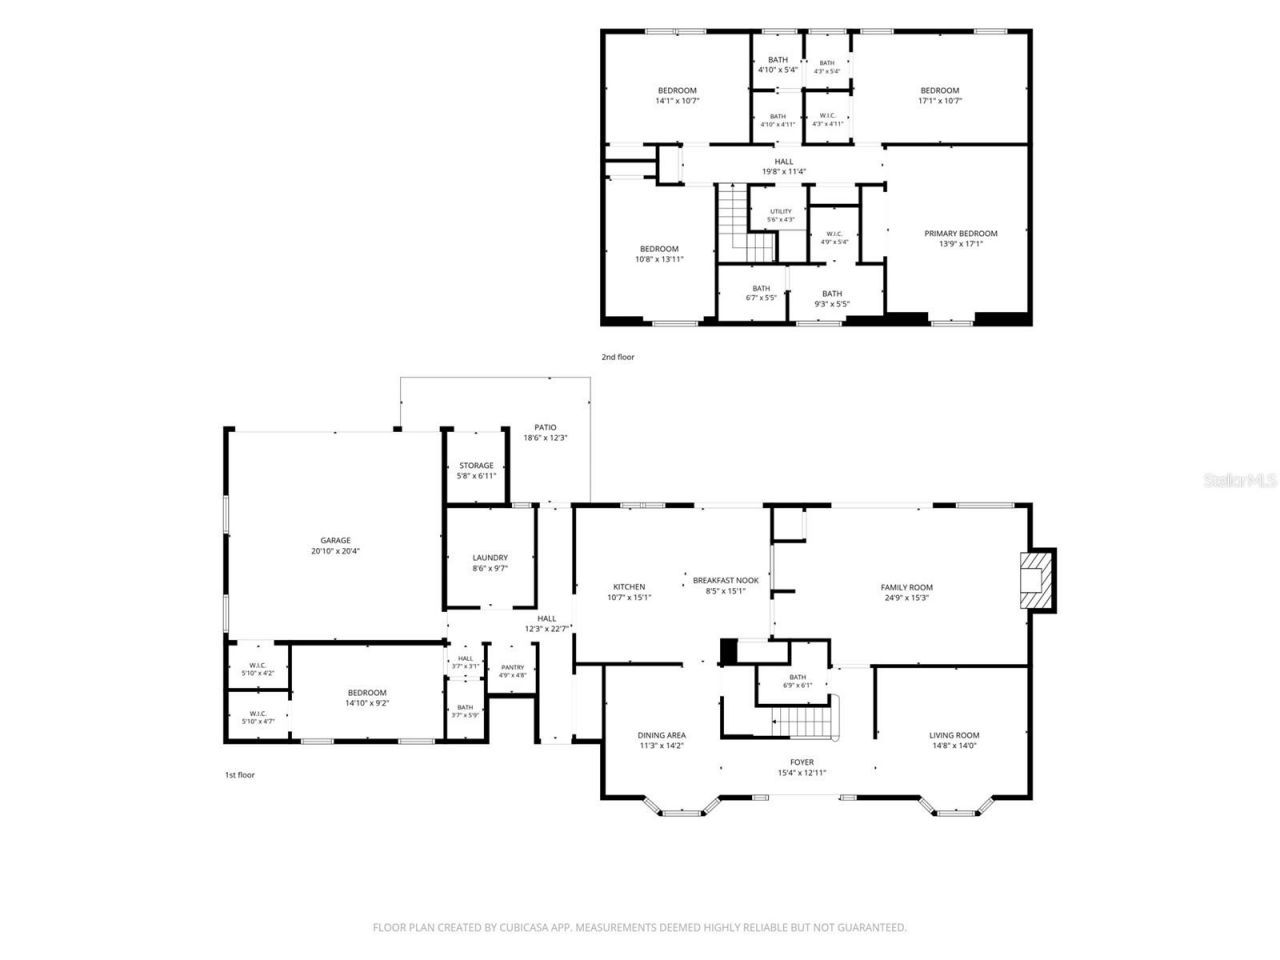
Coveted Maitland Location - Renovate or Build New!A rare opportunity to create your dream home in one of Maitland's most sought-after communities. Situated on nearly half an acre along a quiet, beautiful street, this 5-bedroom, 3.5-bath home offers a spacious floor plan, an oversized pool, and endless potential.Renovate the existing home and make it your own or take advantage of the incredible homesite and build the home you've always envisioned. With the property already replumbed and rewired, ...

View More

Property Summary

MLS Number: O6435185
Status: Active
Days on Market: 1
Subdivision: OAKLEIGH THIRD
County: Orange
Bedrooms: 5
Total Square Feet: 3,379
Price Per Sq. Ft.: $281
New Constuction: No
Waterfront: No
Property Type: Residential - Single Family
Cooling: Central Air
Garage: 2 car attached
Heating: Central
Lot Size: 0.49 Acres
Roof Type: Shingle
Stories: 2.0
Year Built: 1971
Taxes: $5,076

Featured Amenities

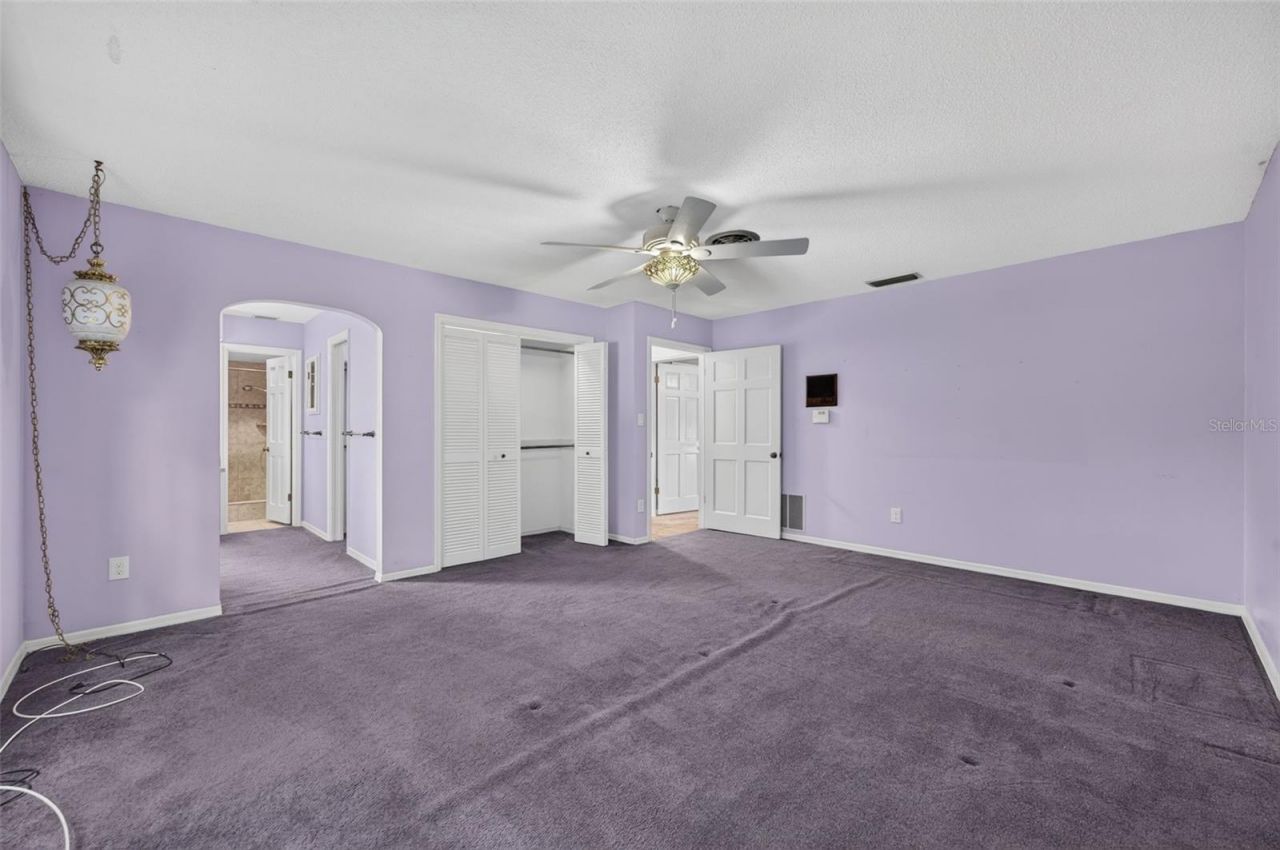
PrimaryBedroom Upstairs
Thermostat
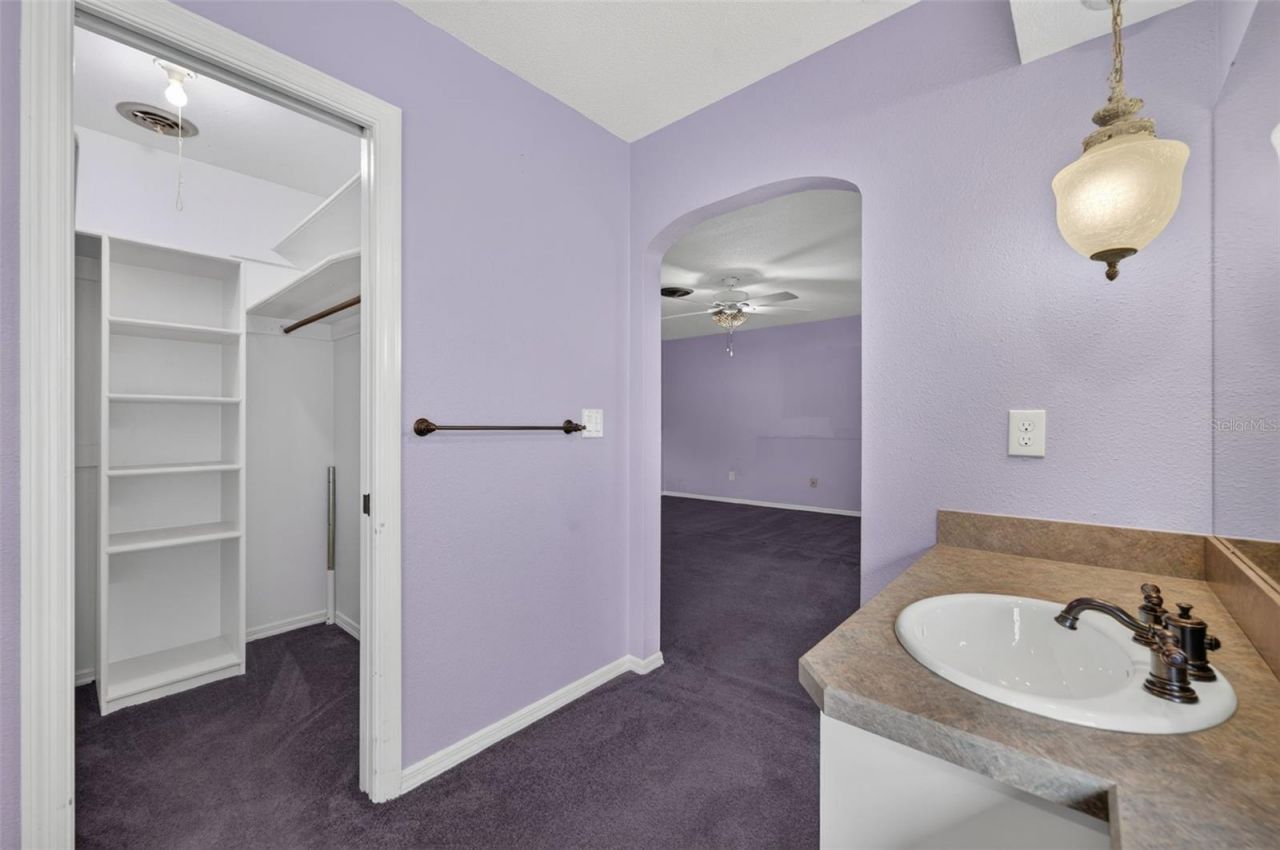
Walk-In Closet(s)
Wet Bar

Property Details

Appliances: Built-In Oven, Dishwasher, Dryer, Refrigerator, Washer
Days on Site: 1
Directions: From 17/92 and Horatio Ave., head East on Horatio Ave. Then, turn Left onto Oakleigh Dr., then turn Right onto Oakleigh Ln. Home is on the right.
Exterior: Concrete, Stucco
Outdoor Features: Sliding Doors
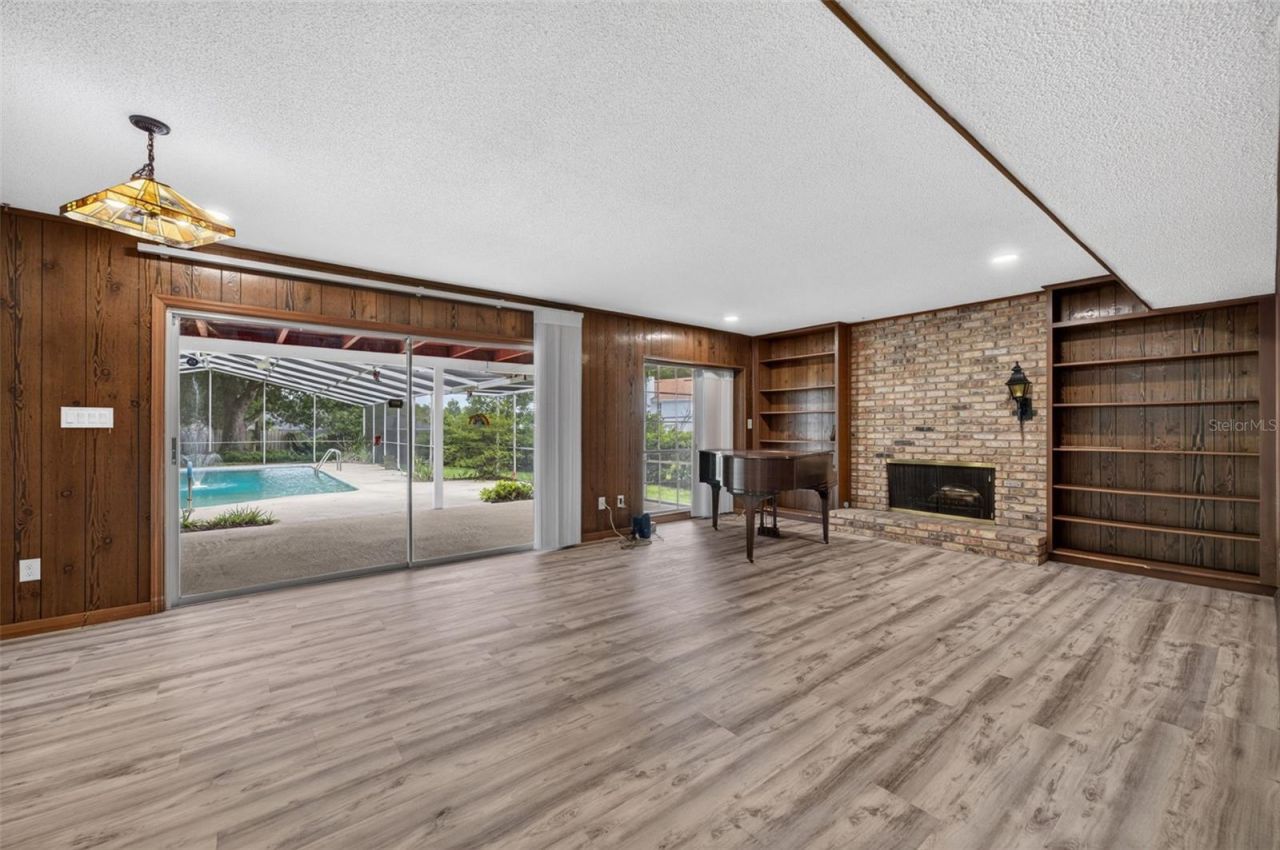
Fireplace: Family Room, Wood Burning
Fireplace Y/N: Yes
Flood Zone Code: X
Flooring: Carpet, Luxury Vinyl, Tile
Foundation: Slab
Home Warranty Y/N: No
Listing Terms: Cash, Conventional
Lot Dimensions: 0.49
Ownership: Fee Simple
Parking: Garage Faces Rear
Parking Notes: Garage Faces Rear
Pool: Child Safety Fence, In Ground
Property Attached Y/N: No
Property Sub-Type: Single Family Residence
Sewer: Public Sewer
Showing Instructions: Appointment Only, Call Listing Agent 2,Call Listing Agent, Listing Agent Must Accompany, No Lockbox
Special Sale Provisions: None
Swimming Pool: Yes
Utilities: Cable Connected, Electricity Connected, Sewer Connected, Water Connected
Water: Public
Water Access Y/N: No
Zoning: RSF-1
Construction: Concrete,Stucco

Room Sizes

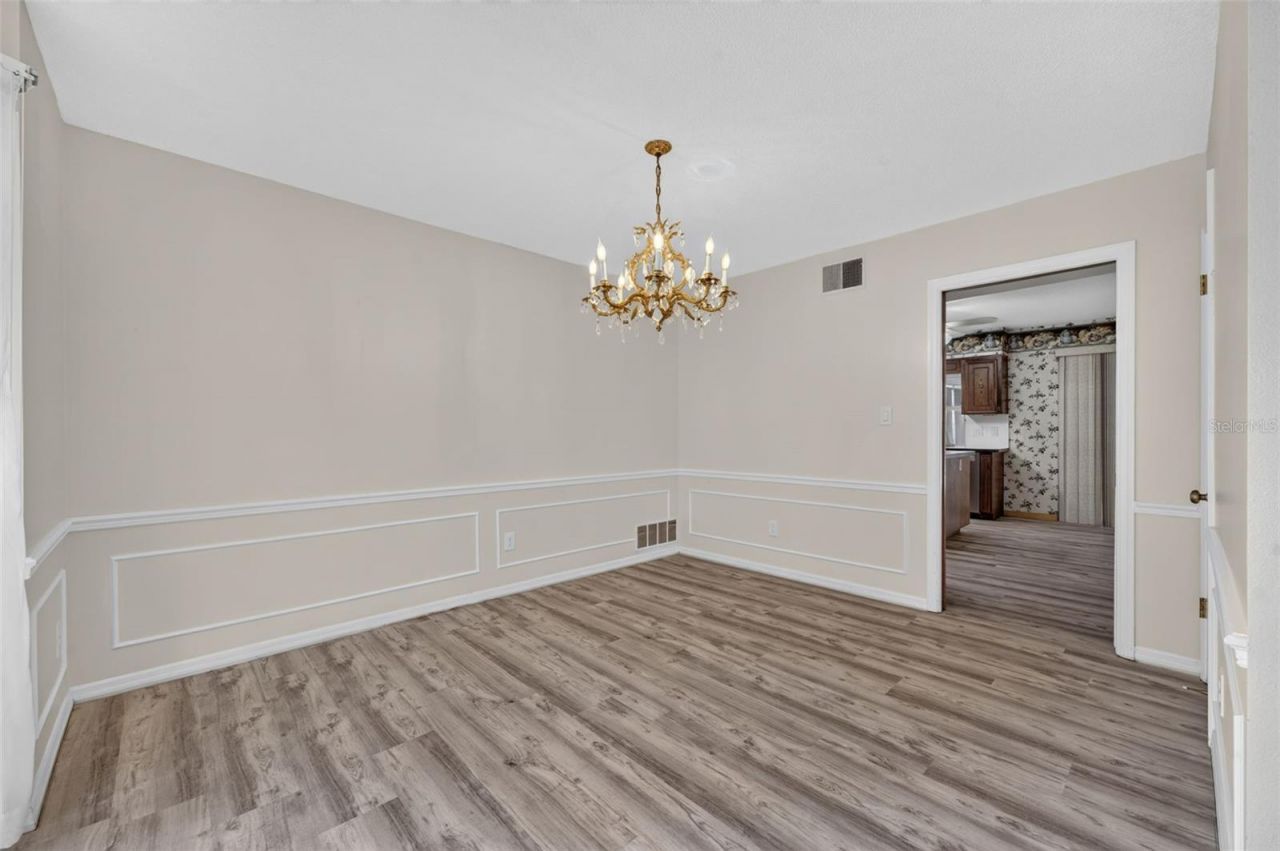
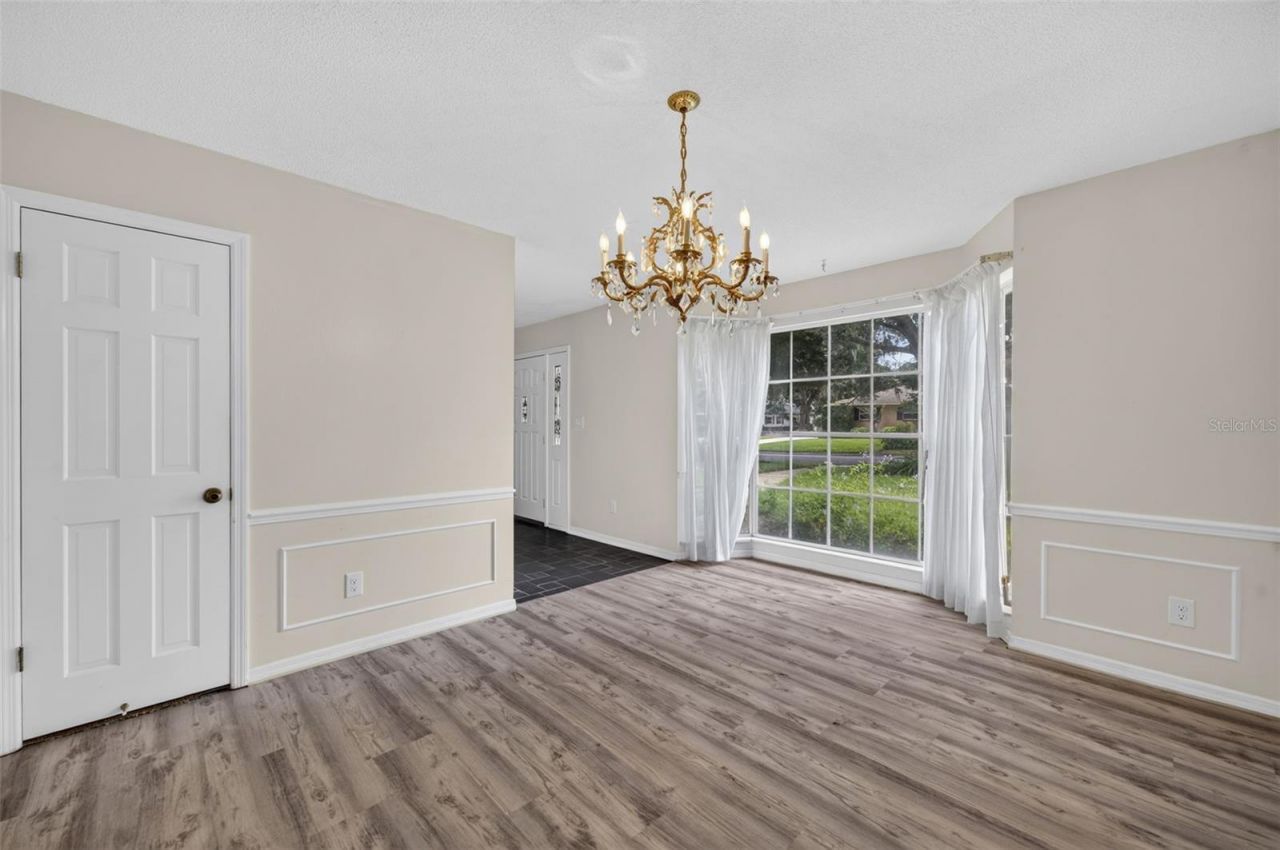
Dining Room: 15x11
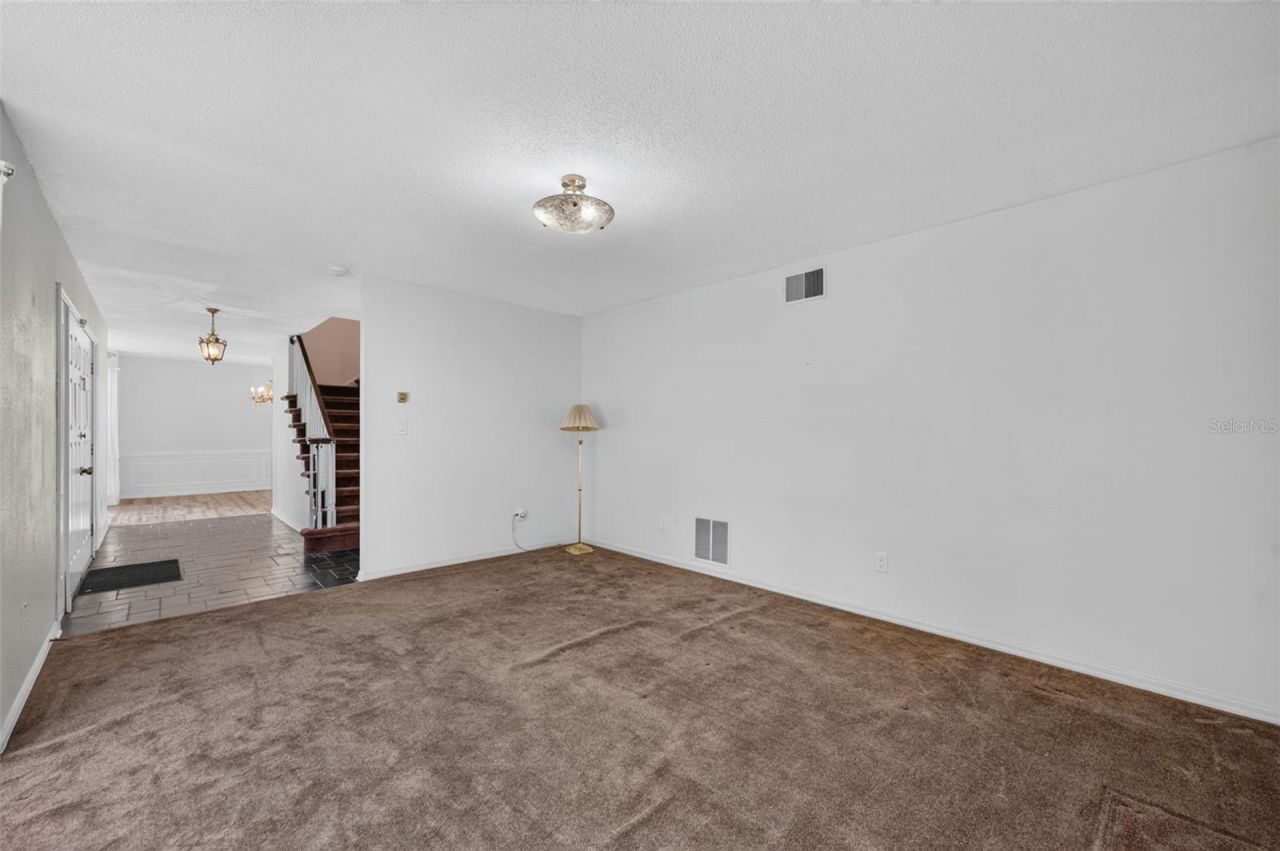
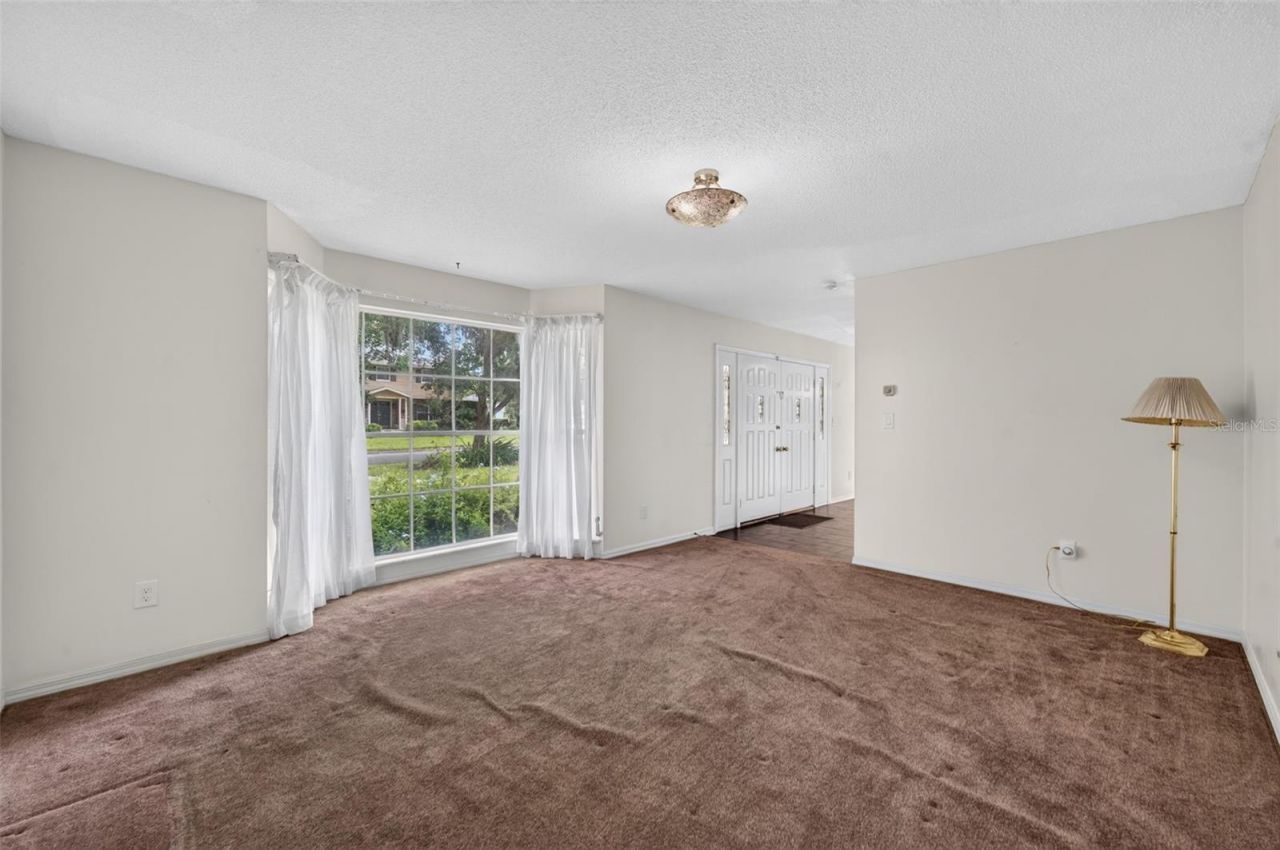
Living Room: 16x13
Family Room: 15x25
Kitchen: 20x15
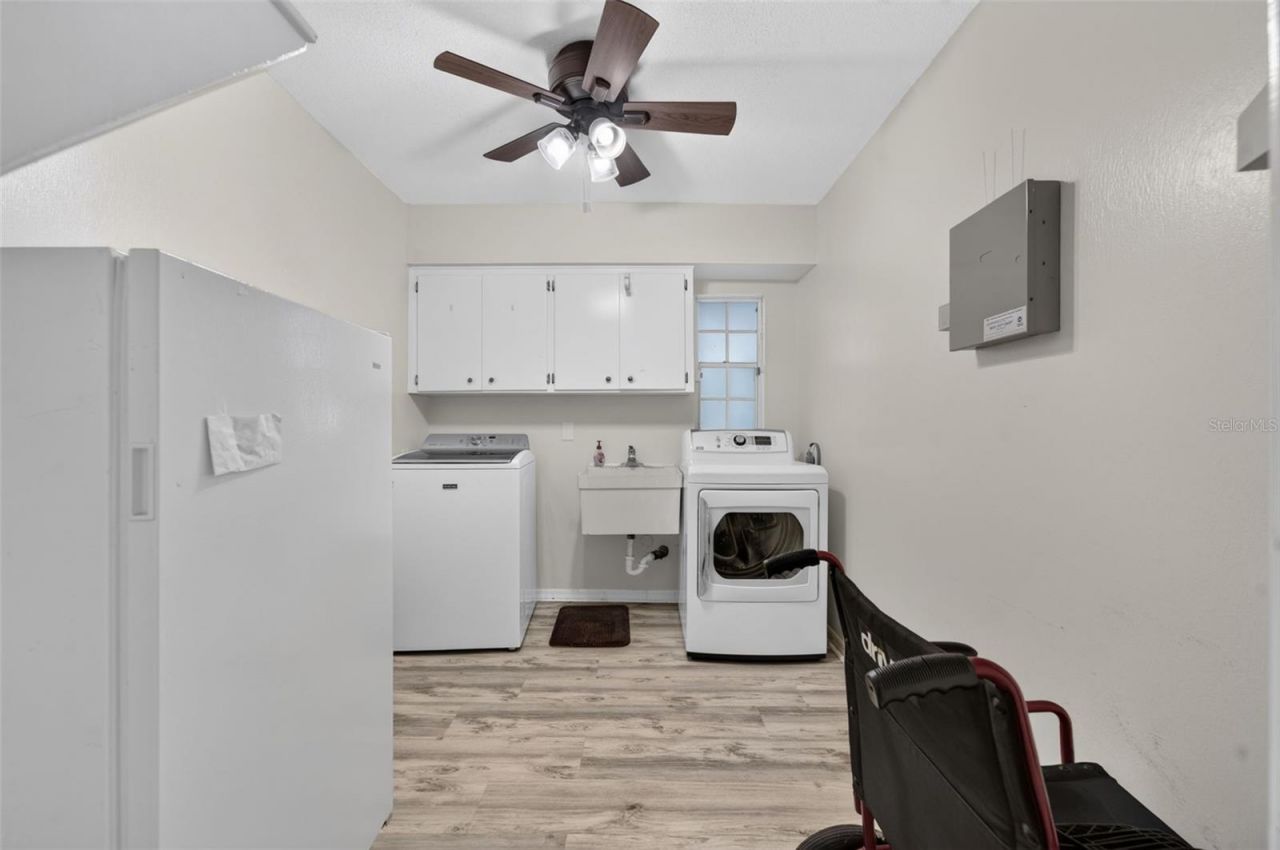
Laundry: 11x8
Bedroom 5: 16x10
Bathroom 1: 8x5
Bedroom 4: 17x12
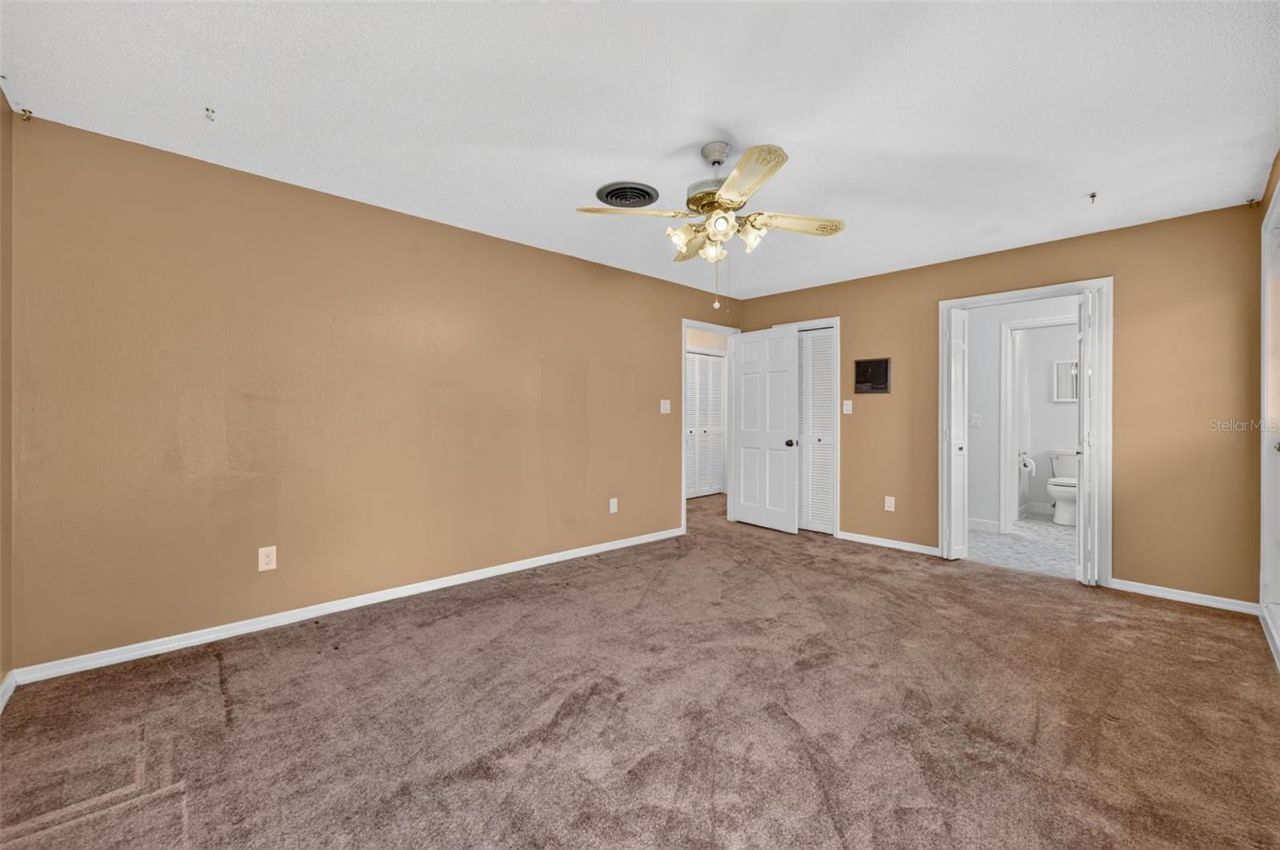
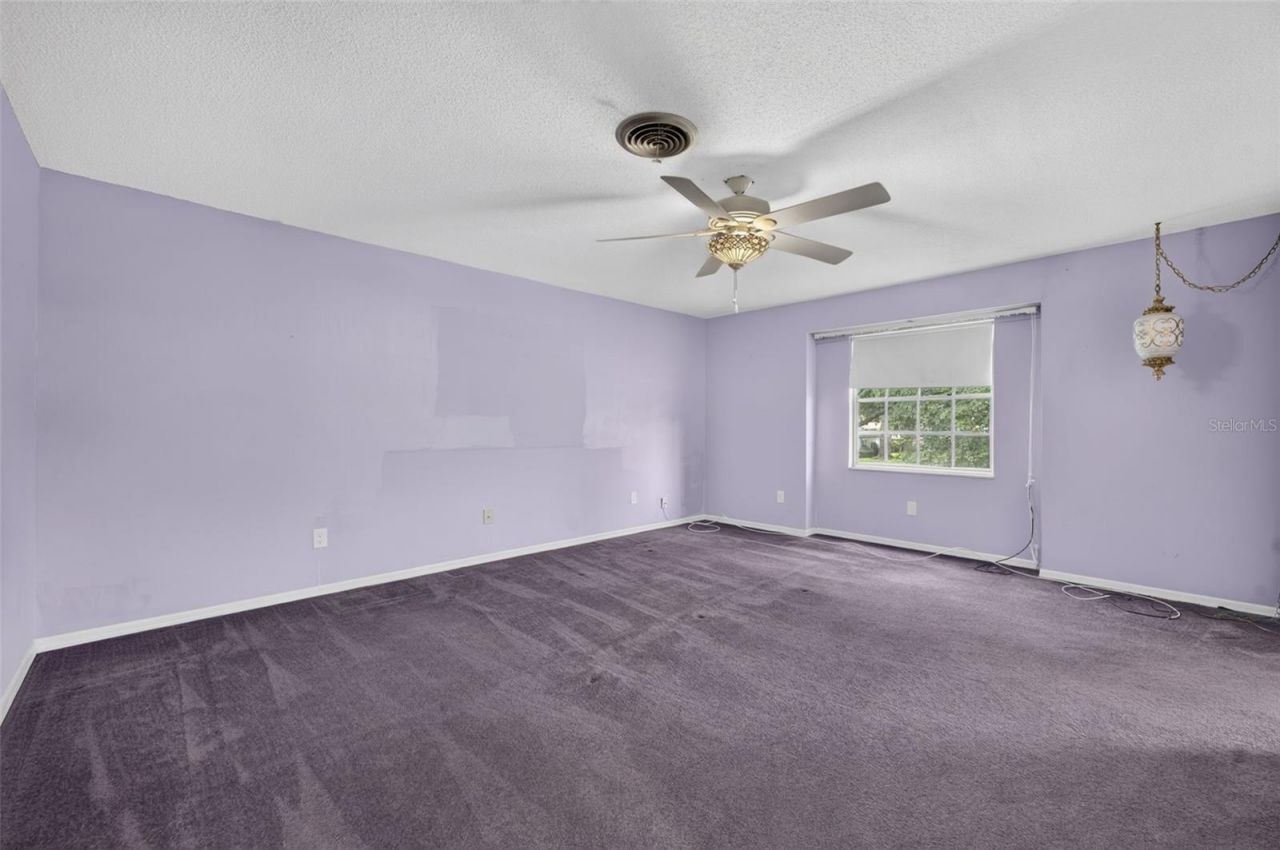
Primary Bedroom: 18x13
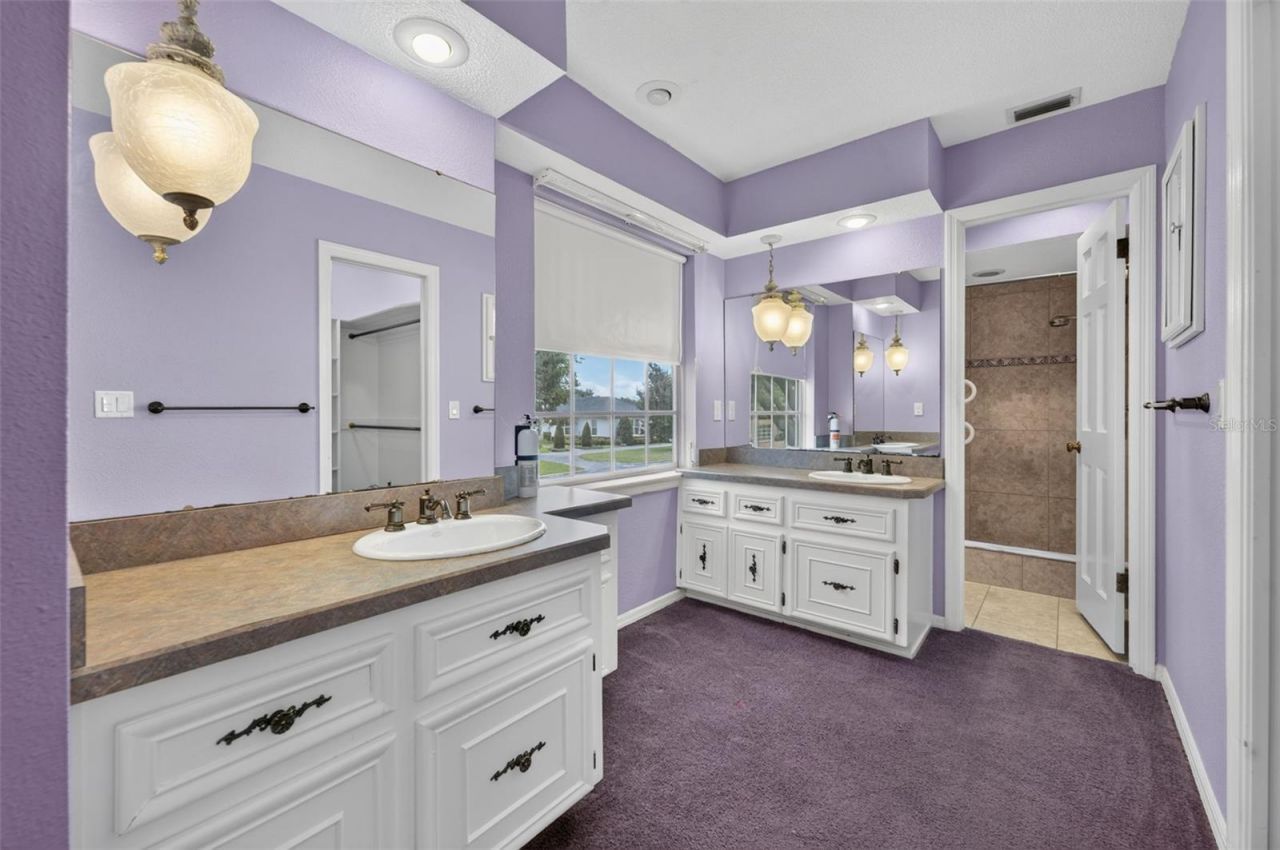
Primary Bathroom: 10x7
Bedroom 2: 14x11
Bedroom 3: 15x12

Local Schools

High School: Winter Park High
Middle School: Maitland Middle
Elementary School: Lake Sybelia Elem

Neighborhood Information

Neighborhood Map

Neighborhood Hero

Neighborhood Highlights

Neighborhood Characteristics

Neighborhood Market Trend

Neighborhood Schools

Courtesy of

Agency Name: FANNIE HILLMAN & ASSOCIATES
Agency Contact: 407-644-1234
Agent Name: Kyle Grafton

Presented by

Agency Title: The Keyes Company
Agency Phone:
Request Info

IDX logo

Sara Miller
keyes.com
Agent Cell:
954.477.7001

Mortgage Calculator

%
years/fixed
yearly
yearly (est.)

Estimated Payment

$ 5,364.72 Principal & Interest $4,664.63 Property Tax $423.00 Homeowner's Insurance $277.08
Mortgage Logo

Your fresh start,
starts here.

Login to My Keyes Account

