
100 Keyes, 1926 - 2026
600 S Dixie Highway, Unit 814, West Palm Beach, FL 33401 Photo
Pending
600 S Dixie Highway, Unit 814, West Palm Beach, FL 33401 Photo
Pending
600 S Dixie Highway, Unit 814, West Palm Beach, FL 33401 Photo

6 Total Photos [Click to View All]

600 S Dixie Highway, 814 West Palm Beach, FL 33401
$349,900
  • Beds
    1
  • Baths
    1 full
  • Total Square Feet
    762

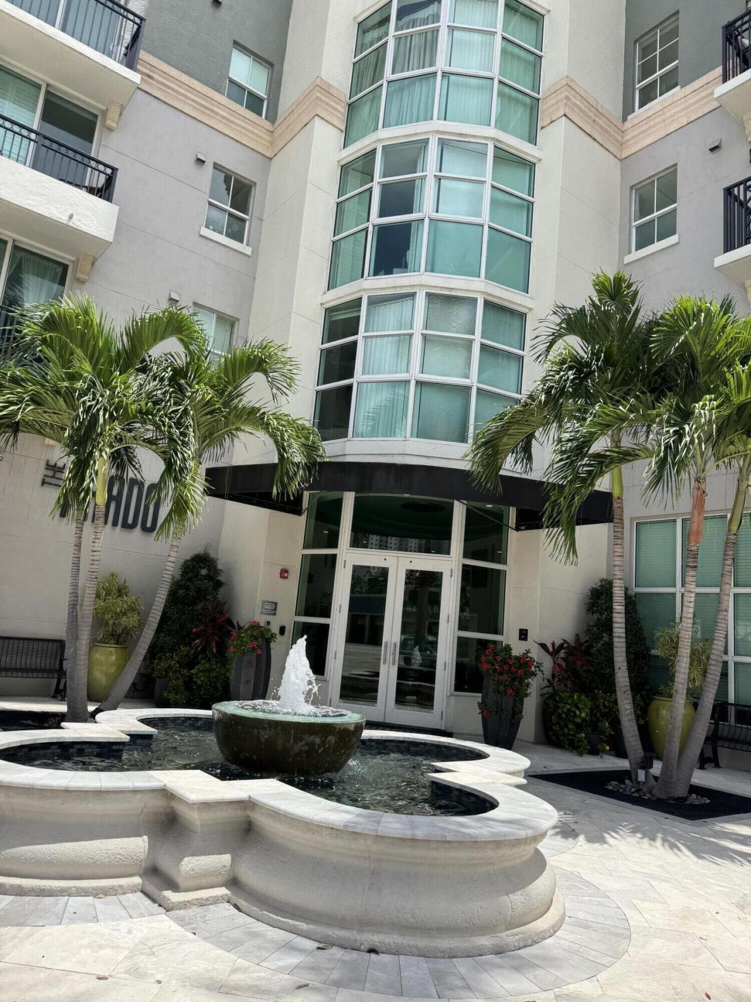
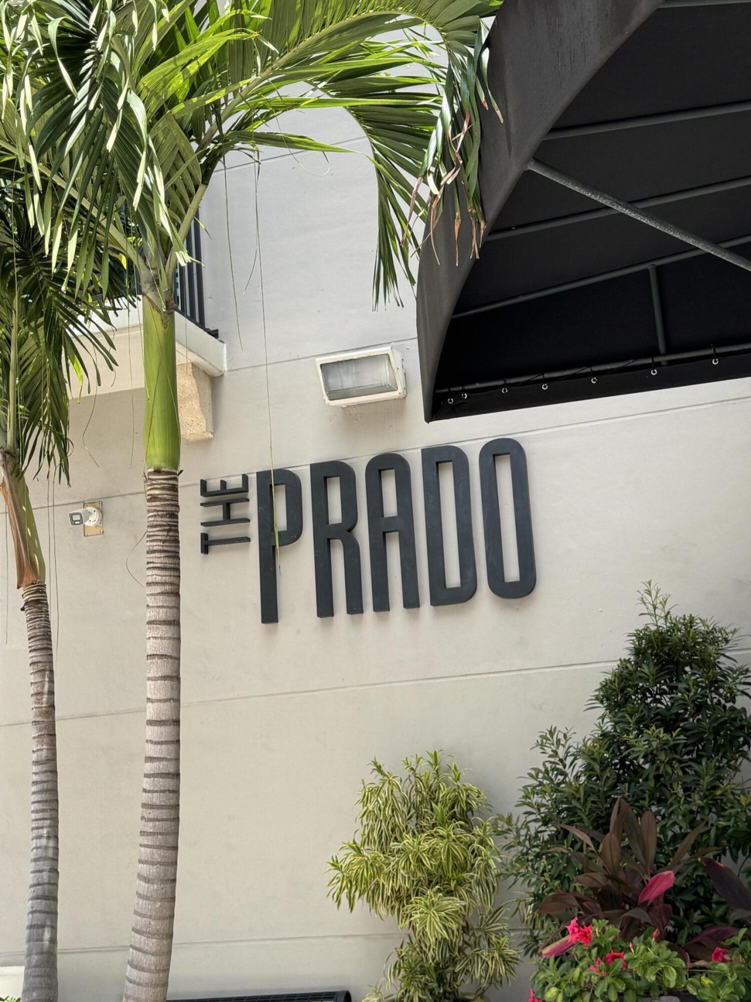
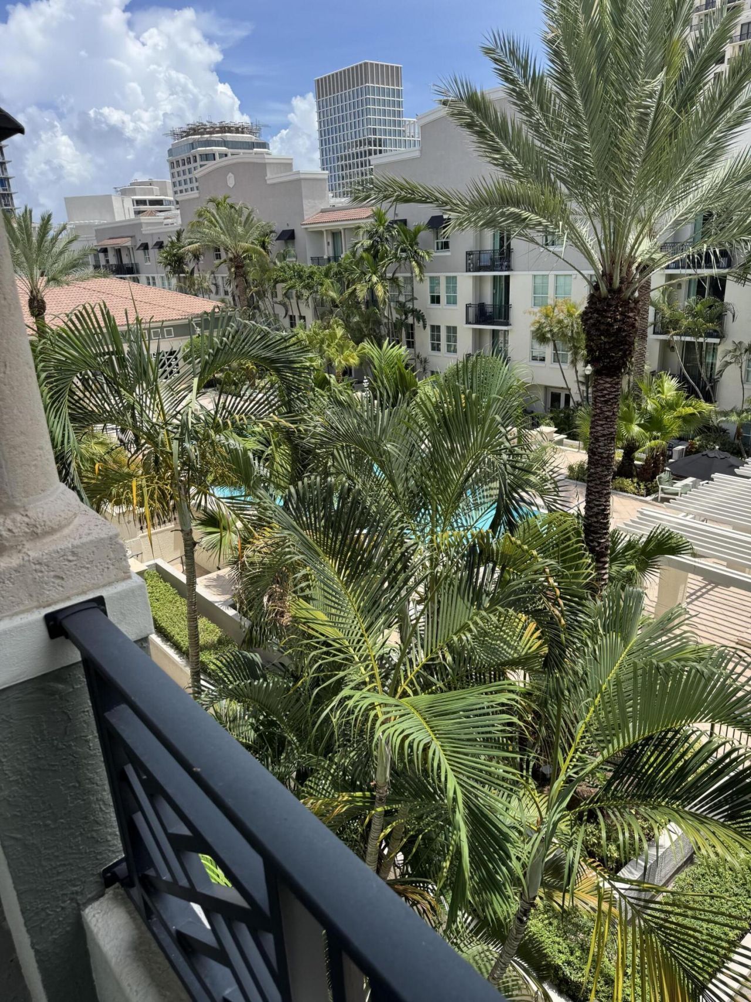
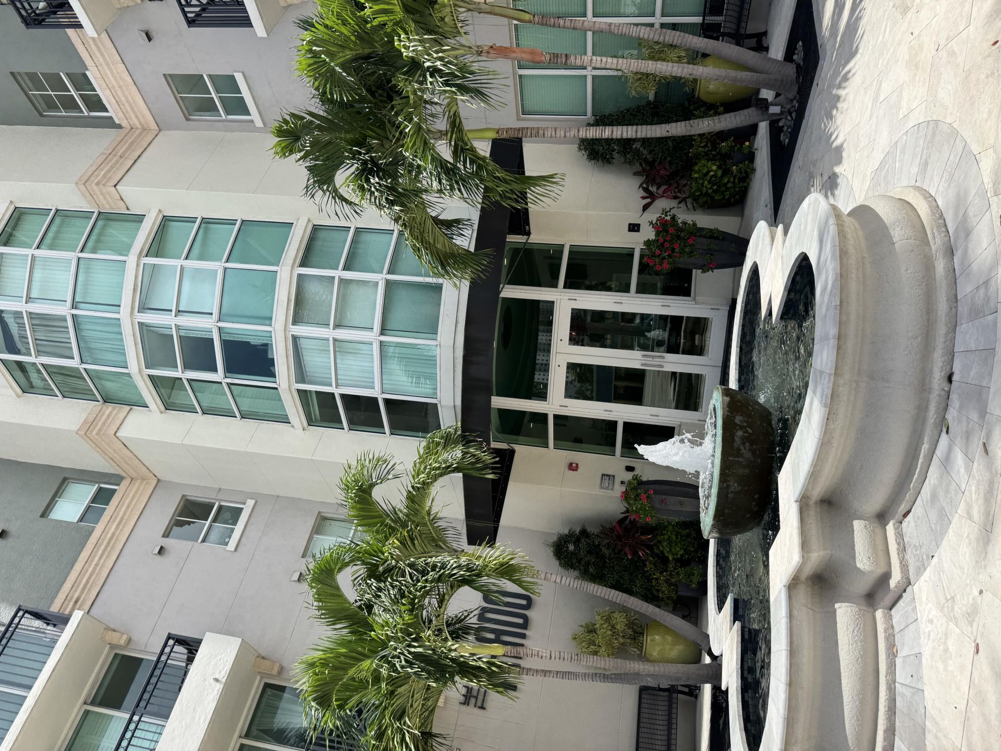
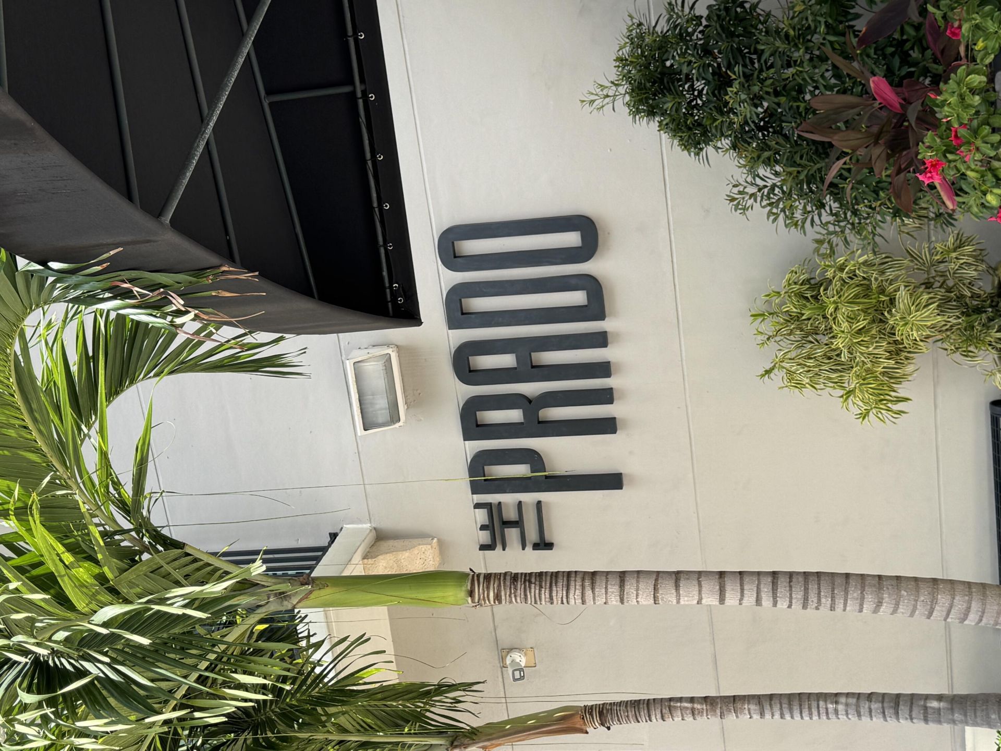
Situated in the Prado Condo in West Palm Beach, this one-bedroom, one-bathroom residence offers 762 square feet of thoughtfully laid-out living space. The unit includes a dedicated garage stall, providing convenient parking and storage. This condominium presents a solid ownership opportunity with straightforward maintenance through the community's managed structure. Whether seeking a compact primary residence or an investment property, this well-proportioned floor plan delivers practical value i...

View More

Property Summary

MLS Number: B26063465
Status: Pending
Days on Market: 9
Subdivision: PRADO CONDO
County: Palm Beach
Bedrooms: 1
Total Square Feet: 762
Price Per Sq. Ft.: $459
Style: Contemporary
New Constuction: No
Waterfront: No
Property Type: Residential - Condominium
Cooling: Central Air
Garage: 1 car attached
Heating: Central
Roof Type: Concrete
Stories: 1.0
Year Built: 2006
Taxes: $7,013
Association Fee Includes: Insurance, Security, Sewer, Water, Common Areas
HOA Fee: $652.04/ Monthly

Featured Amenities

Pantry
Fitness Center
Management
Pool
Manager On Site

Property Details

Appliances: Electric Water Heater, Dryer, Disposal, Dishwasher, Microwave, Oven, Refrigerator, Water Heater, Washer
Balcony: Balcony - Open
Days on Site: 9
Exterior: Concrete
Outdoor Features: None, Balcony
Fencing: None
Flooring: Carpet, Ceramic Tile
Furnished: Unfurnished
Home Style: Contemporary
Laundry: Inside, Washer Hookup
Lot: Corner Lot
Other Equipment: None
Parcel#: 74434322390008140
Parking: Assigned, Garage, Attached Garage
Parking Notes: Assigned, Garage, Attached Garage
Patio/Porch: Patio - Open, Patio
Pets Allowed: Yes, Number Limit, Pet Restrictions Possible
Restrictions: Buyer Approval Required, Other Restrictions, Lease Restrictions
Security: yes
Security: Security Guard, Security System
Sewer: Public Sewer
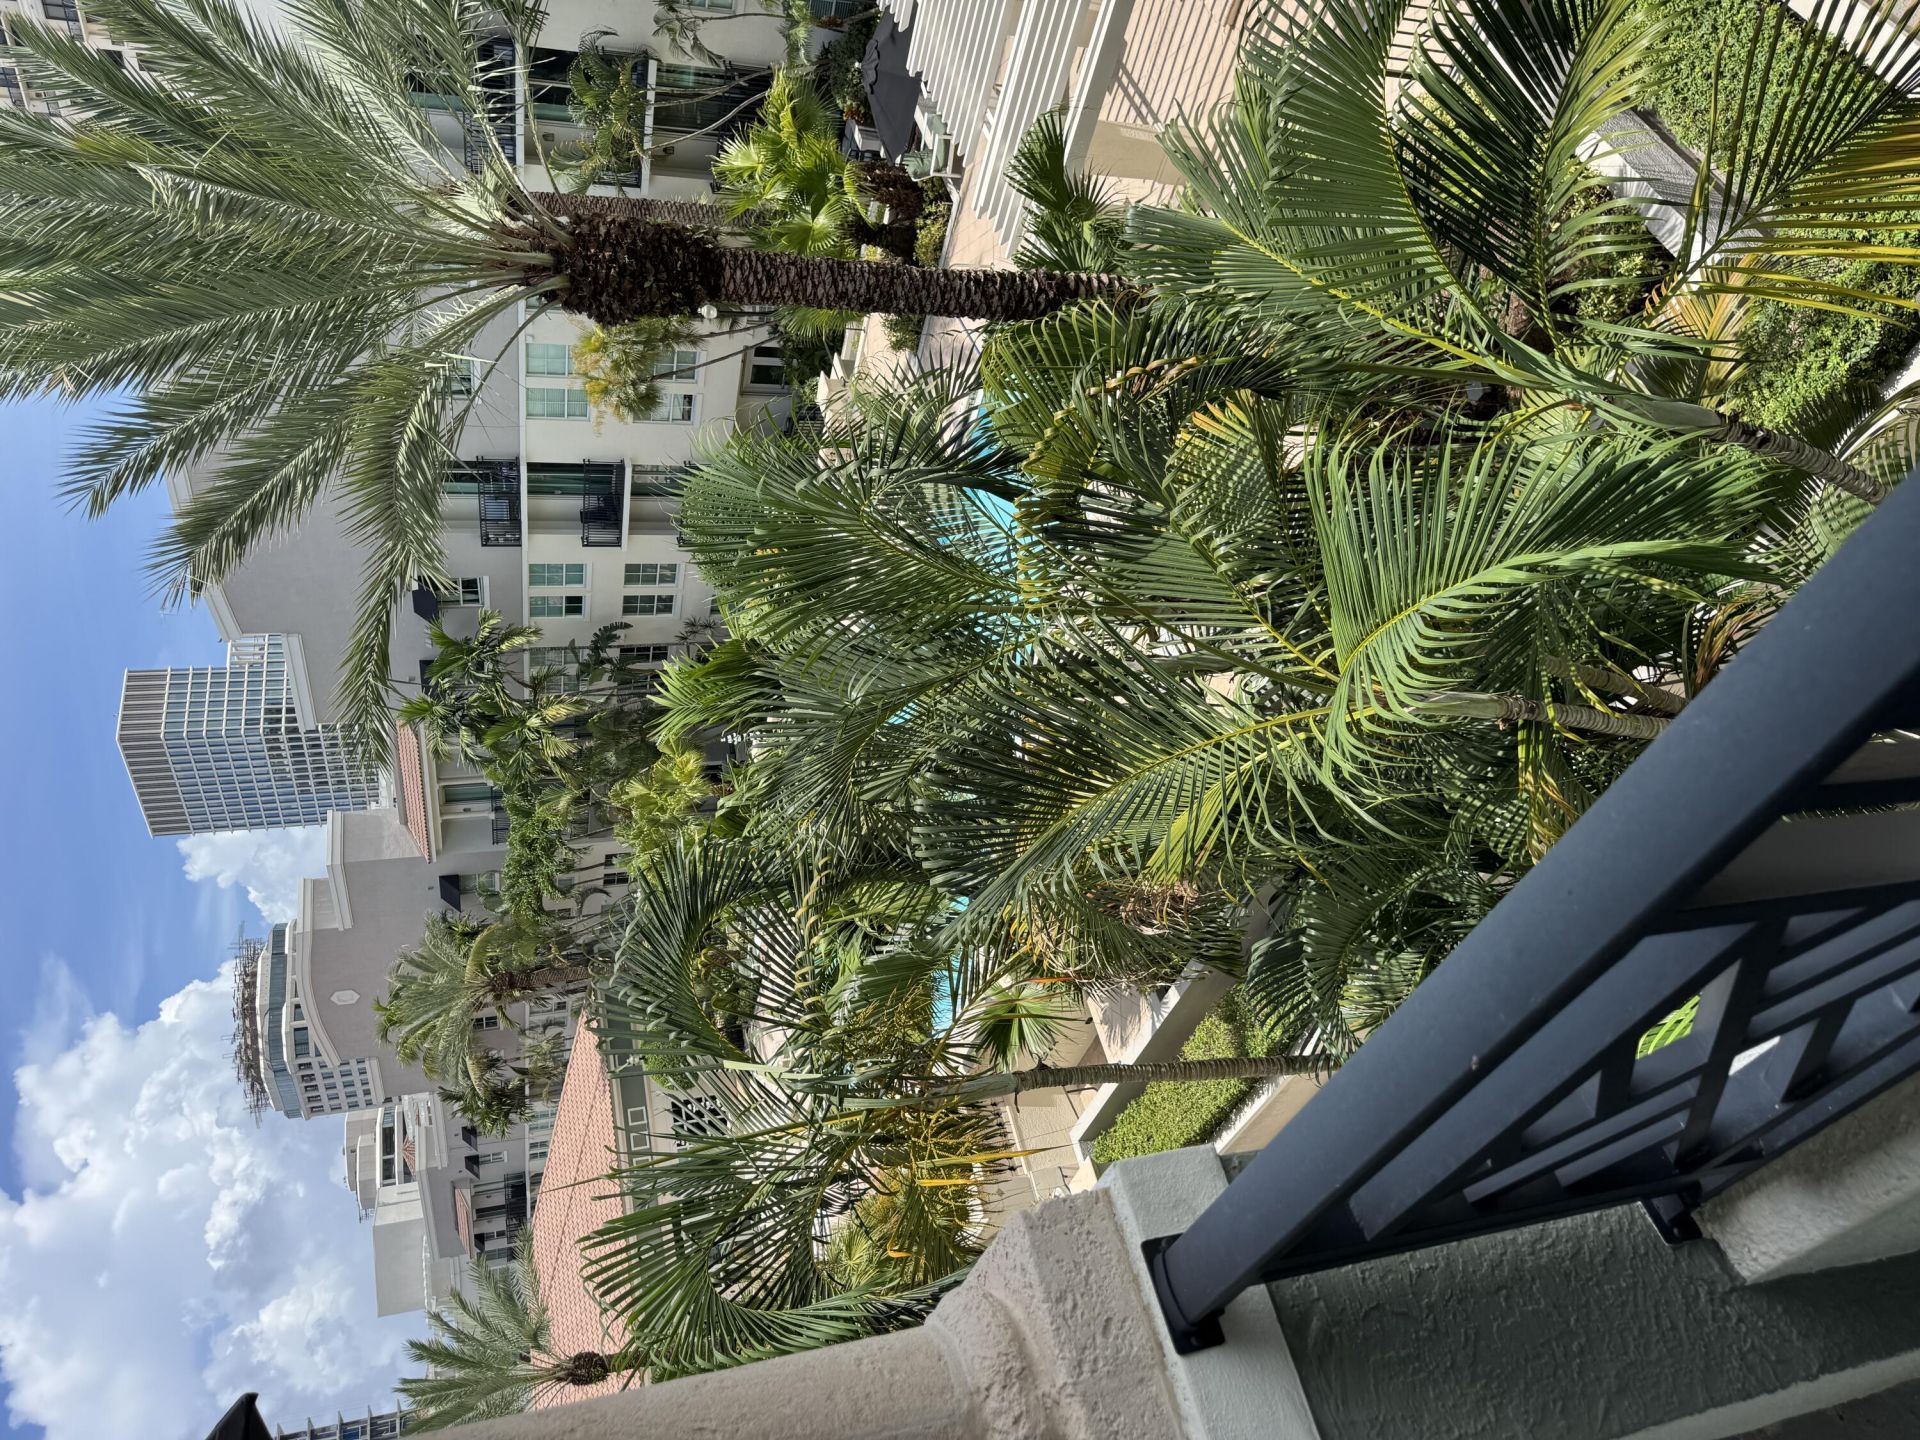
Special View Info: Pool
SQFT Living: 762
Structure Type: Multi Family
Total Rooms: 6
Utilities: Cable Available, Electricity Available, Sewer Available, Water Available
Water: Public
Waterfront Features: None
Windows: Sliding
Construction: Concrete

Room Sizes

Living Room: 12 X 15 Level First
Dining Room: 7 X 7 Level First
Kitchen: 8 X 9 Level First
Primary Bedroom: 12 X 12 Level First

Local Schools

High School: Forest Hill
Middle School: Conniston Community
Elementary School: Roosevelt

Neighborhood Information

Neighborhood Map

Neighborhood Hero

Neighborhood Highlights

Neighborhood Characteristics

Neighborhood Market Trend

Neighborhood Schools

Courtesy of

Agency Name: Zenas Properties, LLC
Agent Name: Kenneth Duane Lemoine
Agency Phone: 561-833-9090

Presented by

Agency Title: The Keyes Company
Agency Phone:
Request Info

IDX logo

Sara Miller
keyes.com
Agent Cell:
954.477.7001

Mortgage Calculator

%
years/fixed
yearly
yearly (est.)

Estimated Payment

$ 2,404.53 Principal & Interest $1,718.06 Property Tax $584.42 Homeowner's Insurance $102.05
Mortgage Logo

Your fresh start,
starts here.

Login to My Keyes Account

