
100 Keyes, 1926 - 2026
6001 Pelican Bay Blvd, Unit 204, Naples, FL 34108 Photo

20 Total Photos [Click to View All]

6001 Pelican Bay Blvd, 204 Naples, FL 34108
$749,000
  • Beds
    2
  • Baths
    2 full 1 partial
  • Total Square Feet
    1,931

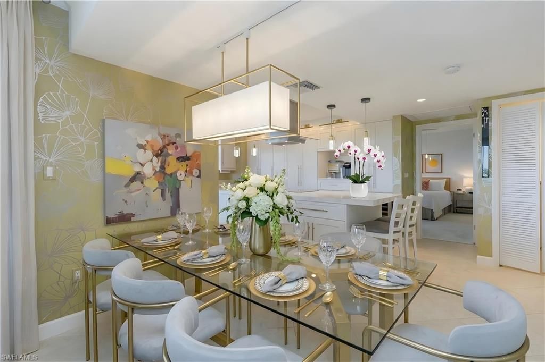
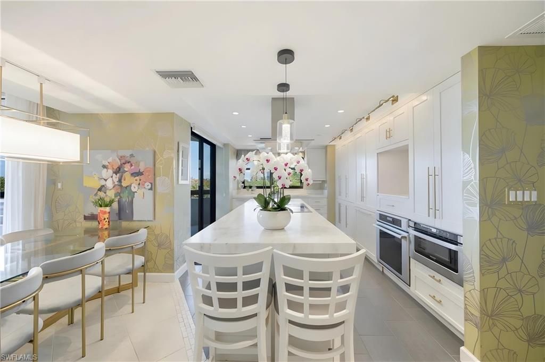
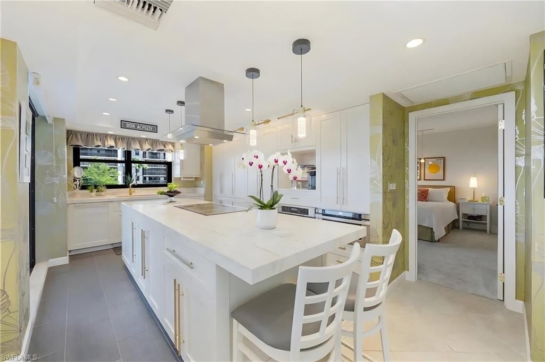
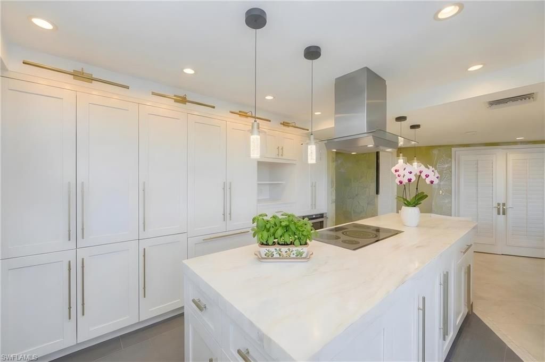
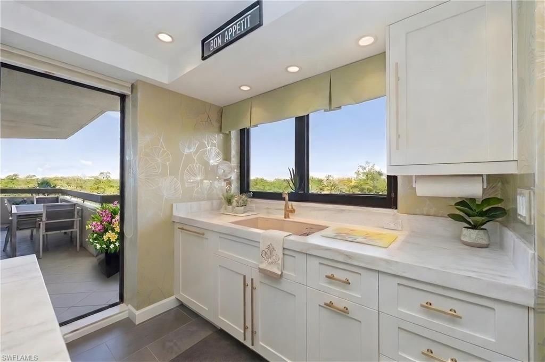
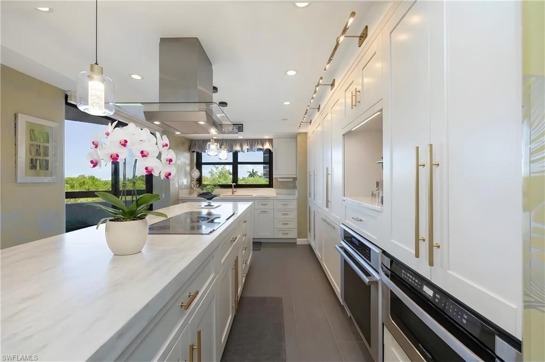
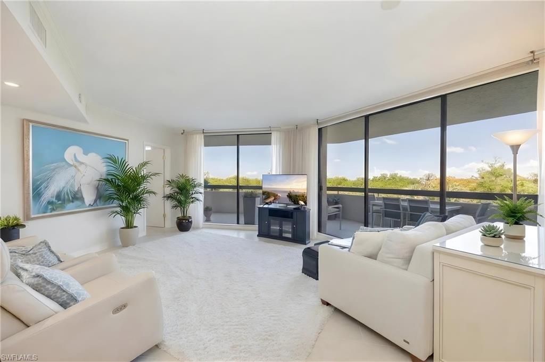
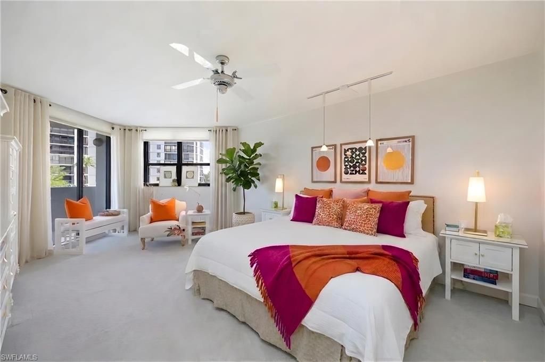
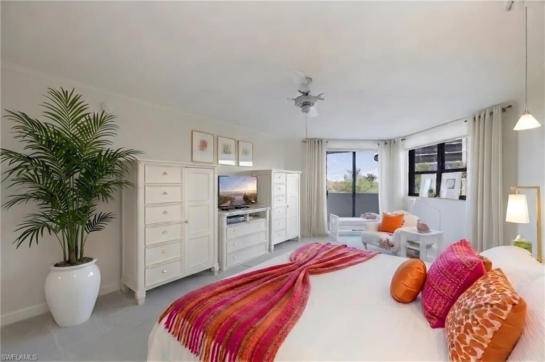
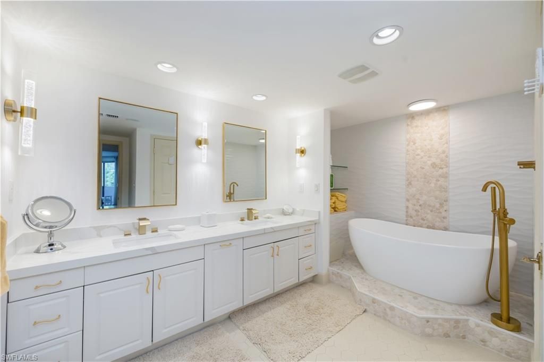
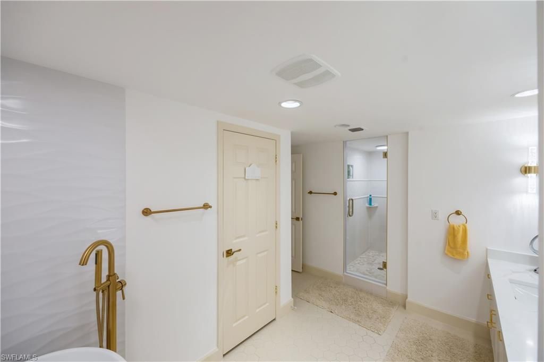
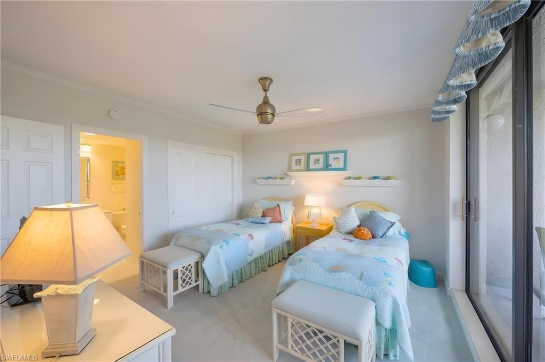
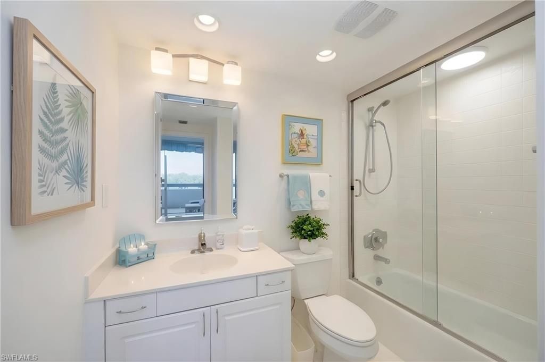
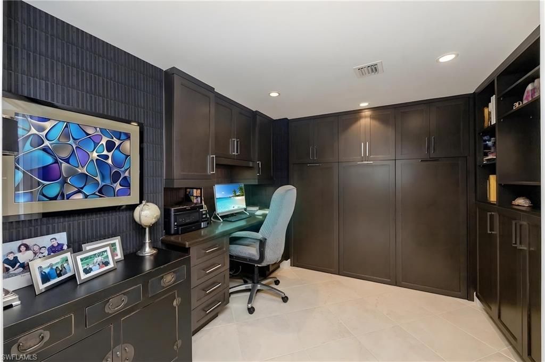
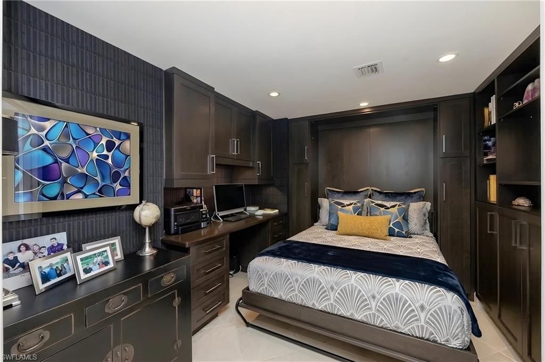
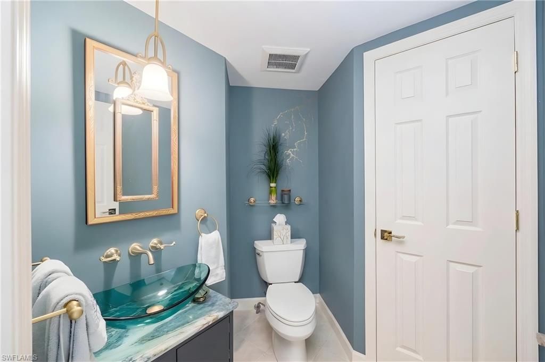
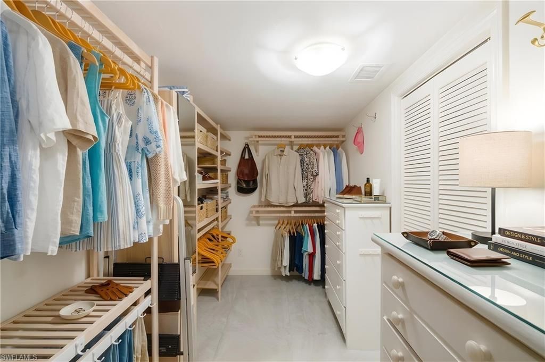
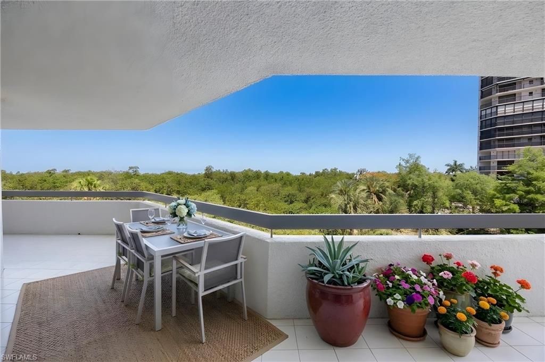
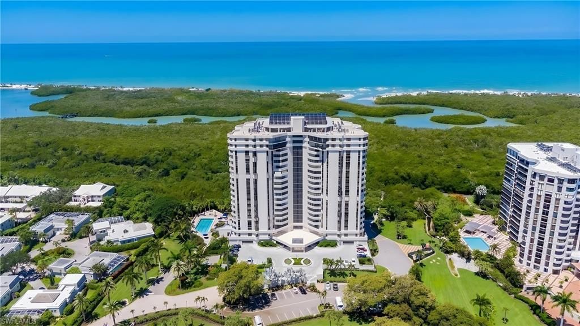
Remodeled and move in ready, this second floor residence in Grosvenor at Pelican Bay offers peaceful preserve views and an exceptionally redesigned kitchen rarely found in this price range. The thoughtfully reworked floor plan features two bedrooms plus a flexible den, two full baths and a powder bath, along with more than 500 square feet of wraparound outdoor living space.The kitchen was completely transformed with an oversized center island, extensive custom shaker cabinetry, quartz countertop...

View More

Property Summary

MLS Number: 226020227
Status: Active
Days on Market: 92
Subdivision: GROSVENOR
County: Collier
Bedrooms: 2
Total Square Feet: 1,931
Price Per Sq. Ft.: $388
Style: High Rise (8+)
New Constuction: No
Waterfront: No
Property Type: Residential - Condominium
Cooling: Ceiling Fan(s), Central Electric
Garage: 1
Heating: Central Electric
Road Surface: Paved
Roof Type: Built-Up
Stories: 1.0
Year Built: 1983
Taxes: $4,672
Hoa Fee: $32375

Property Details

Bedroom/Den: 2 - Den
Bedroom: 2+Den
Condo fee: $7270/Quarterly
Construction: Concrete Block, Stucco
Days on Site: 92
Den: Yes
Dining: Breakfast Bar, Breakfast Room, Dining - Living
Exterior: Concrete Block, Stucco
Outdoor Features: Balcony, Open Porch/Lanai, Storage
Flooring: Carpet, Tile, Vinyl
Furnished: Negotiable
GEO Area: PELICAN BAY
Home Style: High Rise (8+)
Interior: Built-In Cabinets, French Doors, Pantry, Smoke Detectors, Walk-In Closet(s), Window Coverings
Irrigation: Central
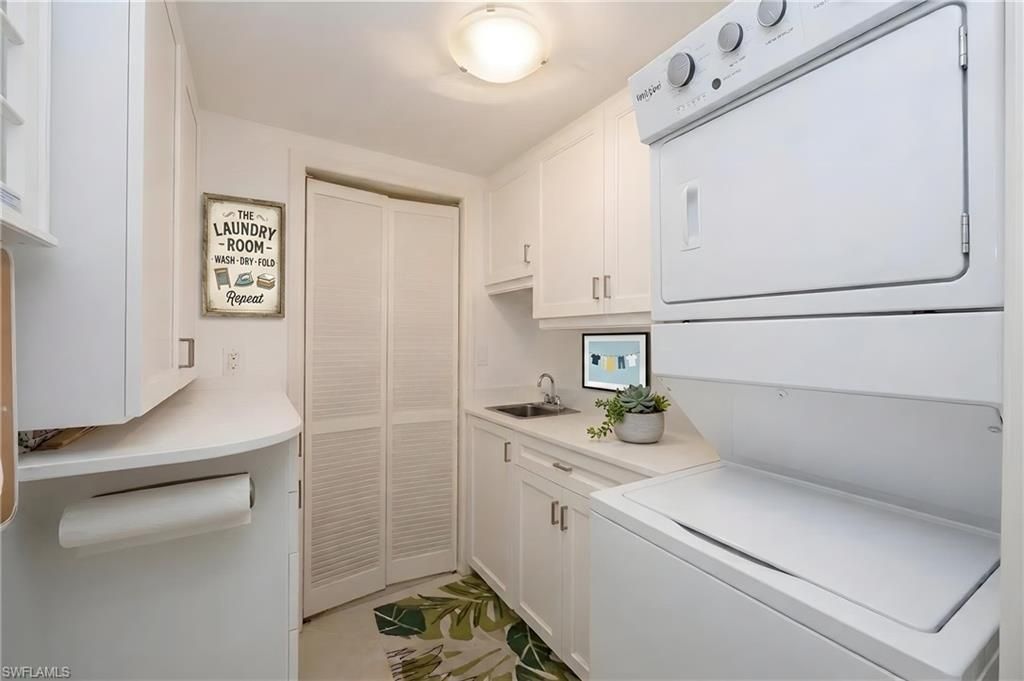
Laundry: In Garage
Lot: Across From Beach Access, Across From Waterfront
Management: Professional
Minimum Lease Days: 90
Parcel #: 47820280005
Parking: 1 Assigned, Covered, Detached
Pets: No
Pool: Community
SQFT Total: 2455
Transfer Fee: 10000
Units: 101
Units in Building: Square Feet
View: Landscaped Area
Water: Central
Windows: Window Coverings
Construction: Concrete Block,Stucco

Neighborhood Information

Neighborhood Map

Neighborhood Hero

Neighborhood Highlights

Neighborhood Characteristics

Neighborhood Market Trend

Neighborhood Schools

Courtesy of

Agency Name: John R Wood Properties
Agent Name: Shannon Lefevre
Agency Phone: 239-261-6622

Presented by

Agency Title: The Keyes Company
Agency Phone:
Request Info

IDX logo

Sara Miller
keyes.com
Agent Cell:
954.477.7001

Mortgage Calculator

%
years/fixed
yearly
yearly (est.)

Estimated Payment

$ 4,285.49 Principal & Interest $3,677.69 Property Tax $389.33 Homeowner's Insurance $218.46
Mortgage Logo

Your fresh start,
starts here.

Login to My Keyes Account

