
100 Keyes, 1926 - 2026
6002 7th Avenue W, Unit 6002, Bradenton, FL 34209 Photo

16 Photos

6002 7th Avenue W, 6002 Bradenton, FL 34209
$1,700/Month
  • Beds
    3
  • Baths
    2 full
  • Total Square Feet
    1,224

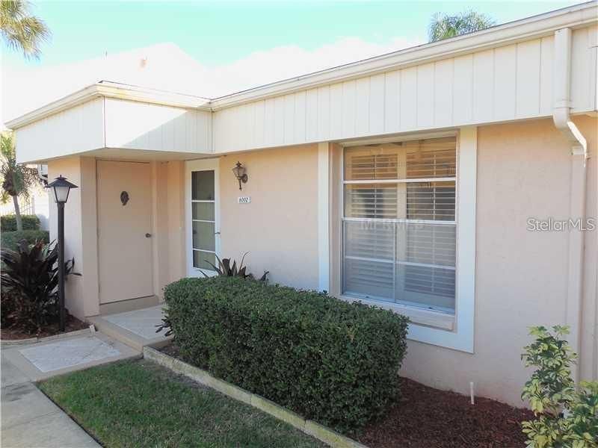
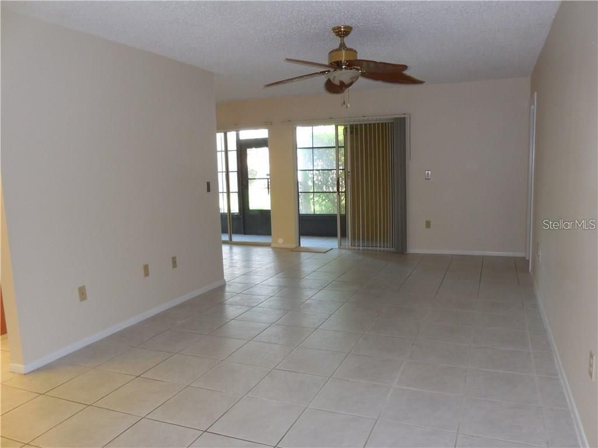
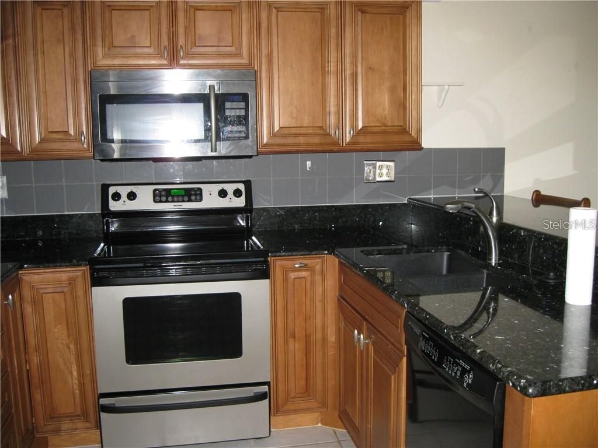
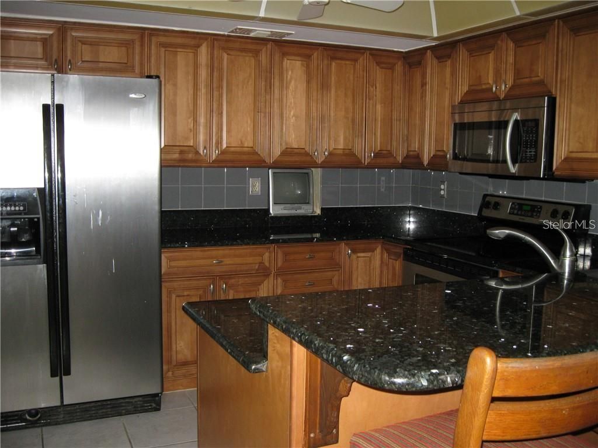
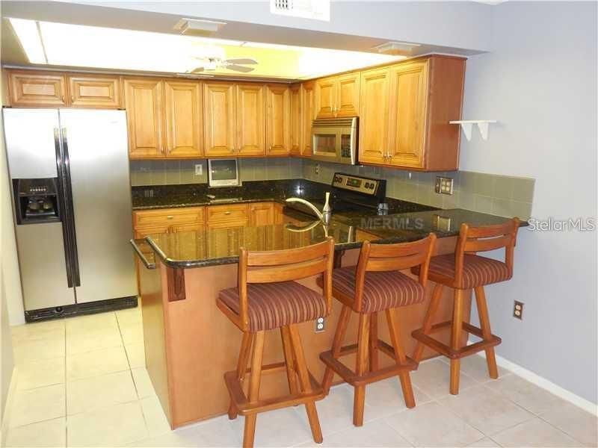
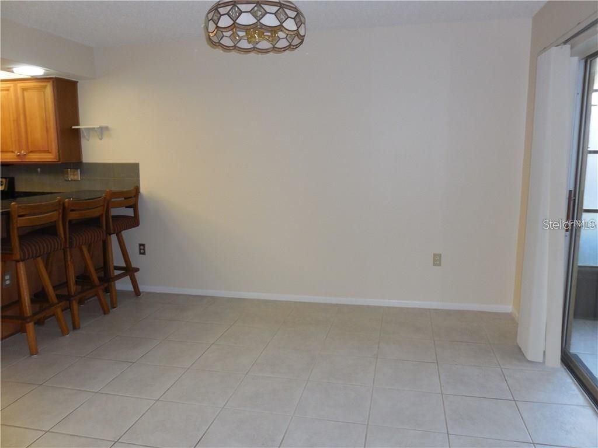
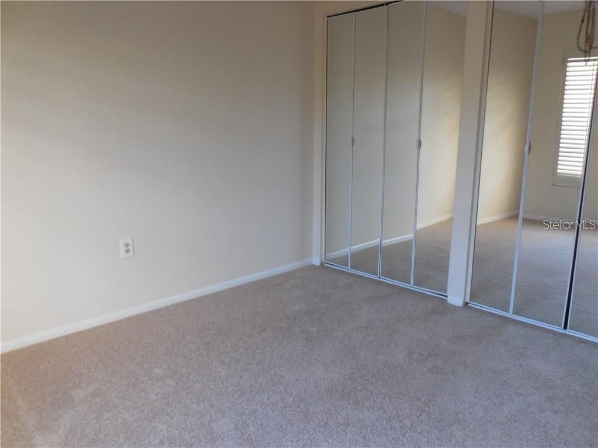
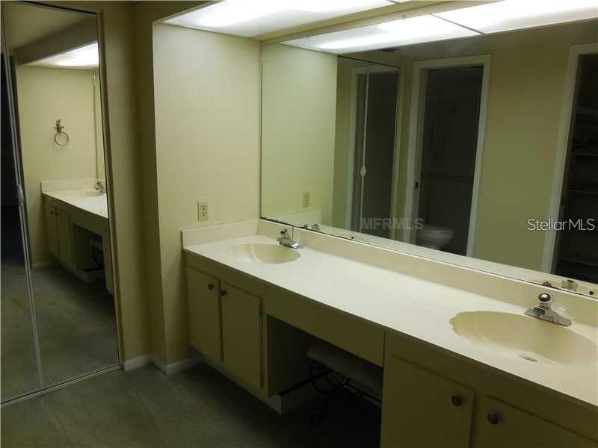
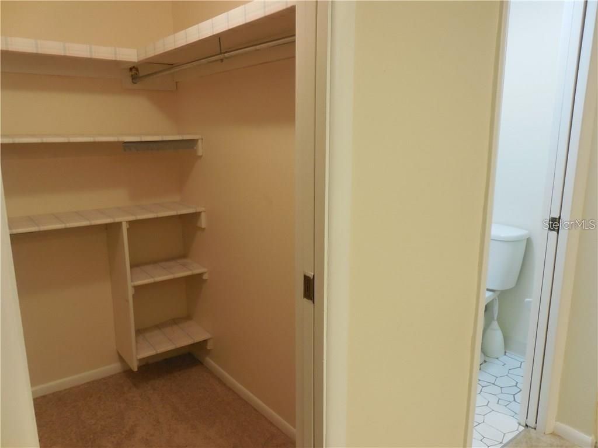
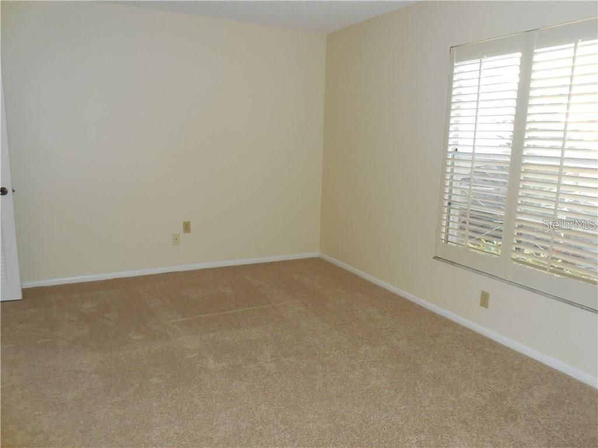
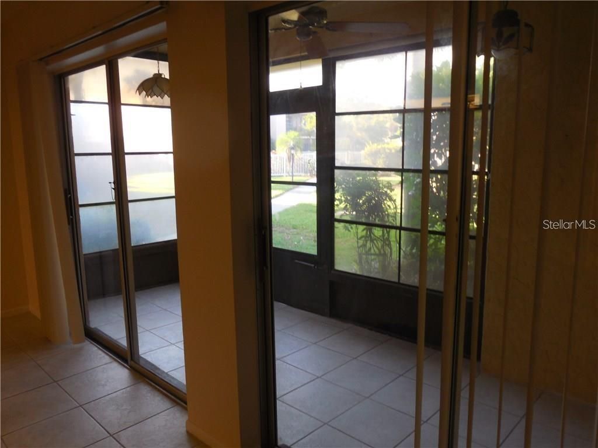
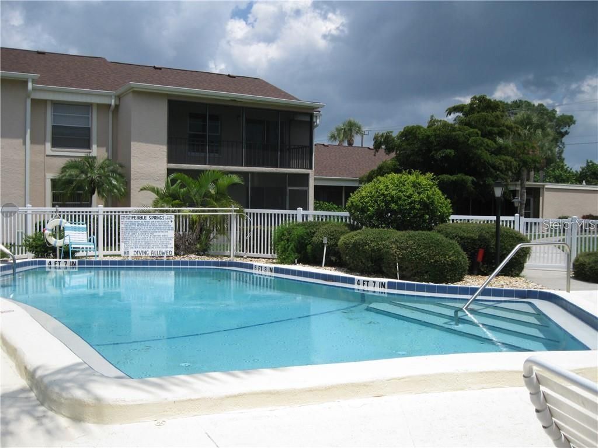
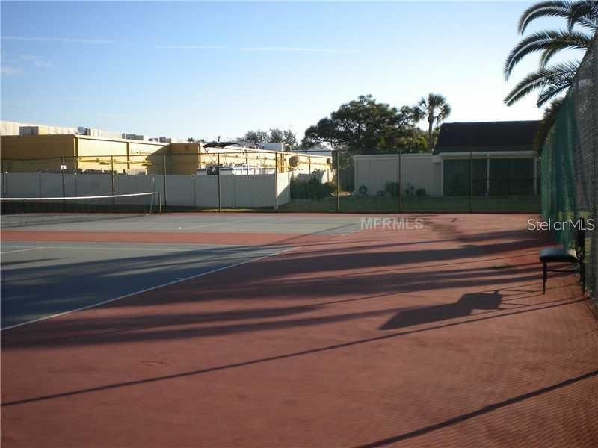
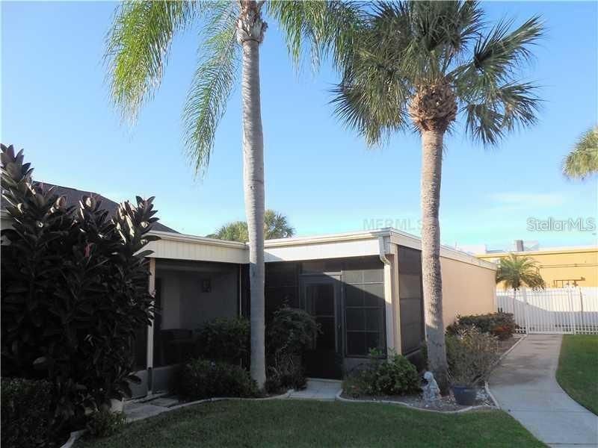
Welcome to this spacious 3-bedroom, 2-bath ground-level condo featuring a desirable split-bedroom floor plan for added privacy and comfort. Freshly painted throughout, this home offers a bright, inviting feel with a nicely appointed kitchen, stainless steel appliances, and plenty of storage.Enjoy peaceful outdoor living on the private lanai, perfect for relaxing or enjoying your morning coffee. The community offers wonderful amenities, including a pool, tennis court, and clubhouse. An assigned c...

View More

Property Summary

MLS Number: A4706539
Status: Active
Days on Market: 12
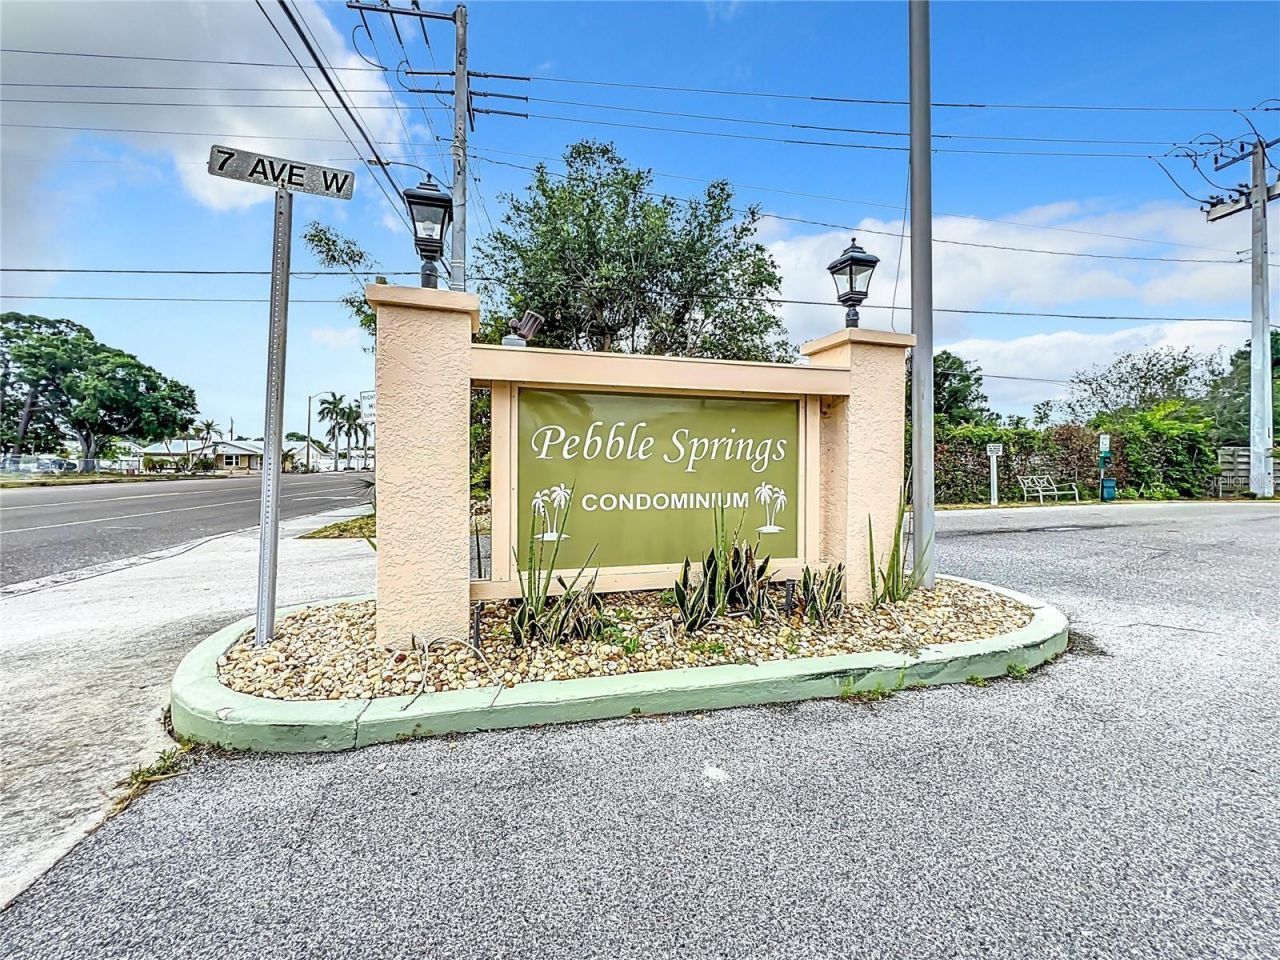
Subdivision: PEBBLE SPGS CLUSTER 4
County: Manatee
Bedrooms: 3
Total Square Feet: 1,224
New Construction: No
Waterfront: No
Property Type: Rental - Condominium
Cooling: Central Air
Heating: Central, Electric
Stories: 1.0
Year Built: 1978
HOA Y/N: Yes

Featured Amenities

Ceiling Fans(s)
Eat-in Kitchen
Kitchen/Family Room Combo
Living Room/Dining Room Combo
Open Floorplan
Primary Bedroom Main Floor
Split Bedroom
Thermostat
Walk-In Closet(s)
Window Treatments
Clubhouse
Maintenance
Pool
Recreation Facilities
Tennis Court(s)
Vehicle Restrictions

Property Details

Additional Rooms: Family Room, Inside Utility
Appliances: Dishwasher, Disposal, Dryer, Electric Water Heater, Exhaust Fan, Ice Maker, Microwave, Range, Refrigerator, Washer
Community Features: Association Recreation - Owned, No Truck/RV/Motorcycle Parking, Pool, Tennis Court(s)
Days on Site: 12
Directions: From Manatee Ave. Turn South Onto 59th St. W., Then Right Into Pebble Springs, 6002 Will Be Up On Your Right. Please Use Your GPS For Best Directions.
Outdoor Features: Storage, Tennis Court(s)
Fencing: Fenced
Flood Zone Code: X
Flooring: Carpet, Ceramic Tile
Home Warranty Y/N: No
Lease Terms: Twelve Months
Lot: City Limits, Level, Near Public Transit, Paved
Other Equipment: Irrigation Equipment
Other Structures: Storage, Tennis Court(s)
Parking: Assigned, Covered, Guest
Parking Notes: Assigned, Covered, Guest
Patio/Porch: Covered, Enclosed, Rear Porch
Pets Allowed: No
Pool: Gunite, In Ground
Property Attached Y/N: No
Property Sub-Type: Condominium
Security: Smoke Detector(s)
Sewer: Public Sewer
Showing Instructions: Call Listing Agent, Combination Lock Box, See Remarks
Utilities: BB/HS Internet Available, Cable Connected, Electricity Connected, Public, Sewer Connected, Underground Utilities
Water: None
Water Access Y/N: No
Windows: Blinds, Shutters, Window Treatments

Room Sizes

Living Room: 21x11
Kitchen: 10x9
Primary Bedroom: 14x12
Bedroom 2: 11x11
Bedroom 3: 11x11
Family Room: 11x10
Balcony/Porch/Lanai: 155x5
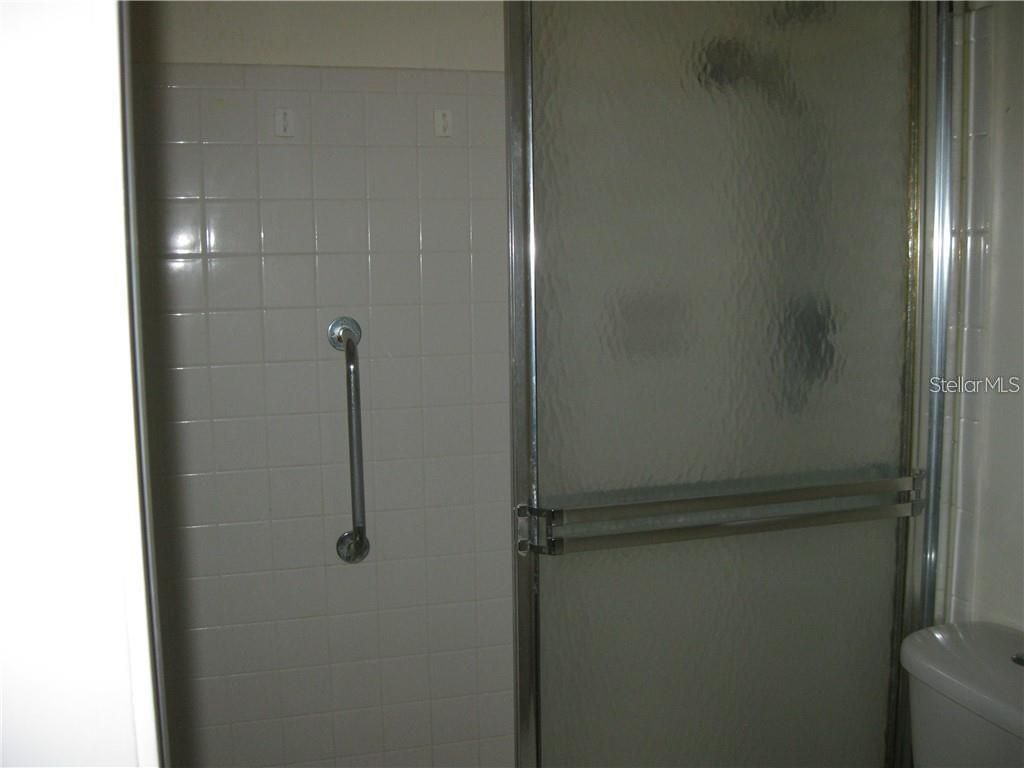
Bathroom 1: 7x6
Bathroom 2: 7x5
Foyer: 11x4

Neighborhood Information

Neighborhood Map

Neighborhood Hero

Neighborhood Highlights

Neighborhood Characteristics

Neighborhood Market Trend

Neighborhood Schools

Courtesy of

Agency Name: RE/MAX ALLIANCE GROUP
Agency Contact: 941-758-7777
Agent Name: Larry Haymore

Presented by

Agency Title: The Keyes Company
Agency Phone:
Request Info

IDX logo

Sara Miller
keyes.com
Agent Cell:
954.477.7001

Your fresh start,
starts here.

Login to My Keyes Account

